420 m² House in Wilanów | 2 stories + office/storage space
Warszawa, Wilanów
2 350 000 zł
6 528 zł/m2
House for sell - 360.00 sqm, 8 rooms
Rooms
Building
- intercom
- classic balcony
The plot and surroundings
- energy: yes
- gas: yes
- water: Urban
- sewerage: Urban
Description
420 m² House in Wilanów | Great commercial potential—for an office or employee hotel
NO COMMISSION FOR THE BUYER — 0% COMMISSION FOR THE BUYER!
The seller covers the agent’s commission in full.
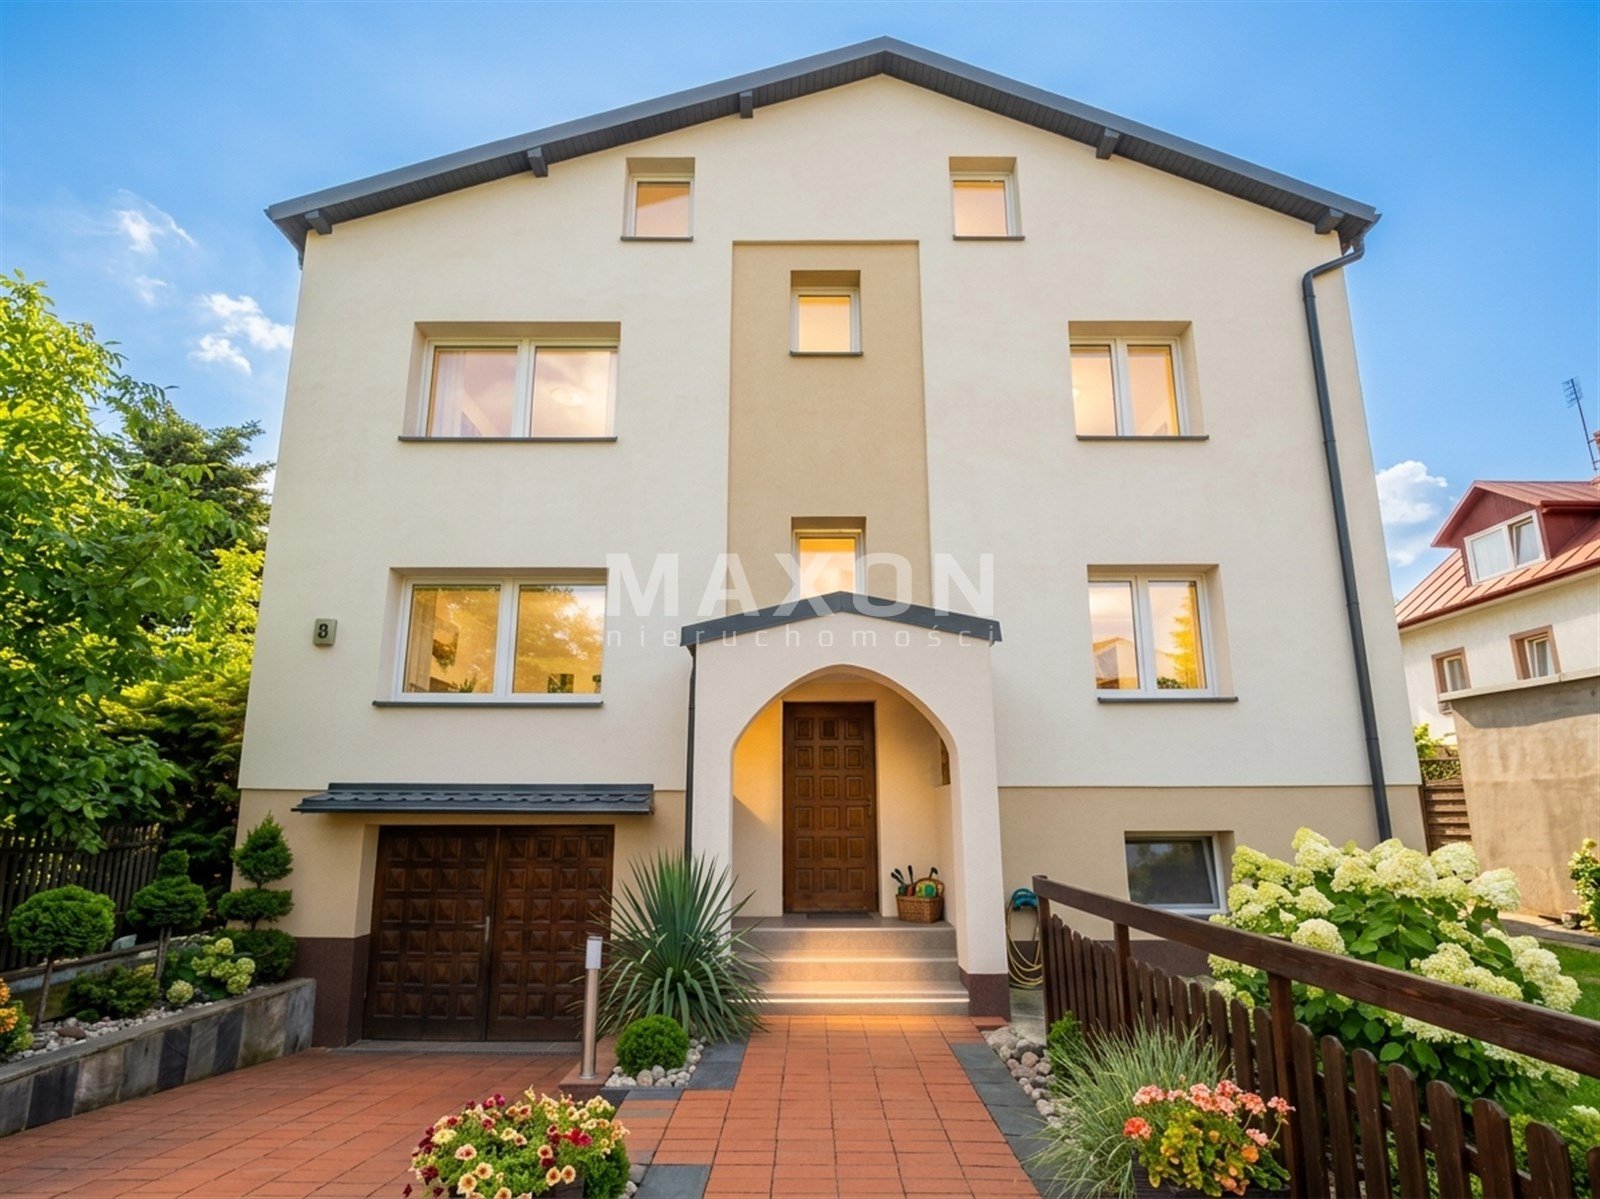
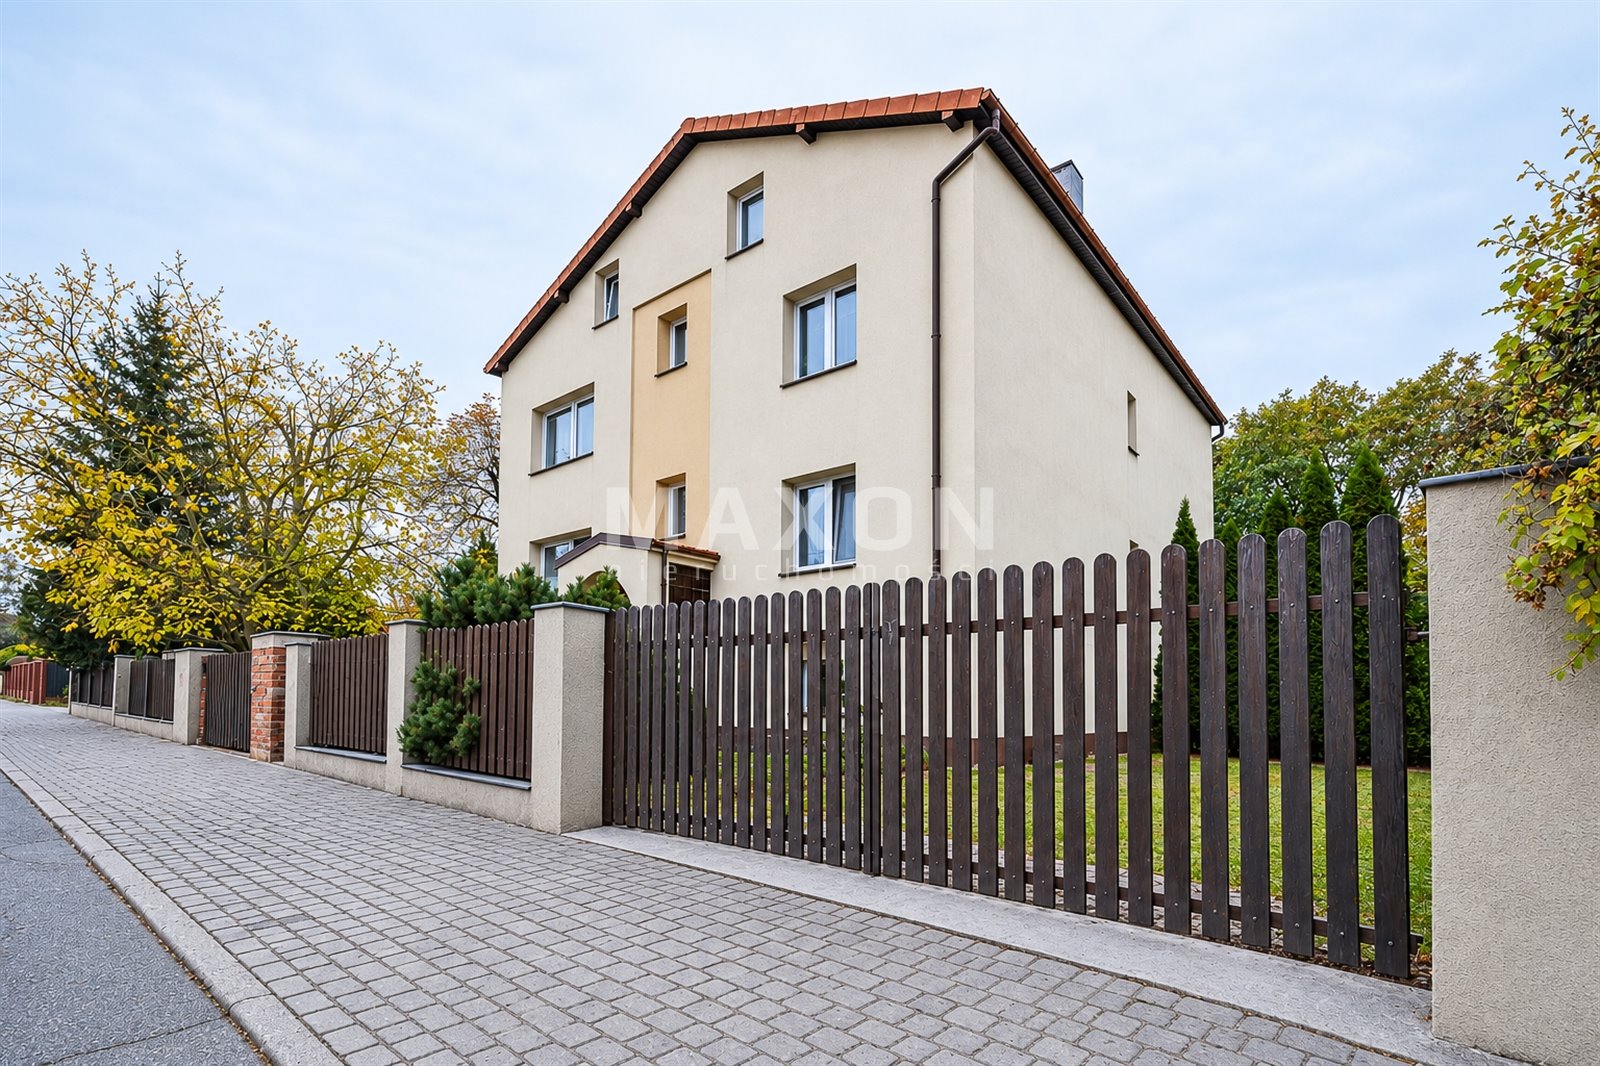
For sale: an exceptionally functional, detached building with a total area of 420 m² (usable area: 237.89 m²), situated on a 547 m² lot at 8 Europejska Street in Warsaw (Wilanów/Powsinek).
The property stands out for its enormous commercial potential. The building’s layout, divided into 4 independent floors, makes it an ideal investment generating a high return on investment (ROI).
COMMERCIAL POTENTIAL AND ADAPTATION
OPTIONS Hotel/employee hostel:
Large capacity: The building can comfortably accommodate 20 to even 35+ employees.
Independent zones: Two separate living levels each have their own kitchens, bathrooms, and separate restrooms, which simplifies management and ensures comfort for residents.
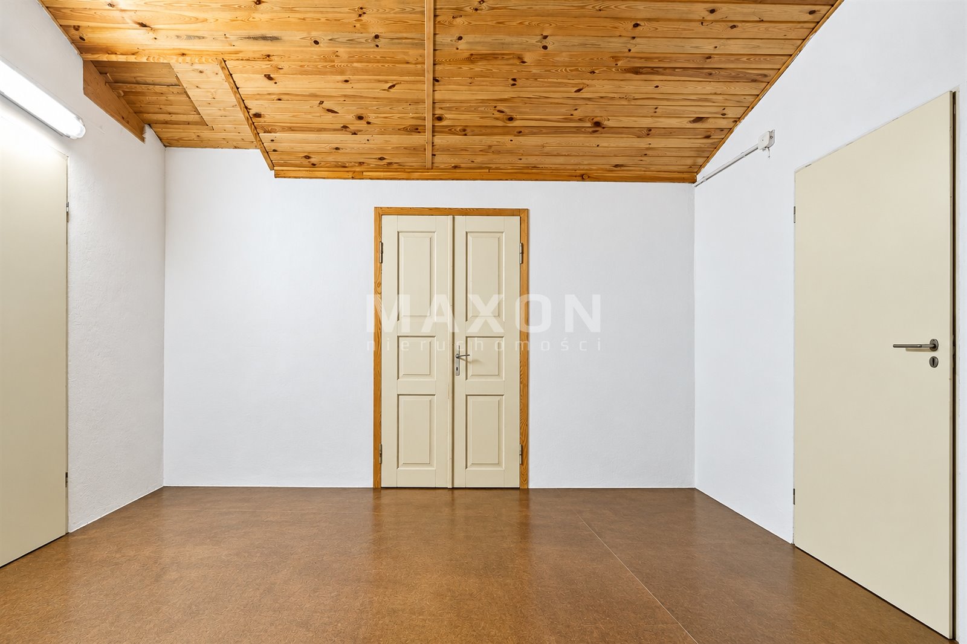
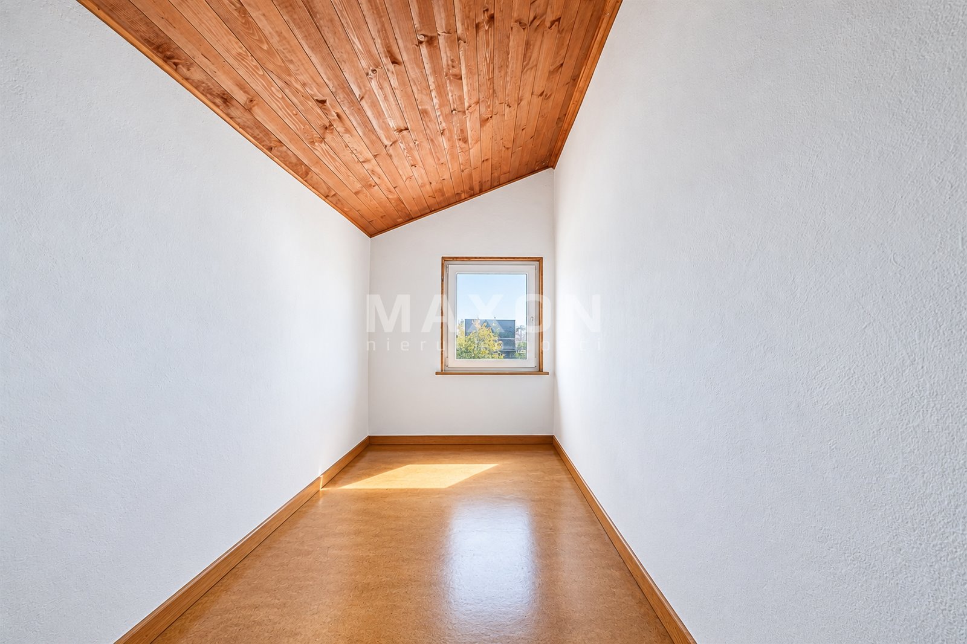
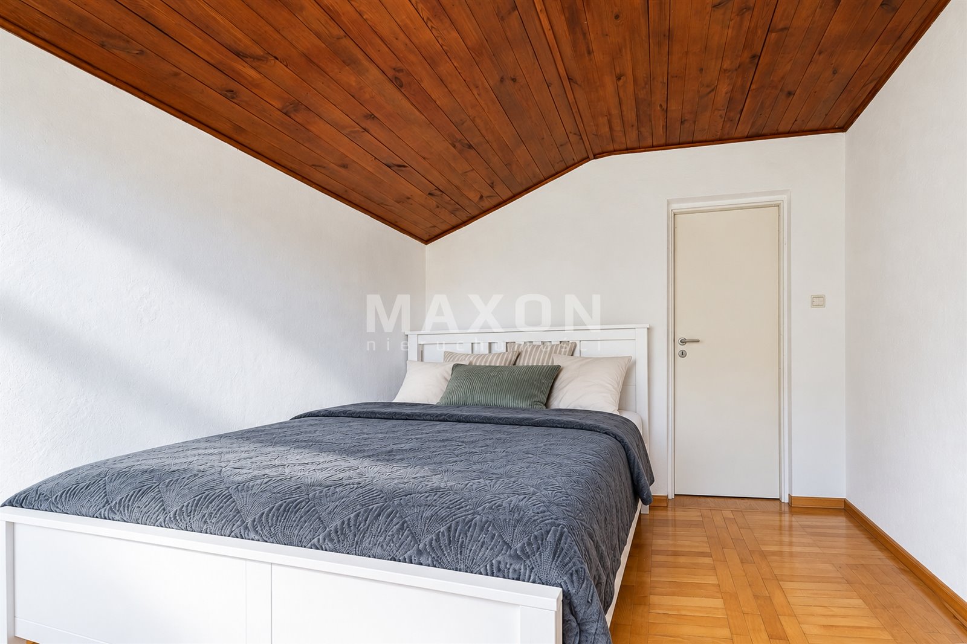
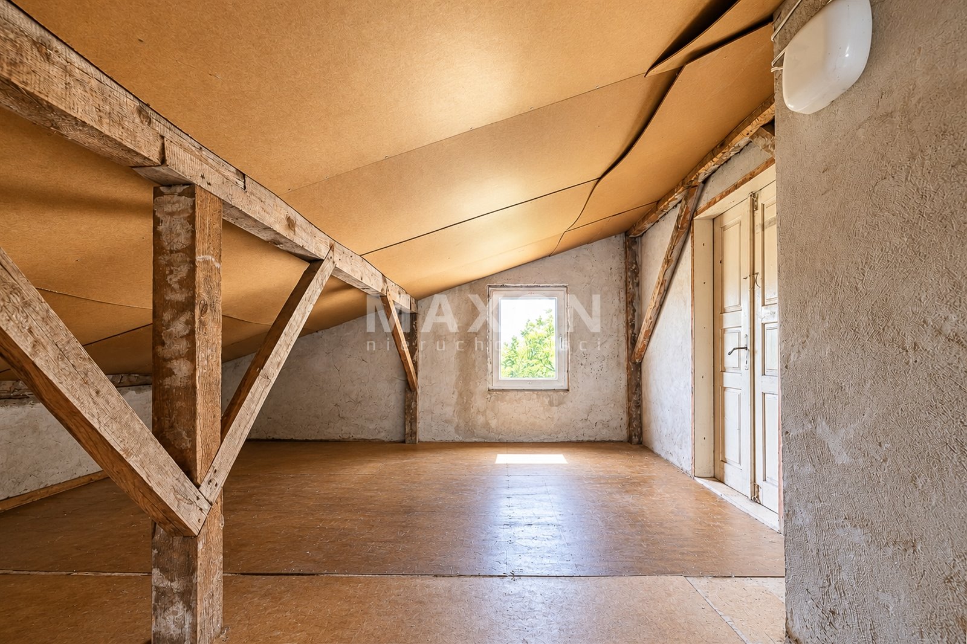
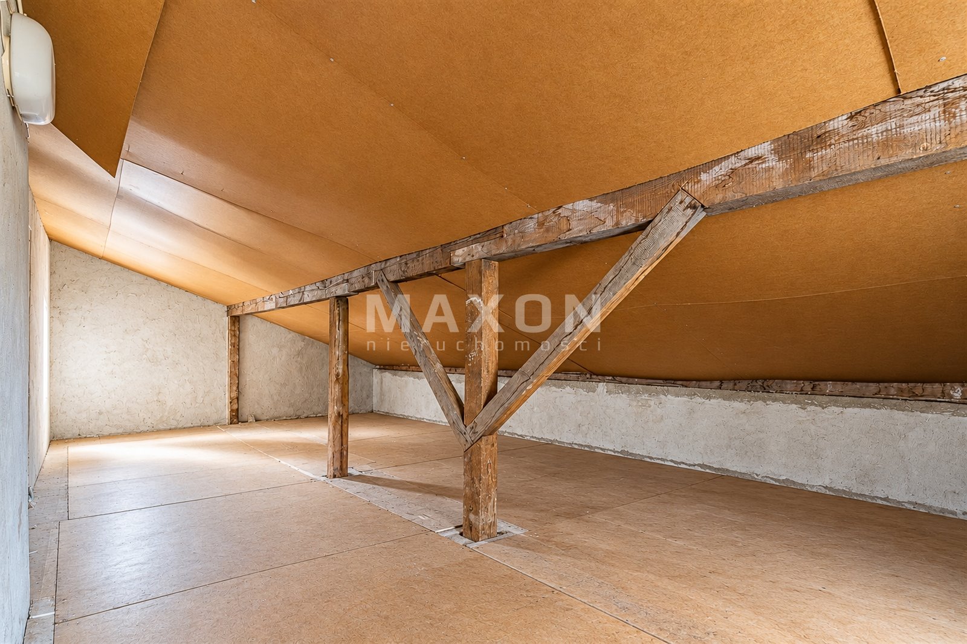
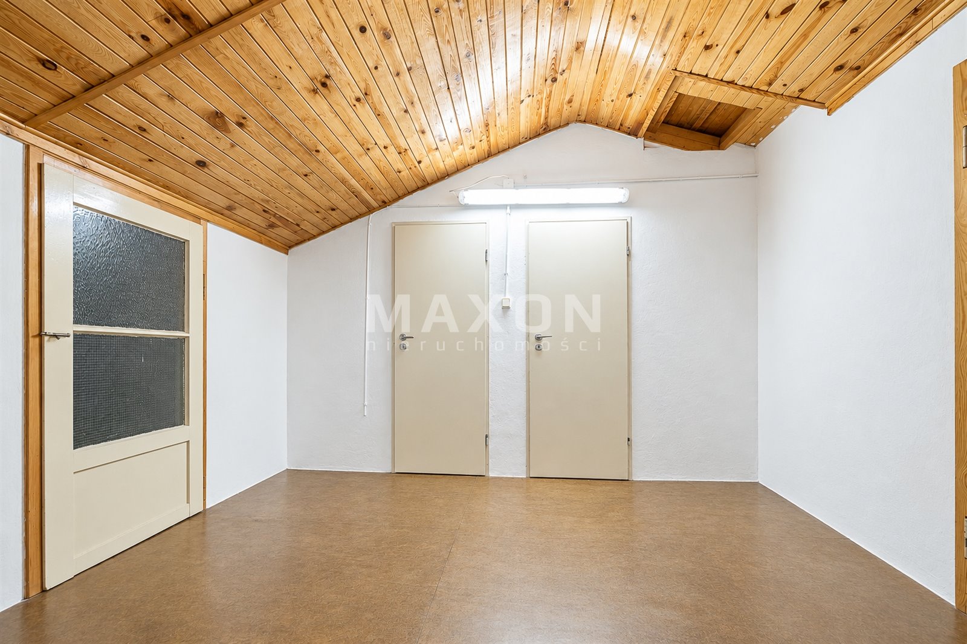
Additional attic space: The attic, with two separate rooms, can easily be converted into additional bedrooms.
Low cost per bed: The exceptional price per square meter (5,595 PLN/m²) drastically lowers the barrier to entry for the employee housing business in Wilanów.
PRESTIGIOUS COMPANY HEADQUARTERS / OFFICE WITH LOGISTICS:
Office Space: The property can be configured to include 6 to 10 separate offices or rooms for work and client meetings.
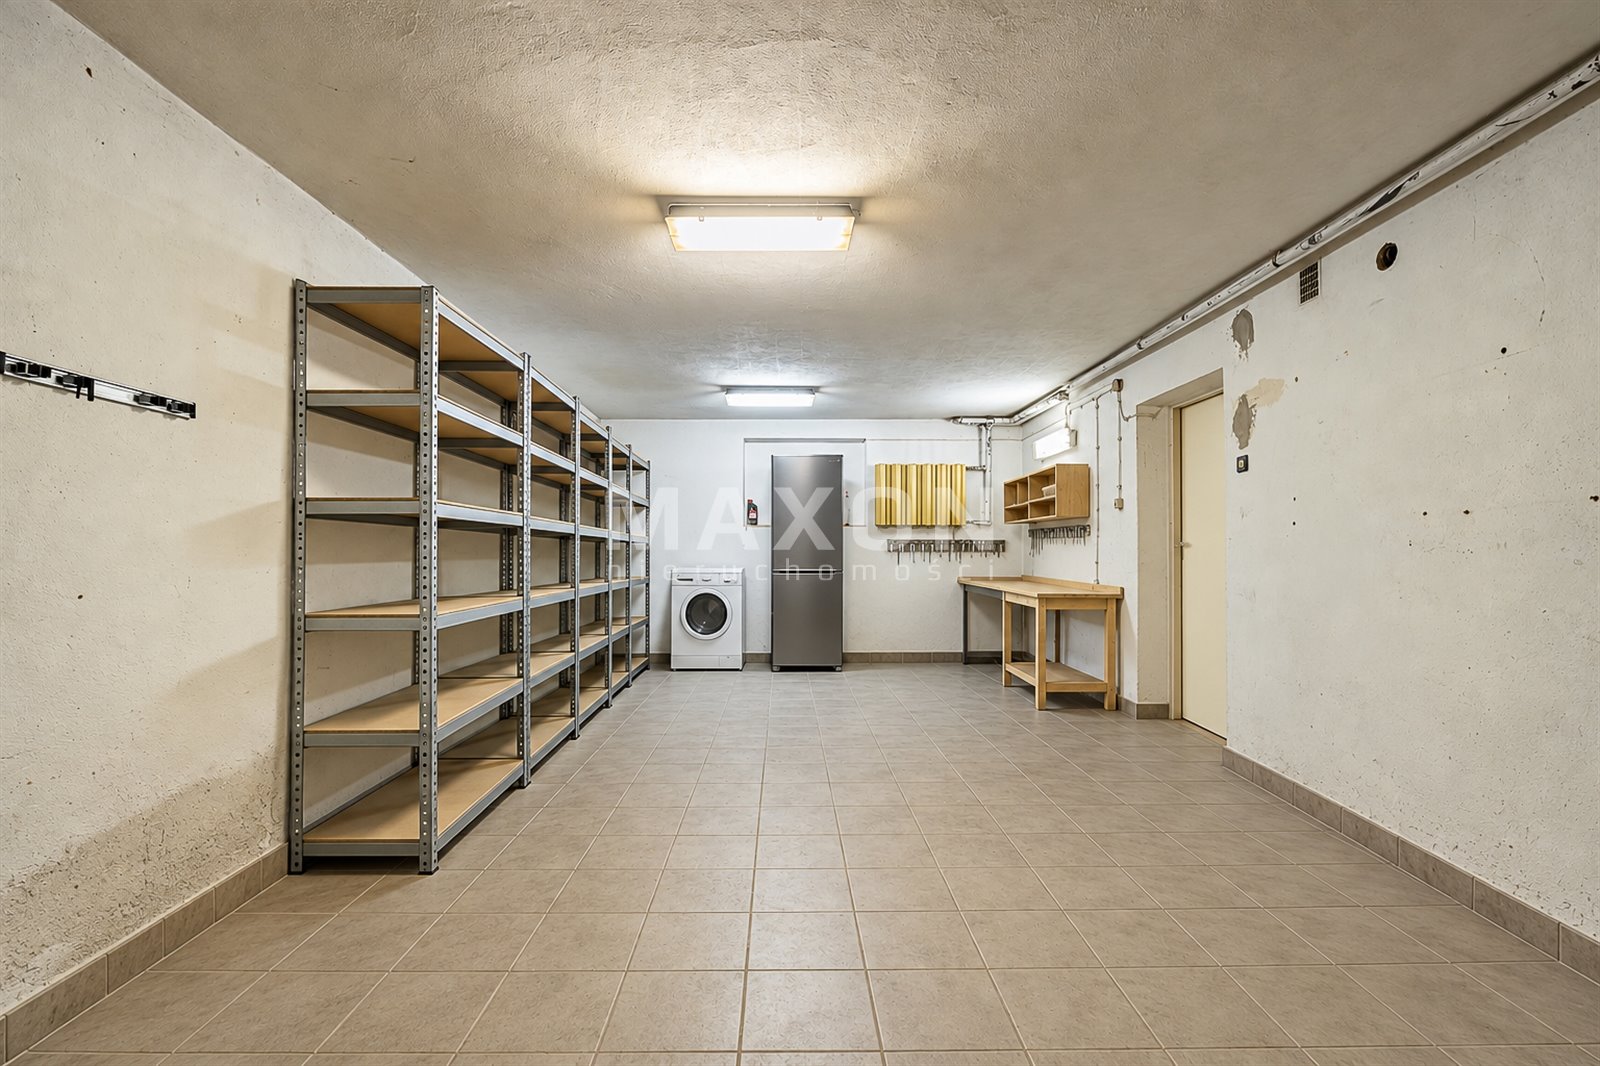
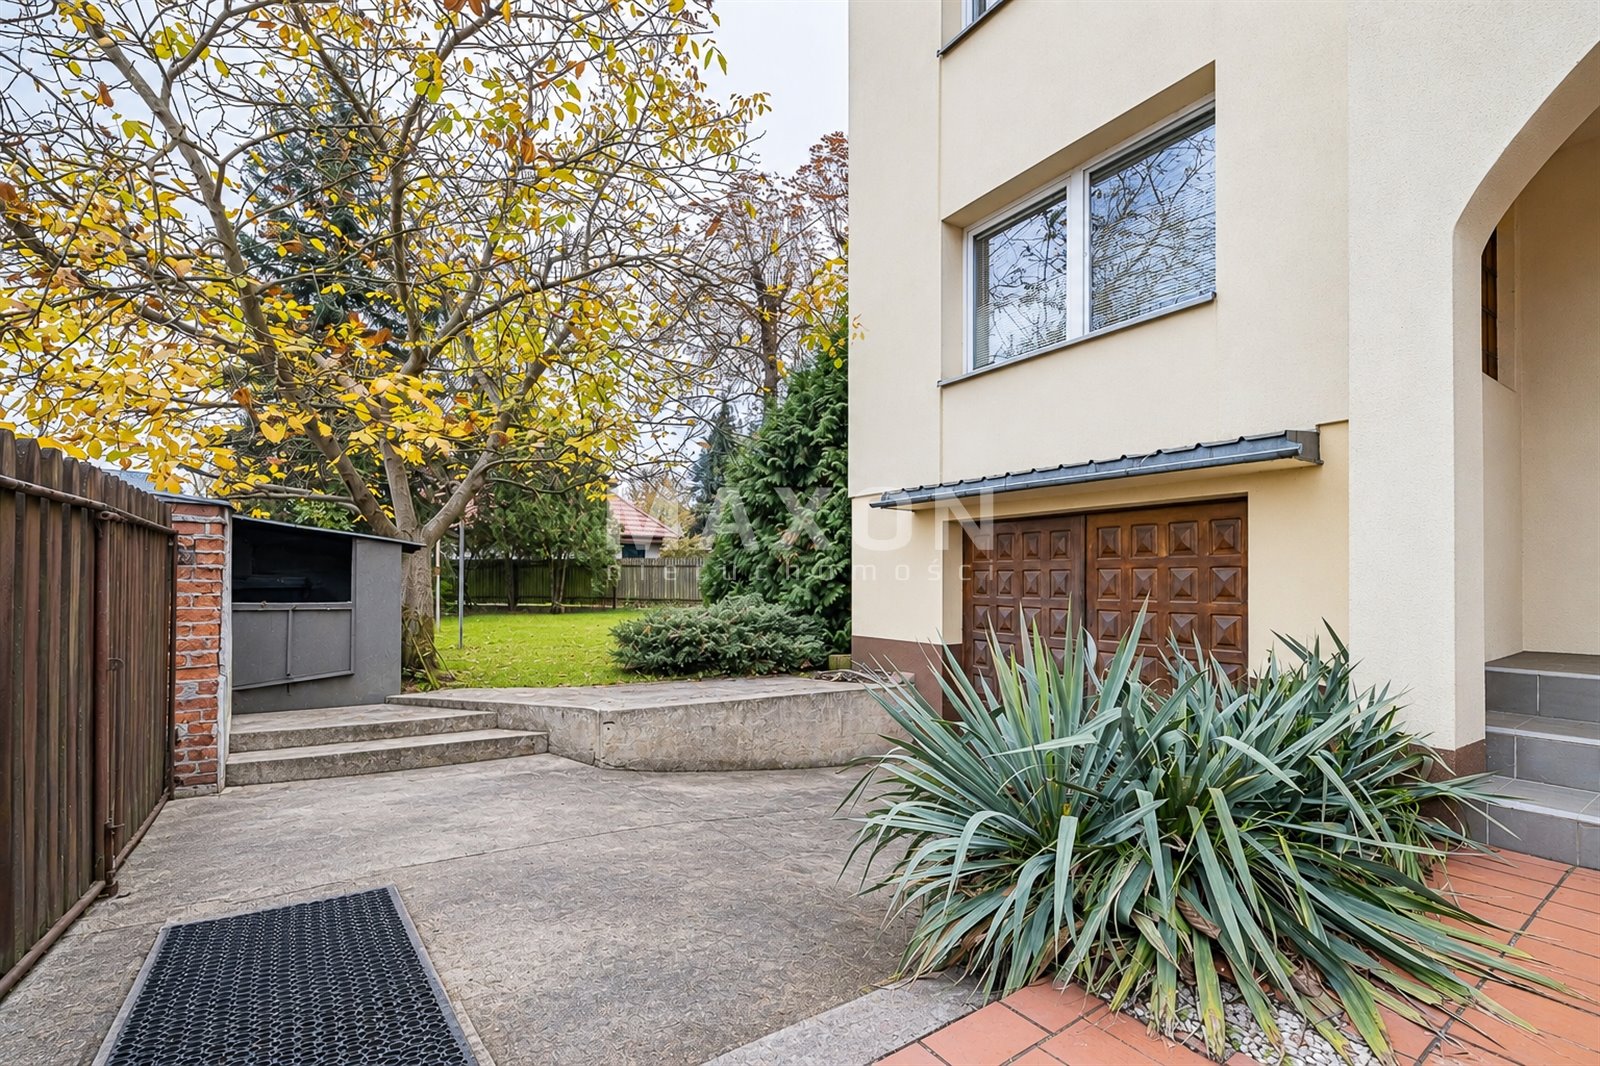
Storage facilities in the basement (86.96 m²): A dry basement with a high-ceilinged garage (29.44 m²) is ideal for use as a warehouse, server room, archive, or quiet production/packaging area.
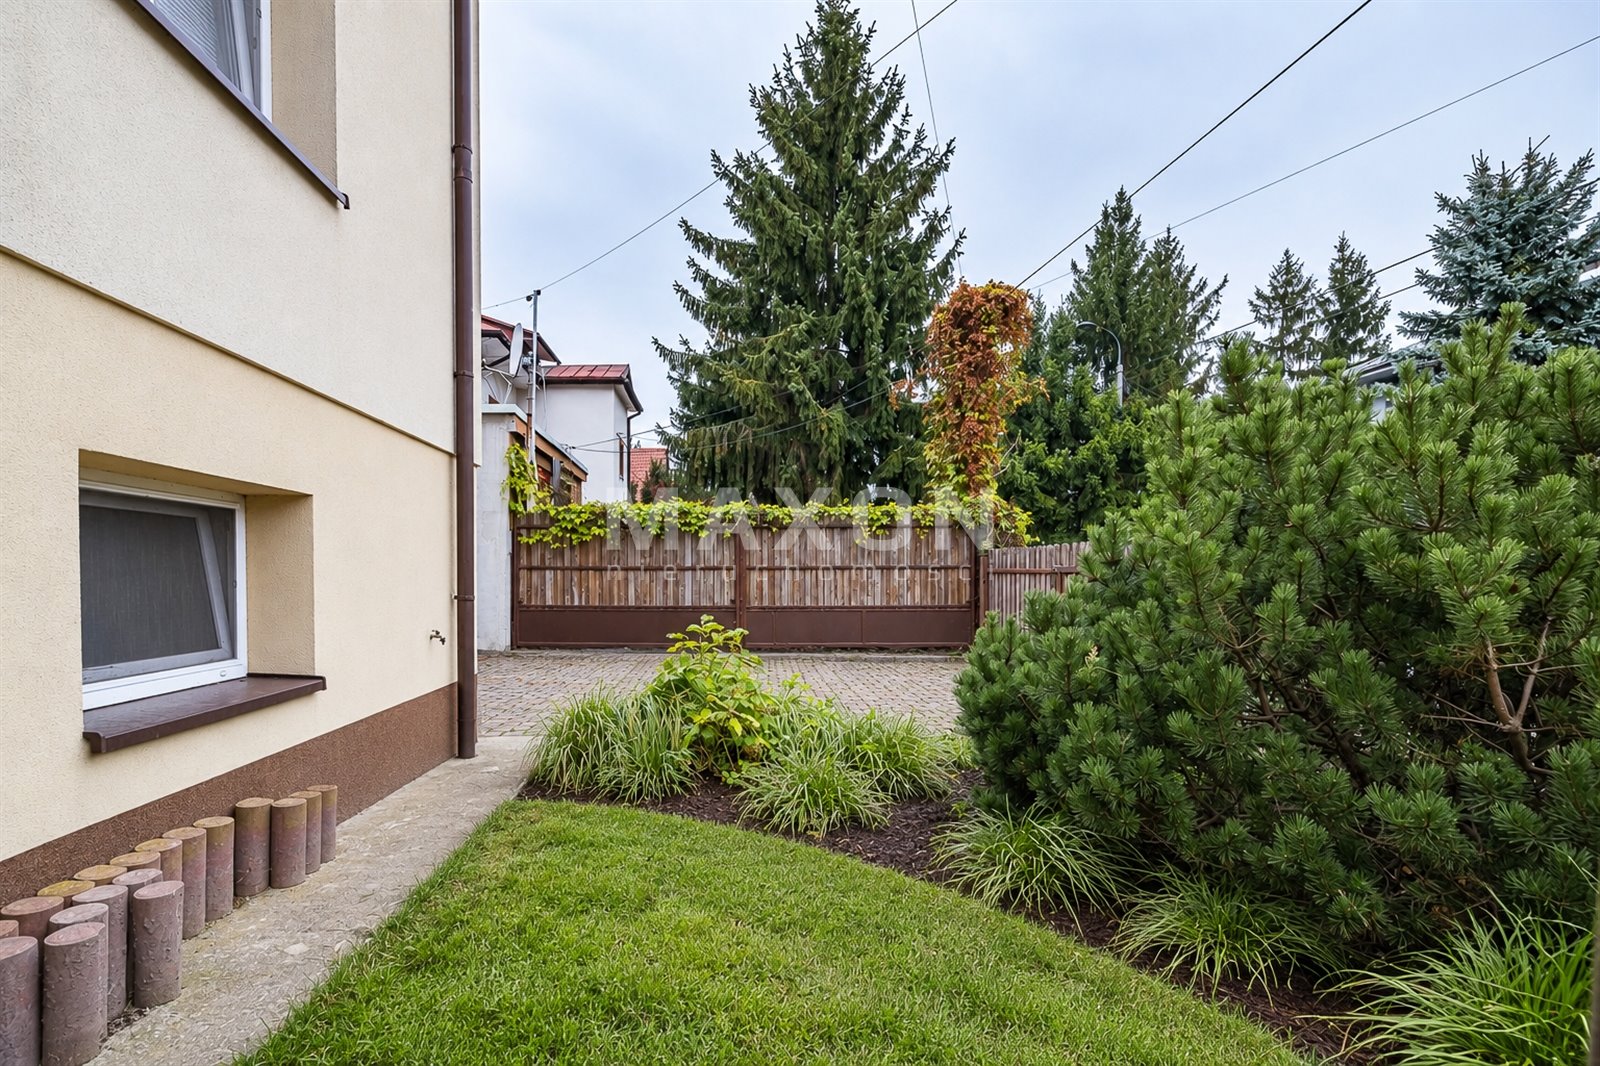
Deliveries and parking: Direct access from the main street + 4 designated parking spaces on the property (with the option to pave the lot for an additional 4–6 cars).
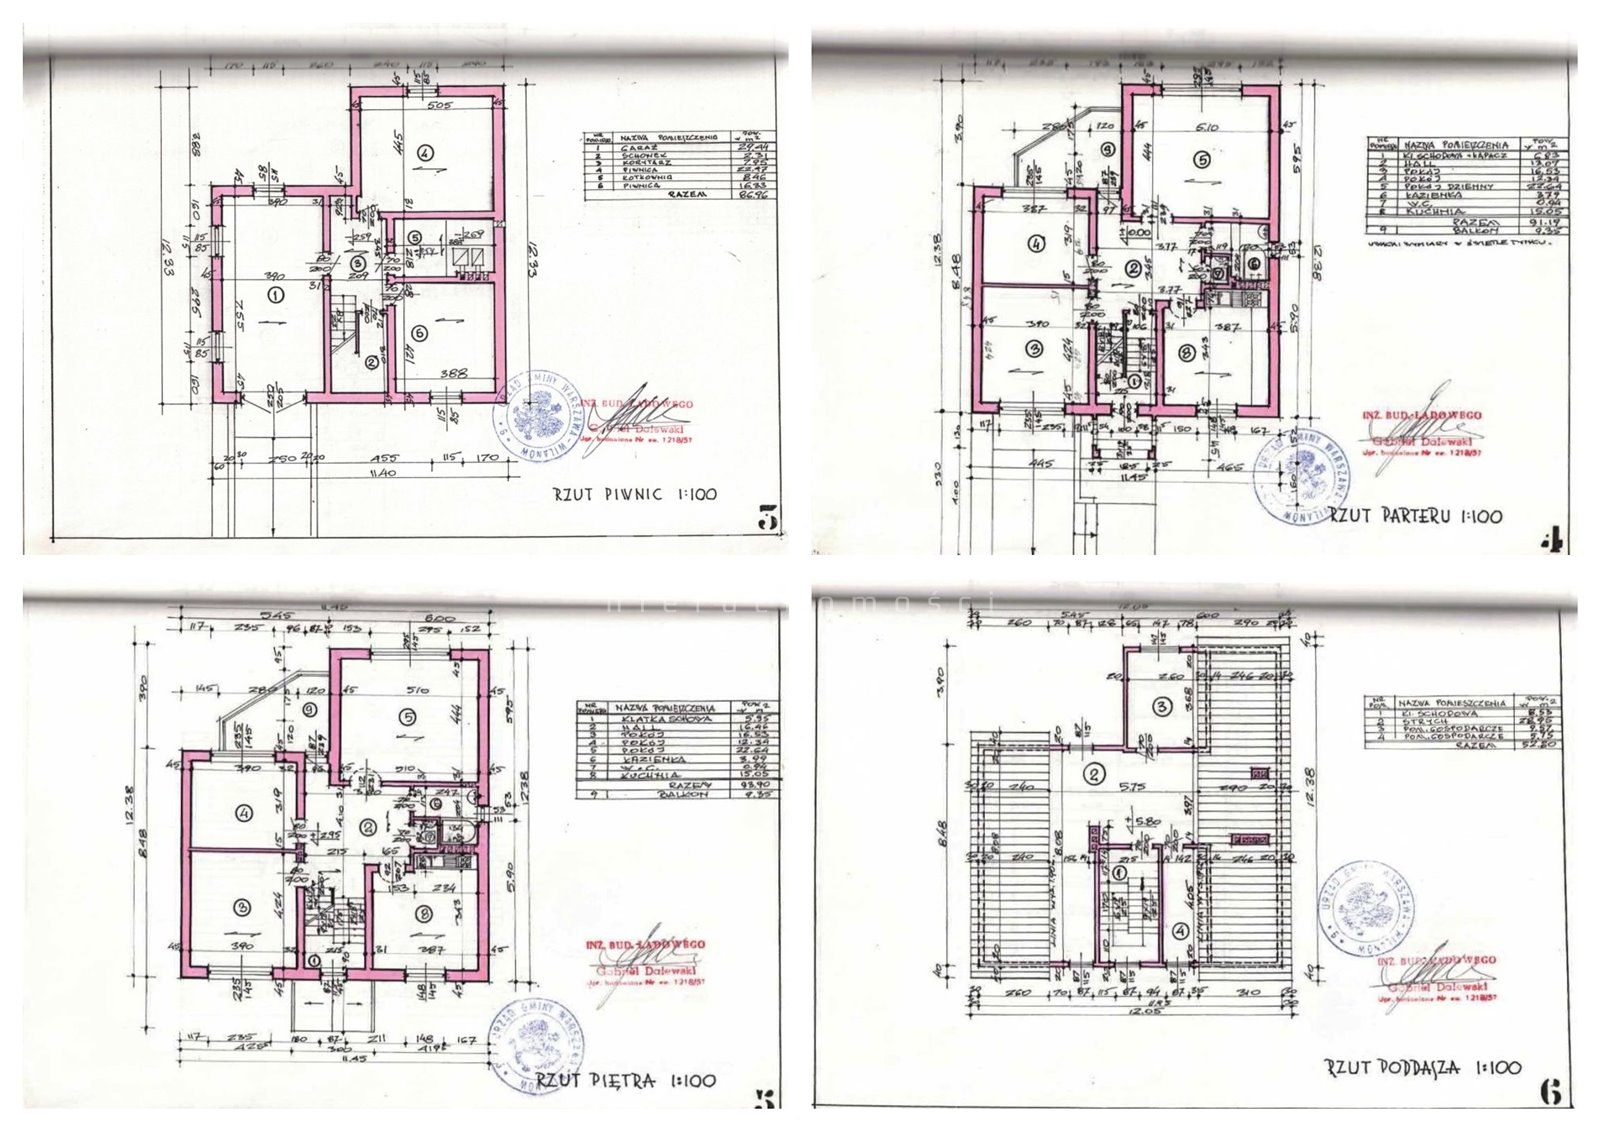
FLOOR PLAN AND SPECIFICATIONS
GROUND
FLOOR (office/residential area) – height 2.70 m:
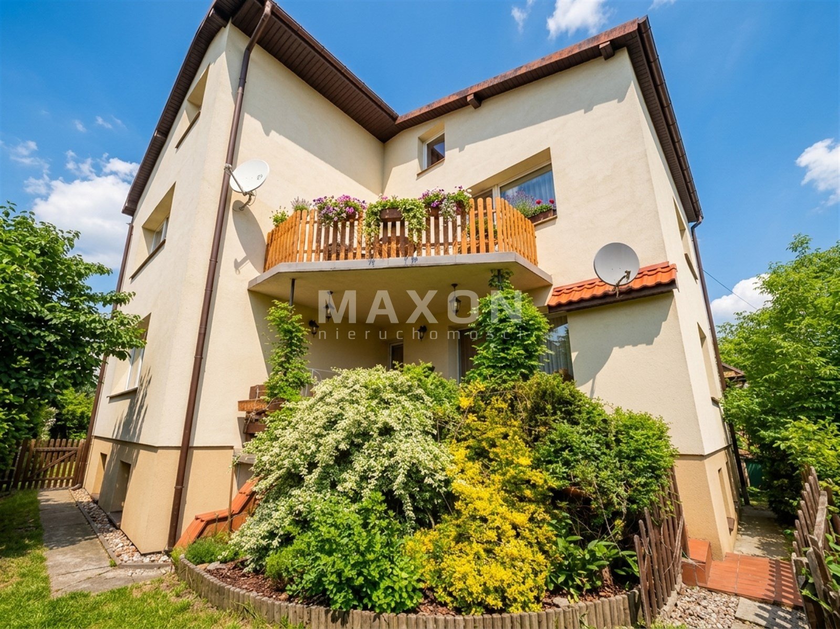
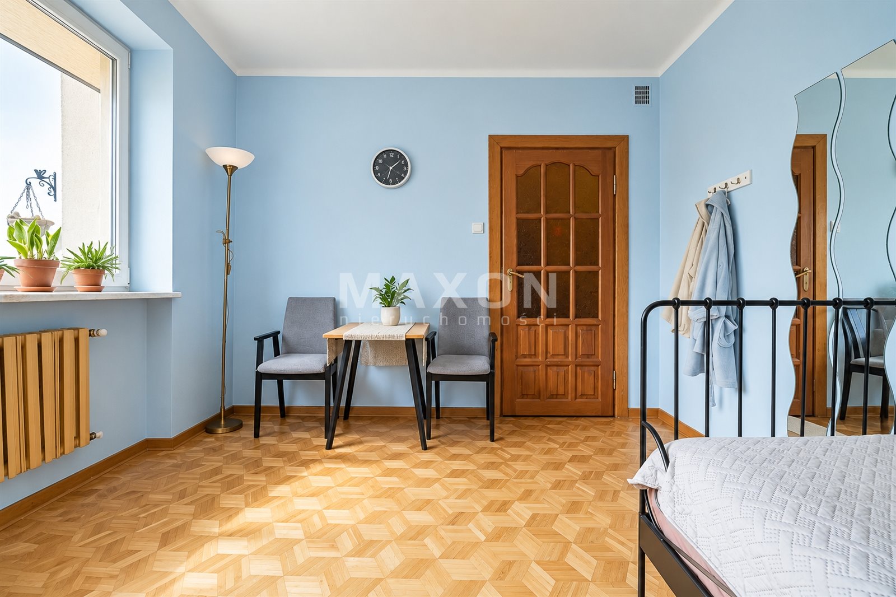
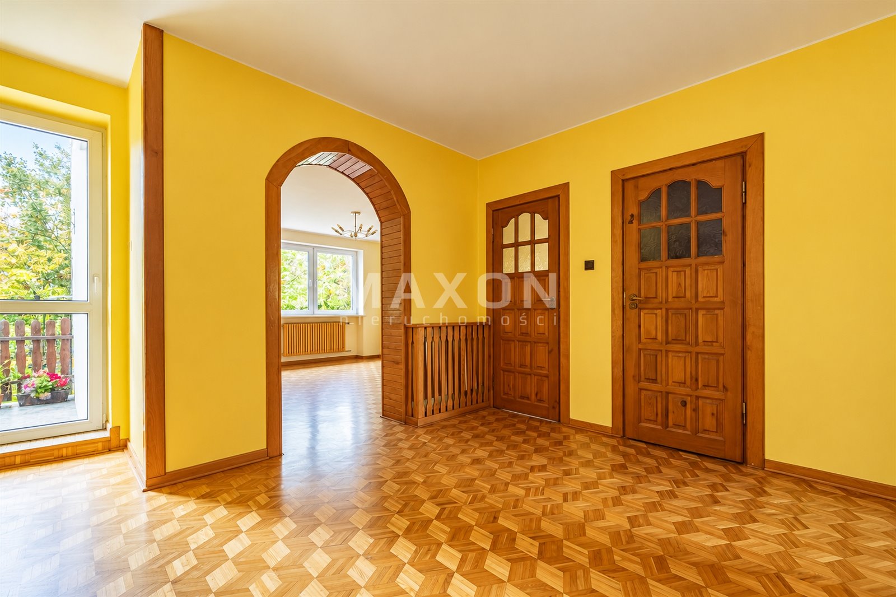
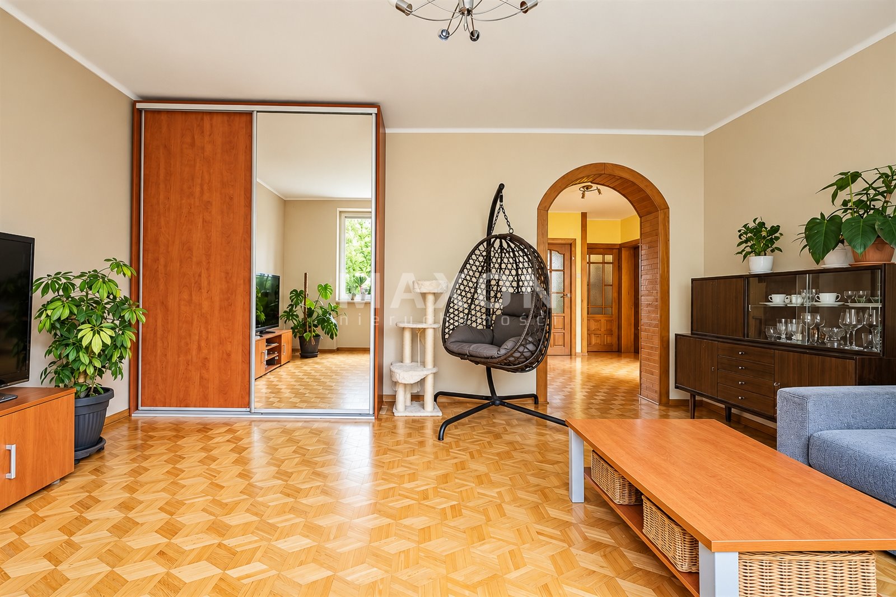
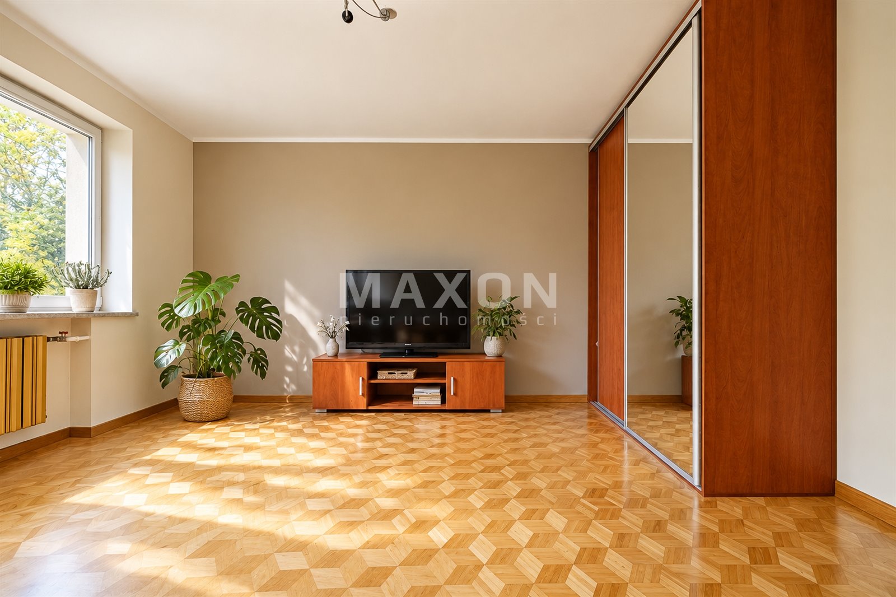
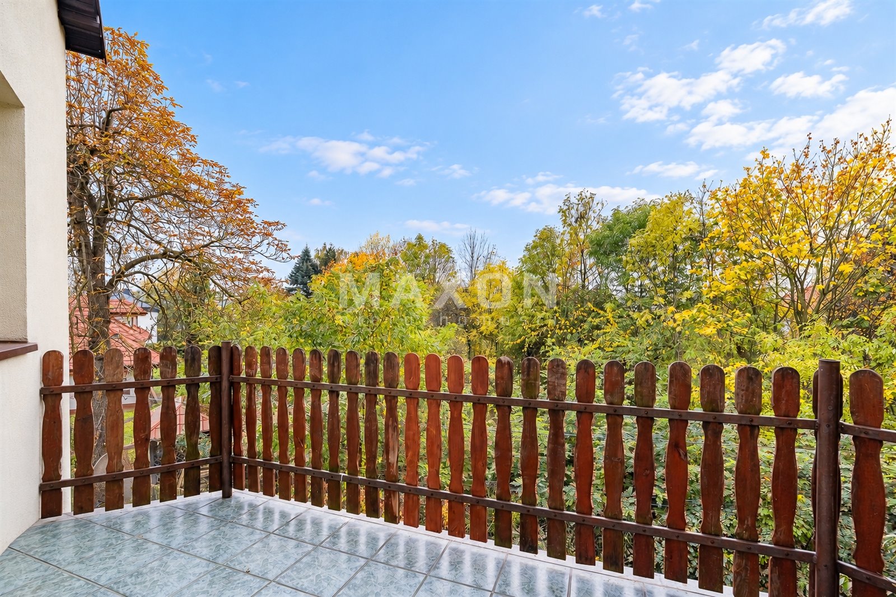
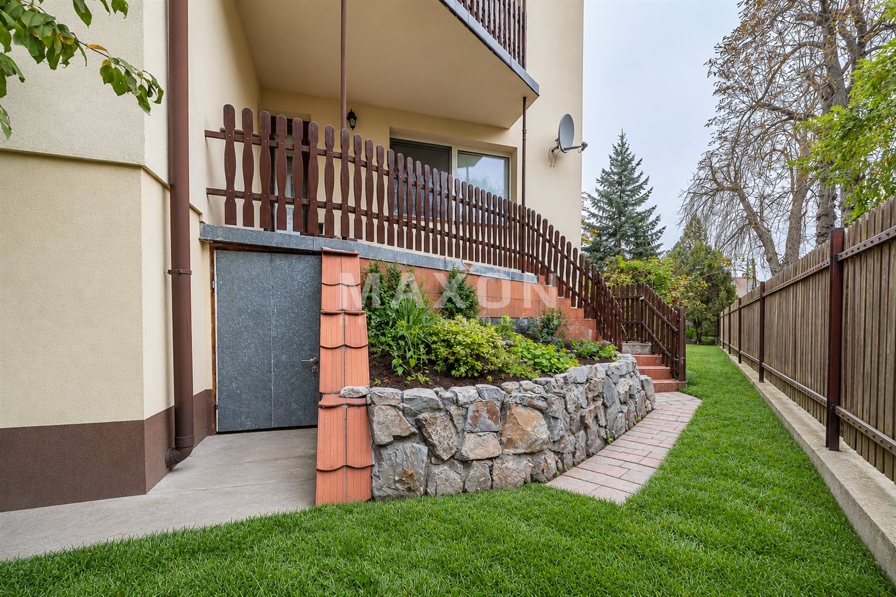
Living room / Open-plan space: 22.64 m² (with access to a 9.35 m² balcony and a staircase leading down to the garden)
Separate, bright kitchen / dining area: 15.05 m²
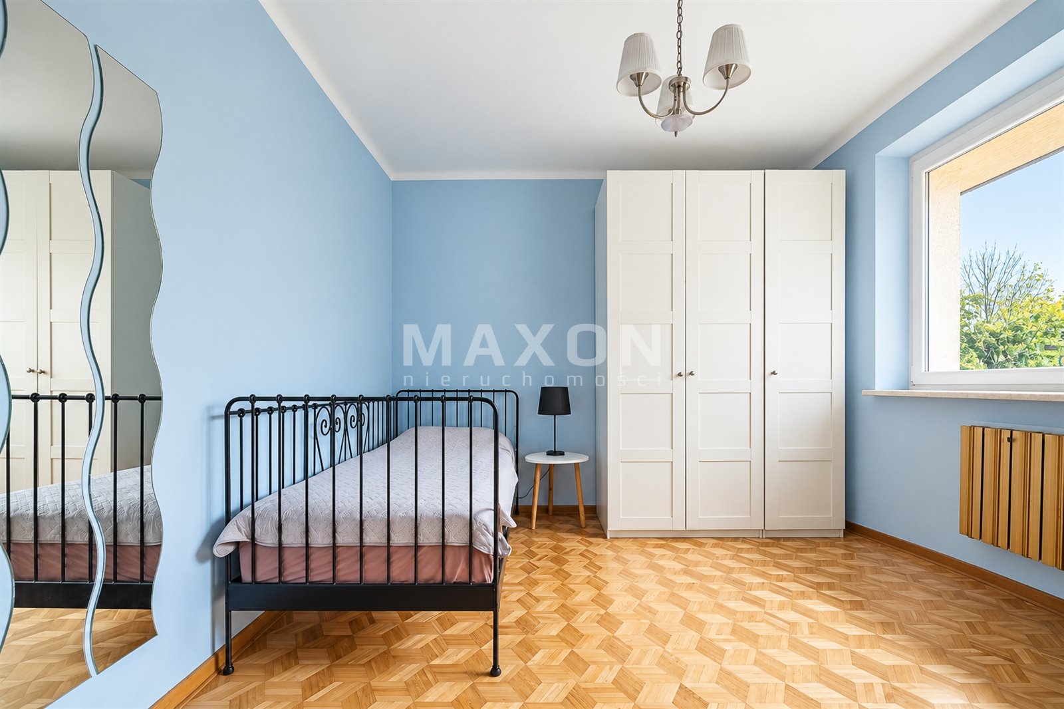
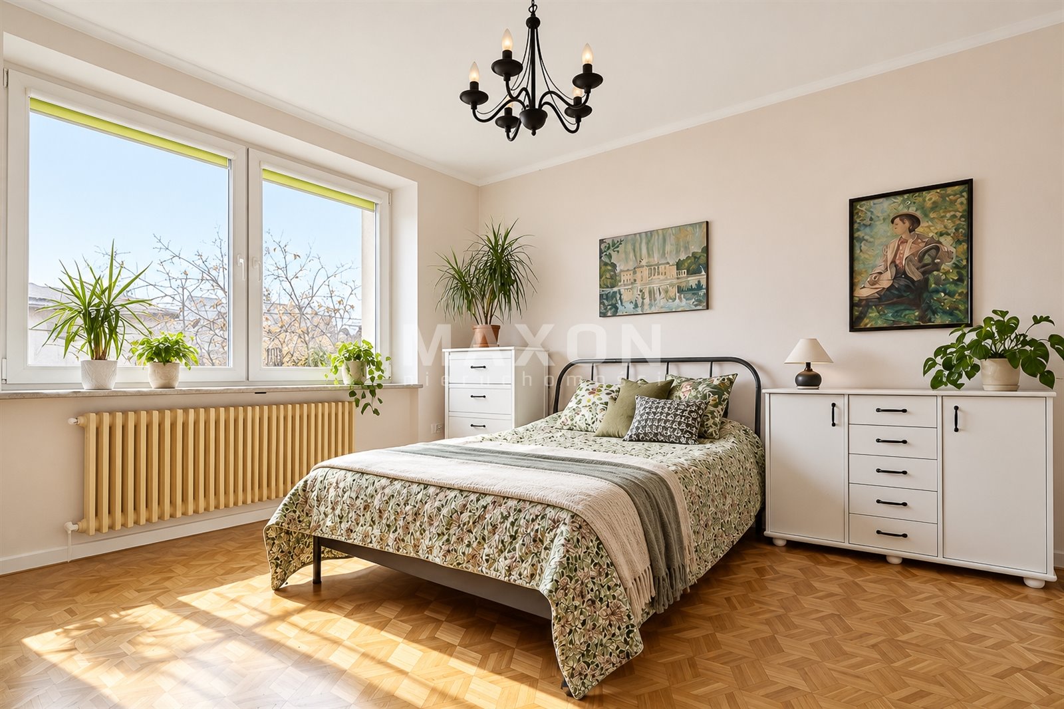
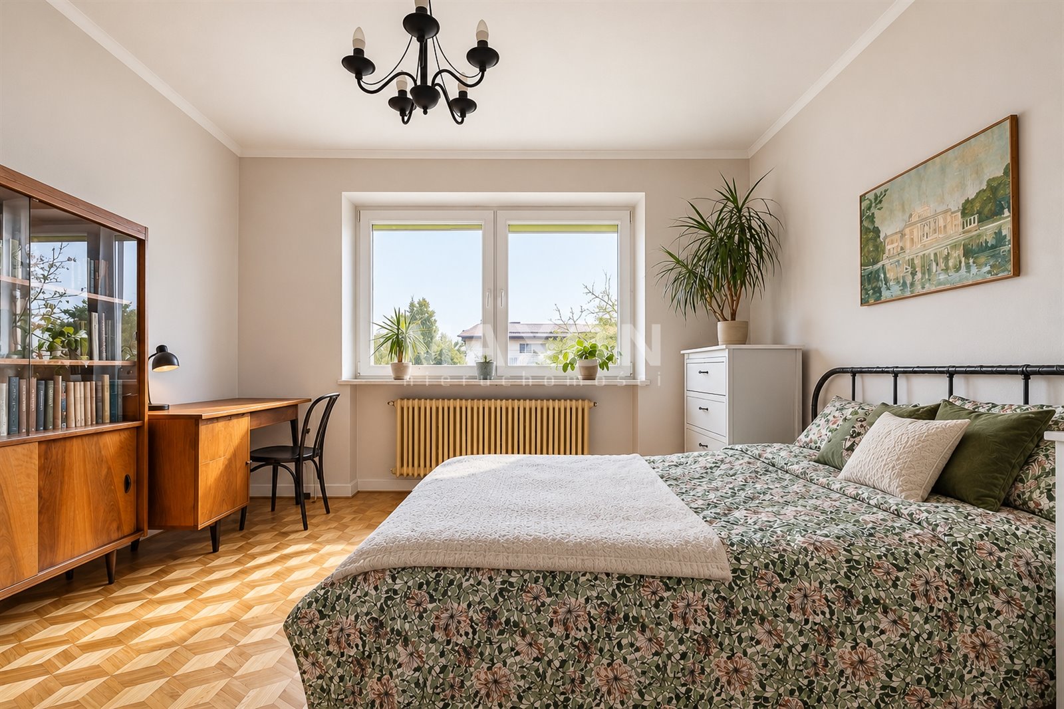
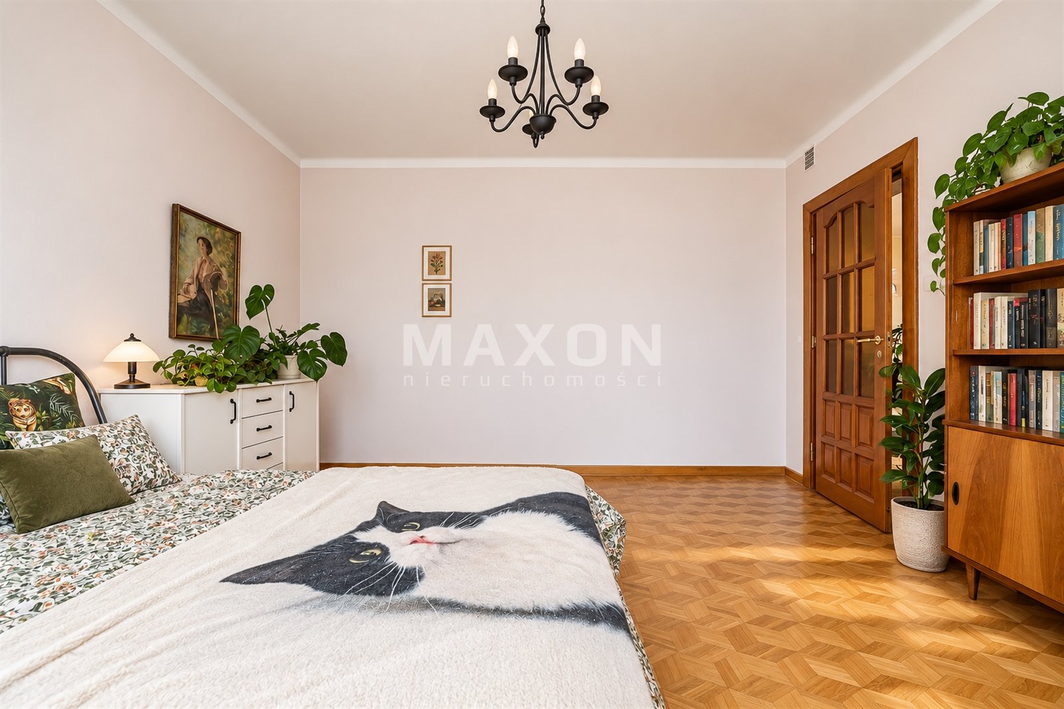
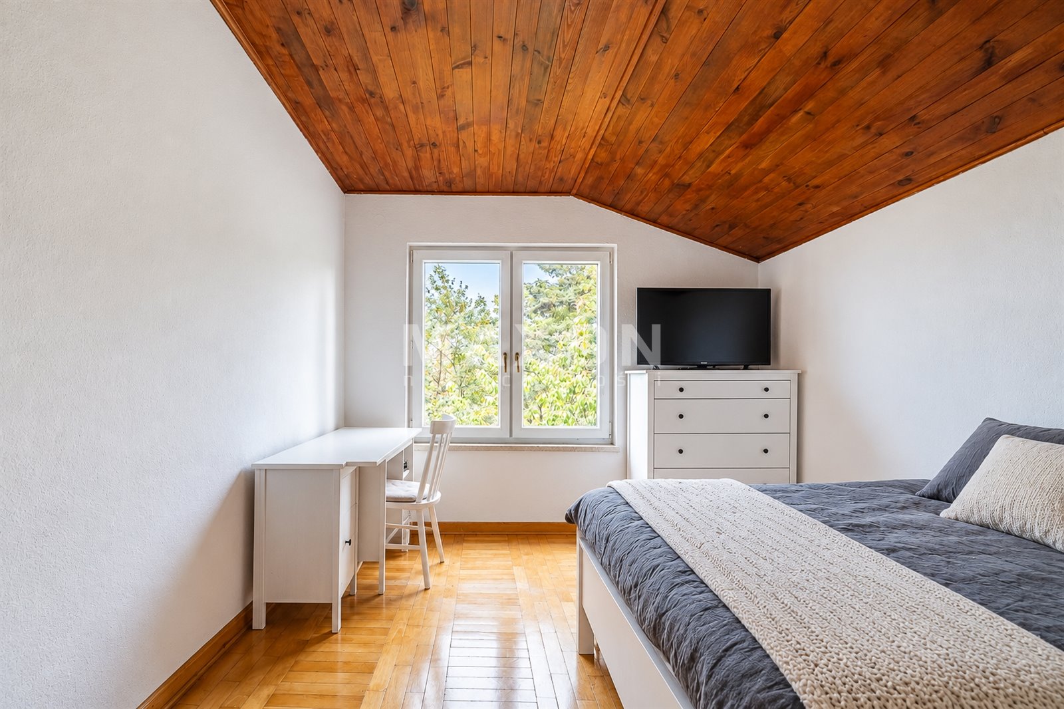
Study / Room I: 16.53 m²
Study / Room II: 12.34 m²
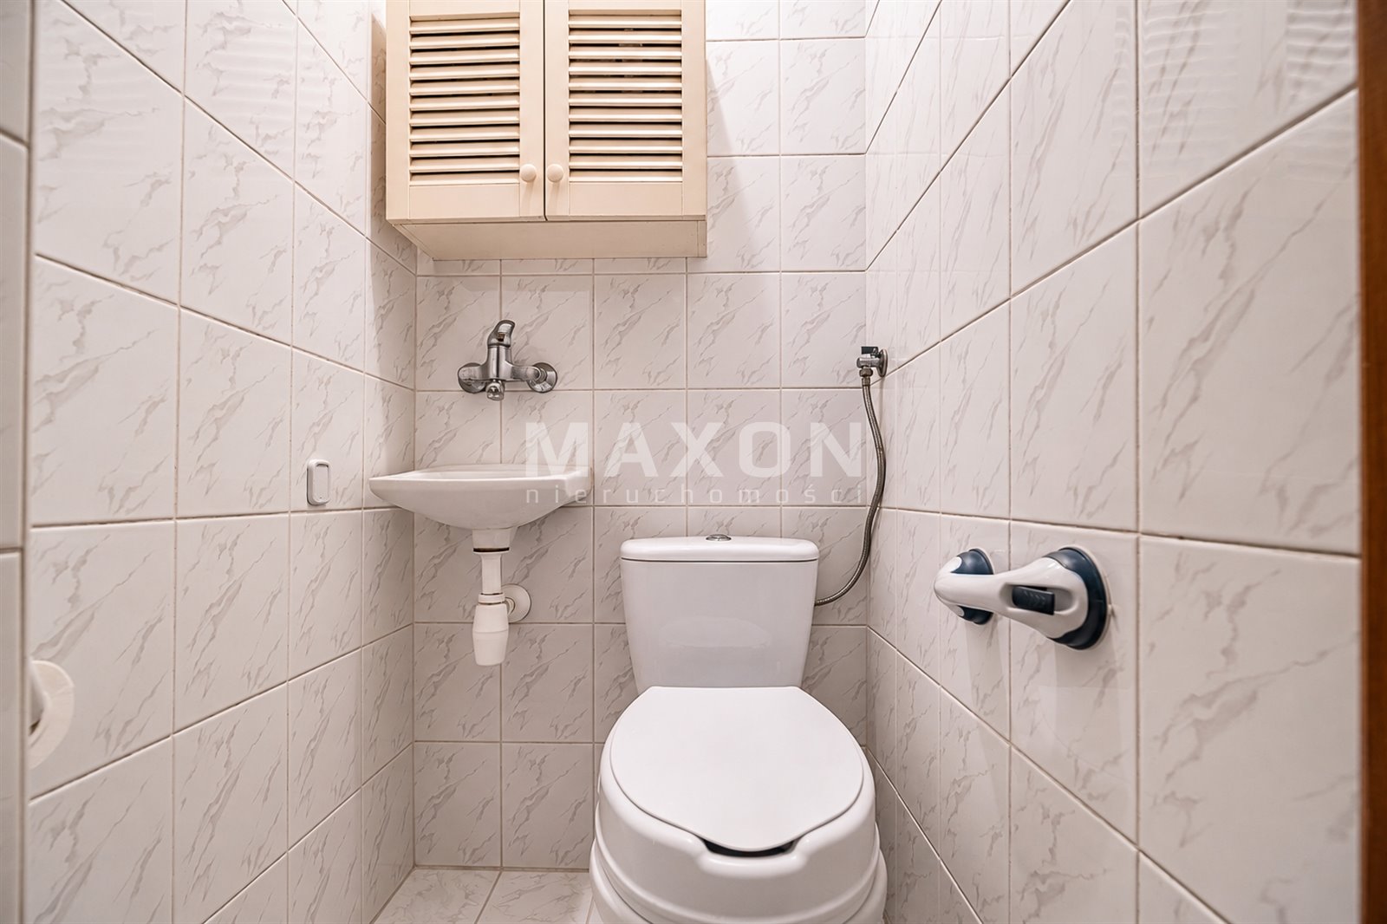
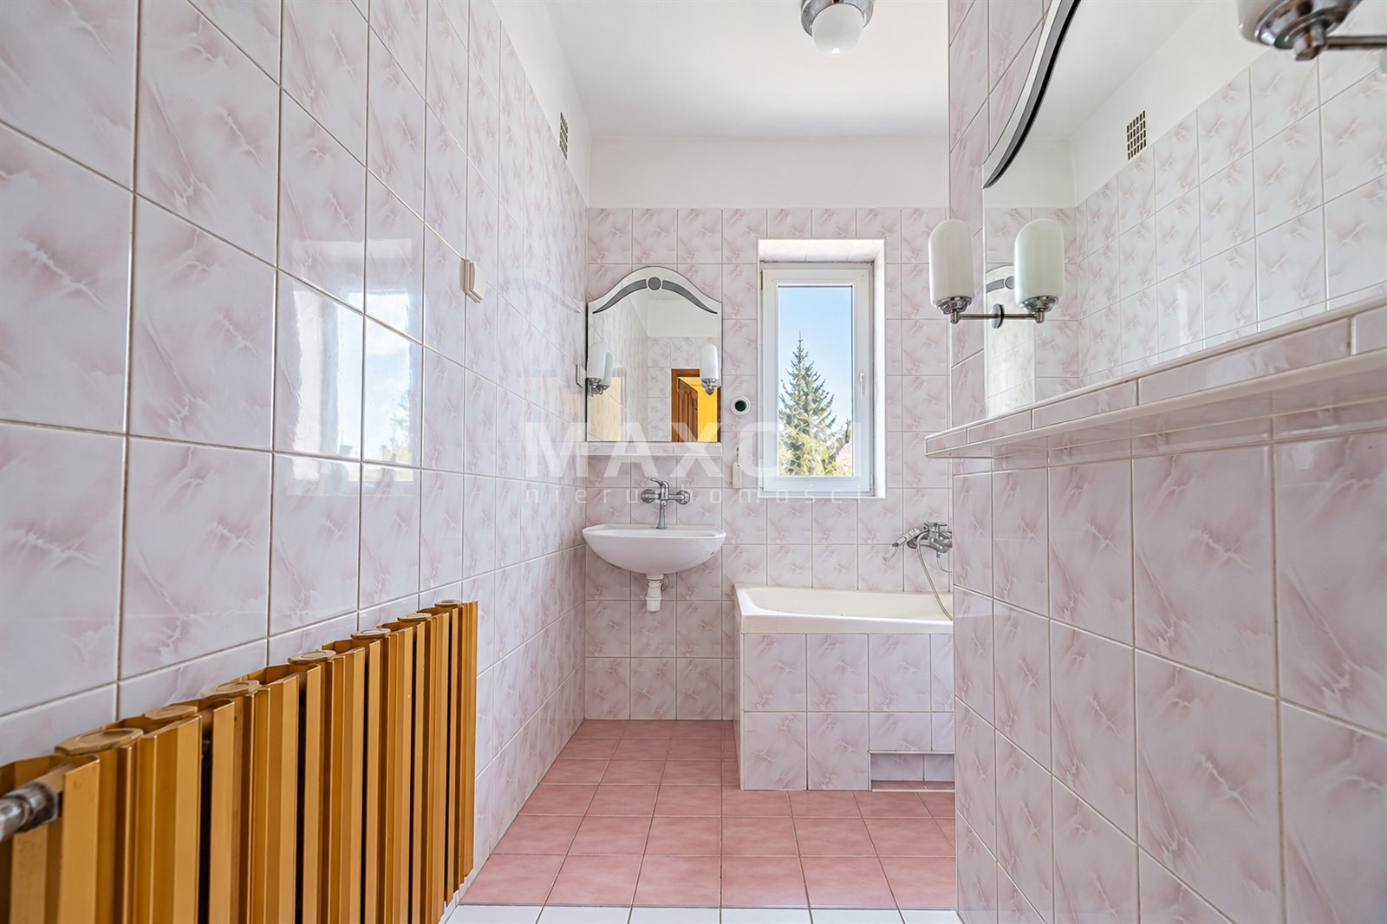
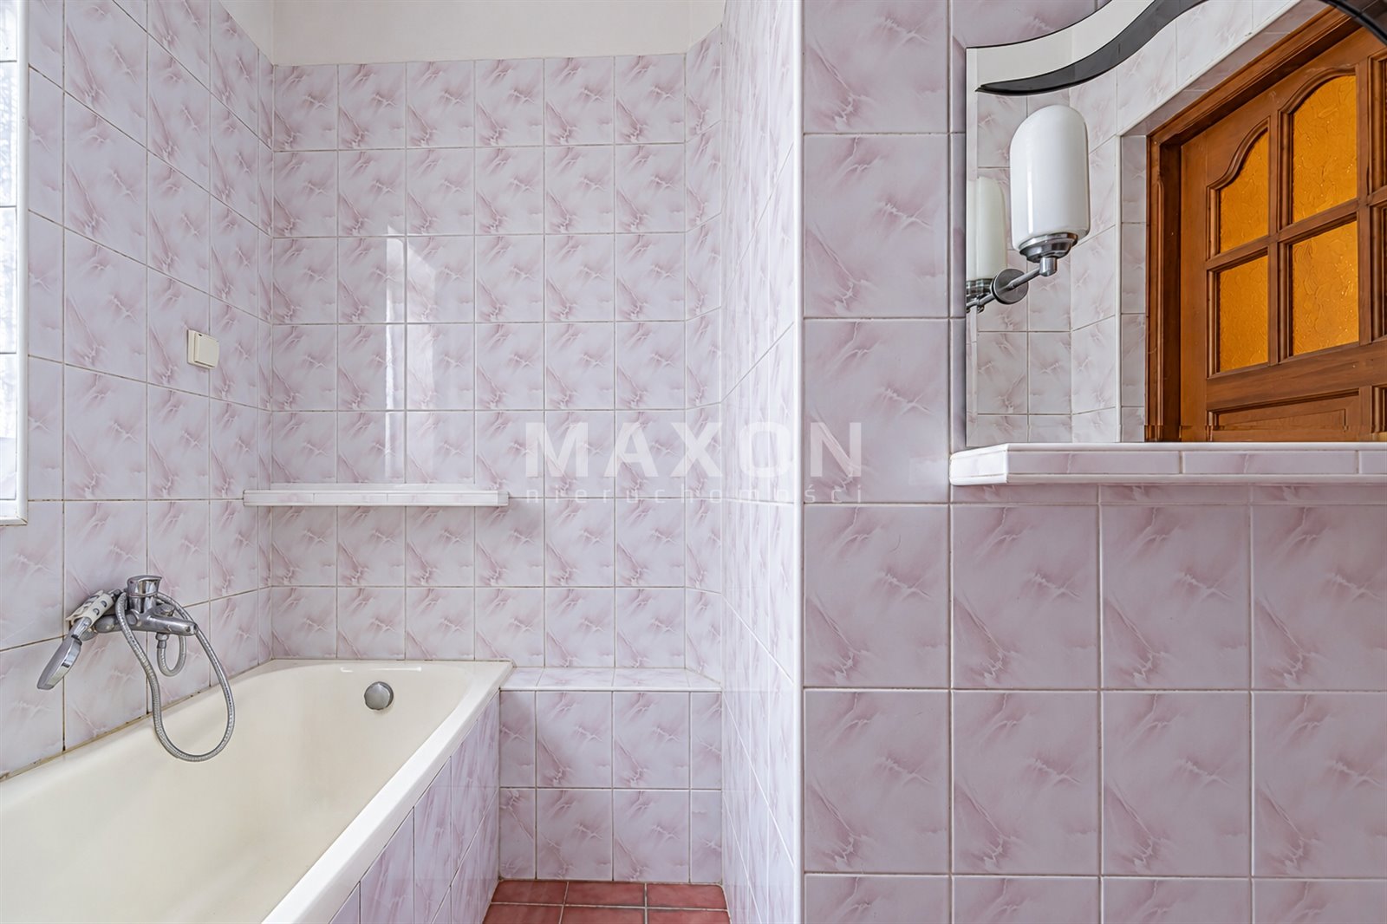
Bathroom: 3.79 m² + Separate toilet: 0.94 m²
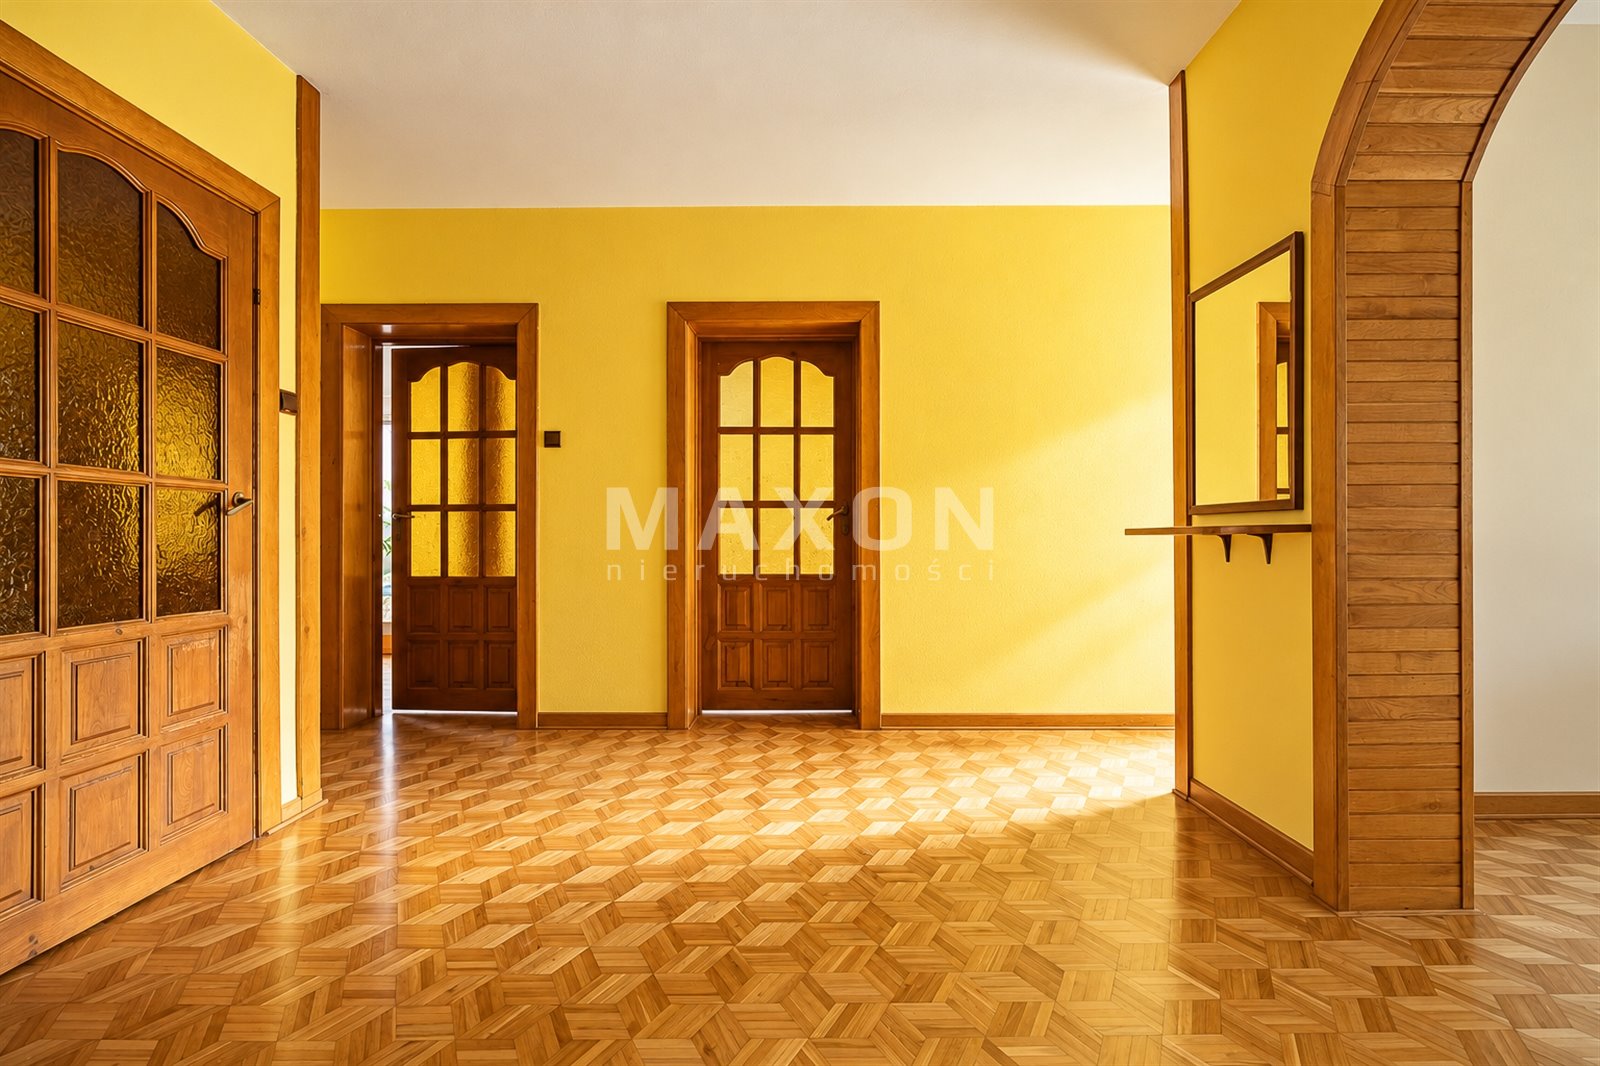
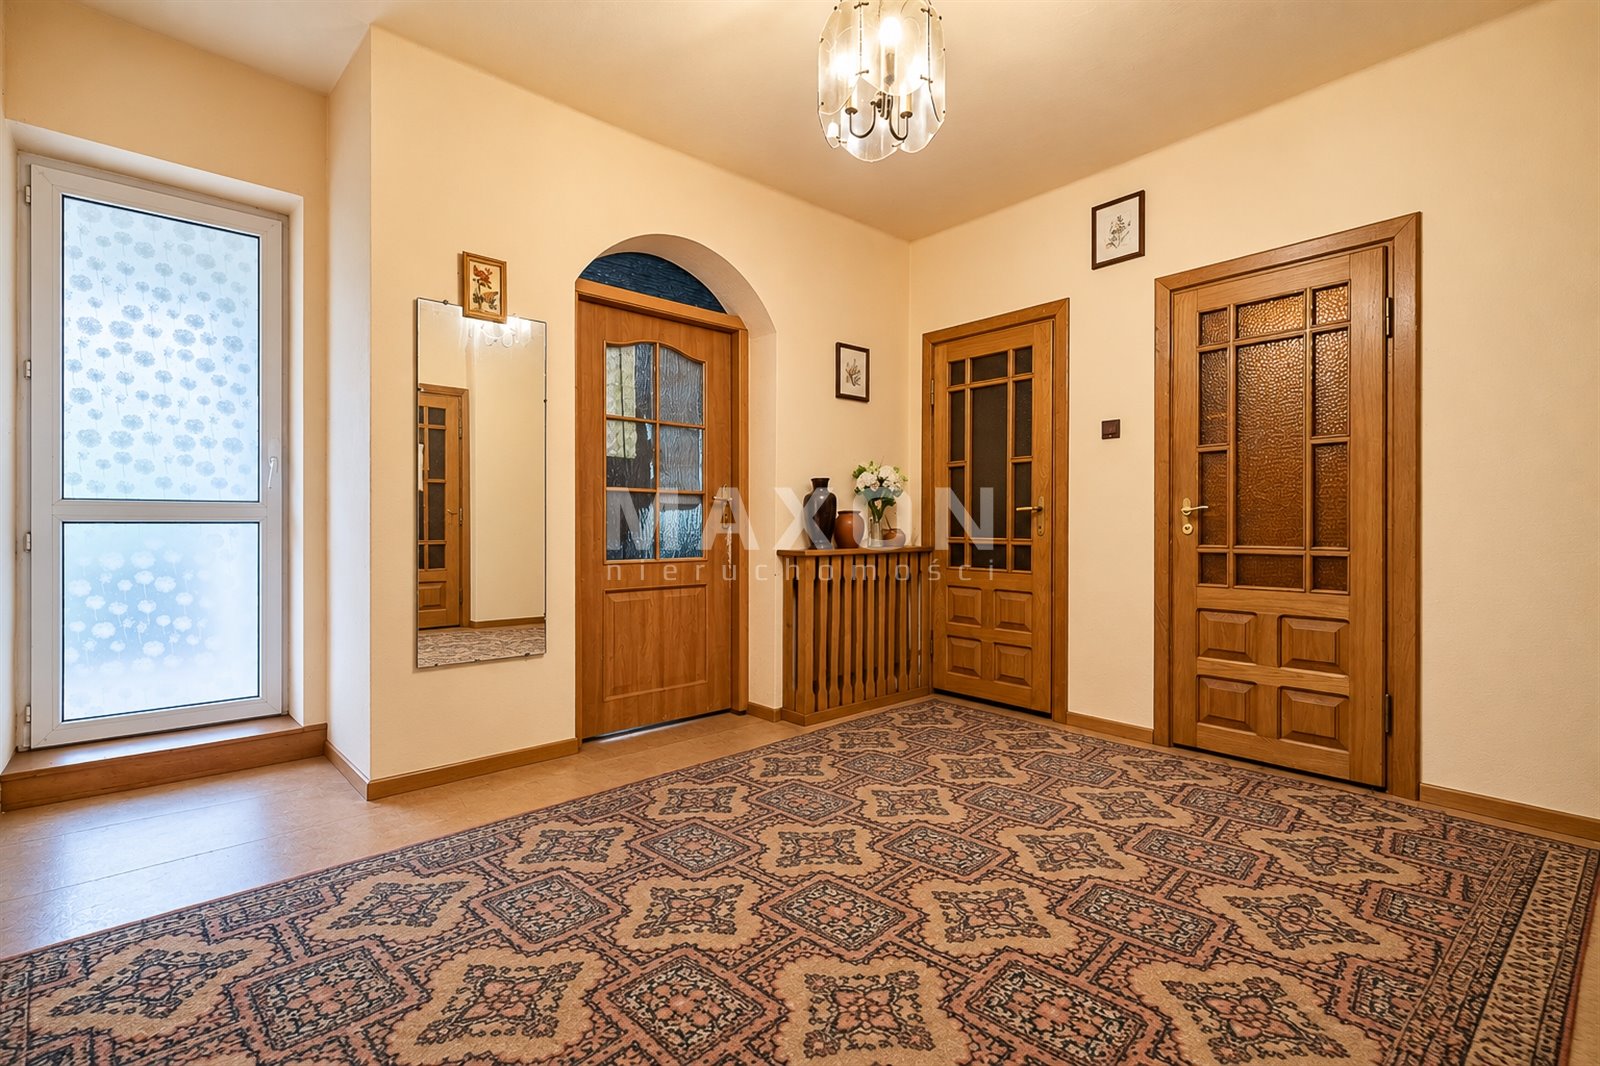
Entryway (6.83 m²) + Hallway (13.07 m²)
FIRST FLOOR (second independent level) – ceiling height 2.60 m:
Living room / Multi-purpose room: 22.64 m² (with a 9.35 m² balcony)
Kitchen / Staff facilities: 15.05 m²
Study / Room I: 16.53 m²
Study / Room II: 12.34 m²
Bathroom: 3.99 m² + Separate toilet: 0.94 m²
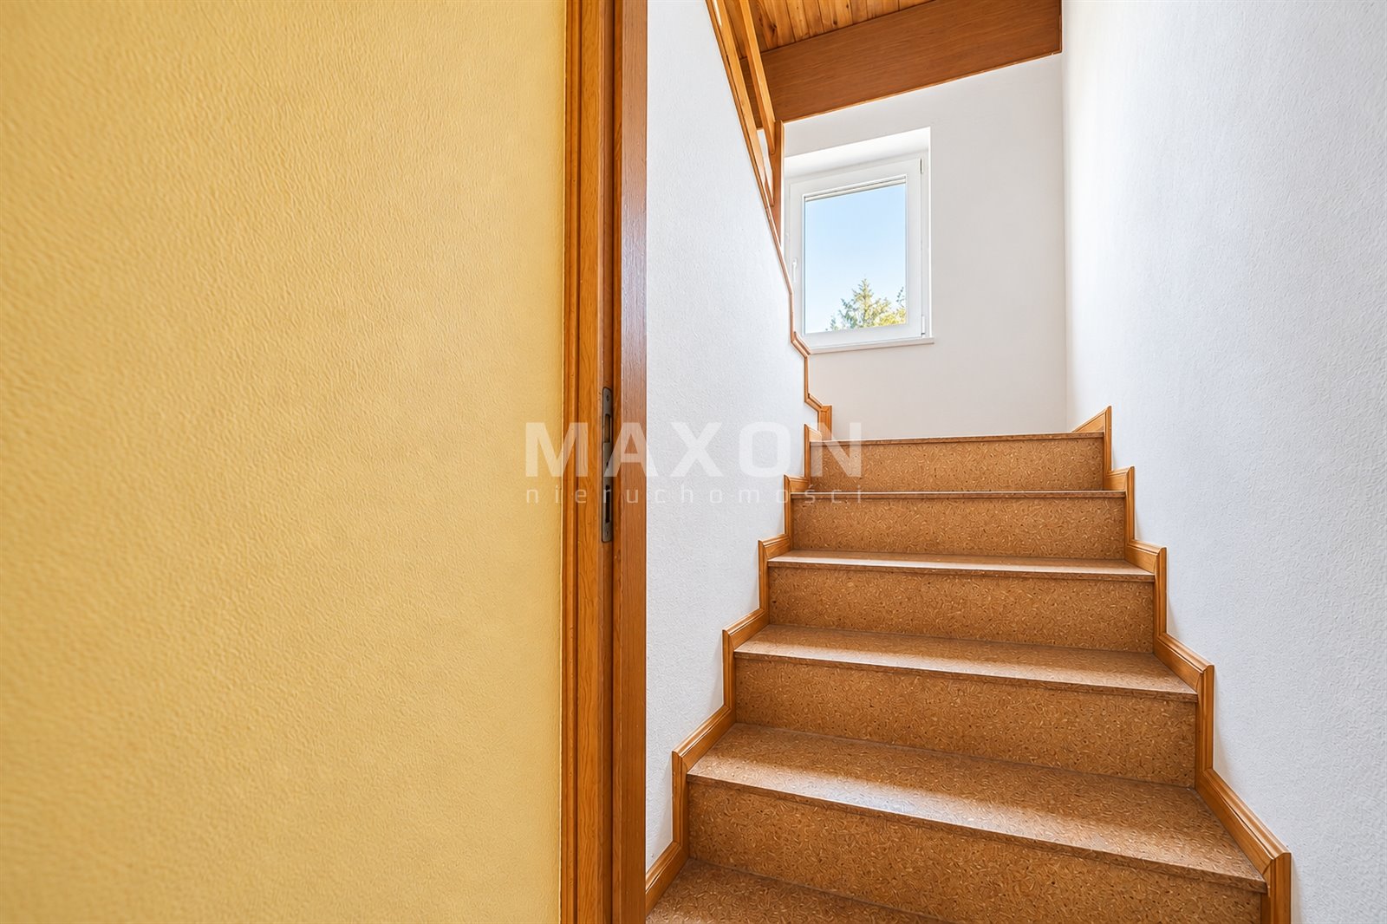
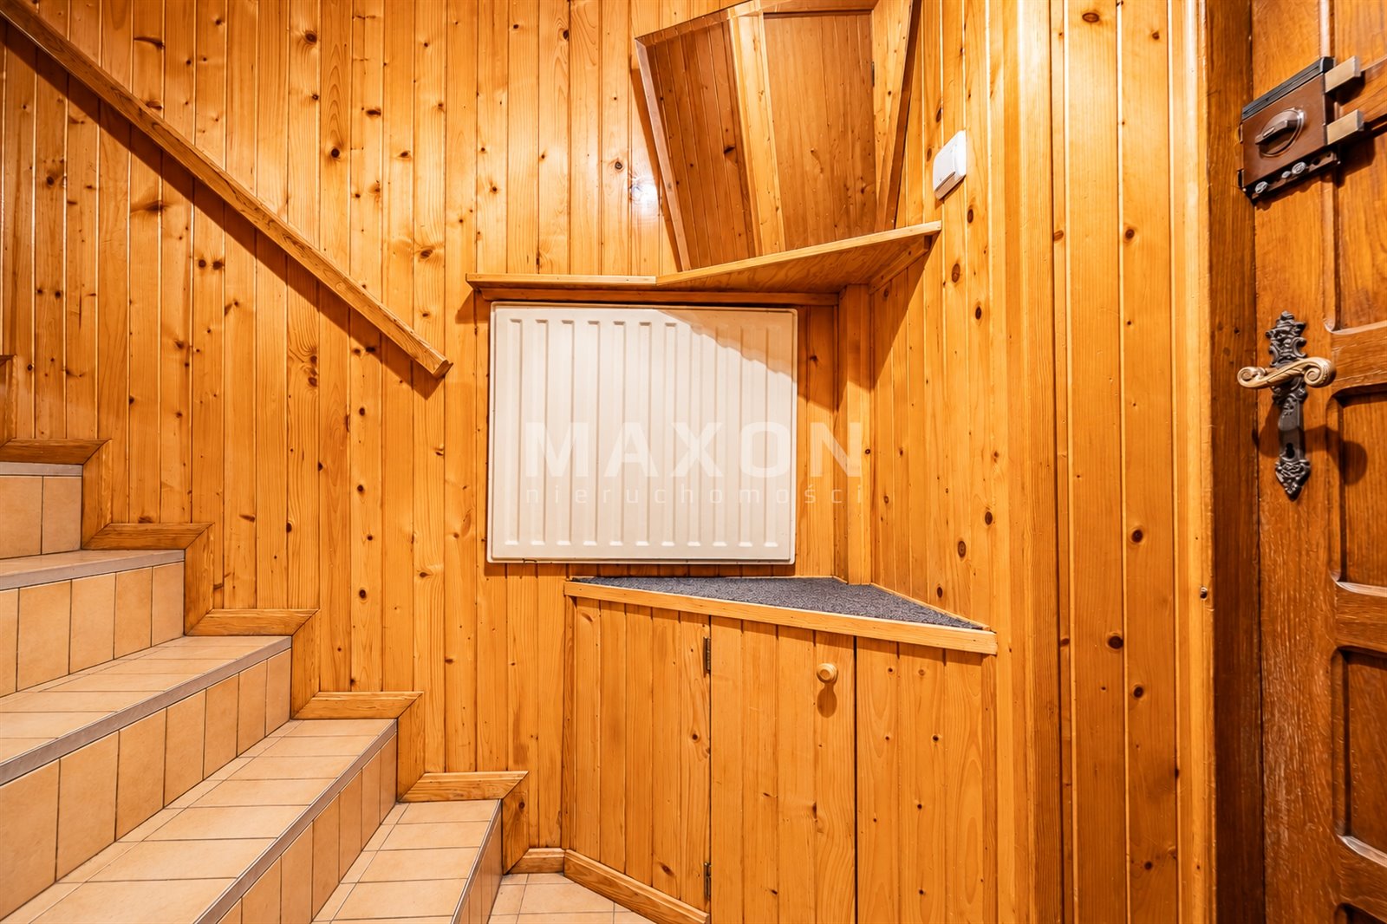
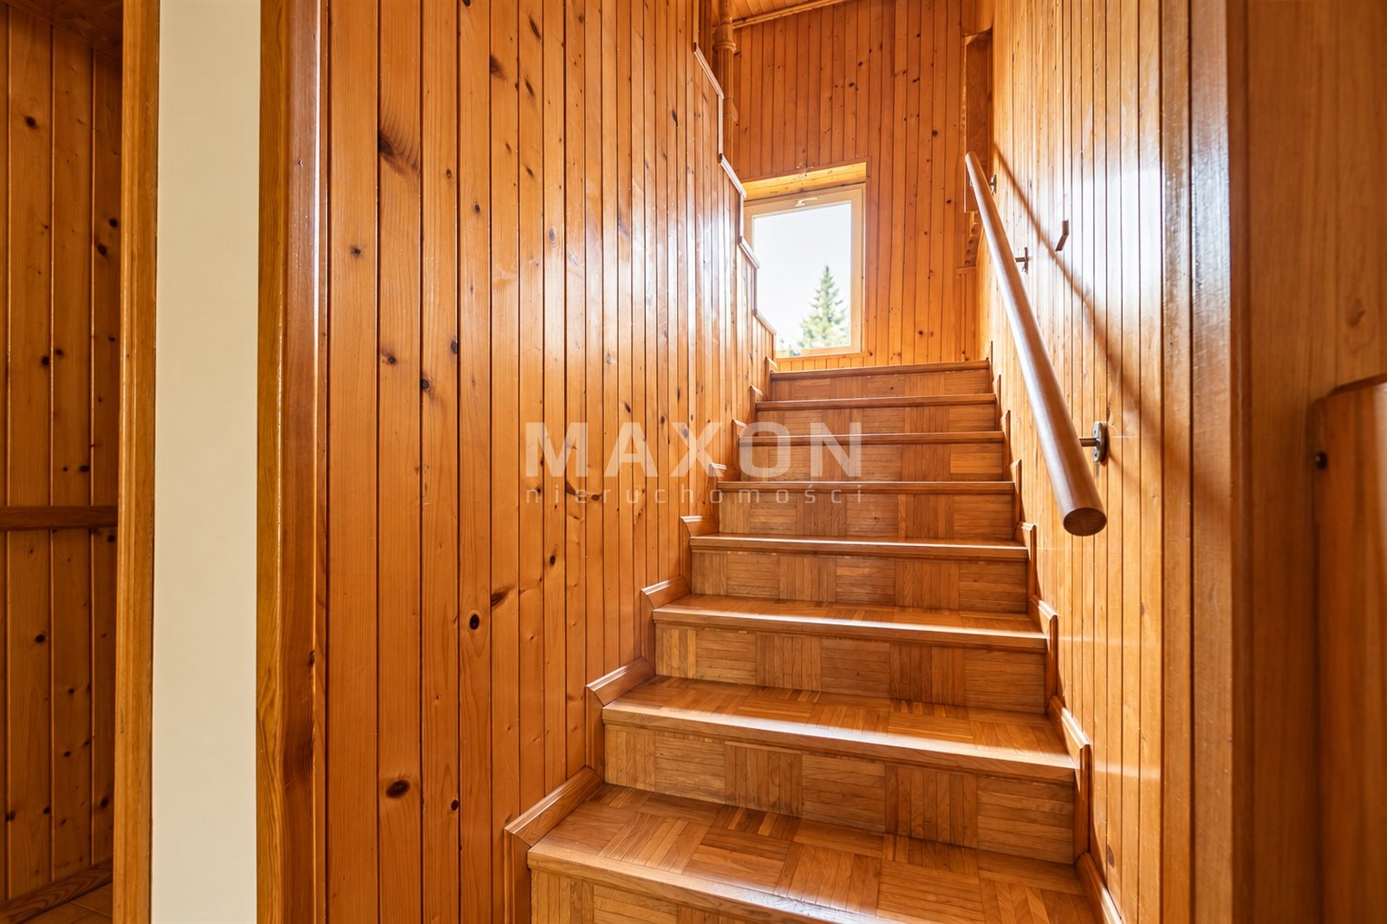
Hallway: 16.46 m² + Staircase: 5.95 m²
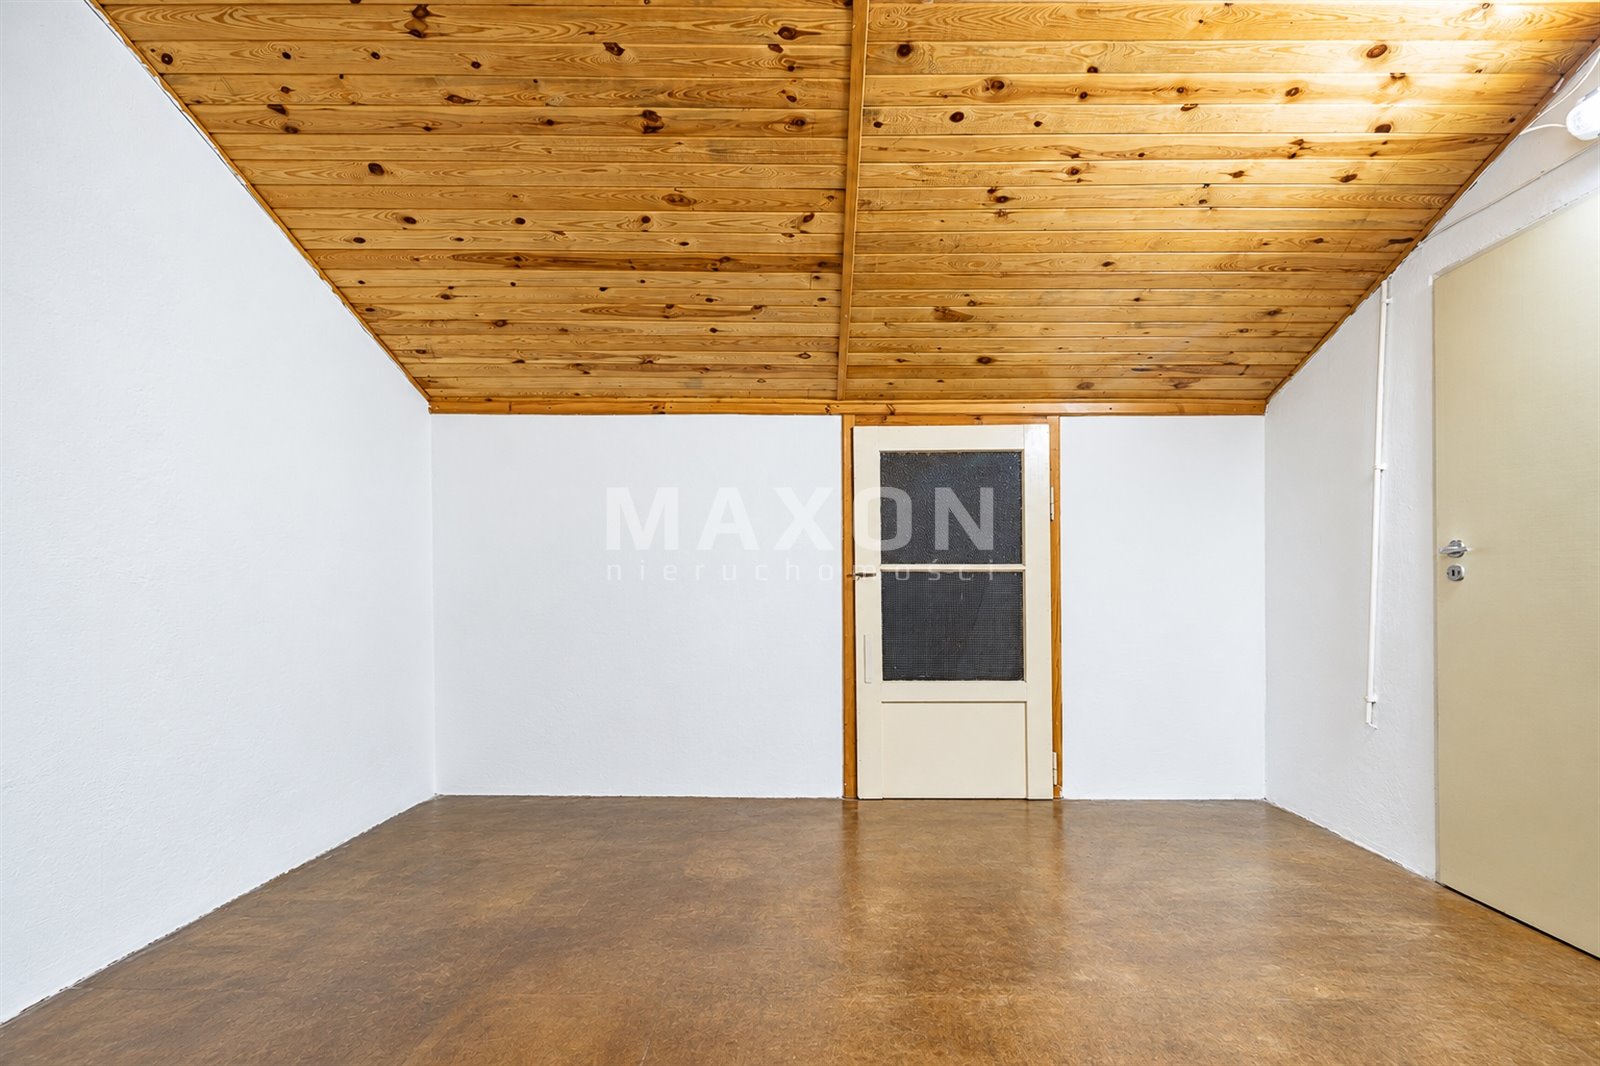
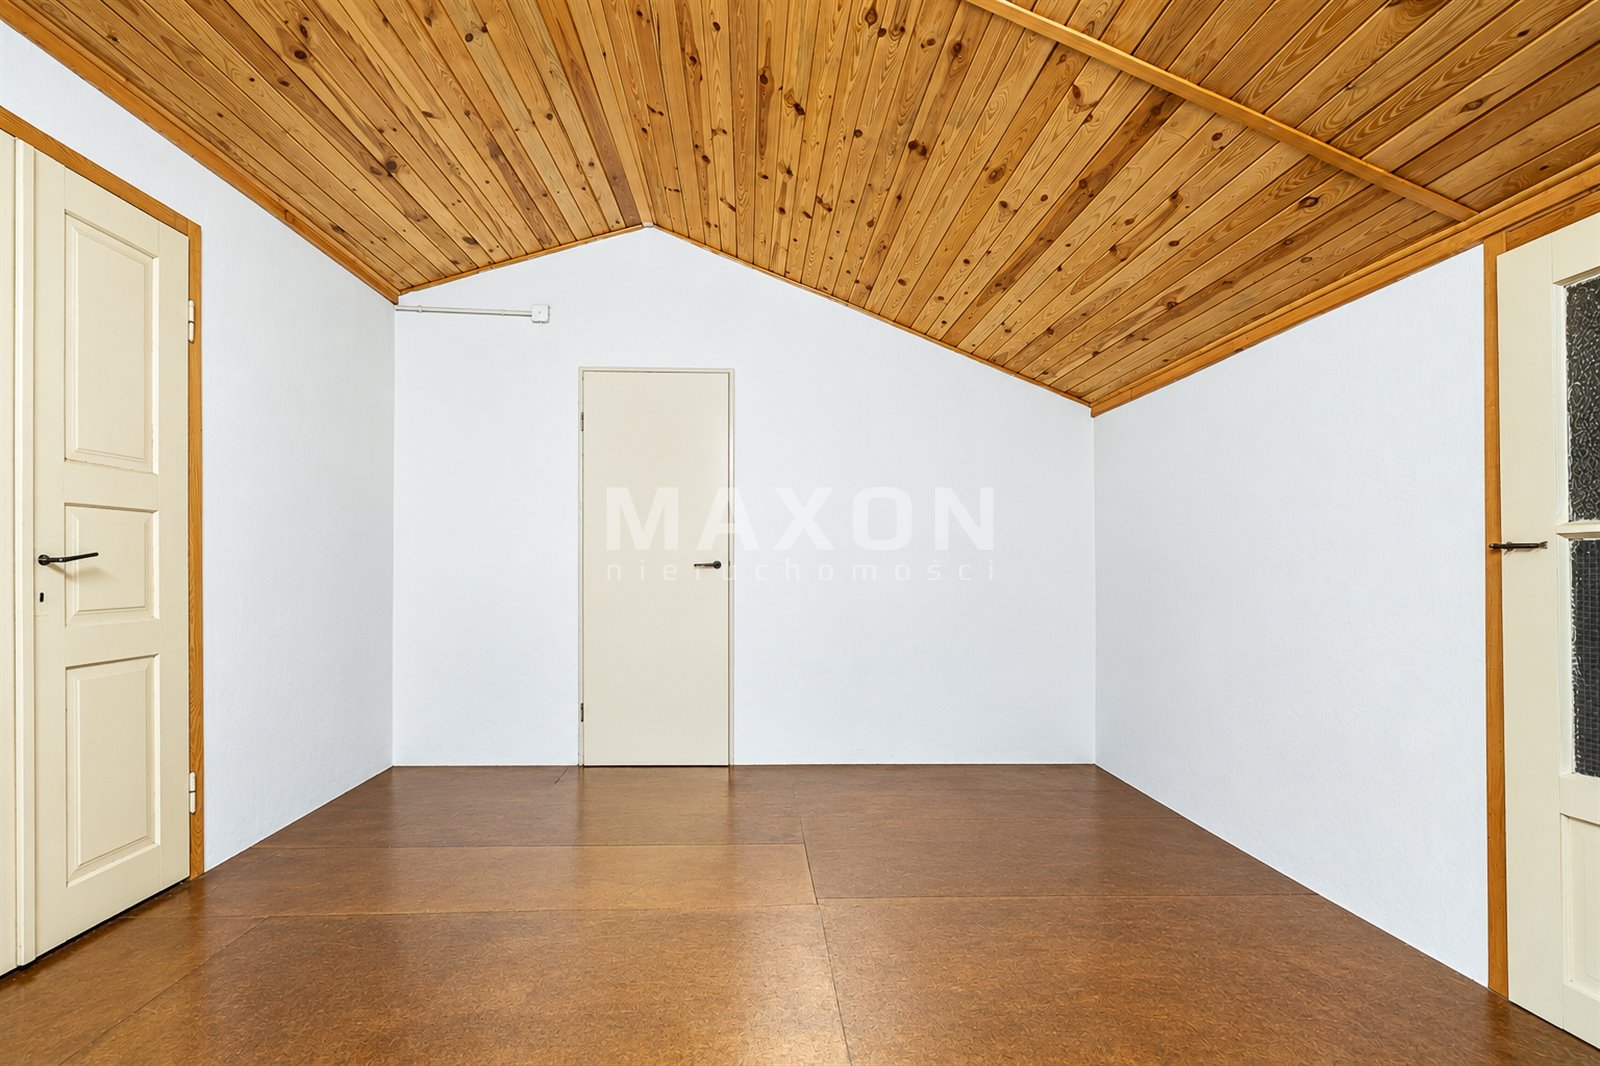
ATTIC / LOFT (ceiling height up to 3.00 m) – ready for conversion:
Open storage space / attic: 18.95 m²
2 separate rooms (9.57 m² and 5.75 m²) — ready for use as additional rooms or storage spaces.
Staircase: 8.53 m²
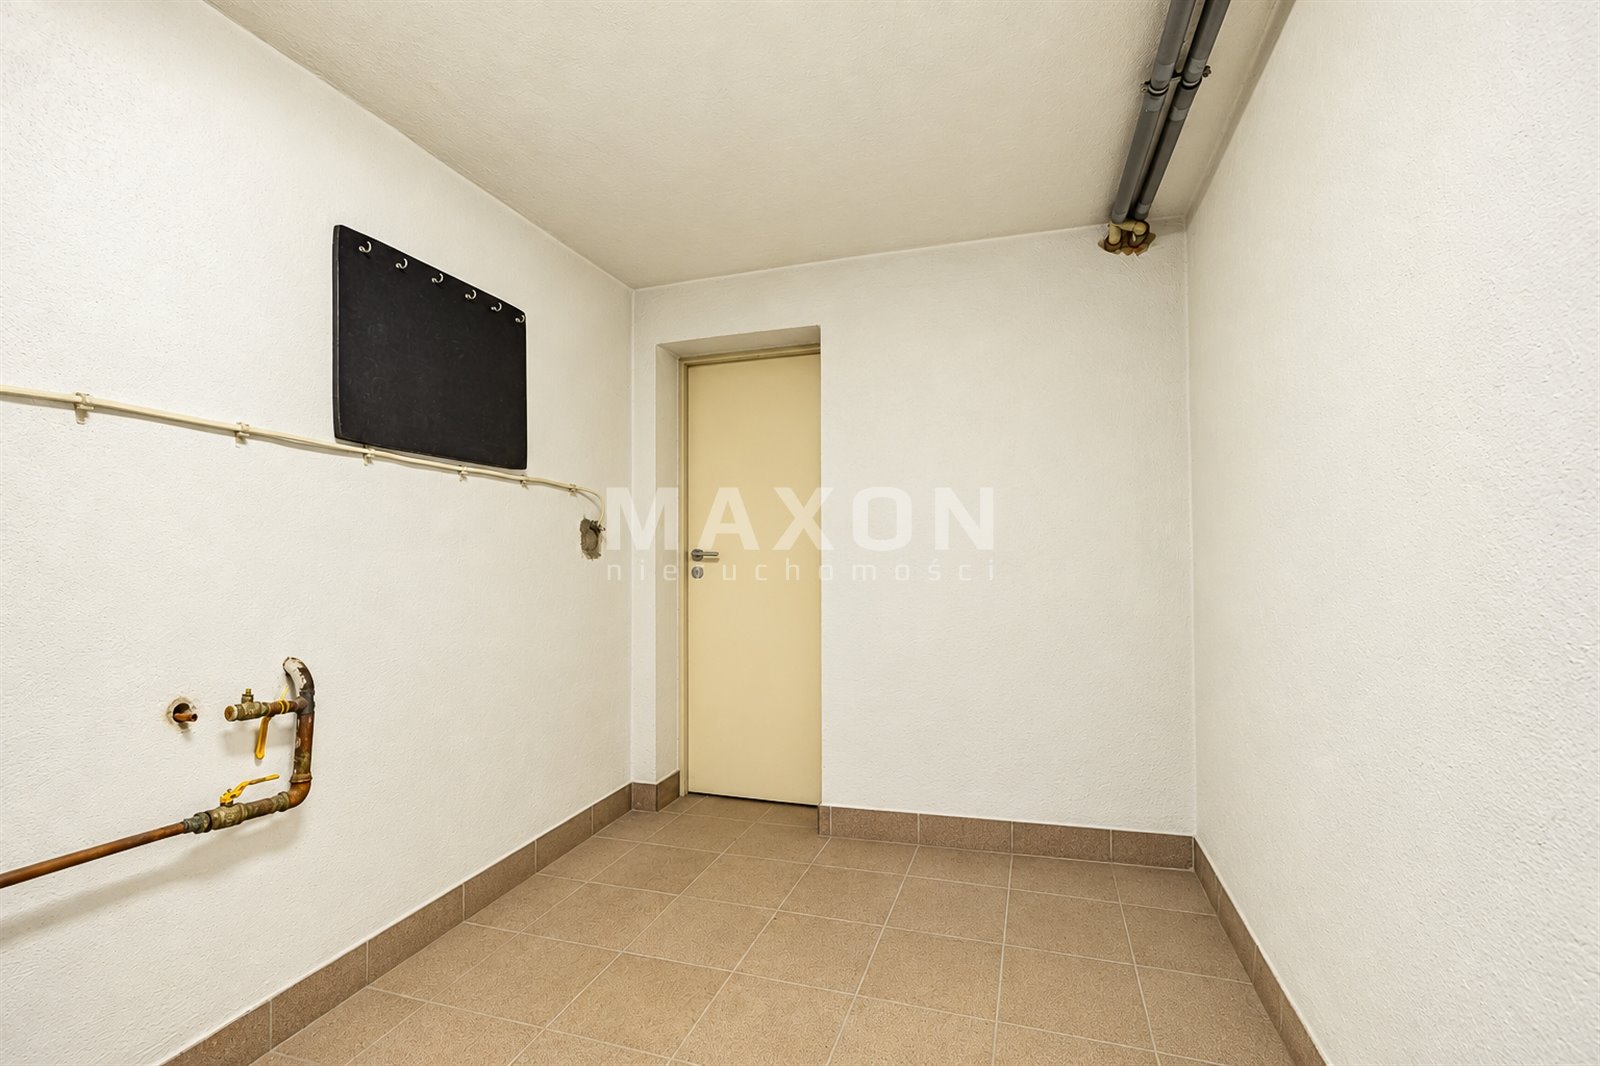
BASEMENT (storage & garage: 86.96 m², height 2.34 m):
Garage / Delivery bay: 29.44 m²
Storage room I: 22.47 m²
Storage room II: 16.33 m²
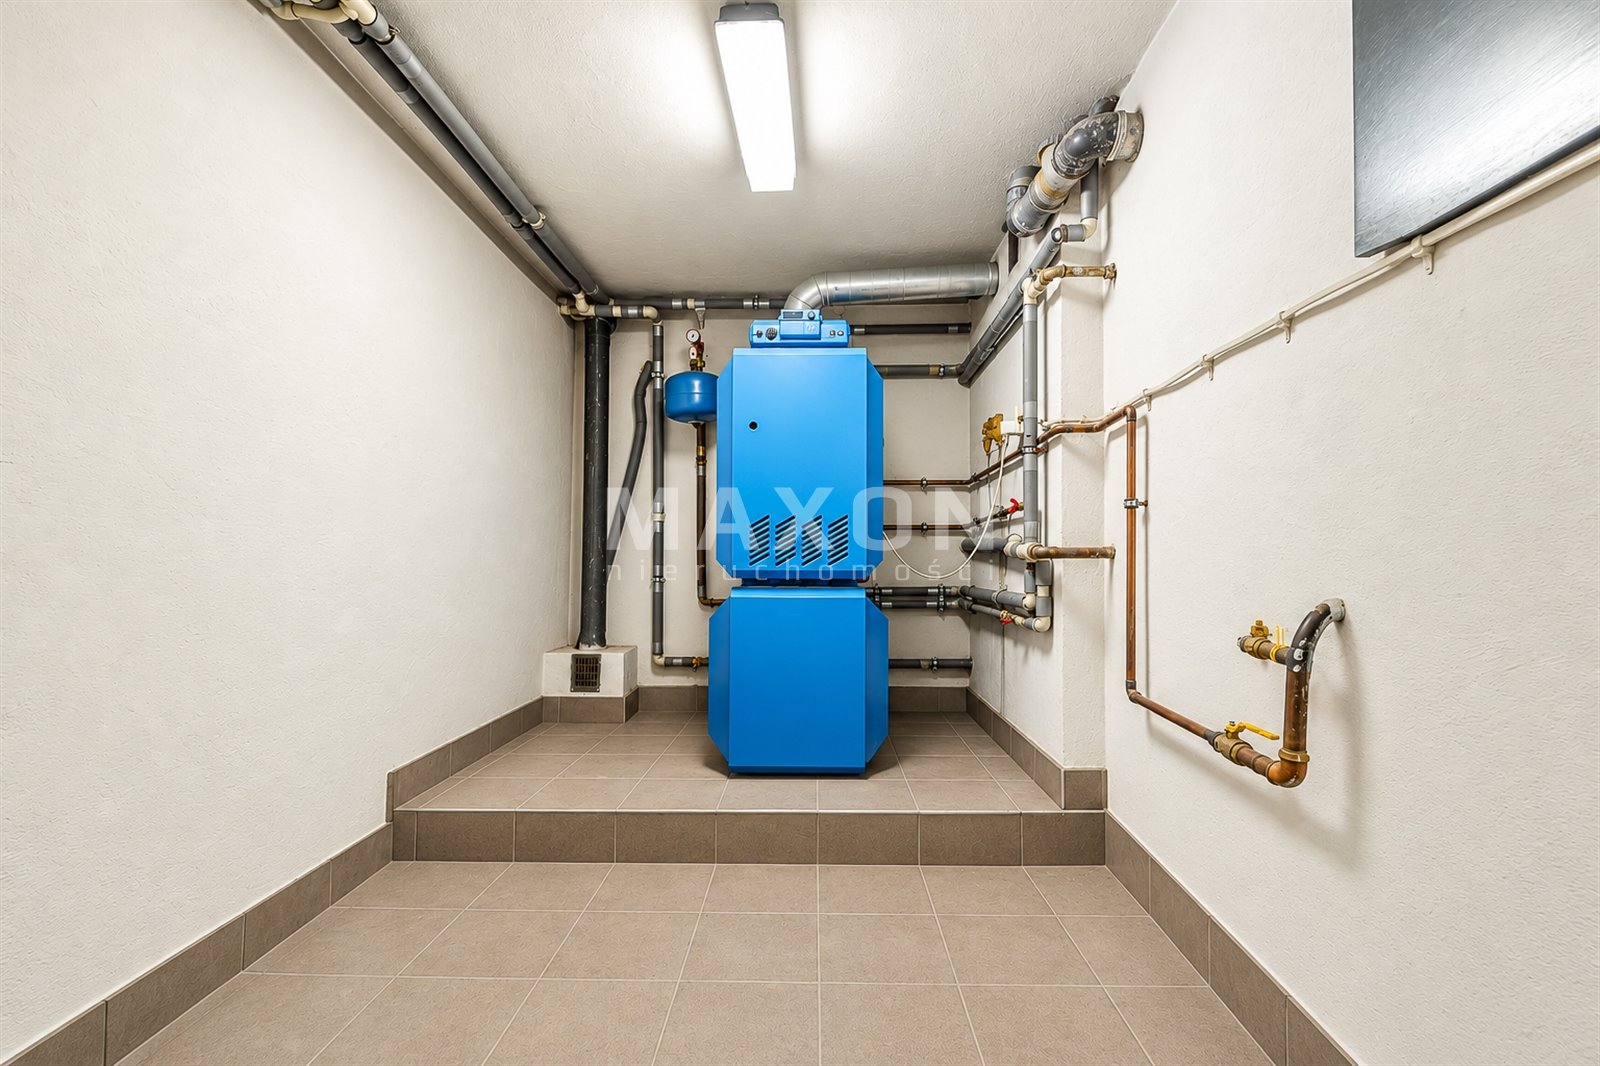
Boiler room: 8.46 m² | Storage closet: 2.31 m² | Hallway: 7.95 m²
TECHNICAL CONDITION AND PARKING
Year built: 1990 (the building underwent full thermal insulation in 2018—it was insulated and plastered, ensuring low heating costs).
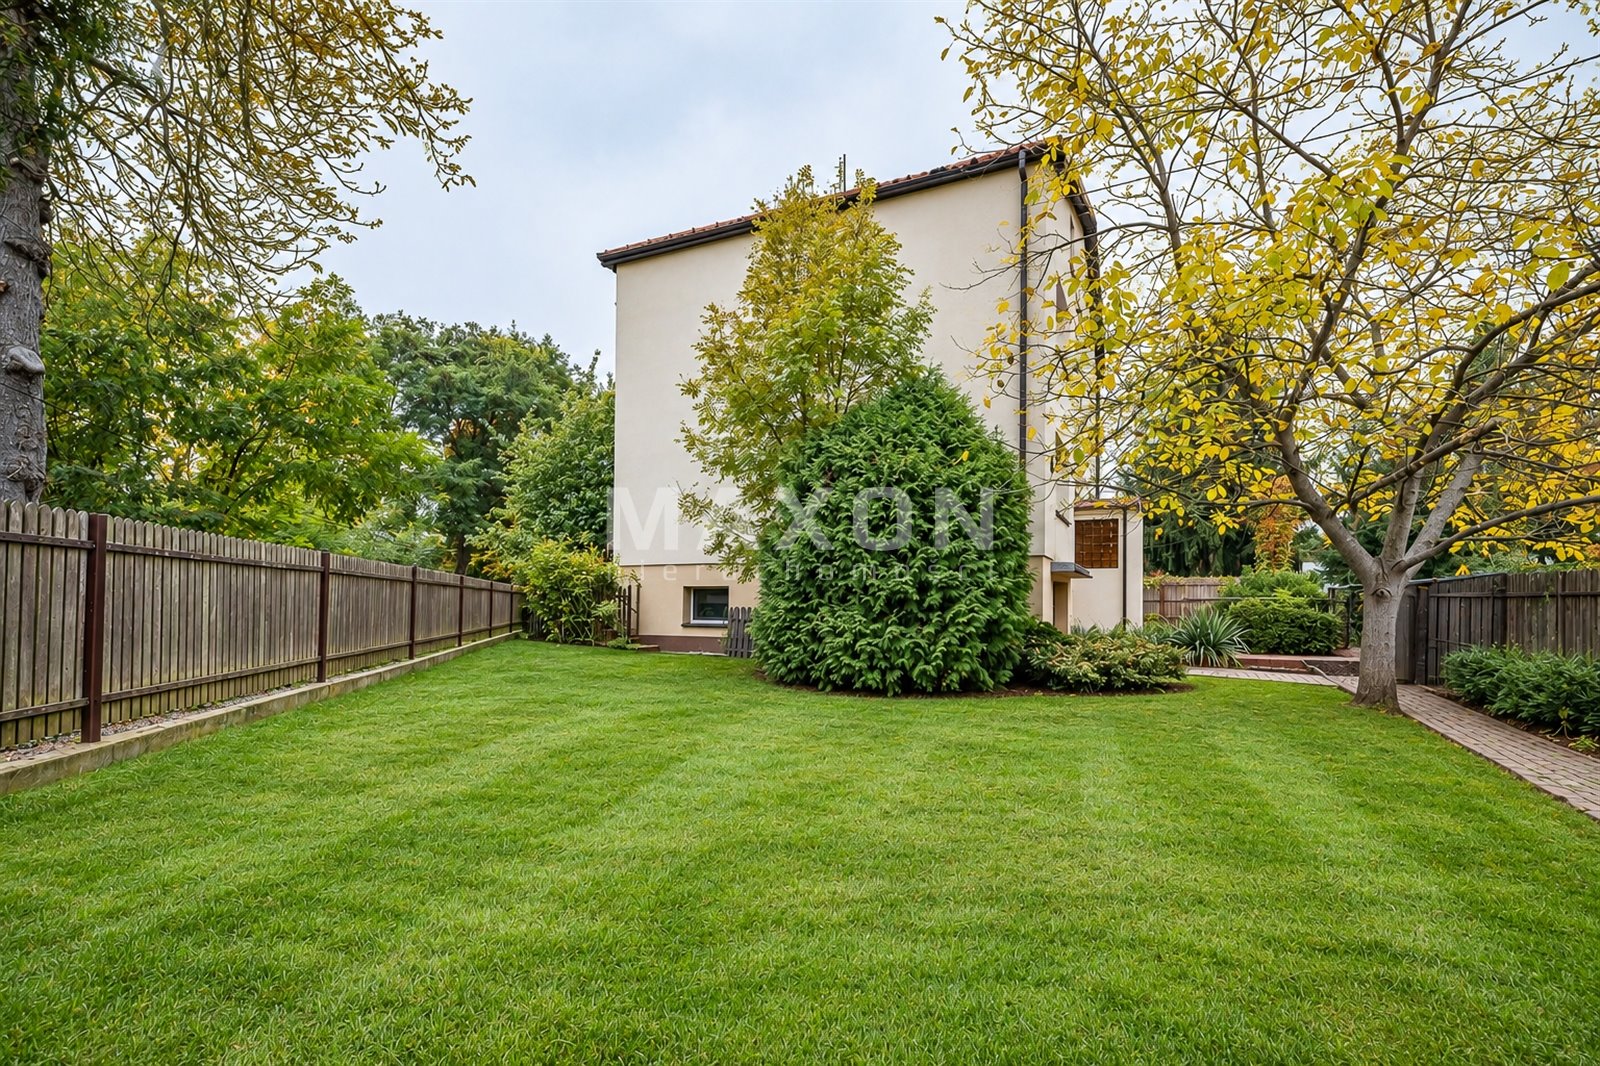
Parking spaces: Garage within the building + 4 spaces on the property with direct access from Europejskiej Street. The shape and layout of the lot (587 m²) allow for the addition of more parking spaces for a company fleet or residents.
LOCATION AND LOGISTICS
The building is located in a well-connected part of Wilanów (Powsinek), on Europejska Street.
Public transportation: 180 m (2-minute walk) to the bus stop on Vogla Street. 600 m to the stop served by lines 251 and 519 (direct access to the Wilanowska Metro station).
Access by car: 16 minutes to downtown Warsaw (during off-peak hours), with easy access to the Warsaw Southern Bypass (S2).
Shopping and dining: Żabka (220 m), Plac Vogla Shopping Center 1 km away (Biedronka, Lidl, Rossmann, restaurants, post office, pharmacies).
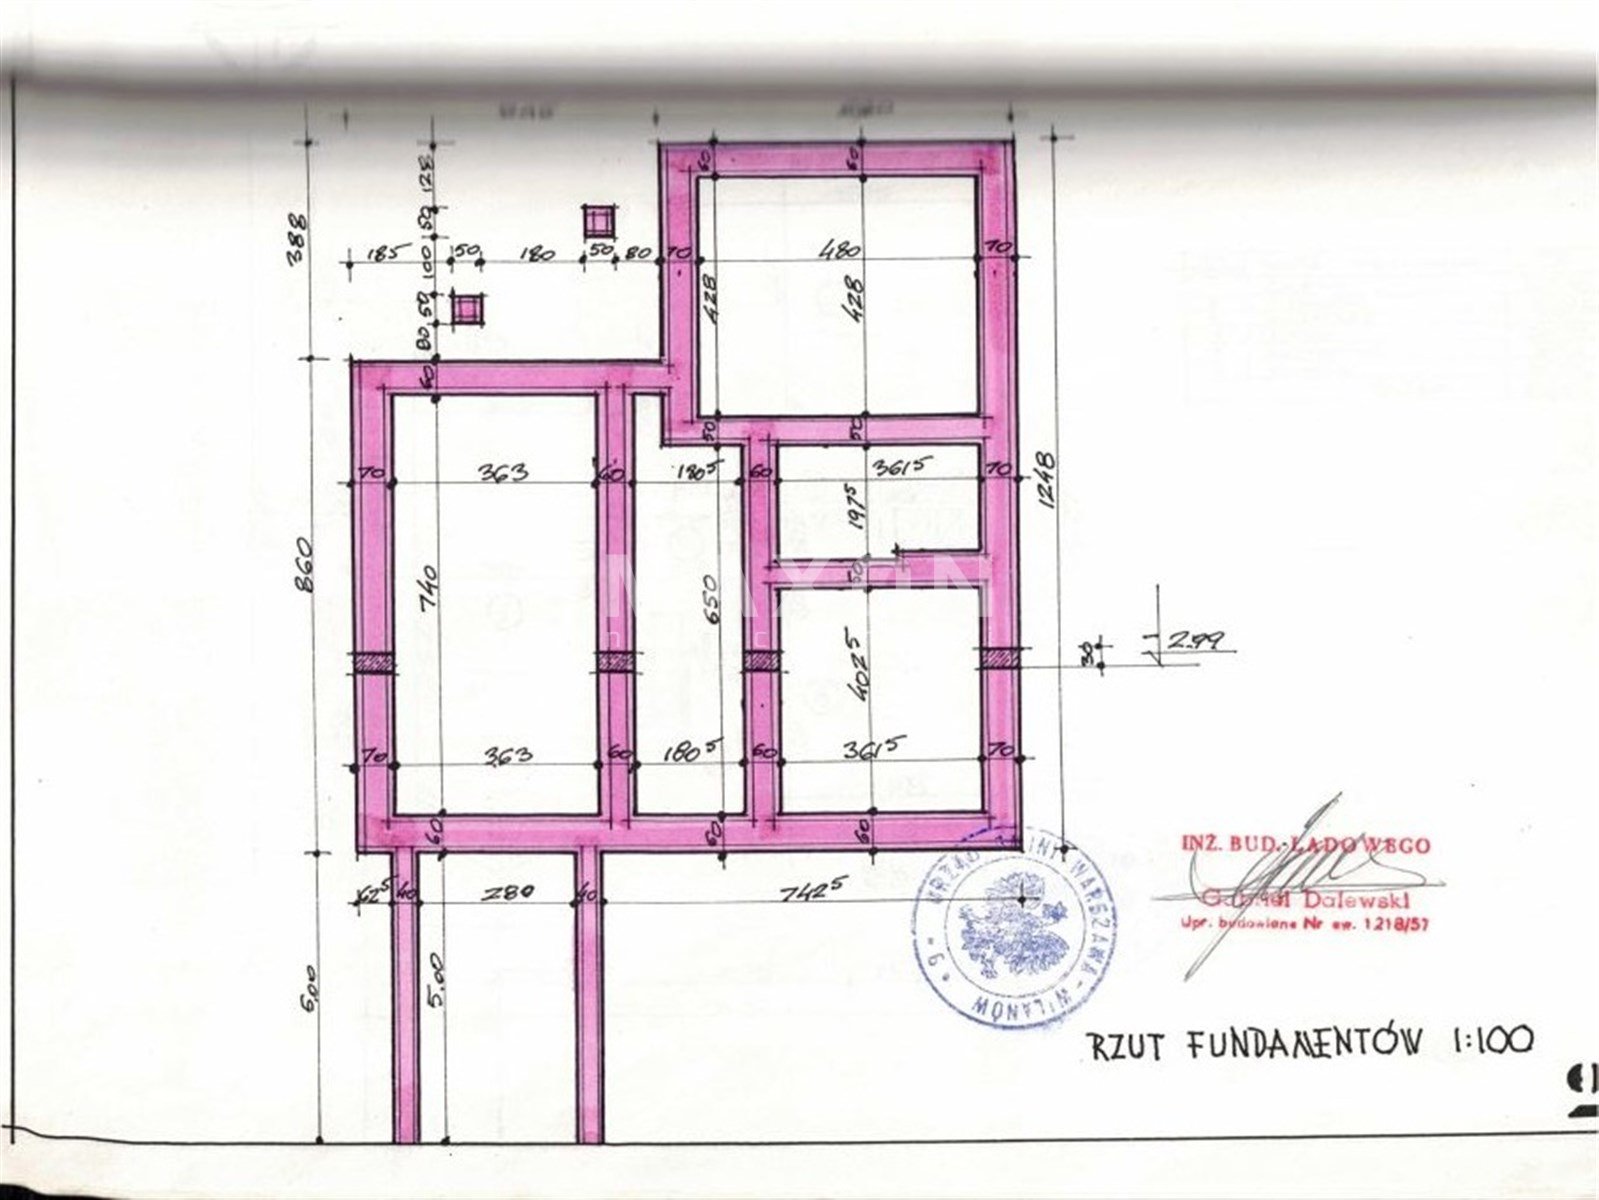
Documentation: Full ownership; complete design and technical documentation available for review.
CONTACT AND PROPERTY TOUR
Are you looking for a property for a profitable business or a company headquarters in Warsaw?
Call us, discuss the details, and schedule a tour of the property!
Location
Don't hesitate to contact us
Zainteresowała Cię nasza oferta lub szukasz podobnej nieruchomości? Zapraszamy do kontaktu!
10 rooms, 2020 year, plot area 1 323 m2
18 182 zł/sqm
1 100 sqm
10 rooms
4 rooms, 2026 year, plot area 0 m2
23 368 zł/sqm
138 sqm
4 rooms