A villa on the edge of the forest Majestic oak trees Easy to get to
Warszawa, Wawer, ul. Izbicka
2 490 000 zł
9 291 zł/m2
House for sell - 268.00 sqm, 5 rooms
Rooms
Building
- alarm
- intercom
- classic balcony
- terrace 0.00 m2
The plot and surroundings
- energy: yes
- gas: yes
- water: Urban
- sewerage: Tight Cesspool
Description
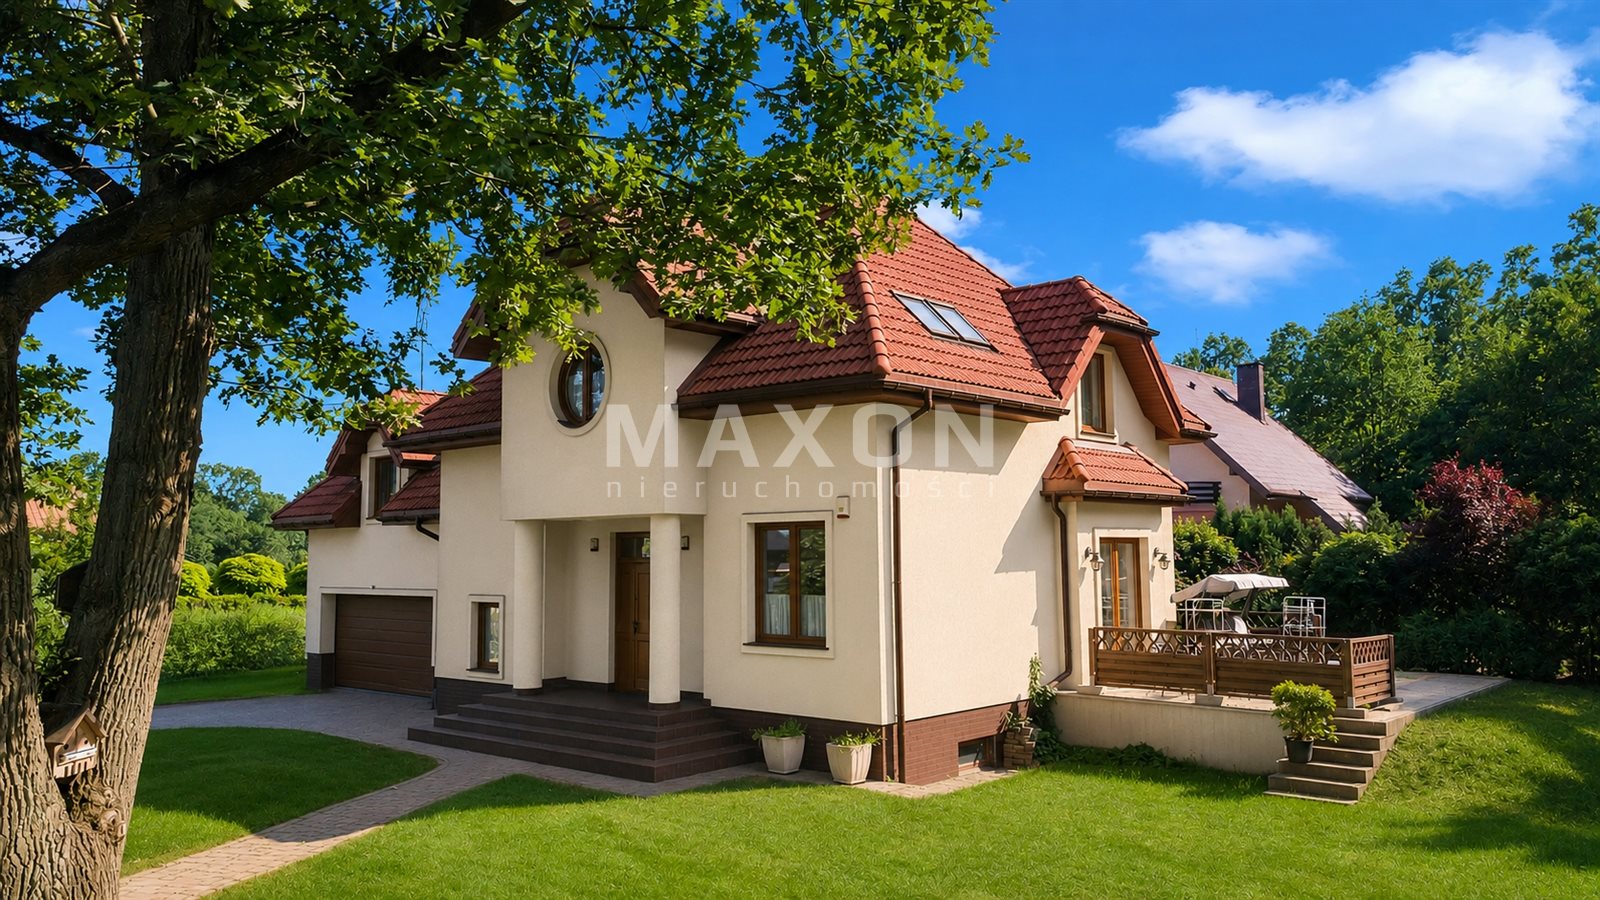
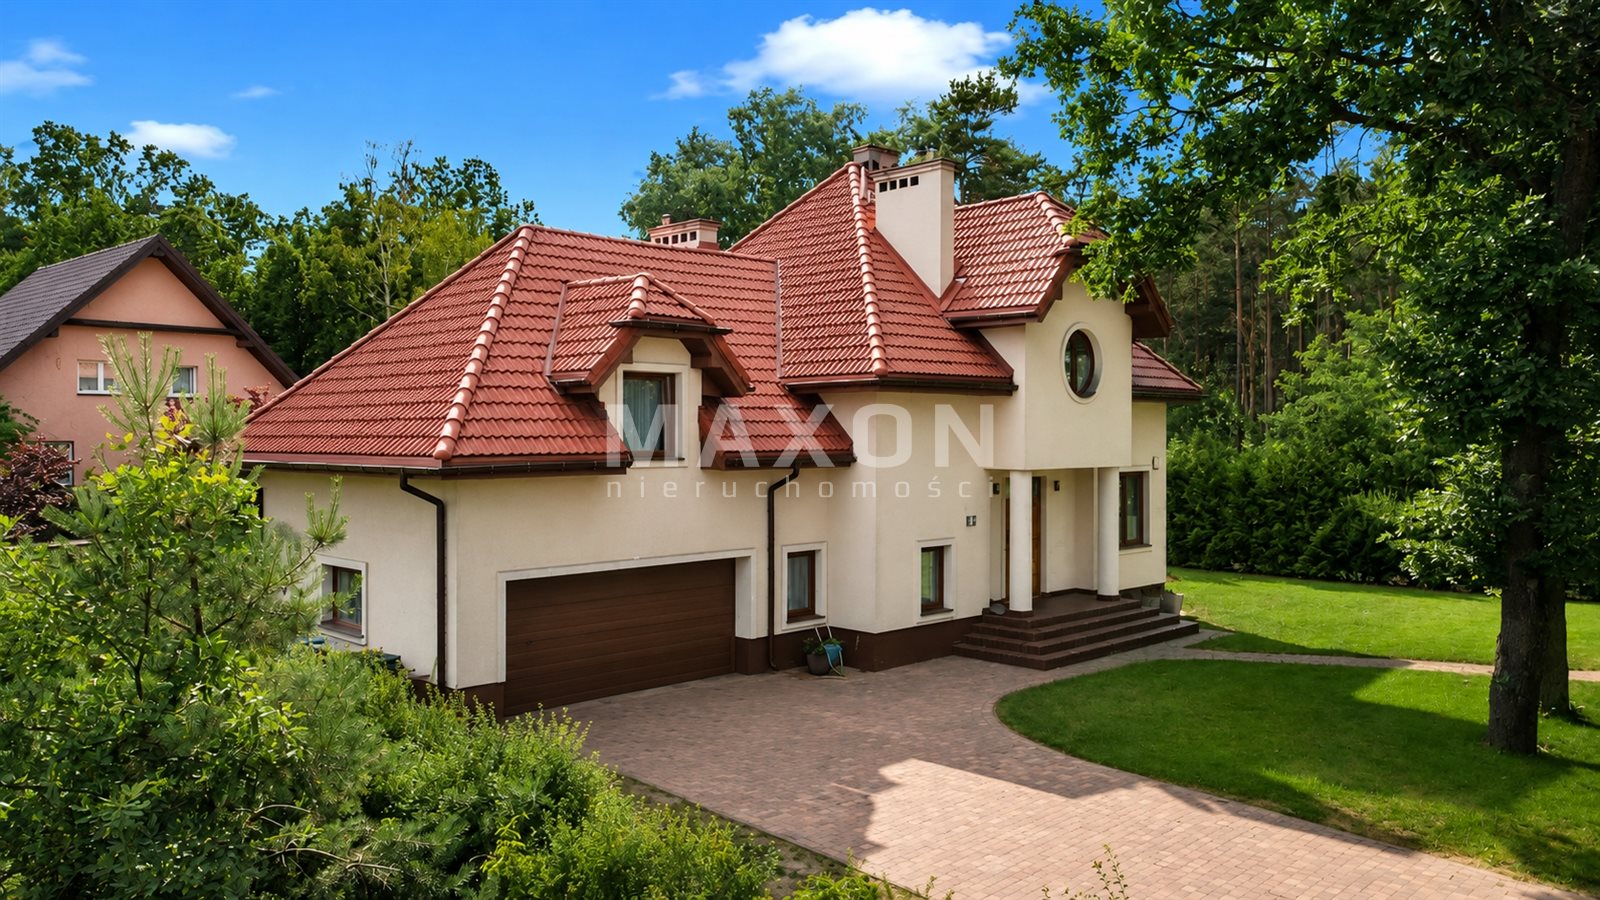
Villa on the Edge of the Forest – Warsaw, Wawer – Aleksandrów
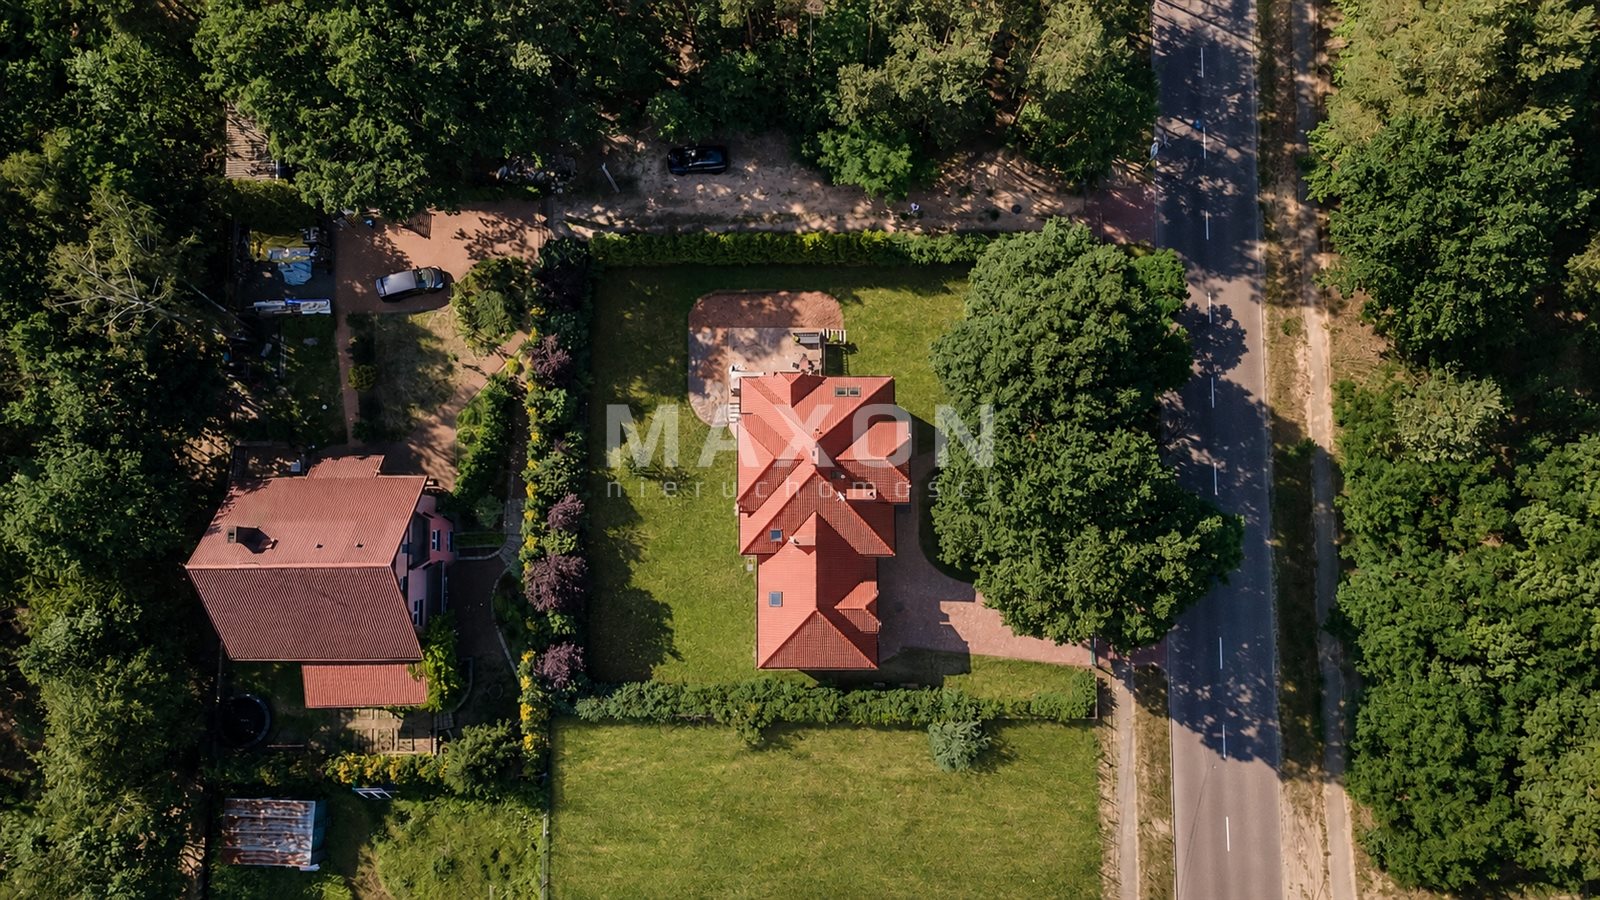
This detached villa is located in a quiet, green neighborhood, right next to the forest. Thanks to its proximity to Warsaw’s Southern Bypass, the city center is just over 20 minutes away by car.
This is an ideal option for those seeking a home that offers a sense of escape from the hustle and bustle of the city, yet still allows for convenient access to downtown.
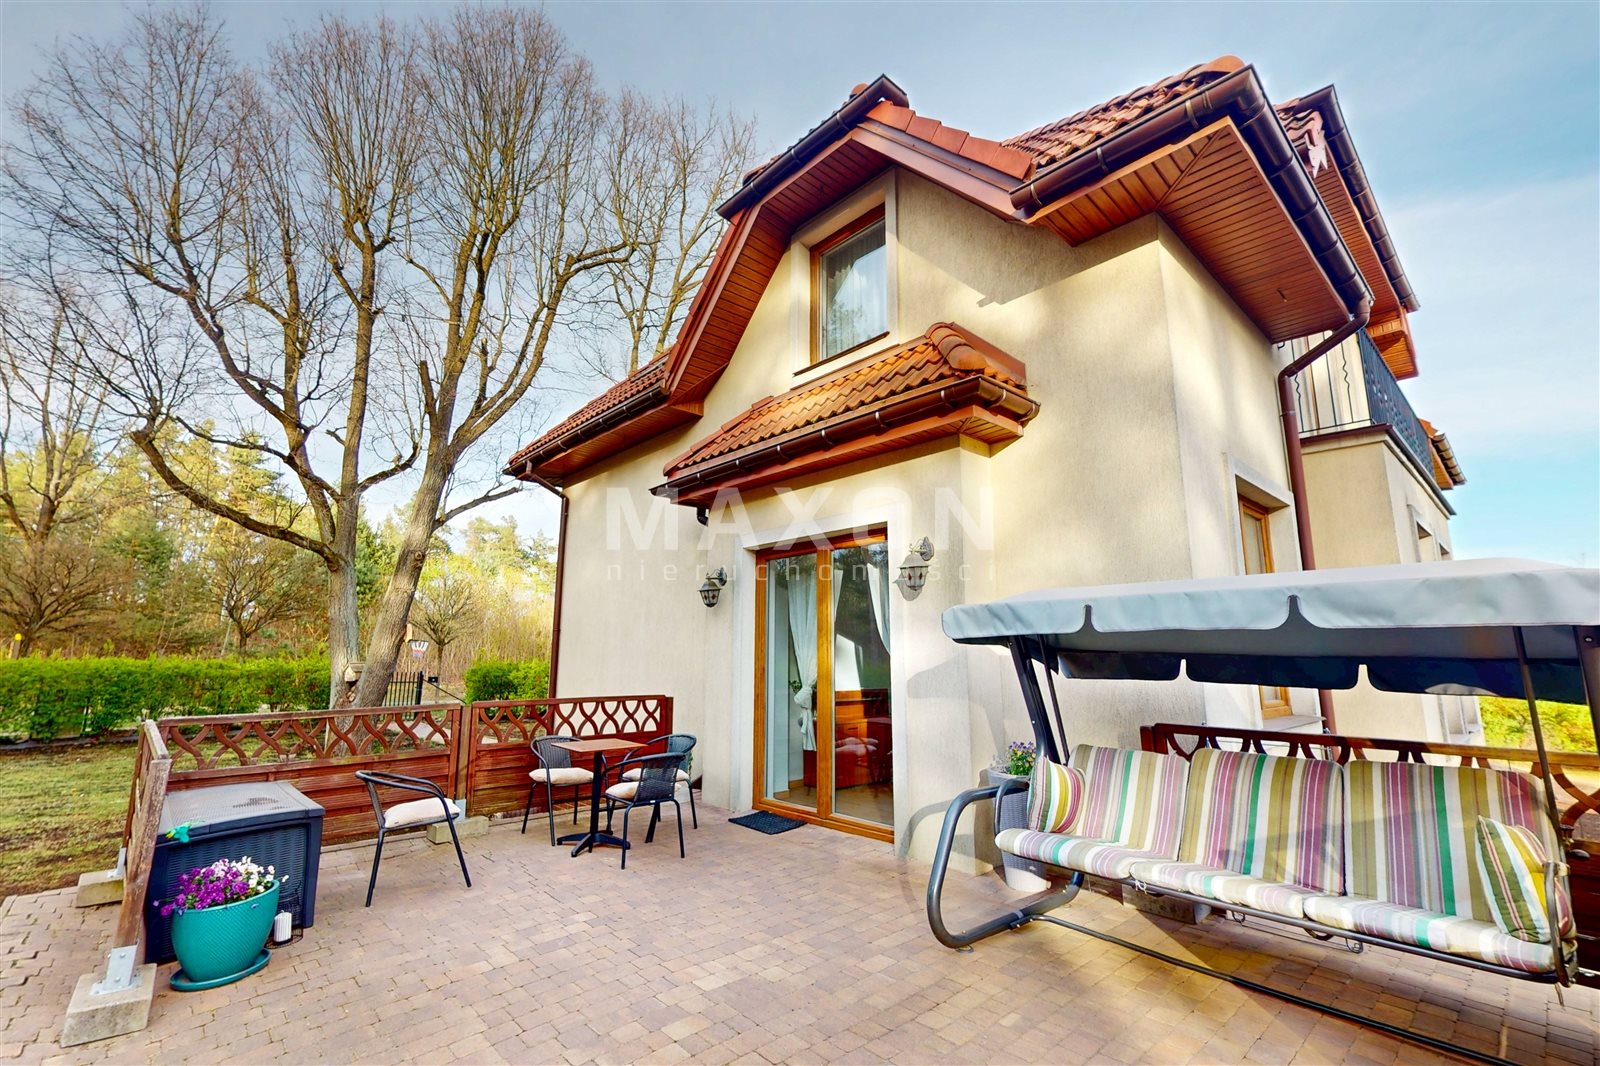
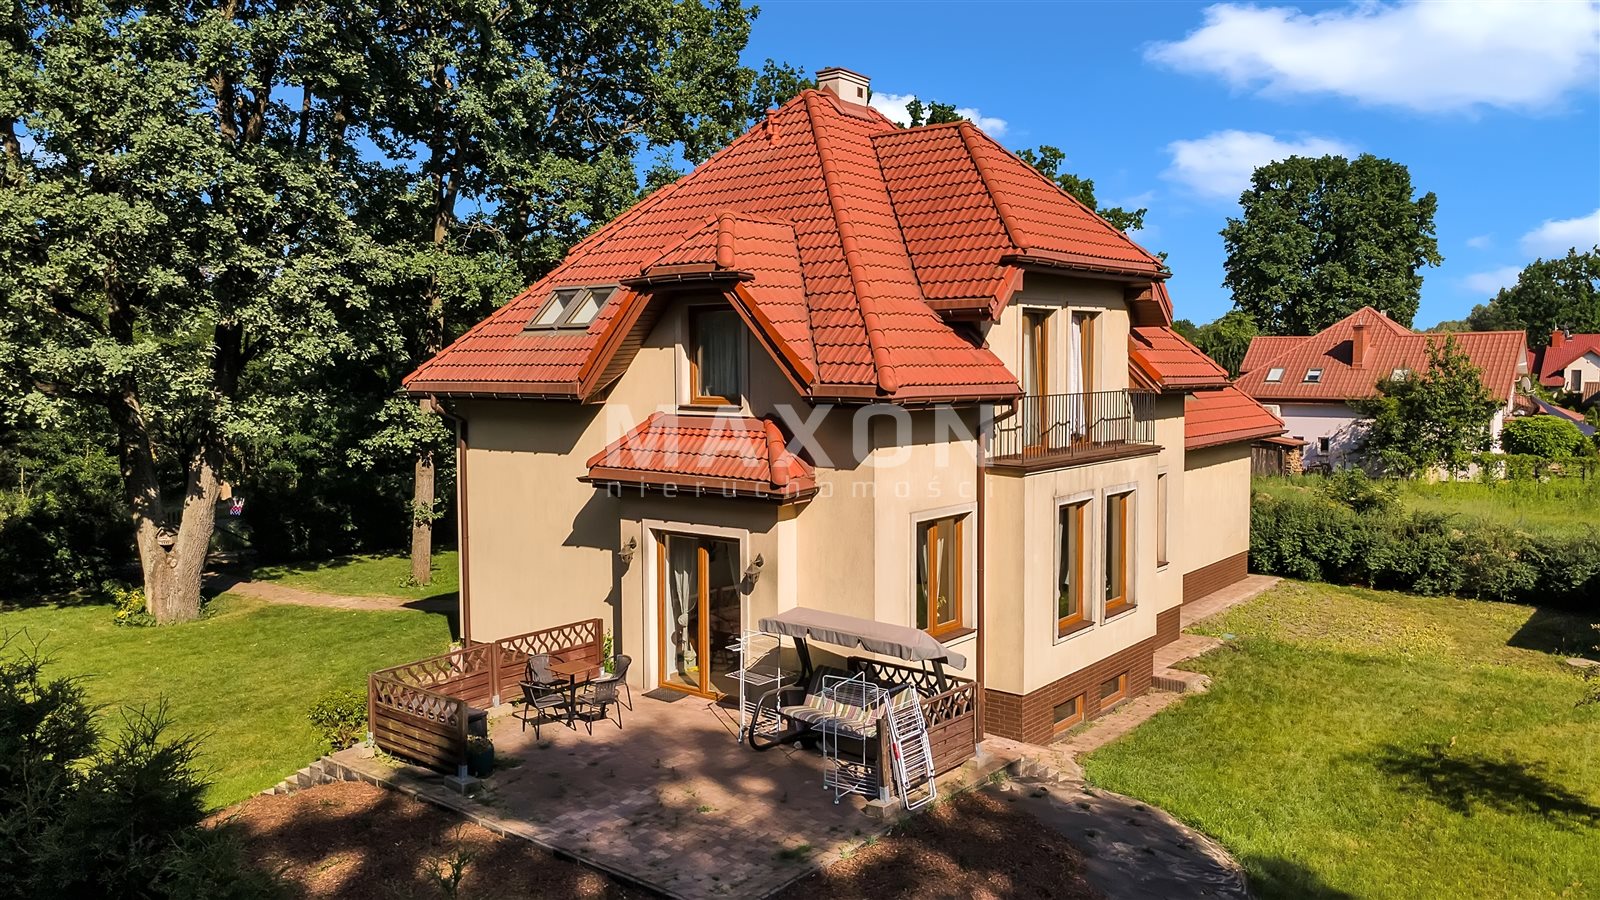
The house, with a usable area of 230 square meters (268 square meters total), stands on a carefully landscaped lot with a garden featuring mature oak trees.
It’s a place where everyday life blends with the beauty of nature—the Mazowiecki Landscape Park stretches nearby, perfect for walks and active recreation, while schools, preschools, stores, shopping malls, clinics, restaurants, and sports facilities are all within easy reach. This property is ideal for both families with children and those who value peace and quiet as well as daily contact with nature.
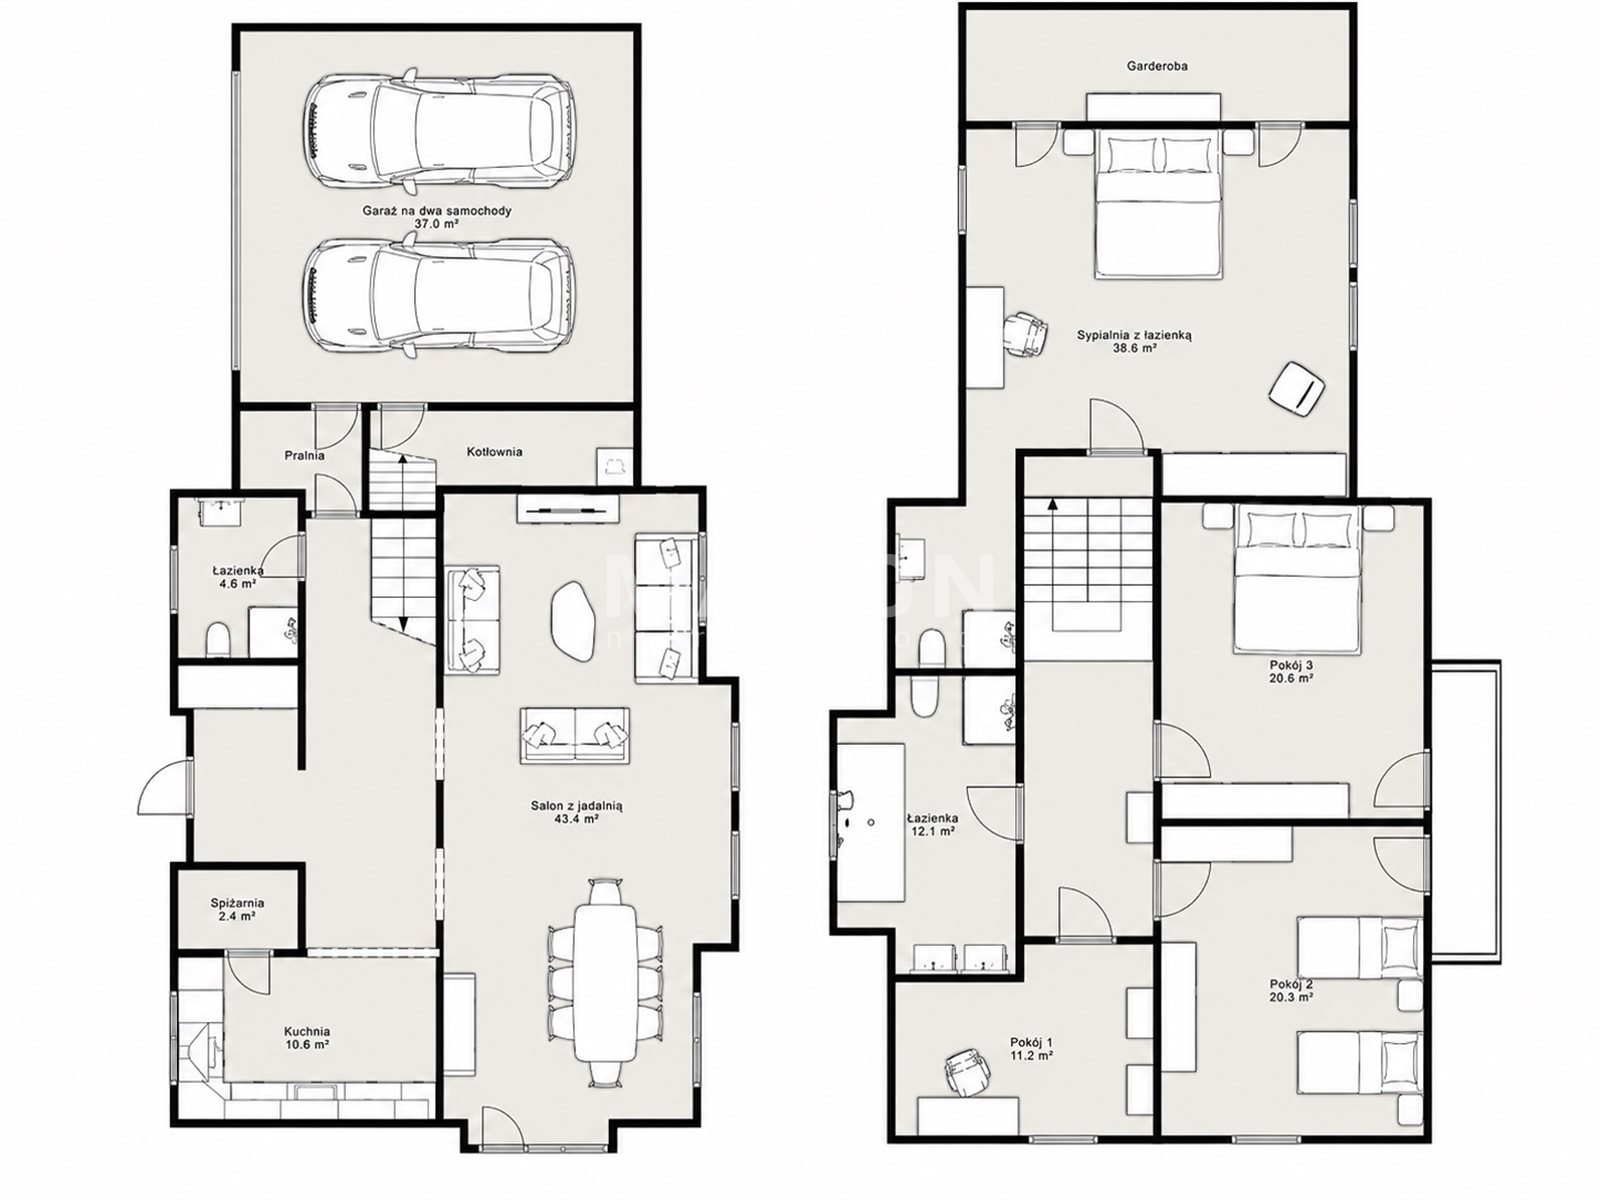
Layout:
Ground floor
- entry hall,
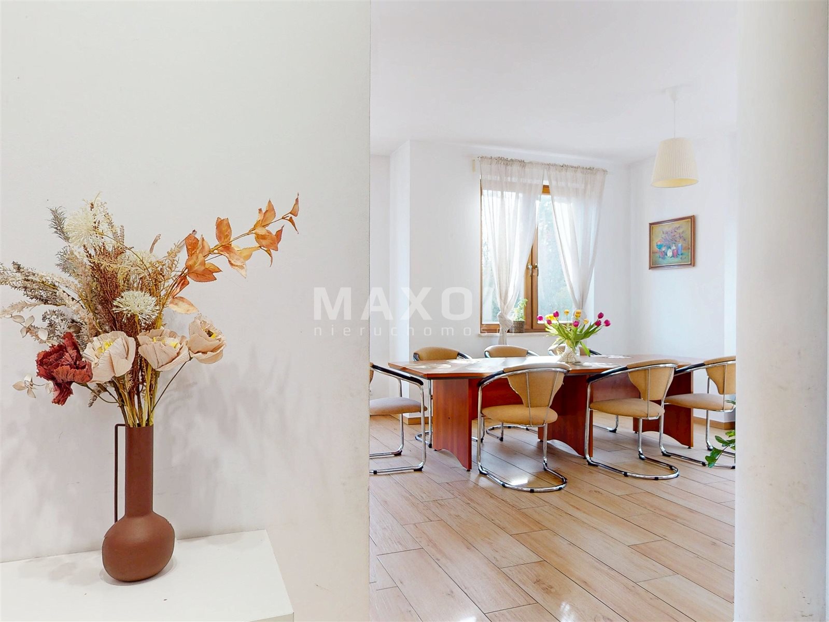
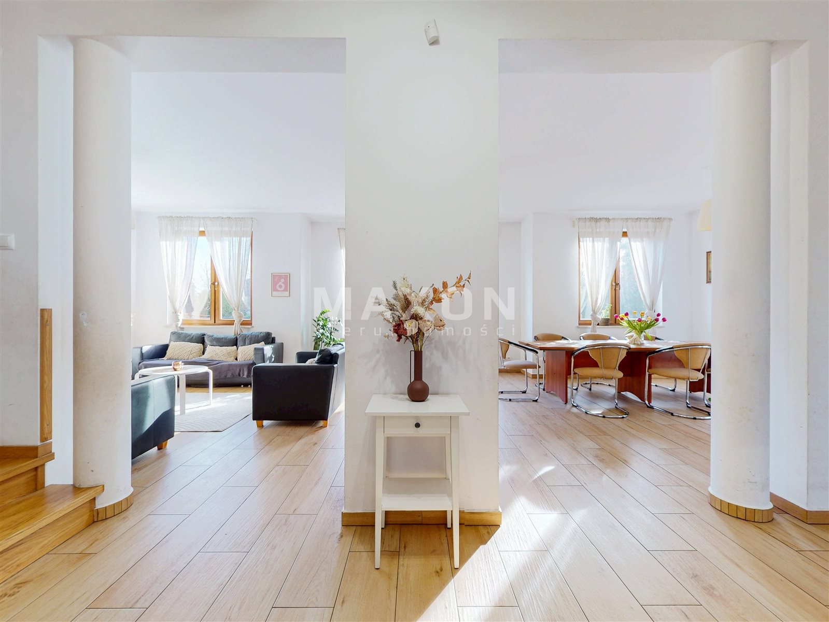
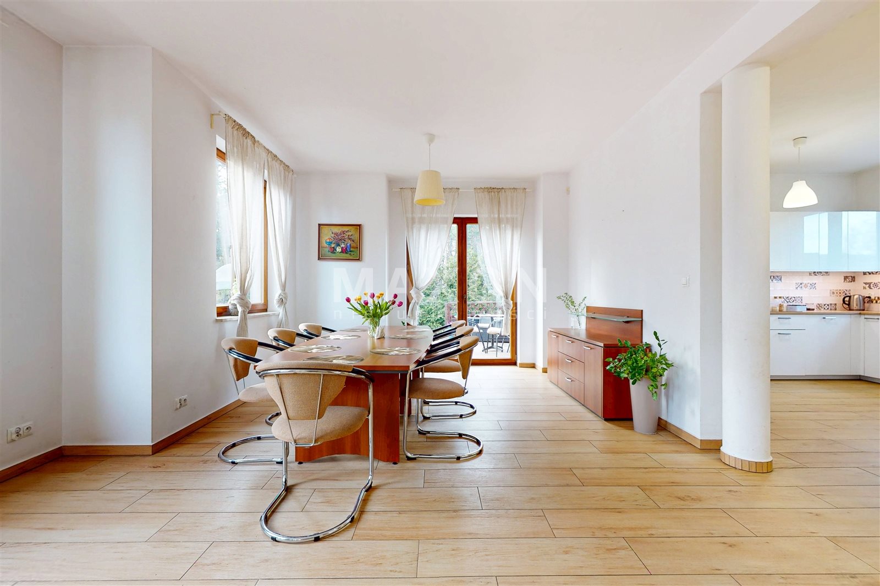
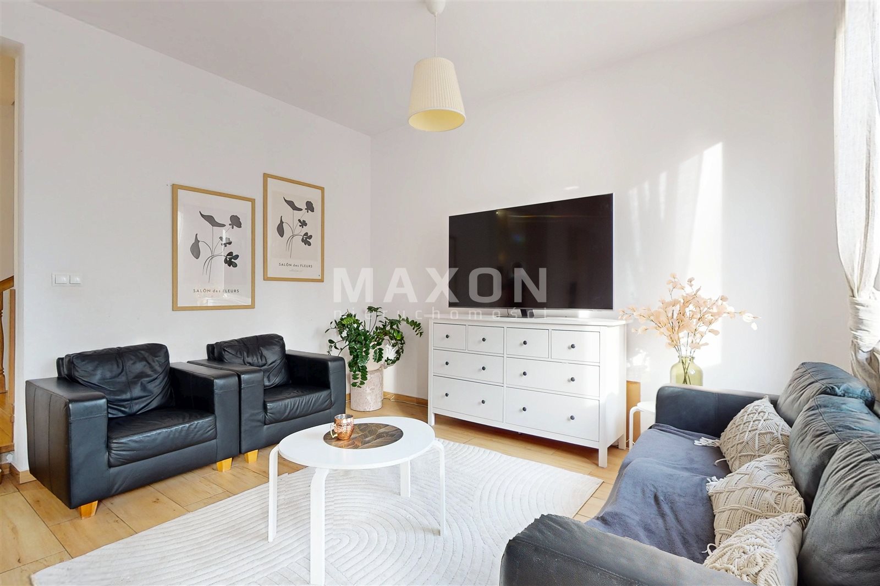
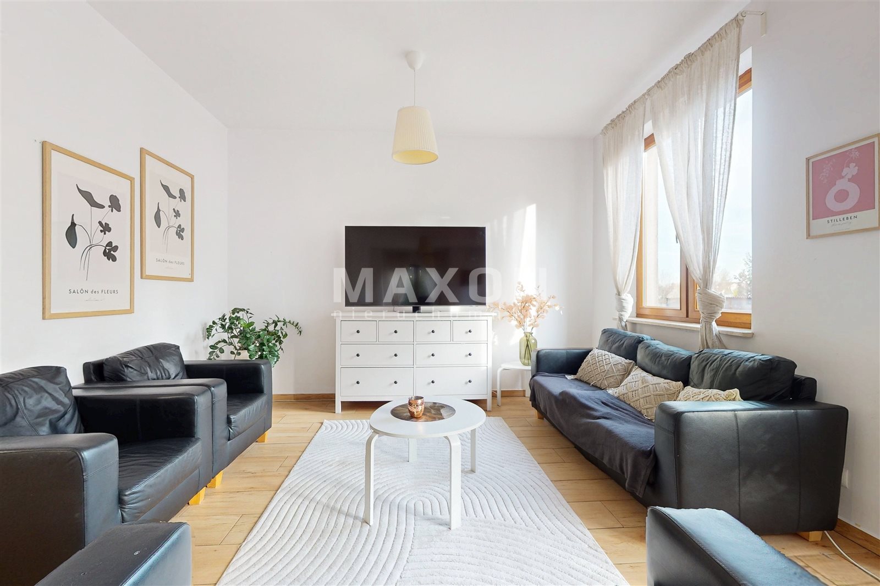
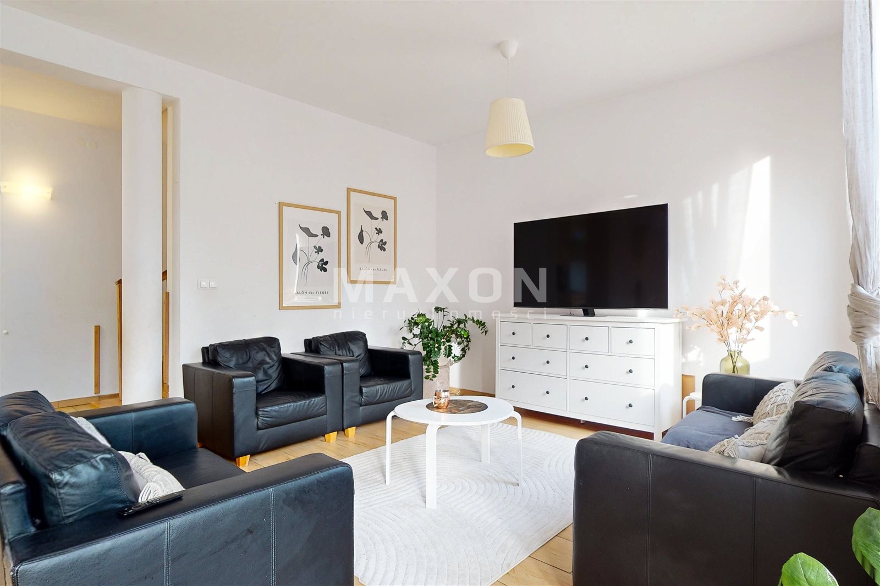
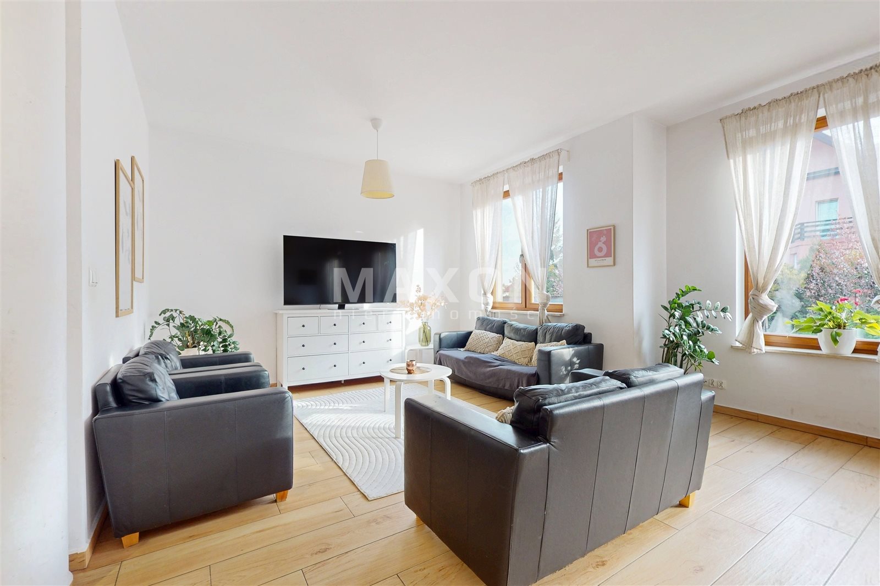
- sunny living room with dining area and access to the terrace—43 sq. m.,
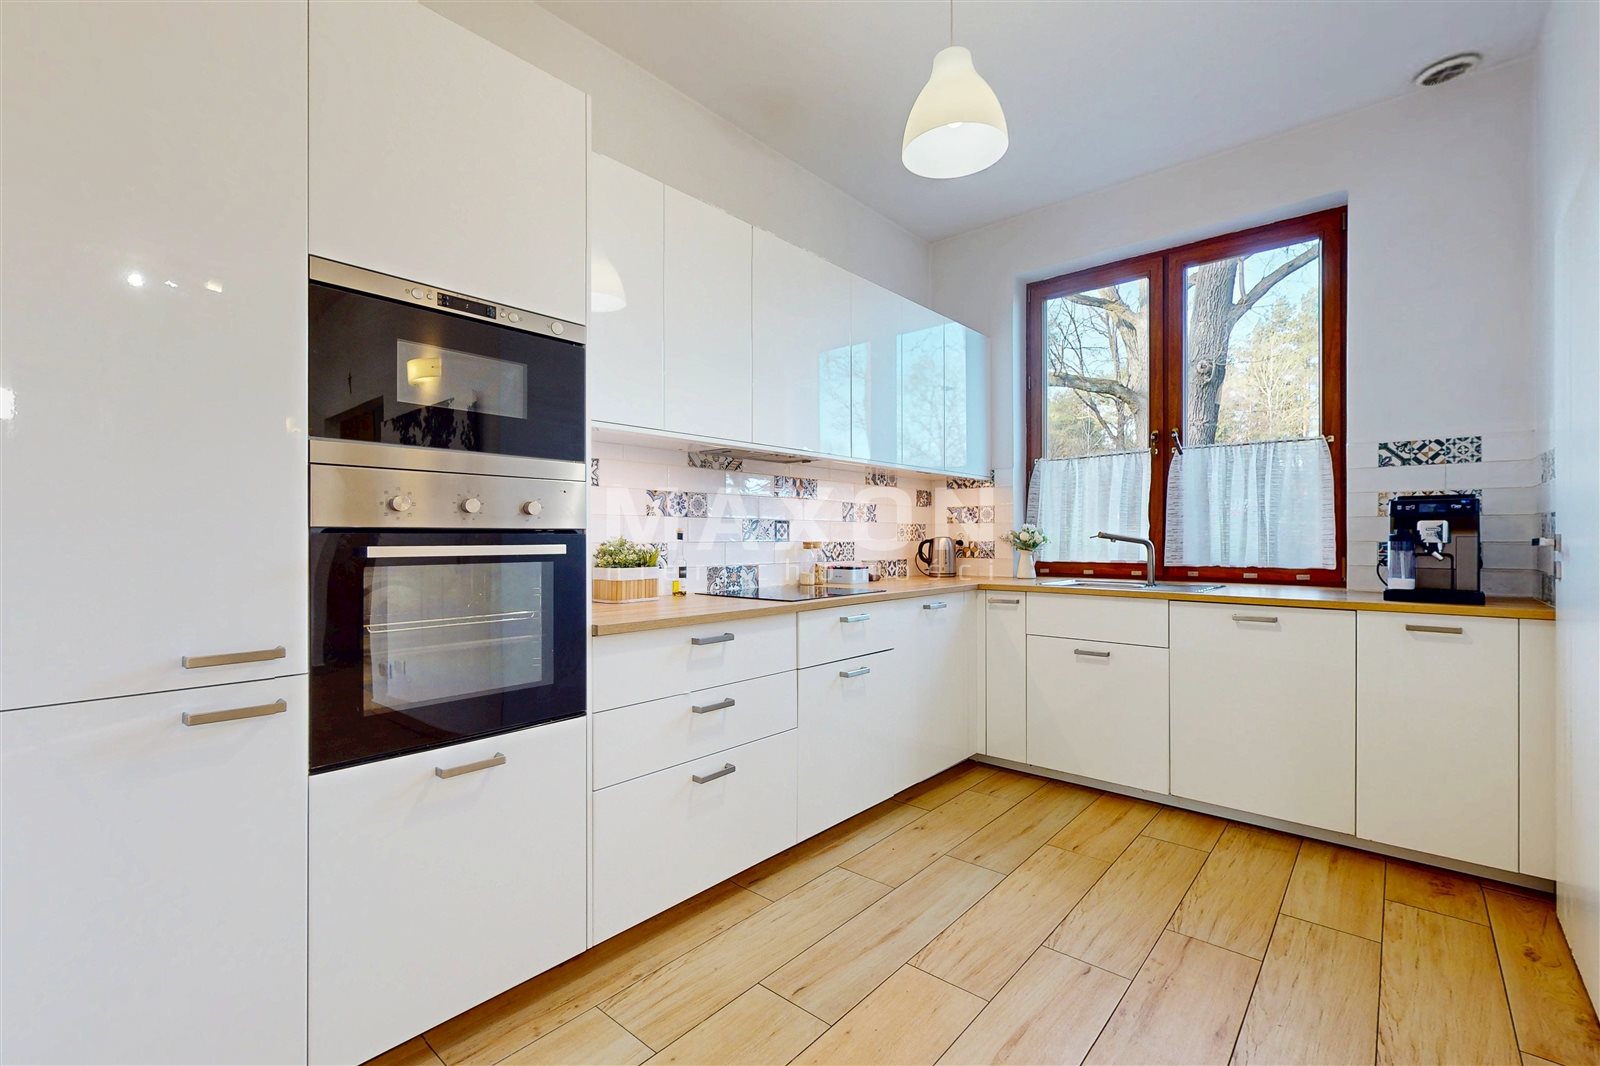
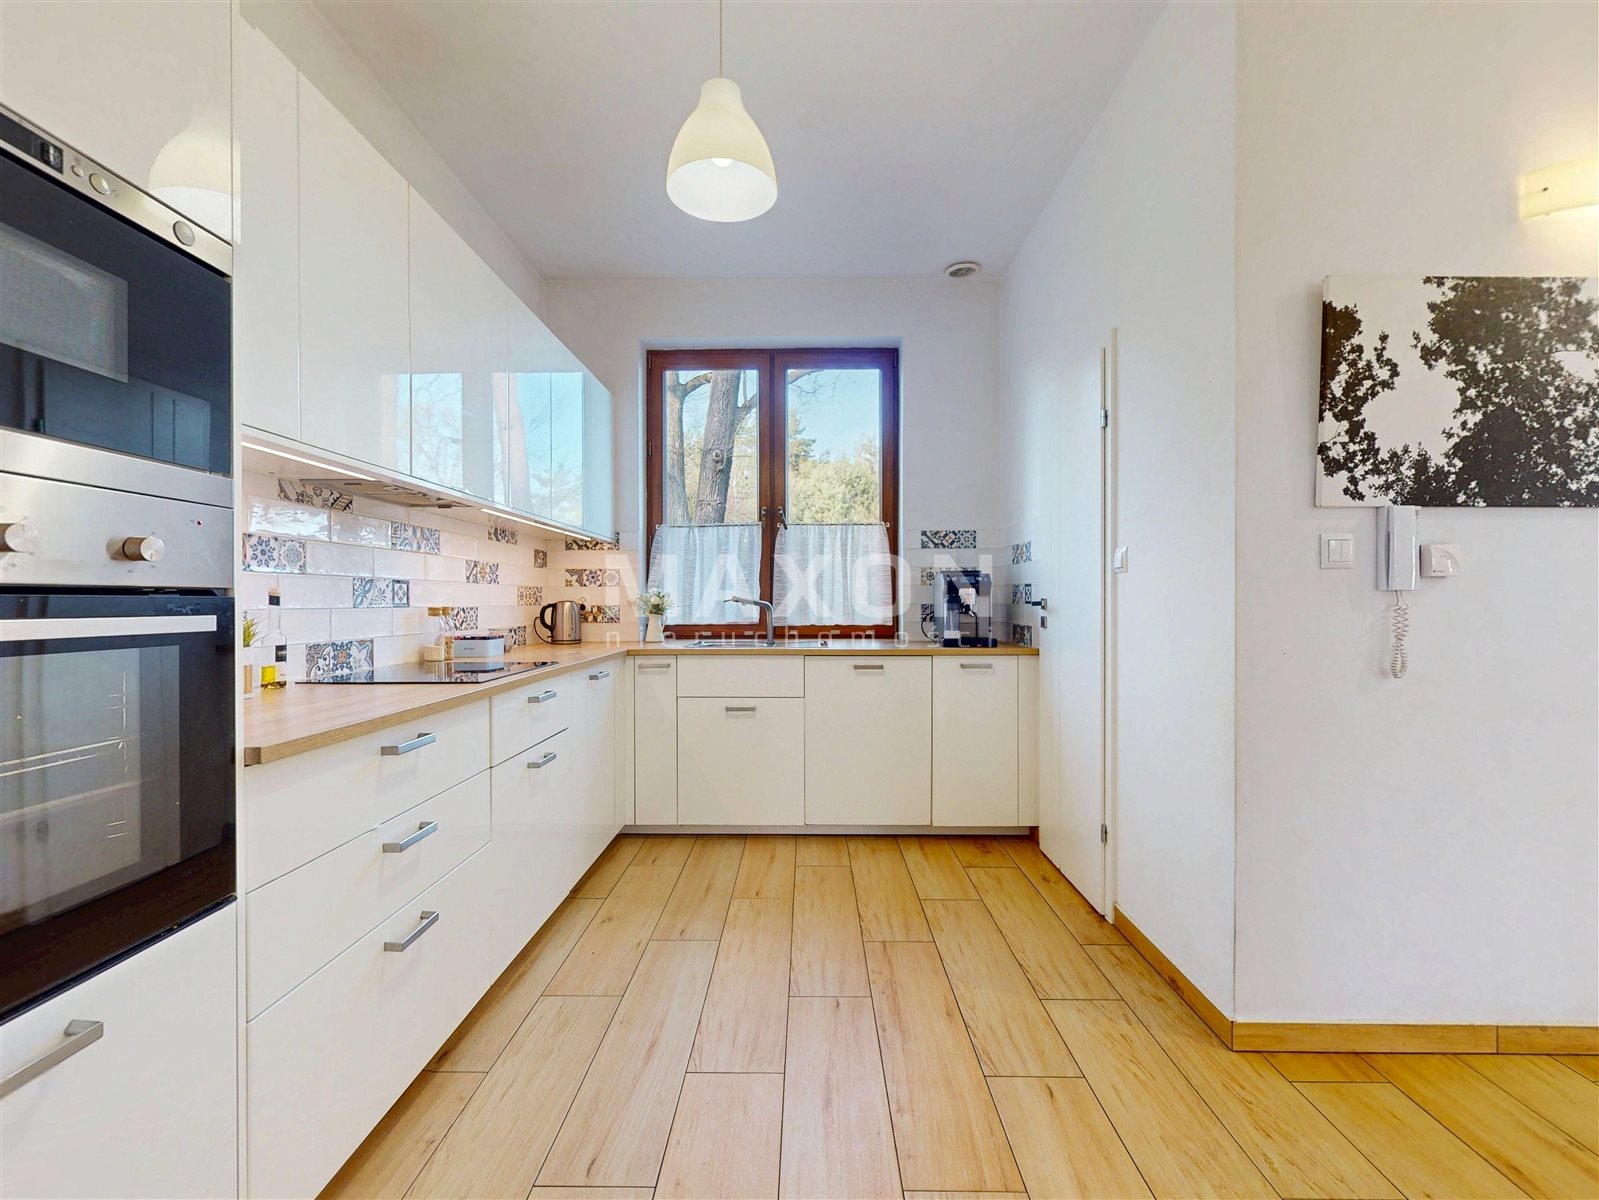
- kitchen with pantry—10 sq. m. + 2 sq. m.,
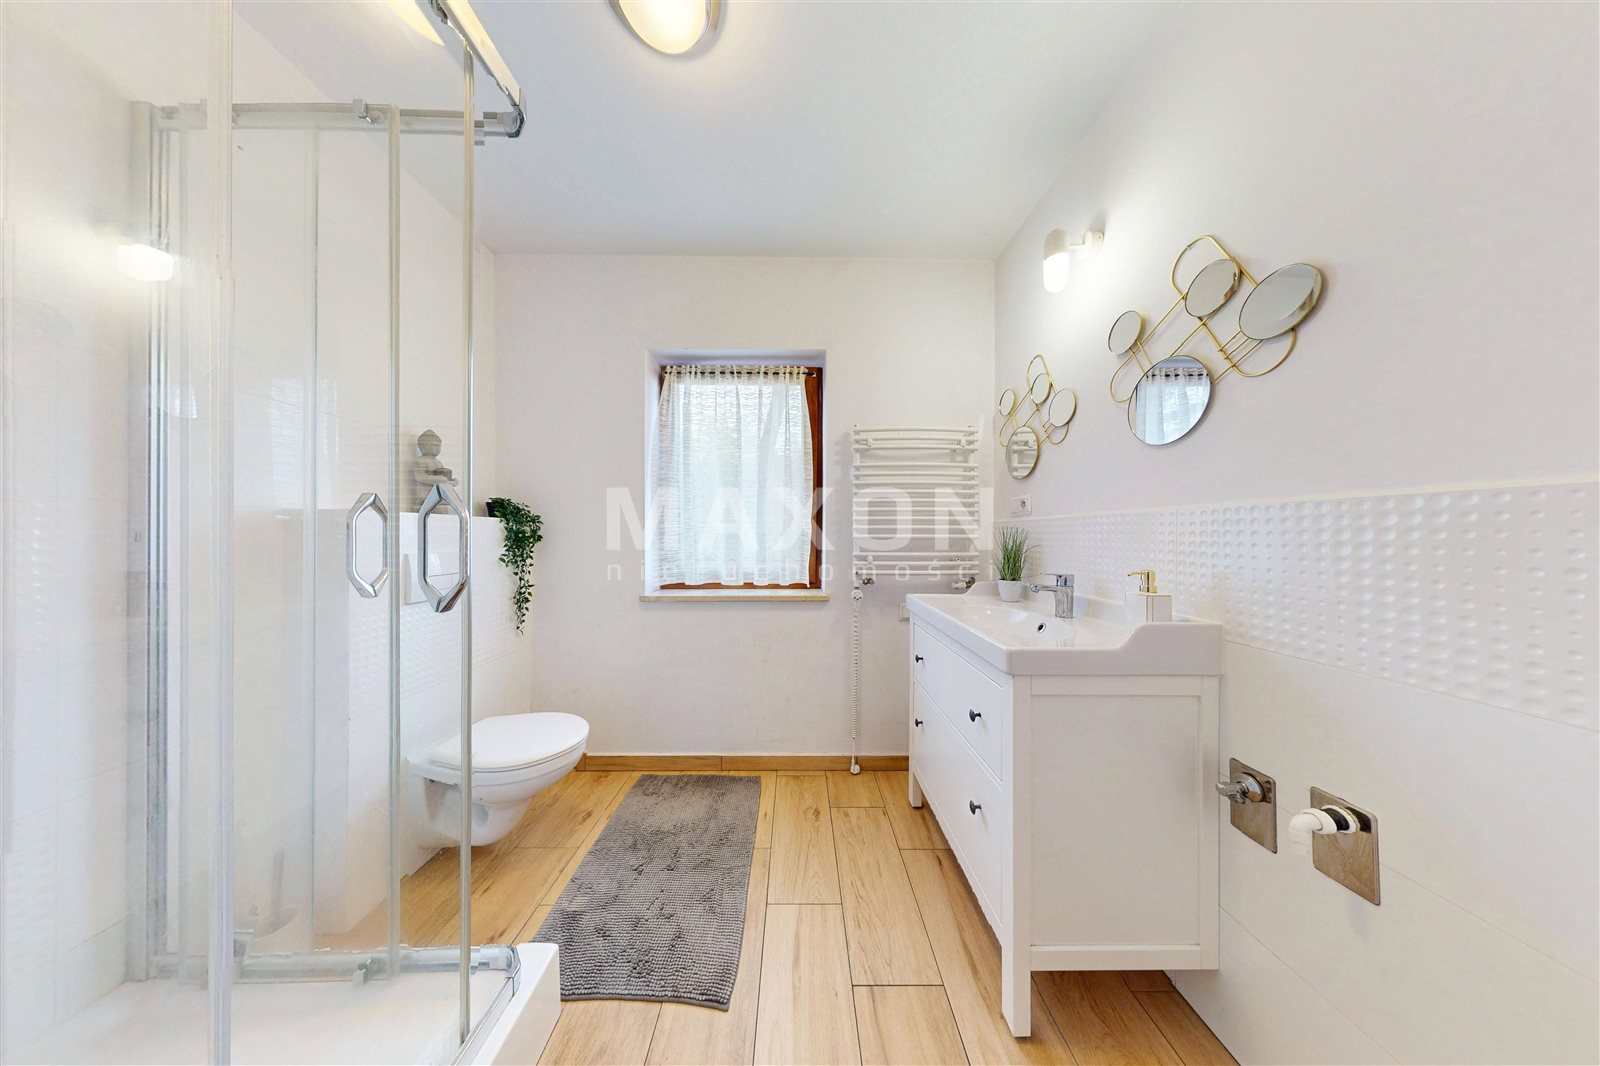
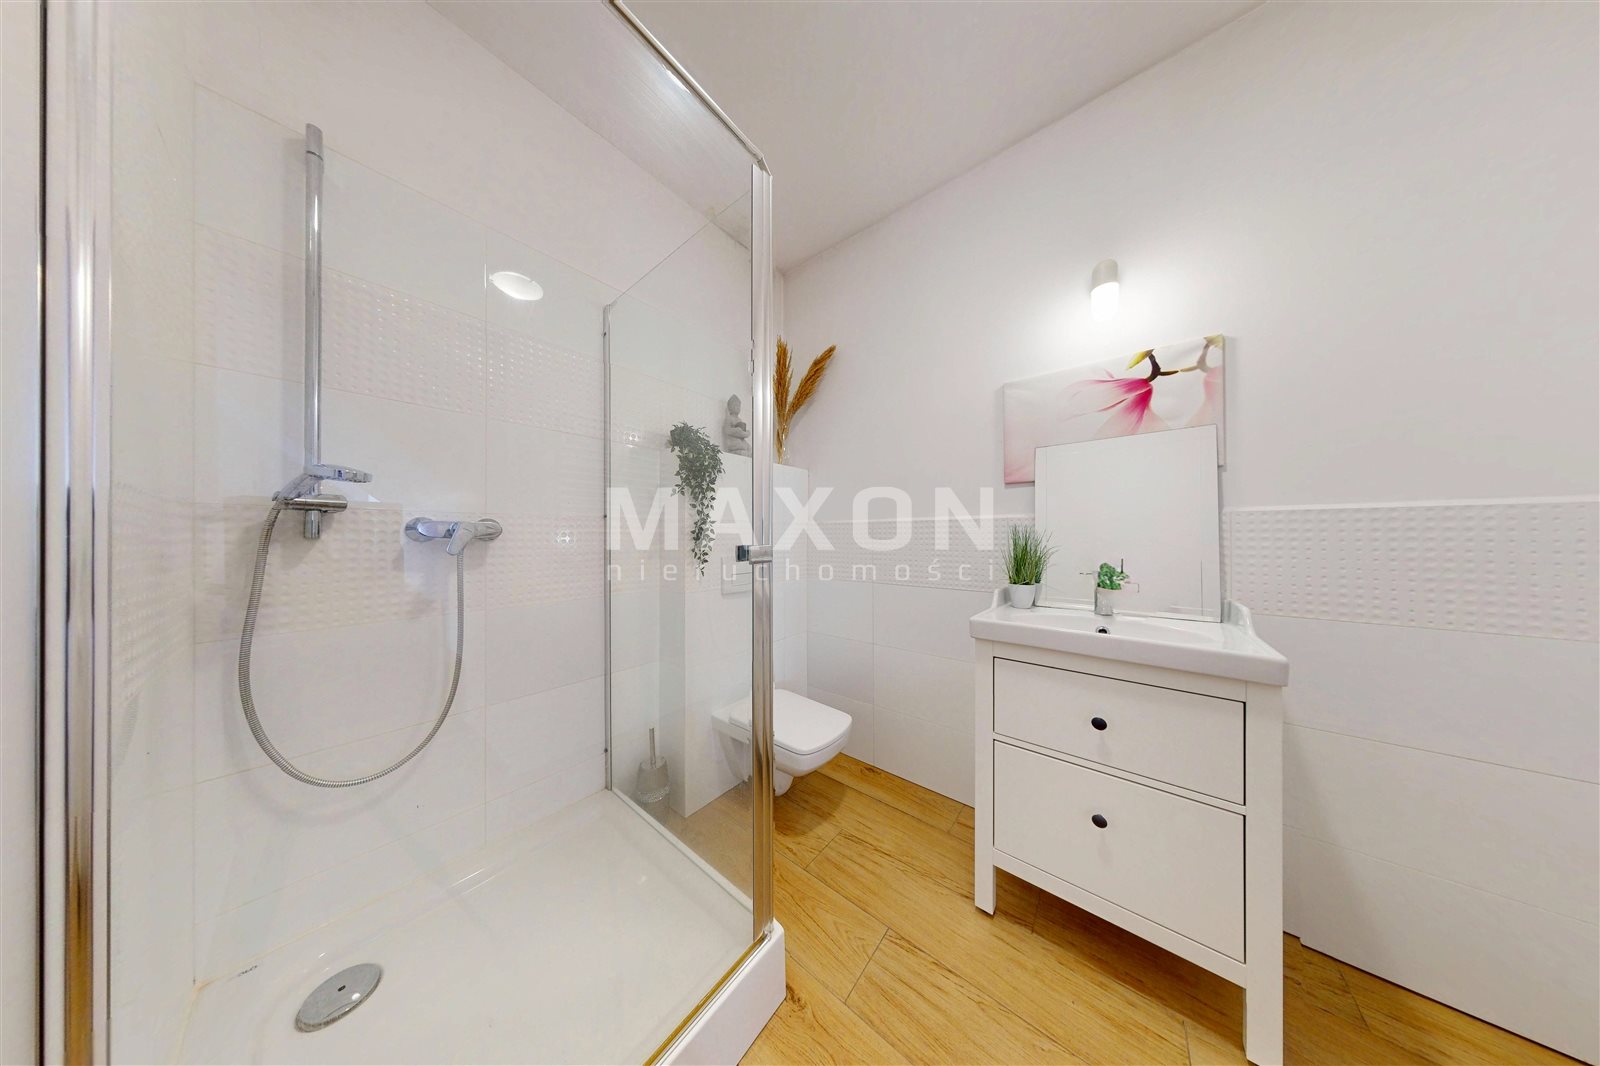
- bathroom,
- 2-car garage—37 sq. m.
First Floor
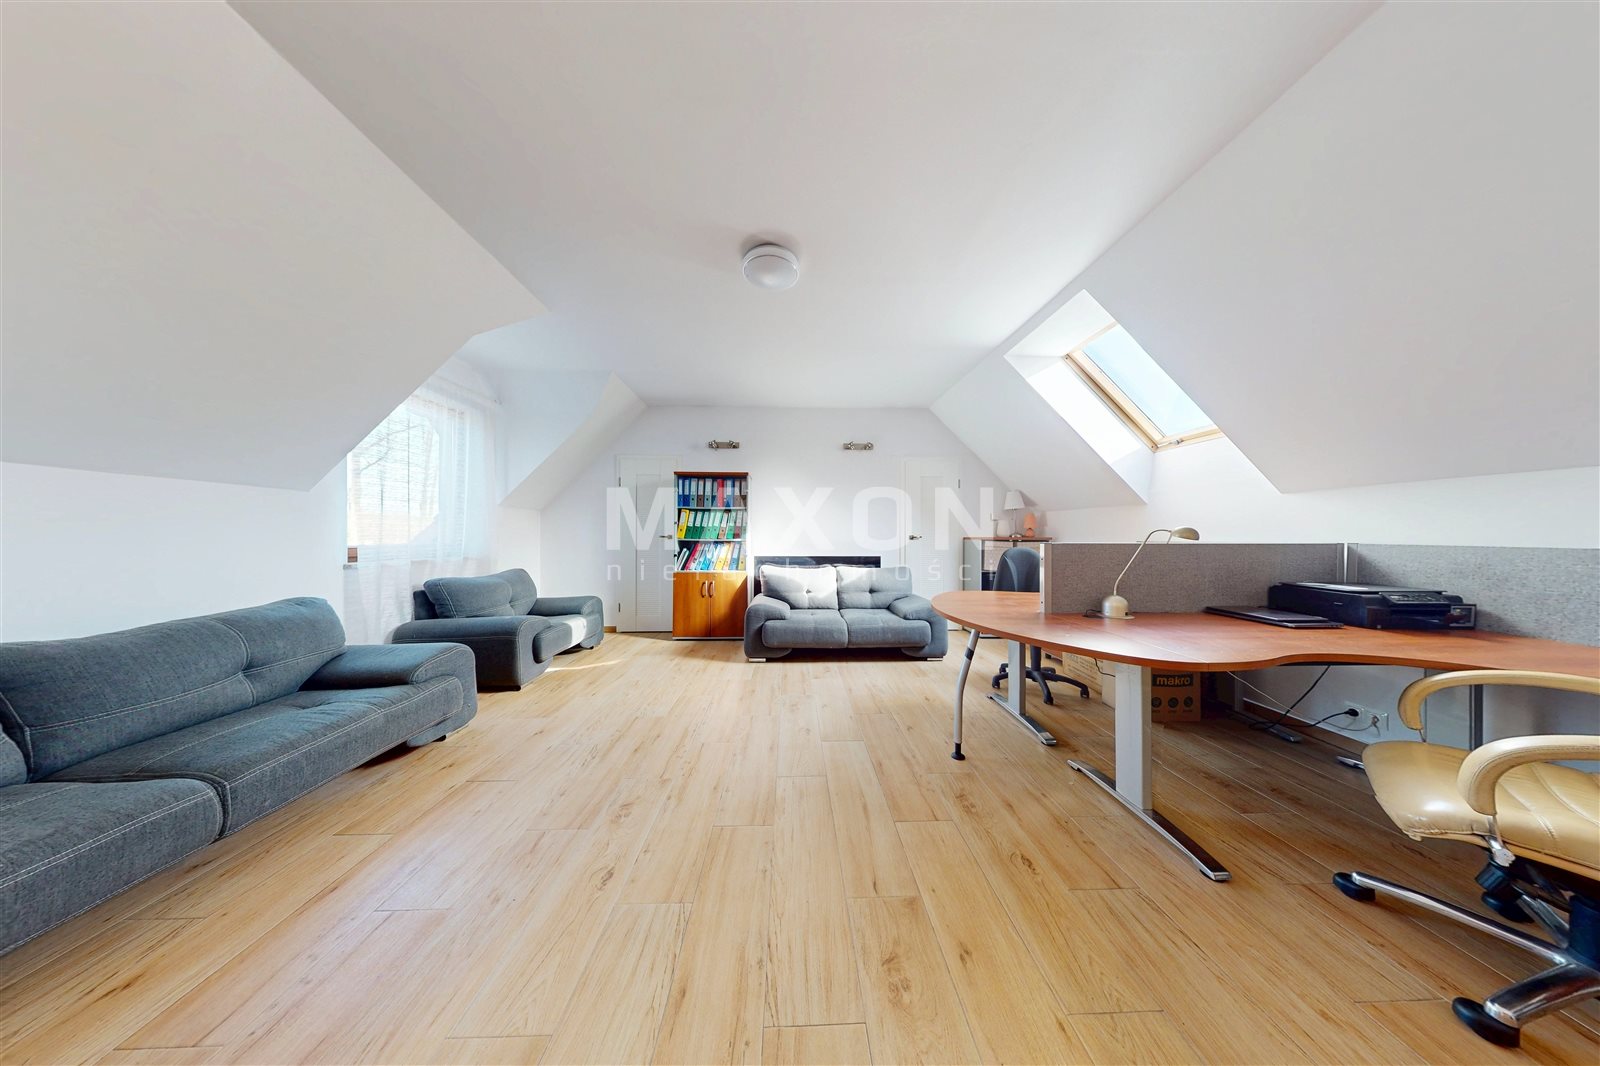
- master bedroom—a private owner’s suite on the mezzanine level, with its own bathroom and walk-in closet—38 sq. m.,
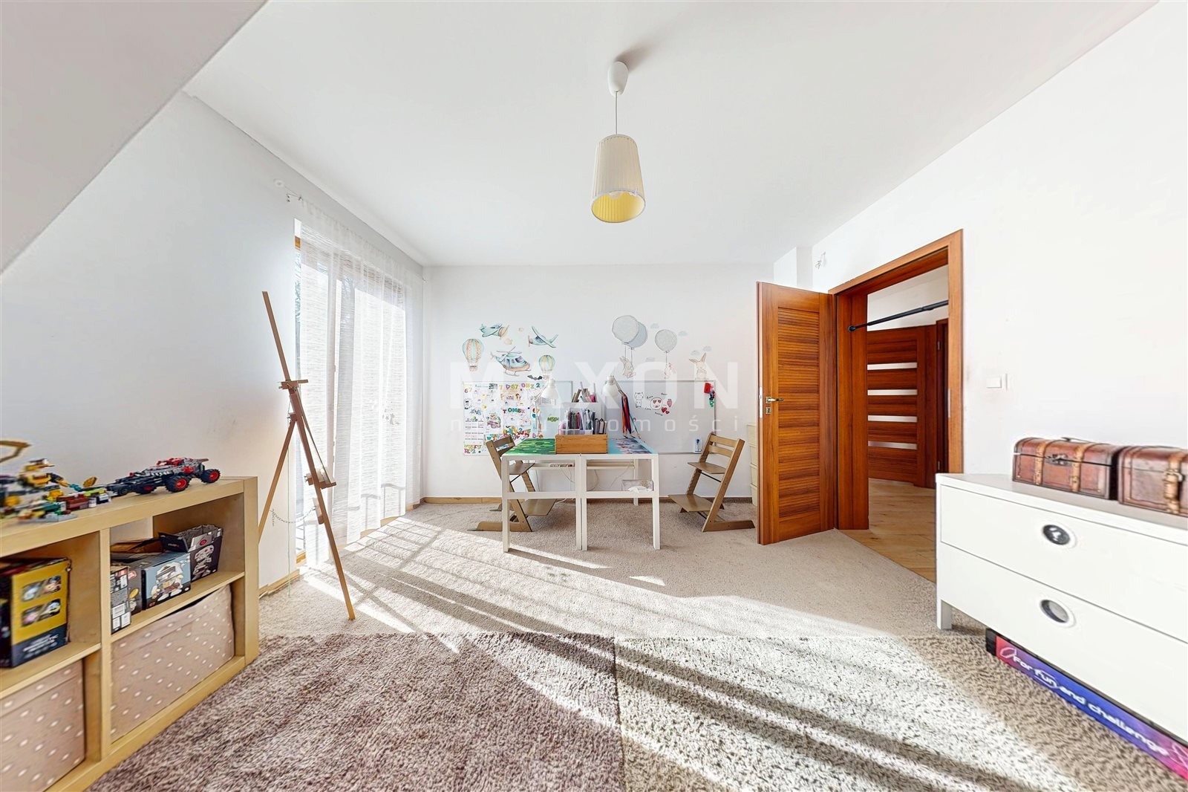
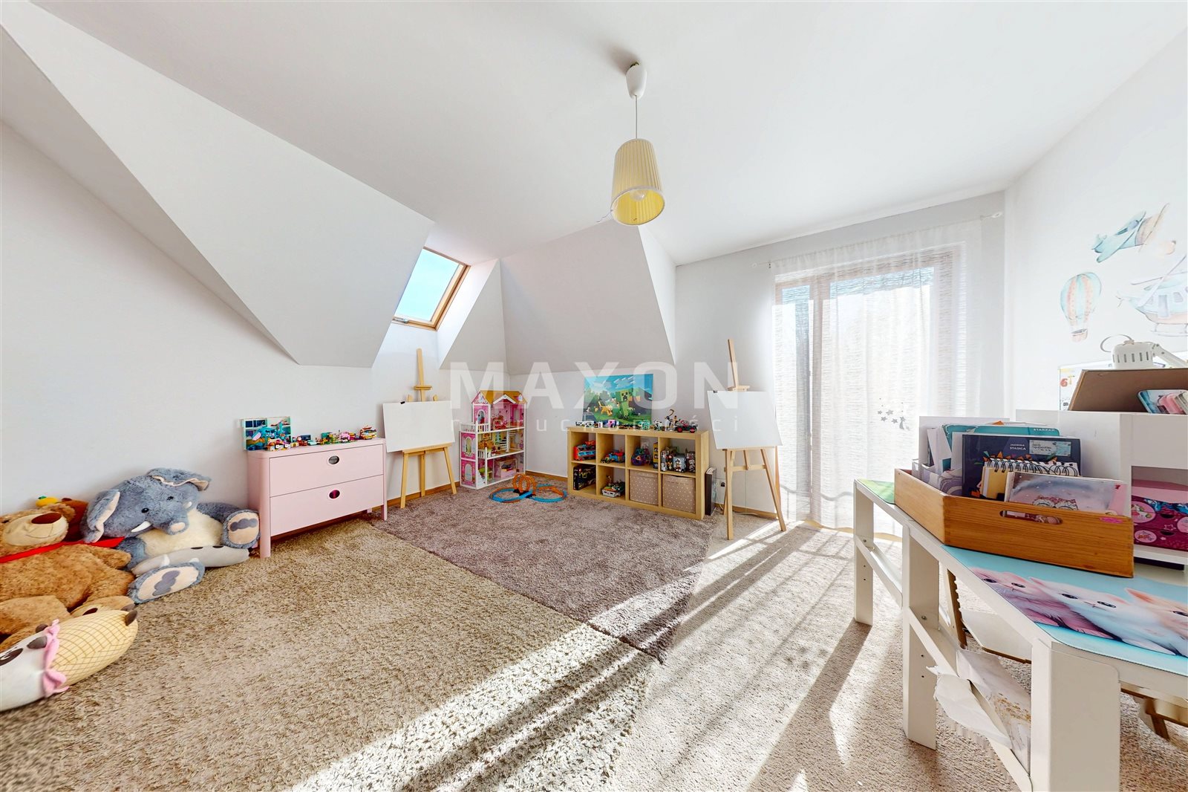
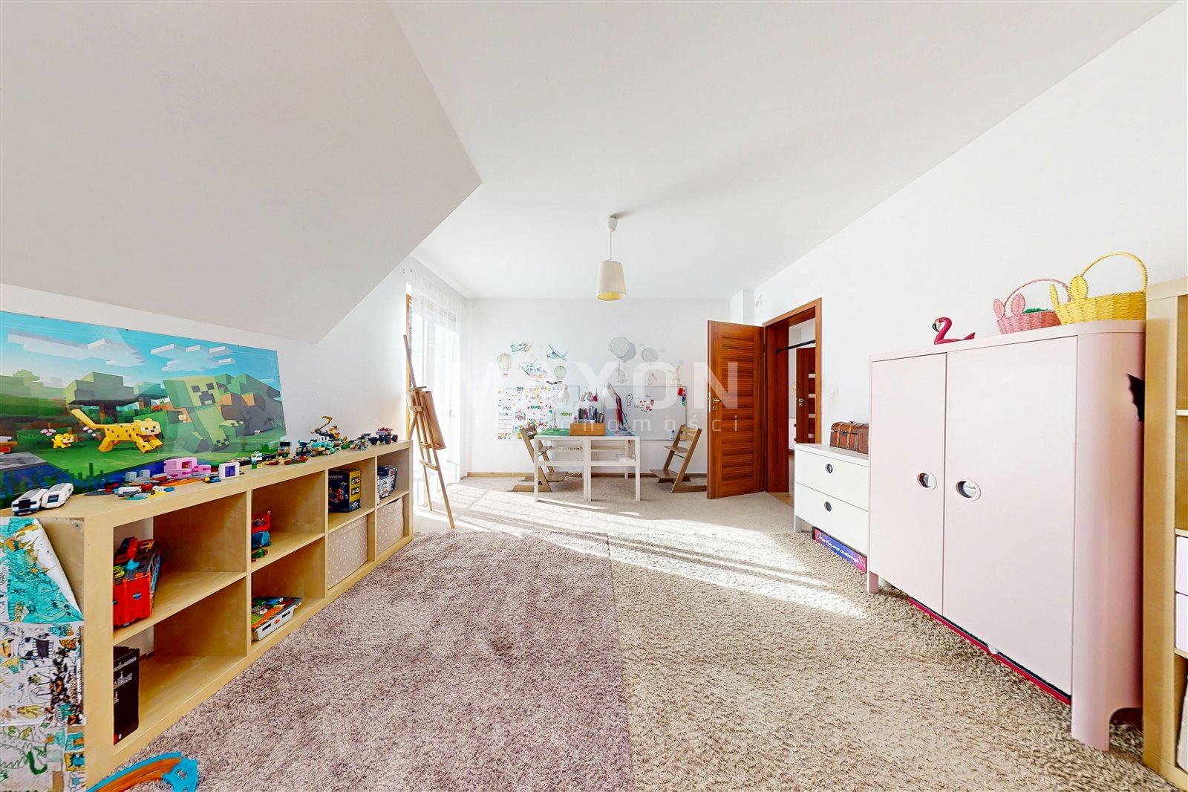
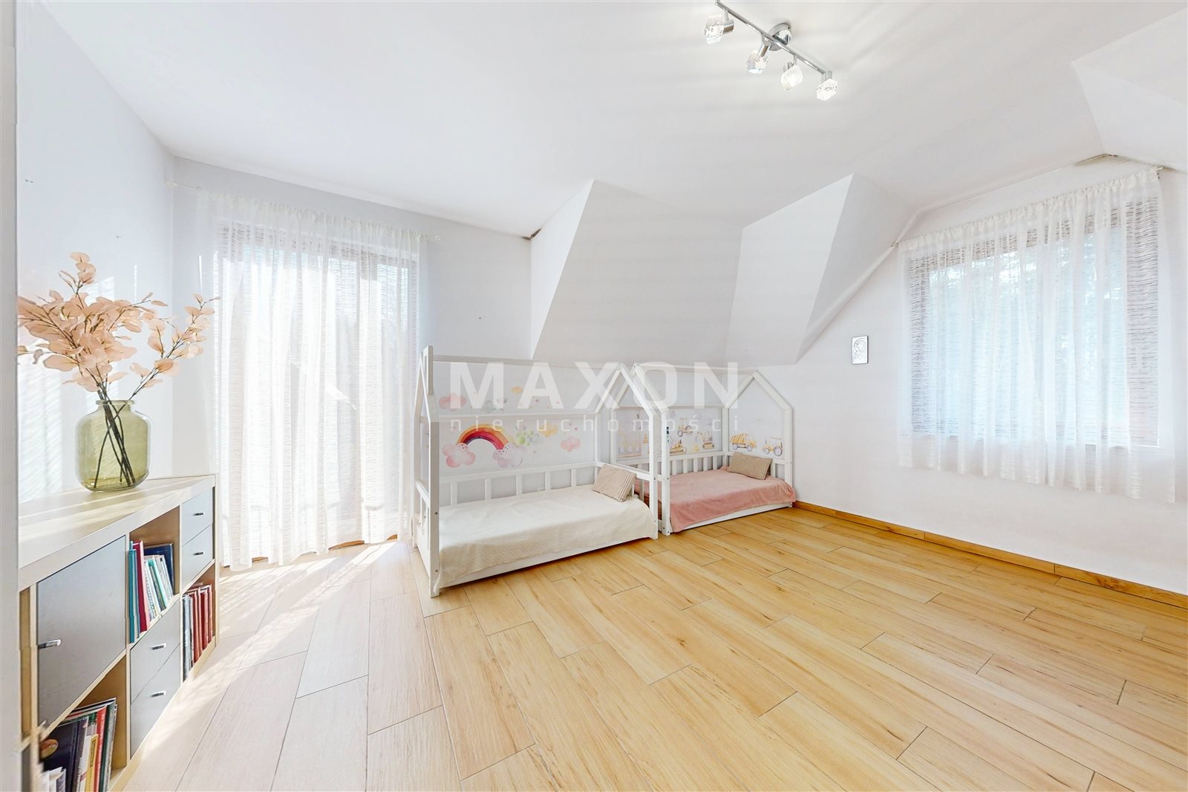
- 2 large bedrooms—20 sq. m. each,
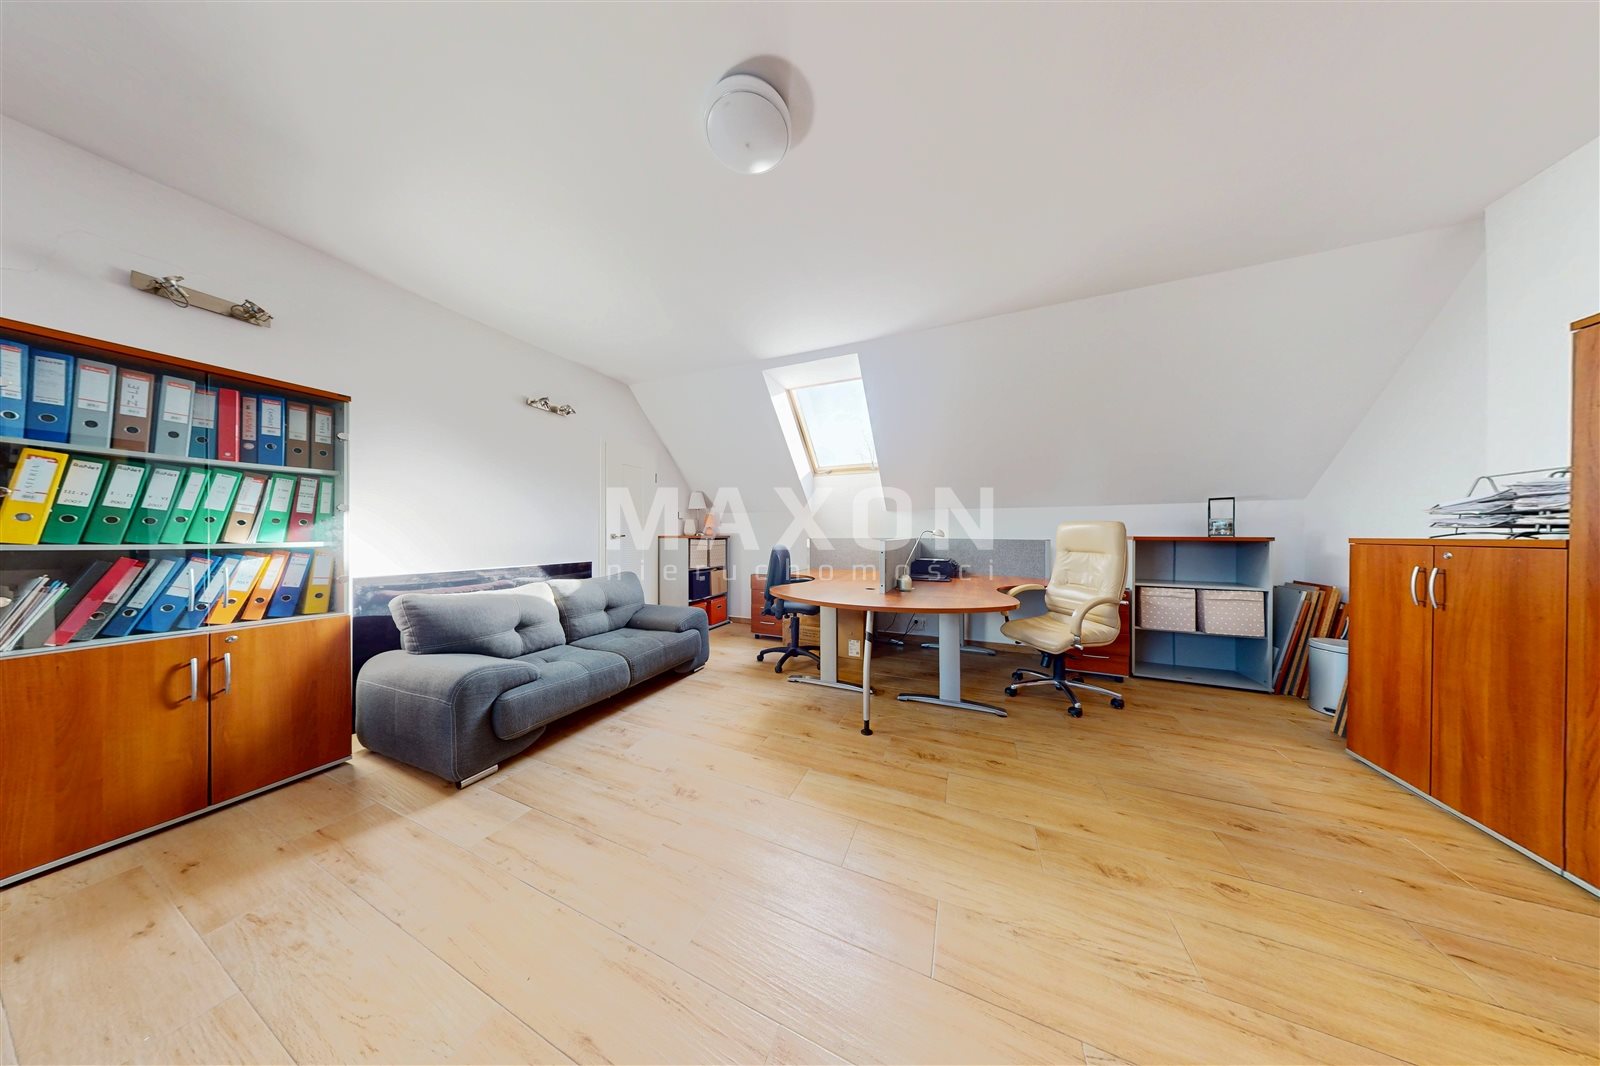
- study – 11 sq. m.,
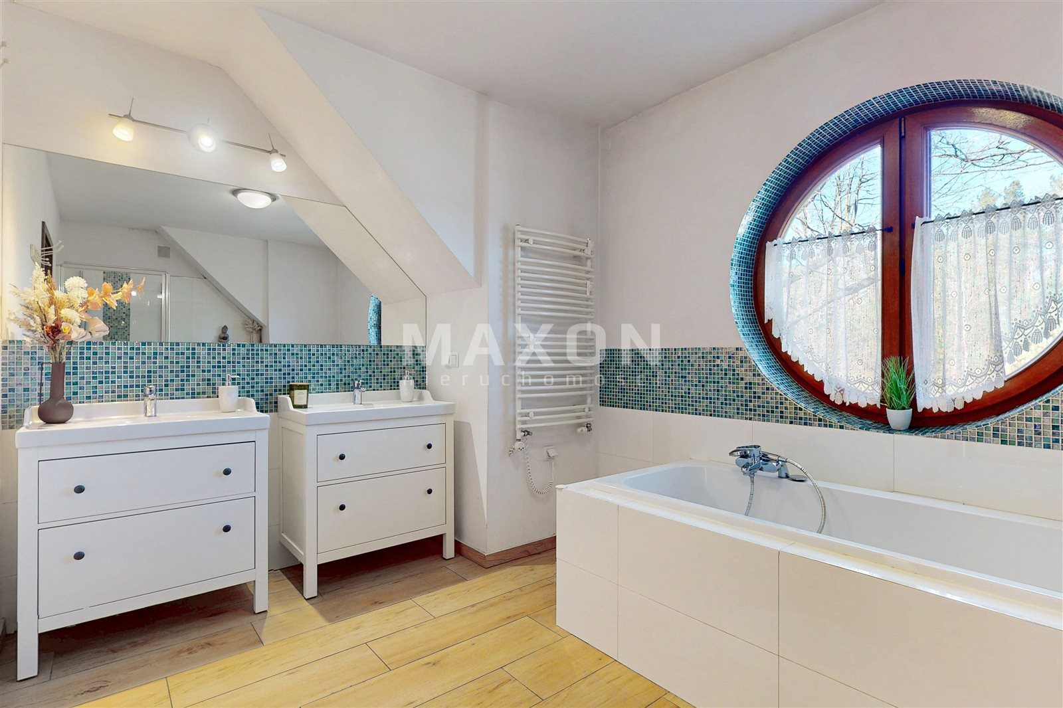
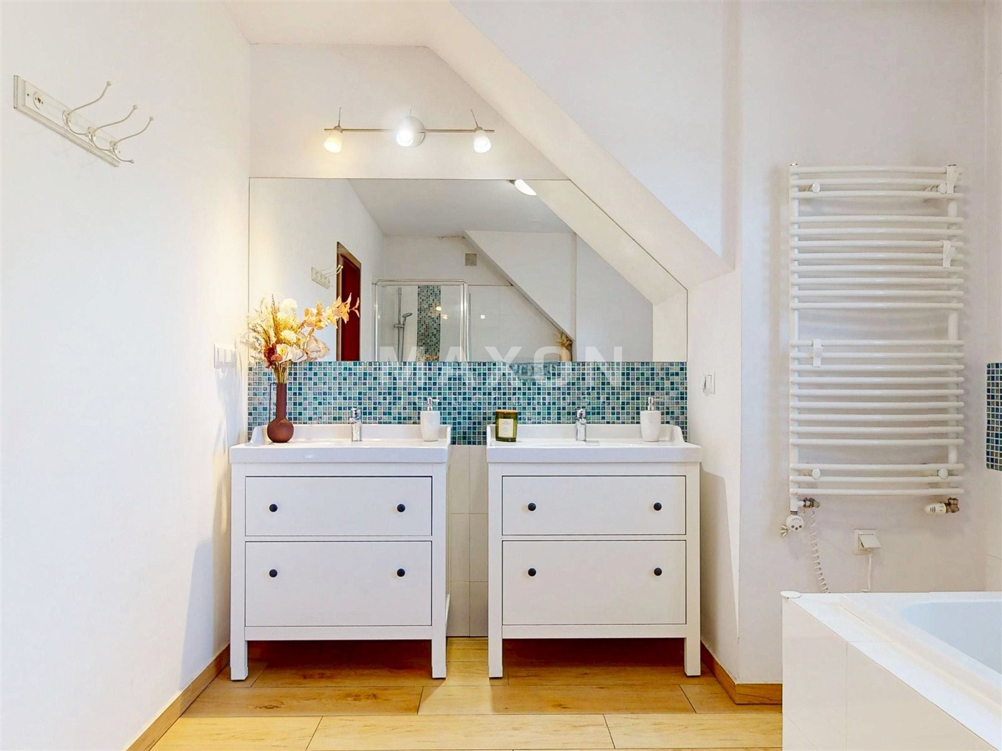
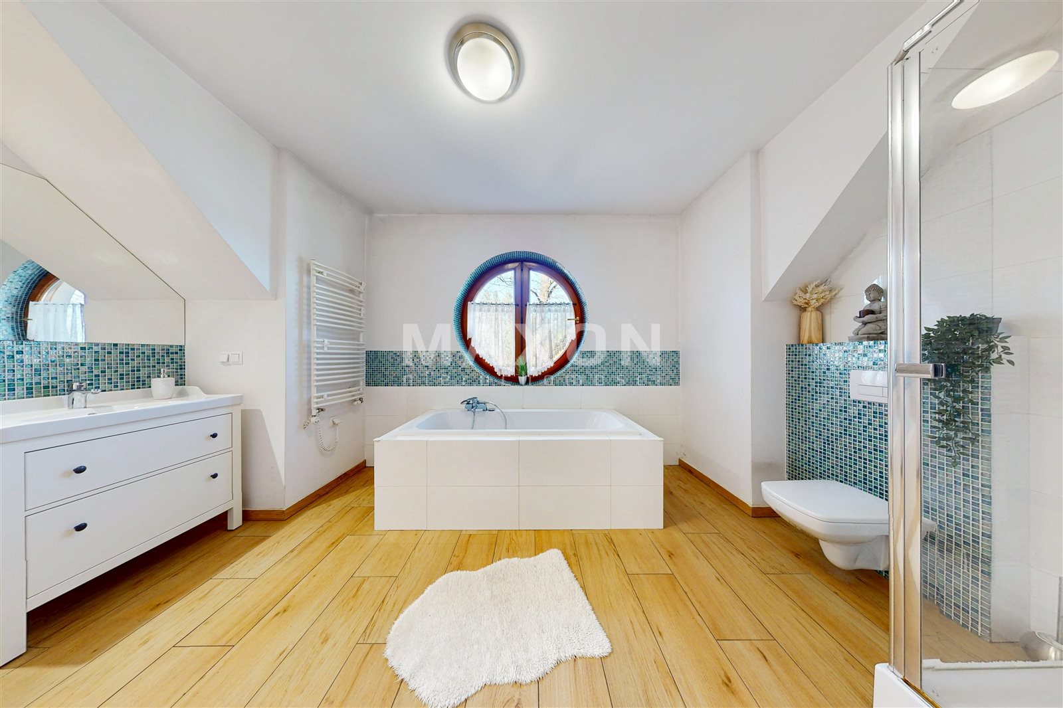
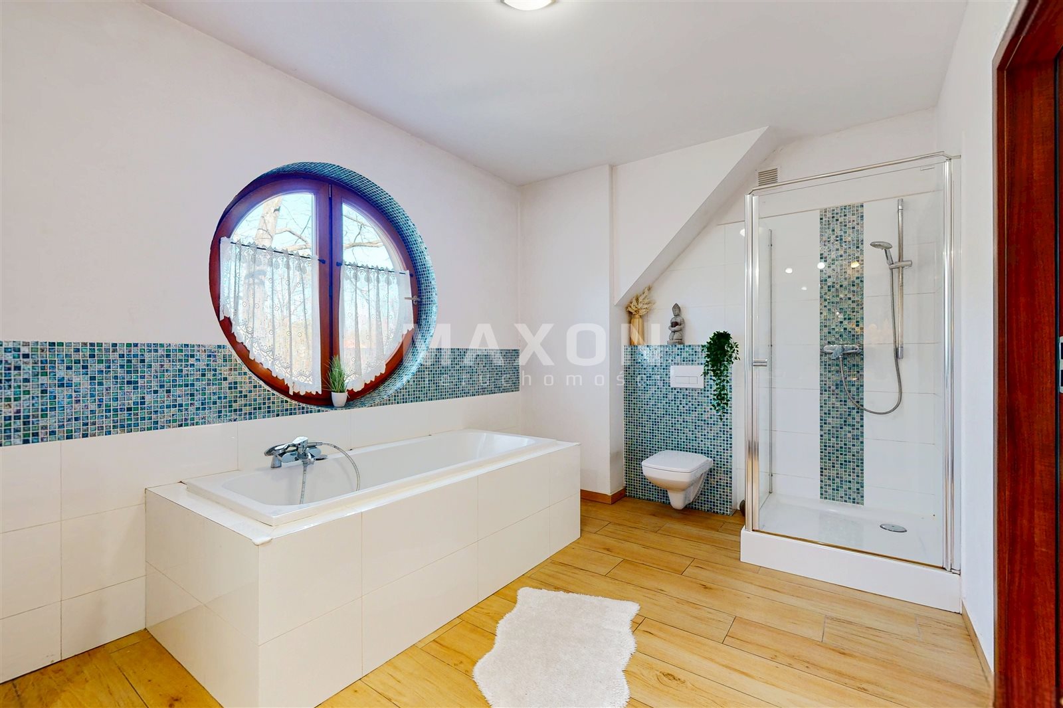
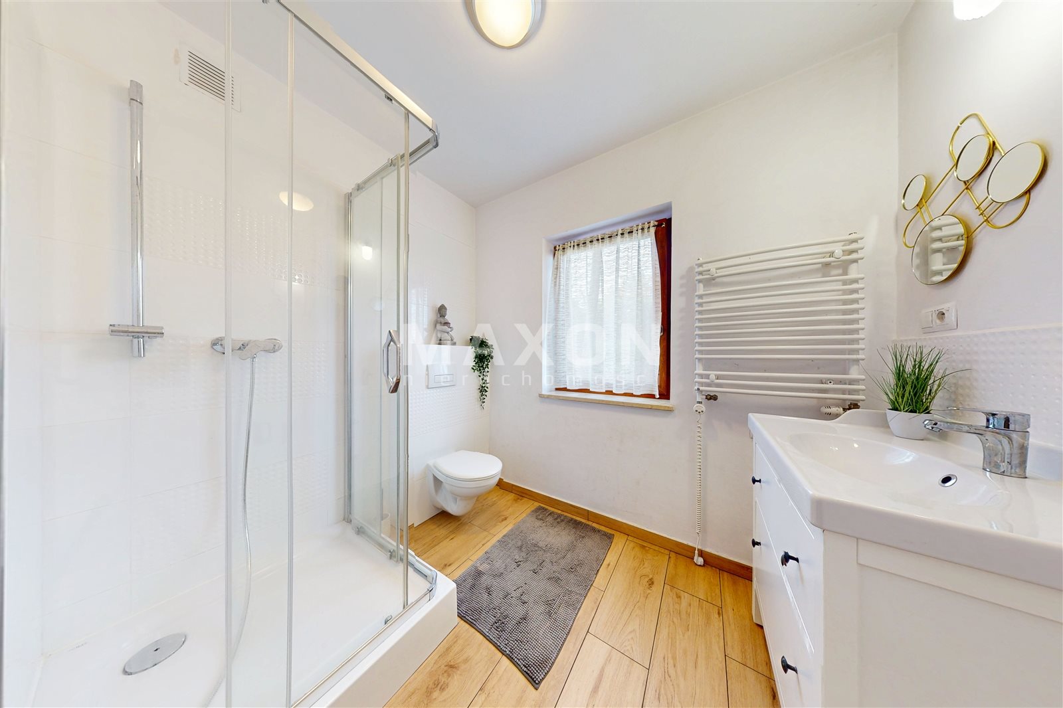
- spacious bathroom.
- Basement
- laundry room and boiler room,
- 2 utility rooms that can be converted into additional living space, such as a studio or a gym.
Living and relaxation space:
The building was completed in 2017; it features gas-fired underfloor heating, with a high-end Immergas Victrix Superior furnace at the heart of the system. The garden, designed by a landscape architect, creates an intimate space conducive to relaxation.
The property is very well connected to both Warsaw and the local infrastructure:
quick access to the Warsaw Southern Bypass,
- a bus stop 60 meters from the house,
- the Radość SKM station nearby (3 km),
- schools, preschools, and clinics within walking distance,
- shops, shopping malls, and restaurants in the area,
- sports facilities and the Mazovian Landscape Park right on your doorstep.
Location
Don't hesitate to contact us
Zainteresowała Cię nasza oferta lub szukasz podobnej nieruchomości? Zapraszamy do kontaktu!
5 rooms, 2025 year, plot area 398 m2
8 567 zł/sqm
210 sqm
5 rooms
Góraszka - A New House with a Heat Pump | No. 2
7 593 zł/sqm
99 sqm
4 rooms