Close to the train station—15 min. Spacious Elegant
Warszawa, Ursus, ul. Przemysława II
2 995 000 zł
6 051 zł/m2
House for sell - 495.00 sqm, 7 rooms
- fireplace
Rooms
Building
- alarm
- intercom
- monitoring
- classic balcony
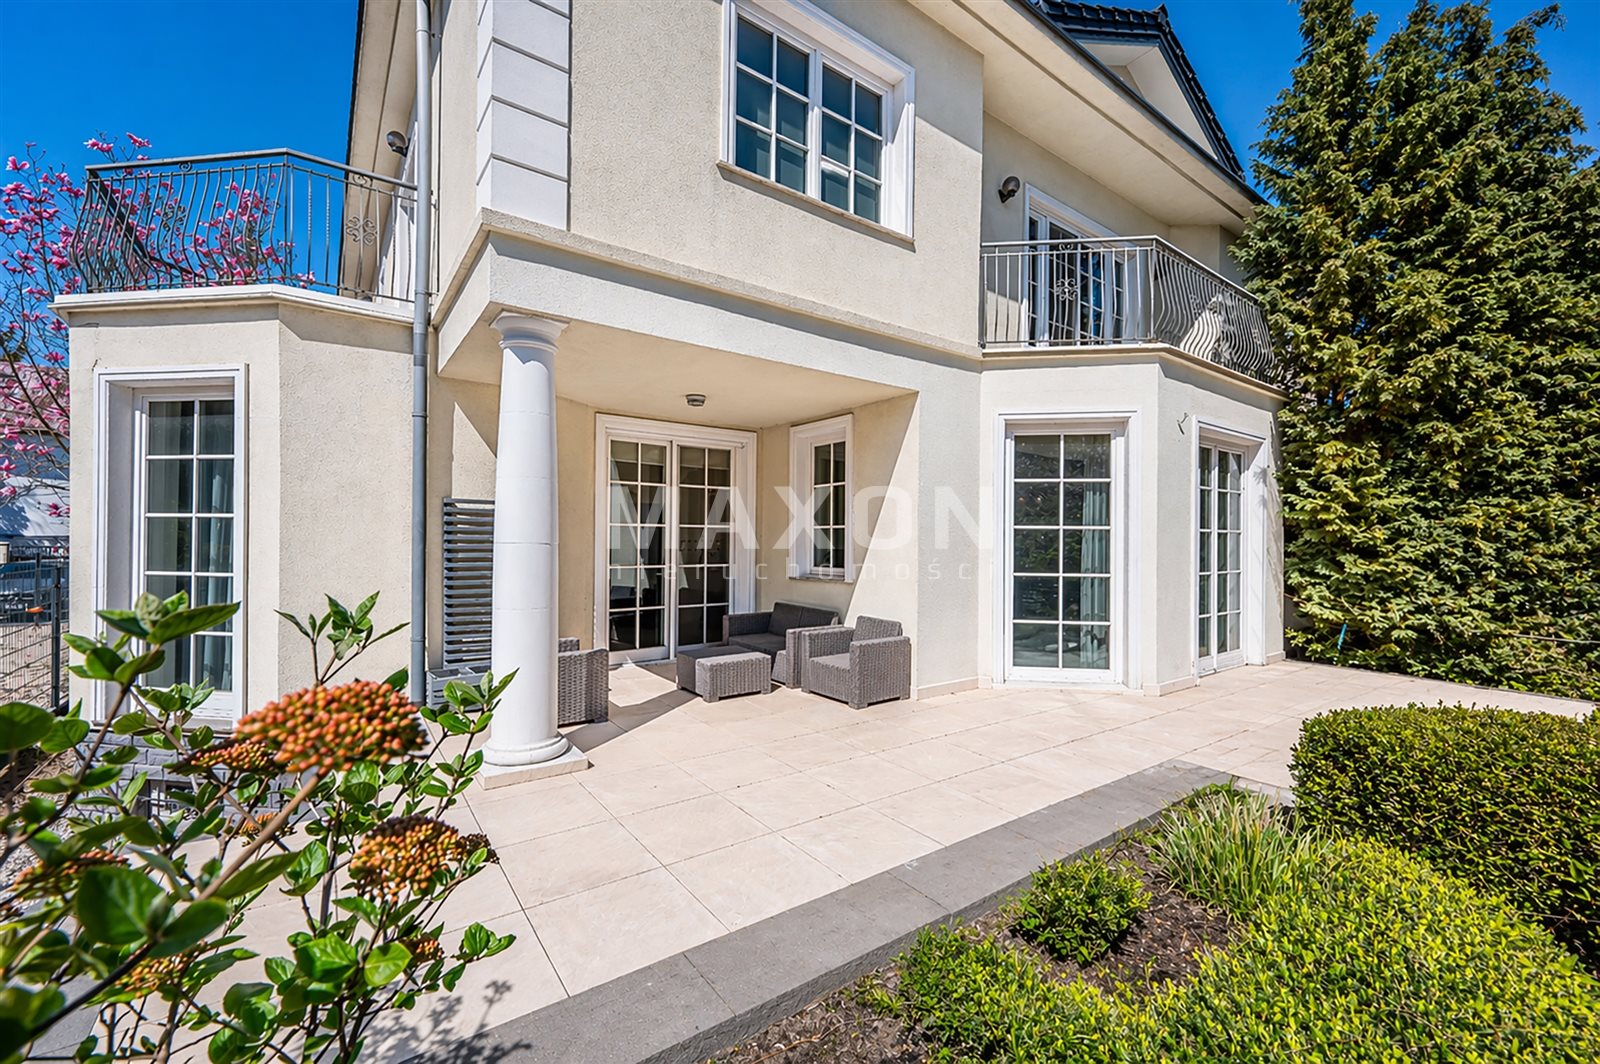
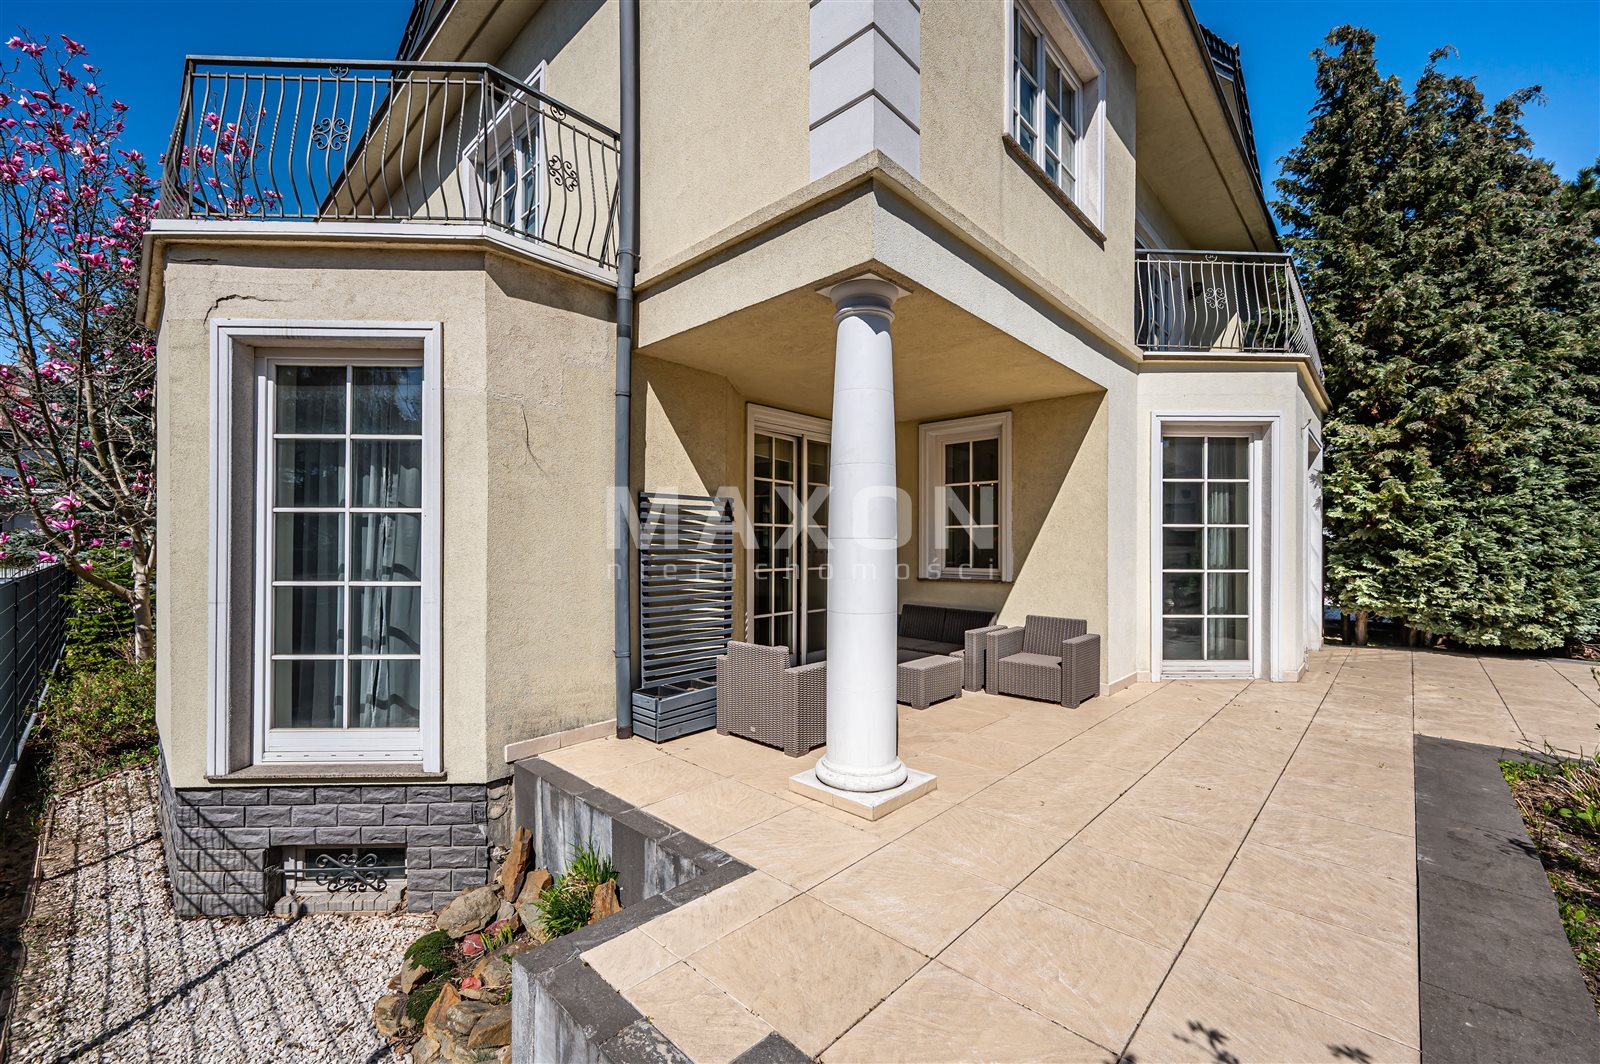
- terrace 45.00 m2
The plot and surroundings
- energy: yes
- gas: yes
- water: Urban
- sewerage: Urban
Description
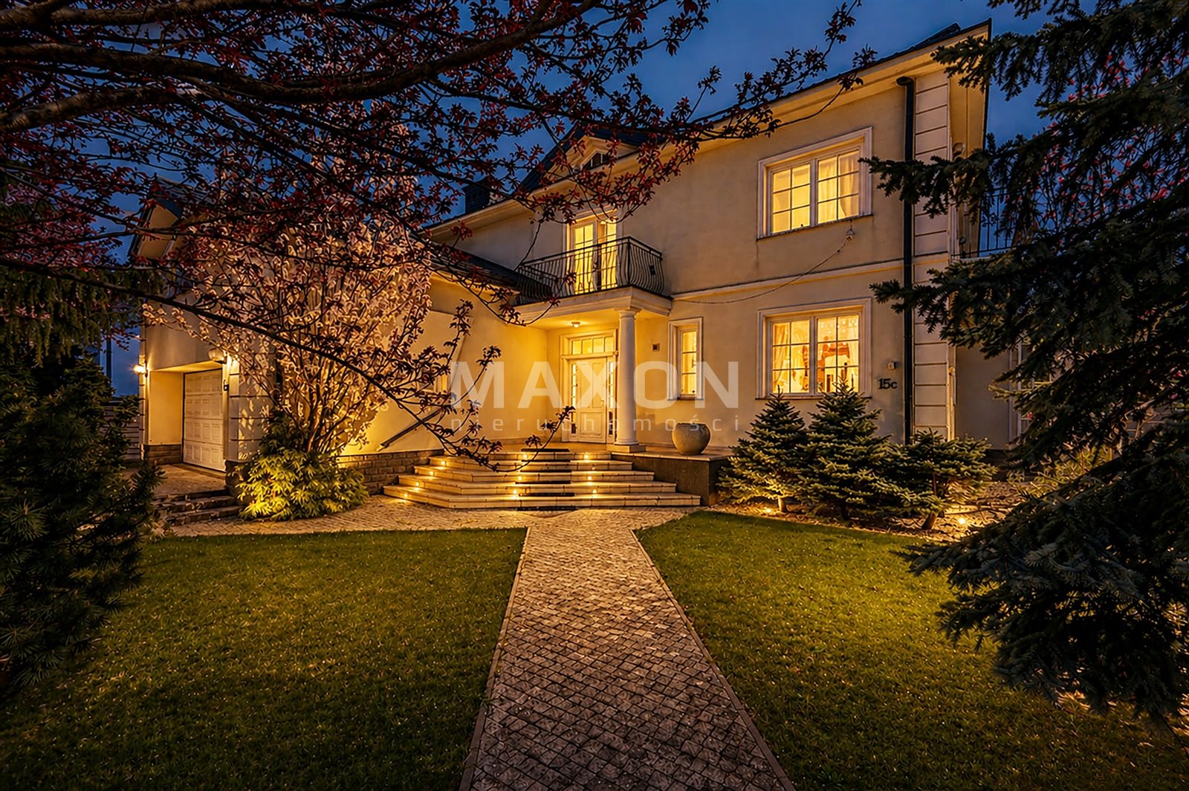
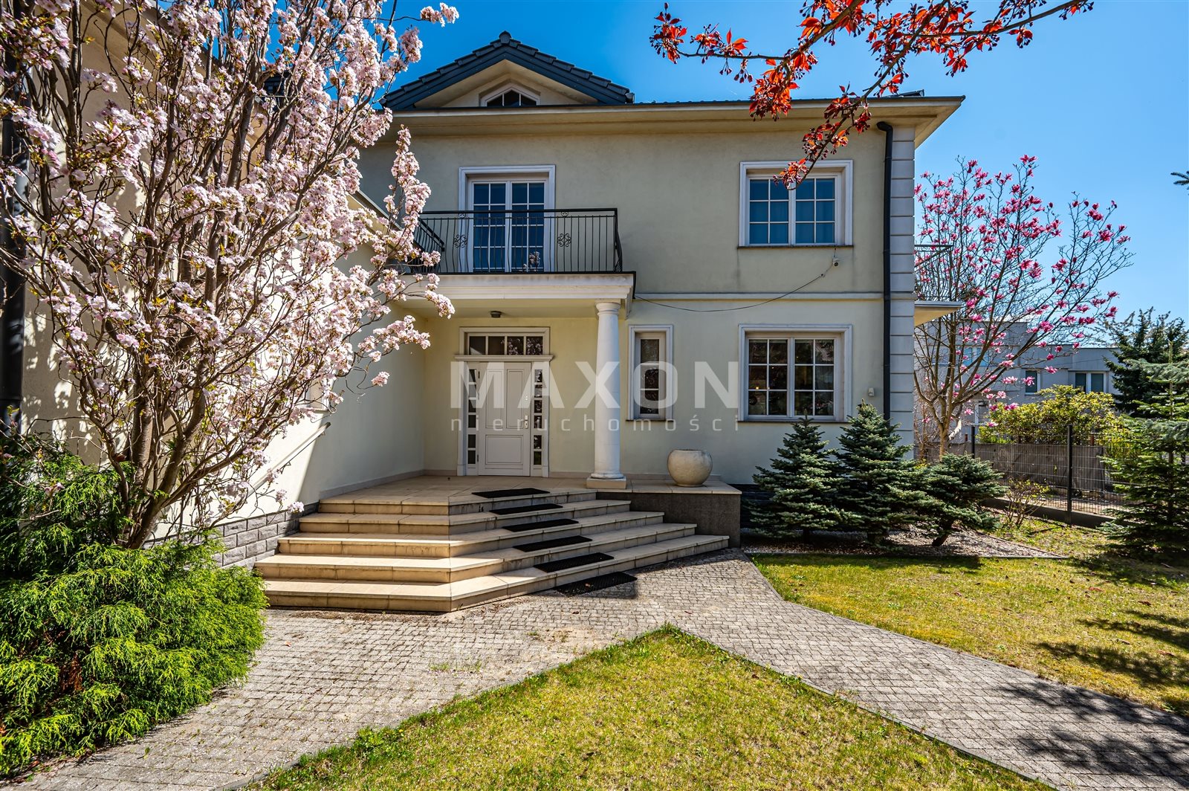
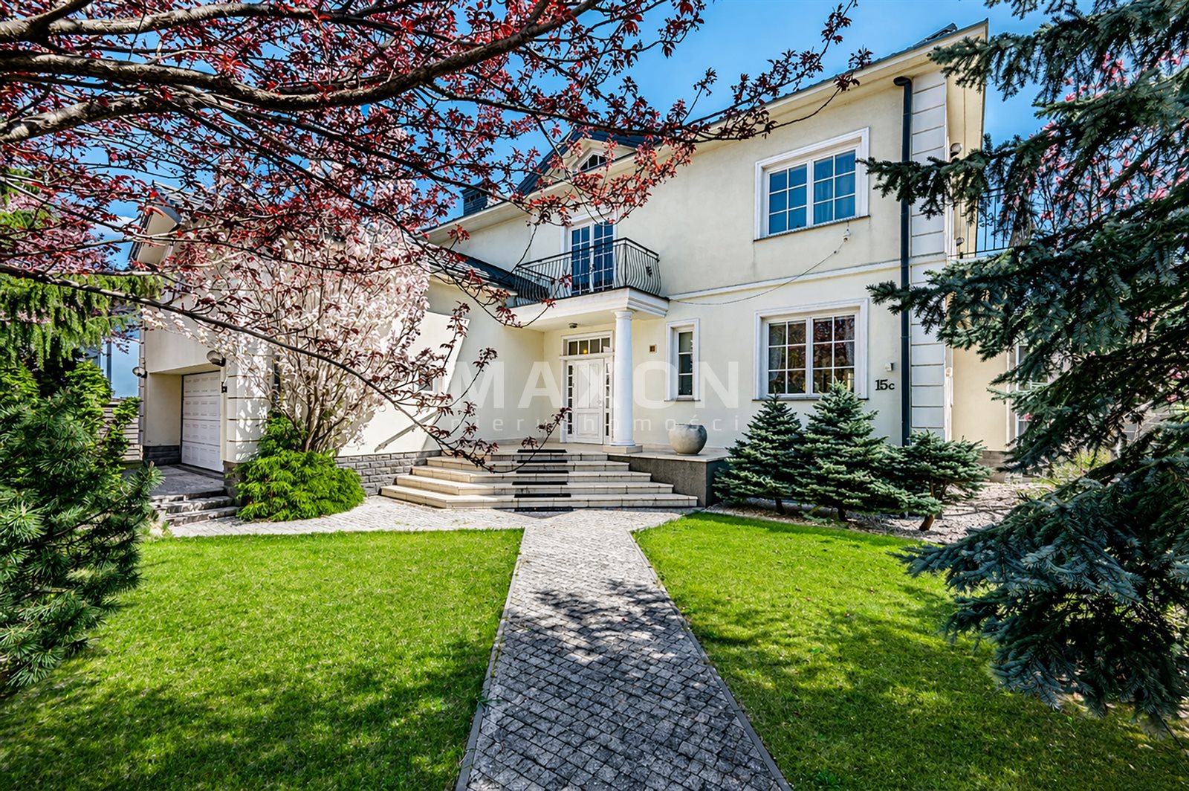

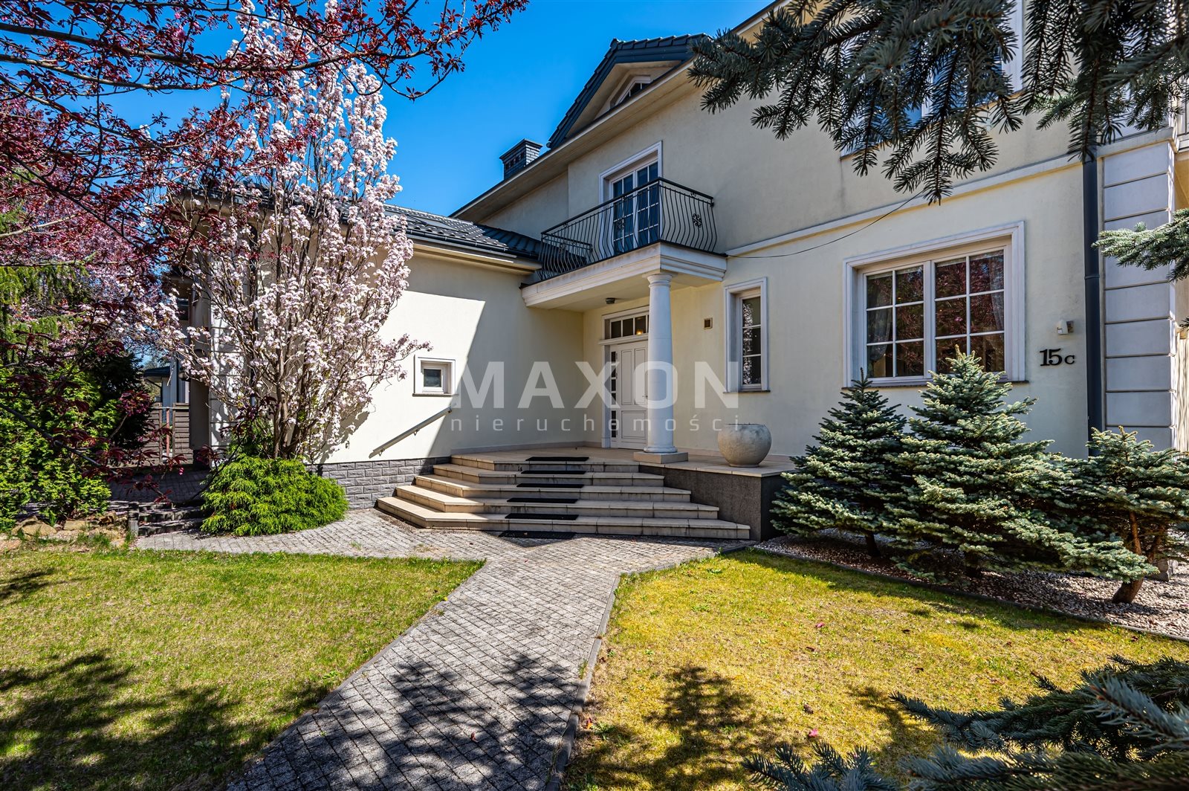

A beautiful and spacious residence in the residential neighborhood of Ursus Gołąbki, featuring a beautifully landscaped, small garden, just a 15-minute walk from the Ursus-Niedźwiadek train station.


For sale: a comfortable, spacious home (330 square meters of usable floor space plus a 164-square-meter basement with a ceiling height of 270 cm), surrounded by greenery (737-square-meter lot) and located in Warsaw’s Ursus district, in the Gołąbki neighborhood, just 12 km from downtown Warsaw.
The MORY ring road interchange (Routes: A2, S2, S8, S7) is 3 km away (5 min by car). The Gołąbki train station is about 1 km away.
A spacious, family home with a usable living area of 330 sq m on a beautifully landscaped lot (737 sq m), featuring a full basement (which includes a hobby room, a bar, a club room, and a shower room with a total area of 164 square meters and a ceiling height of 270 cm).
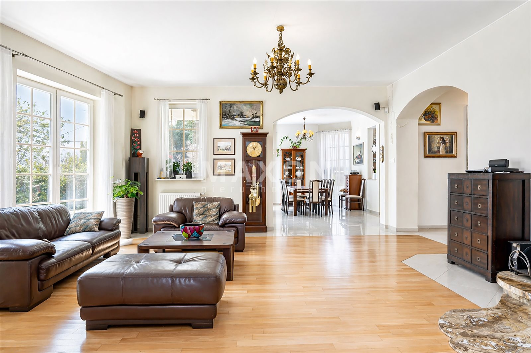
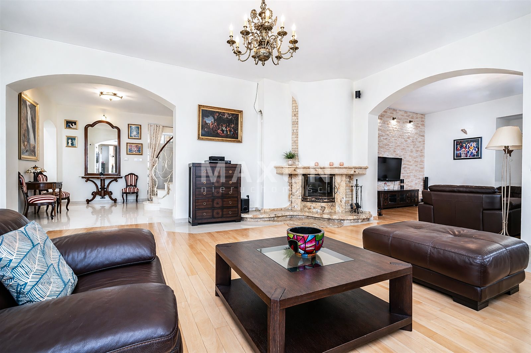
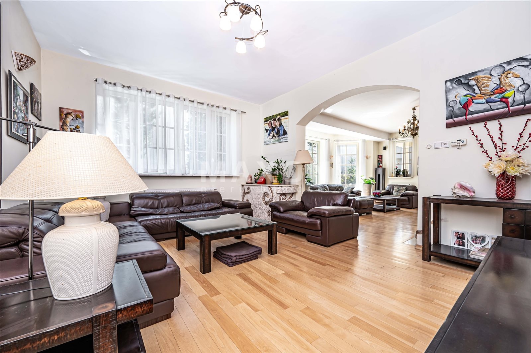
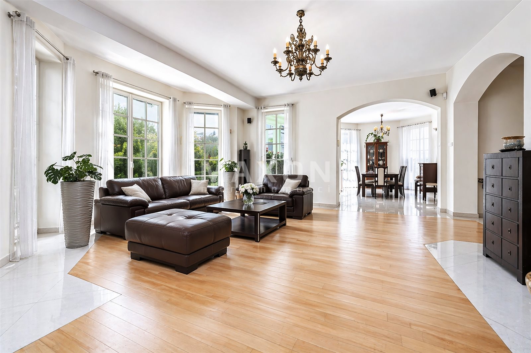
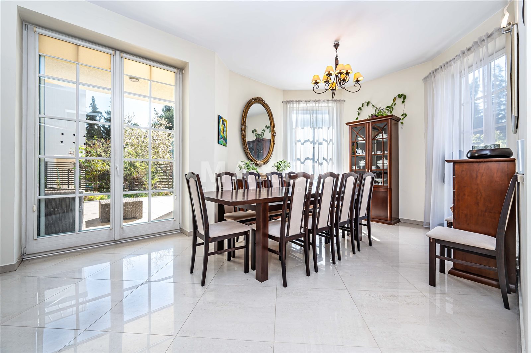
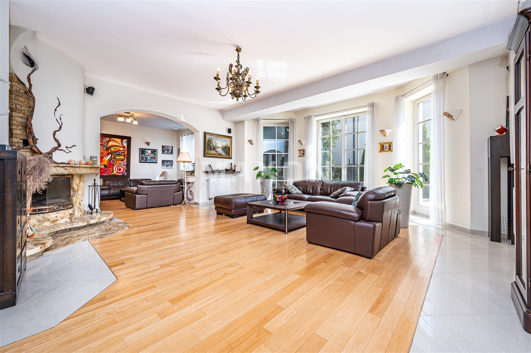
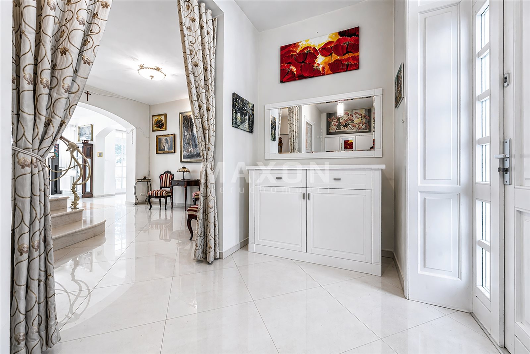
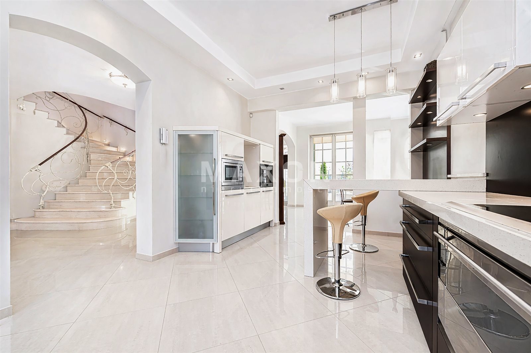
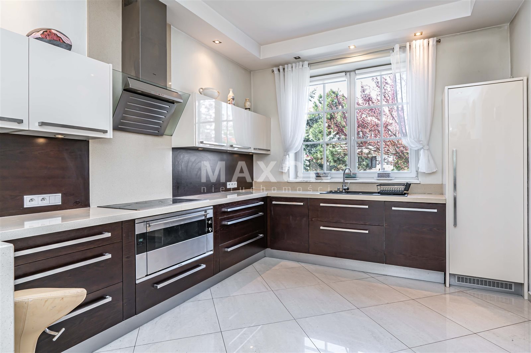
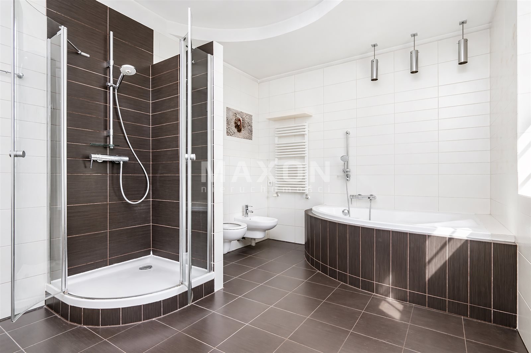
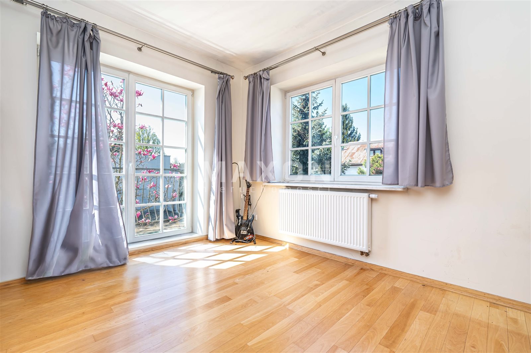
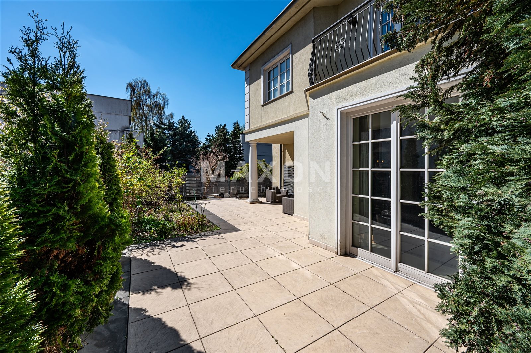
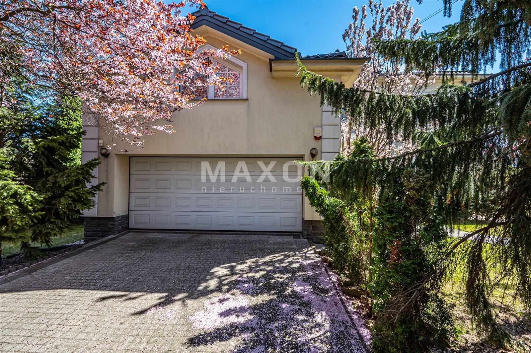
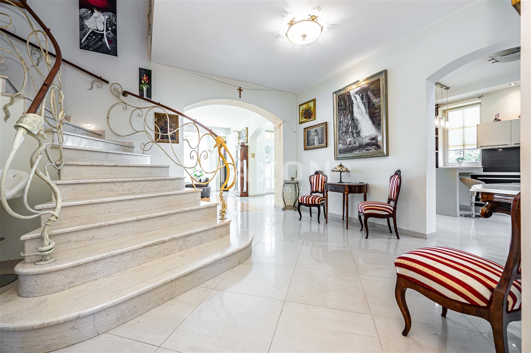
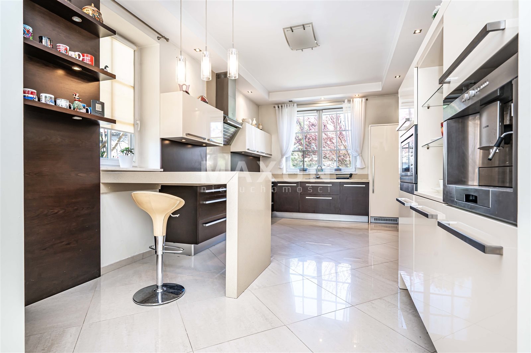
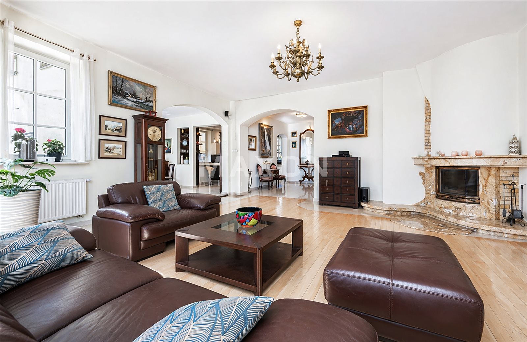
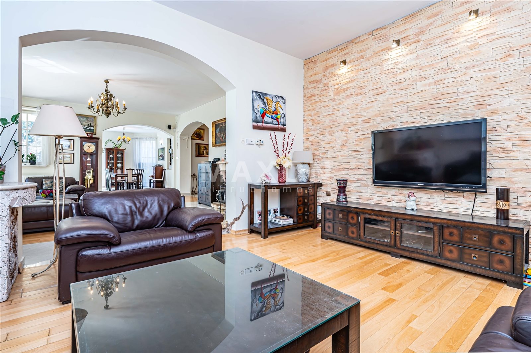
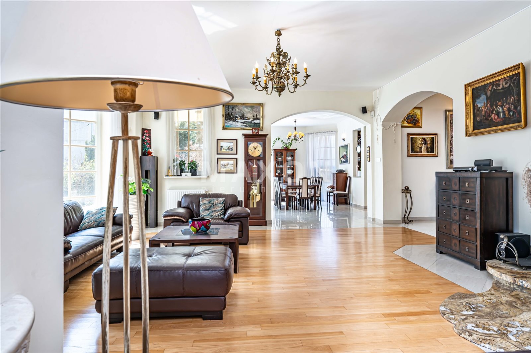
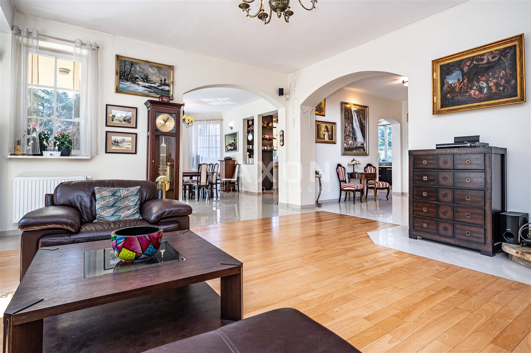
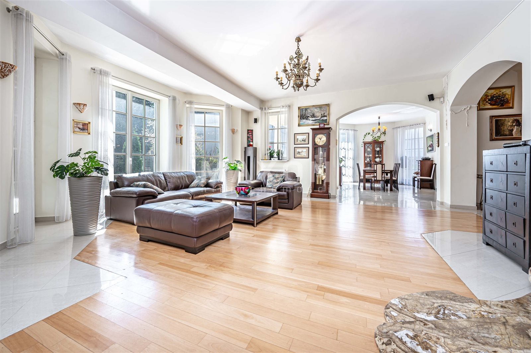
On the ground floor, the house features a grand entry hall, a comfortable living room connected to a TV room and dining room, a fully equipped kitchen with high-end appliances, a small pantry, a guest bathroom, and a walk-in closet. In addition, the spacious entryway provides convenient access to a large garage (37 square meters) and a spacious, partially covered garden terrace (approx. 40 square meters). Upstairs, there are 4 spacious bedrooms with walk-in closets, as well as 3 separate bathrooms and a laundry room.
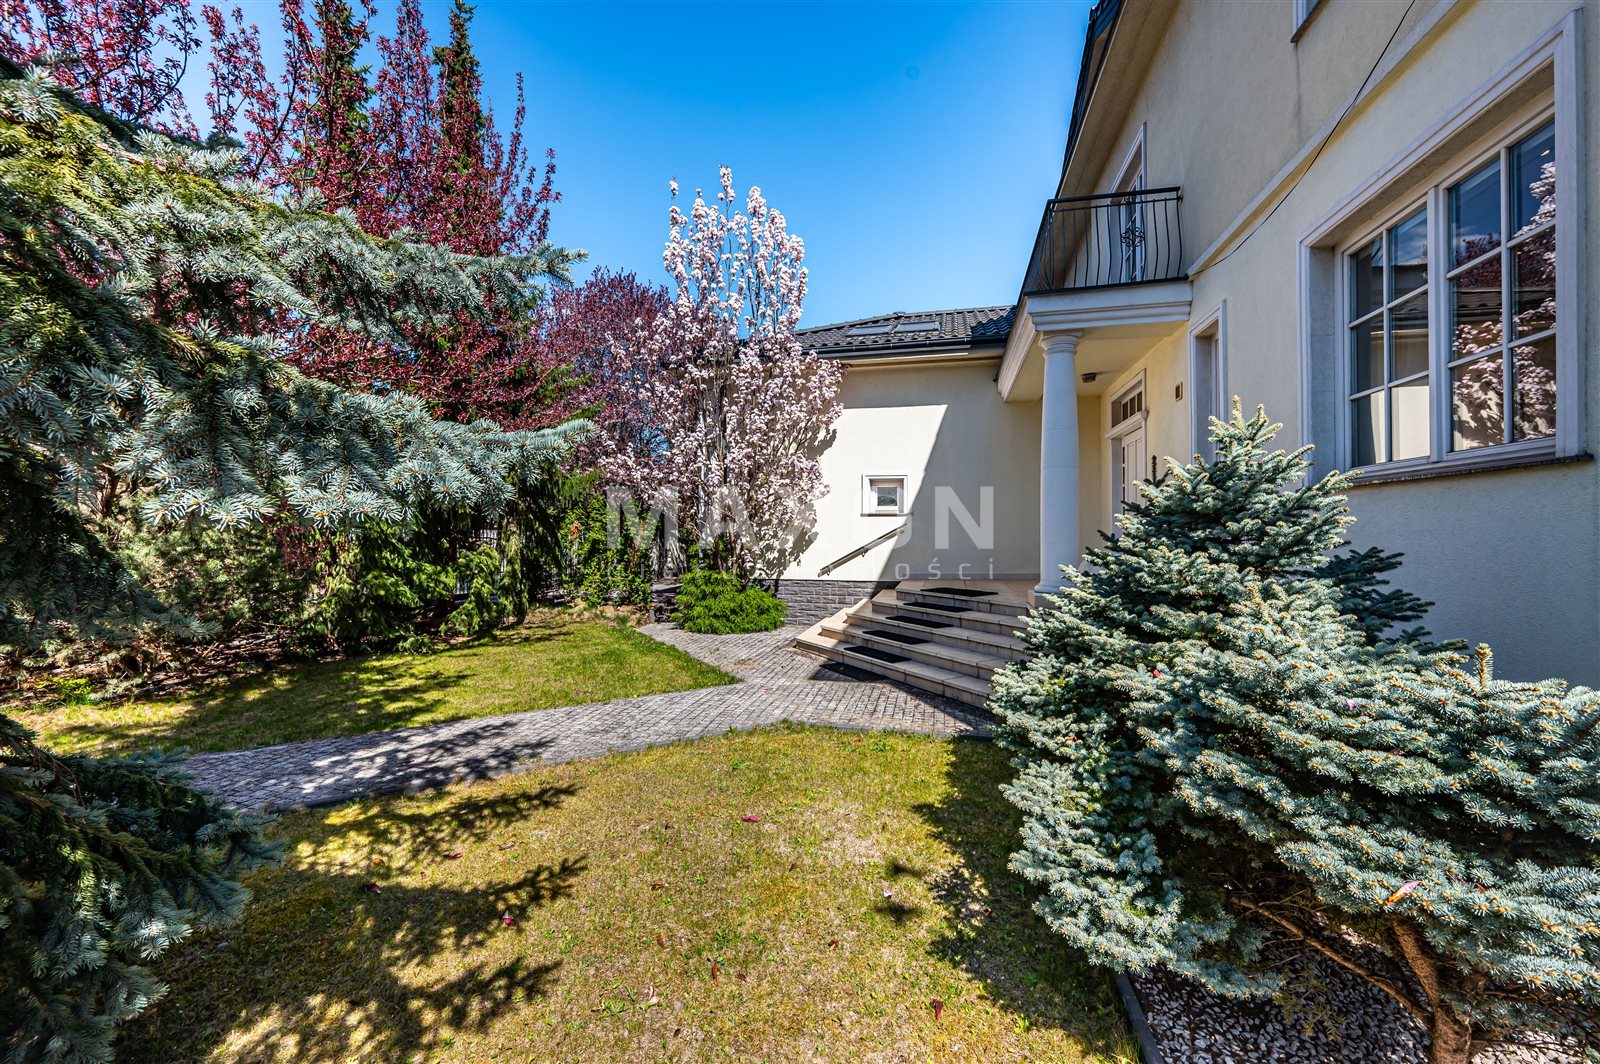
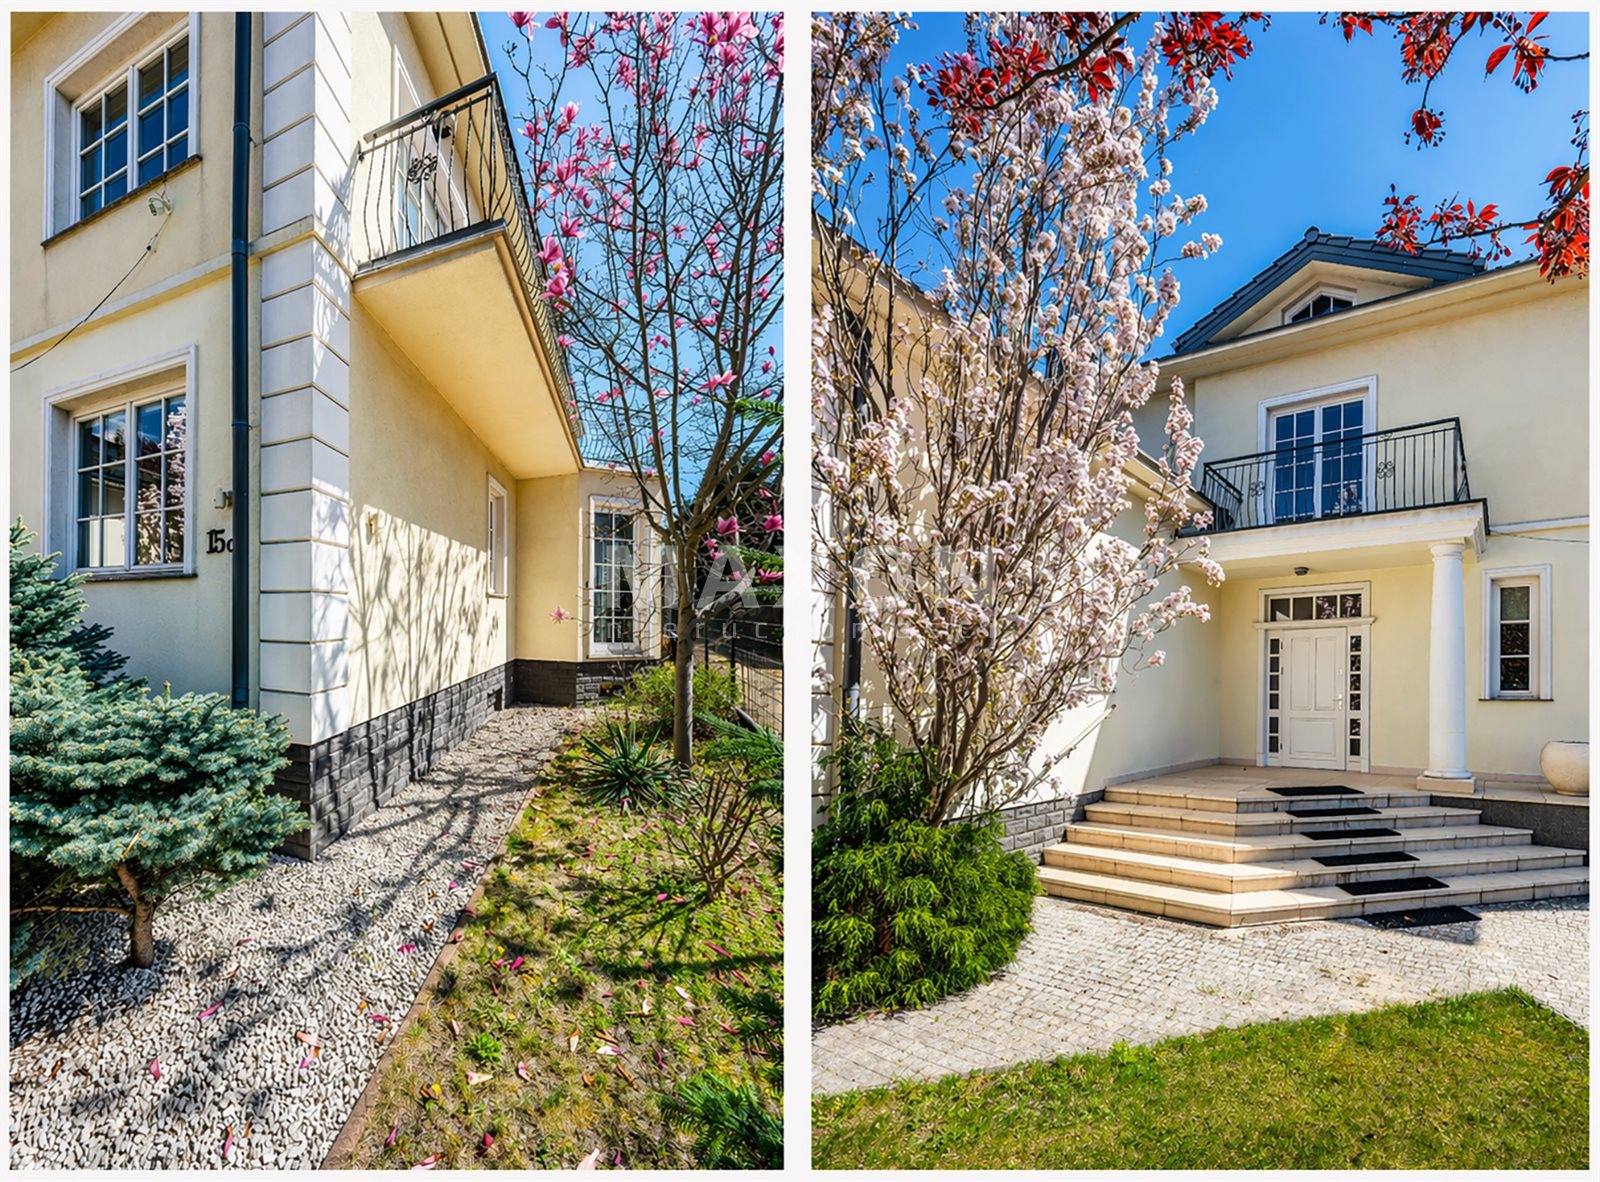

The garden, with an area of 737 m², is fully landscaped. The front is enclosed by an attractive fence with wrought-iron panels and an automatic gate. The paths and driveway are paved with beech cobblestones; there is a spacious garden terrace, numerous evergreen plantings and rock gardens, stately magnolias, Japanese plum trees, red maples, and conifers. The garden is beautifully maintained; you’d have to wait about 20 years to grow such beautiful trees and shrubs yourself :)
Who It’s For: The floor plan makes the house a perfect fit for a family with two, three, or even four children, or for people who need a separate space for remote work.
Layout:

Ground floor with an area of 162 square meters and 3-meter-high ceilings:
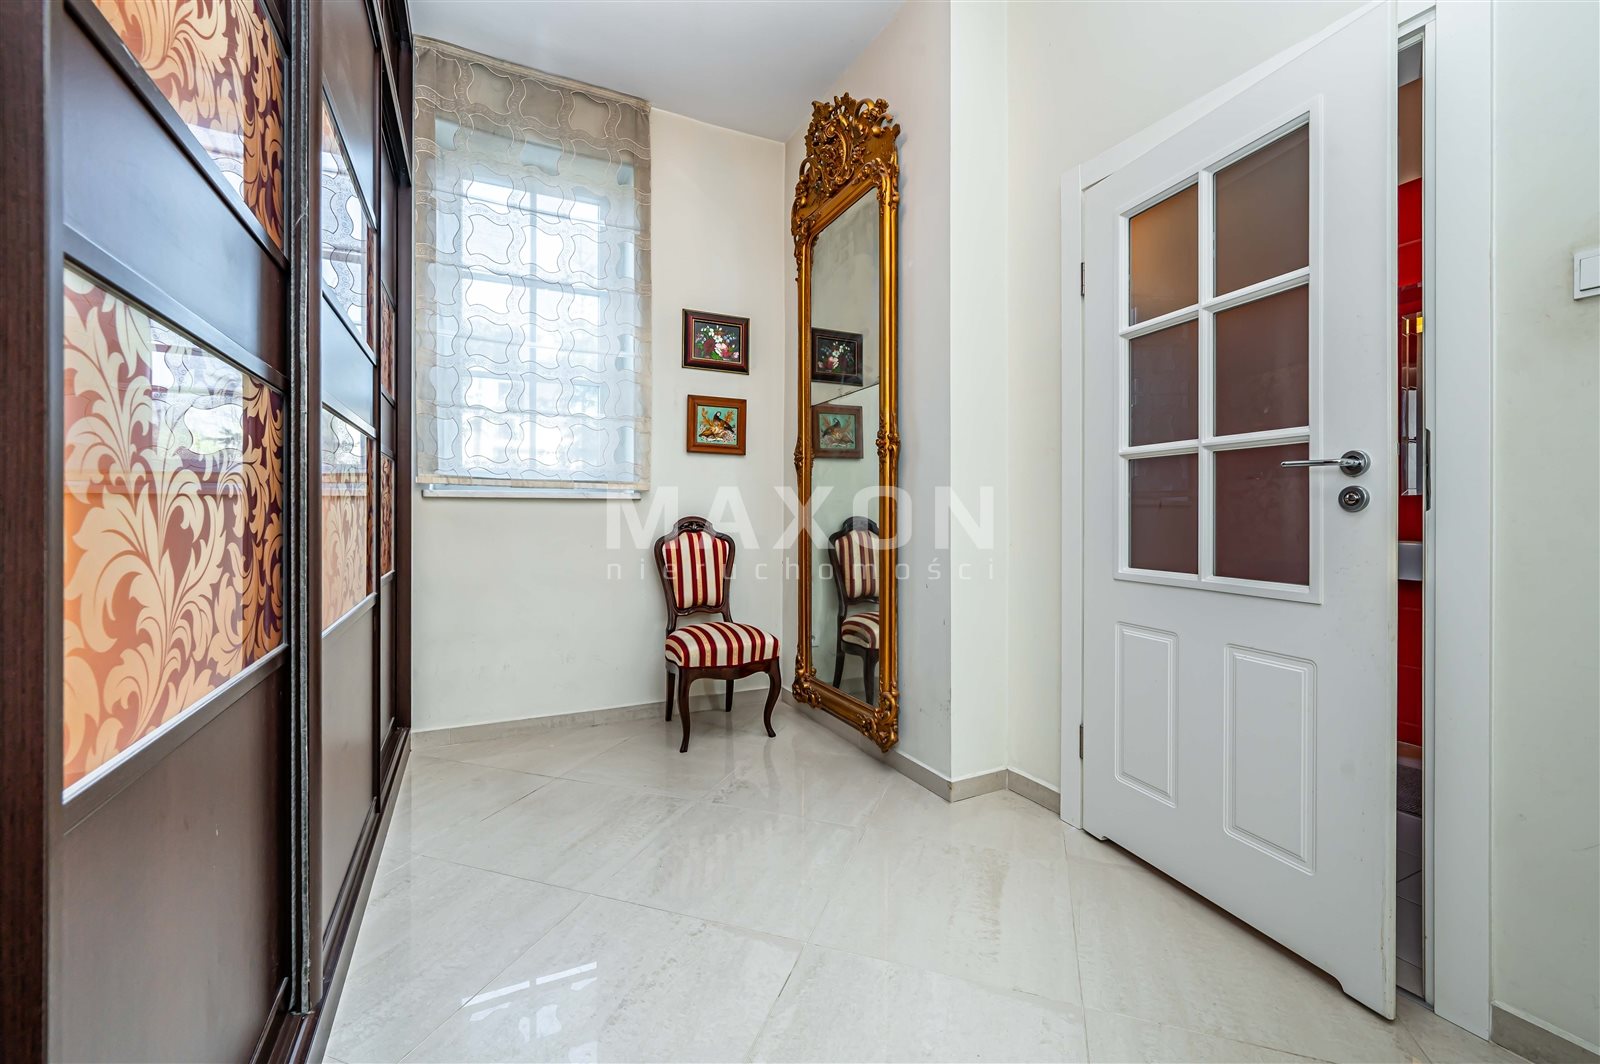
- a spacious entryway with a built-in closet and access to the garage—10 square meters
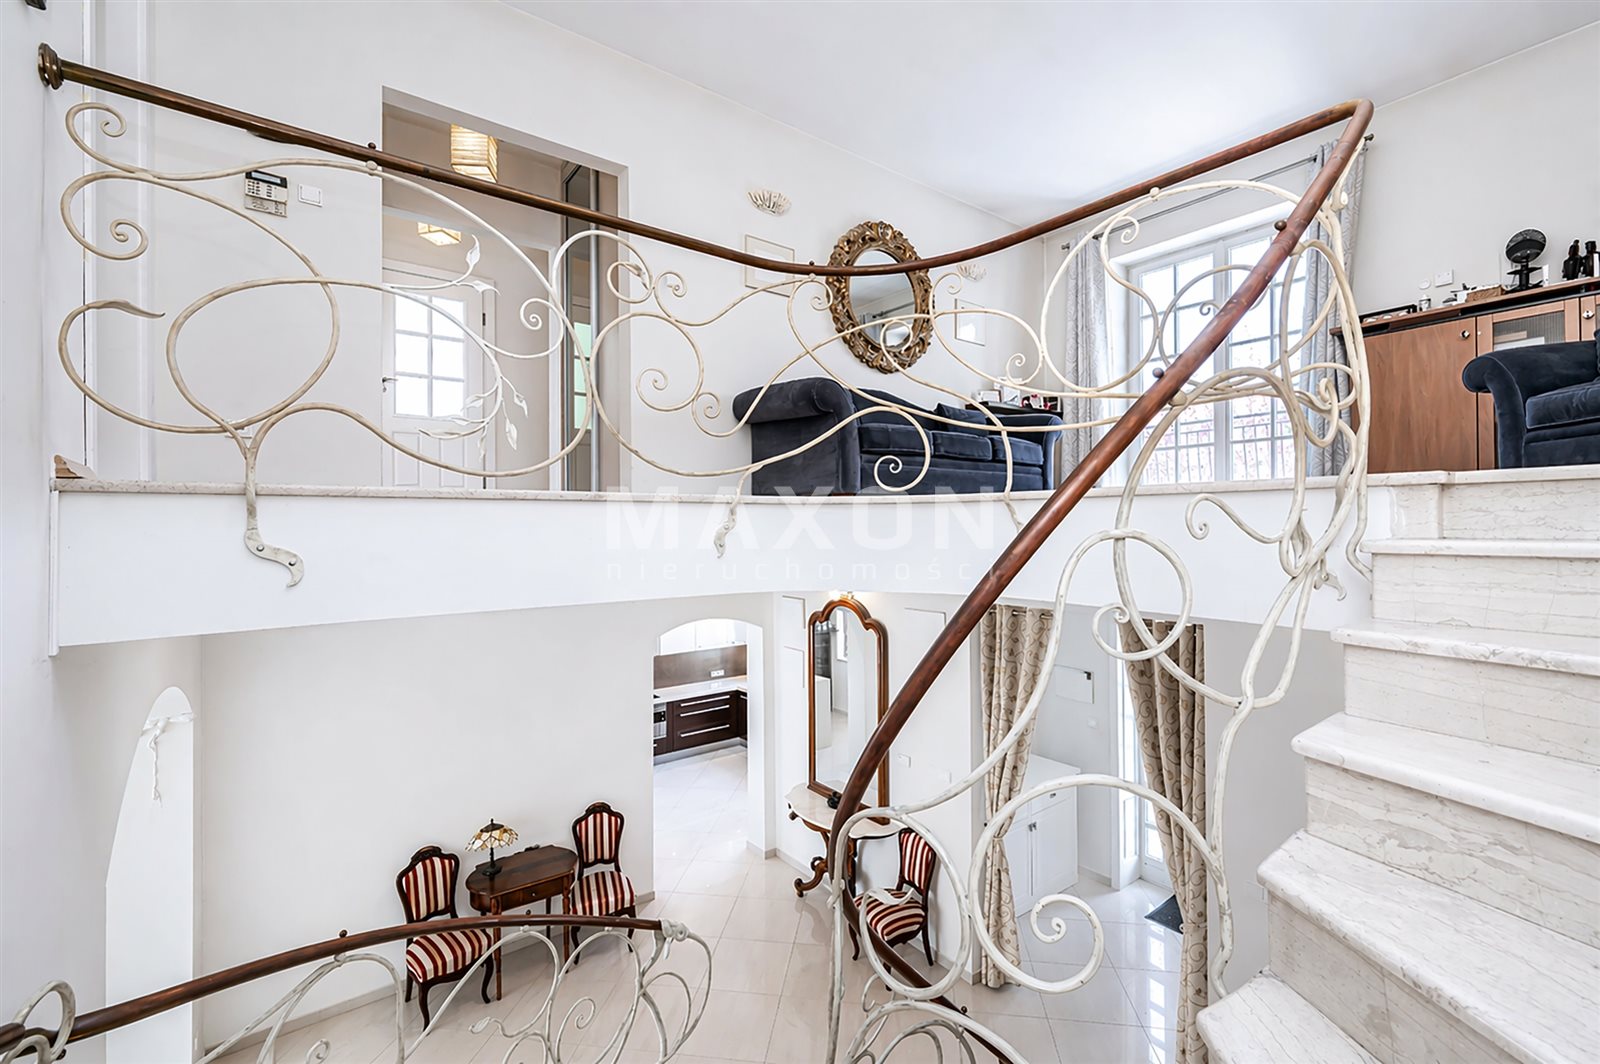
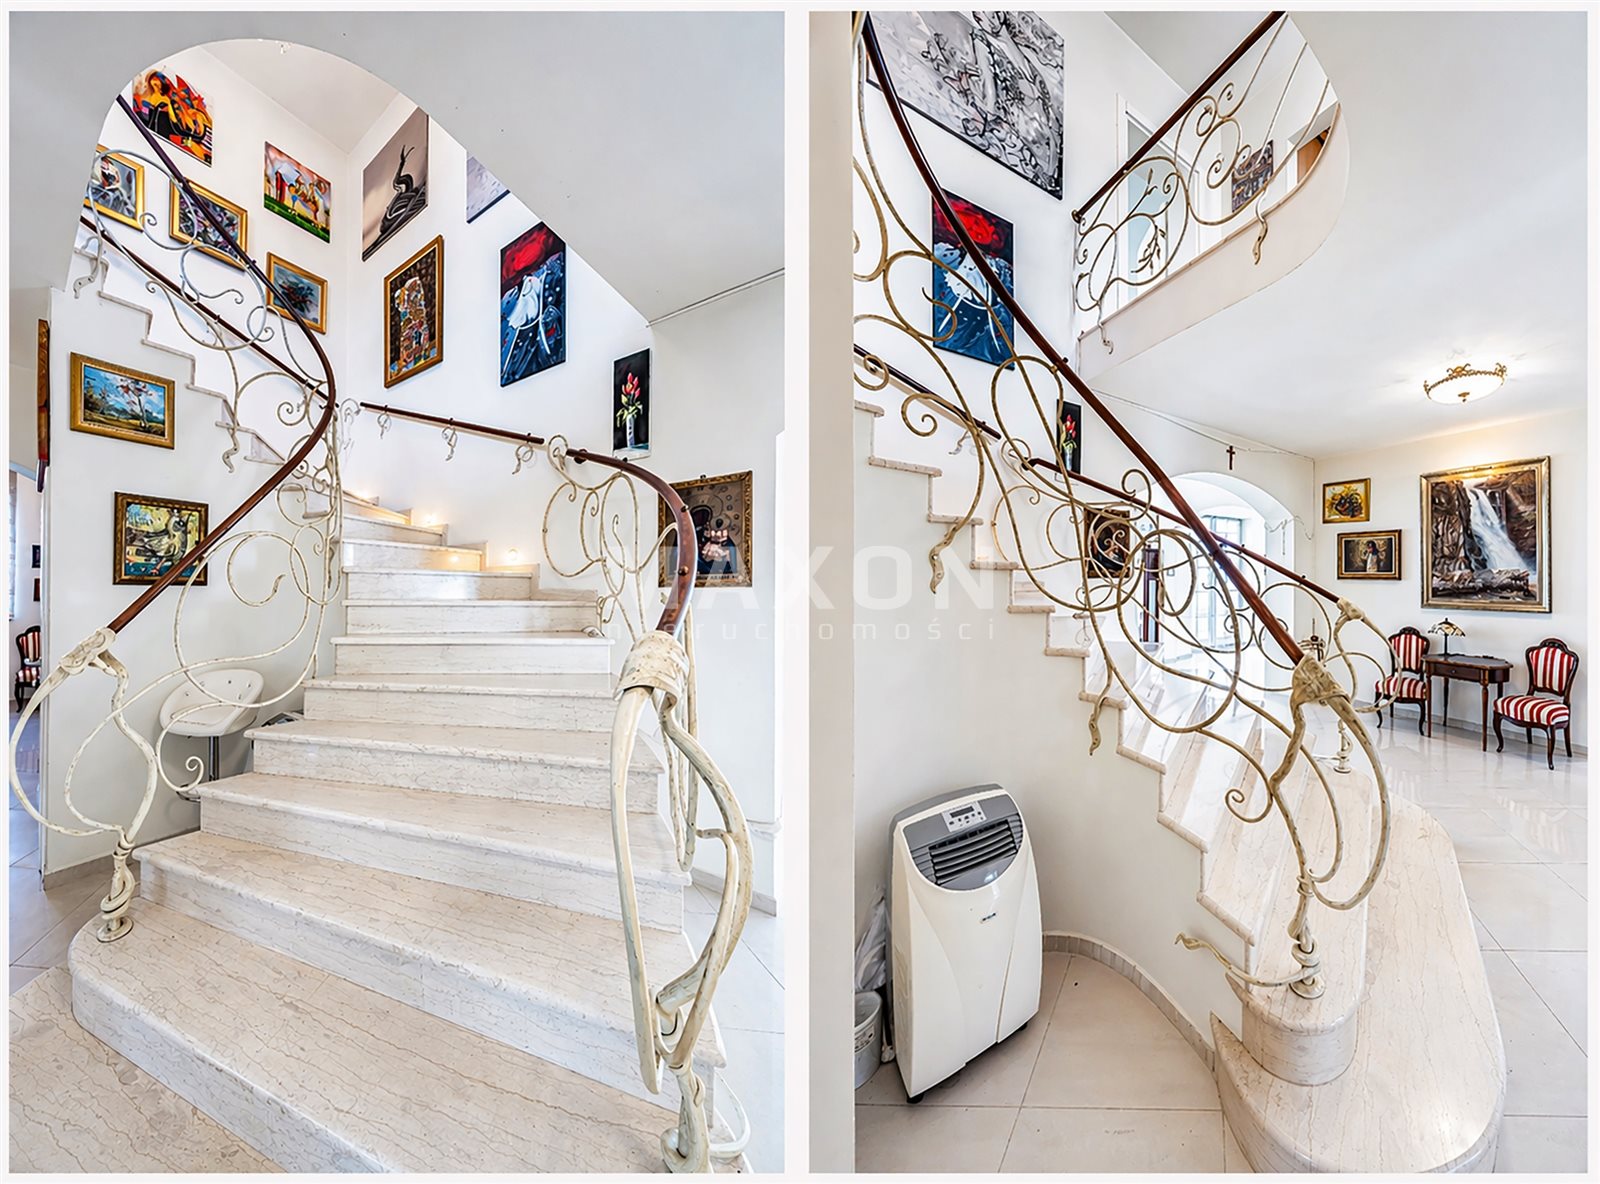
- entrance hall with a grand staircase—28 square meters
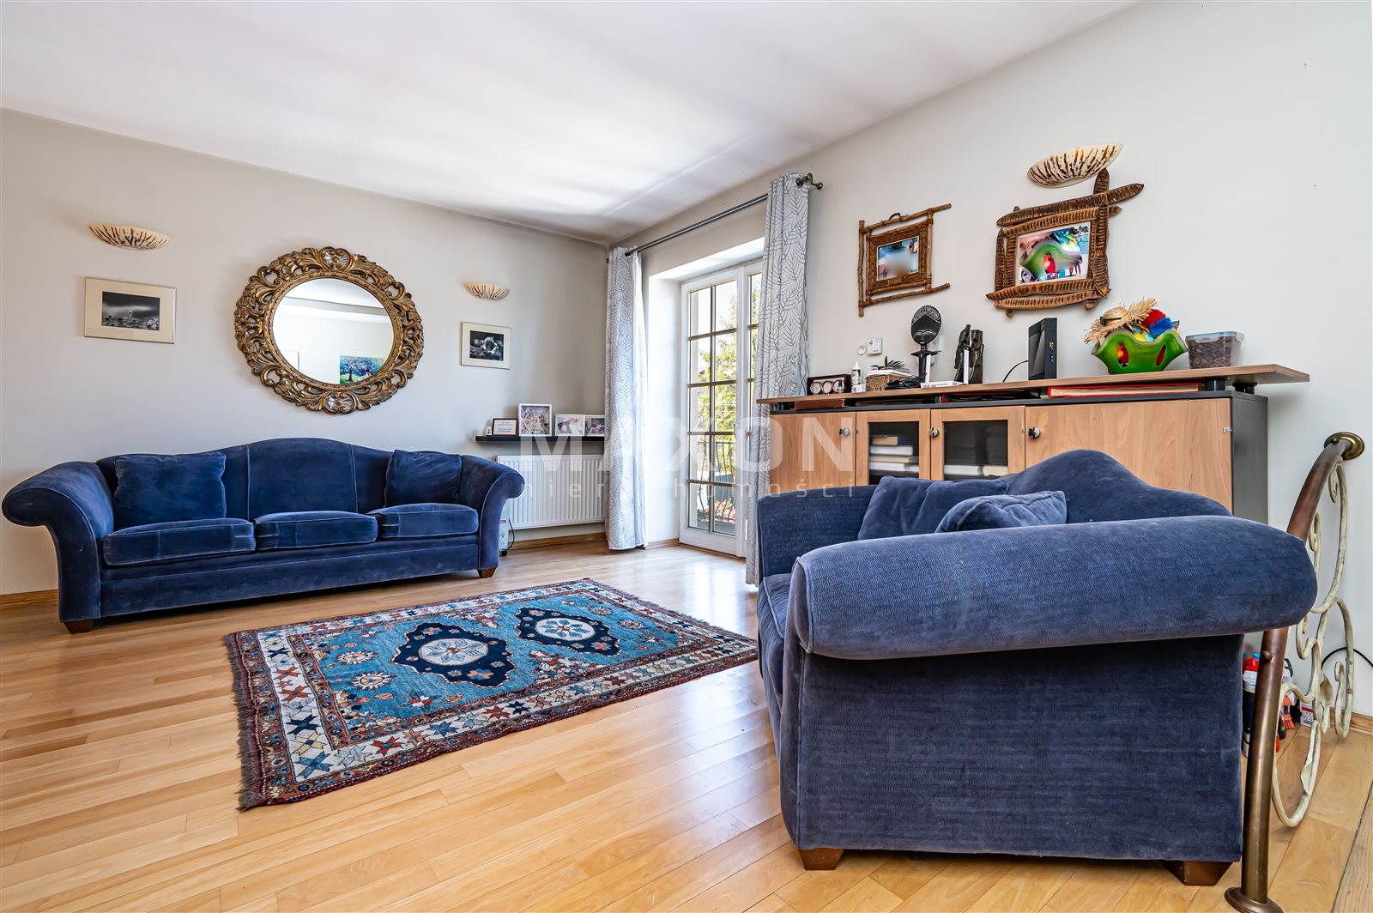
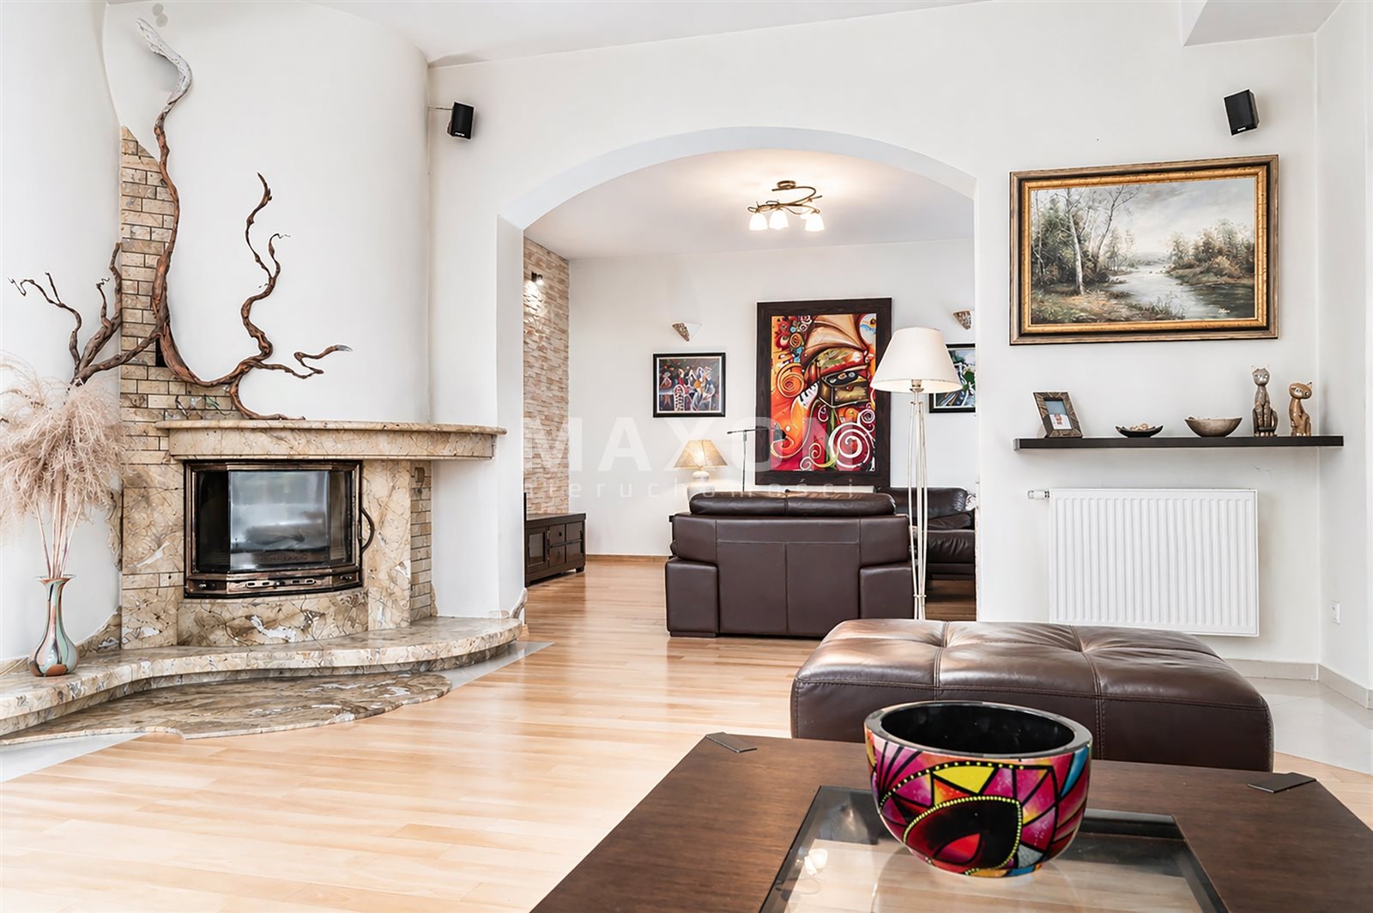
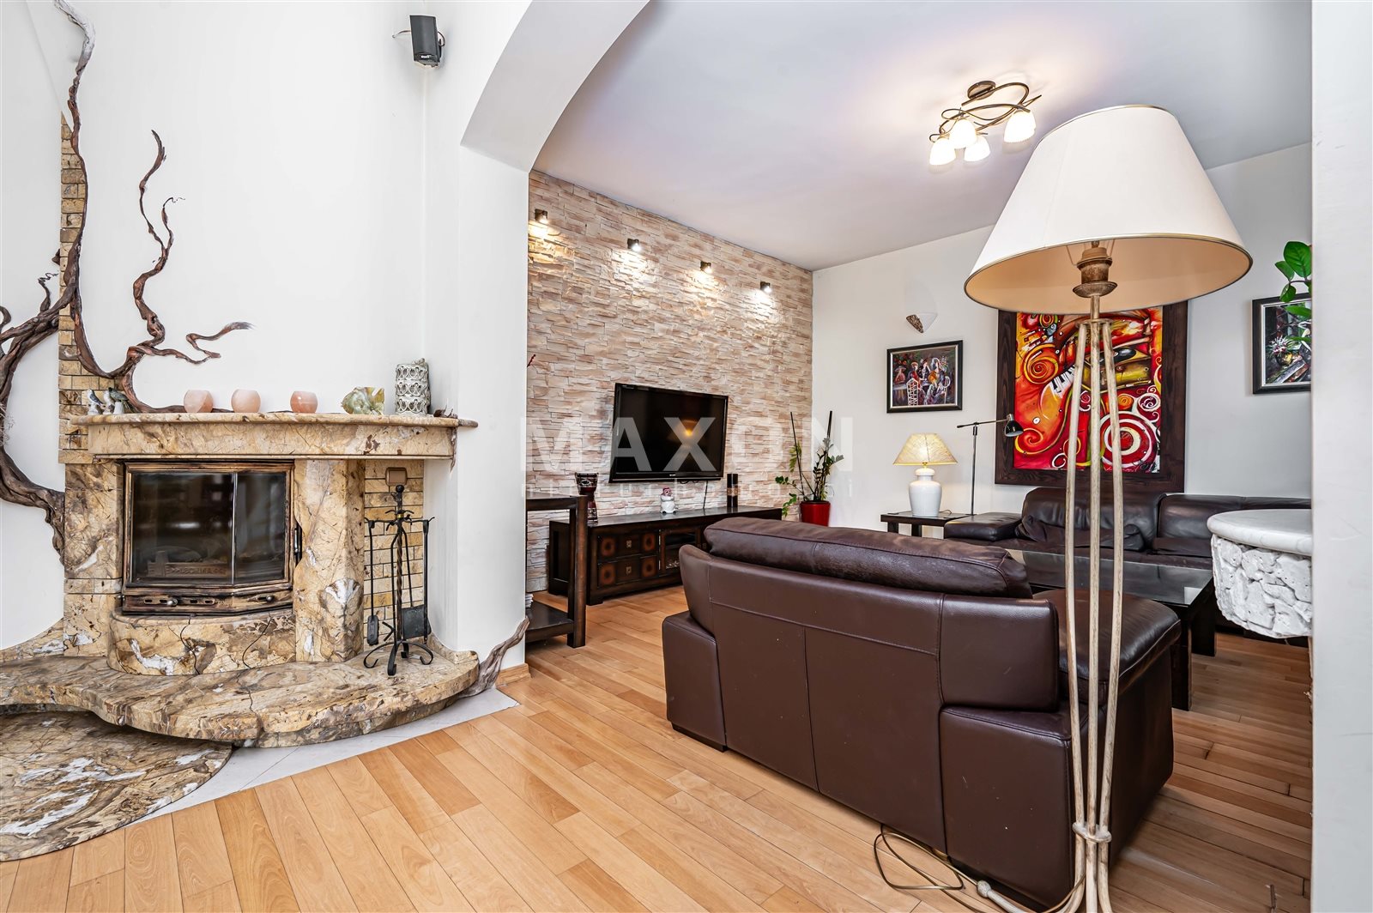
- a living room with a fireplace (featuring a water jacket that supplies heat to the radiators while the fire is burning)—39.5 square meters
- TV room connected to the living room – 23 square meters
- Dining room connected to the living room and kitchen—20 square meters
- kitchen + pantry—20 square meters + 2.5 square meters of pantry space
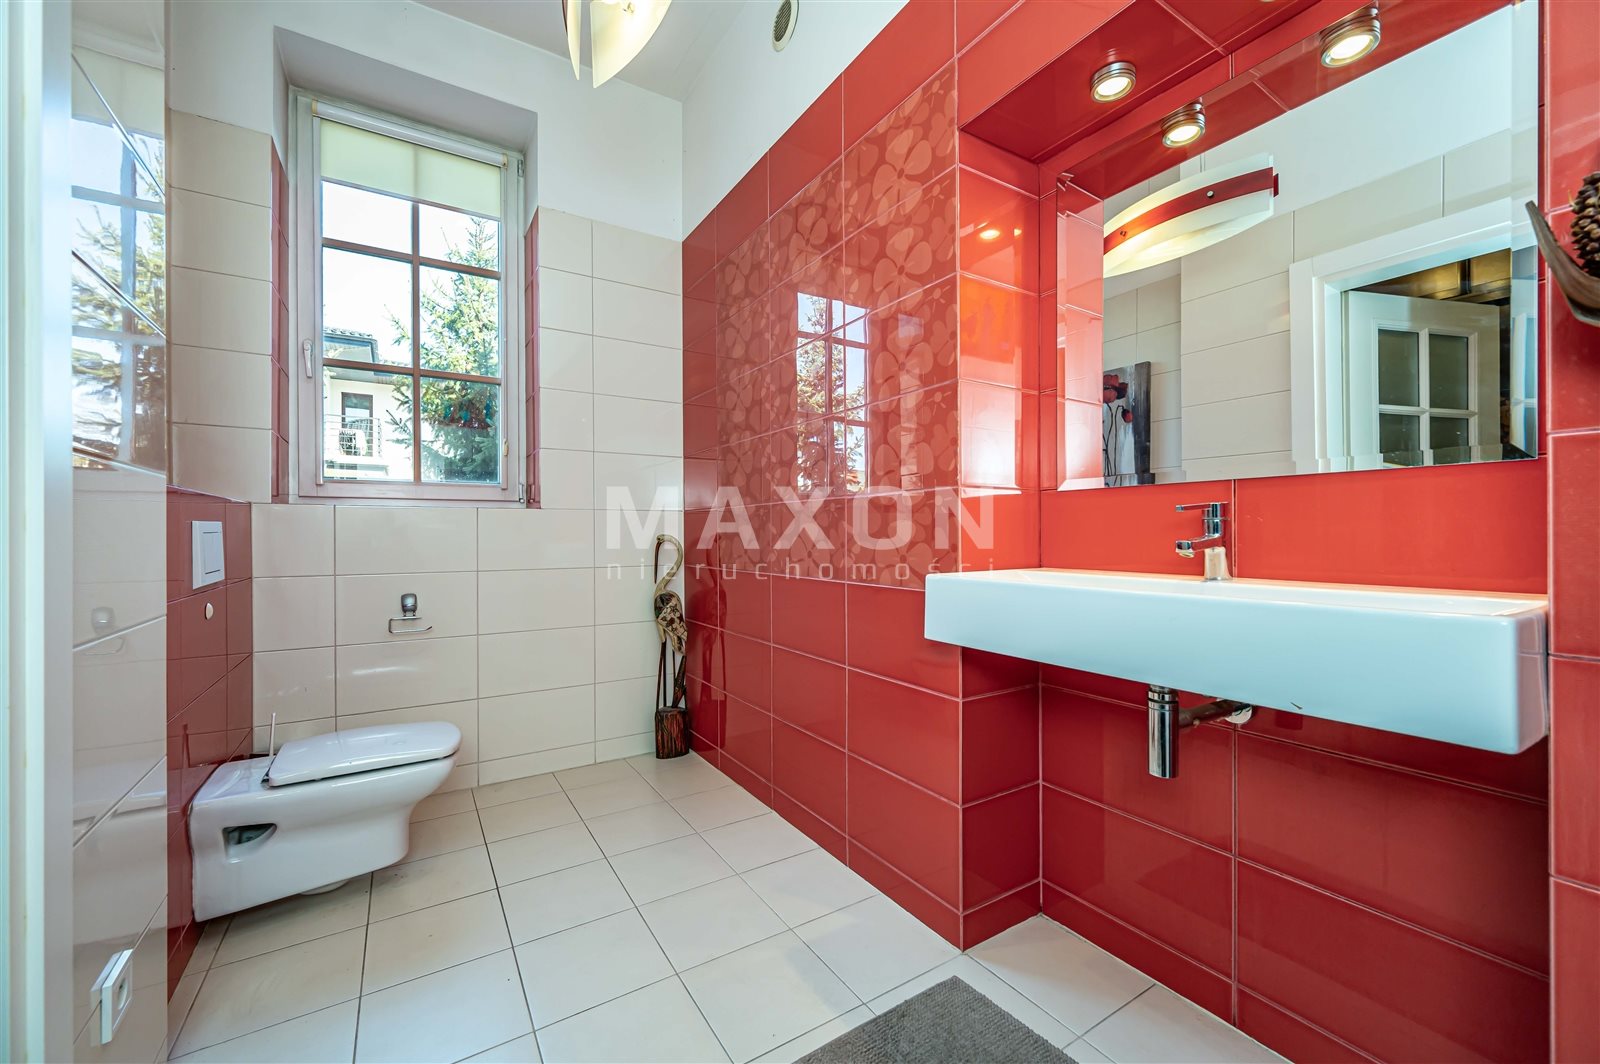
- Bathroom with space for a bathtub or shower – 10 square meters
- walk-in closet with hallway – 11 sq m
- two-car garage with access to the entry hall,

First floor with an area of 168 sq m and a ceiling height of 270 cm, featuring two balconies:
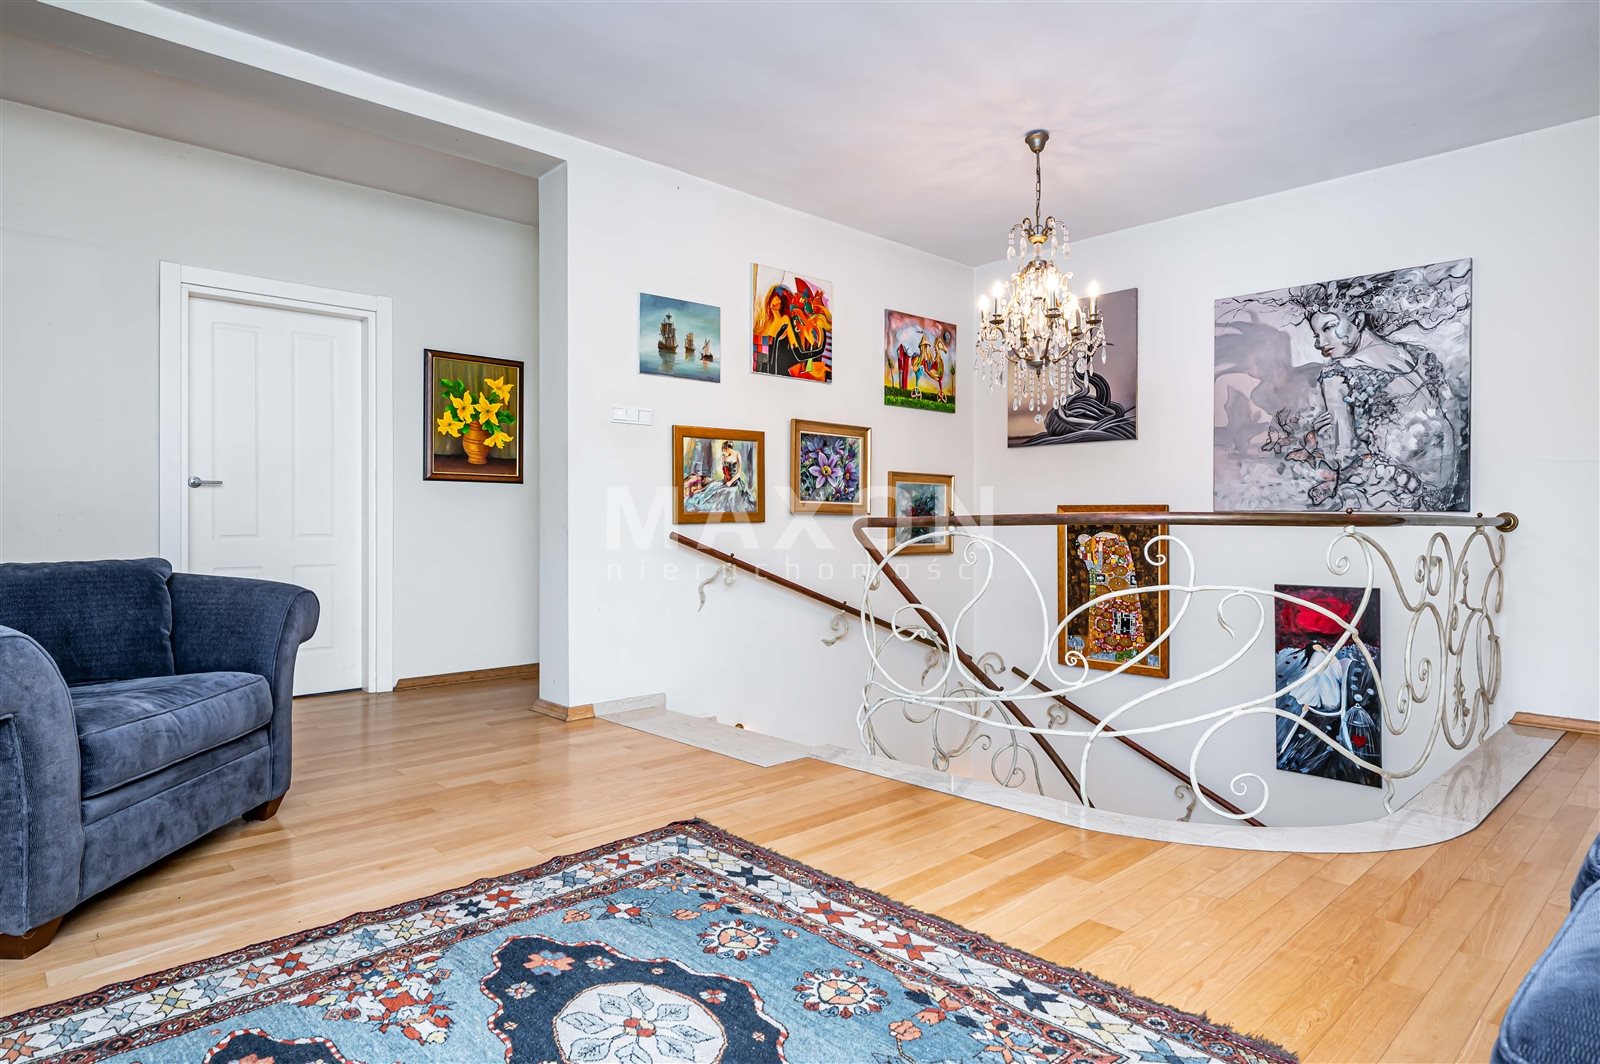
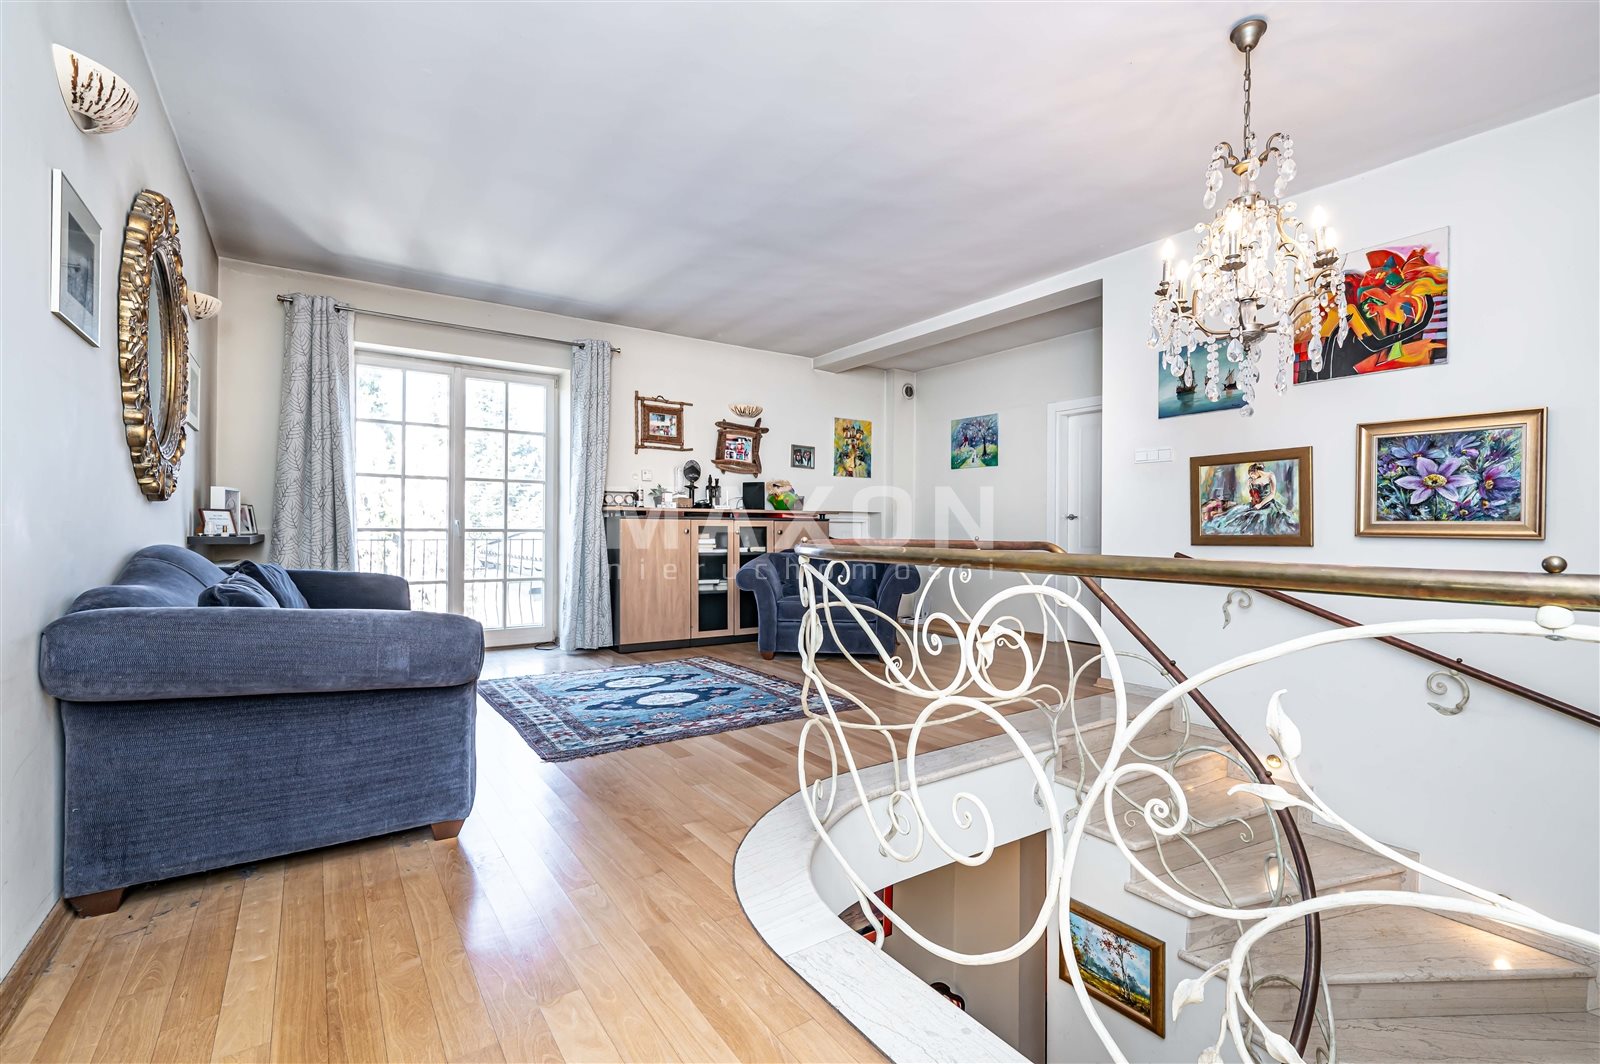
- Spacious hall with the potential to be used as an upper-level living room—19.5 square meters
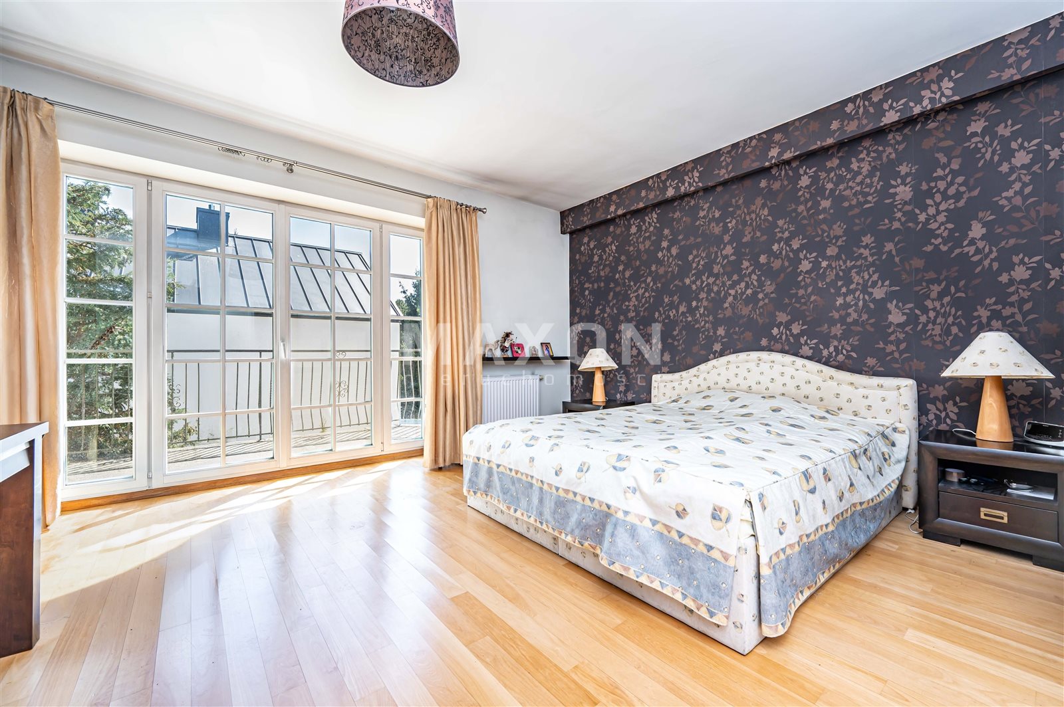
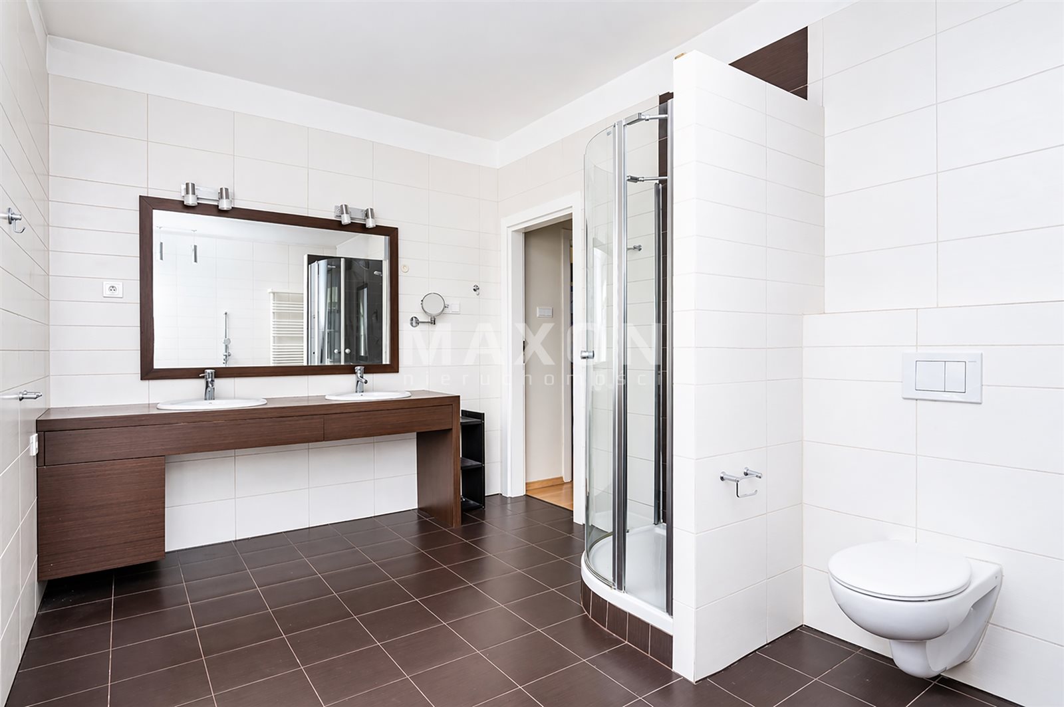
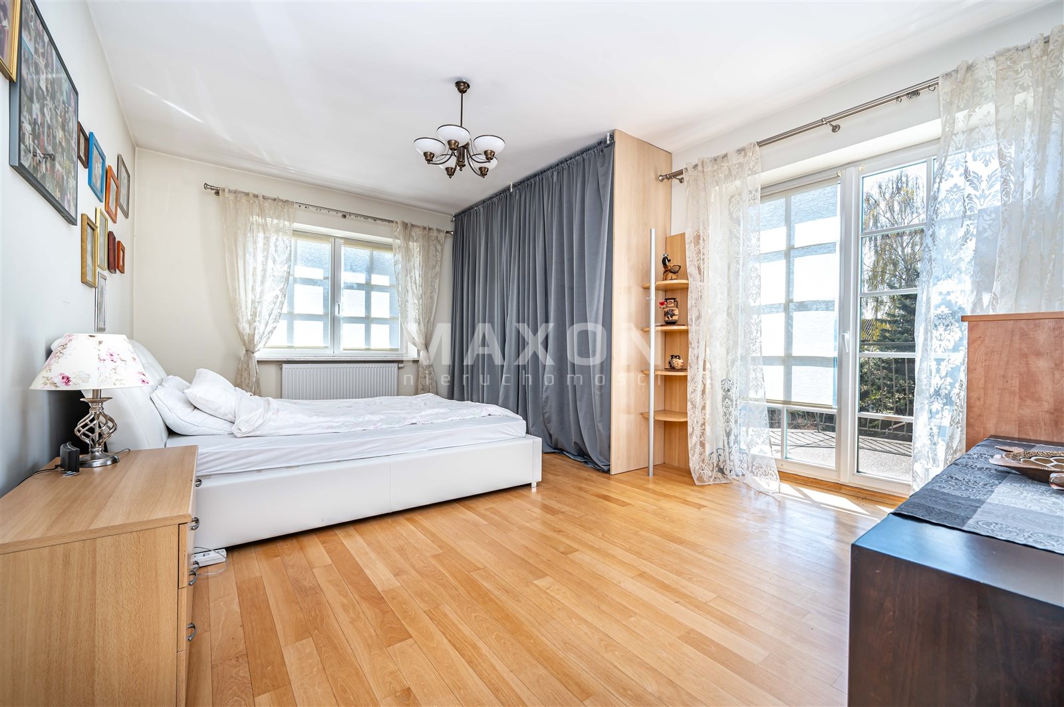
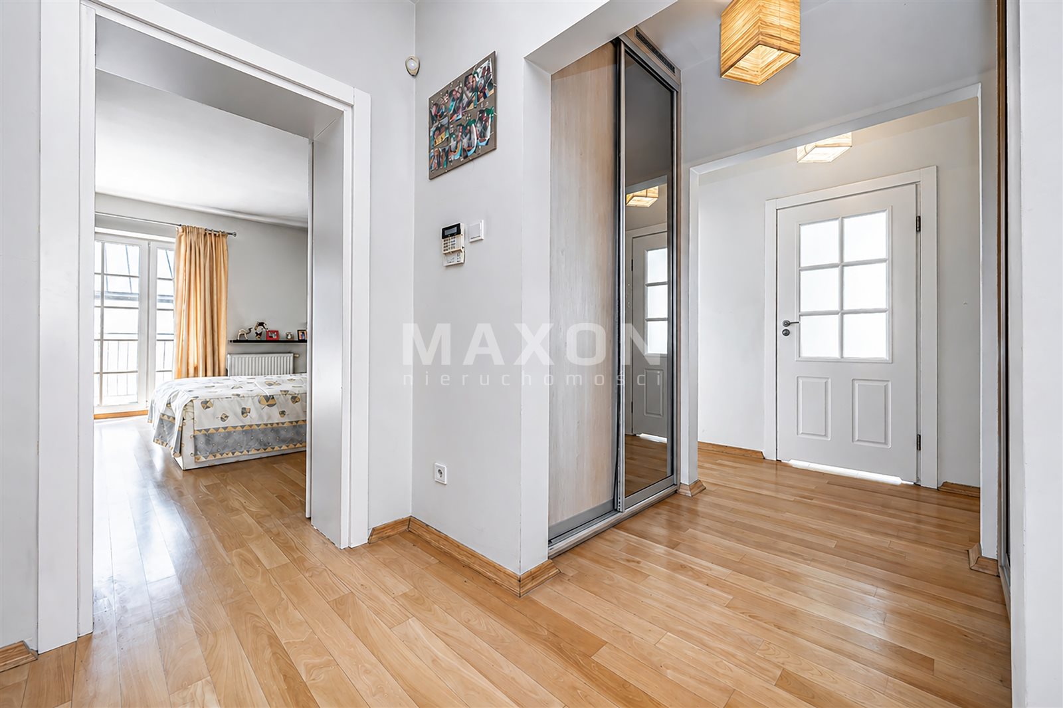
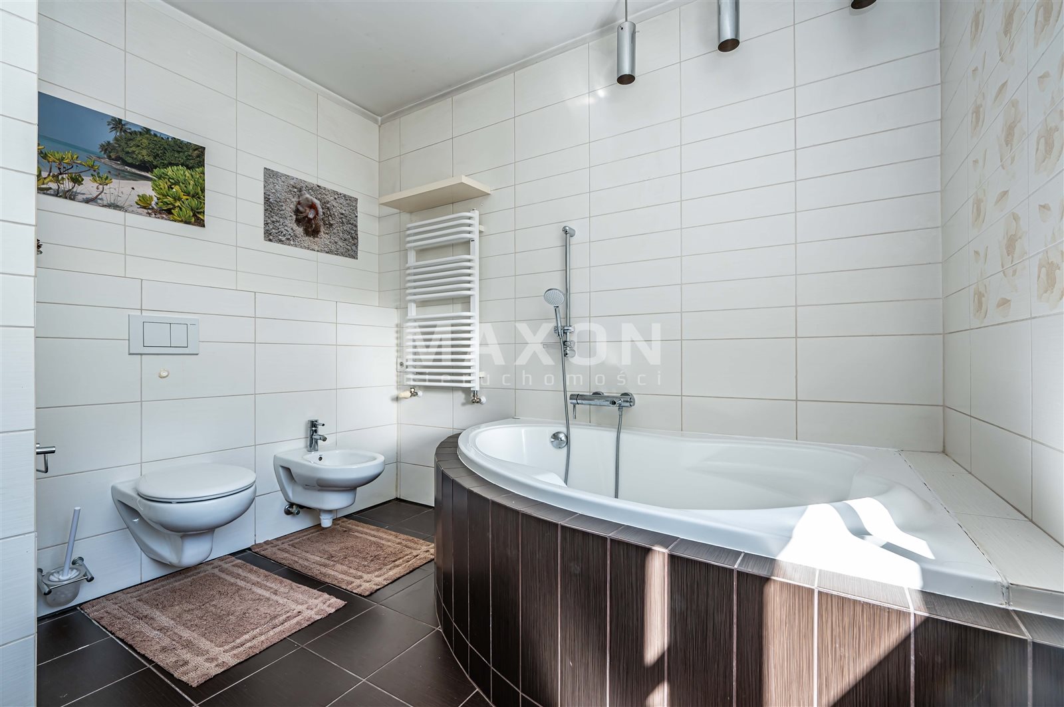
- MASTER BEDROOM with an en-suite bathroom (tub/shower/bidet/2 sinks), a walk-in closet, and a balcony—25 sq m + 14.7 sq m + 7 sq m,
- 2 bedrooms with balconies, one of which doubles as a home office—22 sq m and 18 sq m,
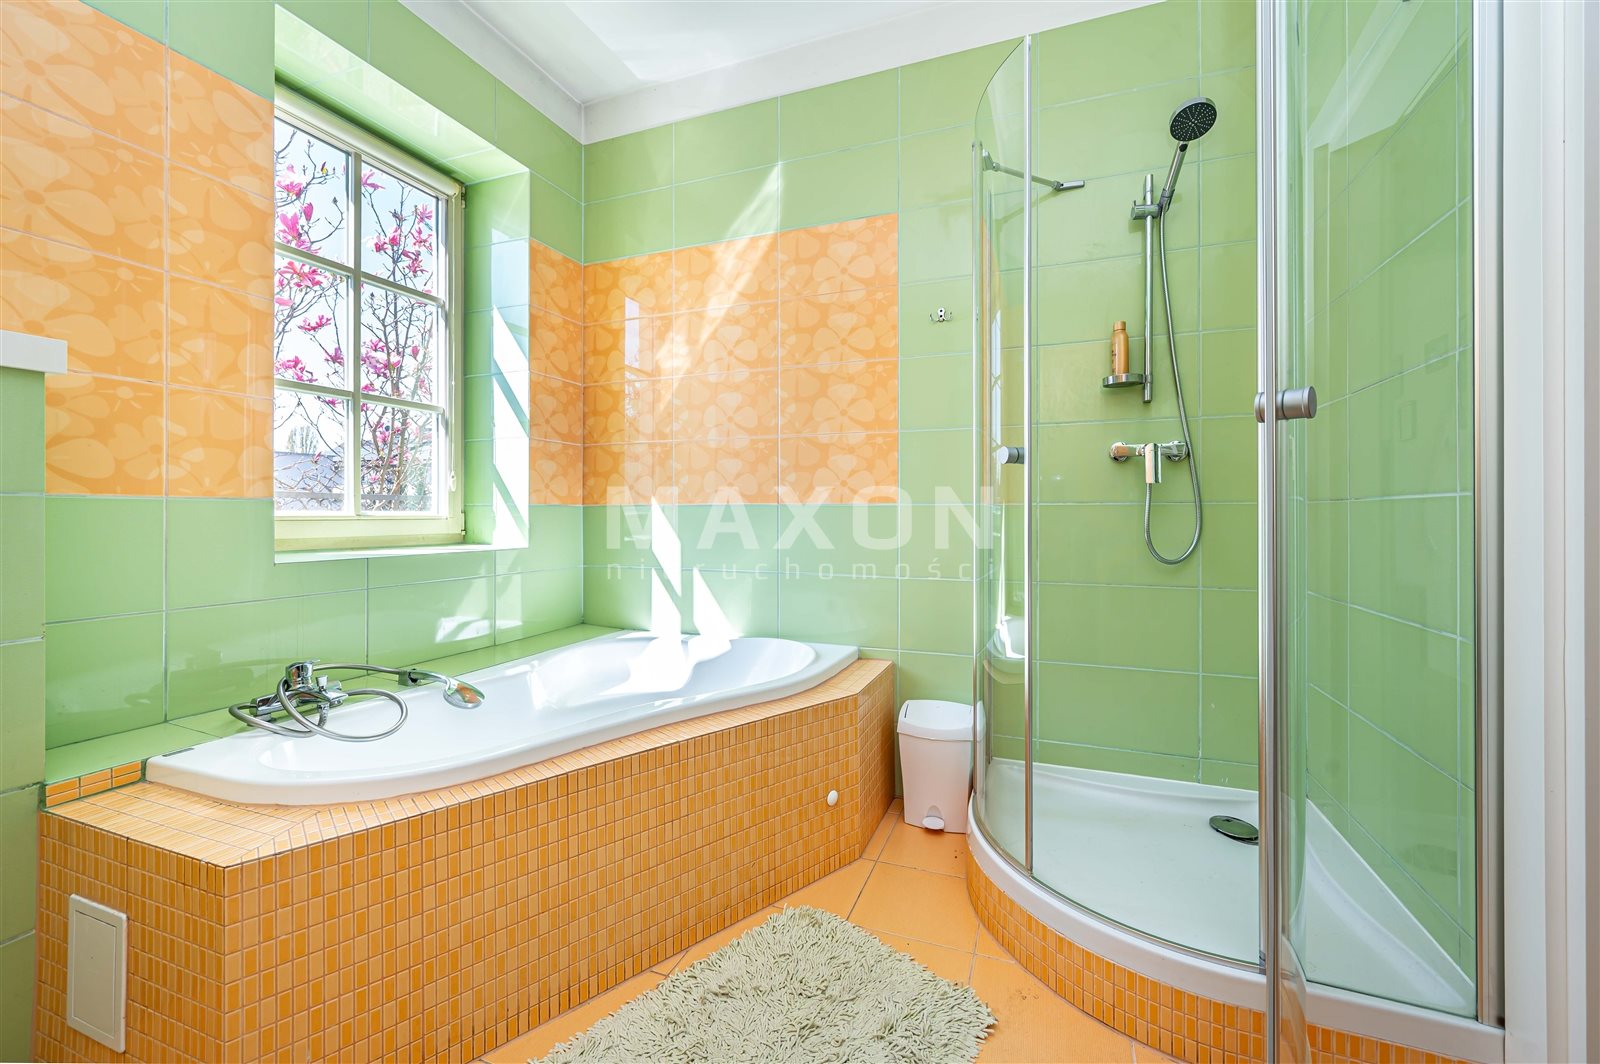
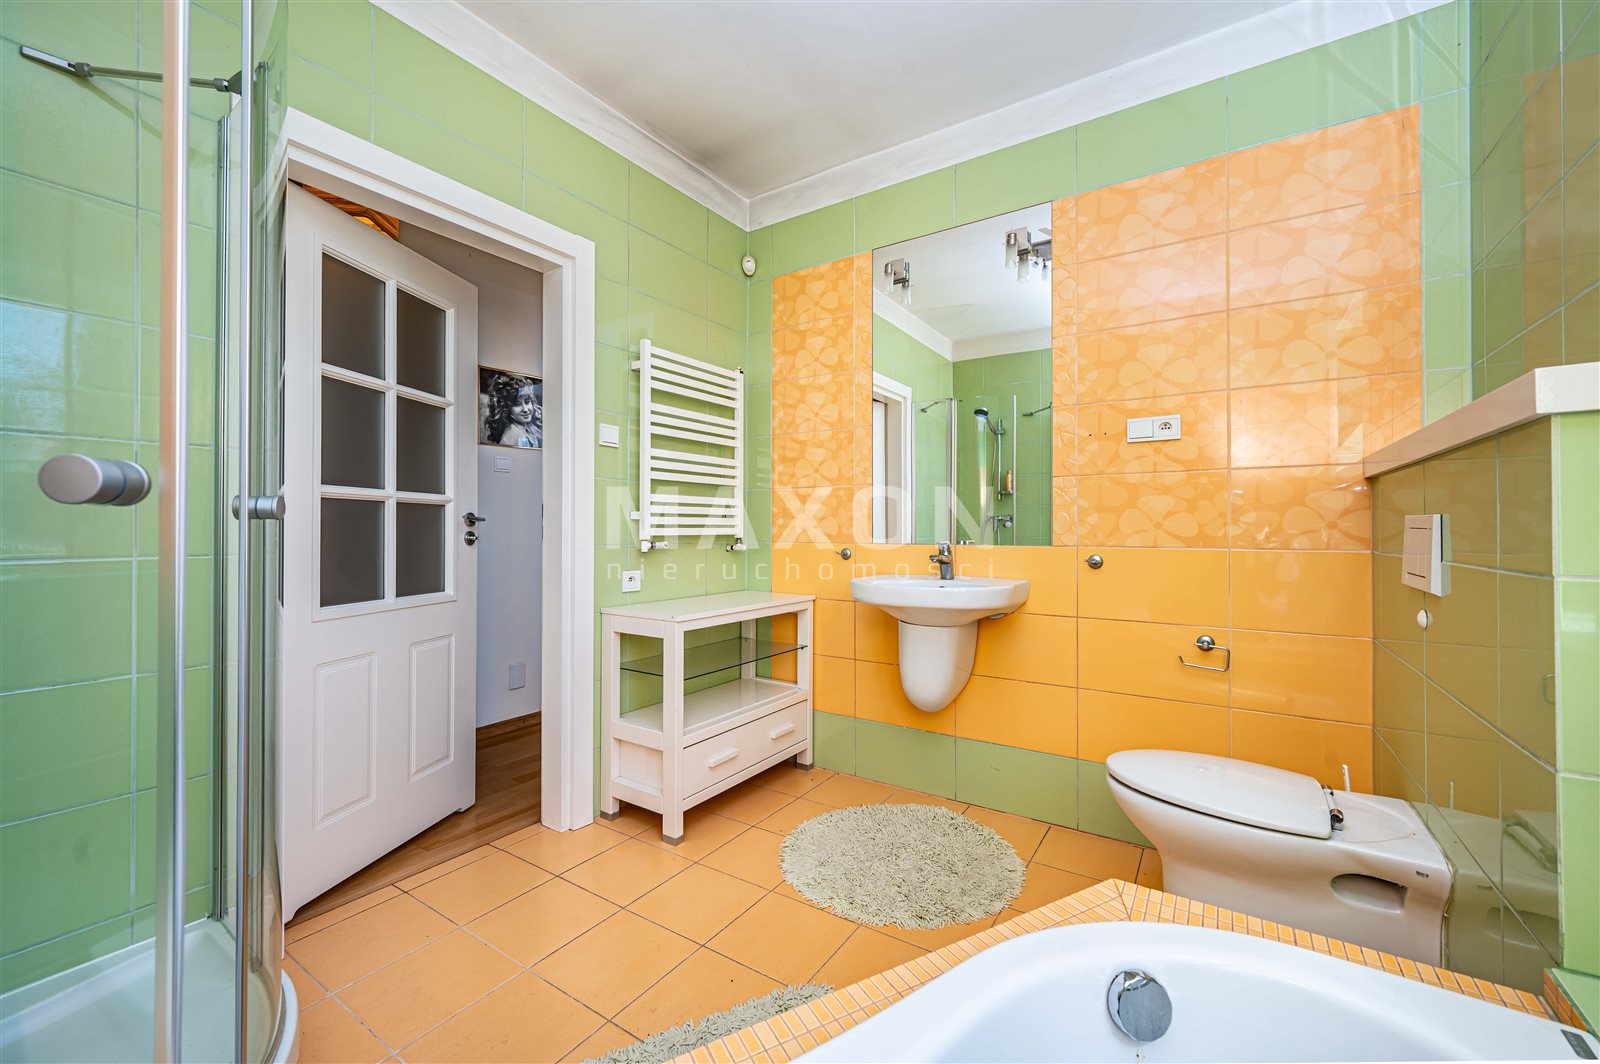
- a bathroom with a tub and shower located between the two bedrooms—8 sq m,
- 1 bedroom with a bathroom and a walk-in closet featuring slight sloping ceilings, located above the garage—floor area of 16 sq m + 4 sq m for the bathroom with a shower,
- a spacious walk-in closet—7 square meters,
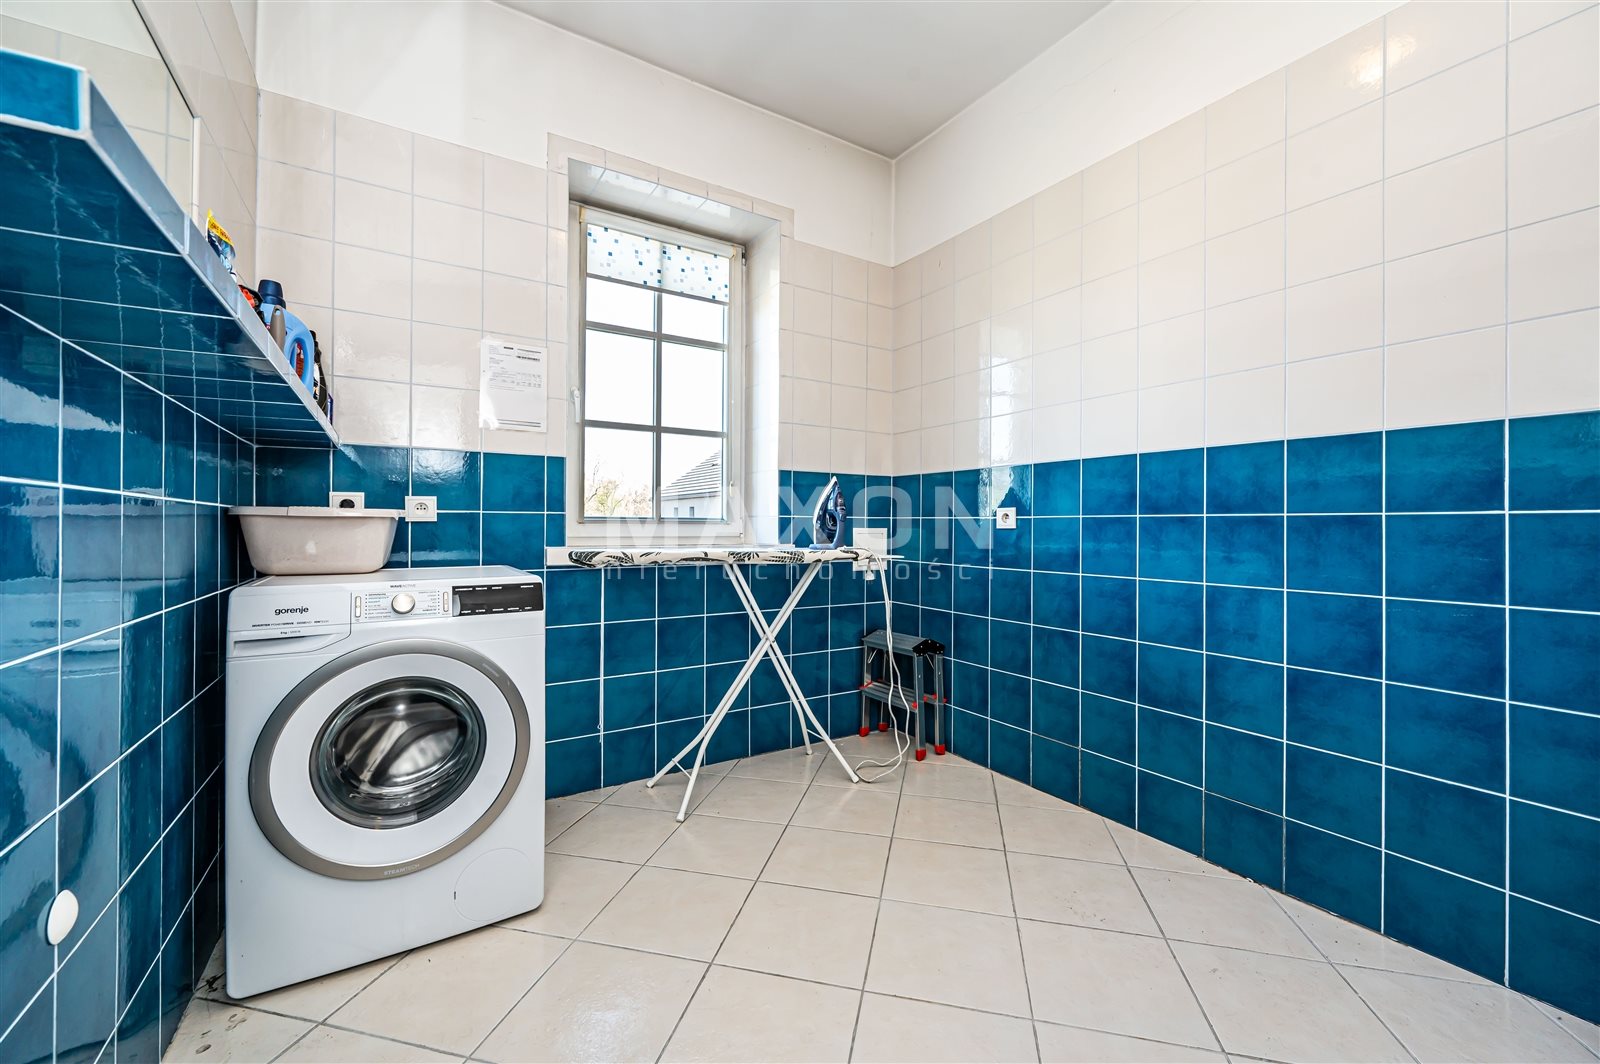
- laundry and drying room with access to the high attic—10 square meters
Basement with an area of 164 square meters and a ceiling height of 270 cm (-1): Several rooms offer the possibility of installing a sauna.
- 2 utility rooms,
- 3 separate rooms (one with a separate shower),
- a bar room,
- a club room with a fireplace,
- boiler room,
- restroom.
Finishing standard:
high-end kitchen cabinets: SIEMENS appliances, CONGLOMERATE countertops. Marble staircase with artist-crafted wrought-iron balustrades. The bathroom features ROCCA bathroom fixtures and GROHE faucets. Energy-efficient, burglar-proof P4 windows. The floors are covered with porcelain tiles and polished hardwood planks.
Utilities:
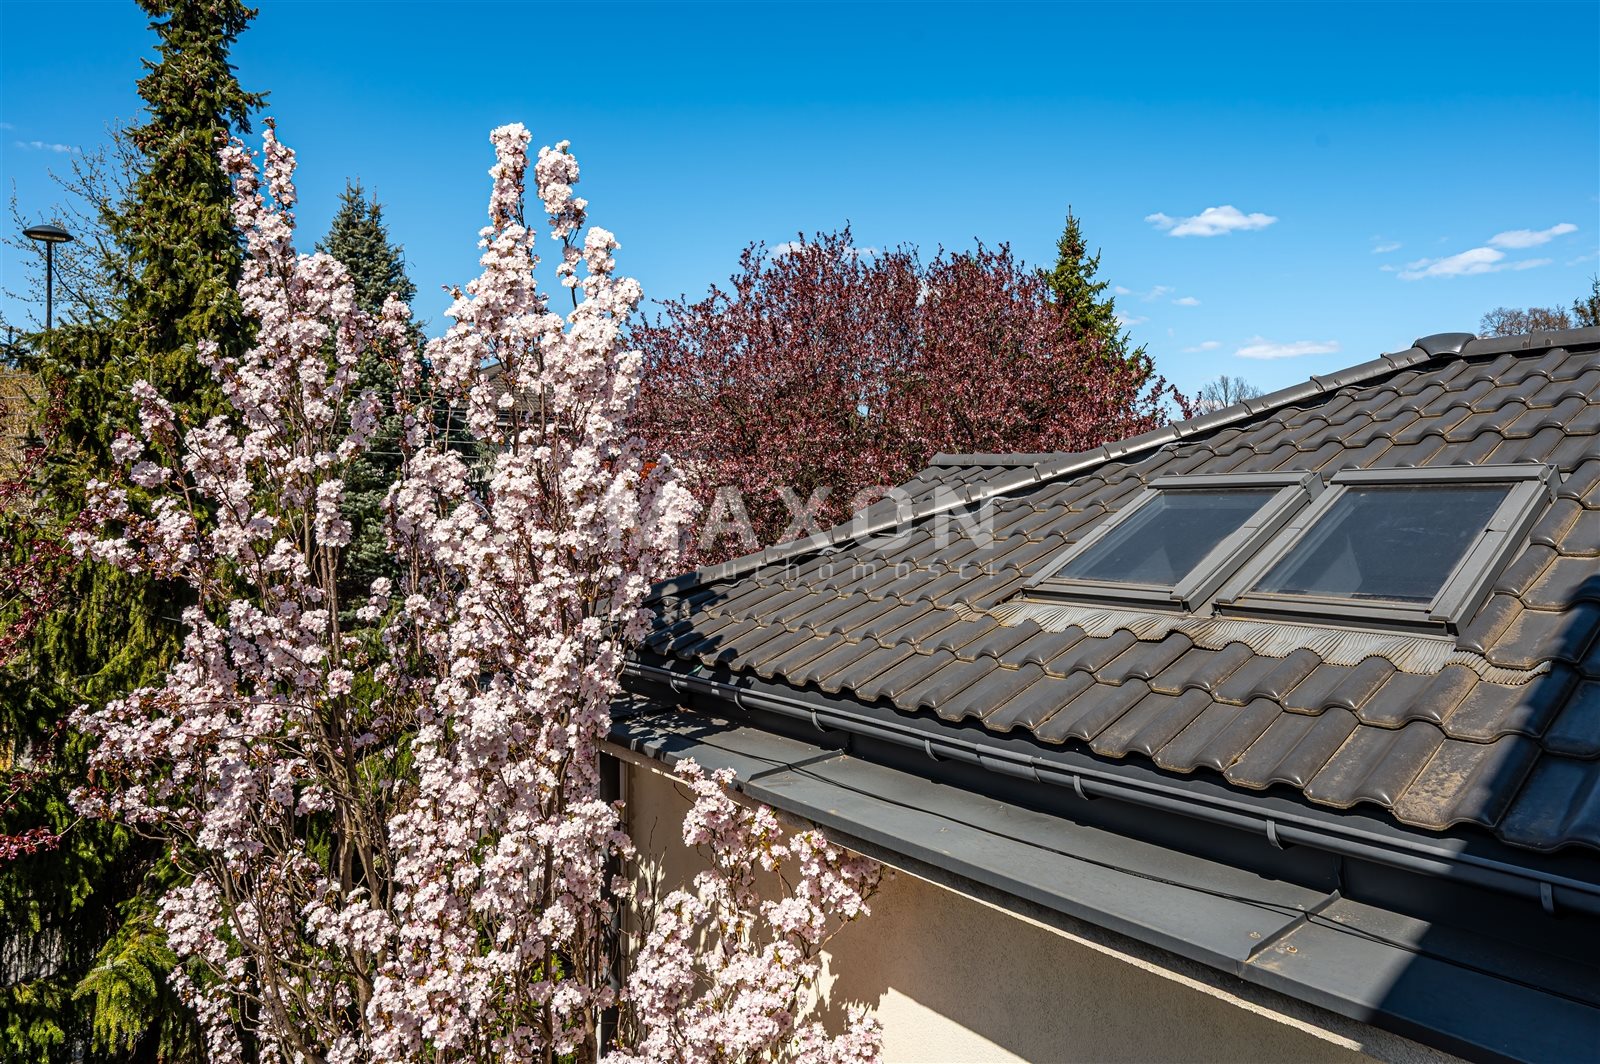
- SOLAR PANELS ON THE ROOF
- Central heating system – DeDedrich combi boiler. Fireplace with a WATER JACKET.
- Underfloor heating in the bathrooms, basement, and throughout the entire ground floor.
- Internal and external alarm system.
The Gołąbki neighborhood is an area that, unlike the rest of Ursus, consisted of farmsteads in the first half of the 20th century—owned, among others, by the GRABSKI family —who, in keeping with the fashion of the time, began subdividing the land into the “Osiedle Ogród” development for the construction of villas for city officials, military personnel, and railroad employees. The villa-style development, large lots, mature trees, and quiet streets remain characteristic of this location to this day and form a unique enclave that distinguishes and sets Gołąbki apart from other parts of the district and the surrounding area of Warsaw.
We highly recommend this property and invite you to view it.
Location
Floor plan
Movie
Don't hesitate to contact us
Zainteresowała Cię nasza oferta lub szukasz podobnej nieruchomości? Zapraszamy do kontaktu!
A sturdy house with potential
9 500 zł/sqm
300 sqm
4 rooms
A house with potential Ryżowa 24 Great access!
8 392 zł/sqm
213 sqm
6 rooms
0% commission Modern home 1.3 km from the SKM!
9 828 zł/sqm
122 sqm
5 rooms