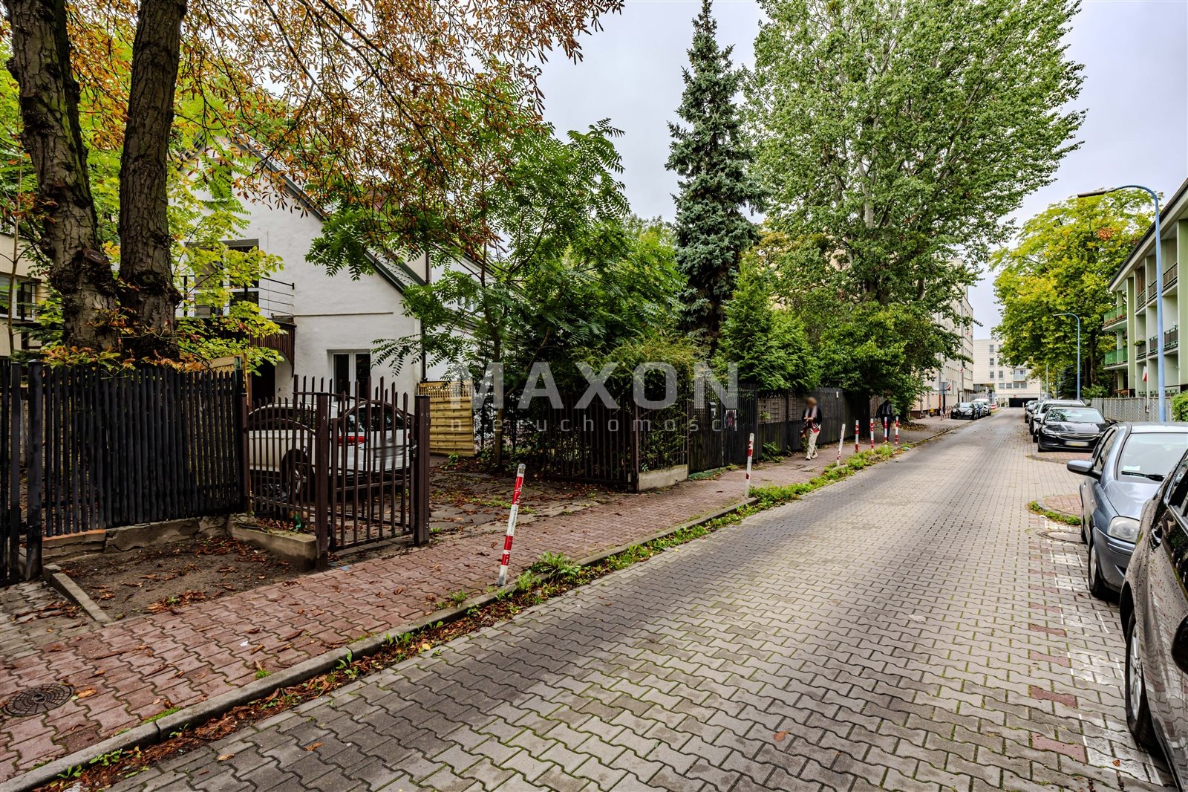
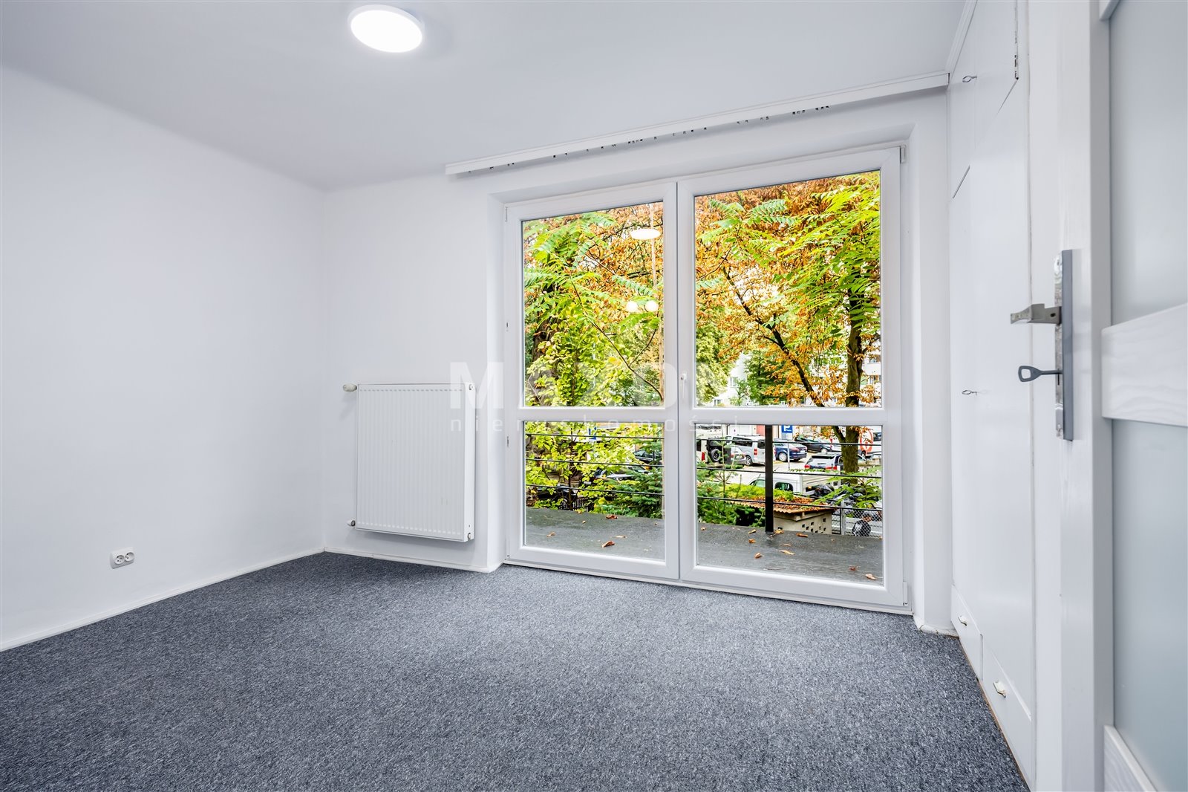
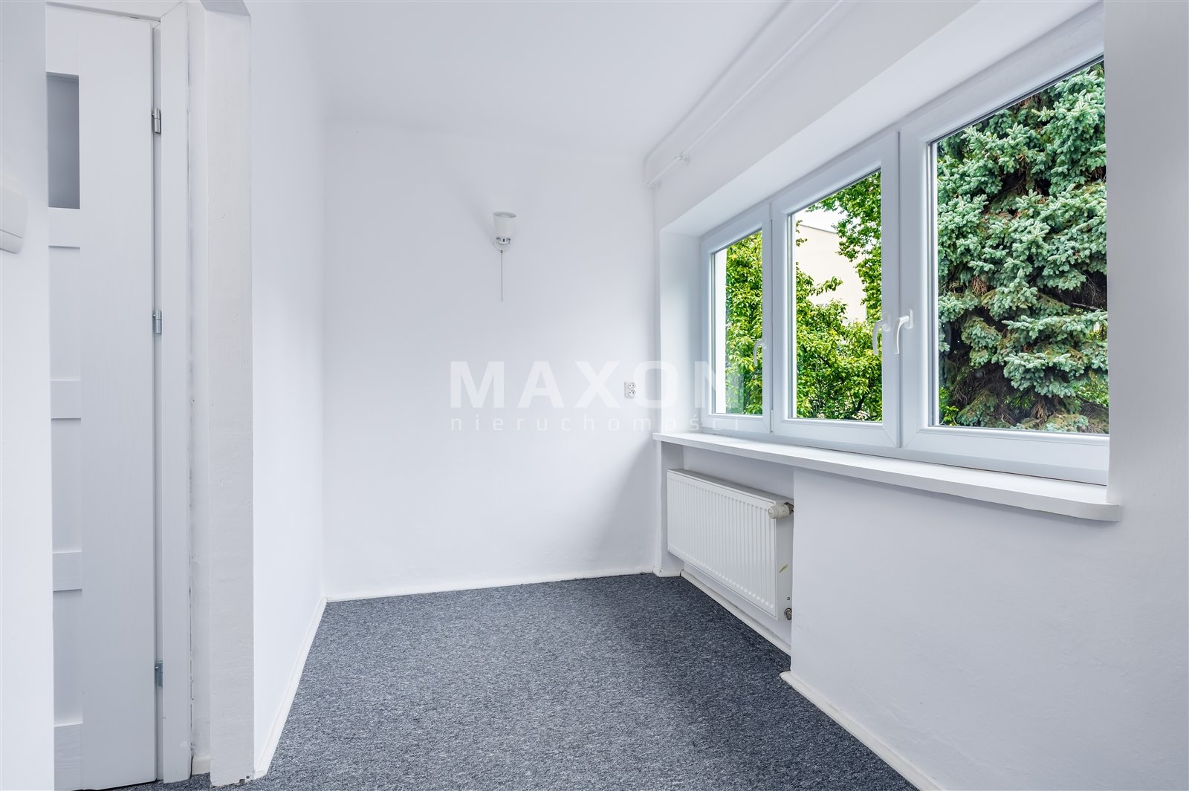
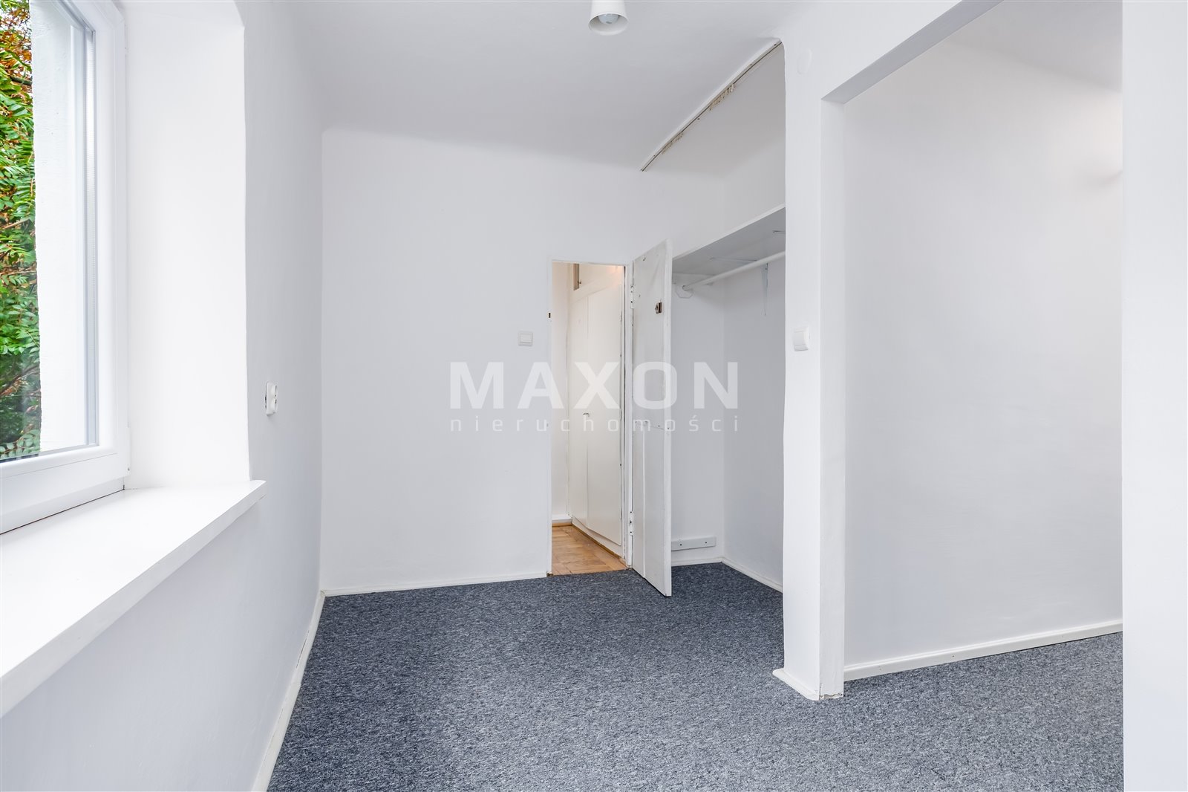
A home with character in the heart of Ochota—Dunajecka.
Warszawa, Ochota
1 155 000 zł
10 953 zł/m2
House for sell - 105.45 sqm, 4 rooms
- fireplace
Rooms
Building
- classic balcony
The plot and surroundings
- energy: yes
- gas: yes
- water: Urban
- sewerage: Urban
Description
HOUSE FOR SALE – 5A DUNAJECKA STREET, WARSAW – OCHOTA A
unique house in one of the most attractive parts of Ochota
For sale: a unique property located at 5A Dunajecka Street in Warsaw, in the Ochota district, which combines an intimate, residential atmosphere with excellent access to urban infrastructure.
This is an ideal option for those who value space, the character of a home, the convenience of city living, and proximity to green spaces, amenities, educational institutions, and public transportation. It’s also ideal for those living in Warsaw who are looking for a home that offers more privacy and individual character than a typical apartment in a multi-family building.
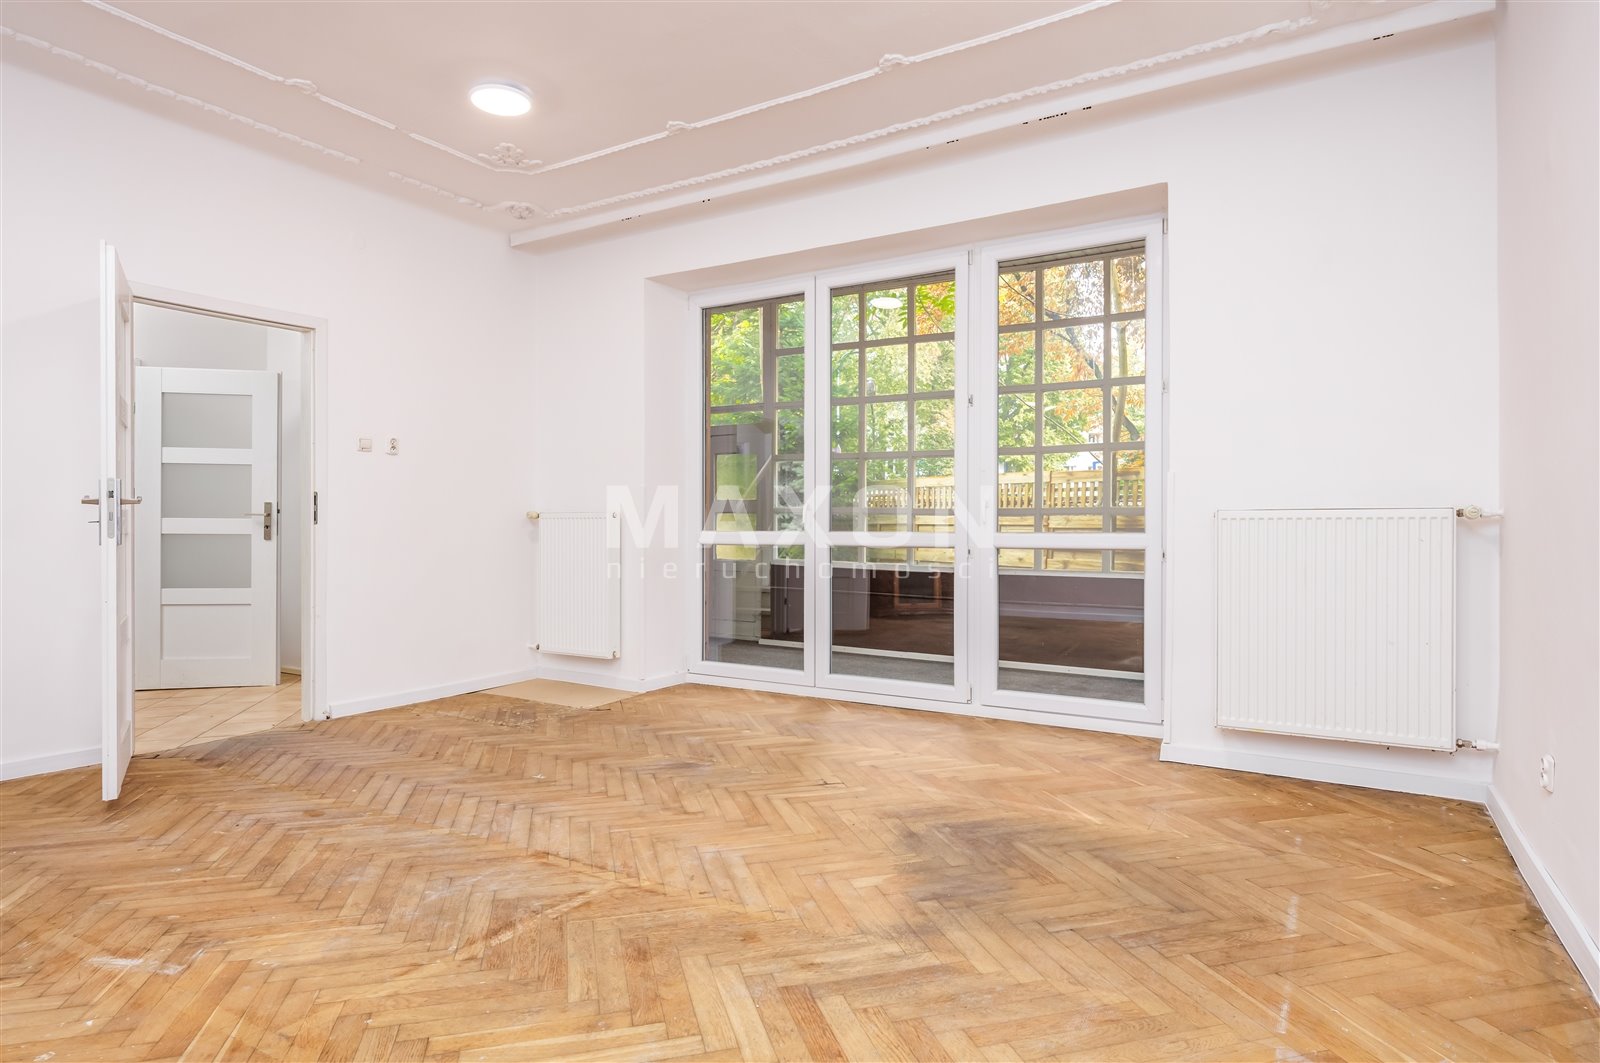
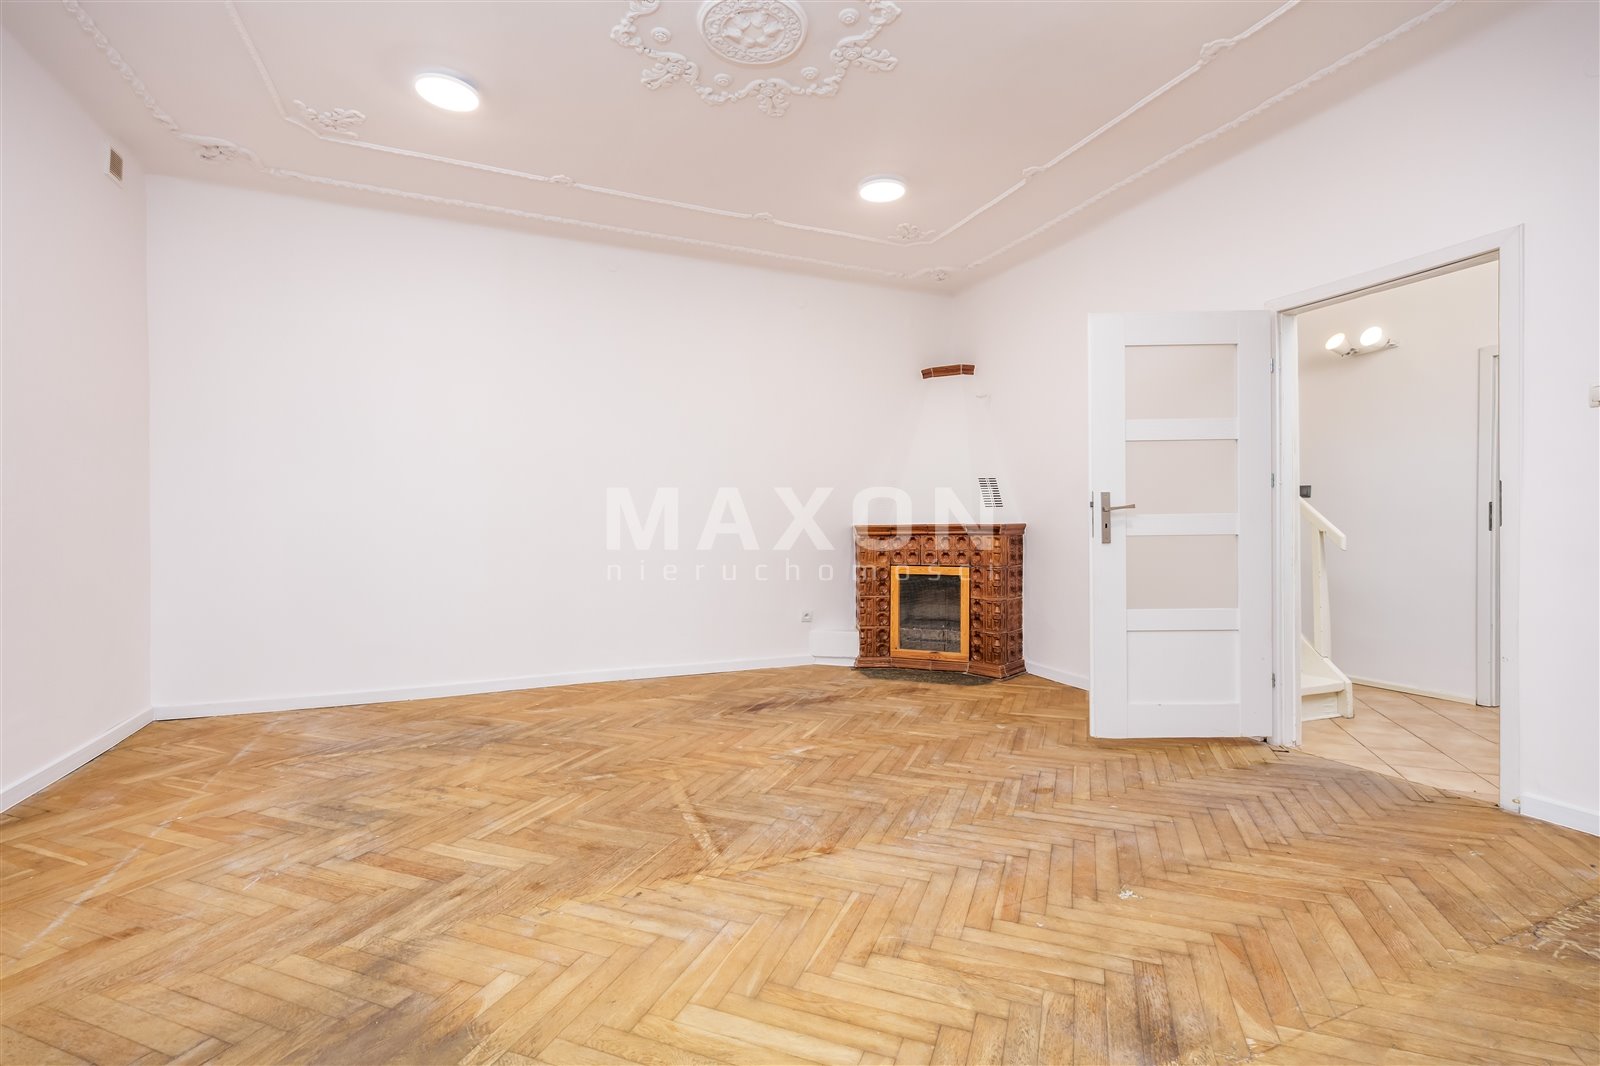
A sunroom, a fireplace, multiple levels, and parking for two cars make this a property with exceptional potential—both for families and for individuals seeking a home in a well-connected part of the capital.
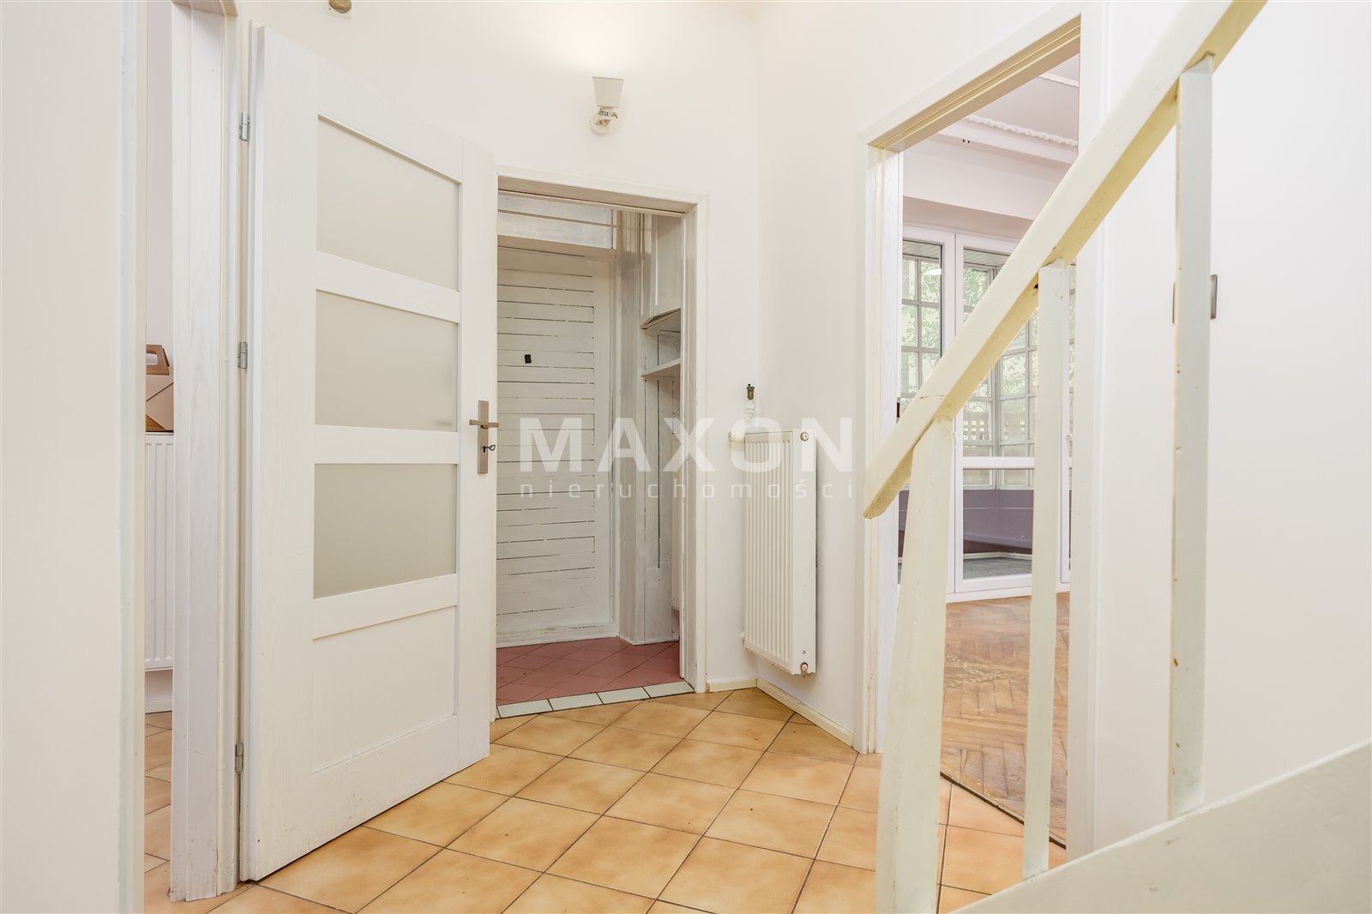
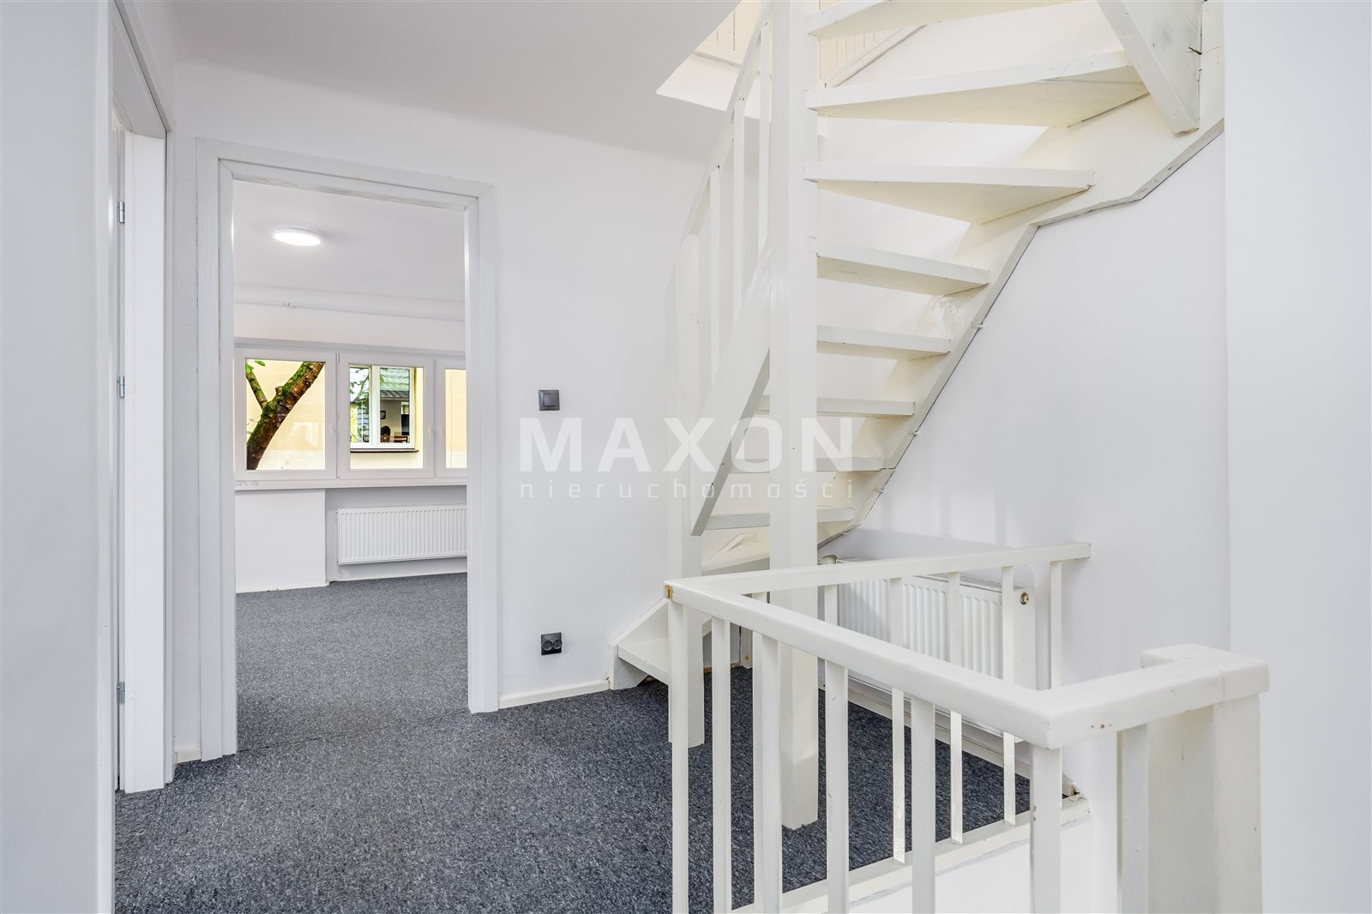
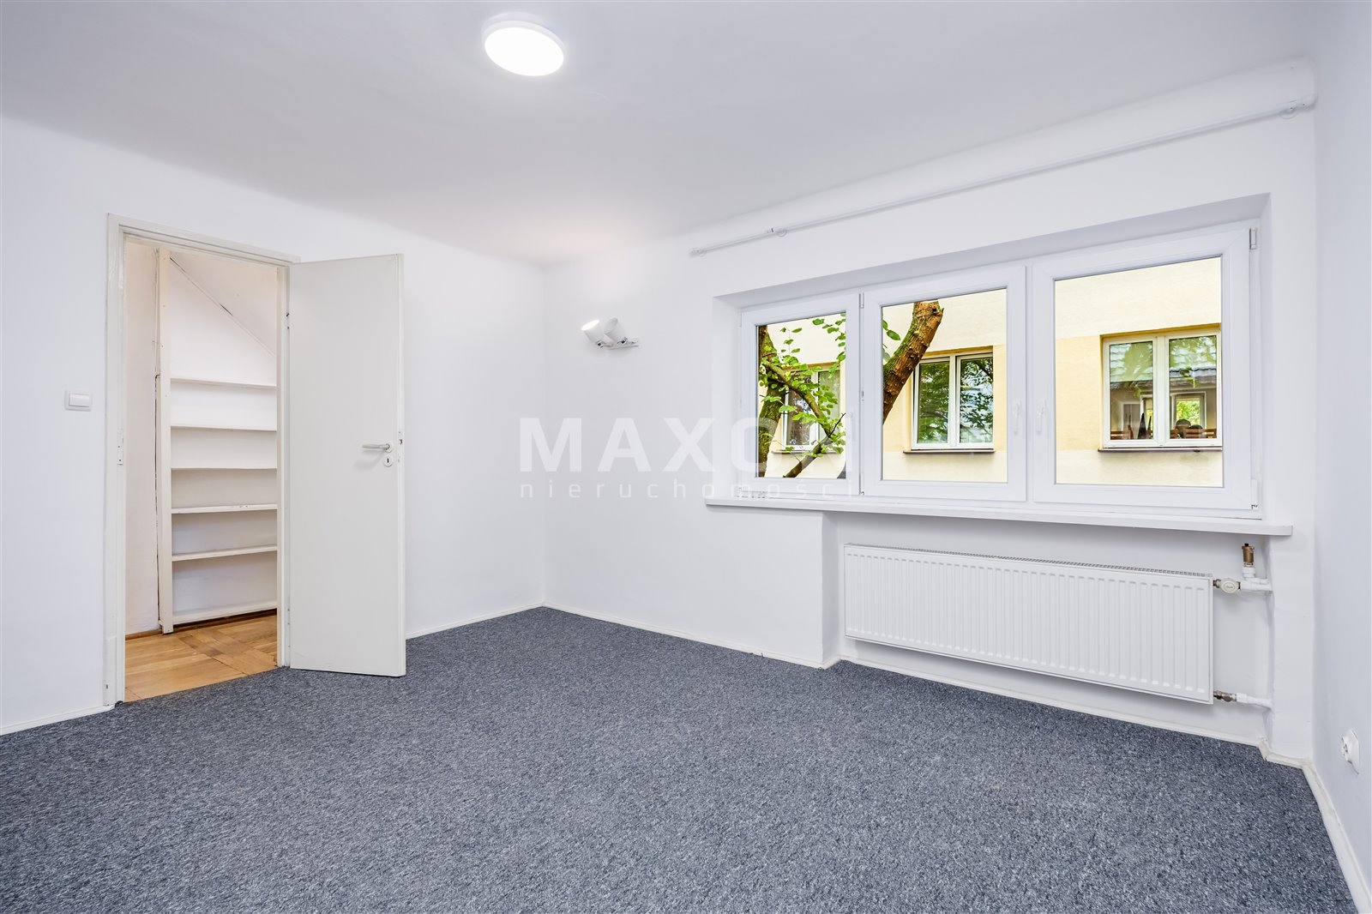
The house offers a multi-level, functional space, and its additional highlights include a sunroom and a room with a fireplace, which lend the interior a unique atmosphere and create the perfect setting for relaxation and gatherings with family and friends.
Character and Layout of the Building
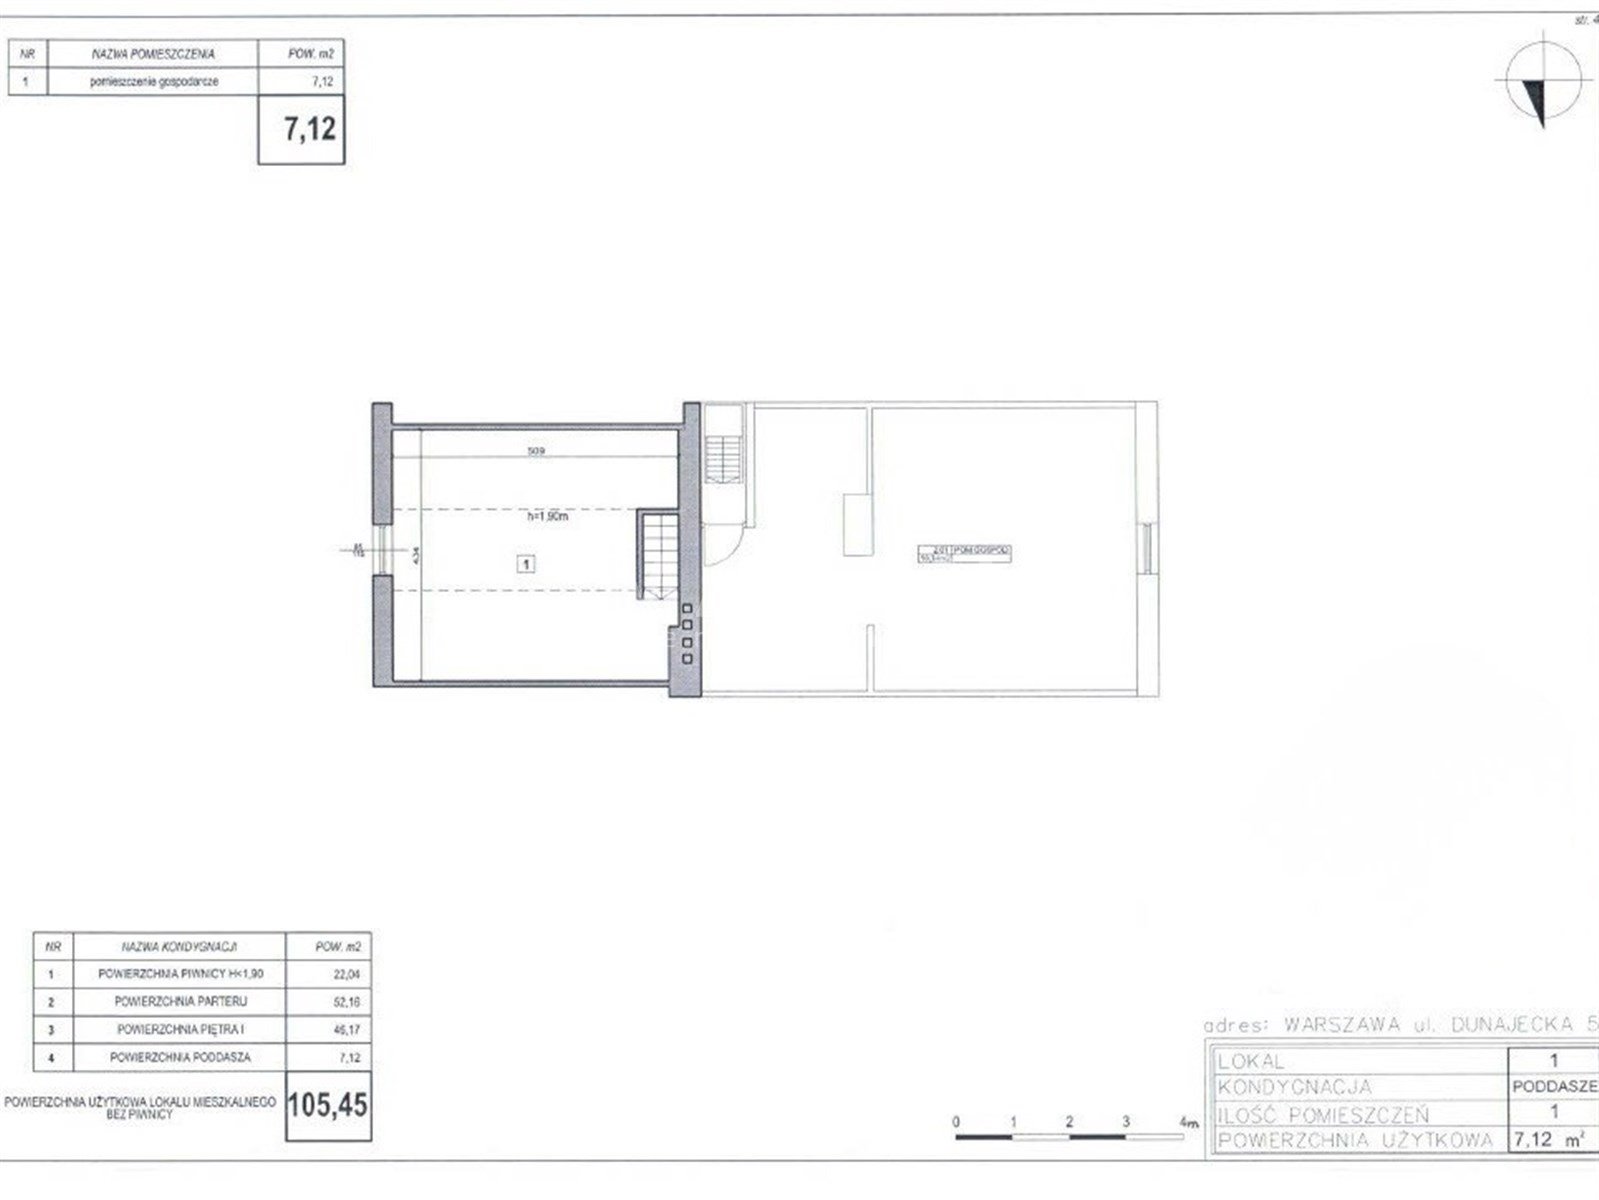
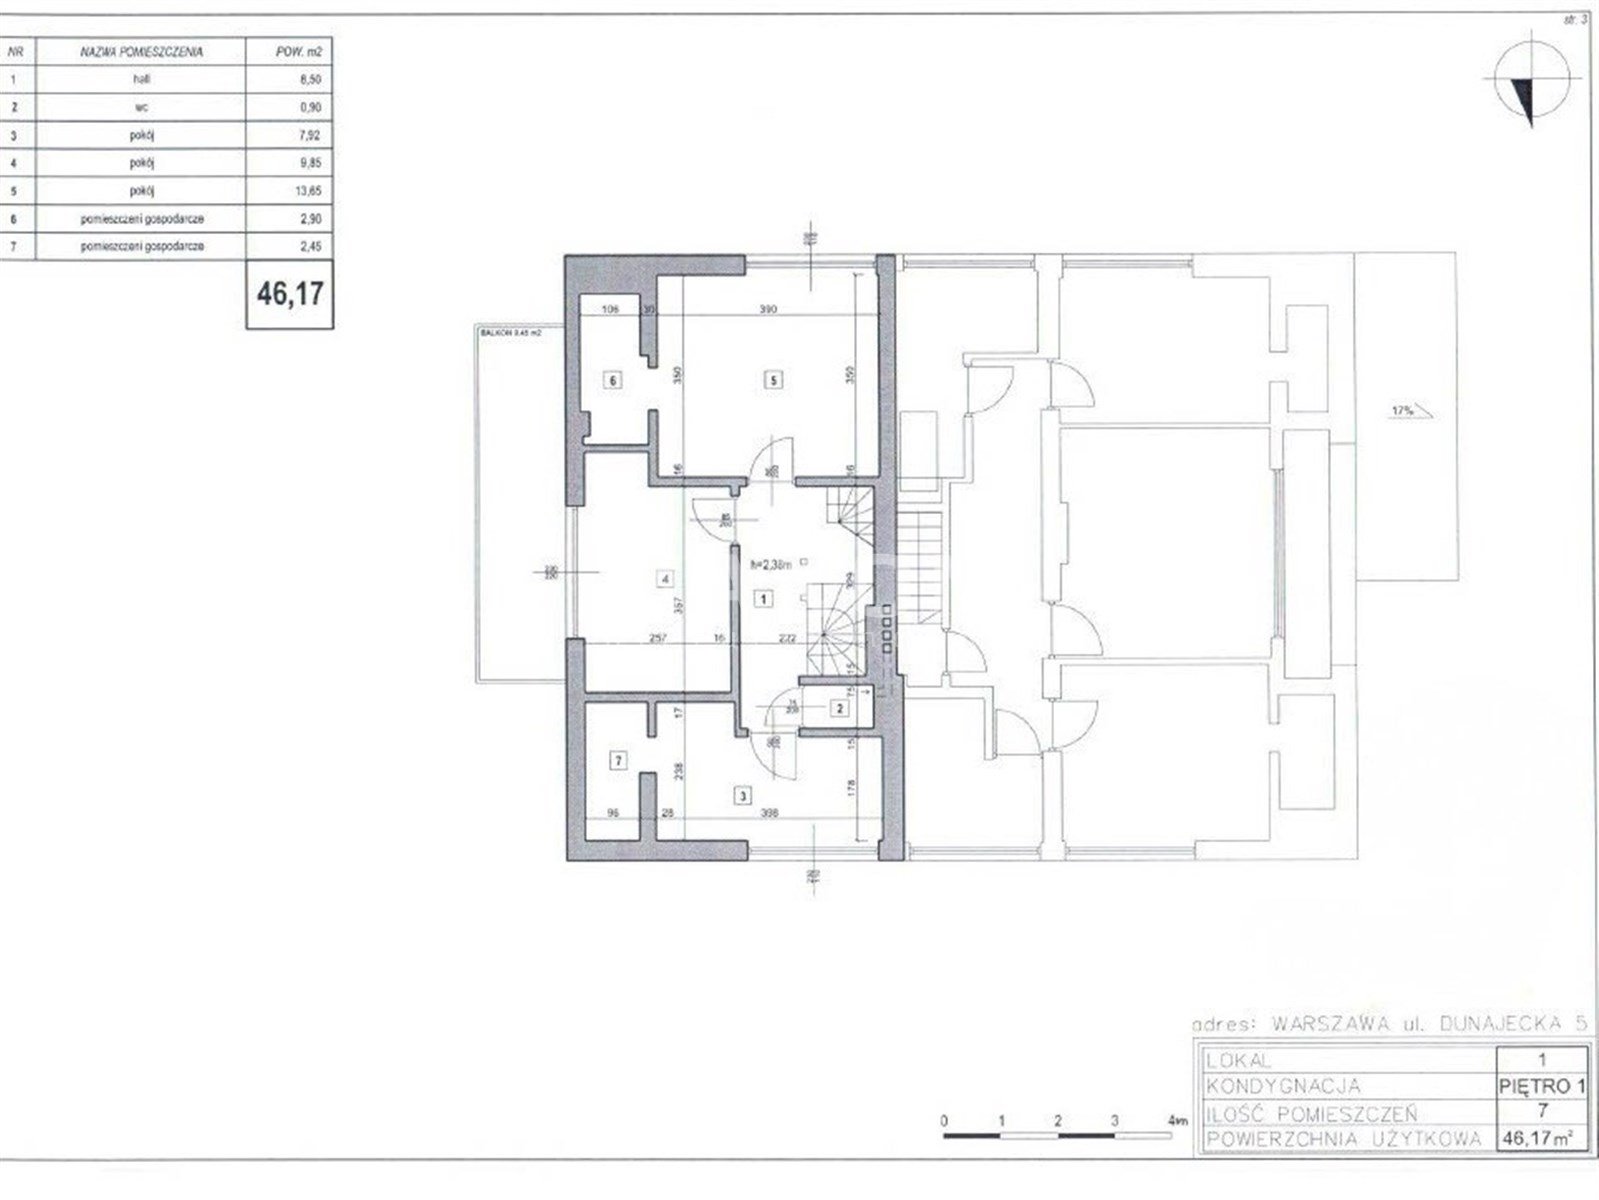
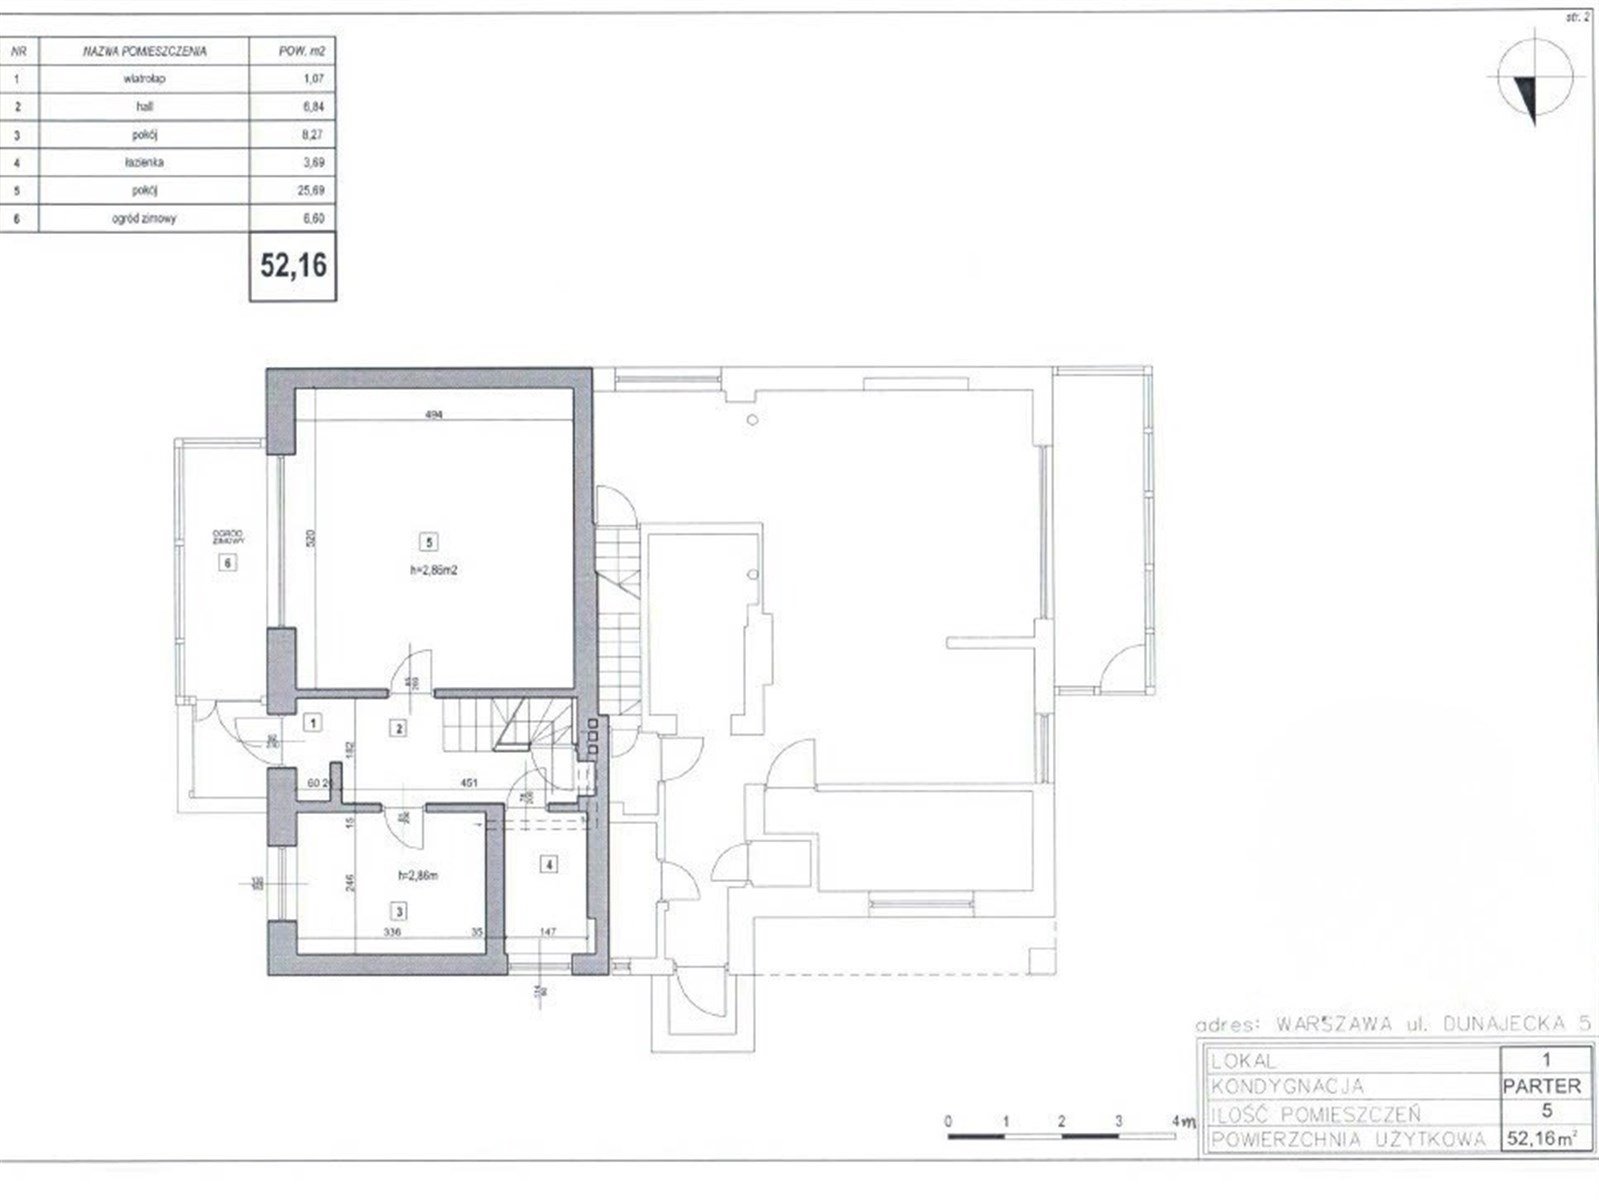
The building consists of:
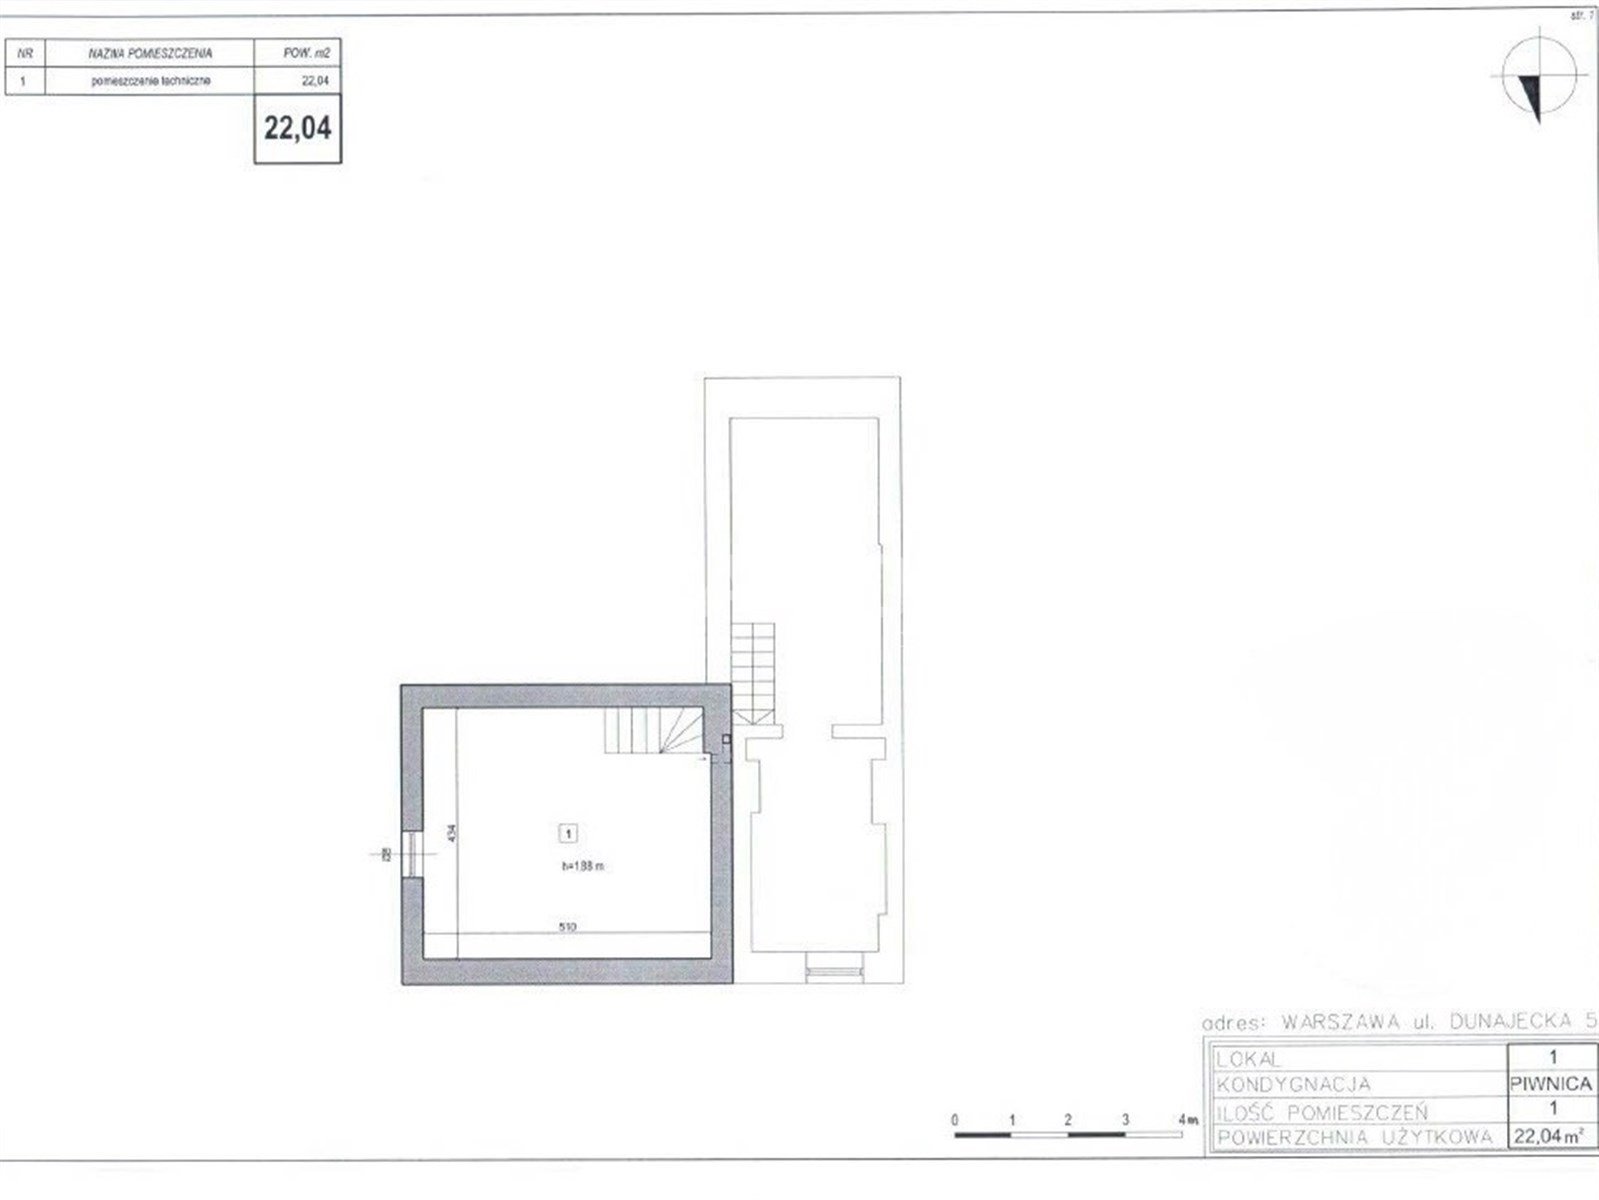
- a basement—22 sq. m., H < 1.9 m,
- ground floor – 52 sq. m.,
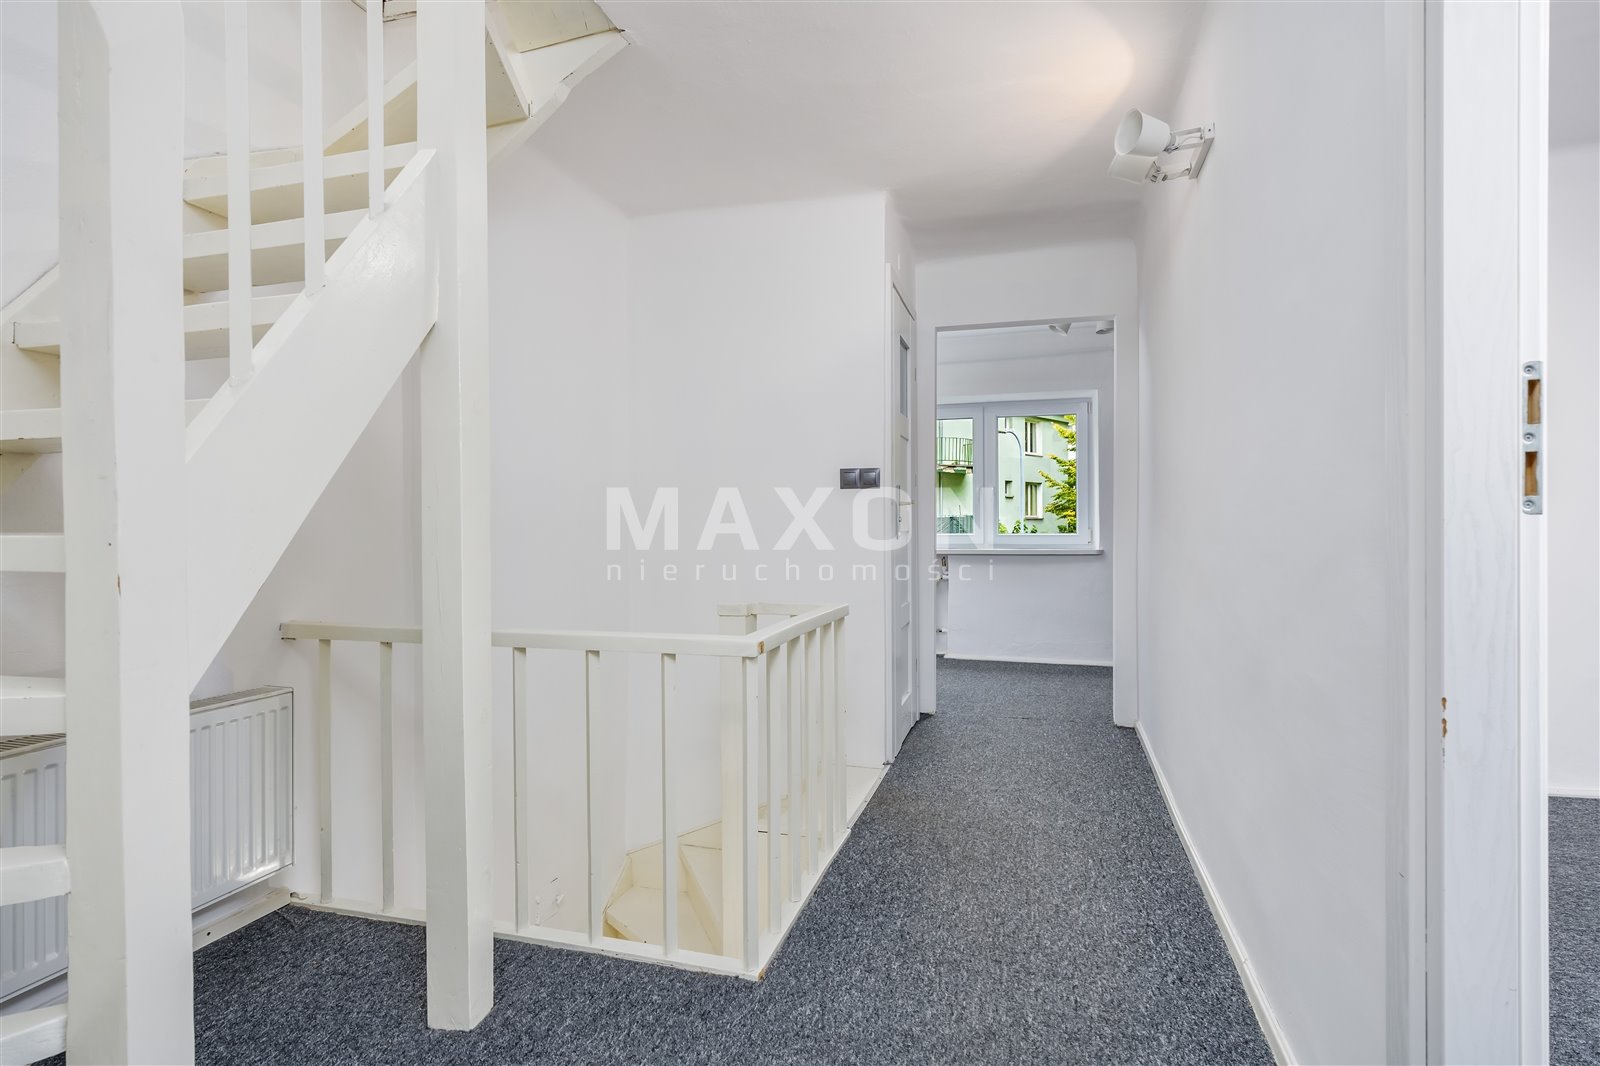
- first floor – 46 sq m,
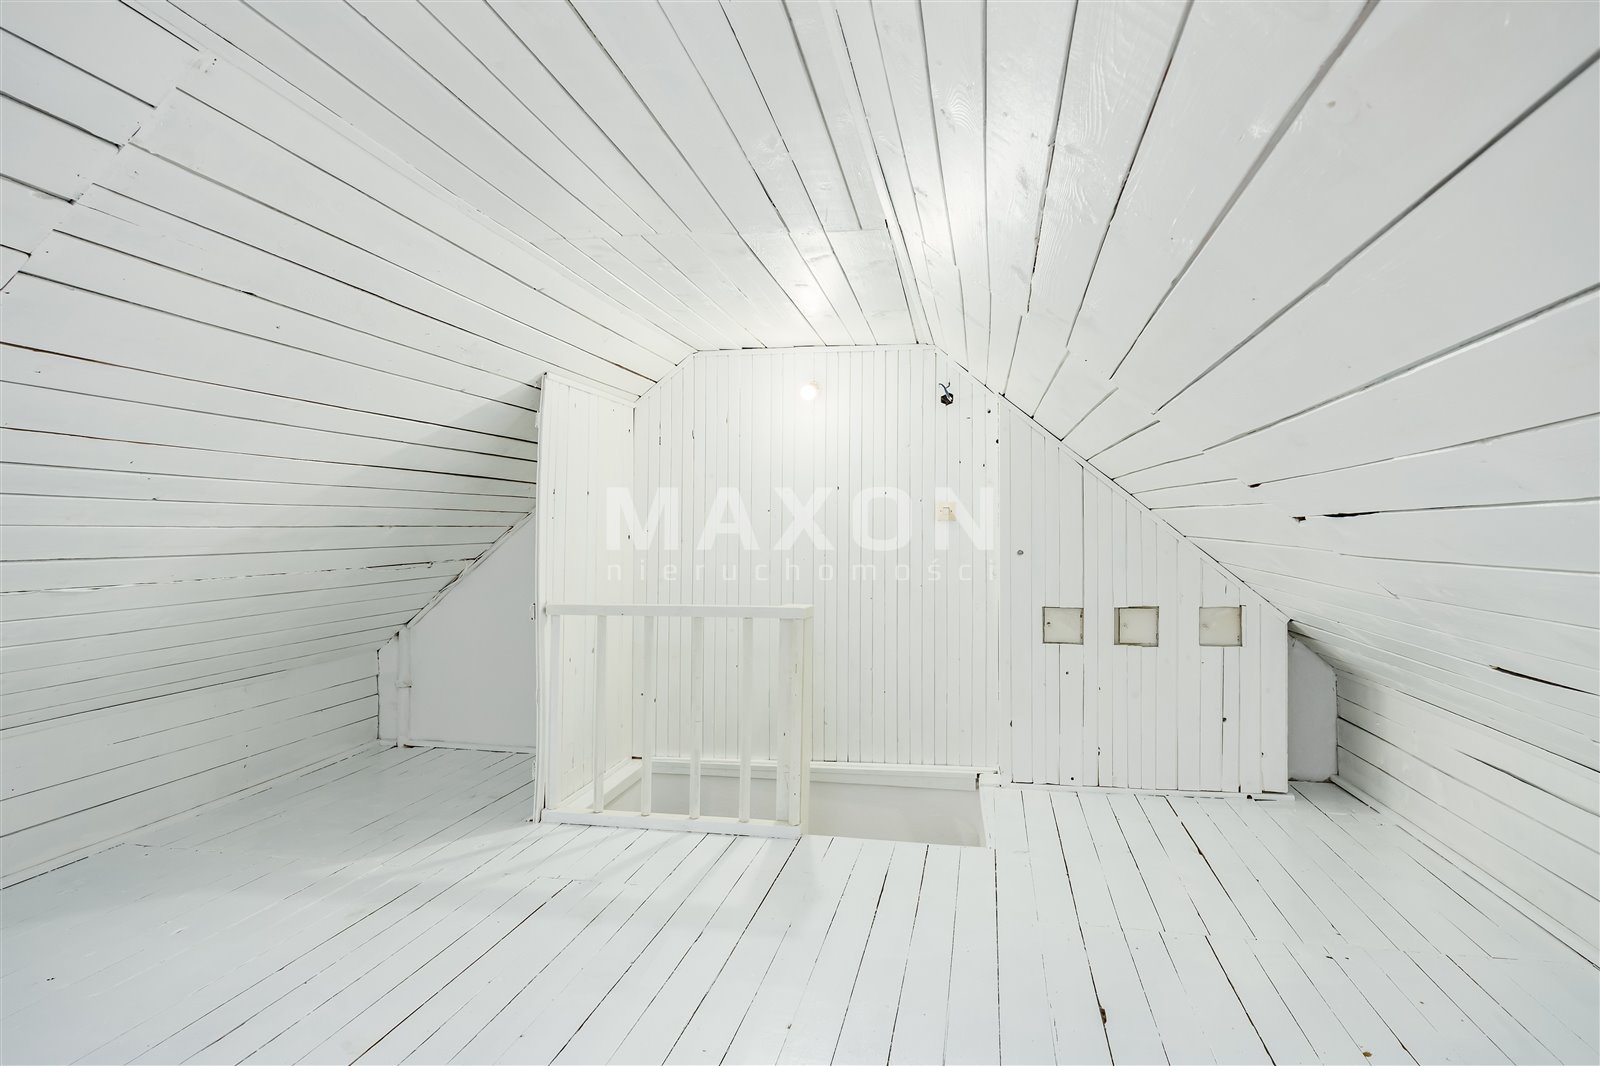
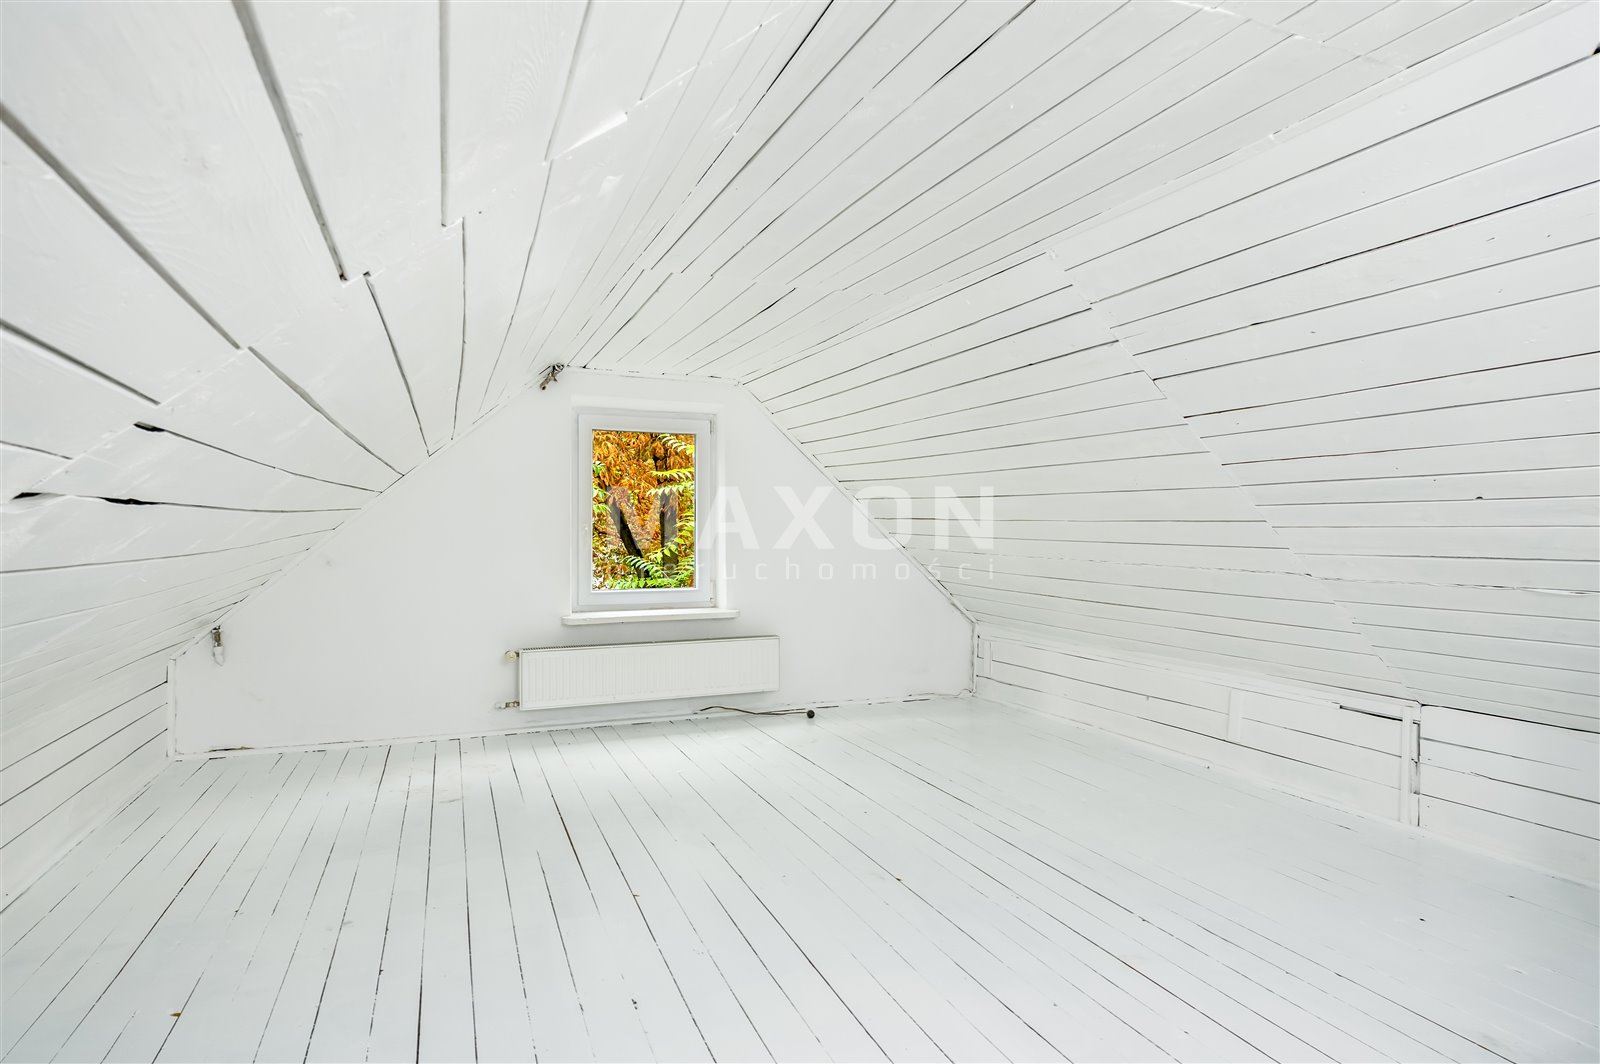
- attic – 7 sq. m.
Total area of the house: 105.45 sq m. There is a discrepancy between the actual area and the area listed in the land and mortgage register. The data in the land and mortgage register will be updated.
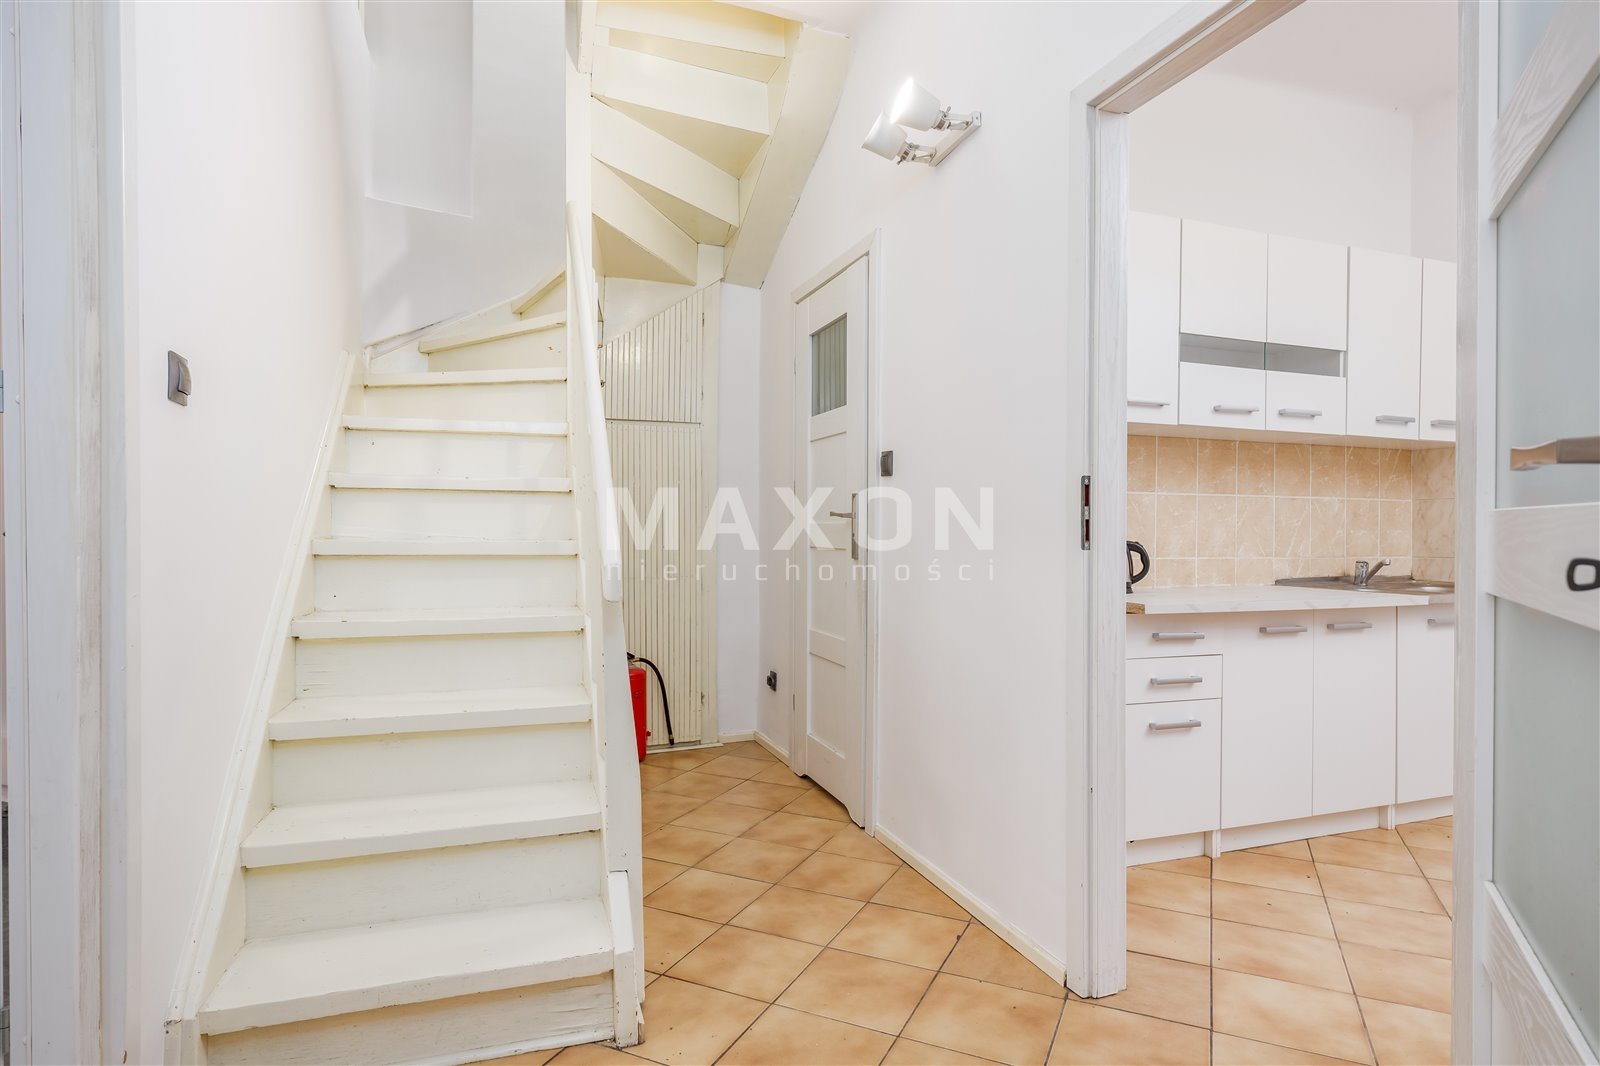
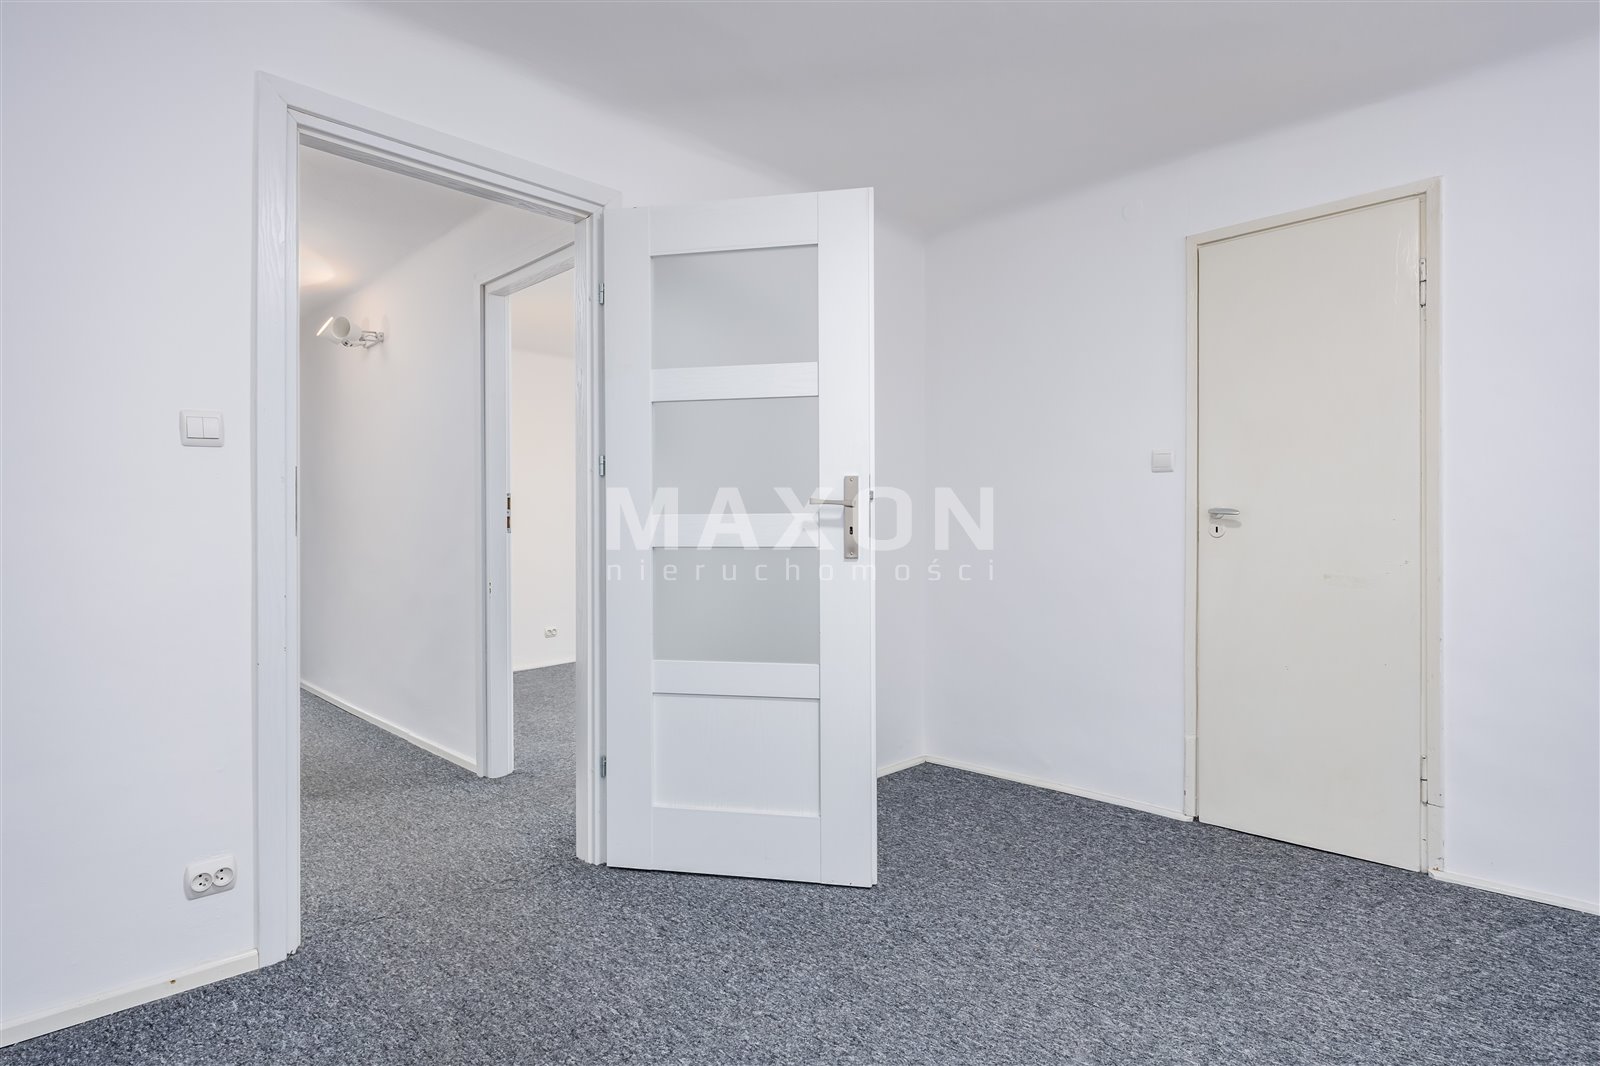
The multi-level layout allows for the convenient separation of living, private, work, and guest areas. The basement can serve as a utility room, storage area, or additional living space—depending on the needs of future owners. A
special feature of the house is the sunroom, which can become a year-round space for relaxation, reading, working, or family gatherings. The room with a fireplace, in turn, creates a cozy spot that is especially inviting on fall and winter evenings.
Lot and Parking
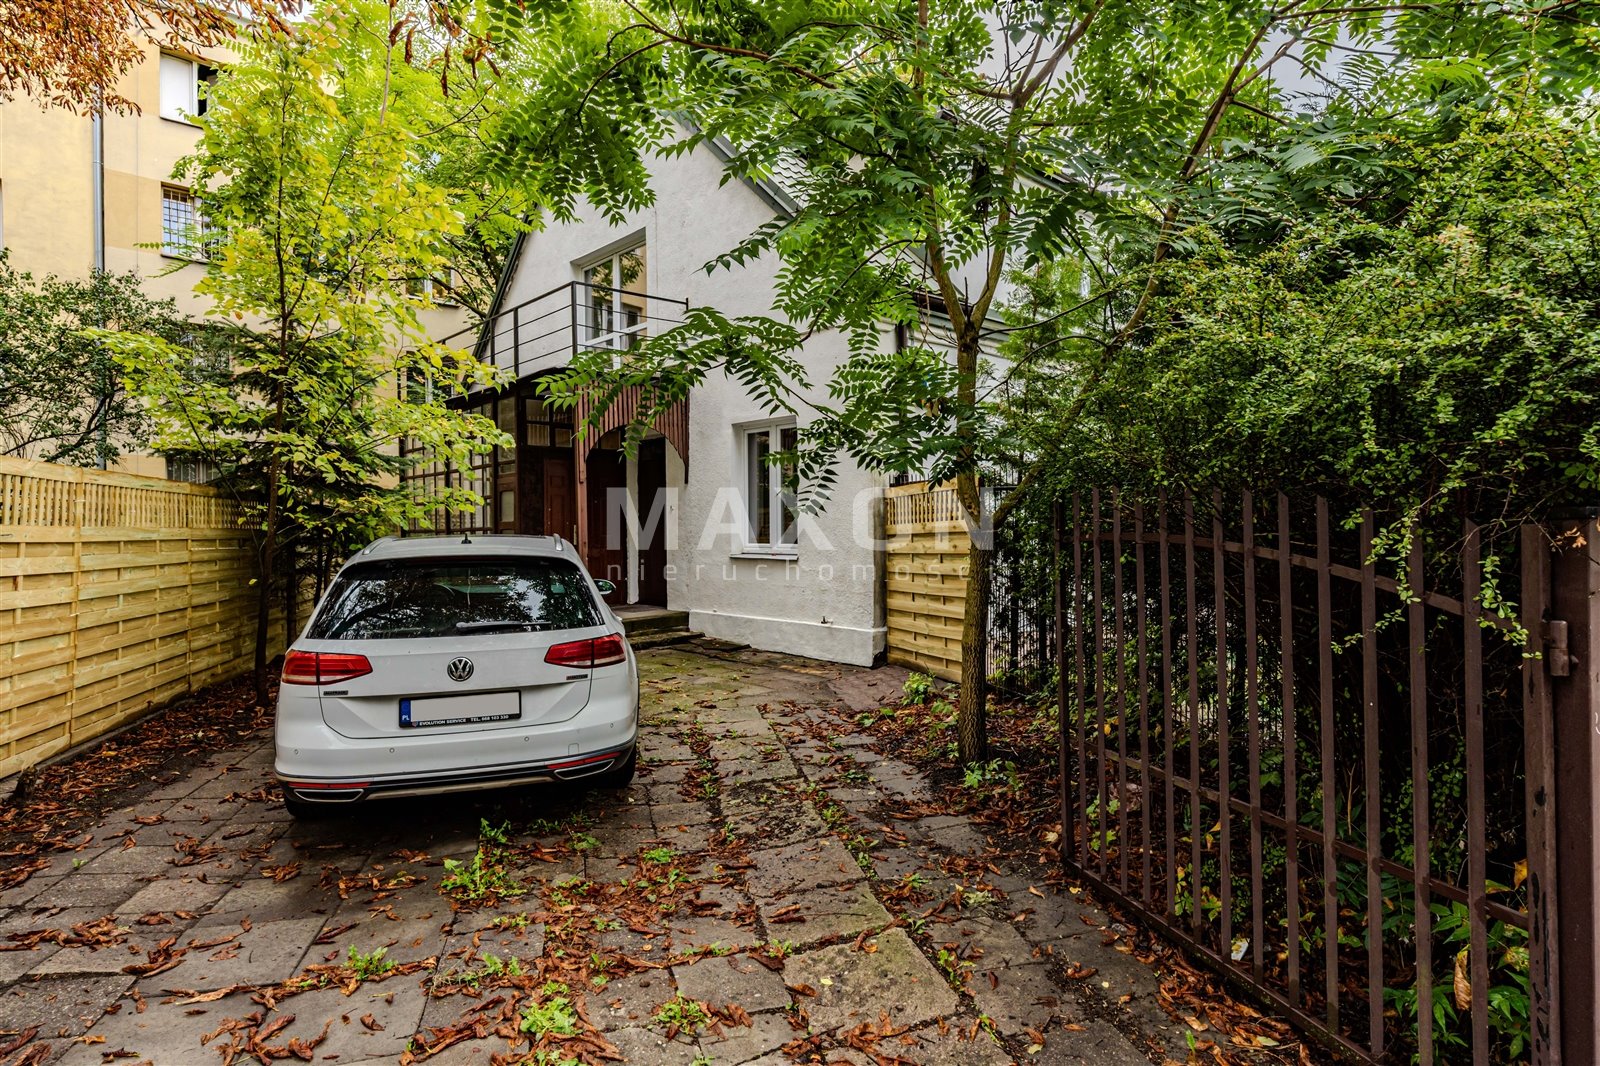
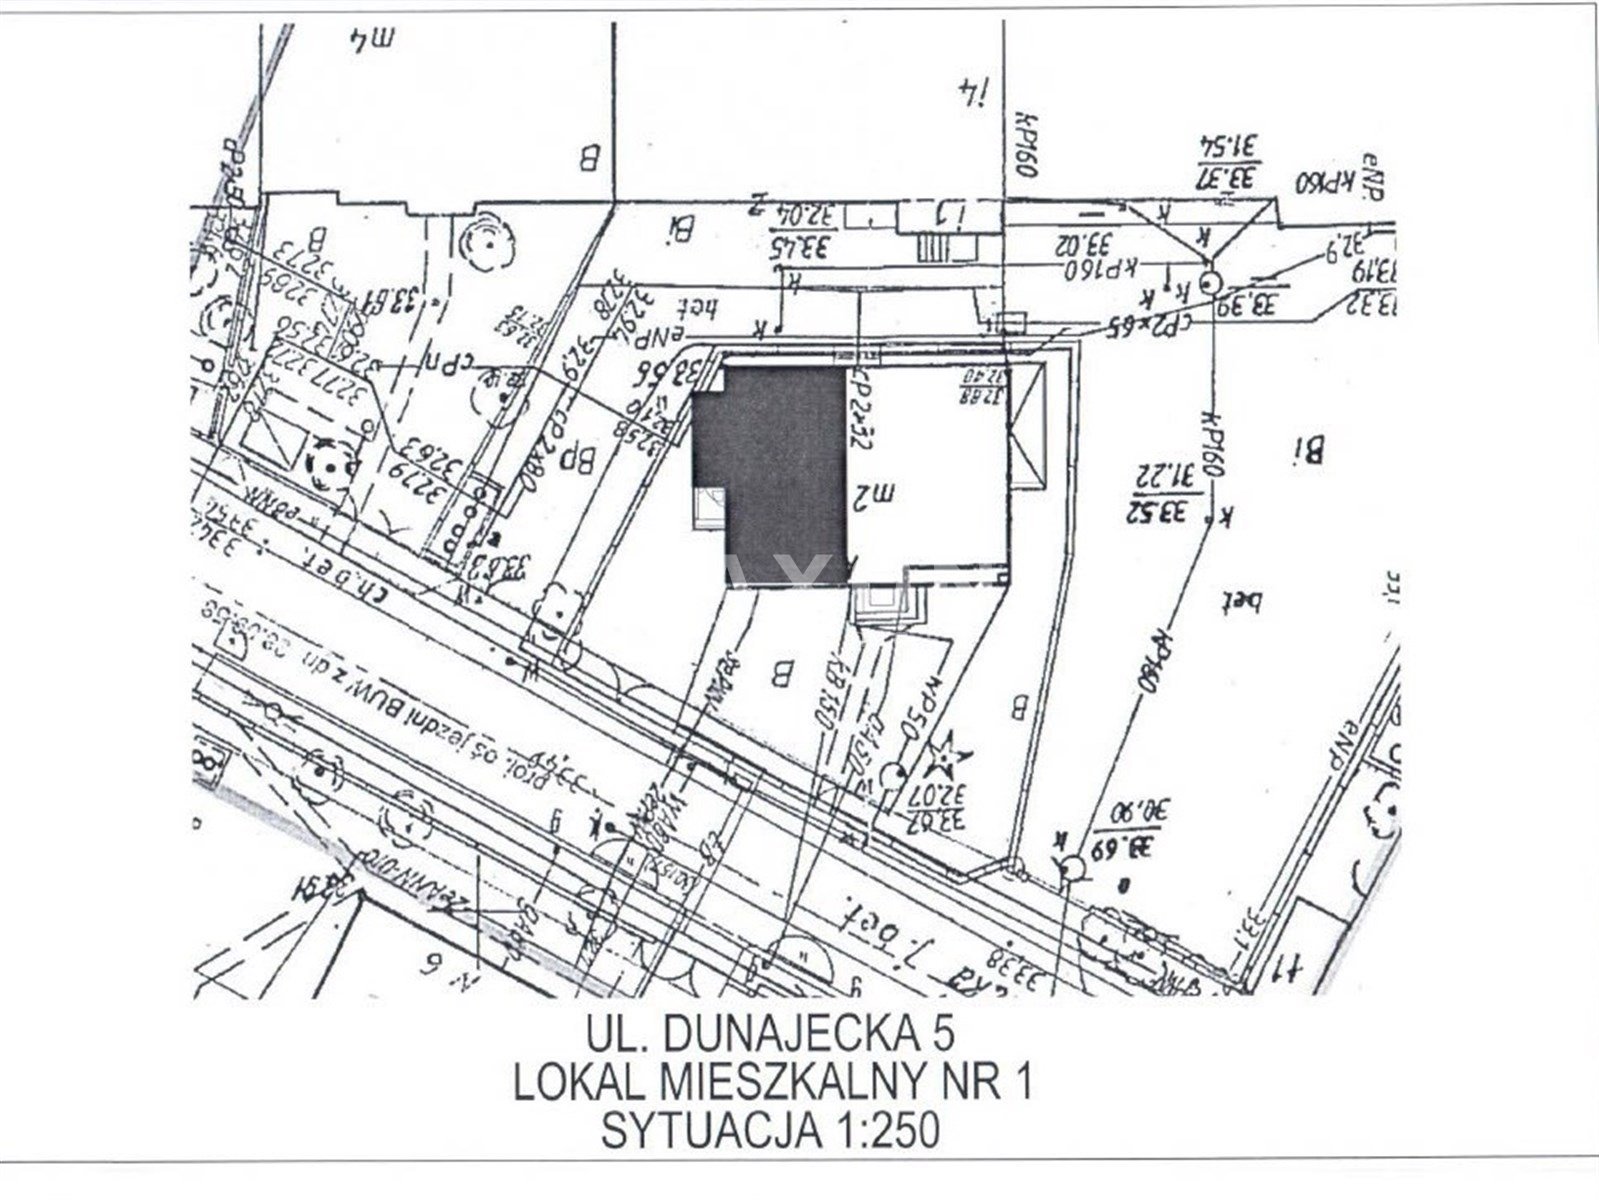
The property is situated on a 335-square-meter lot. The area adjacent to the building provides parking for two cars, which is a significant advantage in this part of Warsaw.
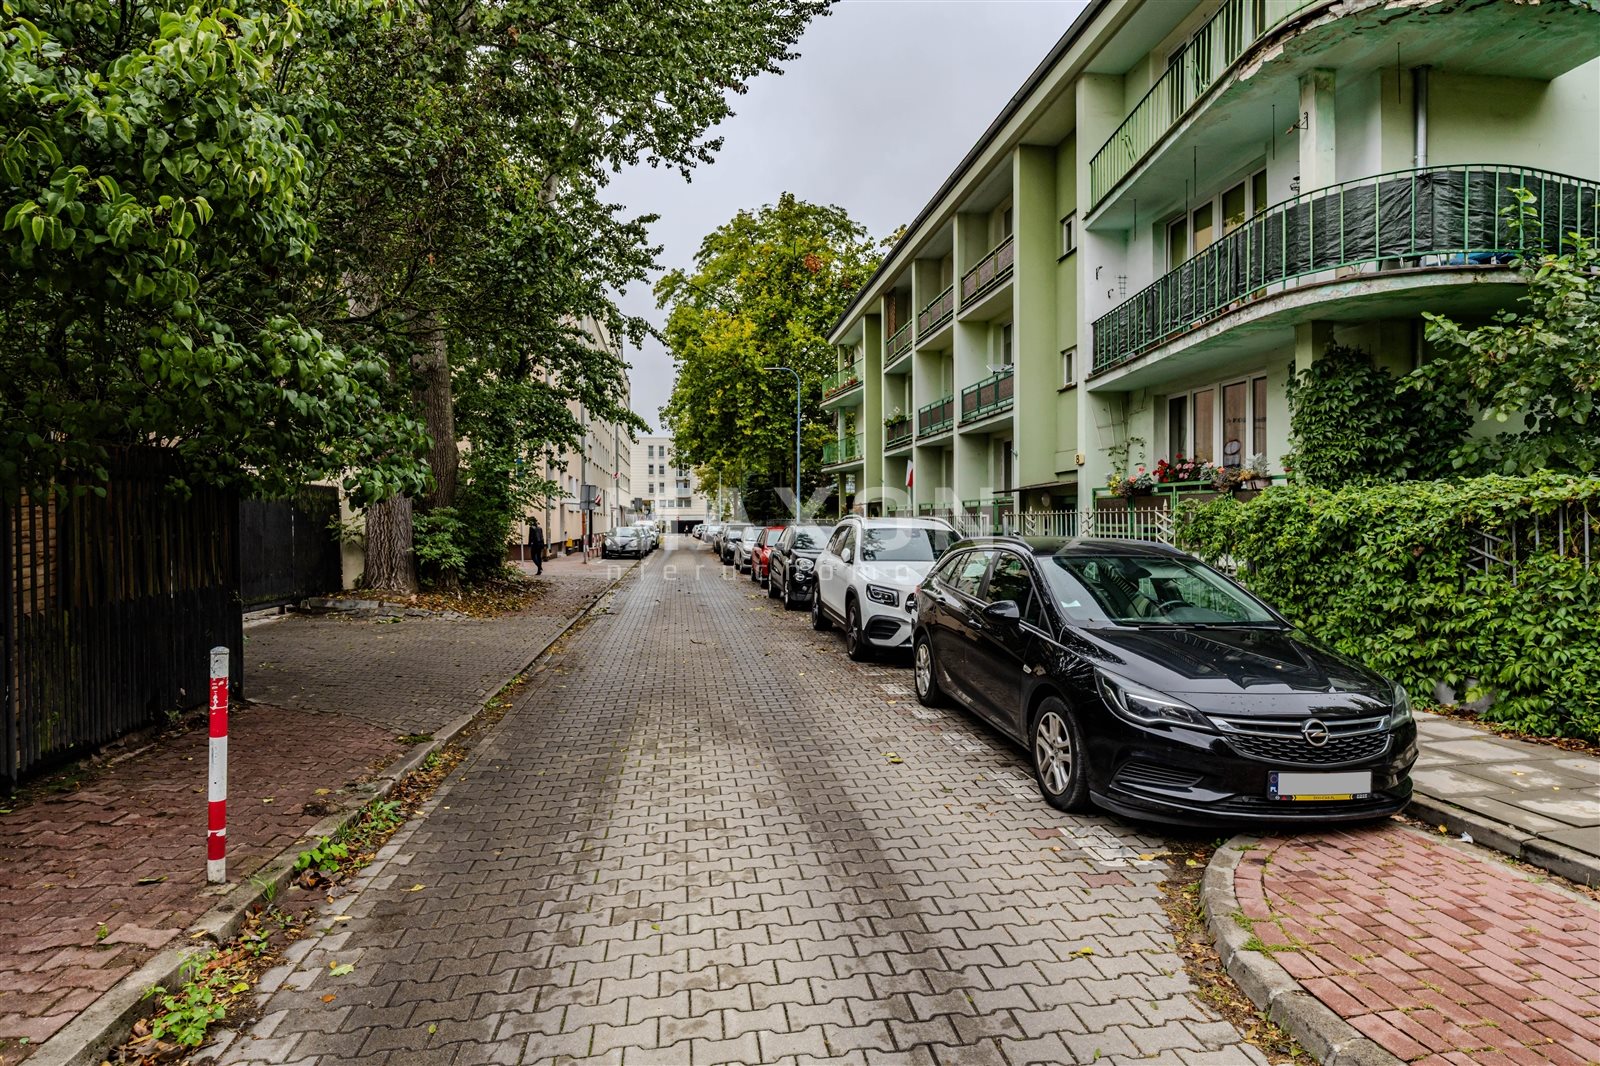
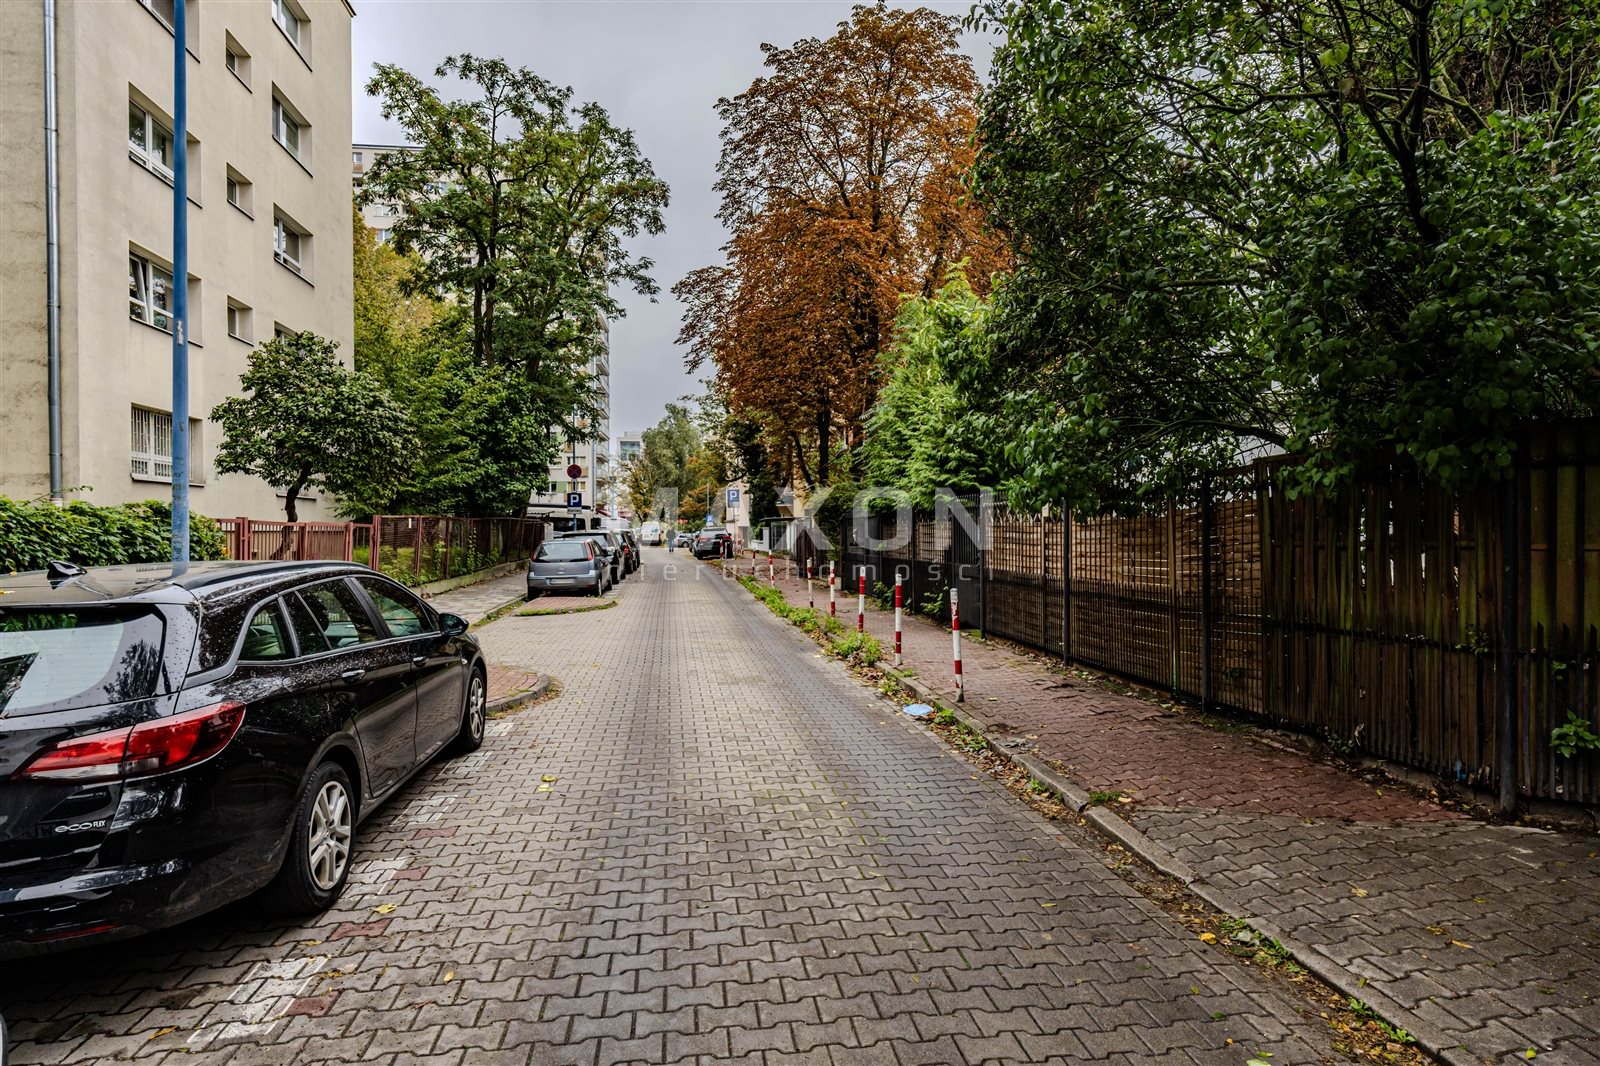
Location—everything you need for daily life. Dunajecka 5A is located in the Ochota district, in a well-developed part of the city with extensive access to services and infrastructure.
In the immediate vicinity, you’ll find grocery stores, a bakery, pharmacies, service outlets, medical facilities, schools, and preschools. The nearest grocery store is about 160 meters from the building, the bakery about 148 meters, the pharmacy about 145 meters, and the clinic about 150 meters.
Education:
The area offers extensive educational facilities:
- School – about 351 m,
- preschool/daycare – about 237 m,
- Hugo Kołłątaj High School No. 21 – about 351 m.
- Also nearby is the Julian Przyboś No. 61 Elementary School with Inclusive Classes on Białobrzeska Street
- as well as other educational institutions.
Medical care:
The location provides quick access to medical care.
In the immediate vicinity, there are clinics and doctors’ offices, and the WUM University Clinical Center is located approximately 727 m away. Also available in the area are, among others, the CMP Ochota Medical Center and the SZPZLO Warsaw-Ochota Regional and Specialist Clinic.
Shopping and Services:
You can do your daily shopping practically right at your doorstep—nearby amenities include grocery stores, a bakery, pharmacies, a bank, a post office, and a package locker. For bigger shopping trips or a family day out, you can head to the Blue City Shopping Center, located about 1.3 km away.
Green Spaces and Recreation:
Despite its urban character, the neighborhood offers access to green spaces. Just about 77 m from the address is Skwer Dobrego Maharadży, and there are also playgrounds and sports facilities nearby. Szczęśliwicki Park is also nearby, offering extensive recreational areas and opportunities for active leisure.
Transportation:
The home’s location provides convenient access to public transportation. Stops are located approximately 130–160 m away, and tram and bus service is available in the area of 1920 Warsaw Battle Street. An additional advantage is the relatively short distance to downtown Warsaw—the address is about 3.2 km in a straight line from the city center.
Key advantages of the property:
- an attractive location in Ochota,
- a house with a basement, ground floor, first floor, and attic,
- a charming sunroom,
- a room with a fireplace,
- the ability to conveniently divide the house into functional zones,
- space for 2 cars on the property,
- shops and service establishments in the immediate vicinity,
- schools, preschools, and daycare centers within close proximity,
- clinics and medical facilities nearby,
- proximity to green spaces and recreational areas,
- excellent access to public transportation,
- proximity to downtown Warsaw,
- proximity to the historic architecture of Ochota and Rakowiec.
A charming home in the heart of Ochota—Dunajecka 5A summary:
- price: 1,155,000.00 PLN
- Usable area of the residential unit (excluding the basement): 105 sq
m - Lot area: 335 sq m. Perpetual usufruct.
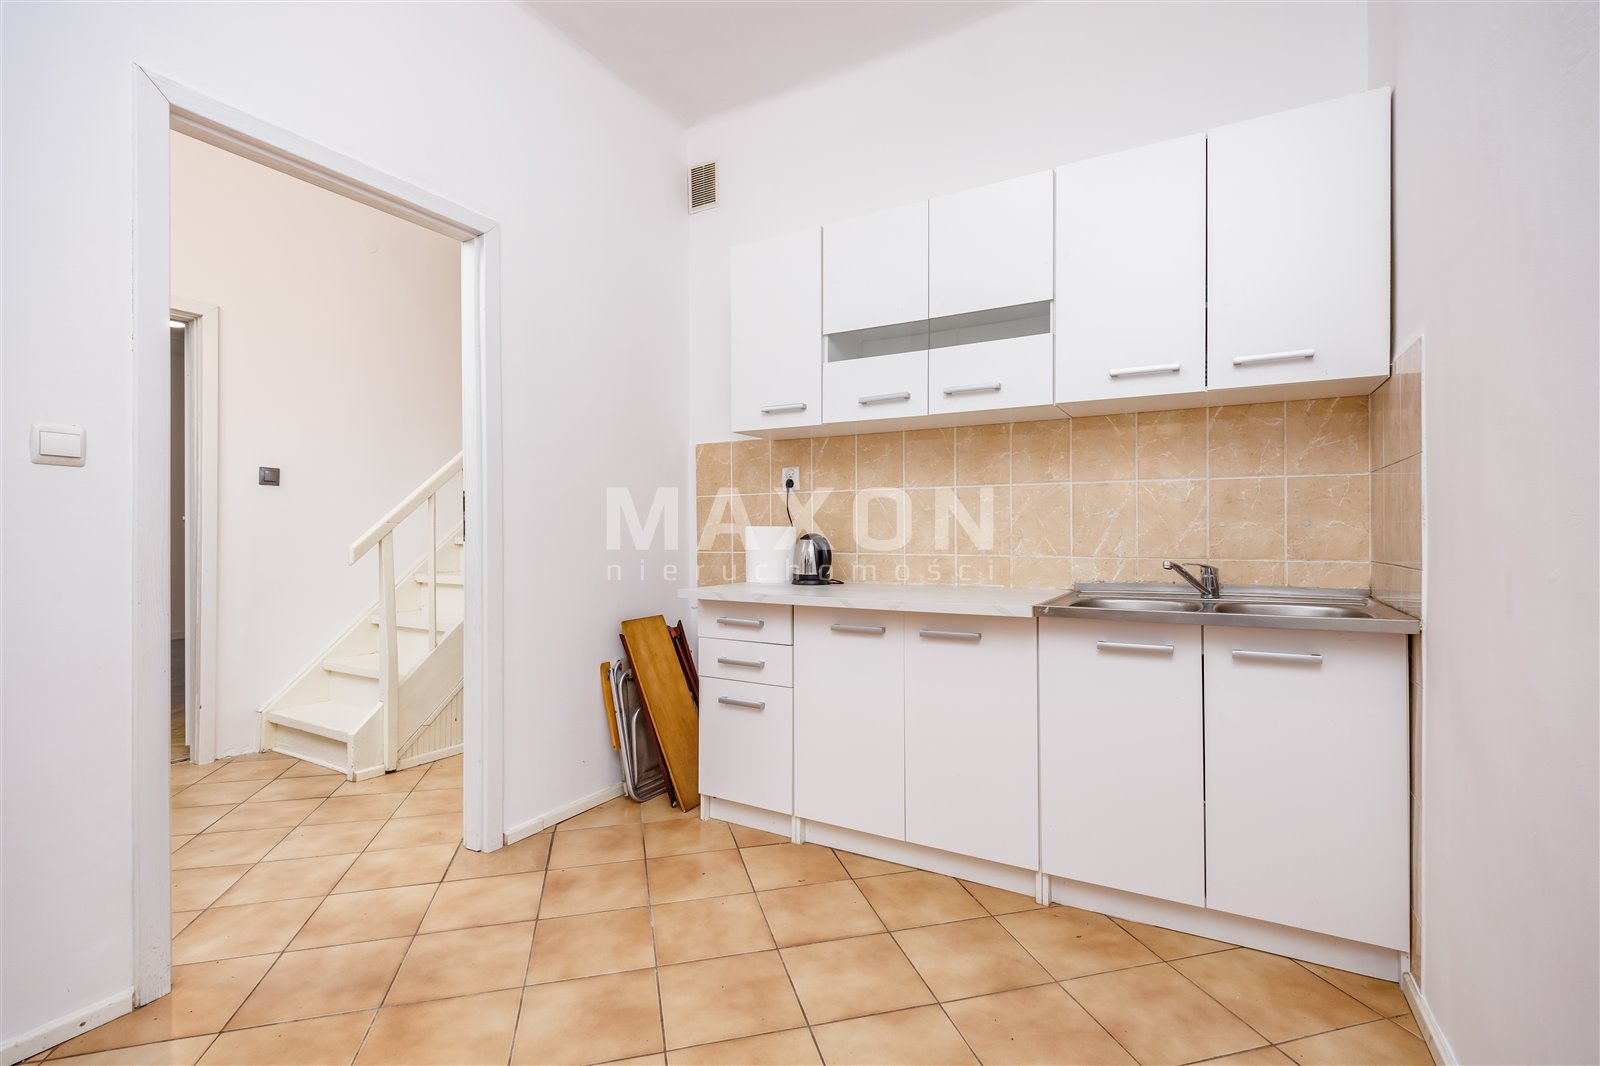
- Number of rooms: 4 rooms and a separate kitchen.
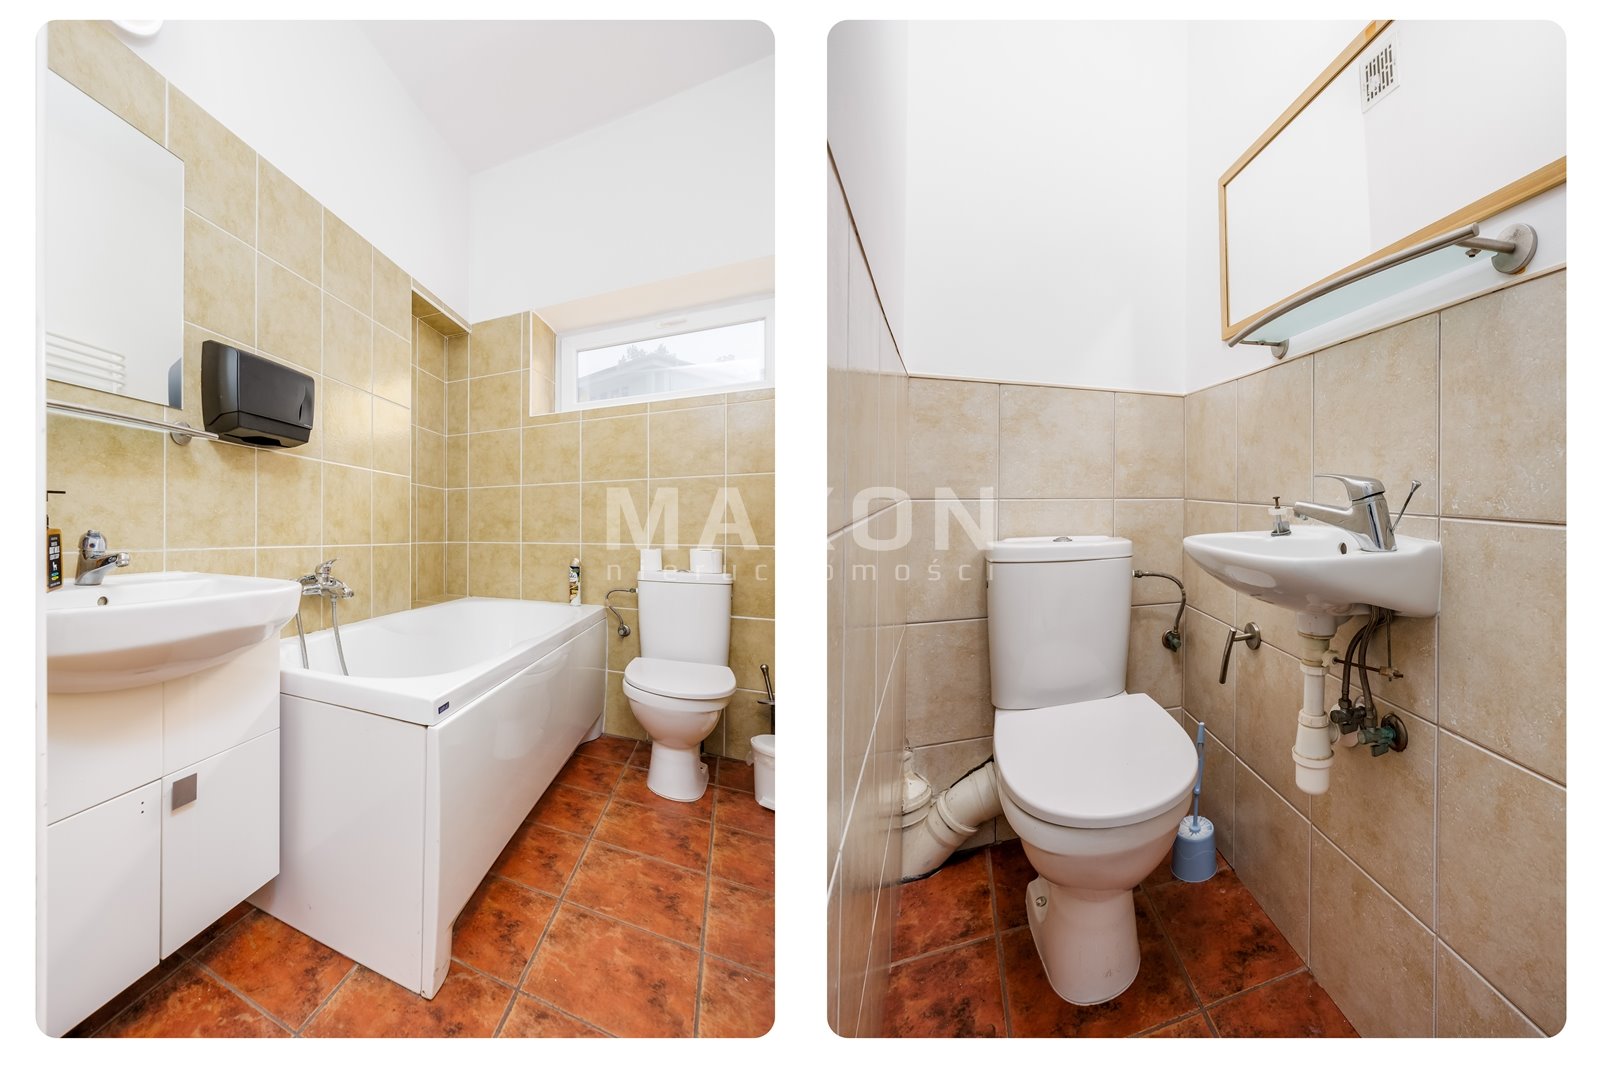
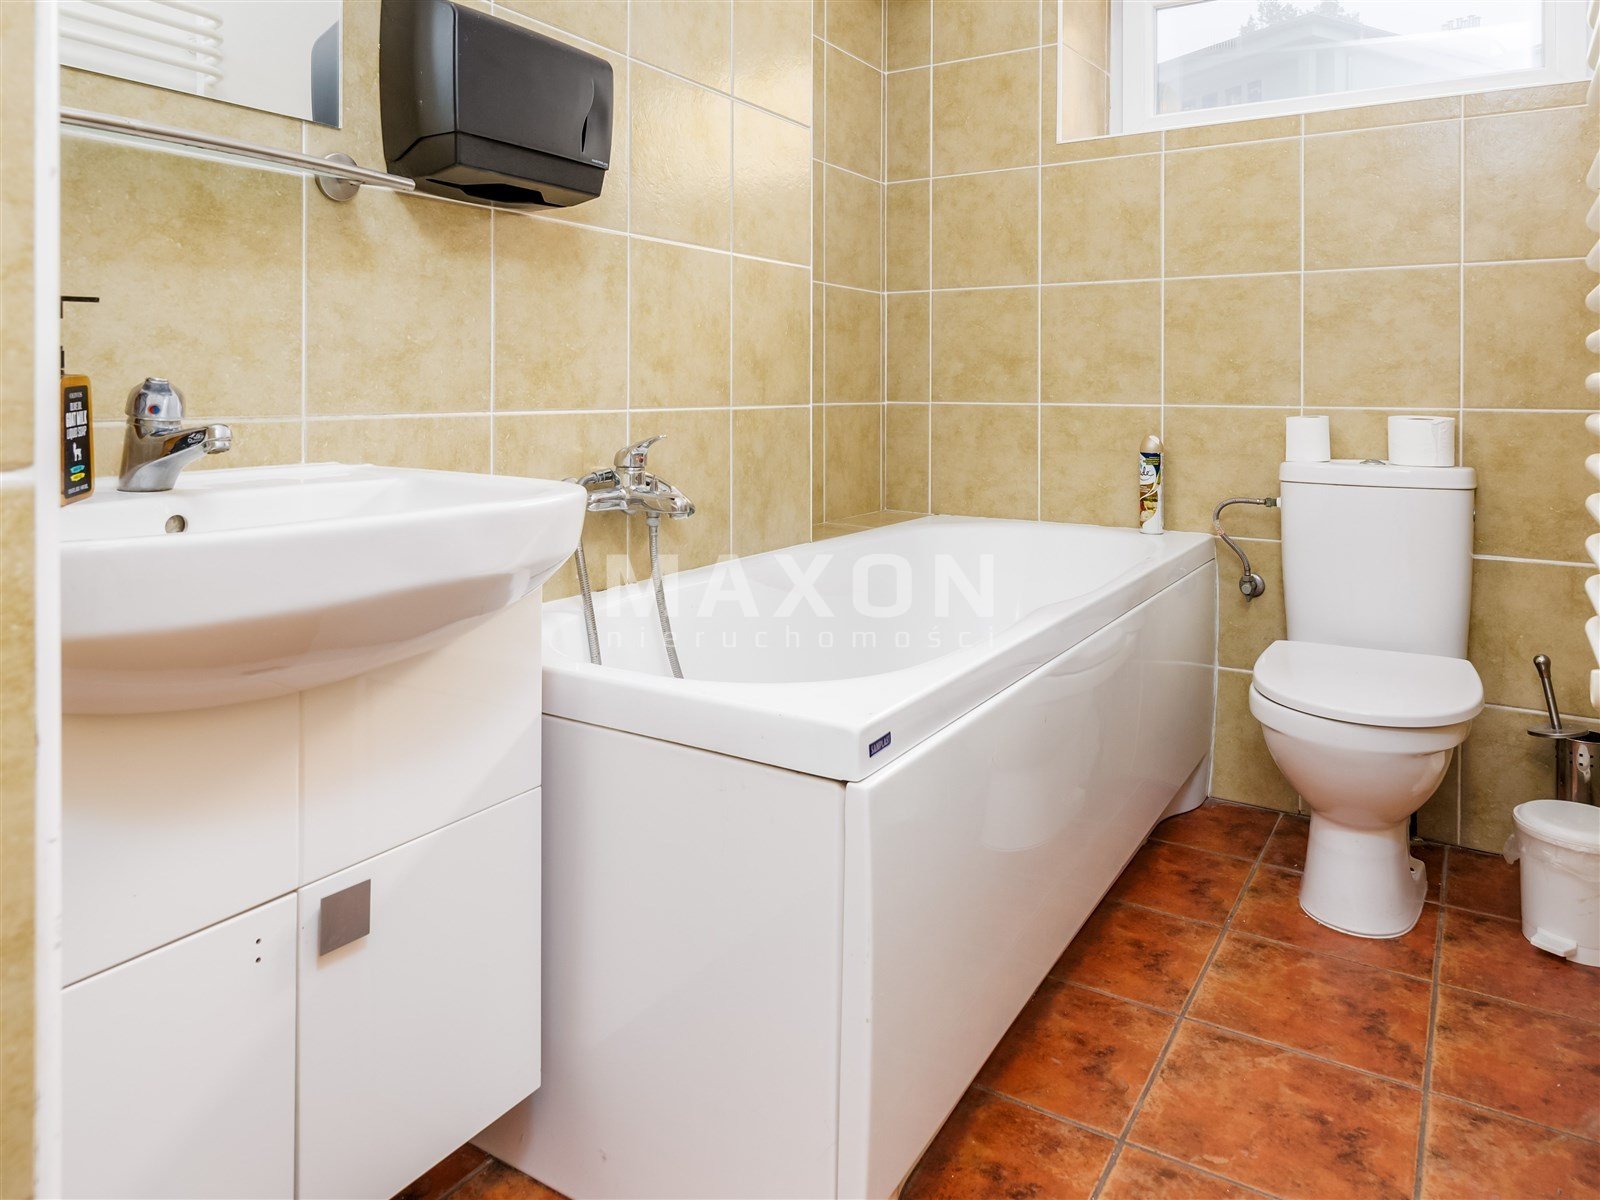
- Number of bathrooms: 1, plus a separate toilet—1 unit.
Dunajecka is located in the historic district of Ochota and Rakowiec. The history of Ochota dates back to the Middle Ages—the first written records of the area that is now this district date from 1238.
The development of Rakowiec during the interwar period was particularly significant for the character of this part of Warsaw. Between 1930 and 1937, housing complexes built by the Warsaw Housing Cooperative were erected here, some of which remain a distinctive architectural feature of Ochota to this day. The oldest part of the neighborhood, known as Stary Rakowiec, is currently under preservation protection. As a result, the area today combines the historic character of Warsaw’s Ochota district with the modern infrastructure and conveniences of a contemporary city.
Please feel free to contact me to schedule a showing.
Location
Don't hesitate to contact us
Zainteresowała Cię nasza oferta lub szukasz podobnej nieruchomości? Zapraszamy do kontaktu!
A townhouse in the heart of Ochota—3.2 km from downtown.
11 386 zł/sqm
141 sqm
4 rooms
PCC 0% Quick access by tram Your own little garden
11 085 zł/sqm
120 sqm
6 rooms
0% PCC Trams every 7 minutes Quiet neighborhood
9 926 zł/sqm
120 sqm
6 rooms
A house with potential 5 minutes to the S2!
10 385 zł/sqm
442 sqm
11 rooms