A FABULOUS RESIDENCE IN KONSTANCIN-JEZIORNA
mazowieckie, piaseczyński, Konstancin-Jeziorna
9 300 000 zł
13 420 zł/m2
House for sell - 693.00 sqm, 10 rooms
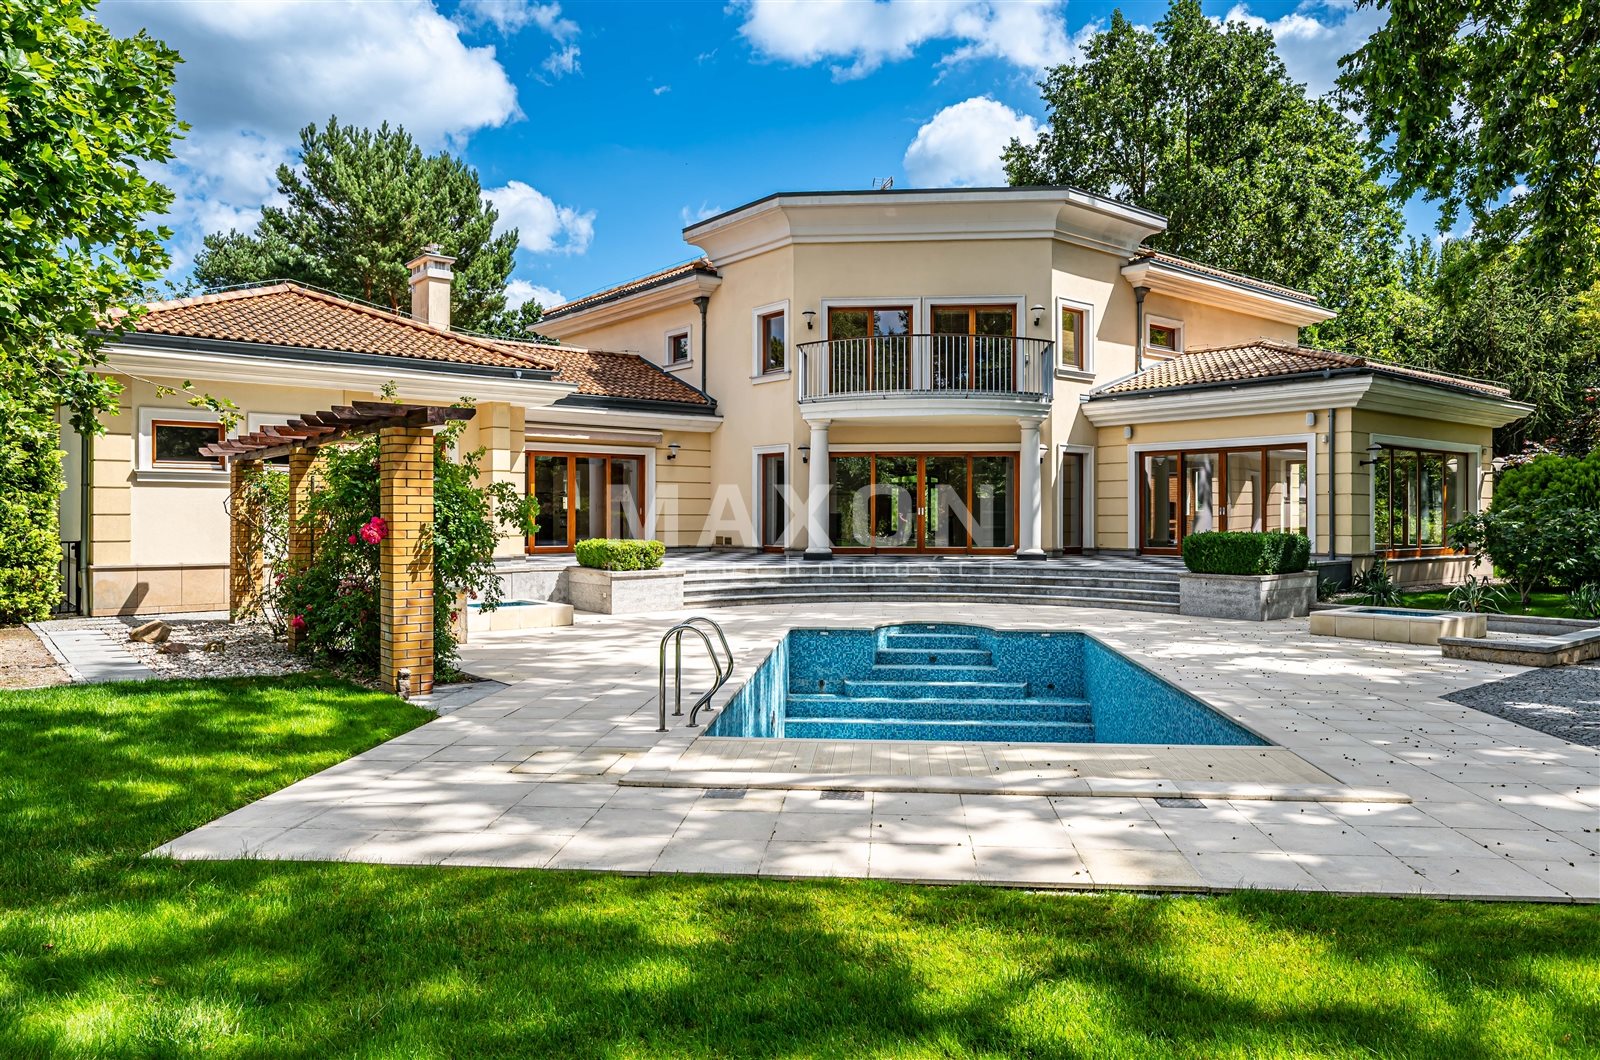
- swimming pool
- air conditioning
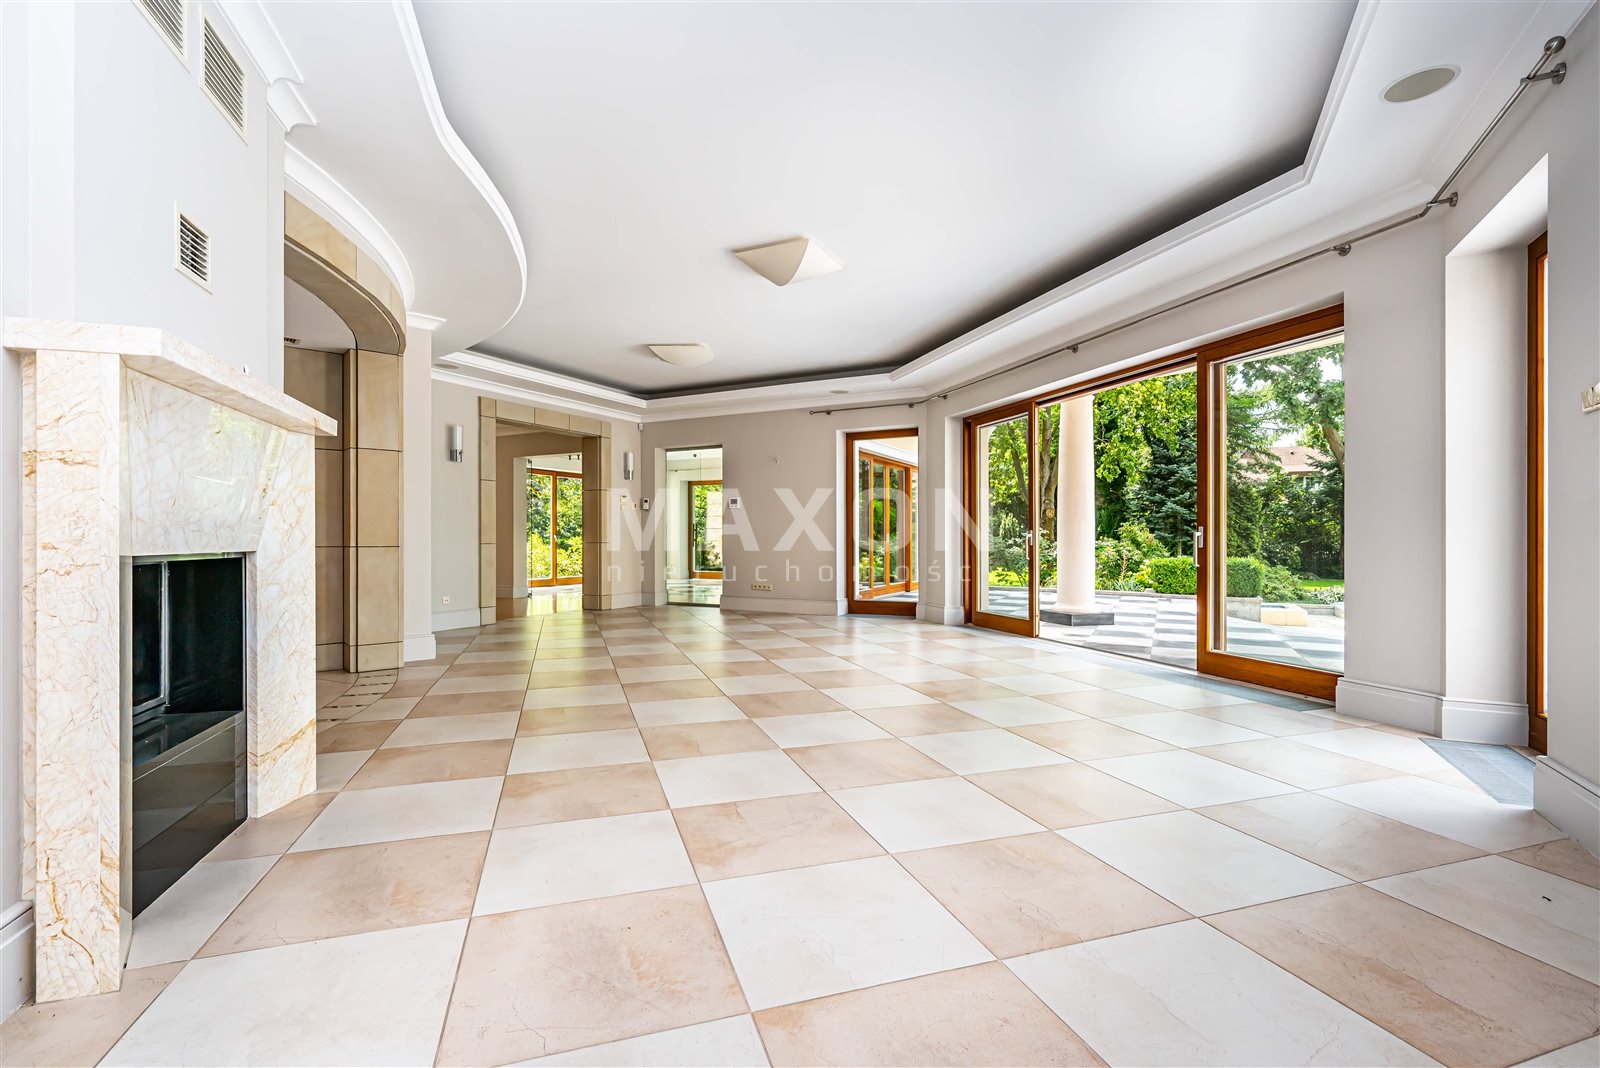
- fireplace
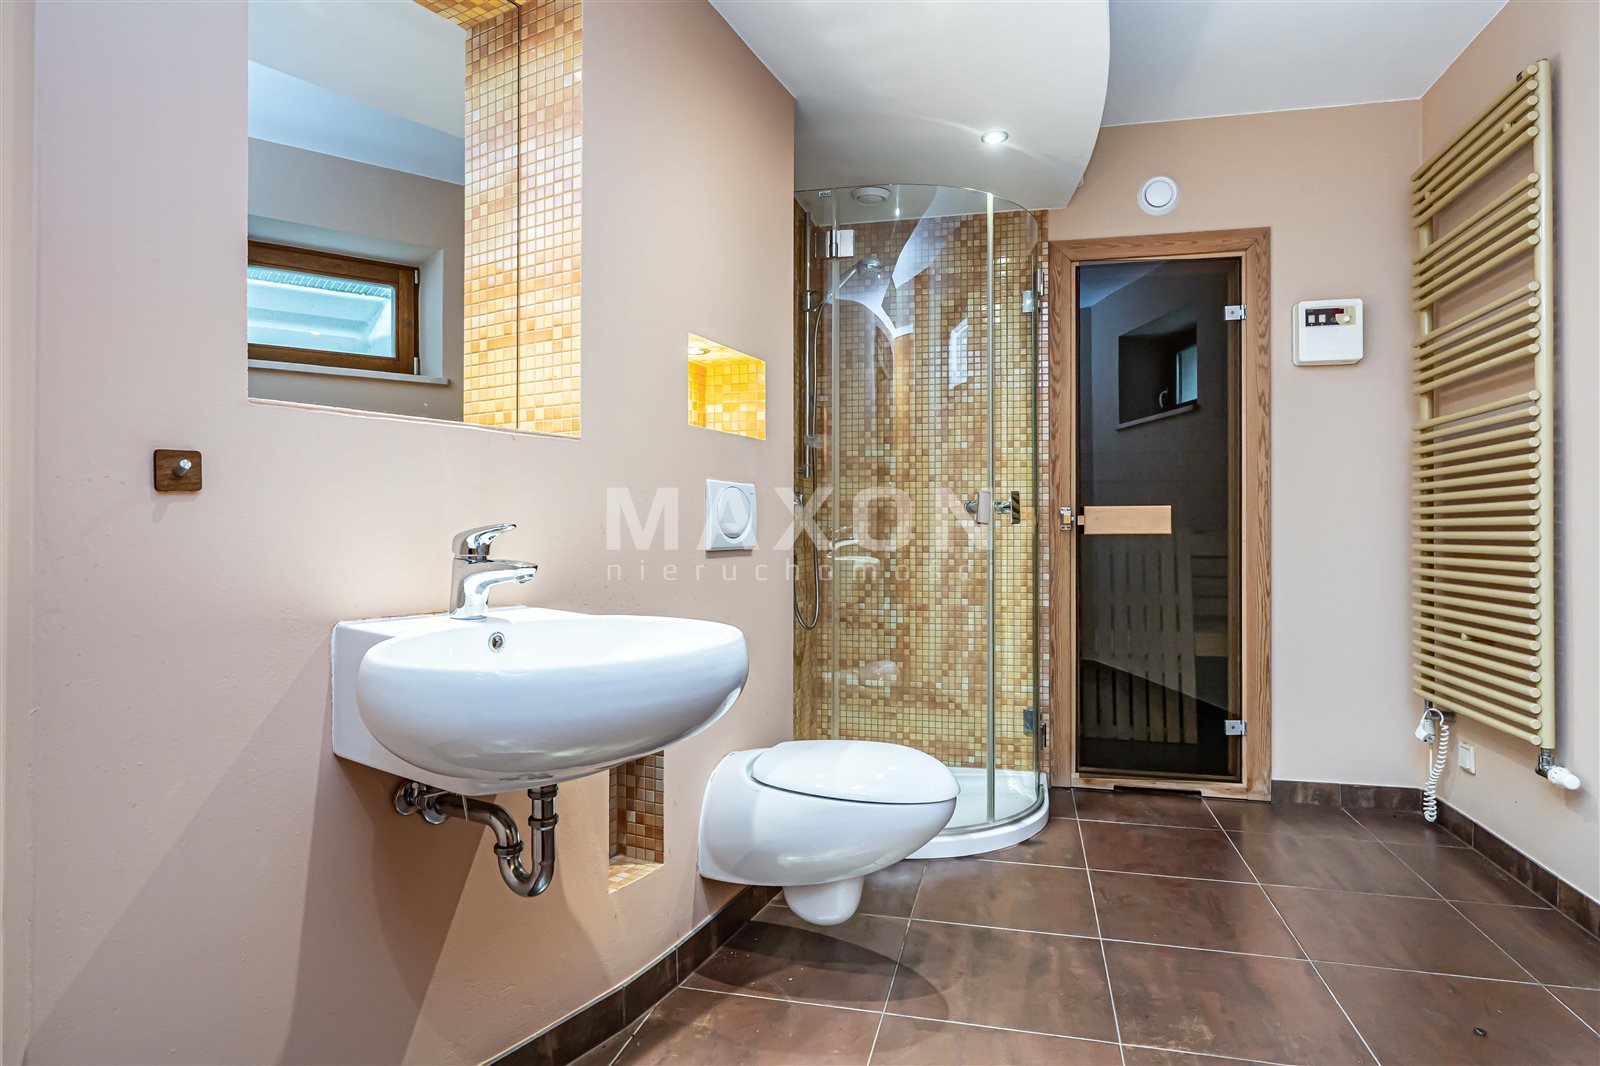
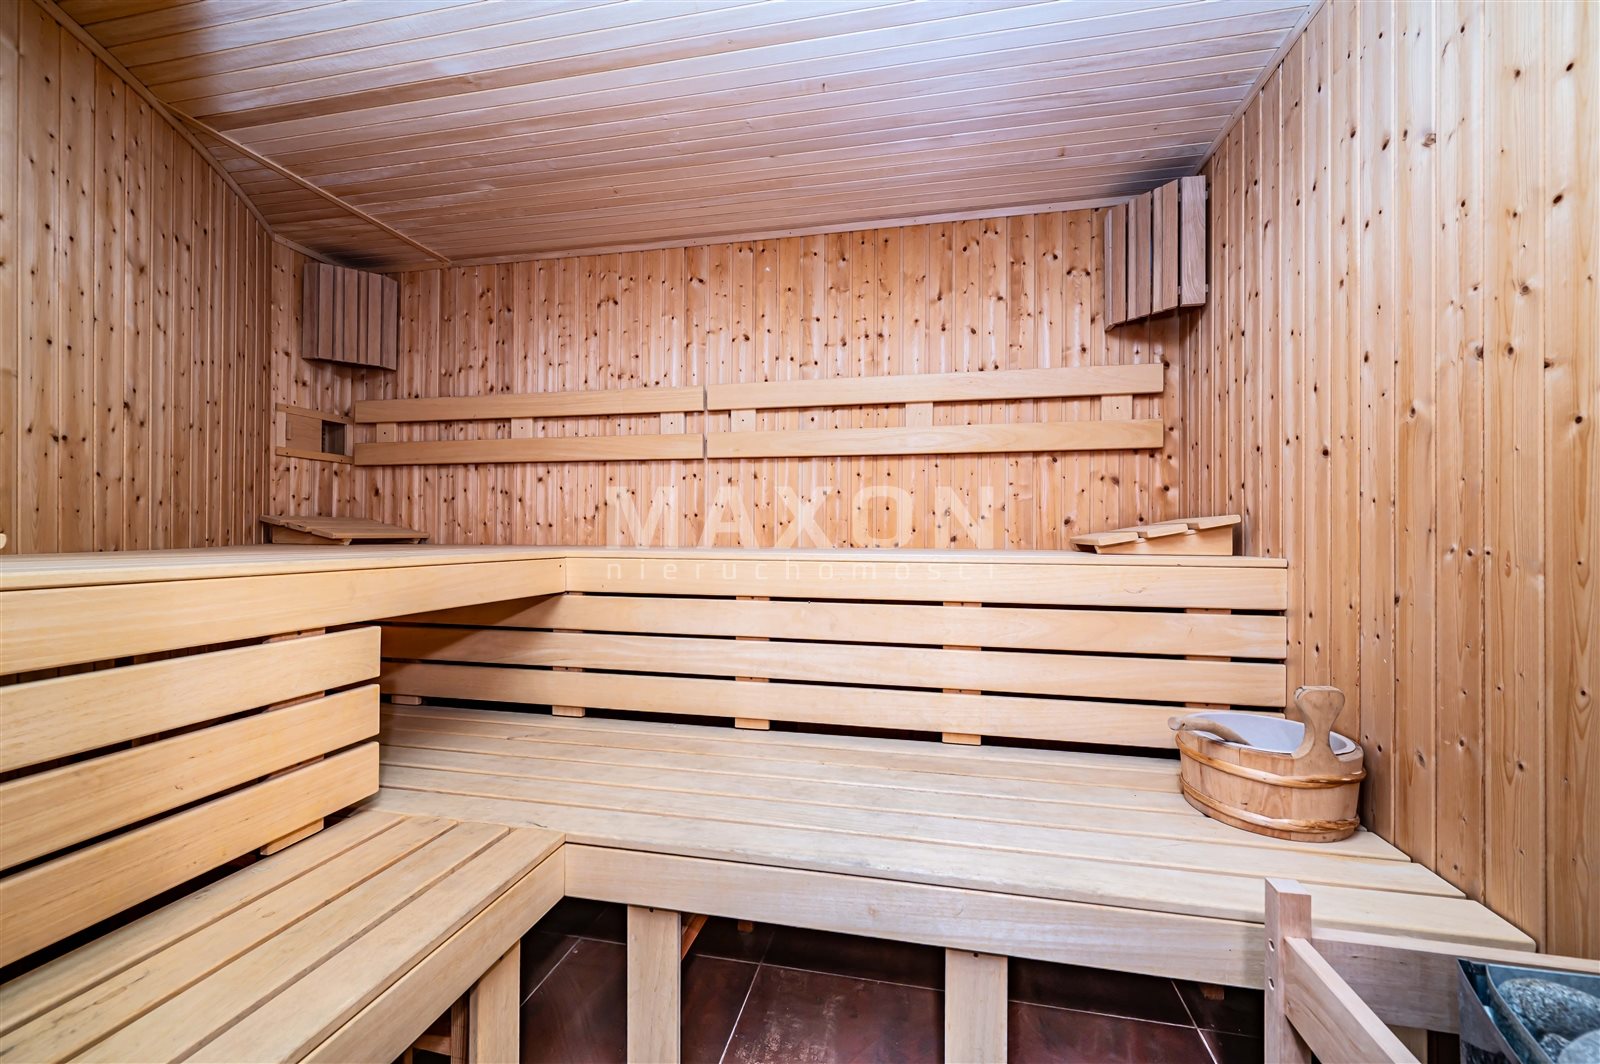
- sauna
Rooms
Building
- alarm
- intercom
- monitoring
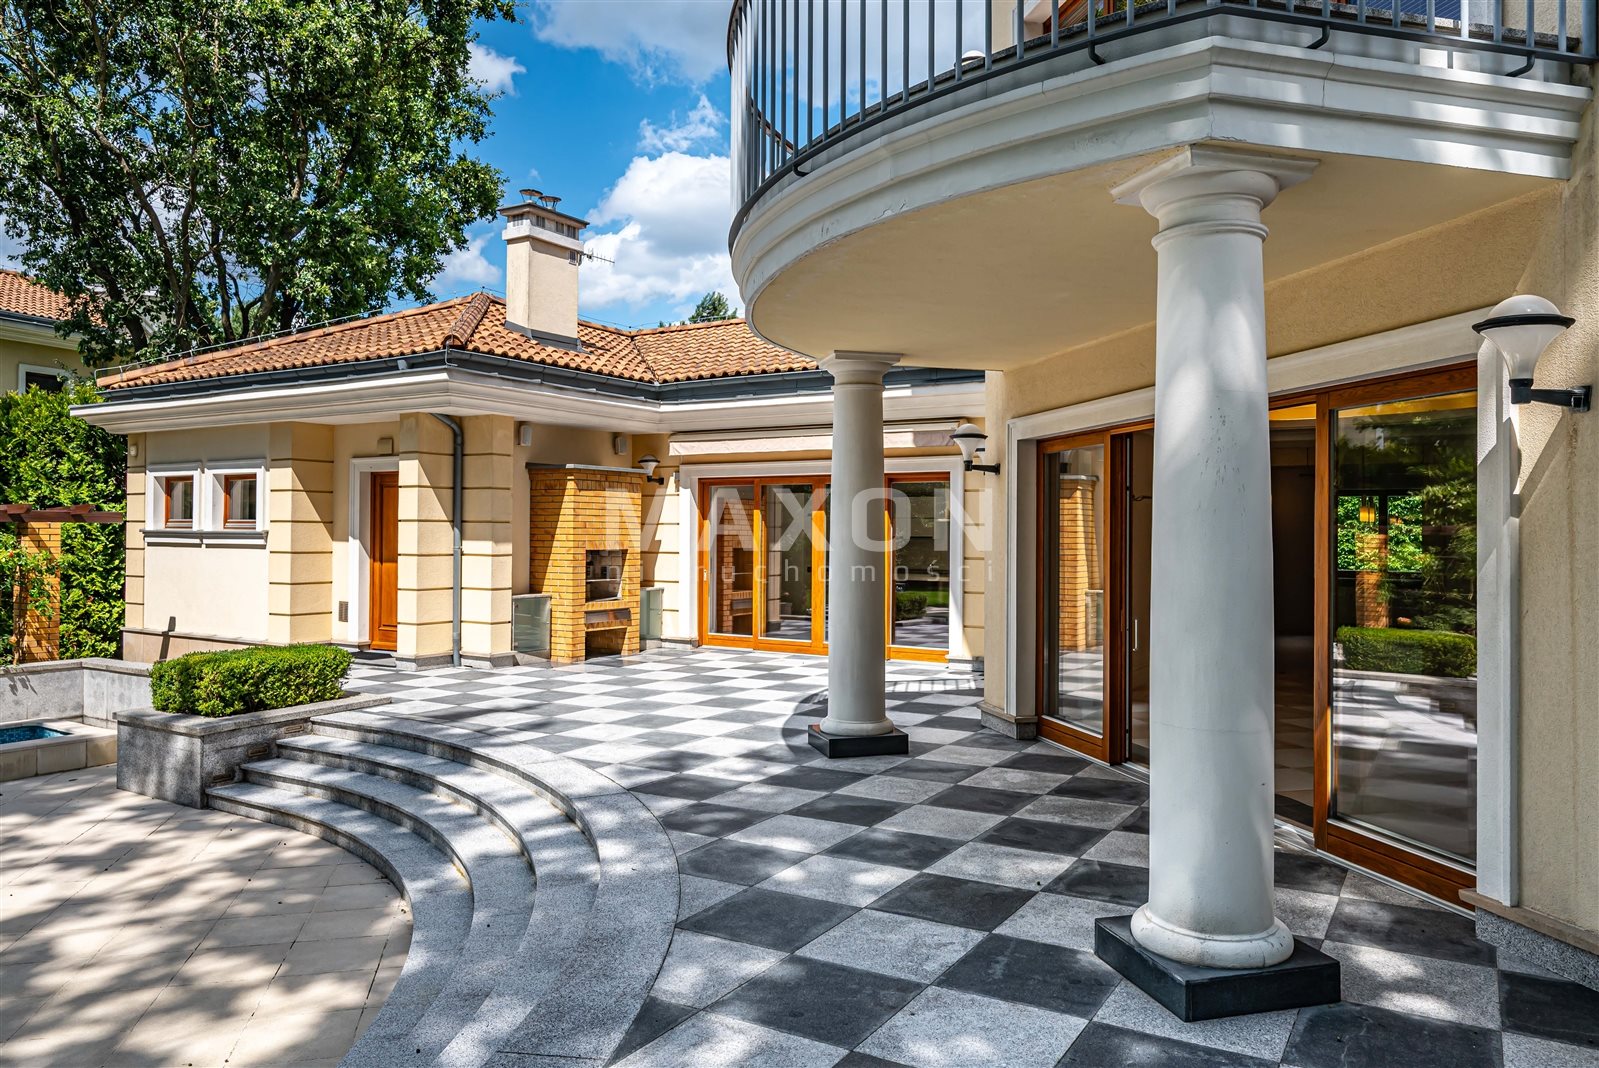
- 2 terraces 80.00 m2
The plot and surroundings
- energy: yes
- gas: yes
- water: Urban
- sewerage: Urban
Description

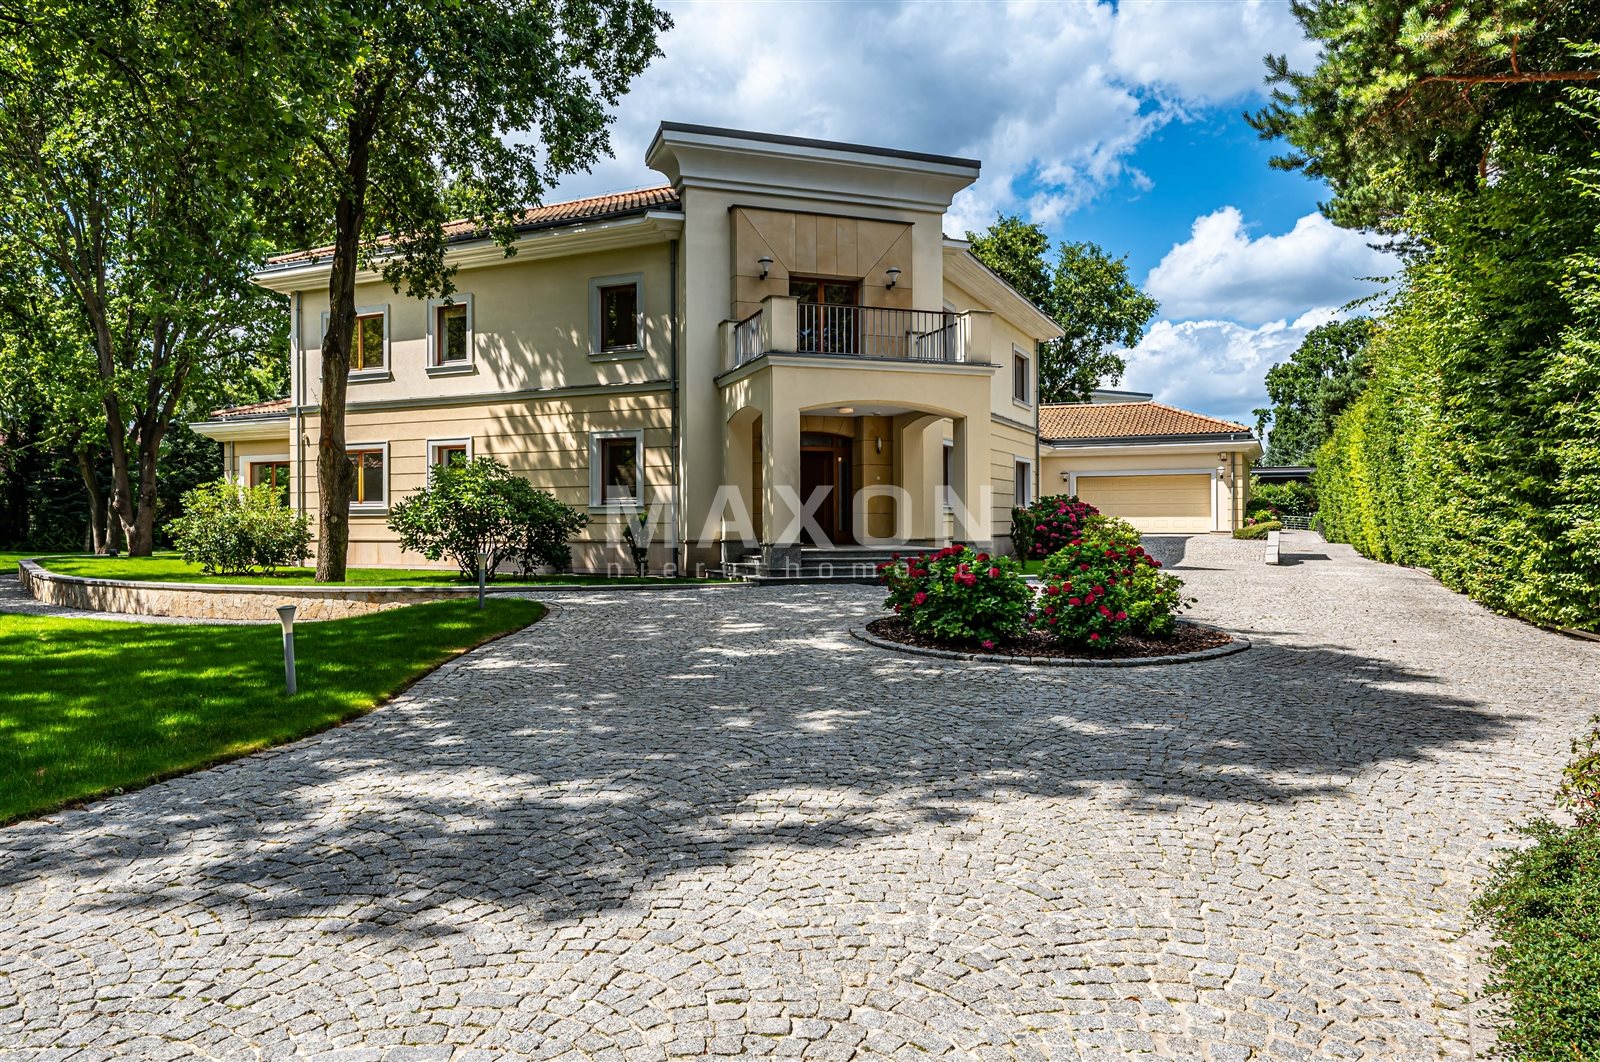
We are pleased to present a unique residence that offers the perfect blend of classic elegance, modern comfort, and understated luxury. Set amidst mature greenery and stately architecture, it offers ideal conditions for living, relaxing, and entertaining guests in style. Discover the details of this extraordinary property below!
LUXURY RESIDENCE IN KONSTANCIN-KLARYSEW
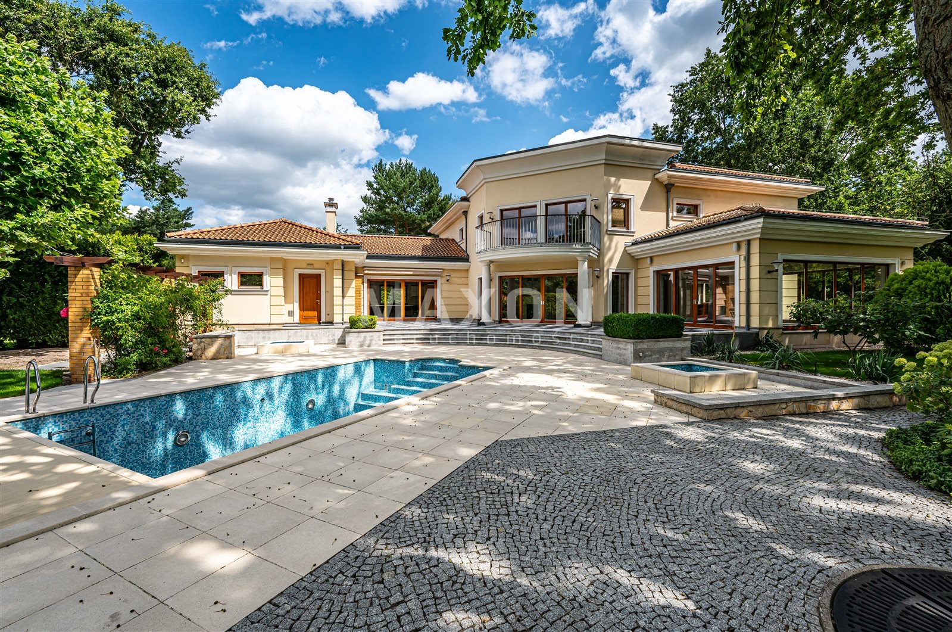
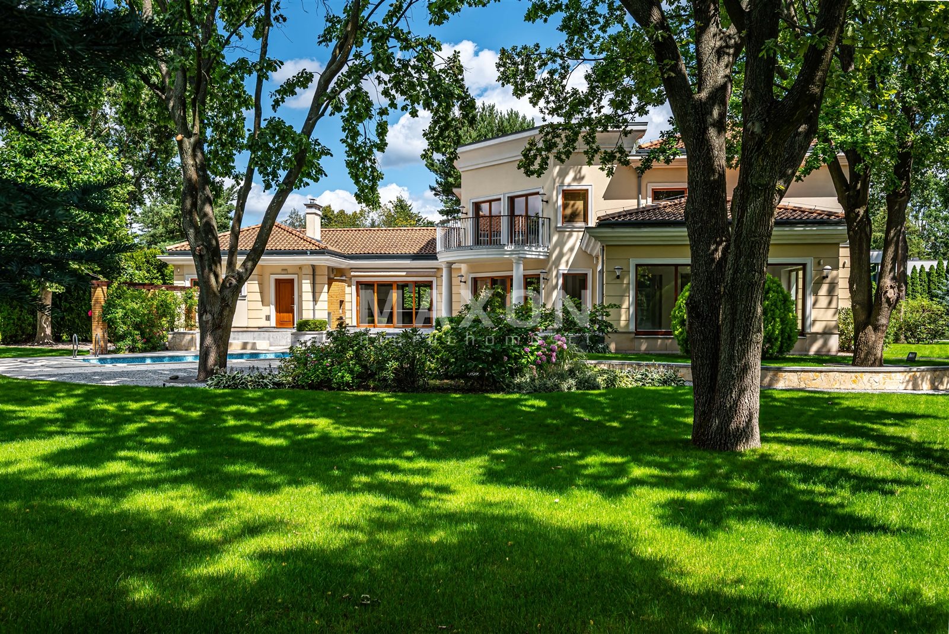
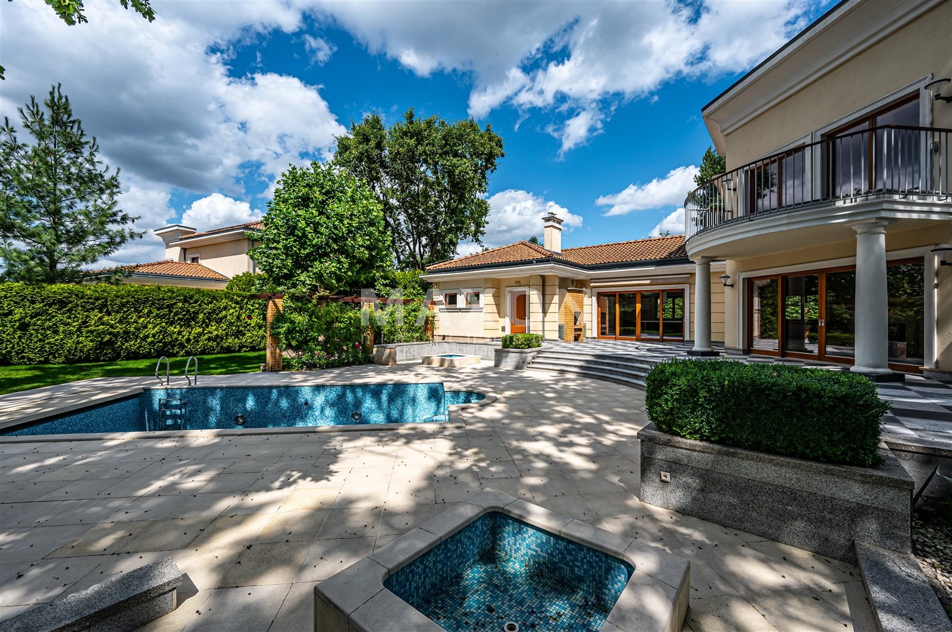
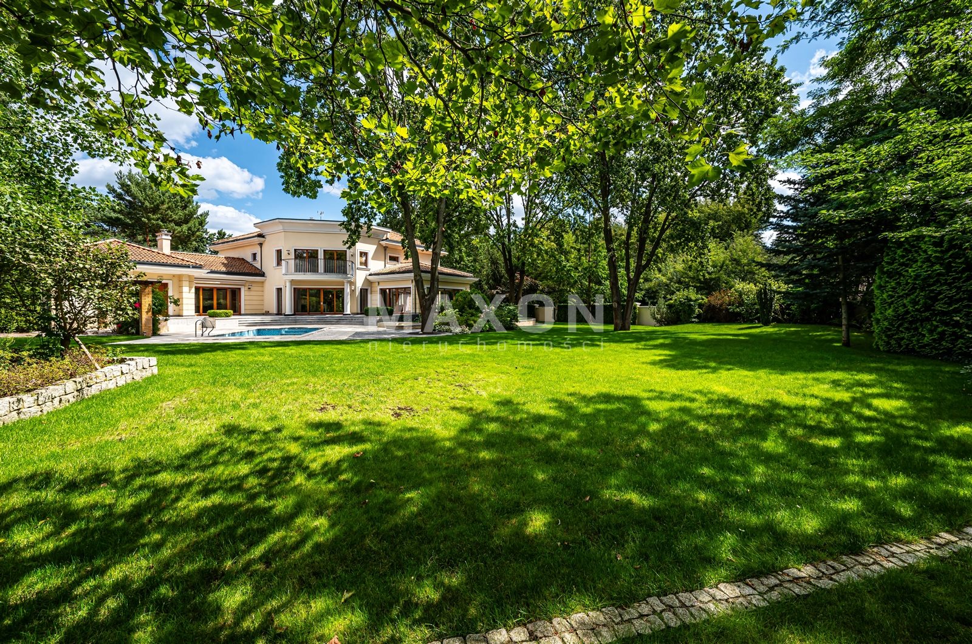
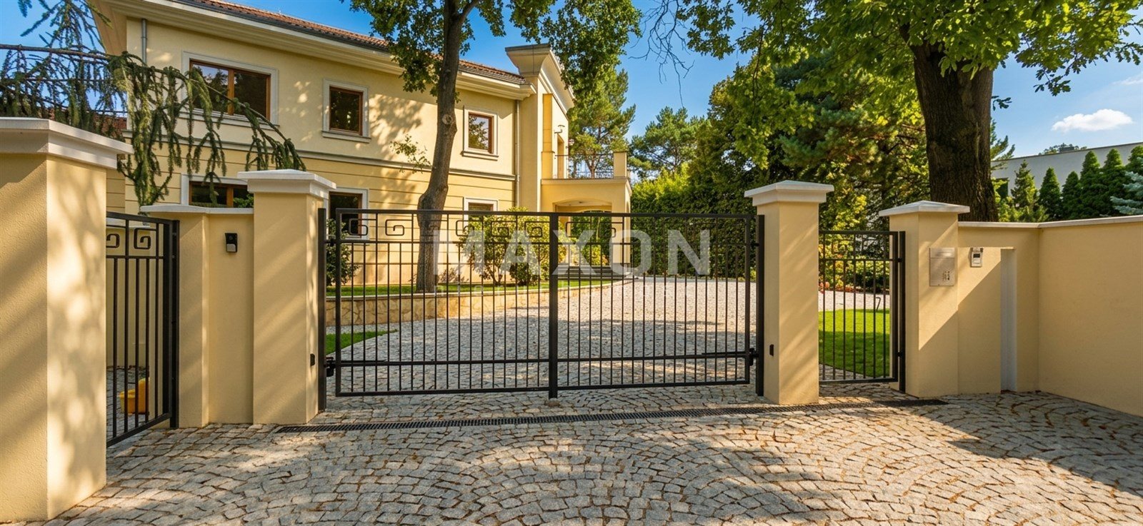
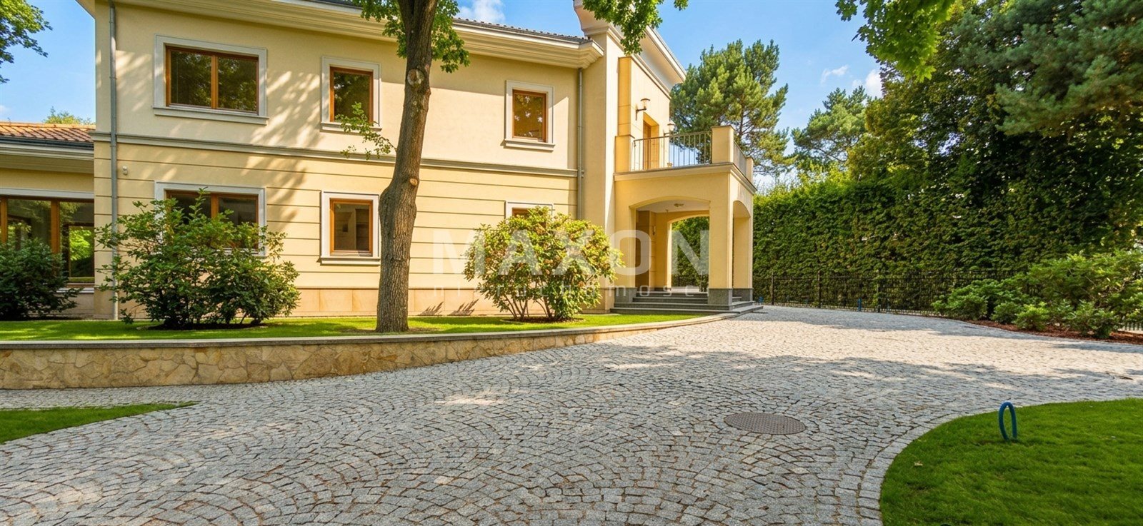
A PRESTIGIOUS RESIDENCE IN KONSTANCIN-KLARYSEW, with a floor area of 693 m², situated on a beautifully landscaped lot—a garden spanning 2,776 m². The residence is characterized by elegant architecture and an excellent, comfortable layout of both the interior and the outdoor space.
Thanks to the use of modern technologies and the highest-quality materials, we offer you a unique residence and a place that provides the ideal conditions for living, relaxing, and socializing.
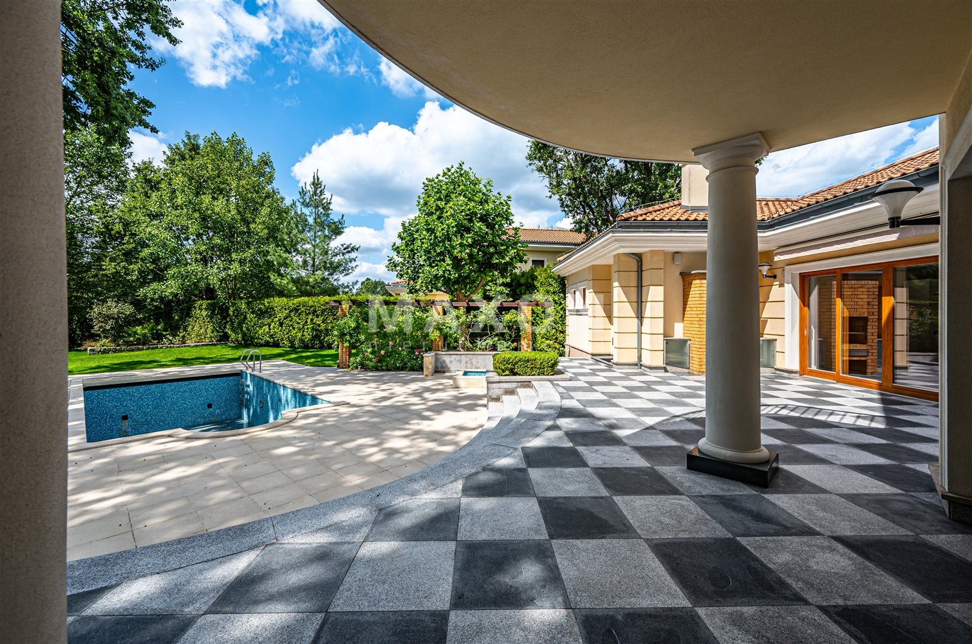
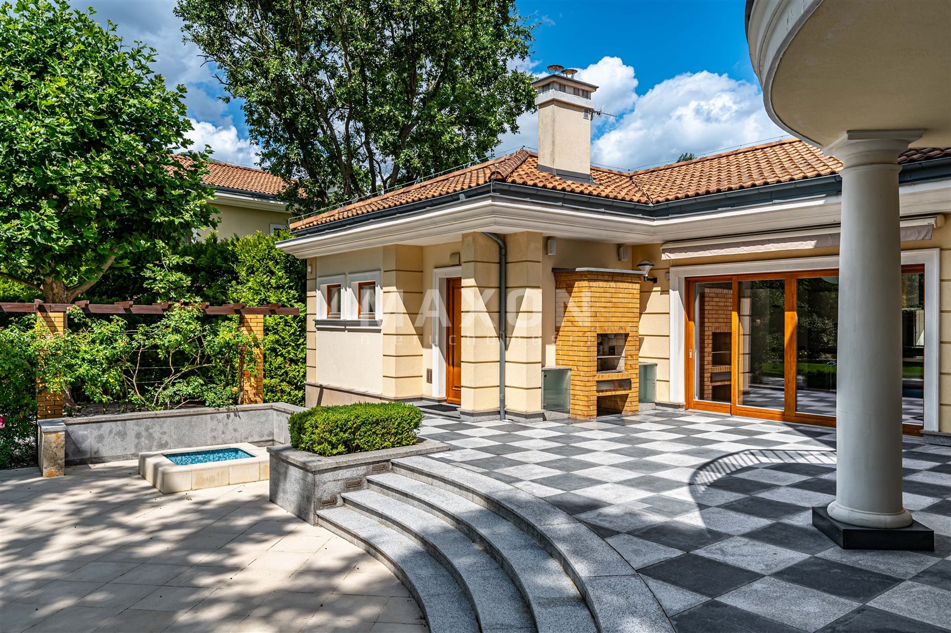
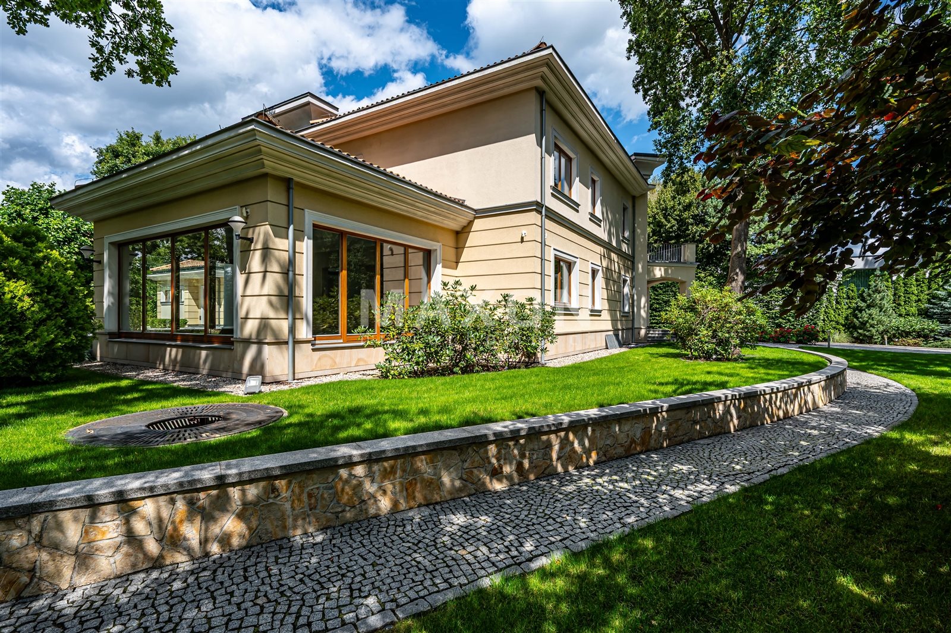
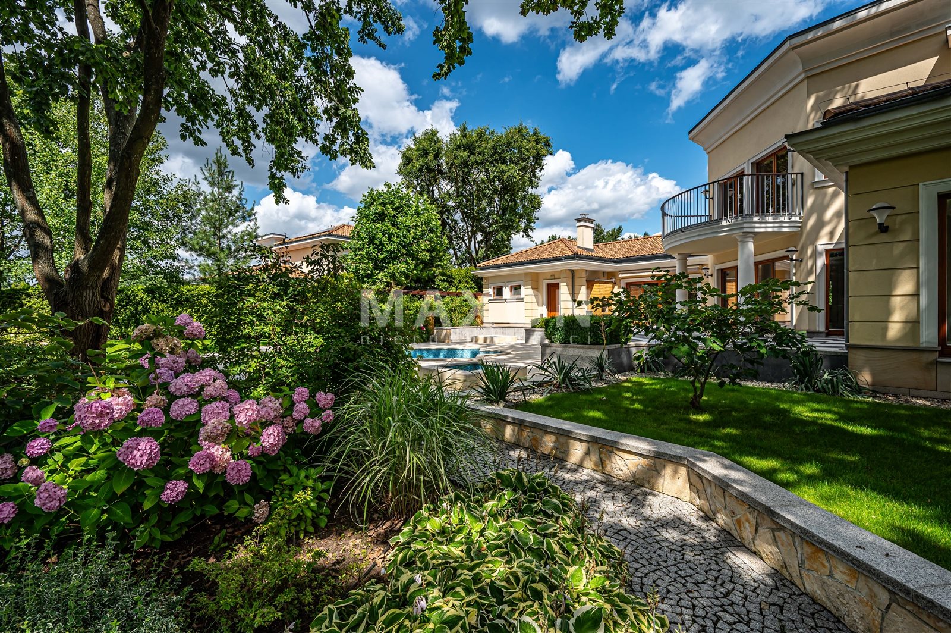
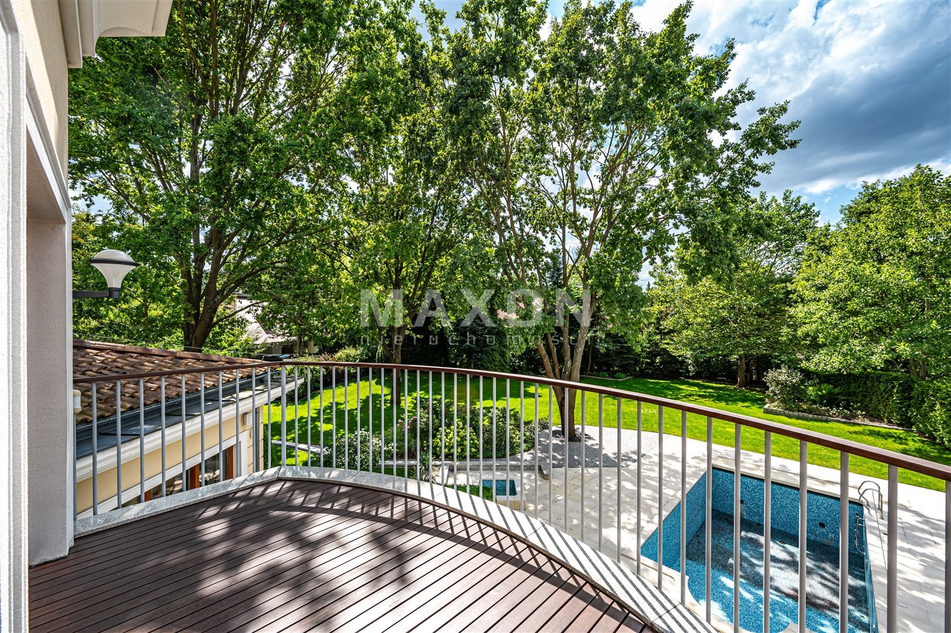
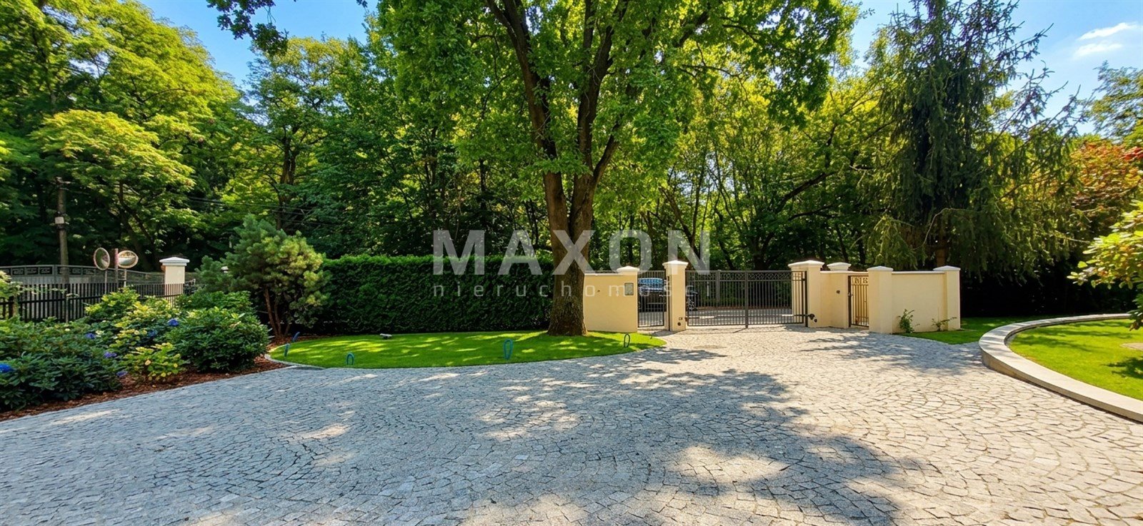
- The residence’s architecture, woven into a picturesque setting full of greenery and stylish homes, and surrounded by a beautiful garden with well-manicured lawns, makes this a truly unique and exciting place.
- The property is located in one of the most sought-after areas, the quiet and green part of Konstancin—Klarysew—surrounded by greenery and low-rise single-family homes.
- The residence is located in close proximity to the Botanical Garden, the Spa Park, and ASW.
Furthermore, the location offers quick access to downtown Warsaw, approximately 18 km away (about 30 minutes by car), as well as to Chopin Airport and the ring road, which provides access to all directions.
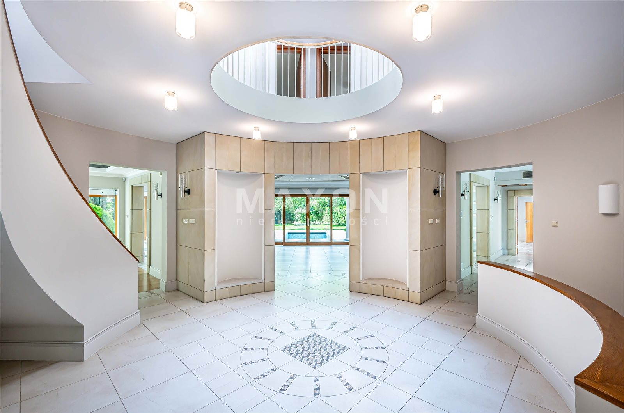
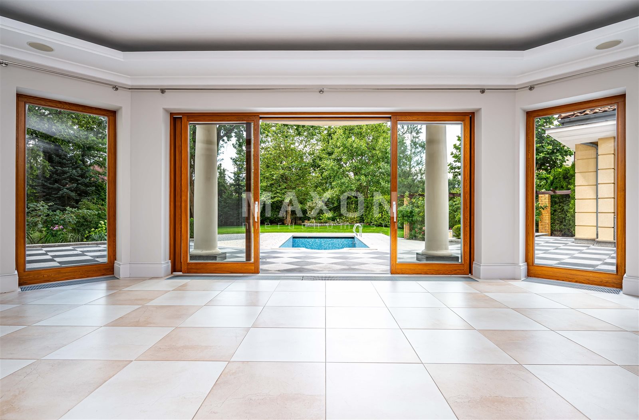
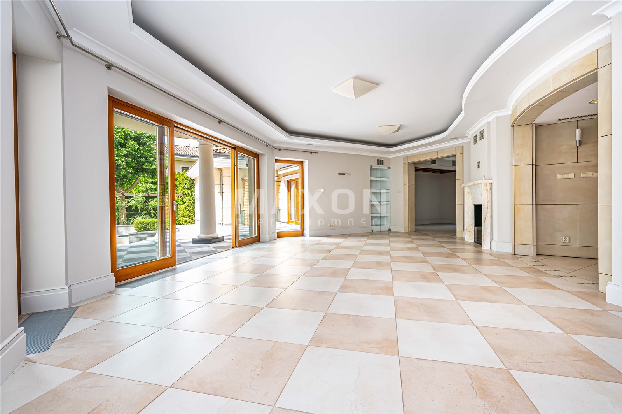
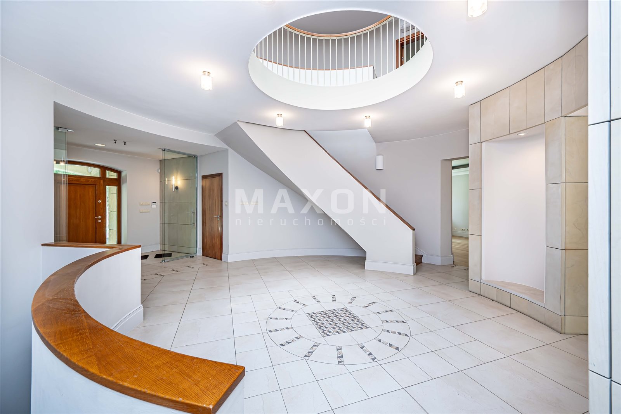
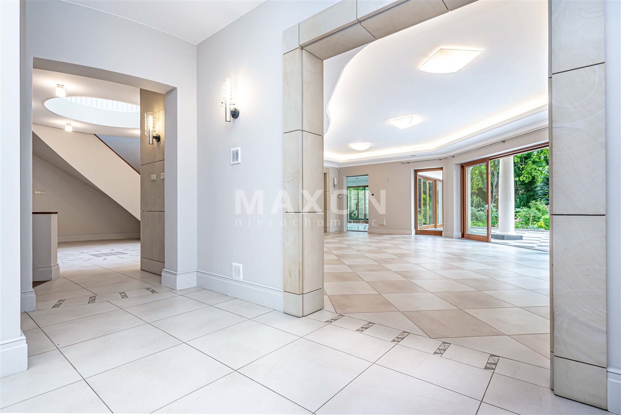
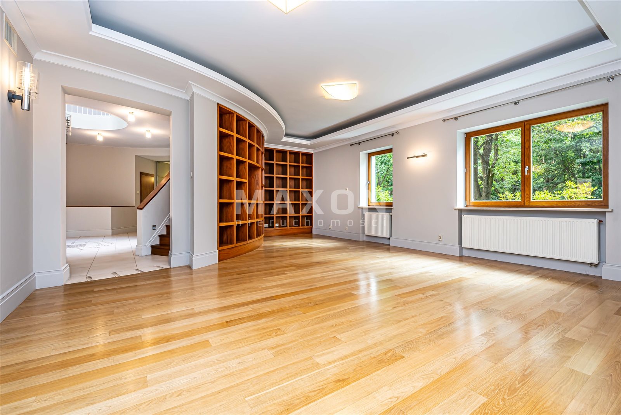
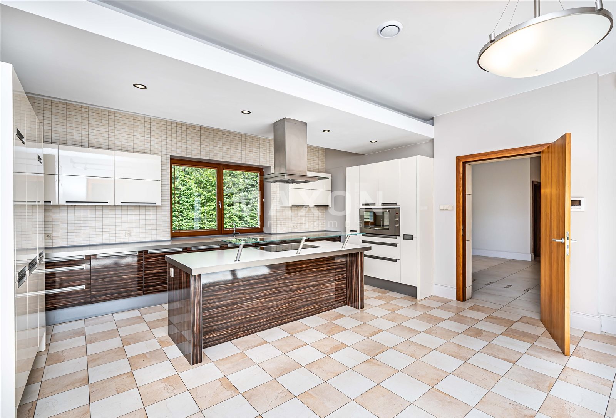
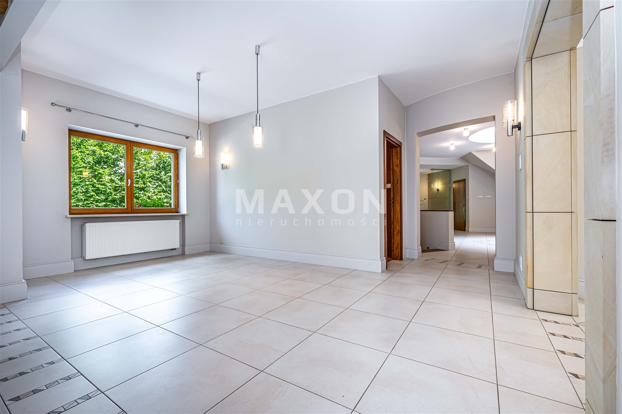
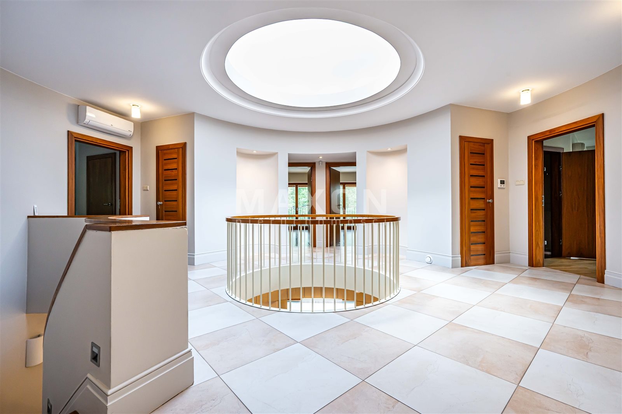
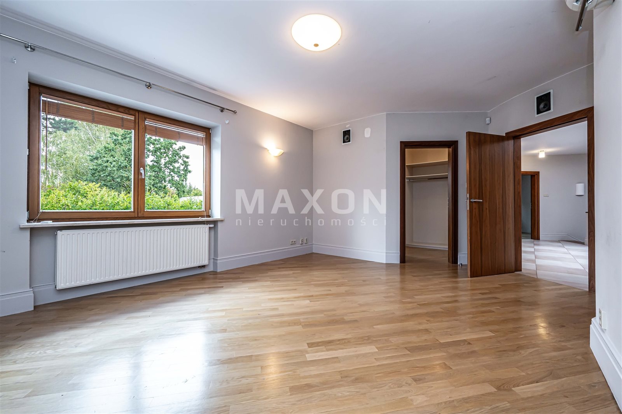
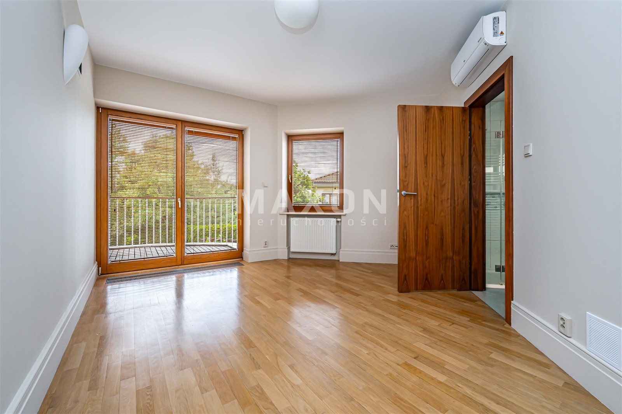
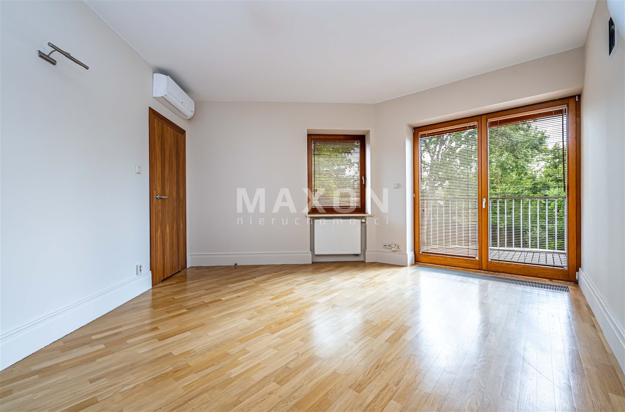
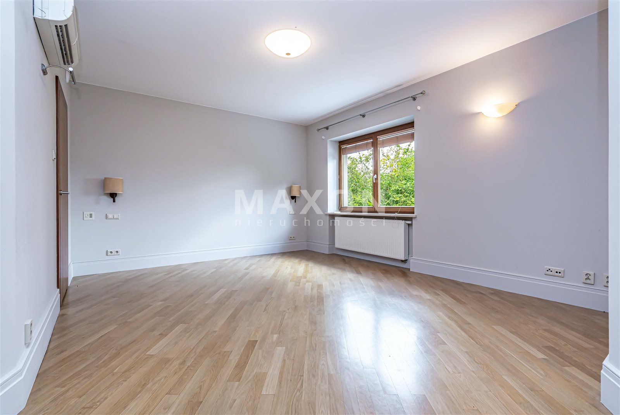
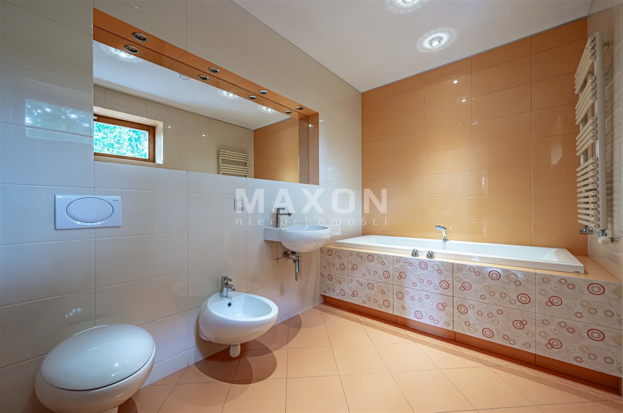
- The home is finished to a very high standard with meticulous attention to detail. High-quality materials were used in the finishing: Spanish porcelain tiles, oak planks, marble, oak parquet flooring in the bedrooms and walk-in closets, a roof covered with ceramic tiles, wooden trim, and stone window sills.
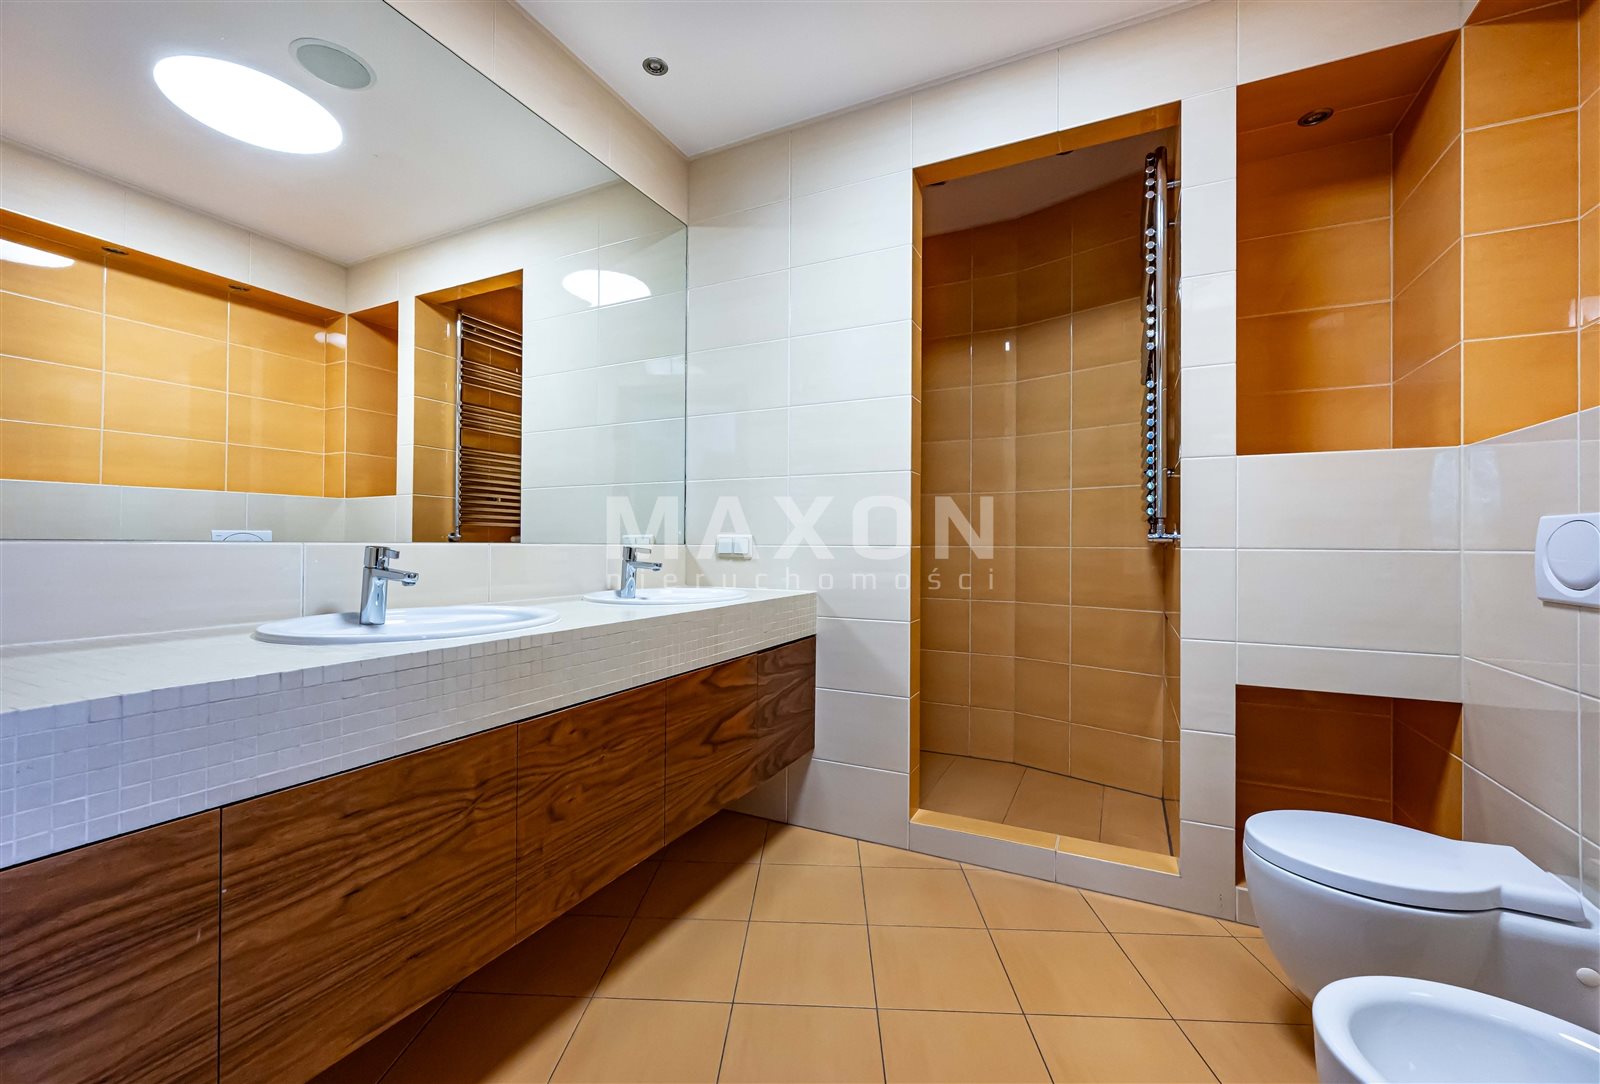
- The residence is equipped with all utilities and amenities, including a video intercom, an automatic garden irrigation system, outdoor lighting, automatic gates, a central vacuum system, and underfloor heating in the bathrooms and the entry hall.
LAYOUT:
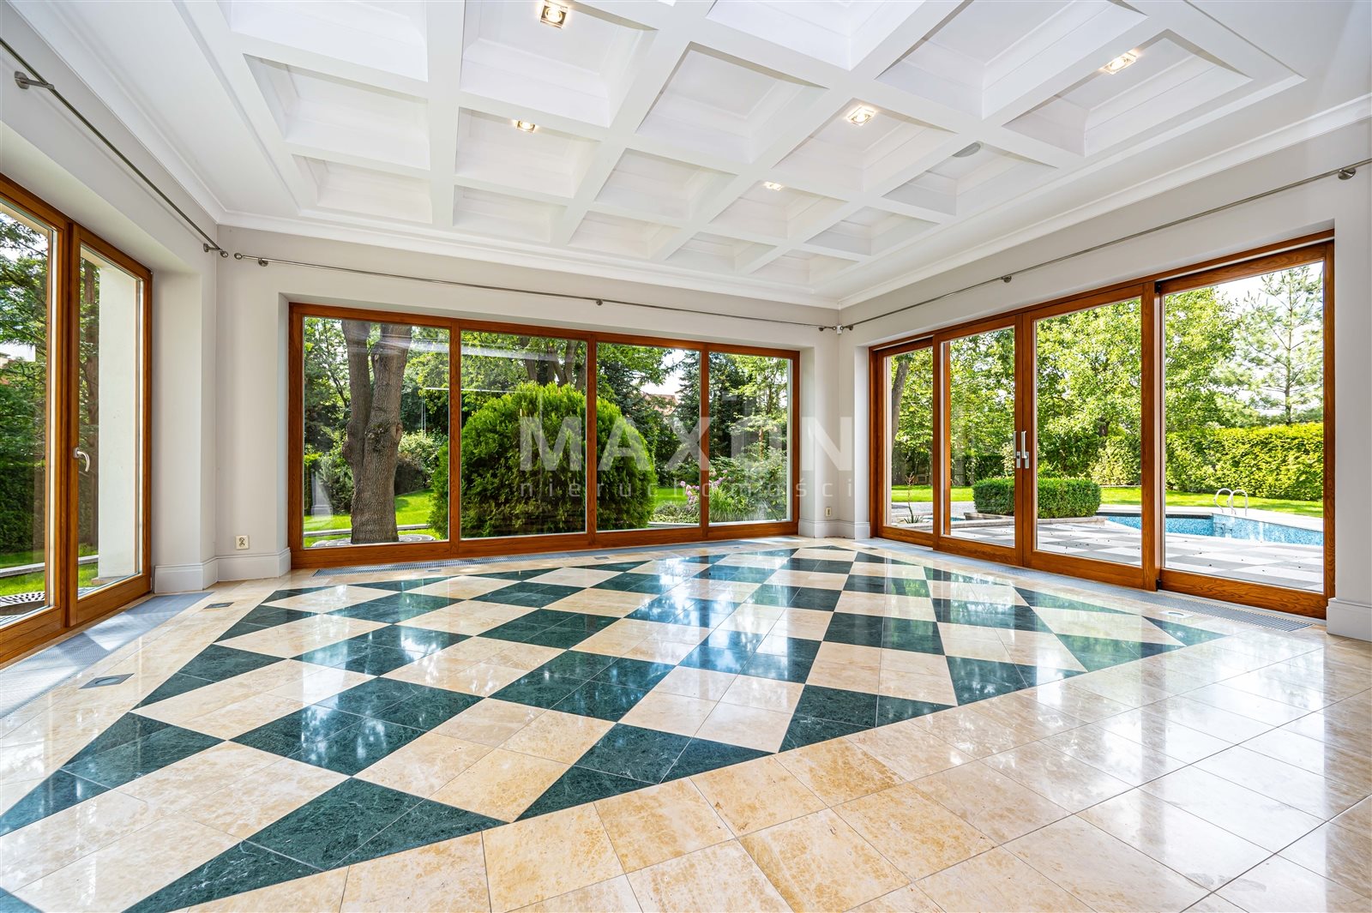
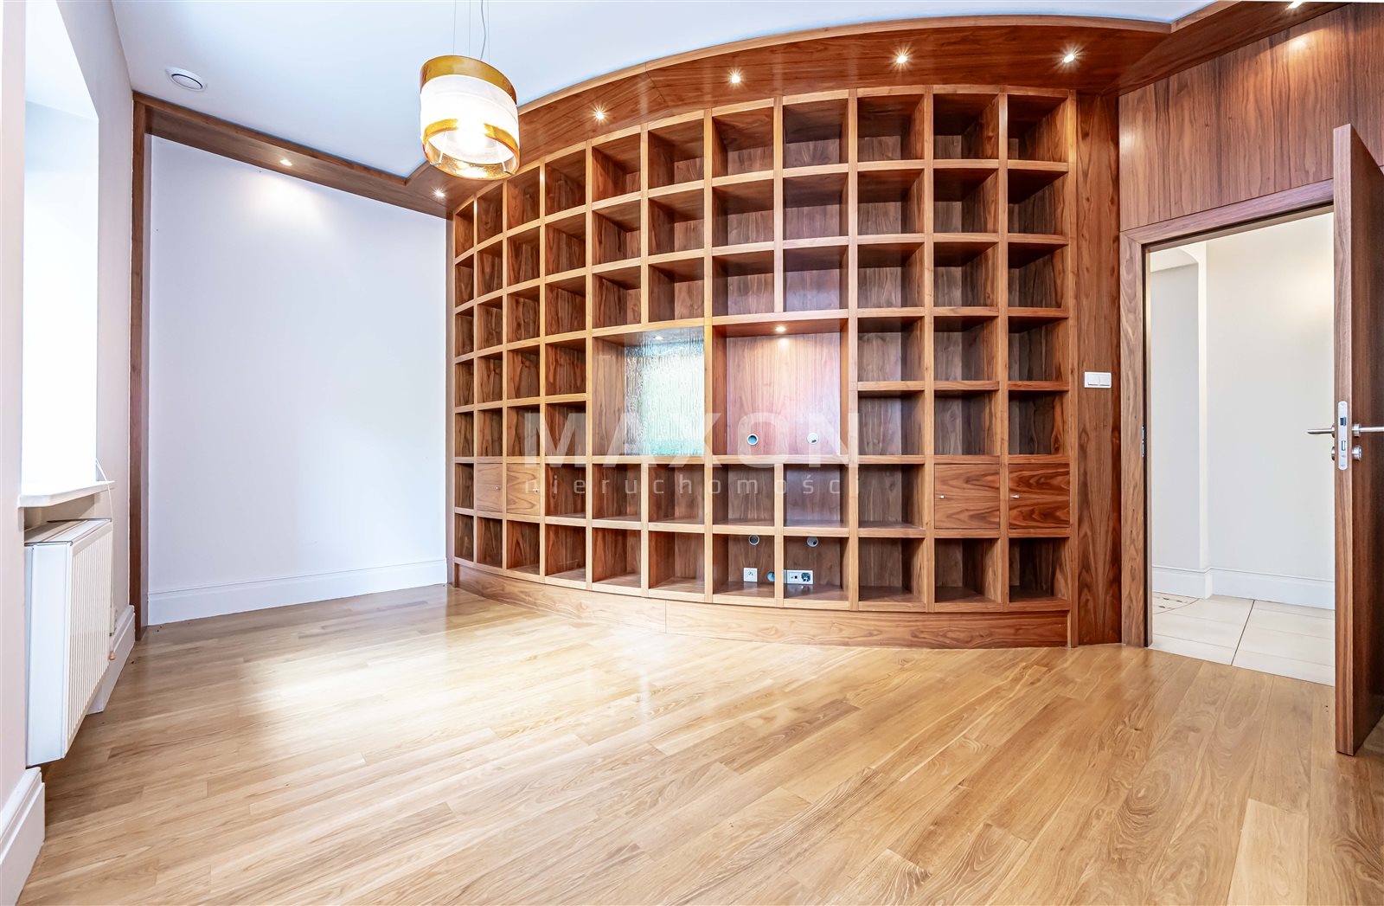
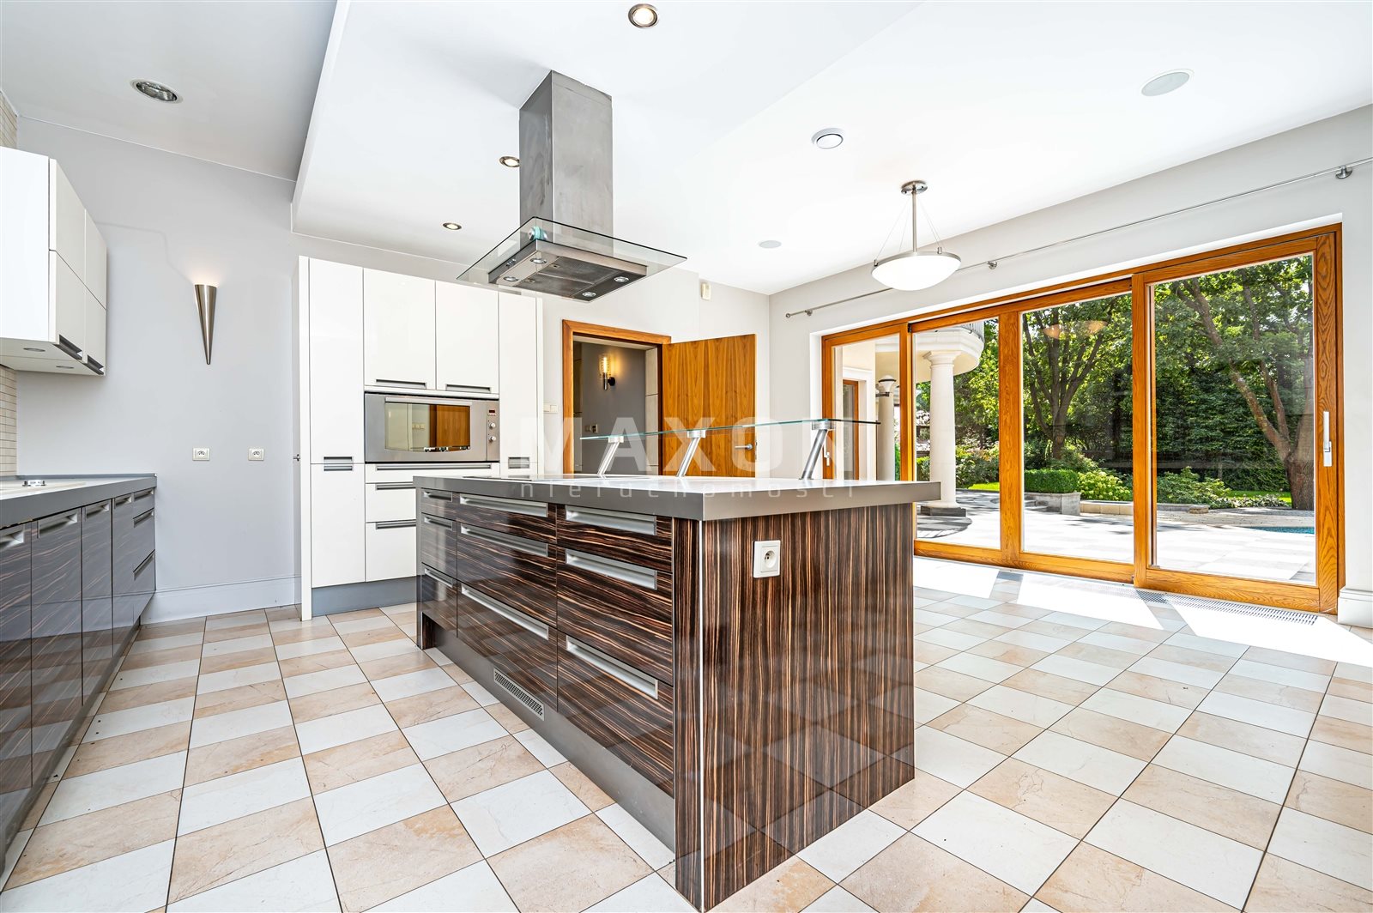
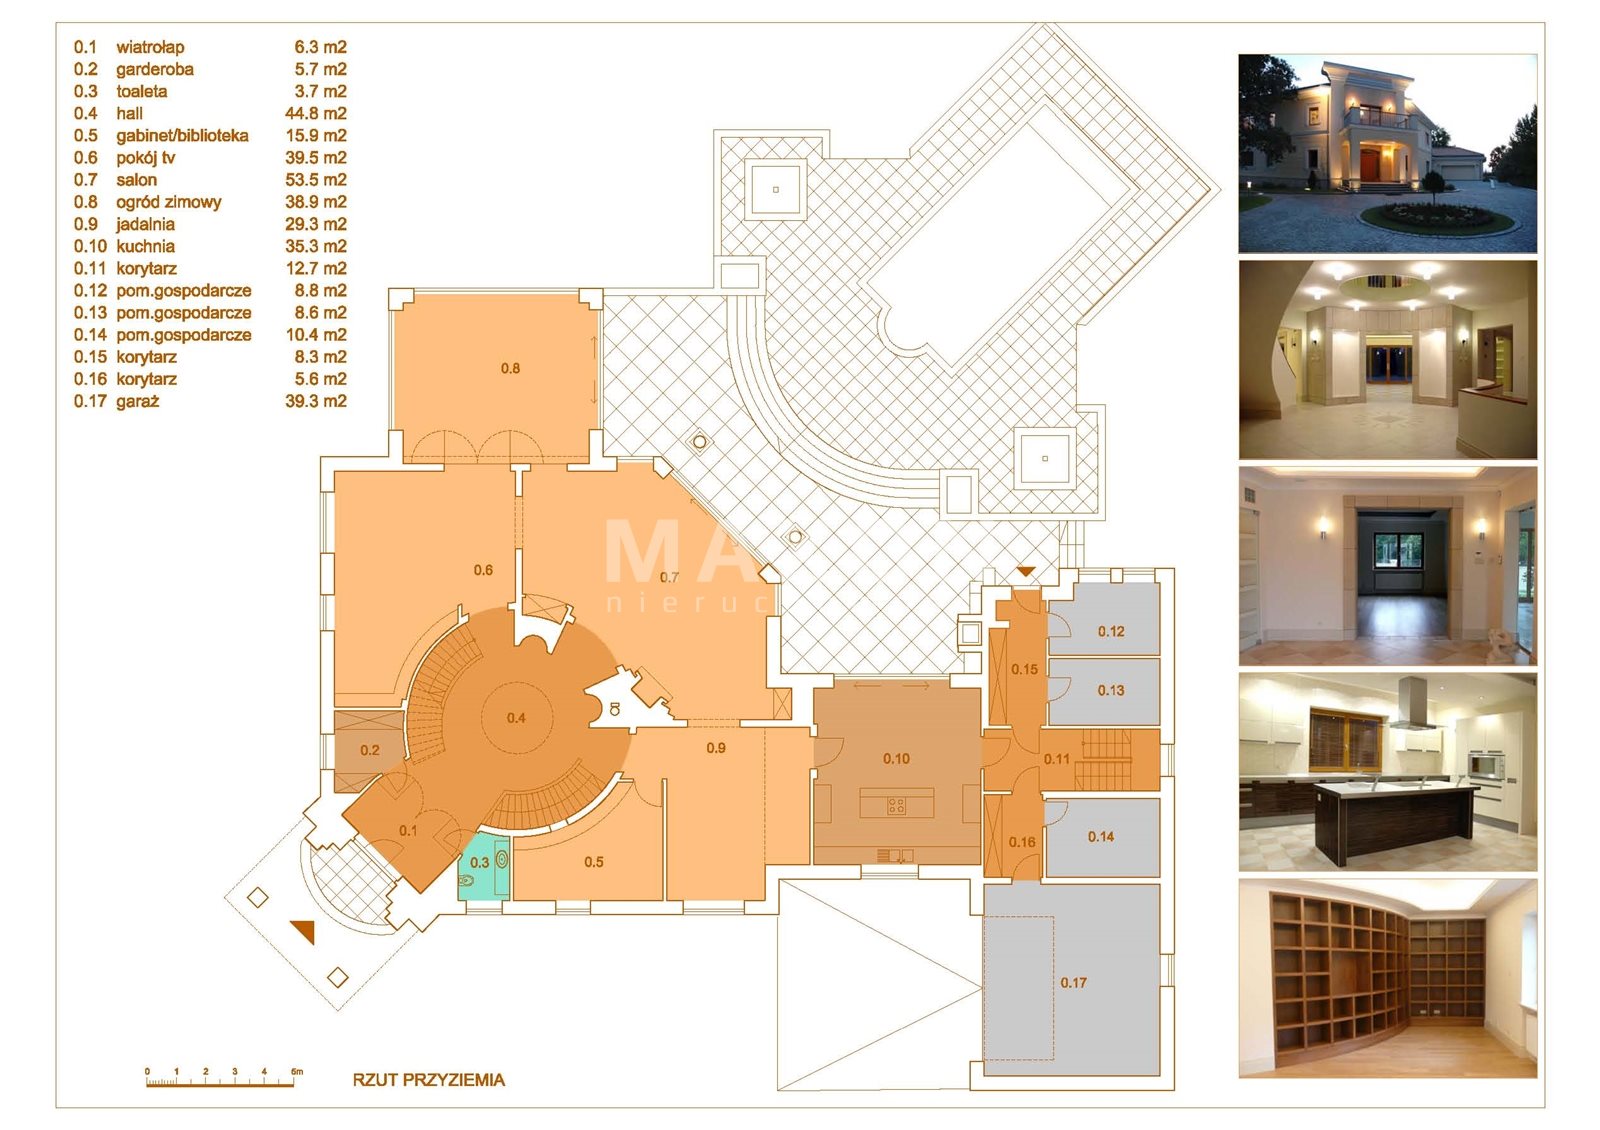
- Ground Floor—living room 50 m², study 15 m² (library), TV room 40 m², kitchen 35 m², dining room 30 m², sunroom 38 m², restroom.
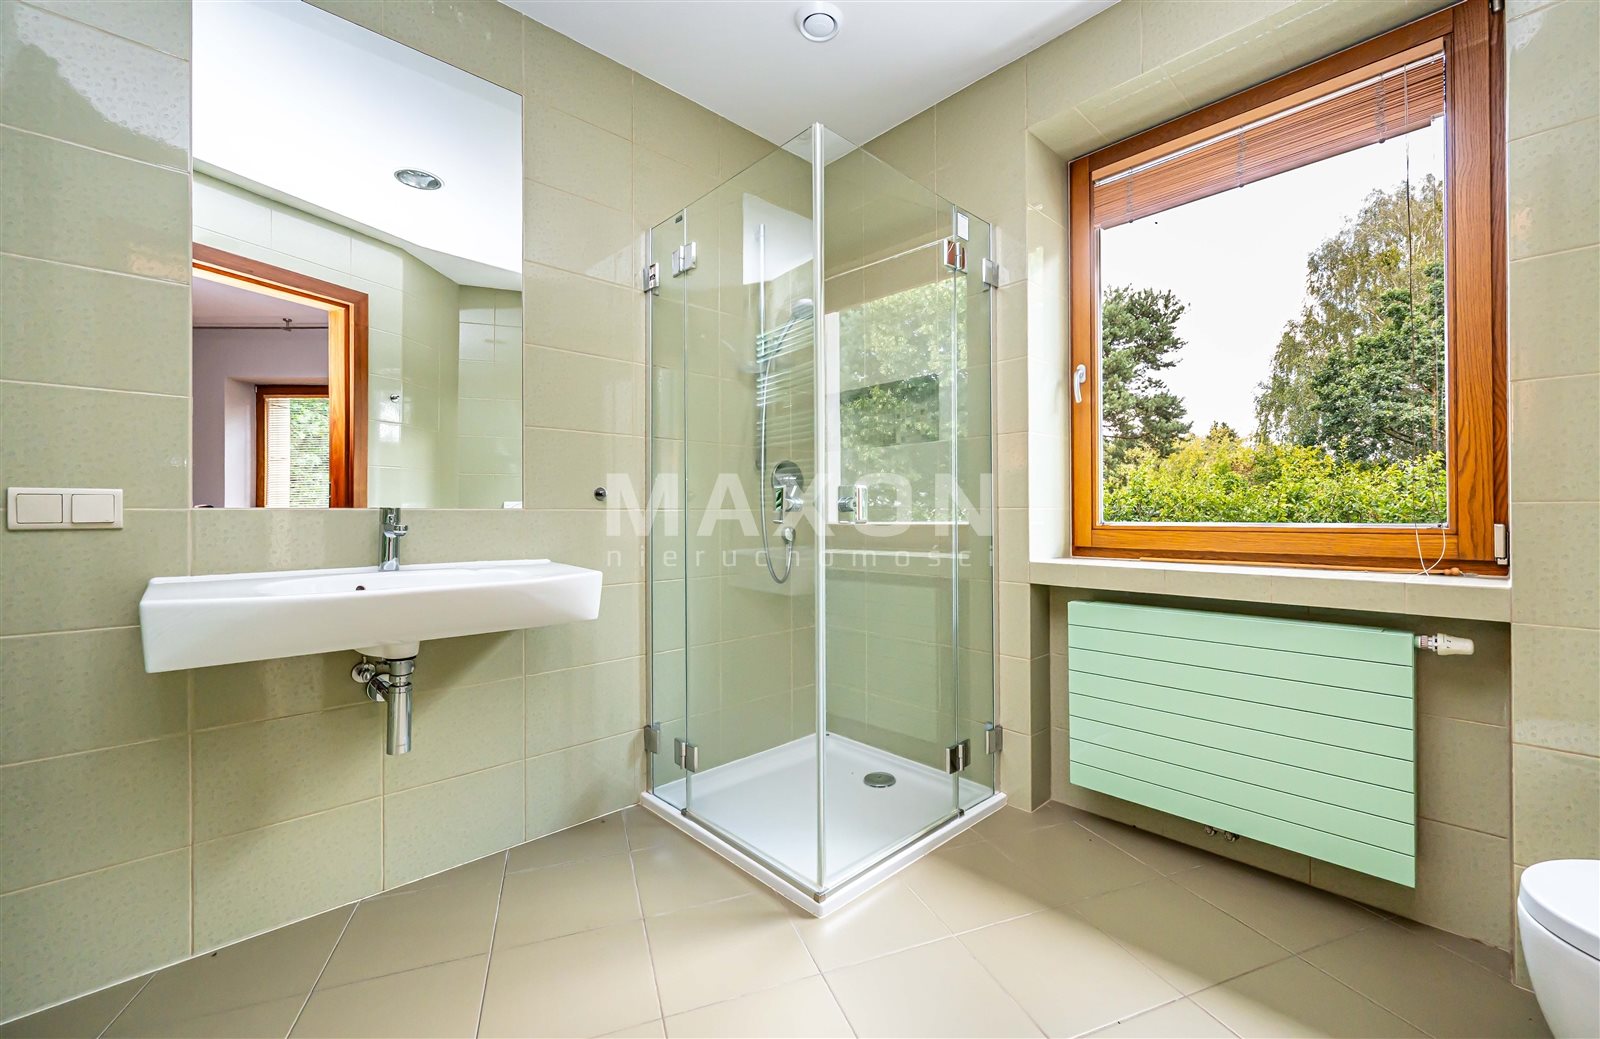
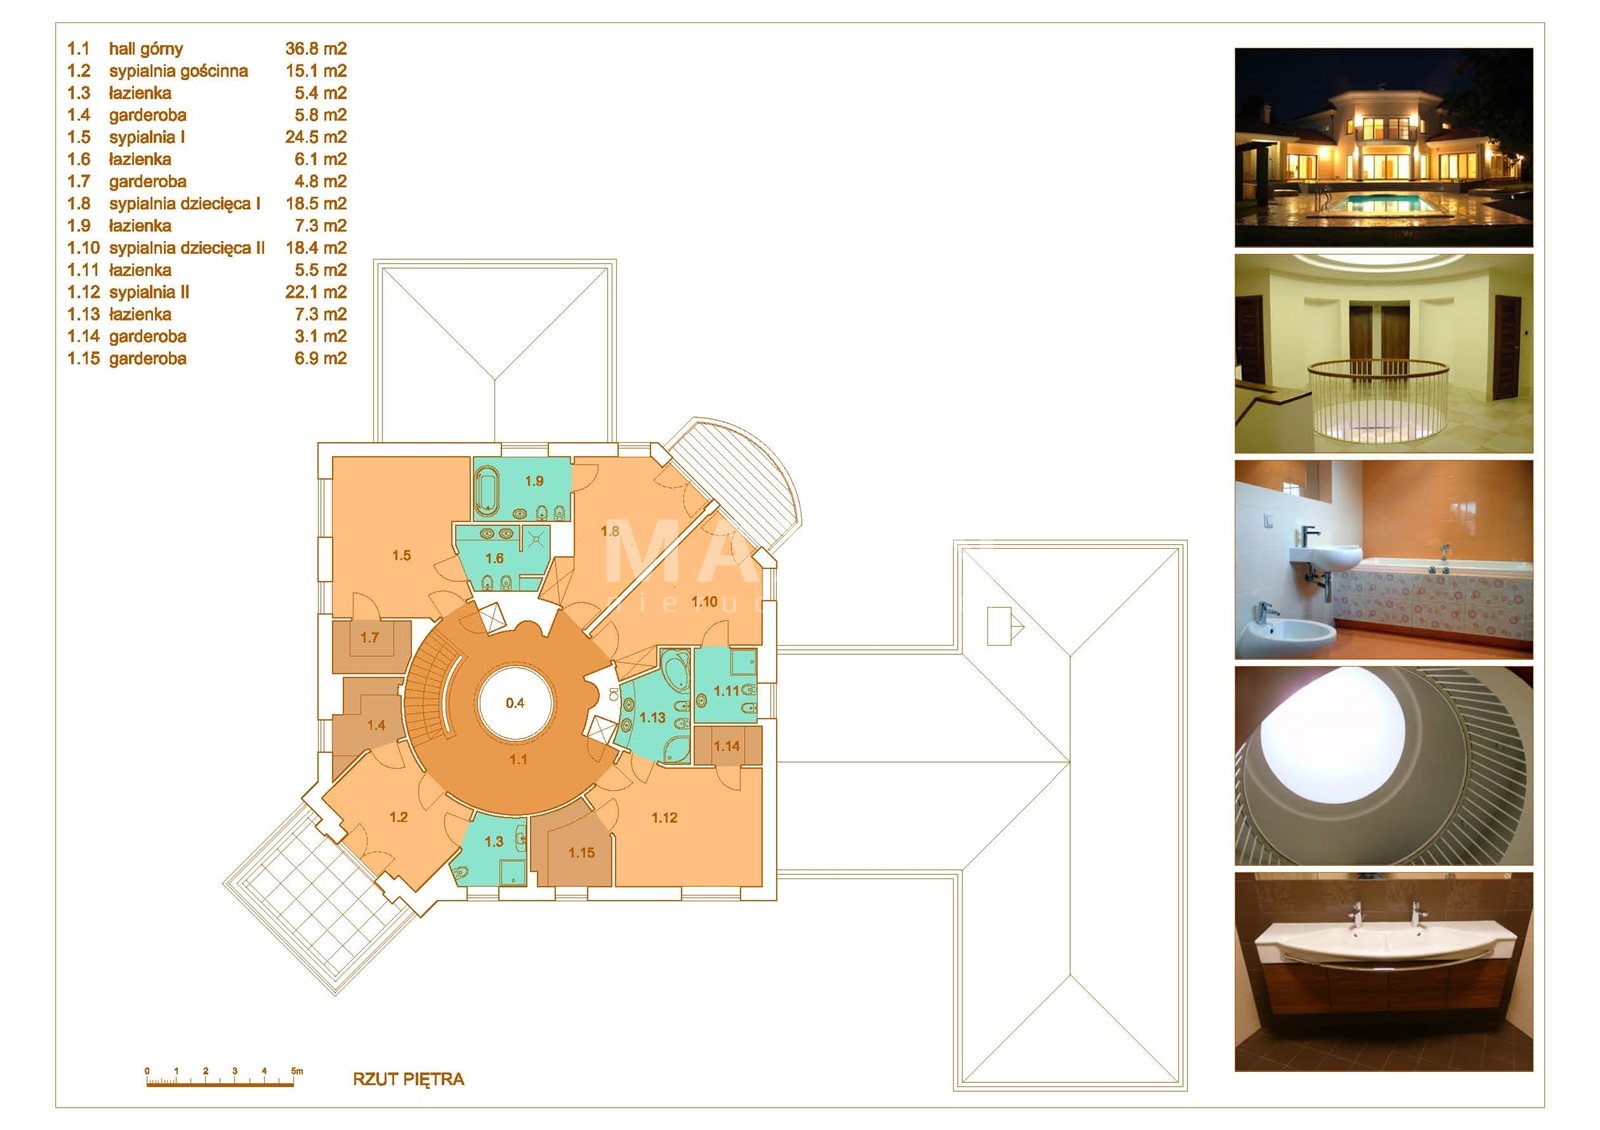
- First floor—five bedrooms (15, 18, 18, 22, and 25 m²), five bathrooms, four walk-in closets.
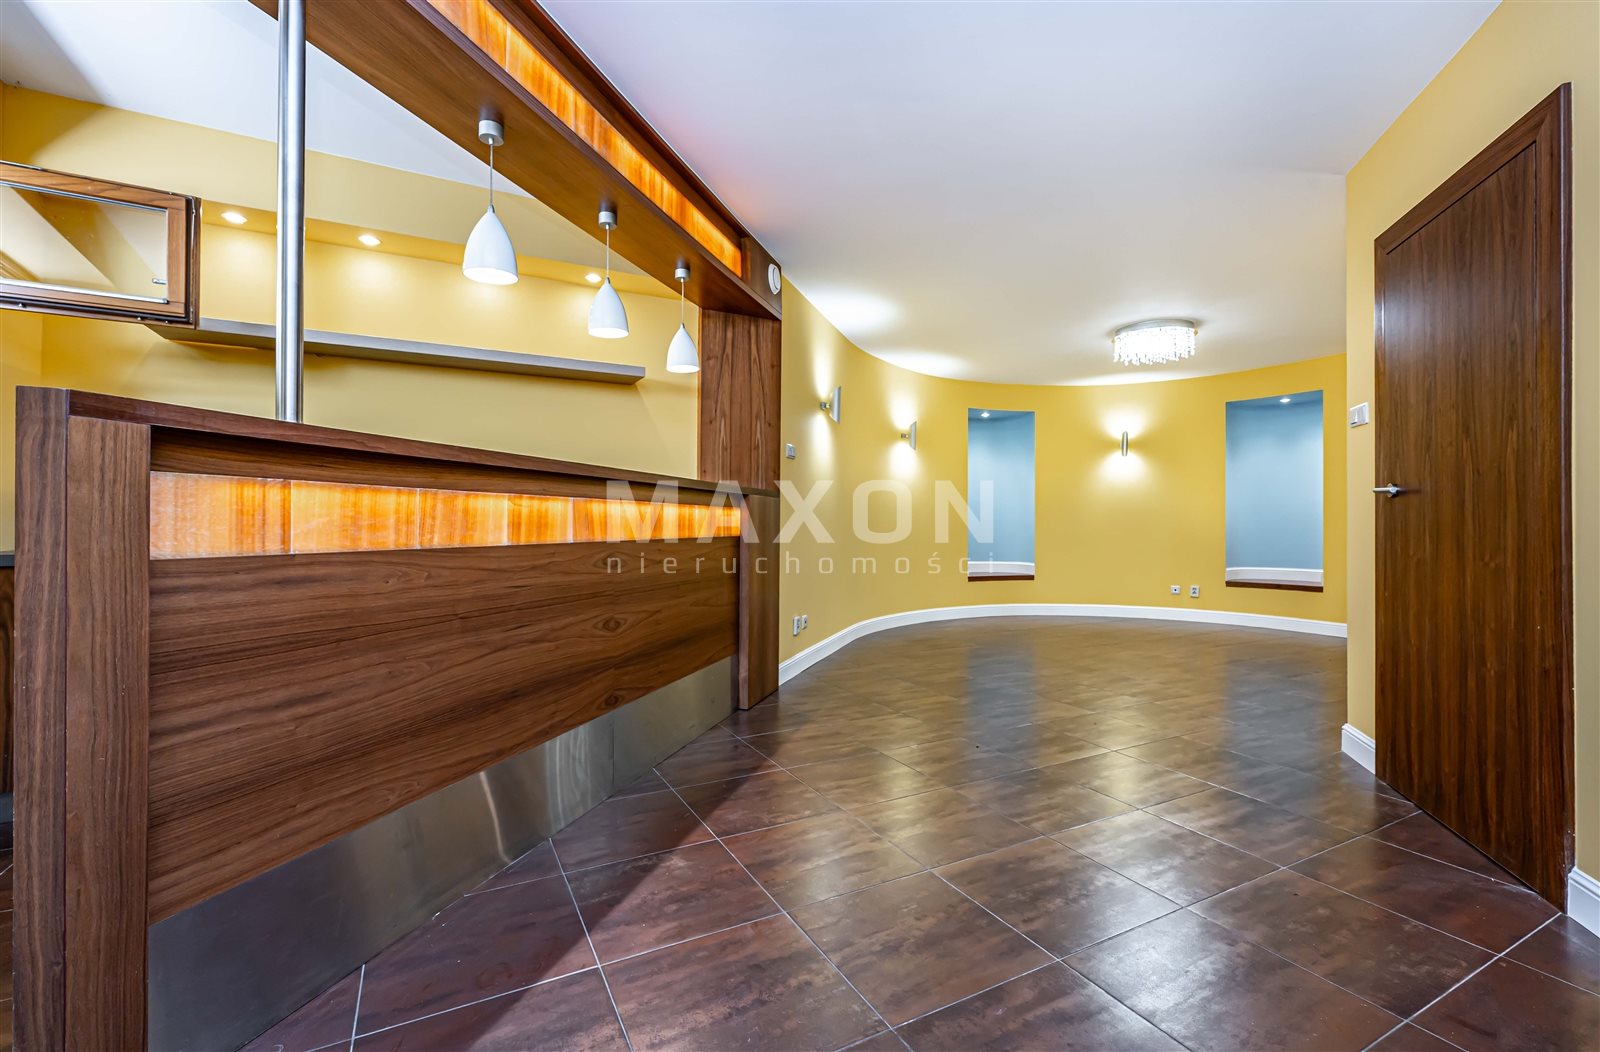
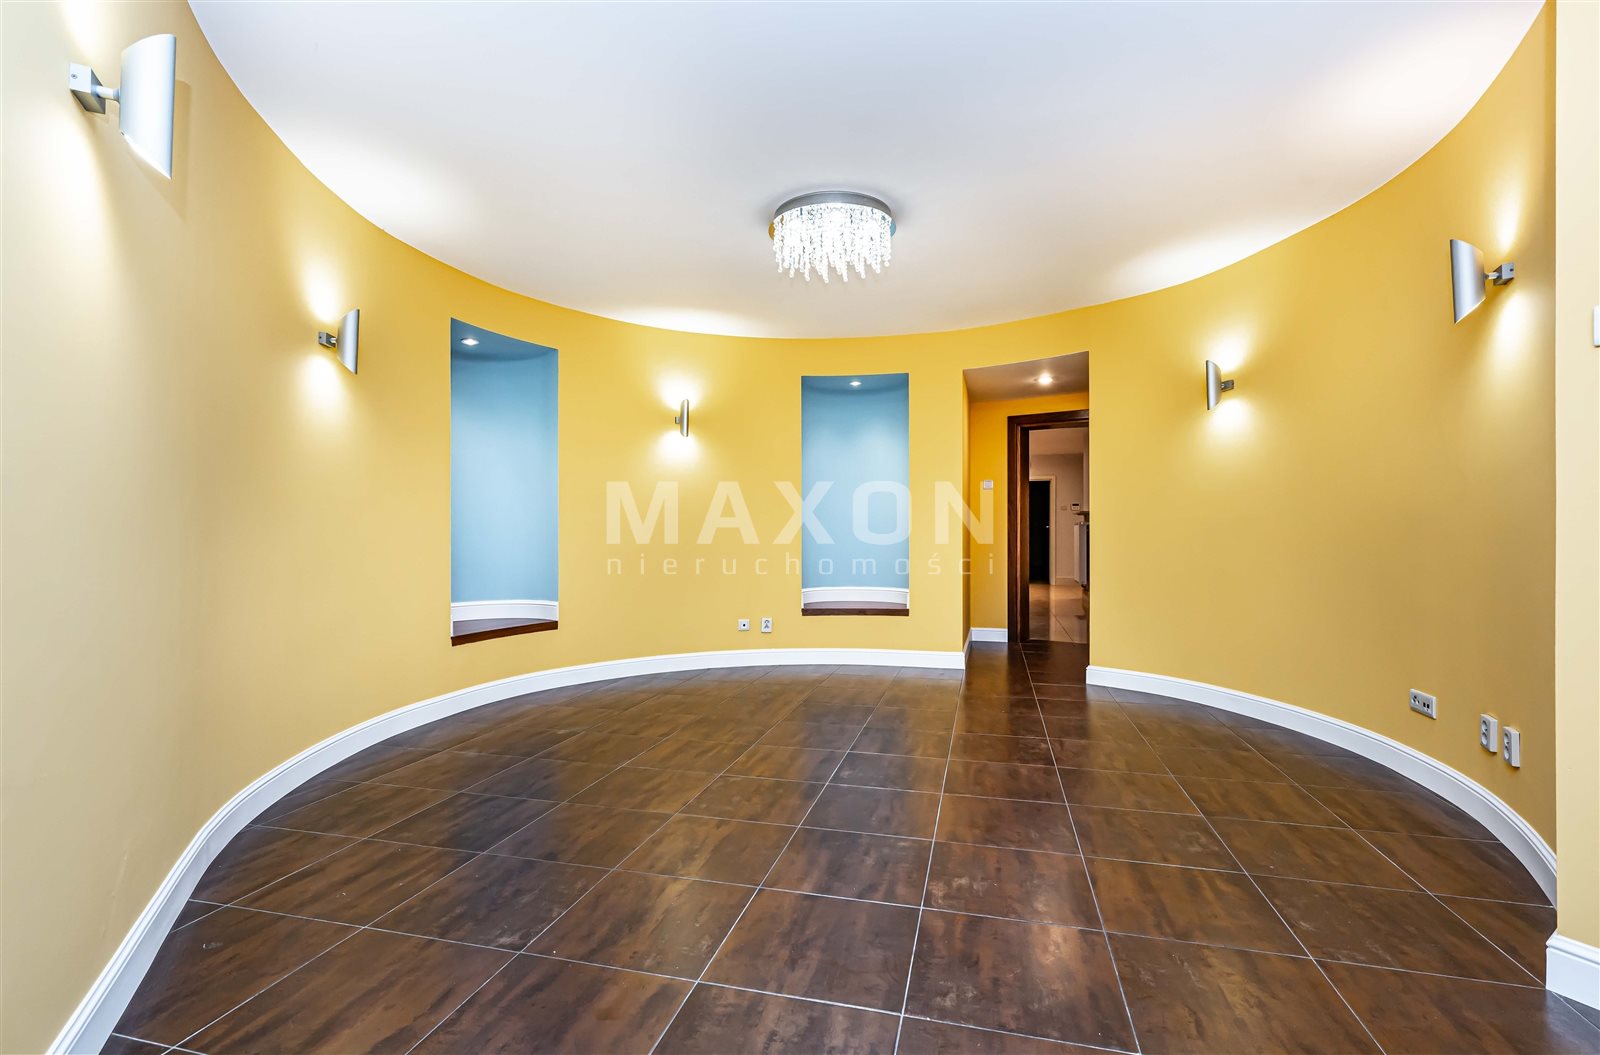
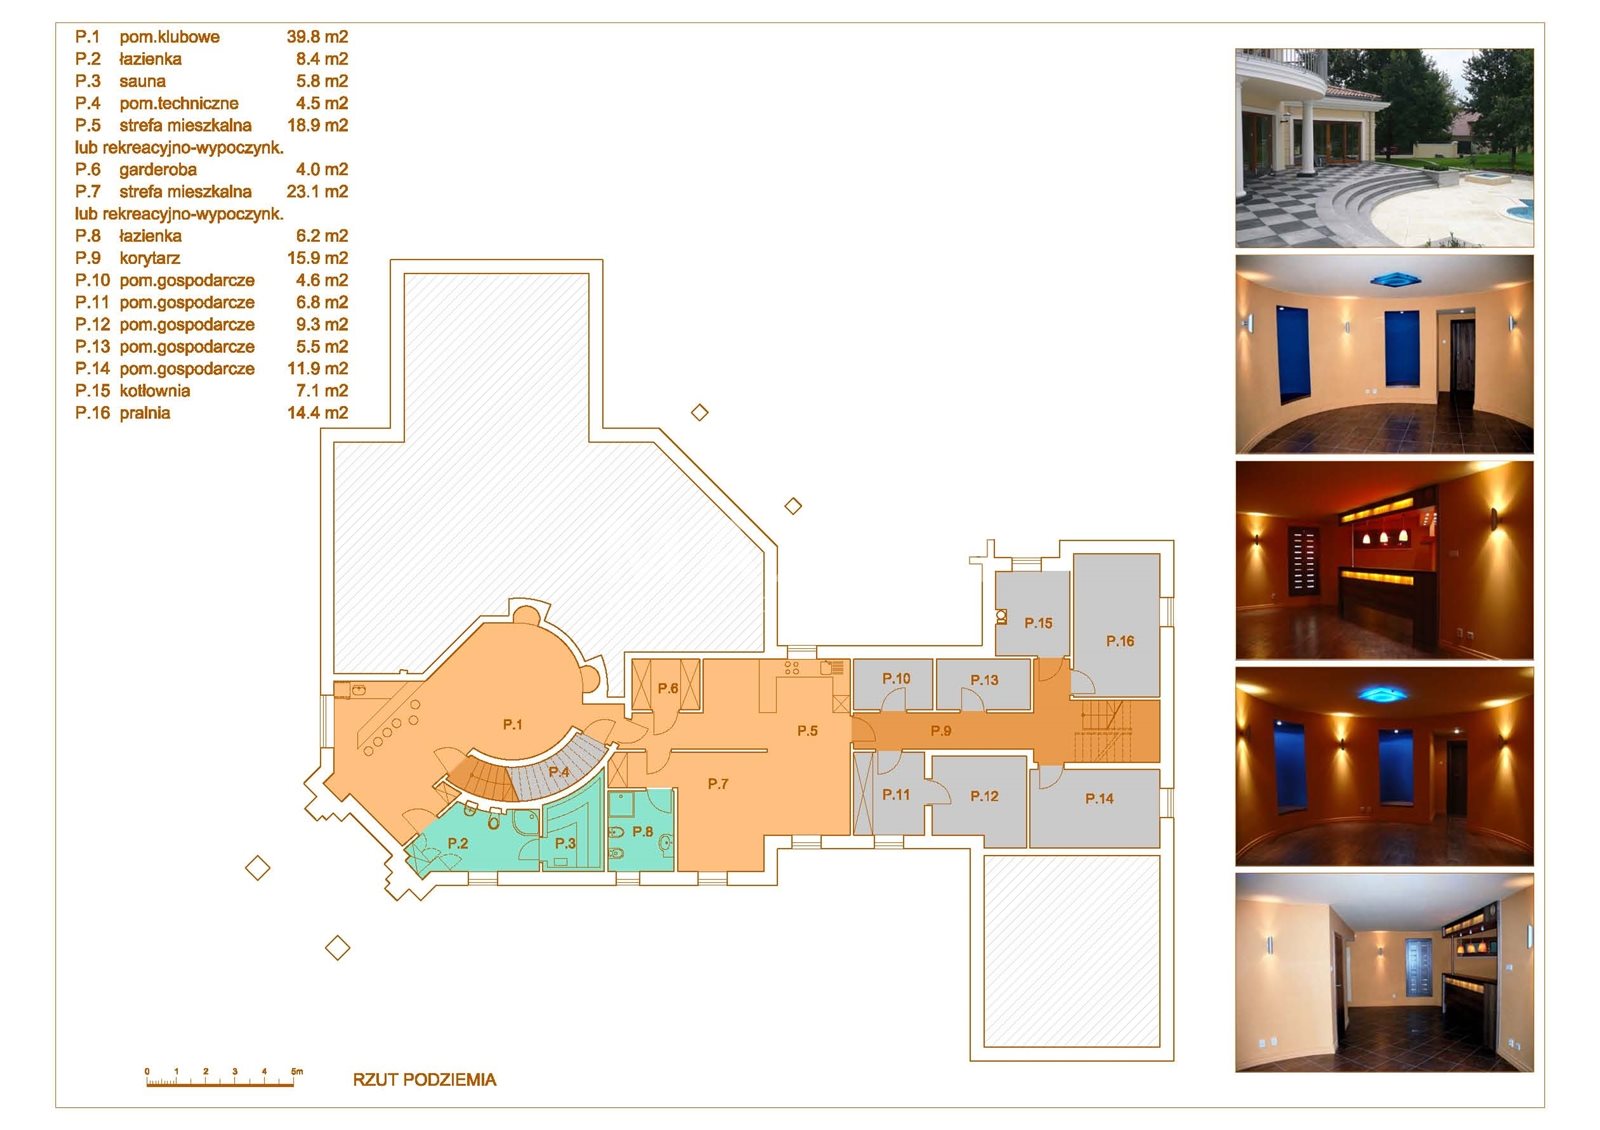
- Basement—a 40 m² club room, 2 bathrooms, a sauna, a separate apartment of approximately 50 m², and utility rooms.
An undeniable advantage of the house is its outdoor pool.
The neighborhood features shops, preschools, and highly regarded schools, including the American School.
A PROPERTY WORTH RECOMMENDING—PLEASE CONTACT ME TO SCHEDULE A TOUR!
Location
Floor plan
Don't hesitate to contact us
Zainteresowała Cię nasza oferta lub szukasz podobnej nieruchomości? Zapraszamy do kontaktu!
1922 year, plot area 6 050 m2
4 583 zł/sqm
1 200 sqm
8 rooms, 1911 year, plot area 9 554 m2
36 667 zł/sqm
300 sqm
8 rooms
Elegant villa surrounded by a beautiful garden
18 660 zł/sqm
418 sqm
8 rooms