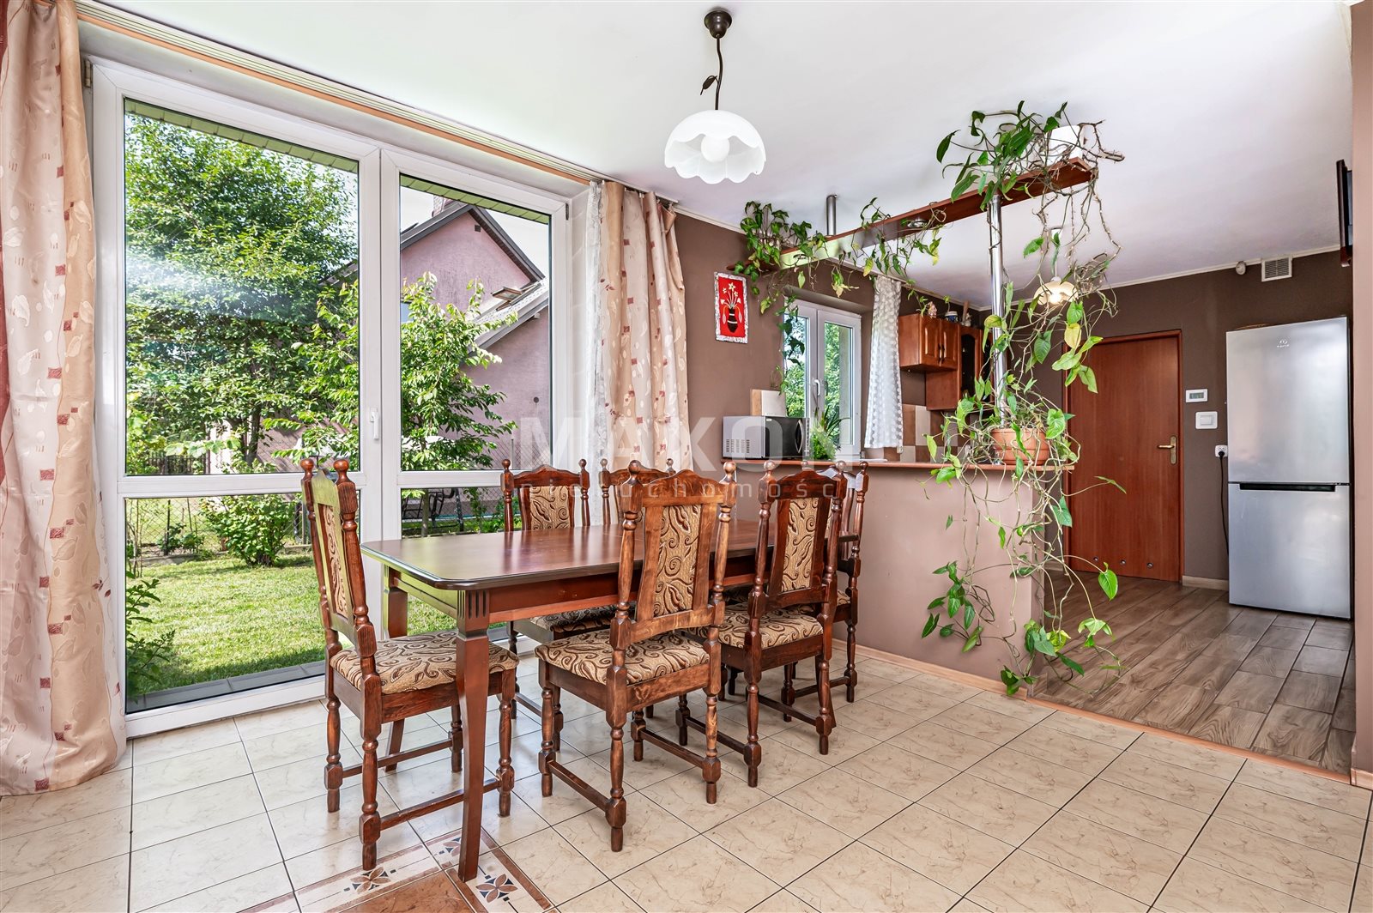
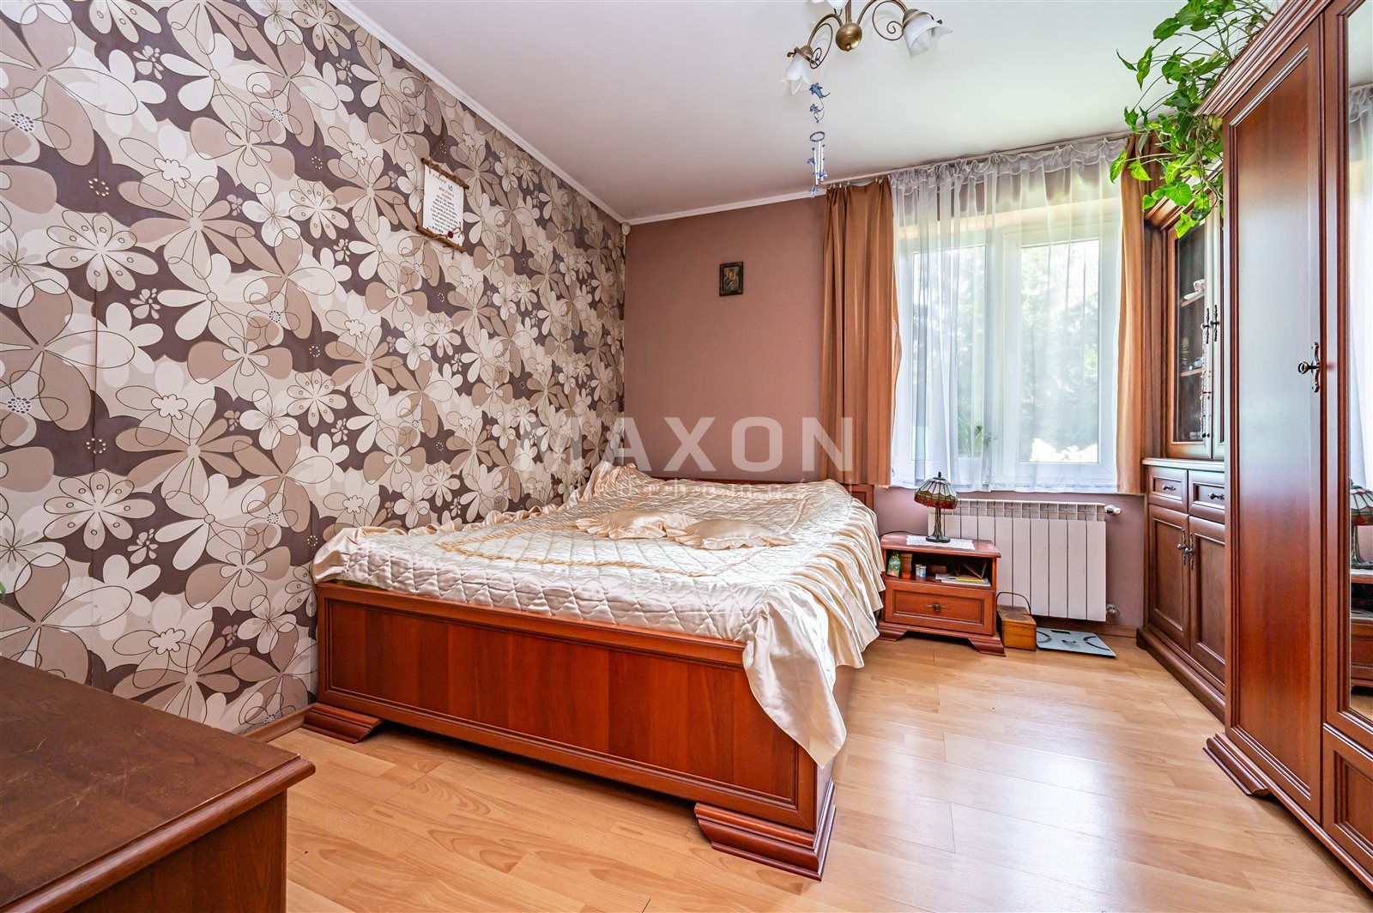
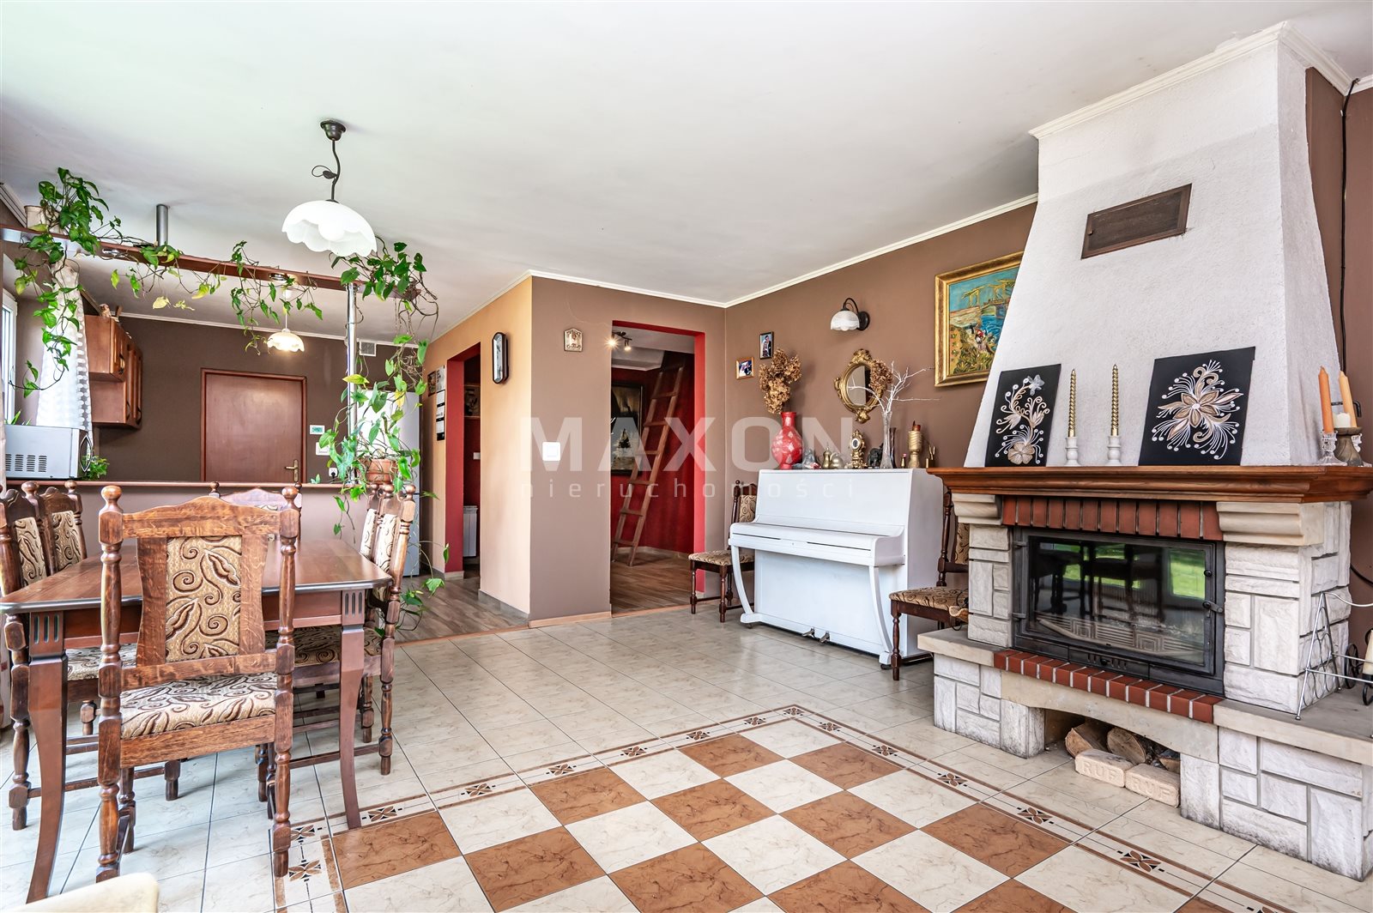
A quaint house / peace and quiet / friendly neighbors
mazowieckie, miński, Halinów, Grabina, Grabińska
1 290 000 zł
7 167 zł/m2
House for sell - 180.00 sqm, 4 rooms
- fireplace
Rooms
Building
- alarm
- intercom
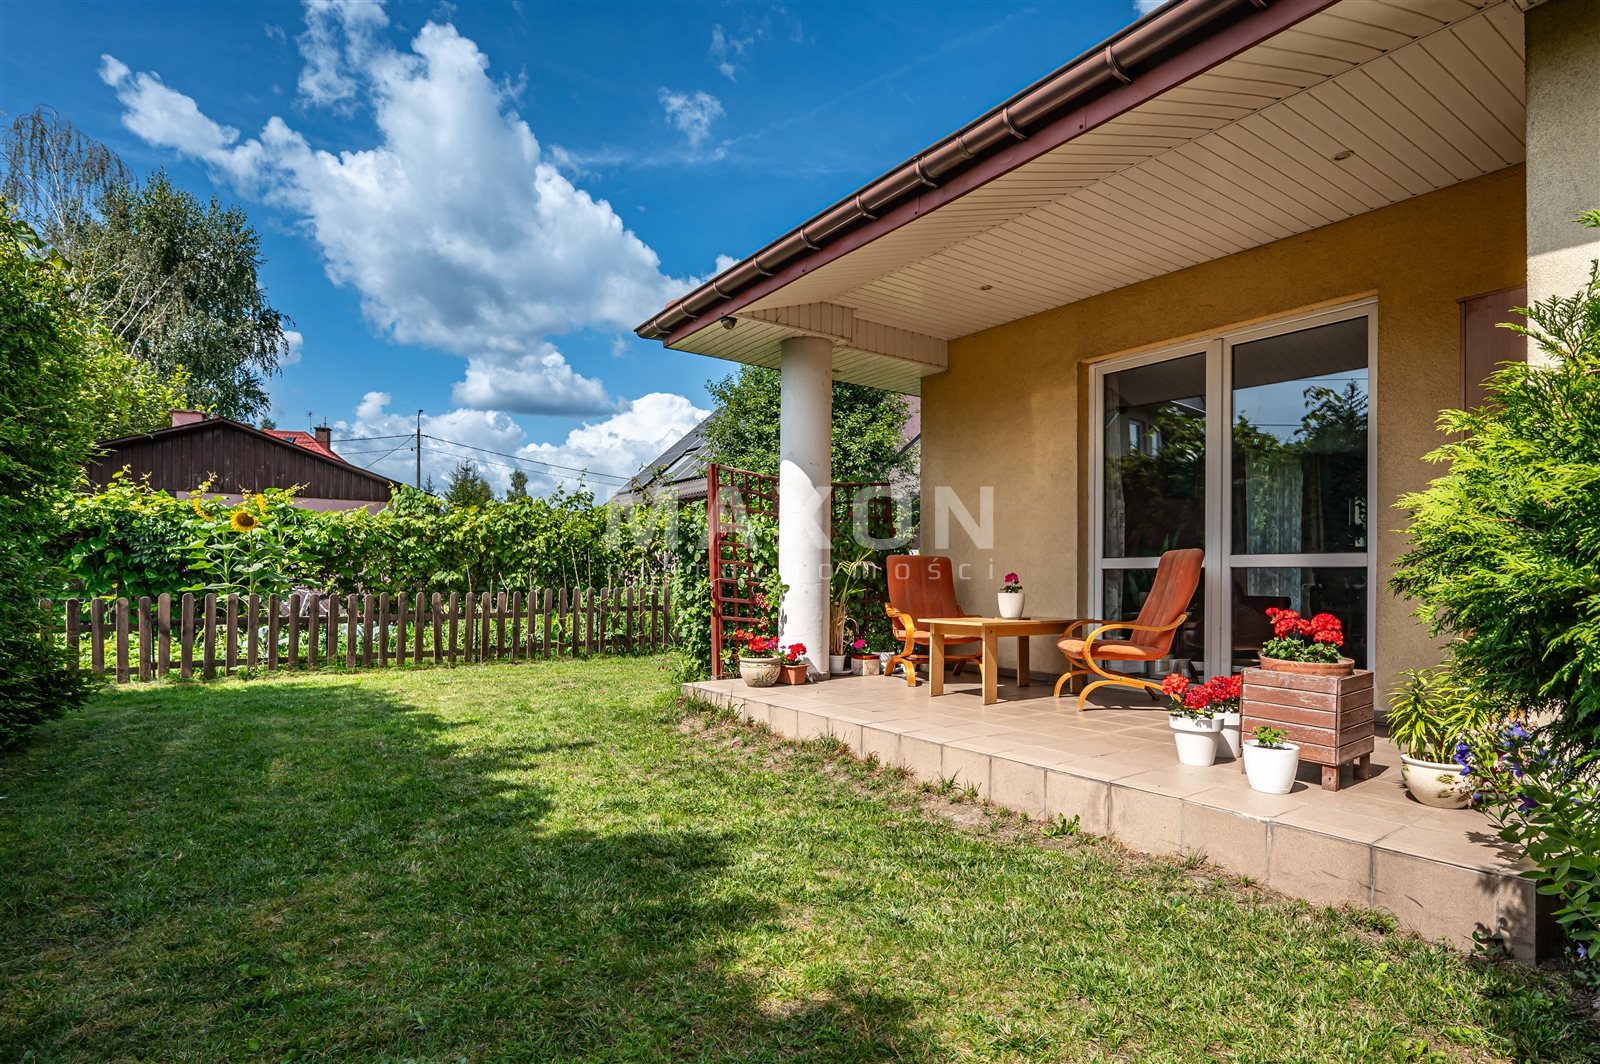
- 2 terraces 60.00 m2
The plot and surroundings
- energy: yes
- gas: yes
- water: Urban
- sewerage: Urban
Description
A home that will provide your family with space, comfort, and peace of mind, while also offering quick access to Warsaw? This property will meet all of those expectations.
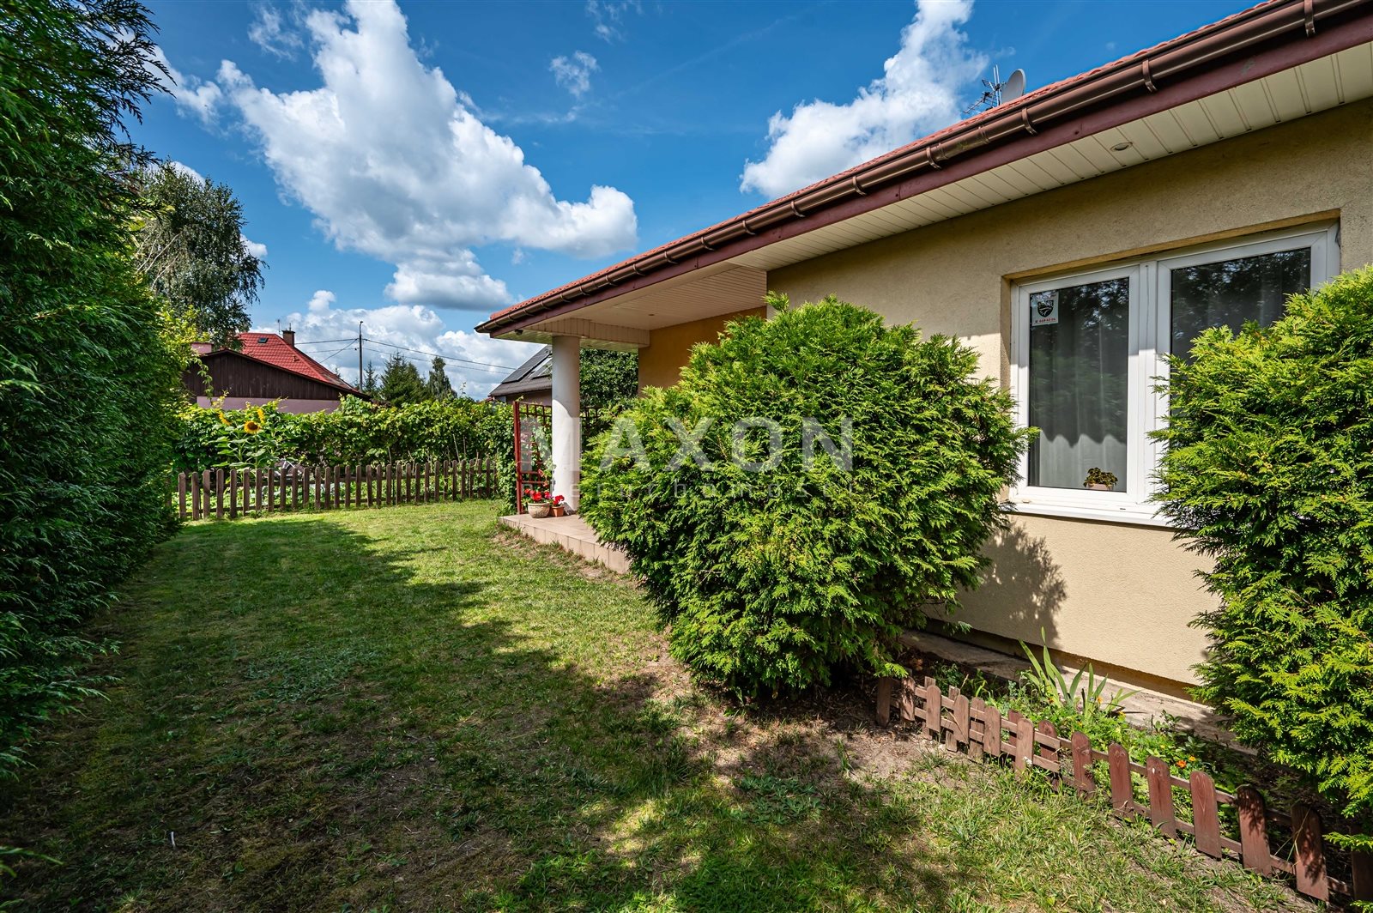
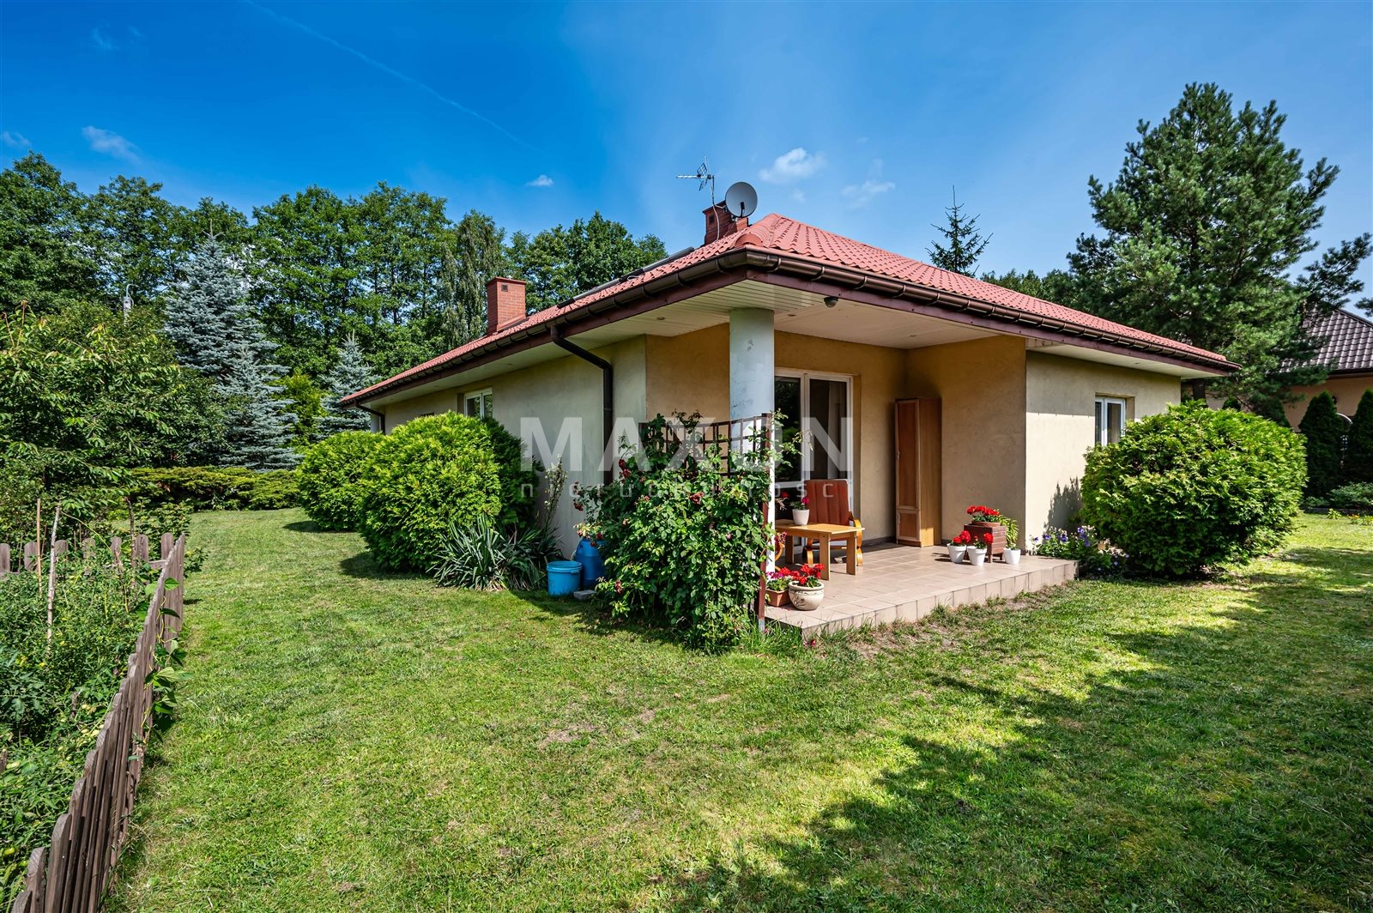
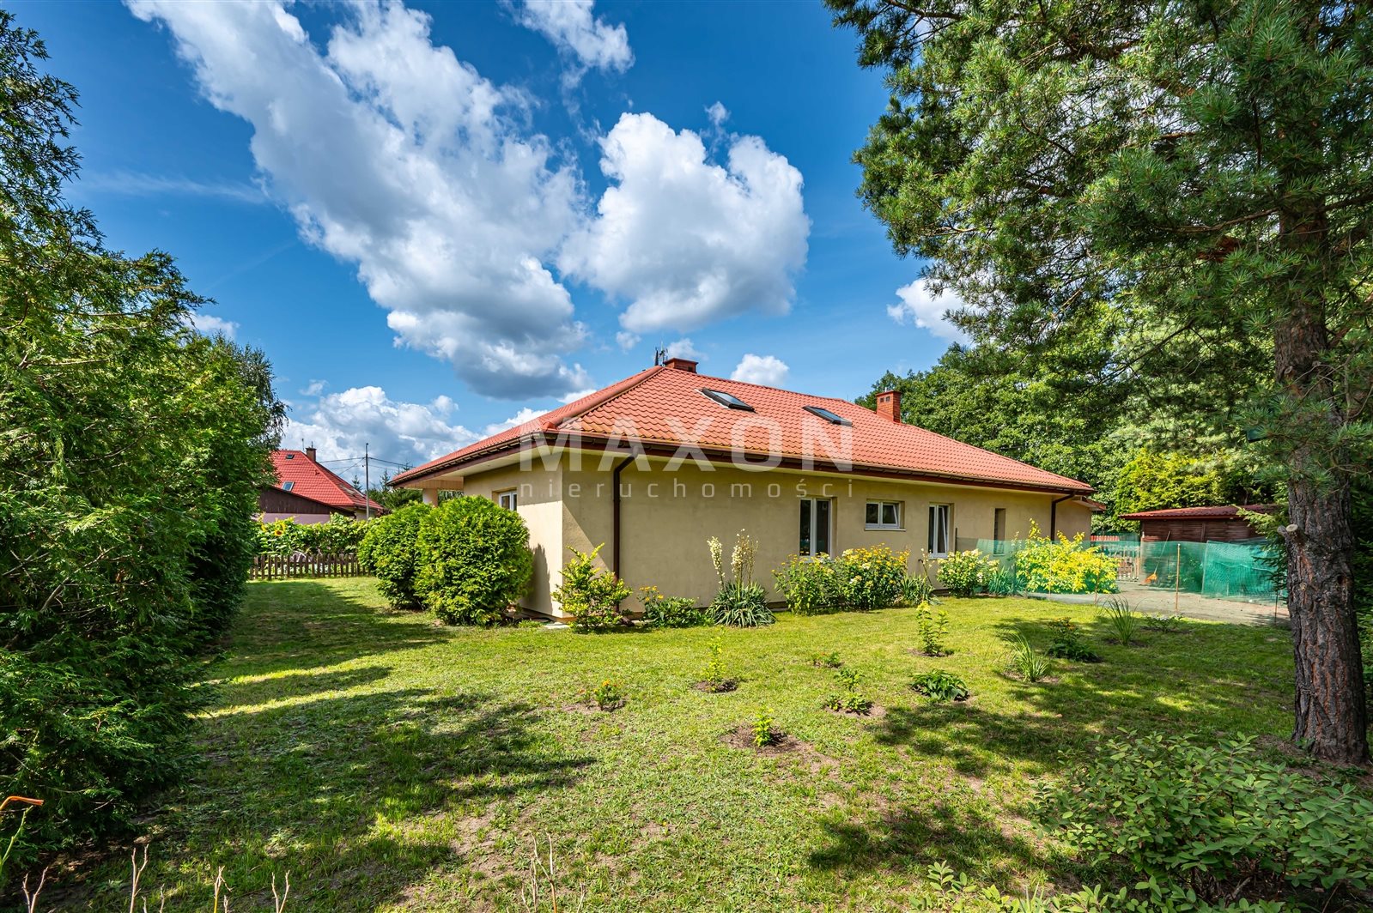
A functional single-family home with a finished attic is for sale. It is situated on a 882 m² lot in a quiet neighborhood on the outskirts of Sulejówek, in the village of Grabina.
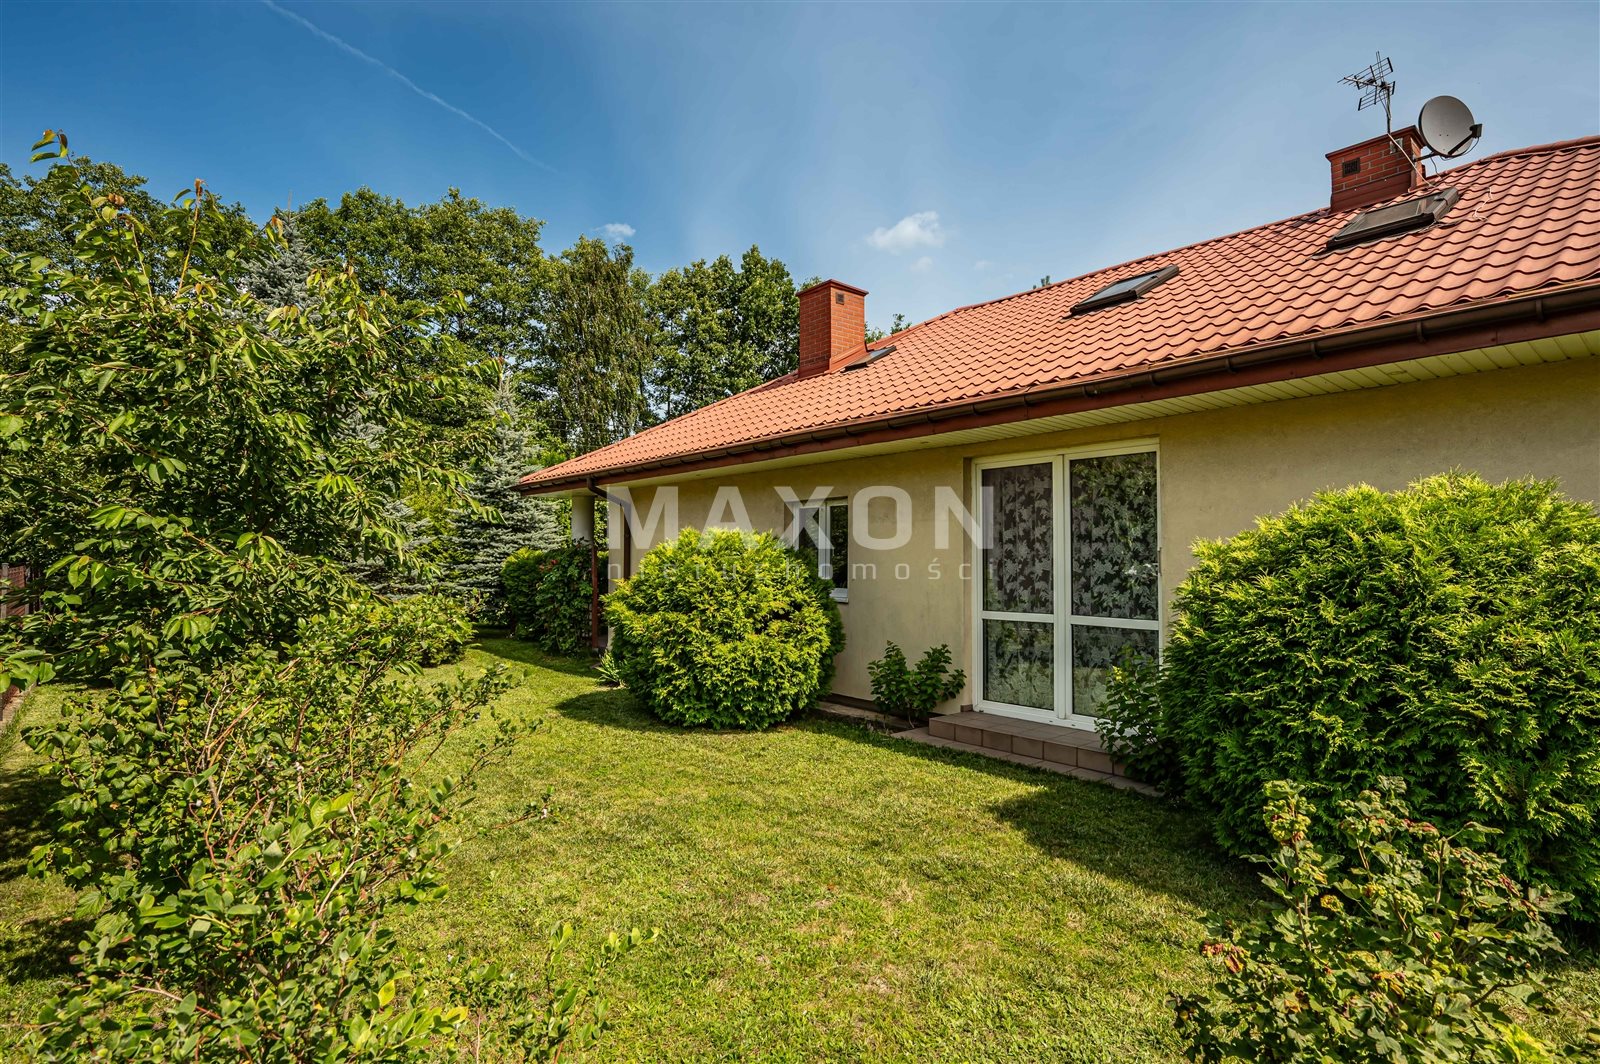
The house was built of durable brick, is insulated, and the roof is covered with attractive and durable metal roofing tiles.
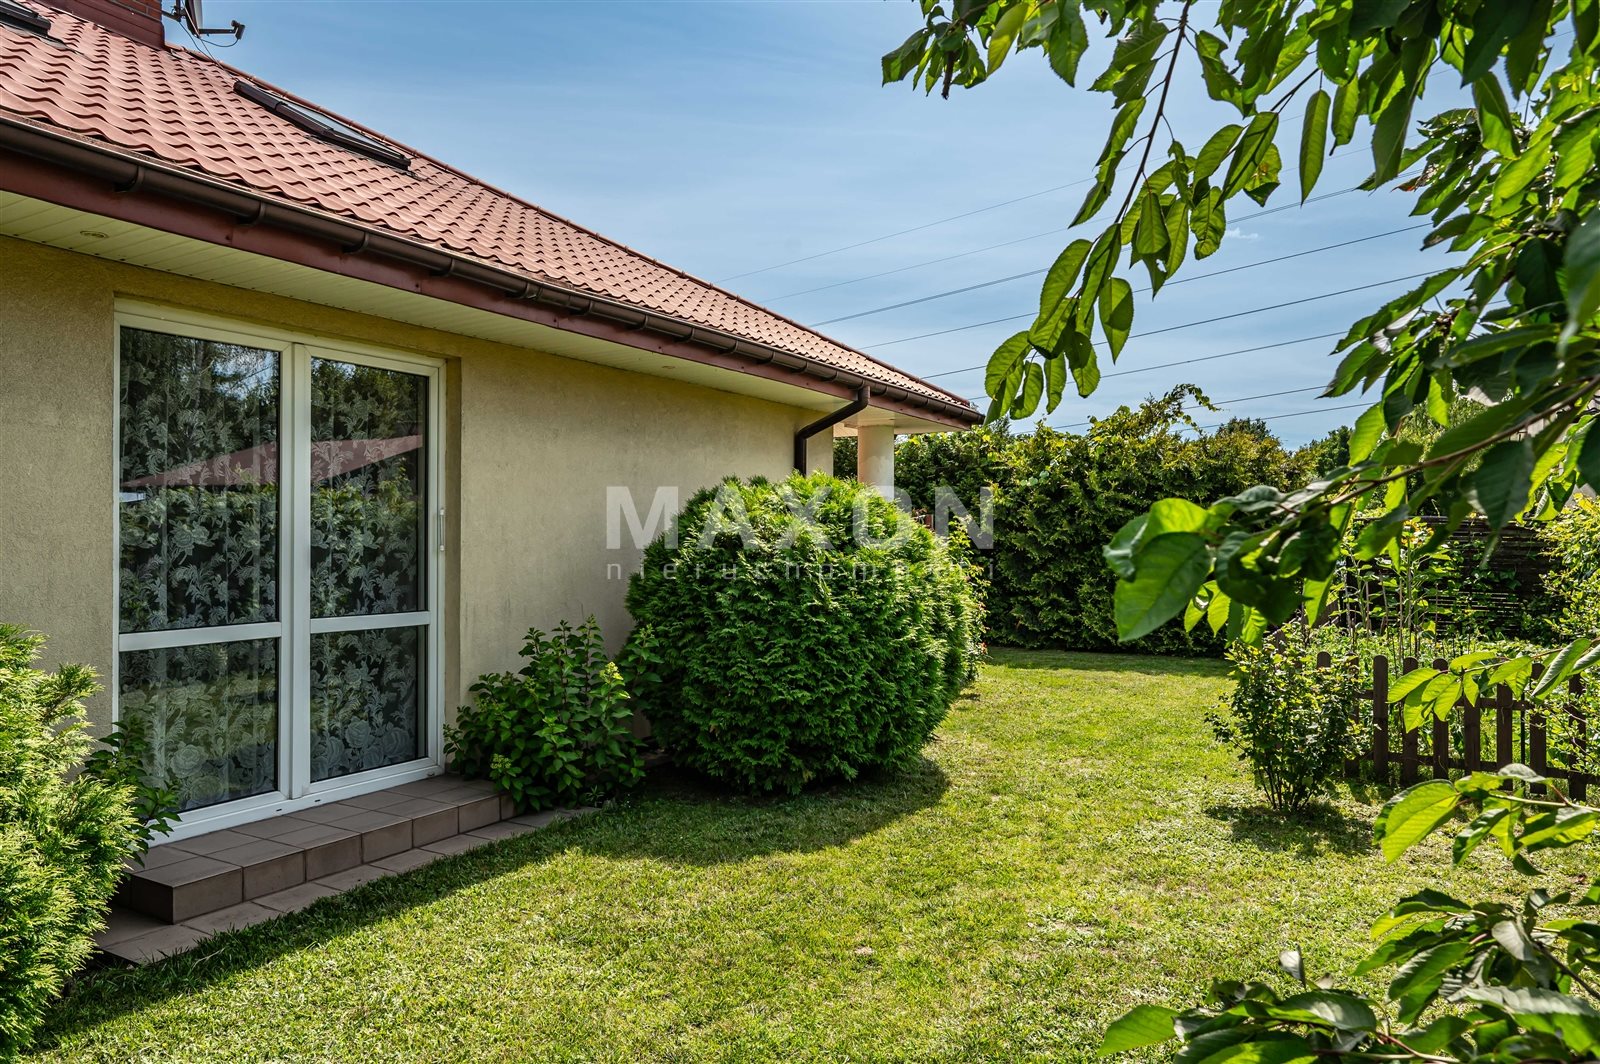
The PVC windows ensure comfort and good insulation.
The layout of the rooms is well-thought-out.
The private area includes comfortable rooms that provide residents with peace and comfort.
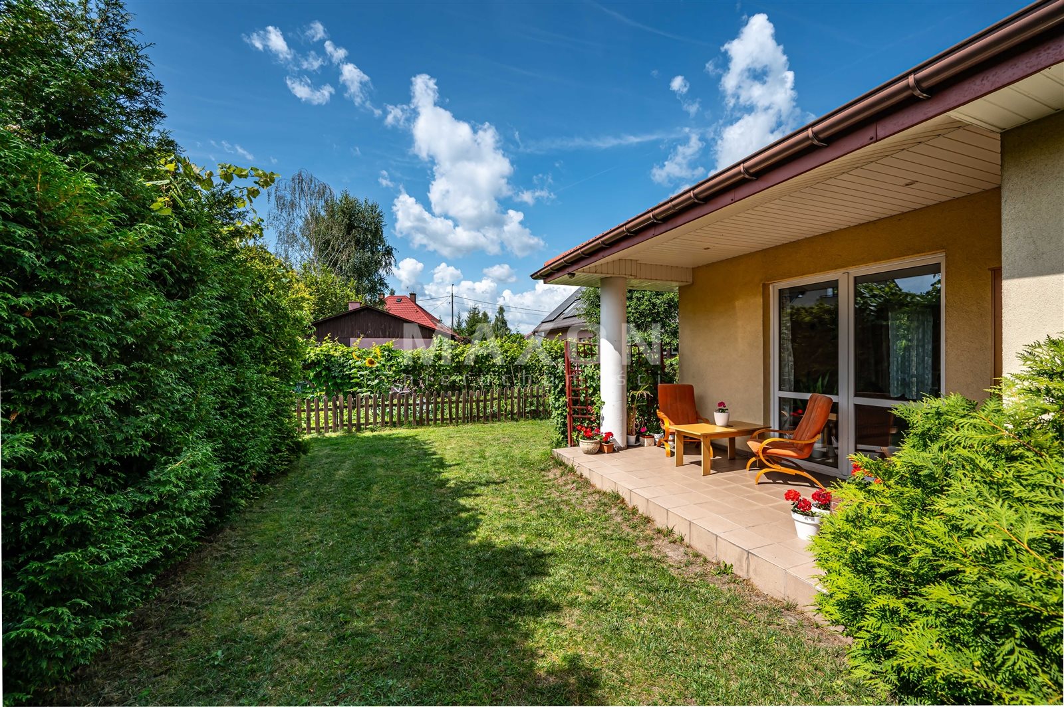
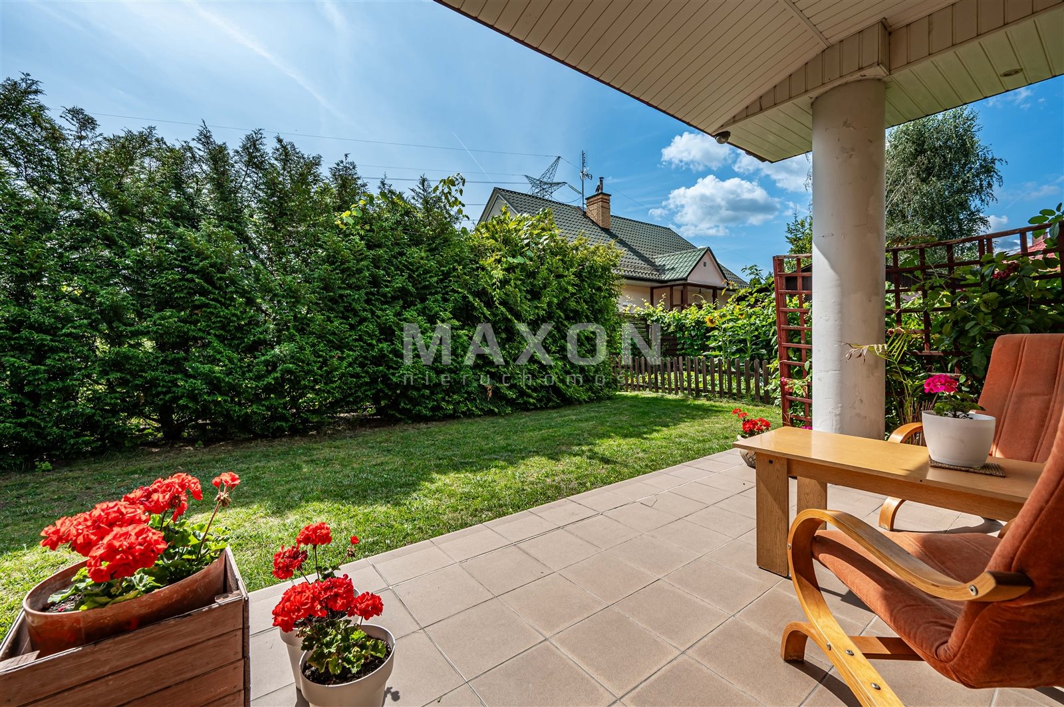
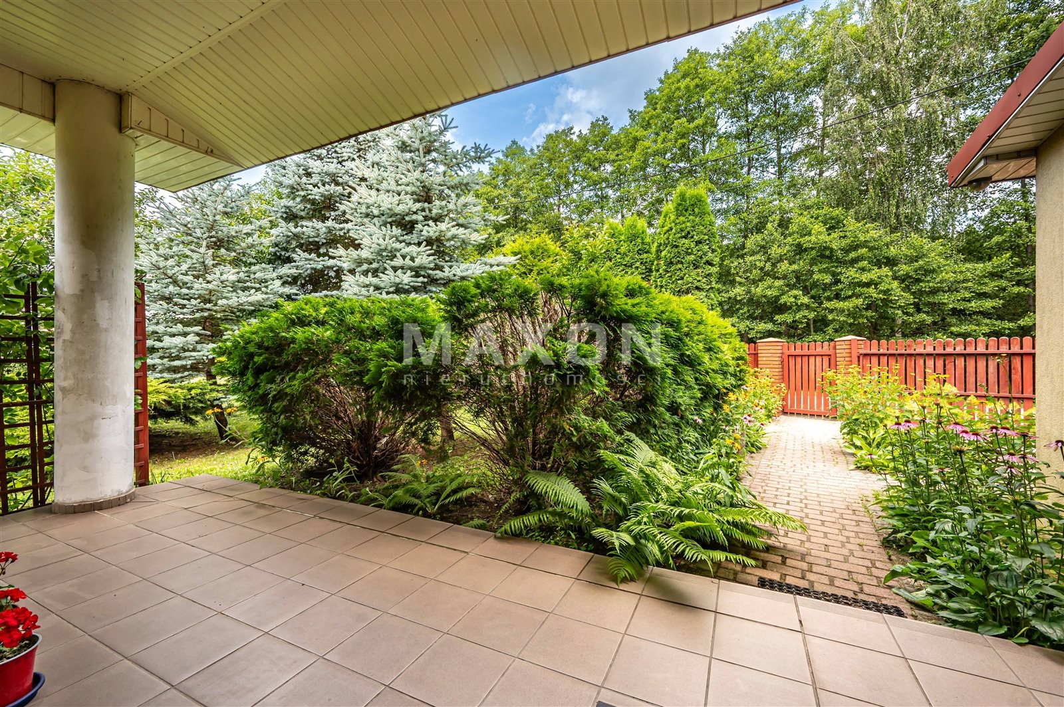
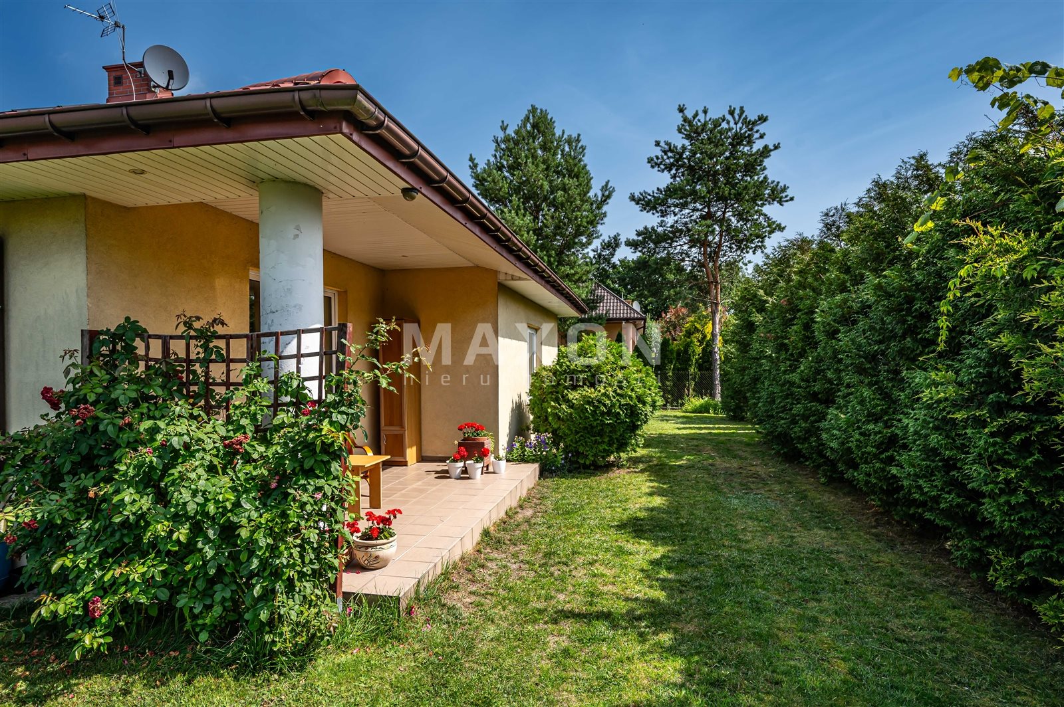
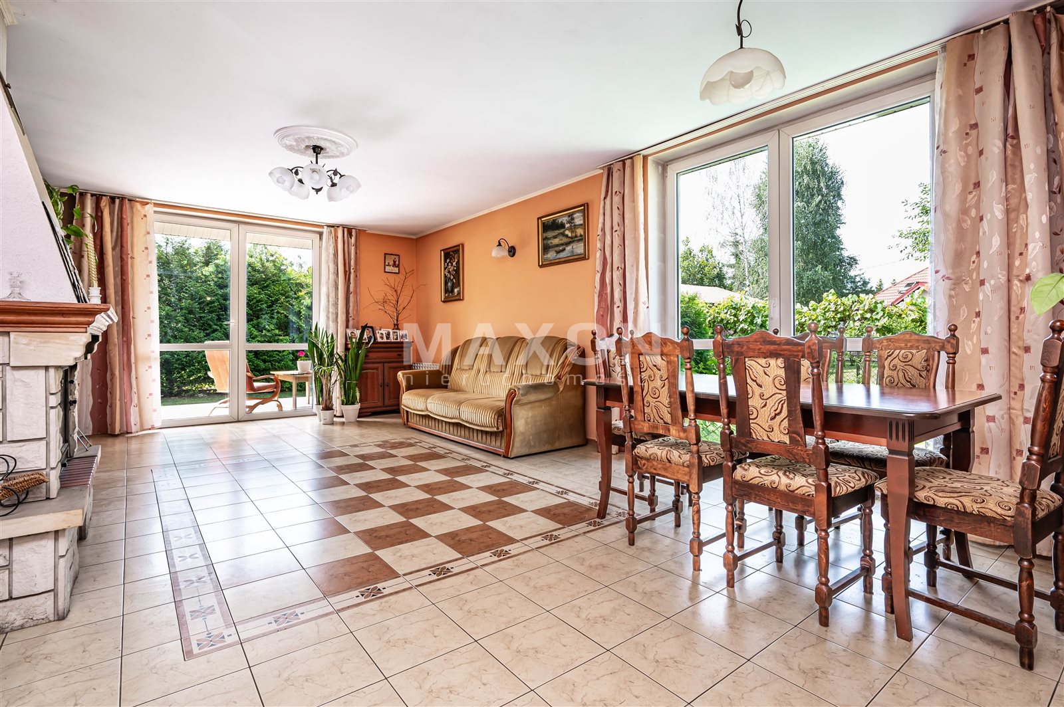
A major asset of the property is its two terraces, which offer space for relaxation or gatherings.
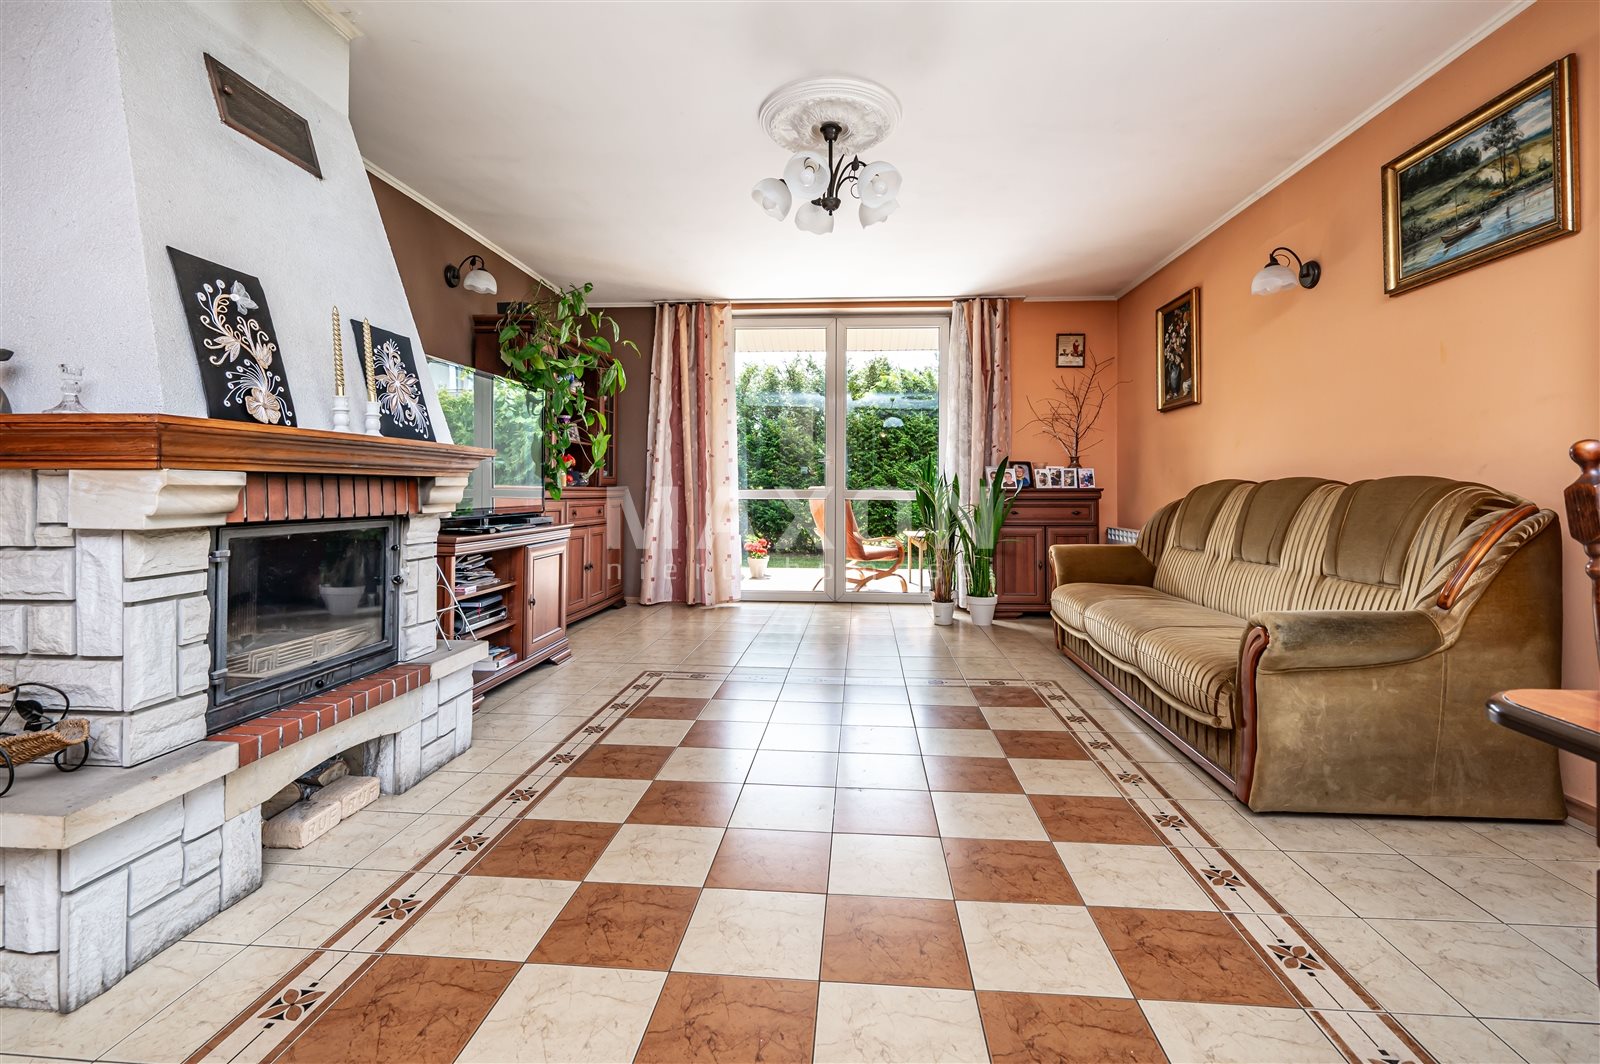
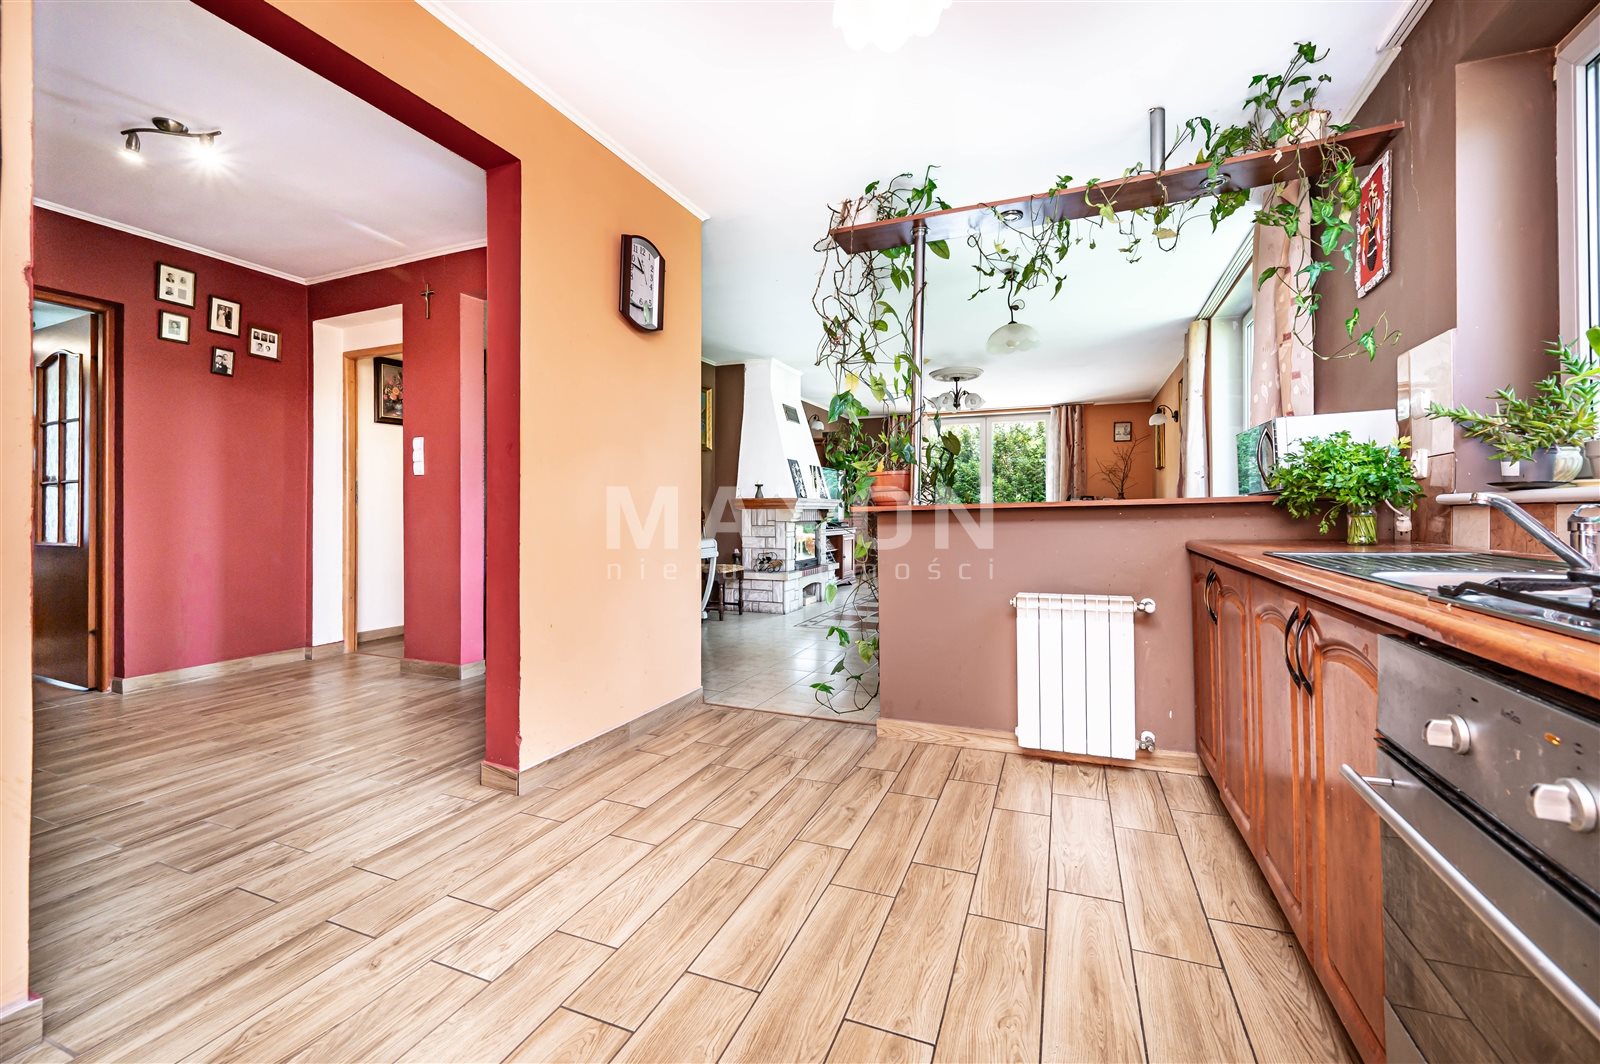
The heart of the home is a spacious living room with a cozy fireplace, which creates a unique atmosphere and encourages spending time together.
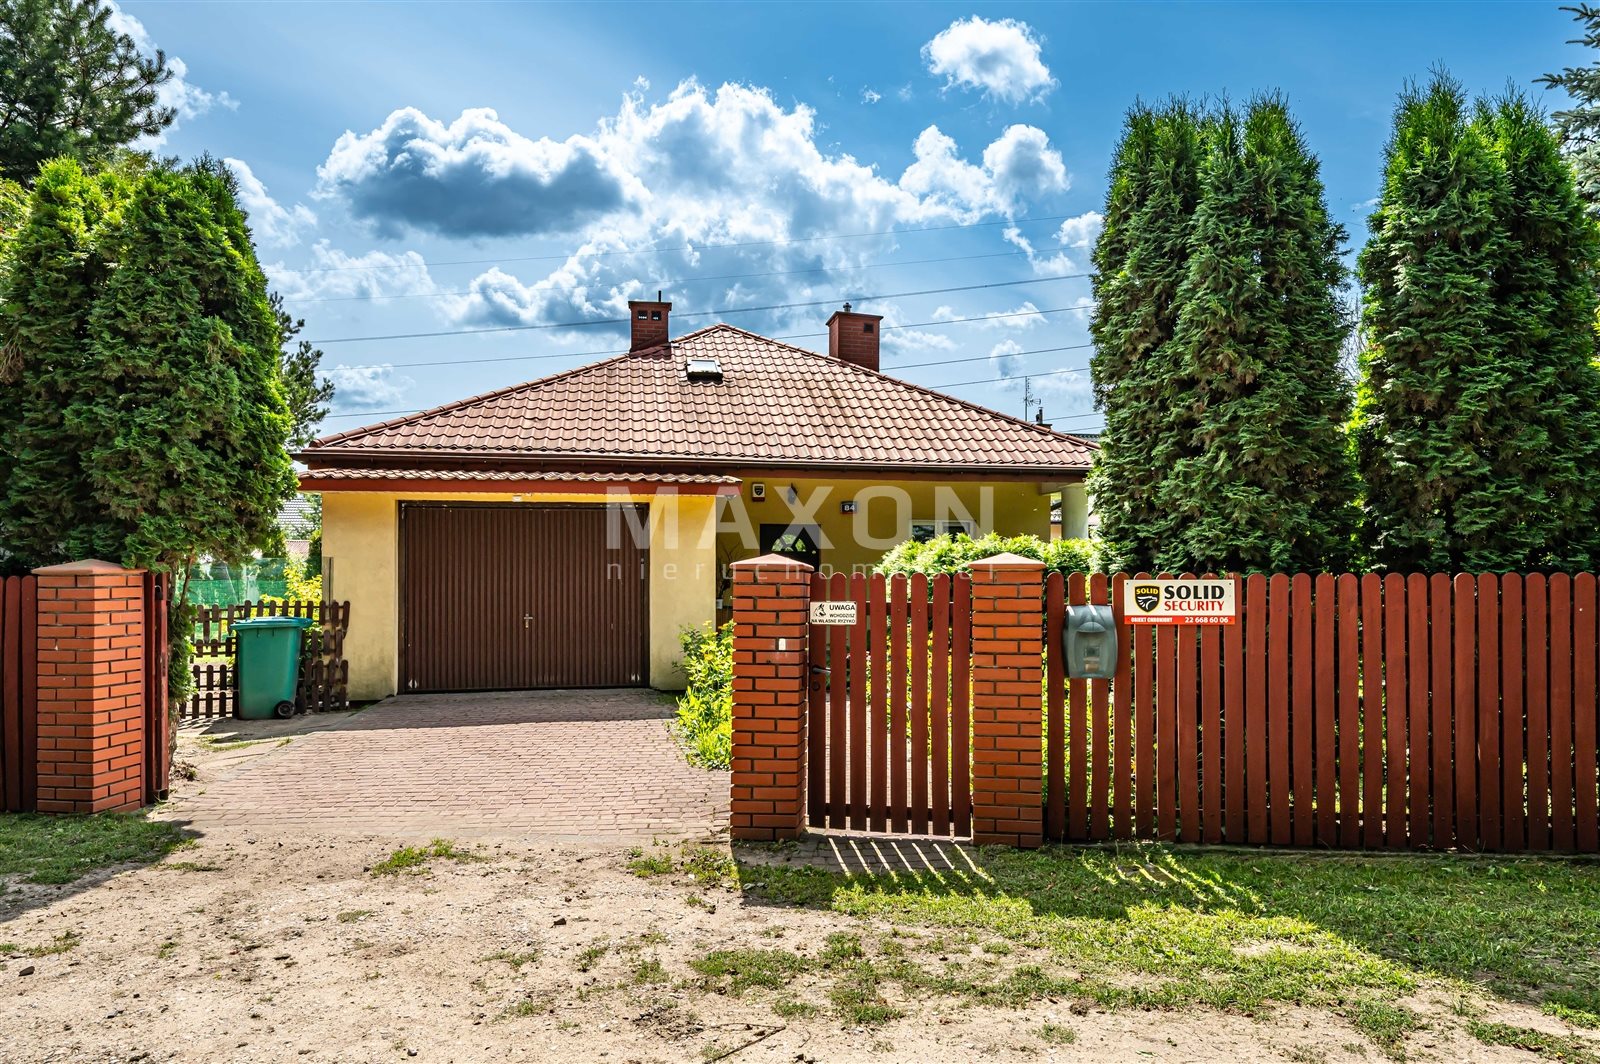
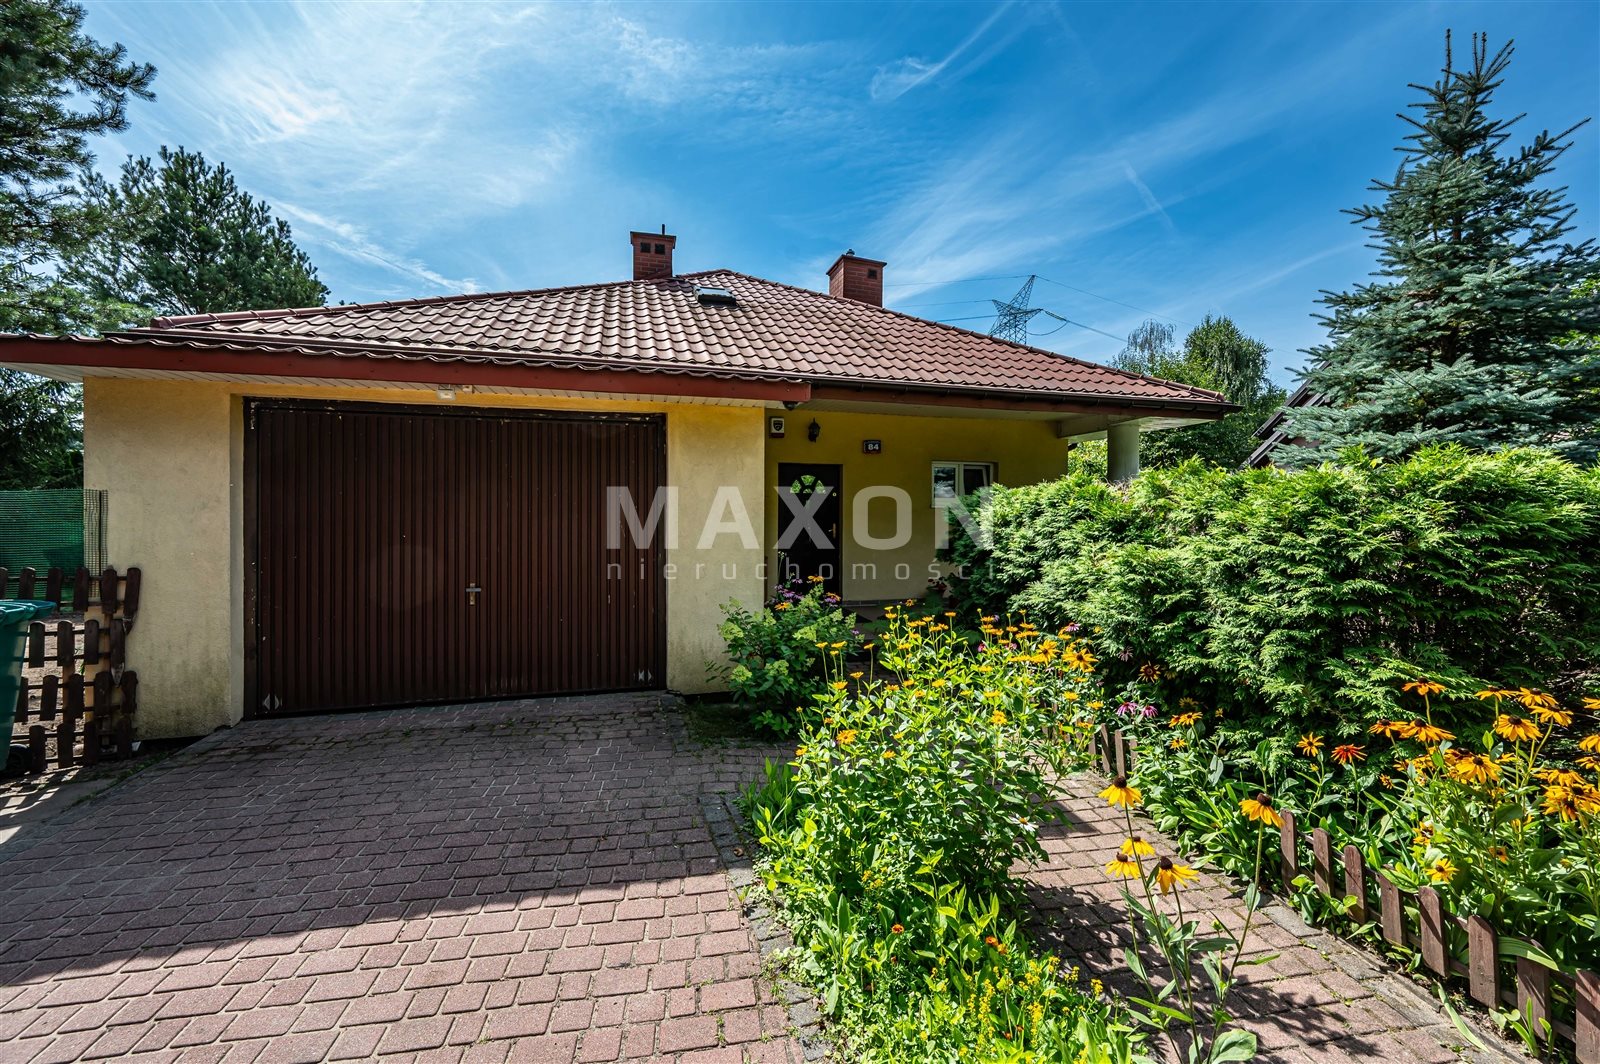
An additional convenience is the carport, which provides a comfortable, covered spot to park a car.
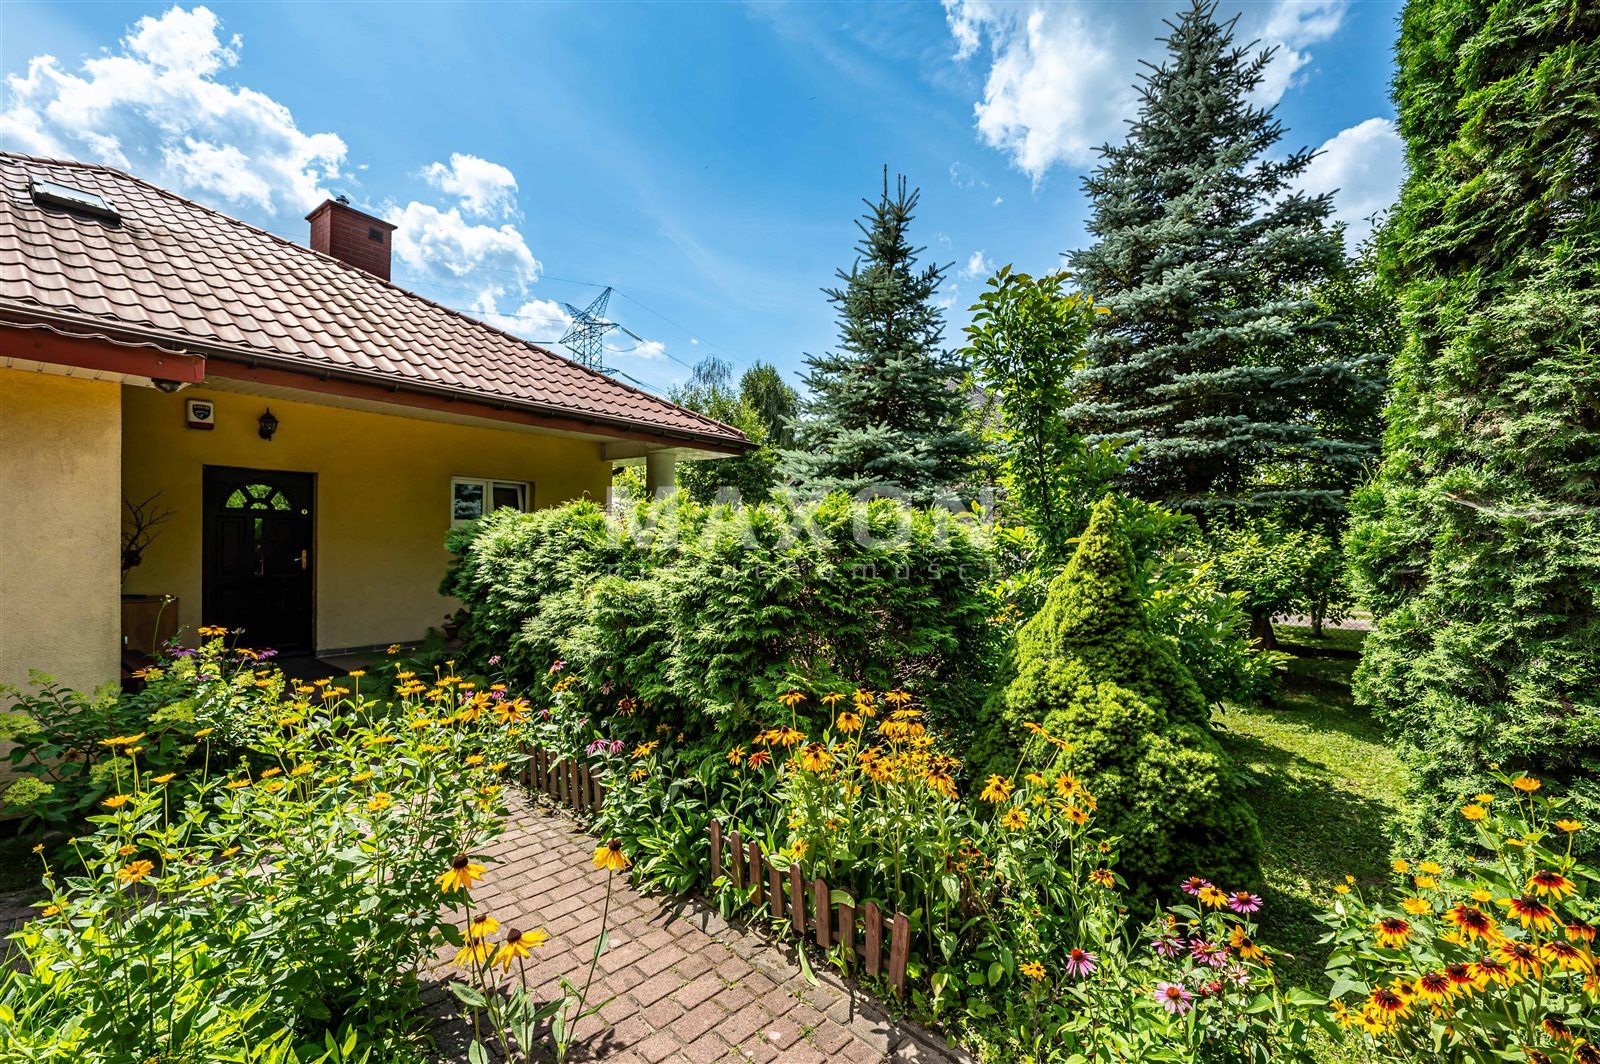
The property has been carefully landscaped. Numerous plantings and a well-maintained yard create a green, intimate space where you can relax and enjoy privacy.
This is the perfect choice for those seeking a solidly built, functional home in a quiet neighborhood, while still offering convenient access to the infrastructure of Sulejówek and Warsaw.
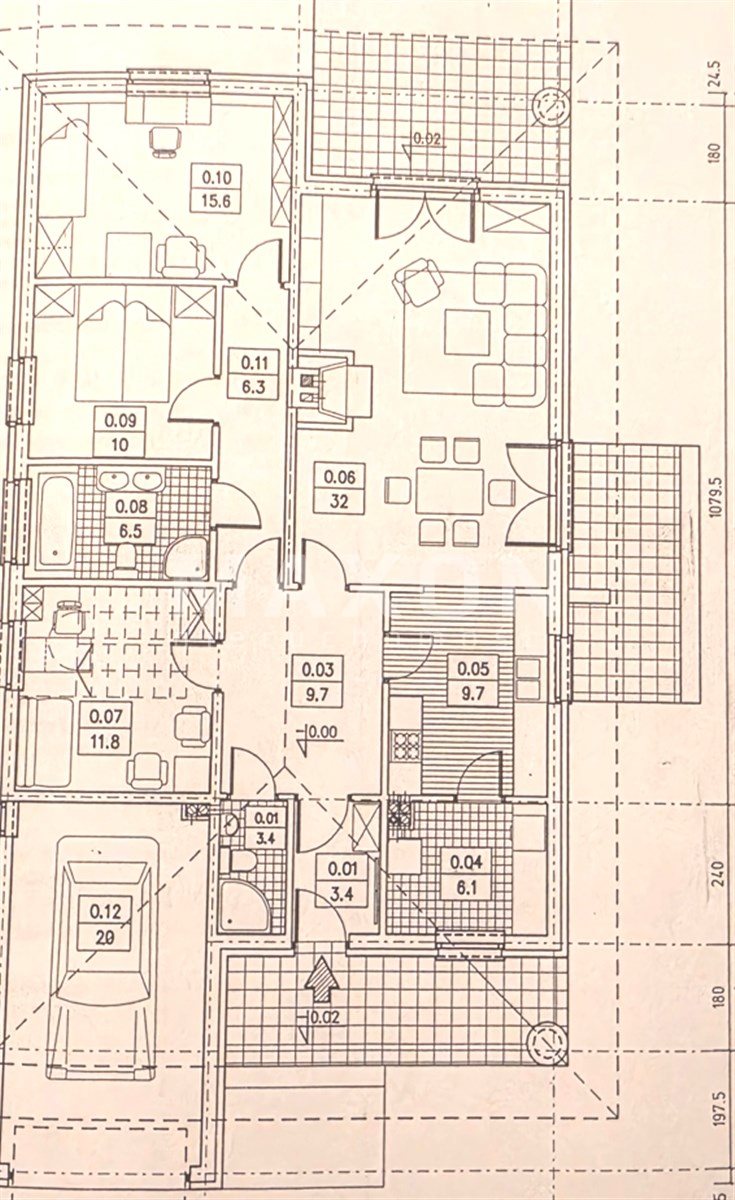
The ground floor of the house features:
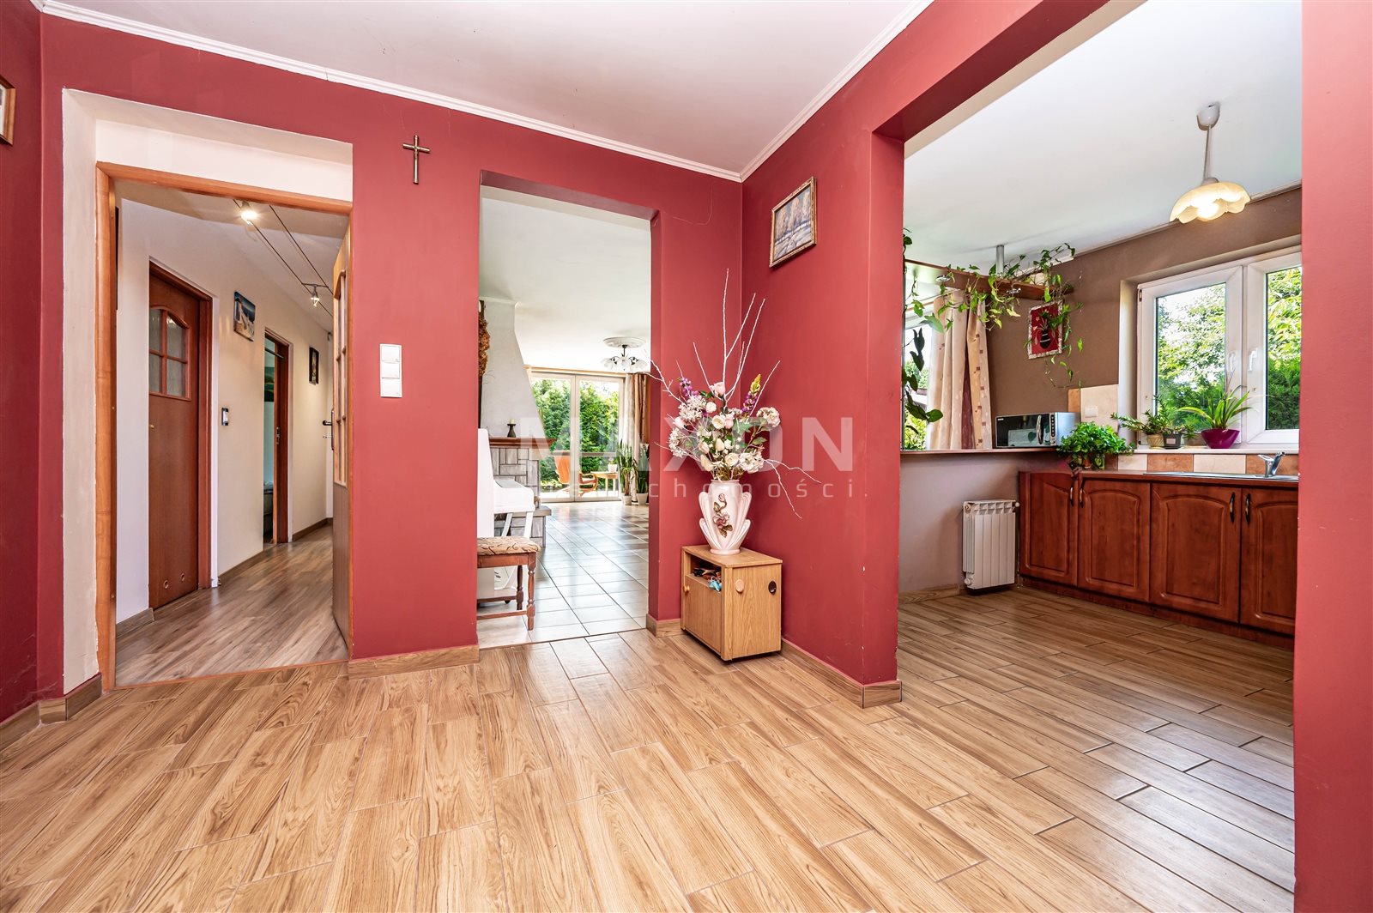
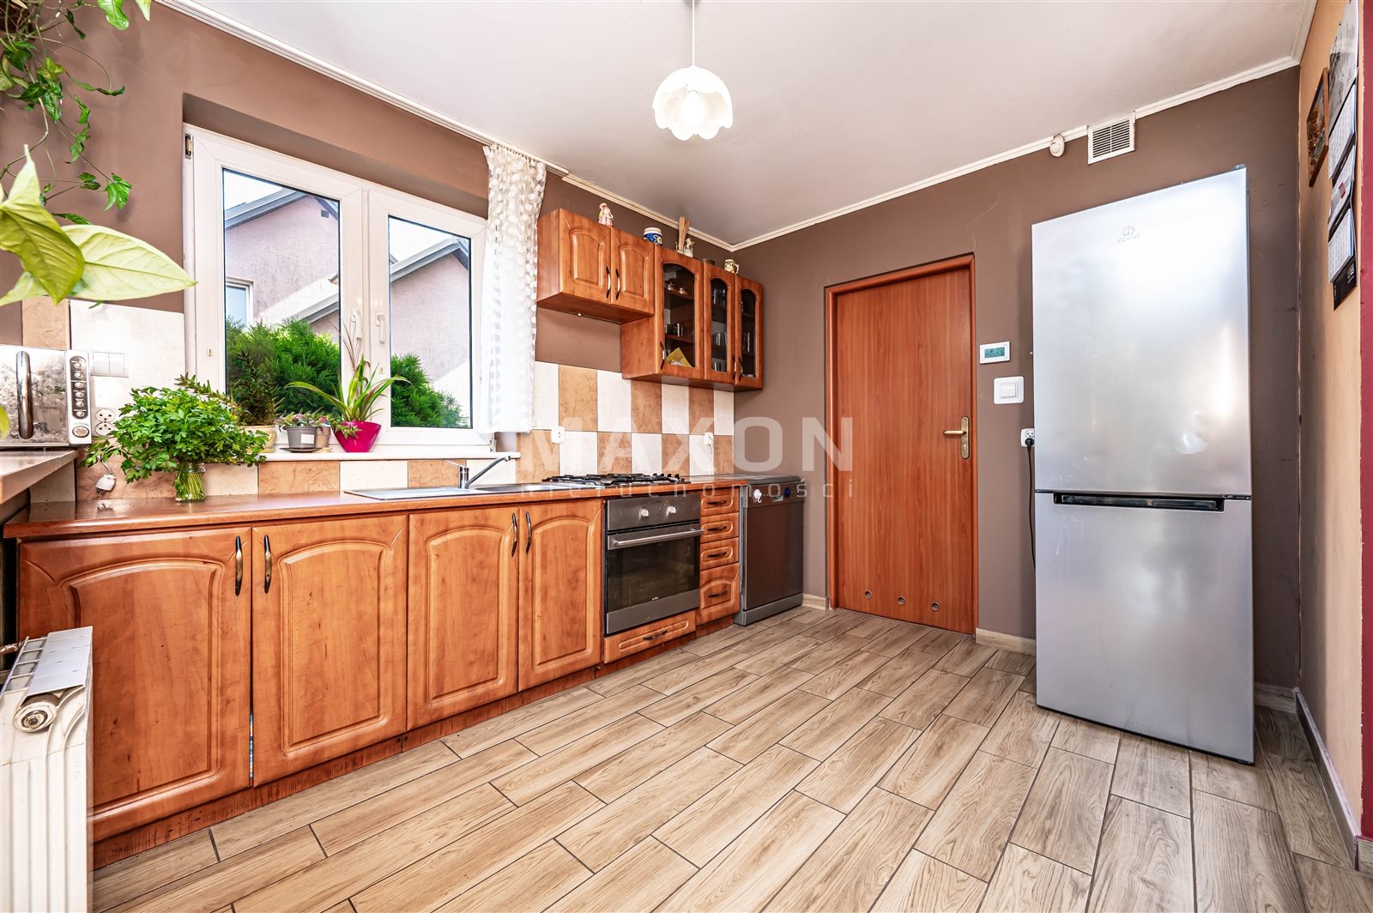
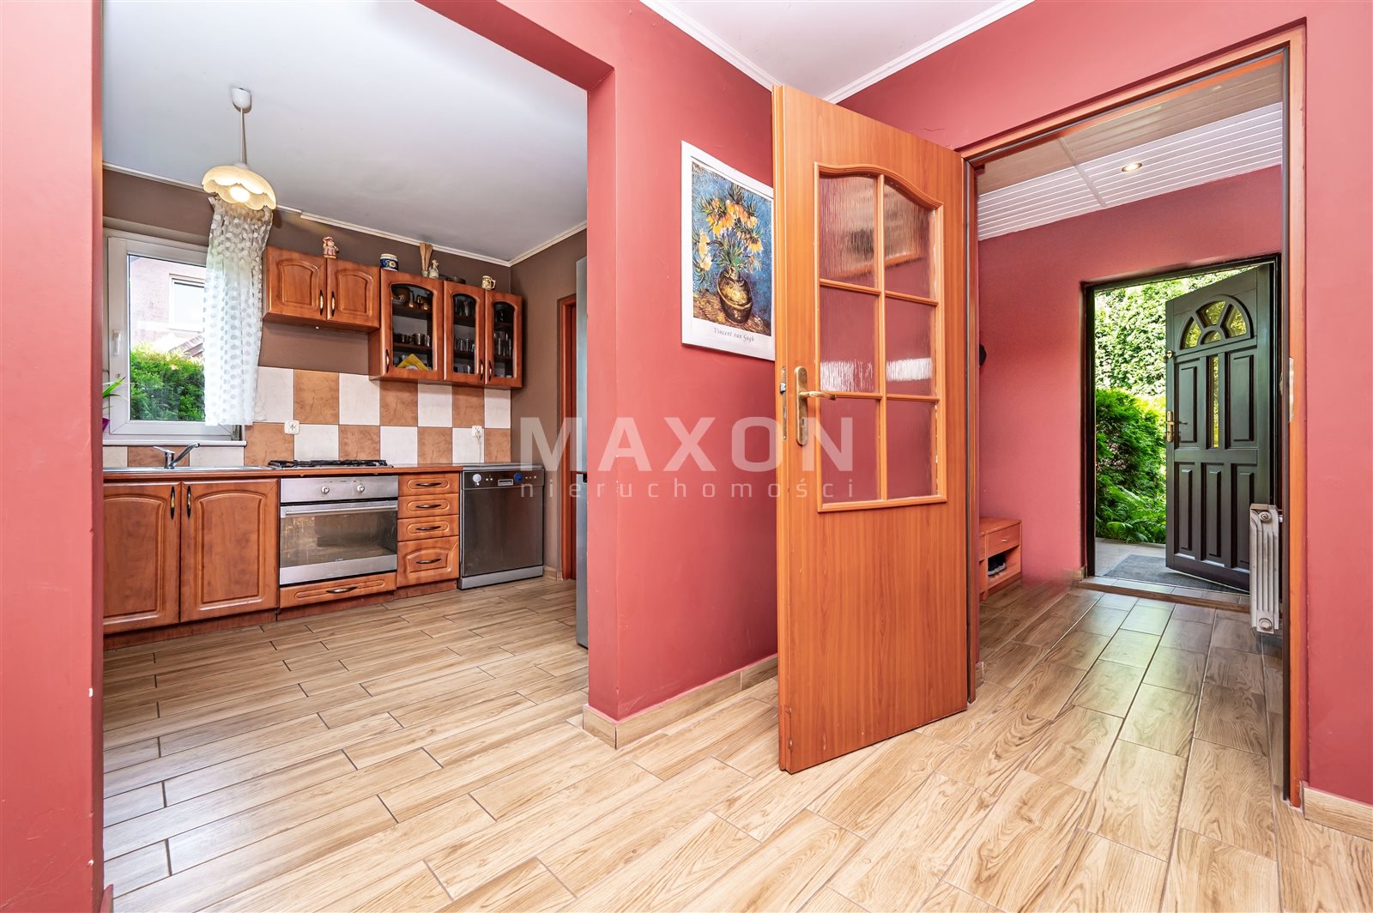
- A spacious kitchen open to a bright living room with a dining area and access to two terraces and the garden.
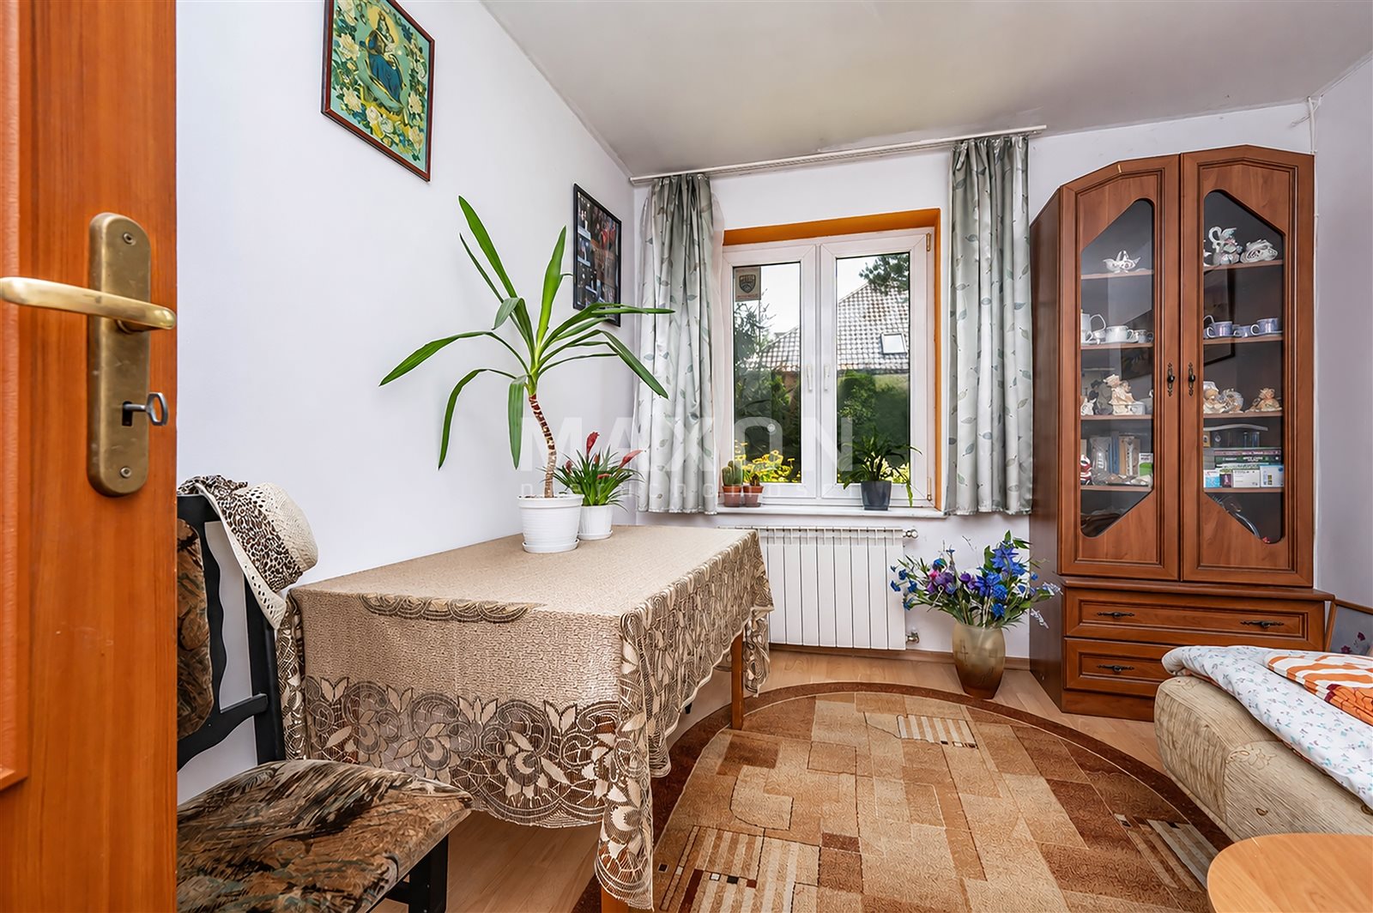
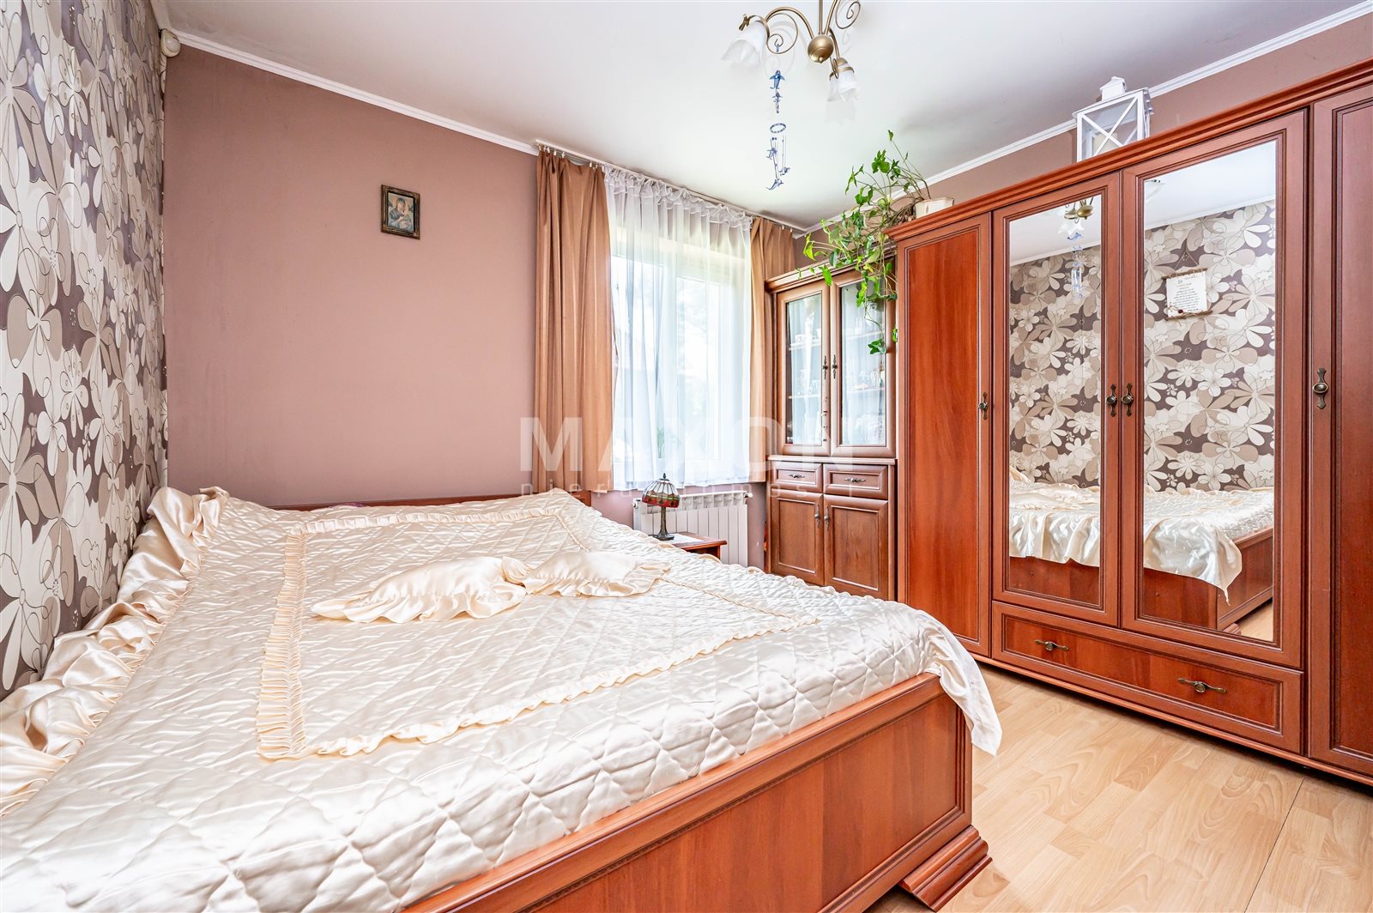
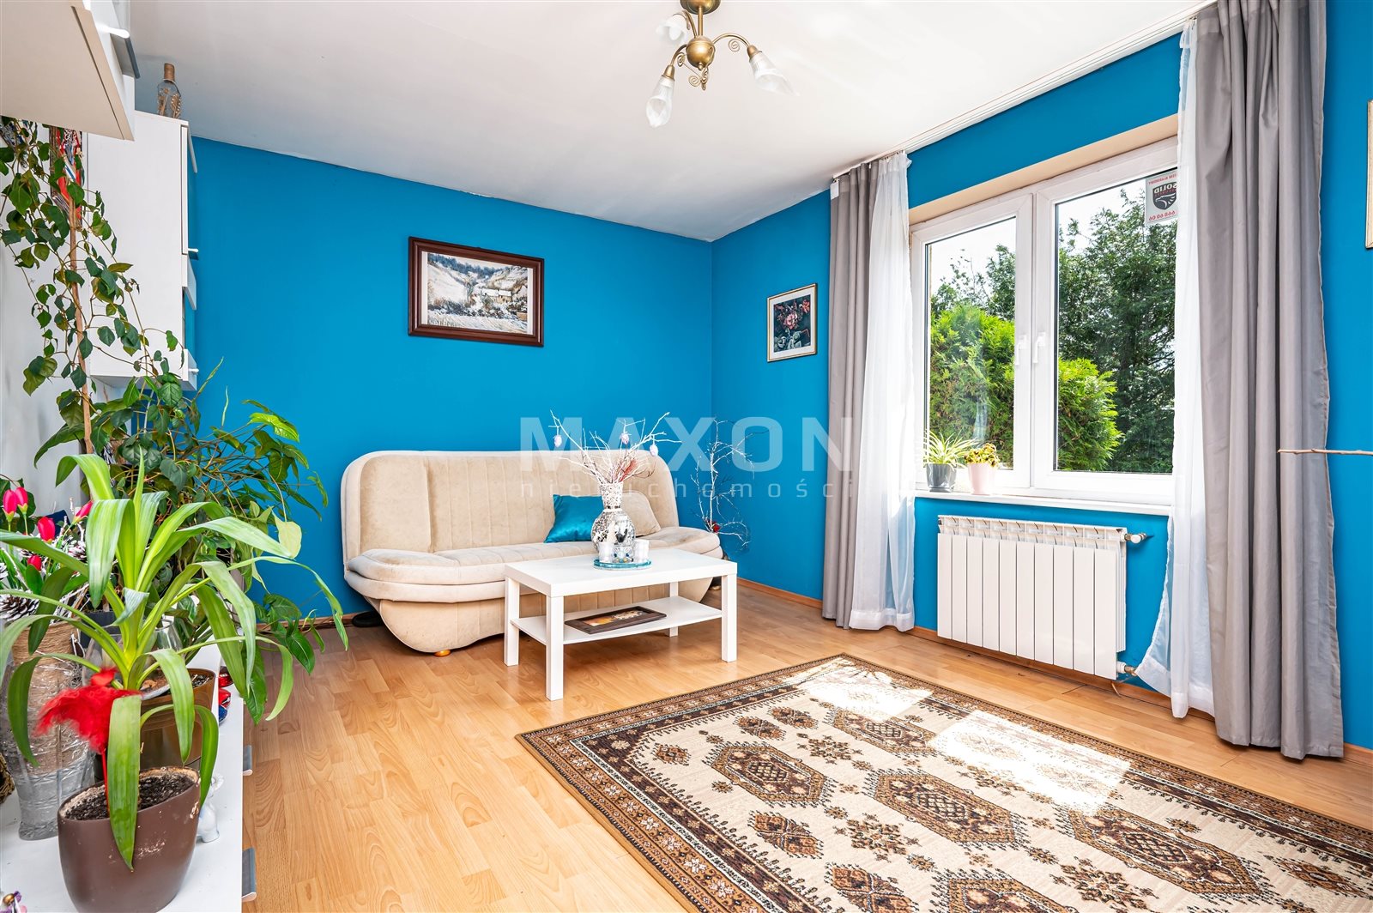
- Three separate rooms, perfect for an office, bedrooms, or children’s rooms.
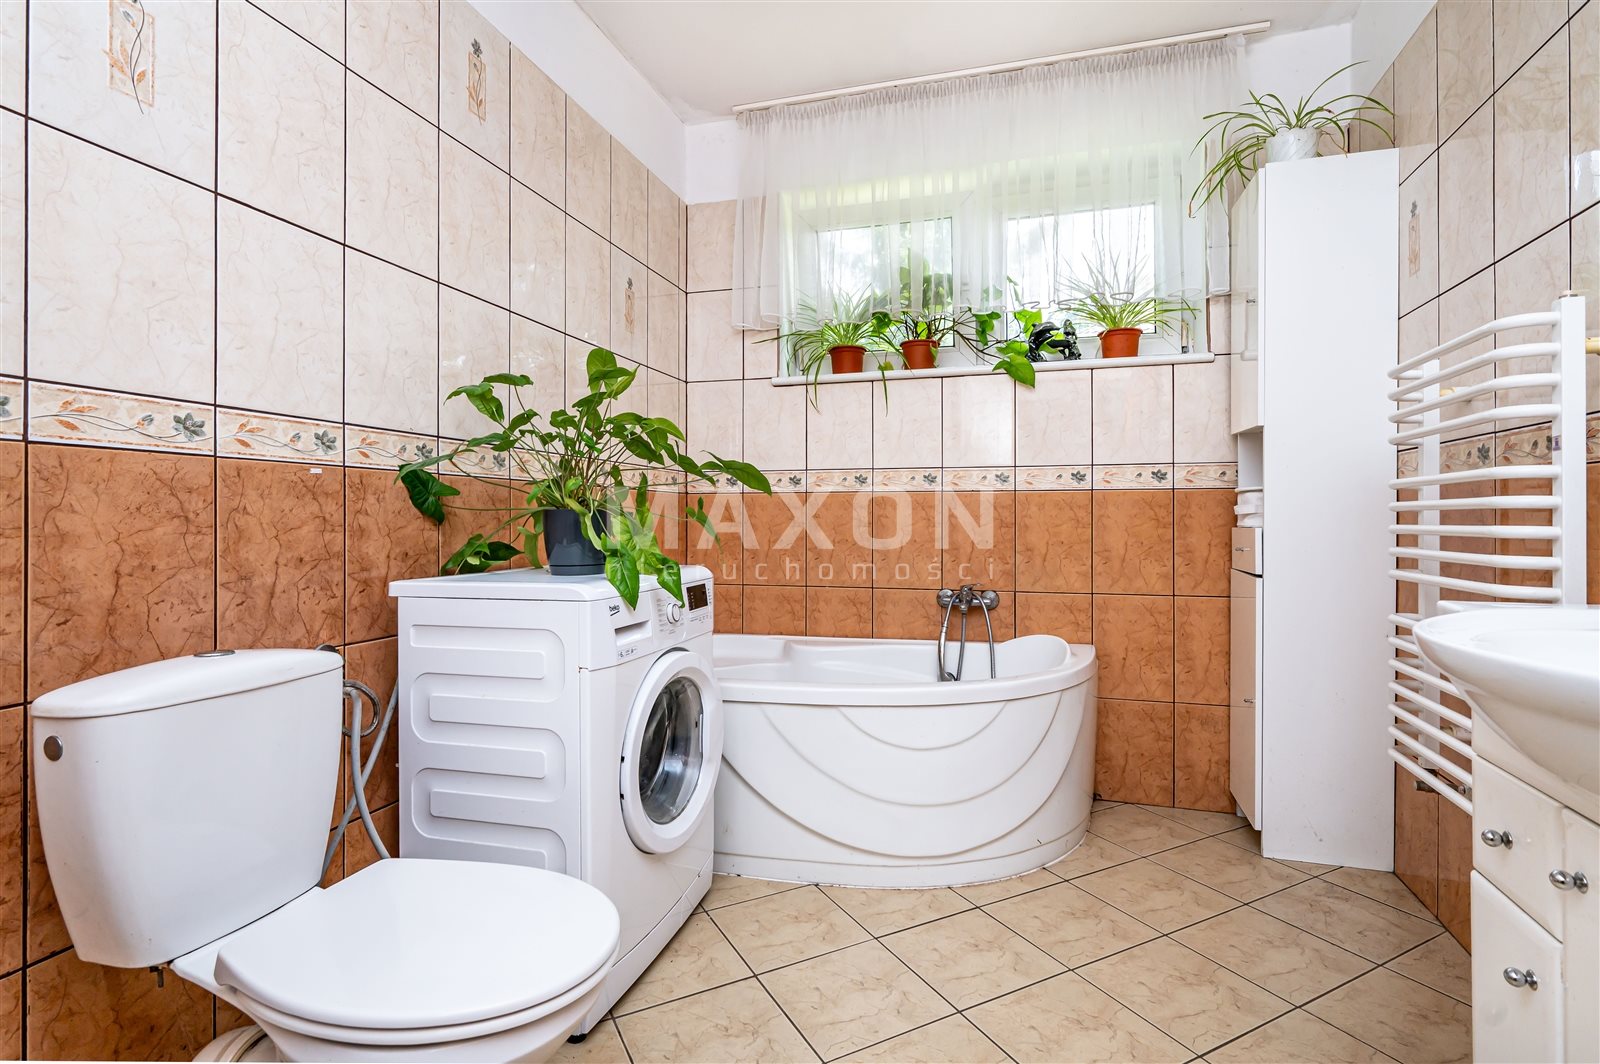
- A comfortable, bright bathroom with a bathtub.
- A utility room that can also be used as a pantry.
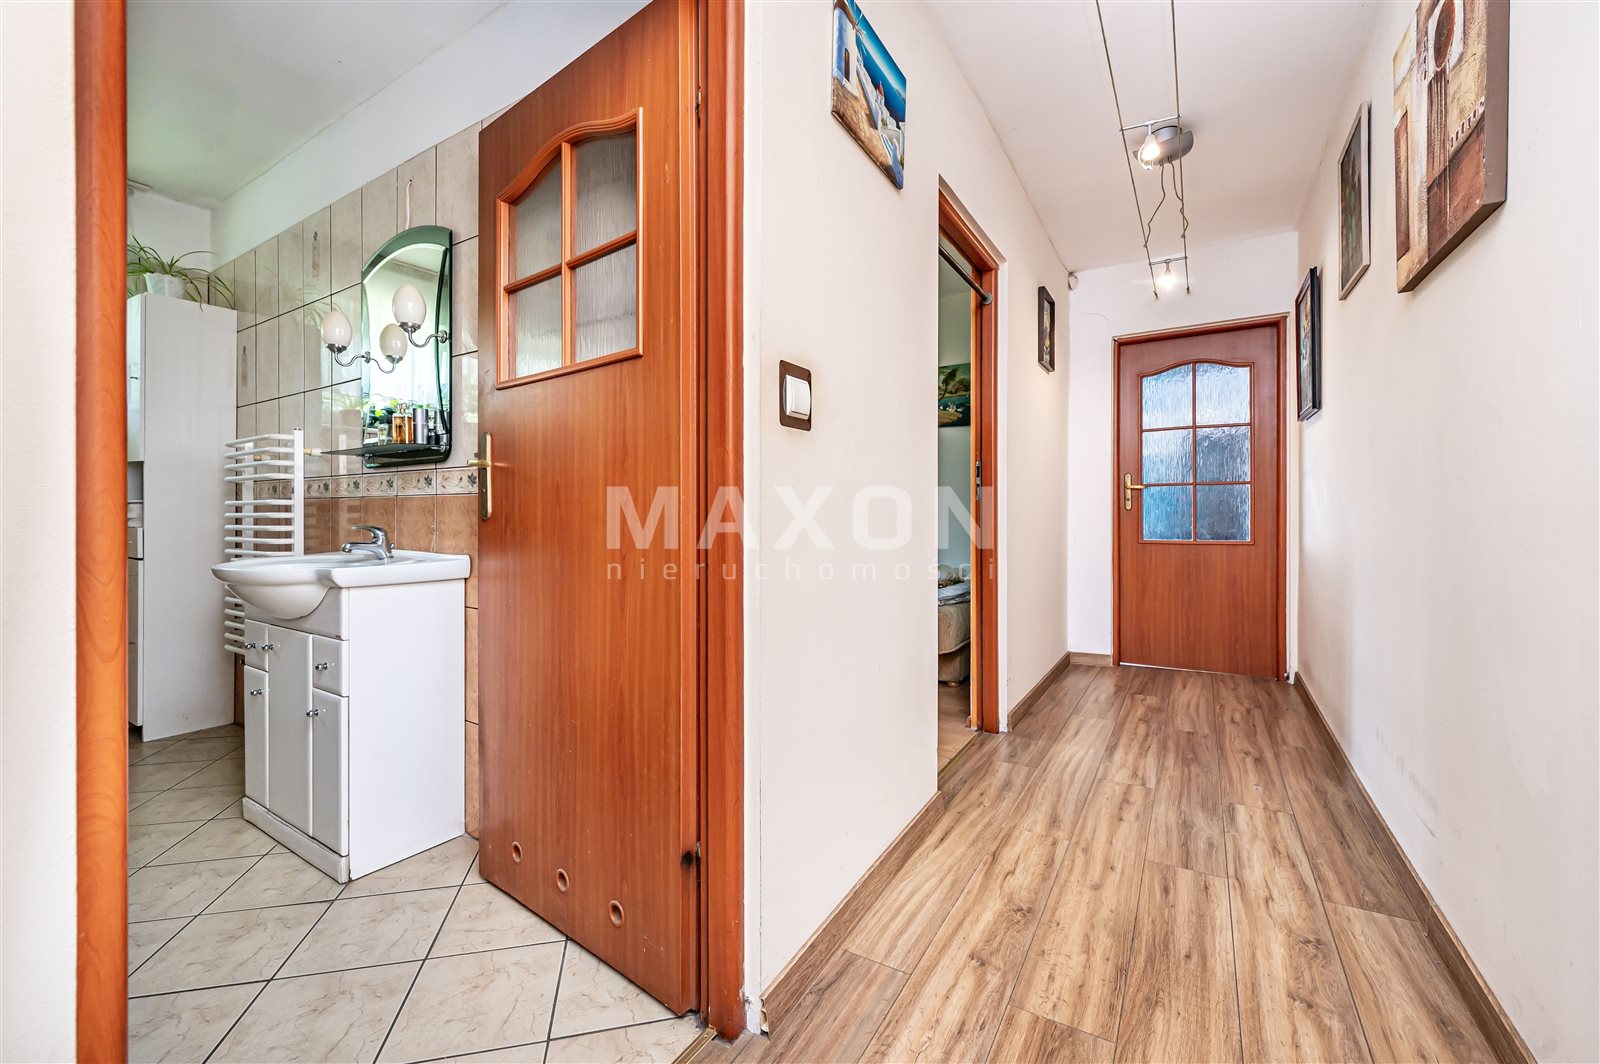
- A separate toilet.
- A vestibule.
- Garage integrated into the building.
Attic for custom design:
- It has utility connections.
- Six skylights, the layout of which allows for flexible space division.
The house offers great potential for customization, allowing the future owner to give it a unique character. We invite you to view the property and submit your offer—the owners are open to discussions.
This house is best experienced in person!
Location
Floor plan
Don't hesitate to contact us
Zainteresowała Cię nasza oferta lub szukasz podobnej nieruchomości? Zapraszamy do kontaktu!
6 587 zł/sqm
99 sqm
4 rooms
6 587 zł/sqm
99 sqm
4 rooms
Góraszka - 3-Bedroom Passive House | No. 4
7 593 zł/sqm
99 sqm
4 rooms
Góraszka - a new 4-bedroom house near Warsaw | No. 1
7 019 zł/sqm
99 sqm
4 rooms