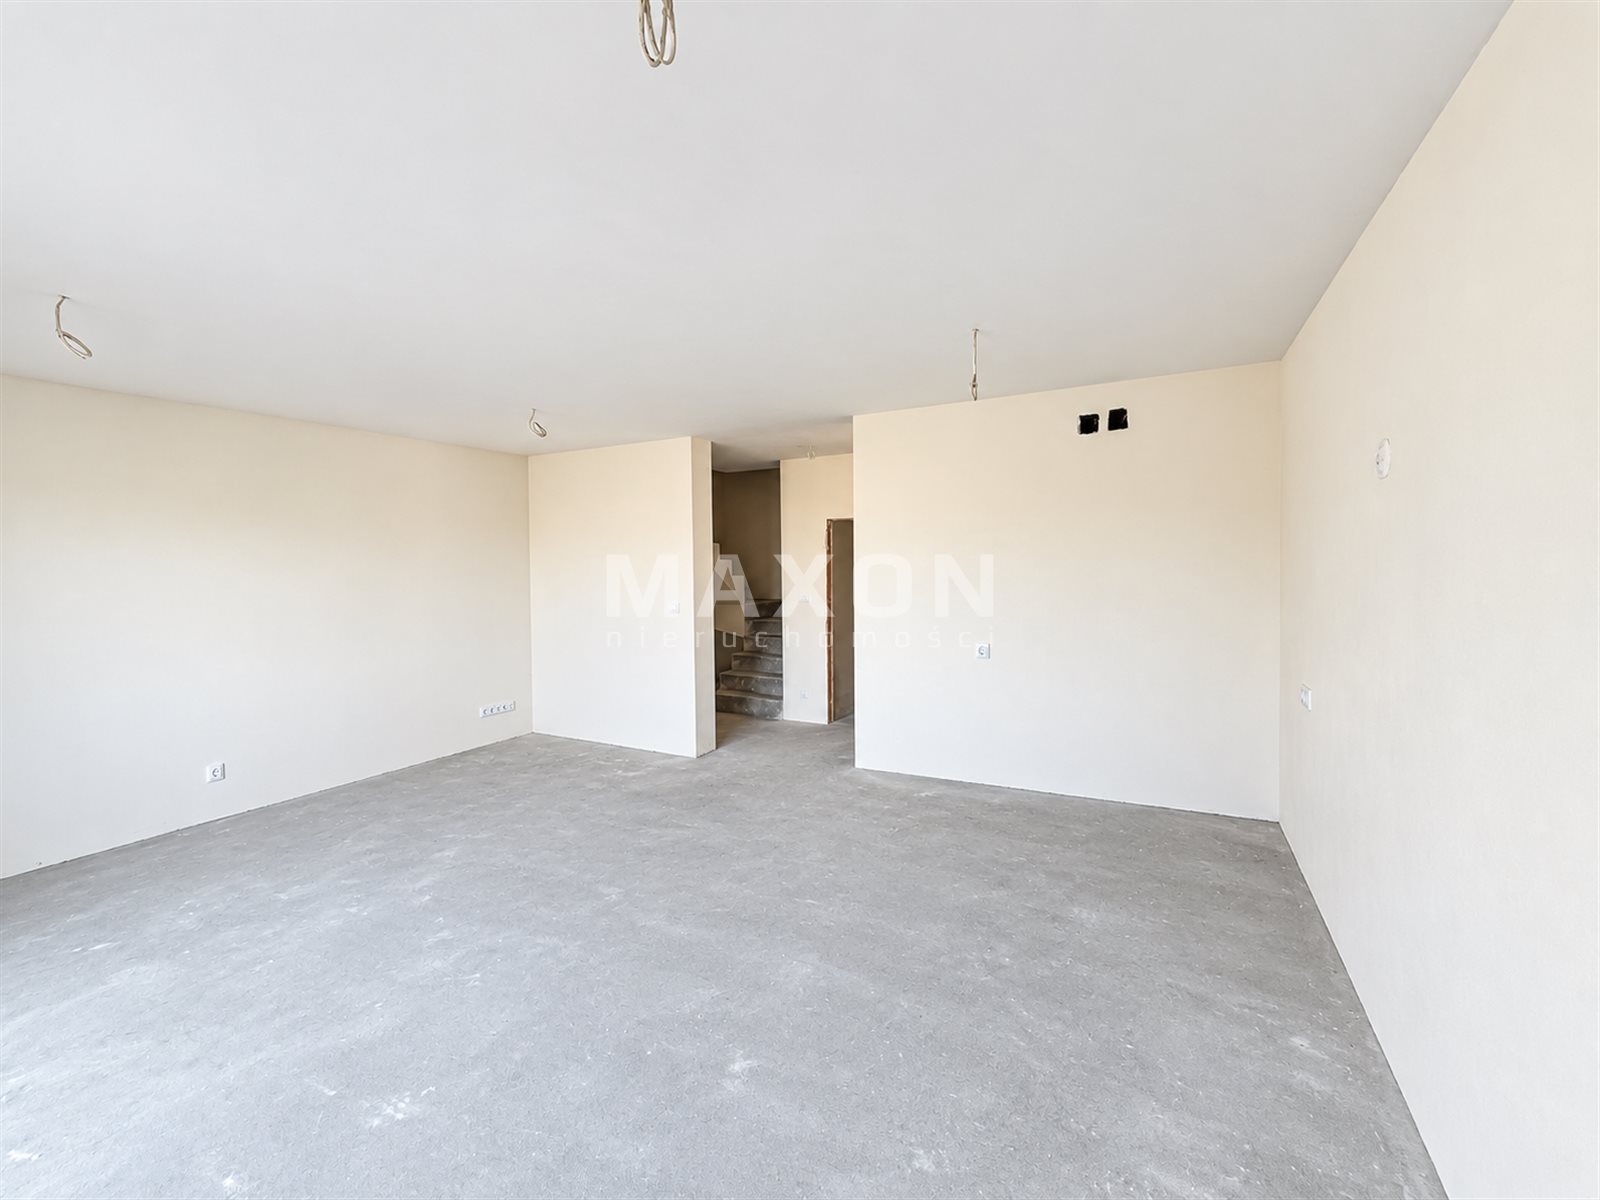
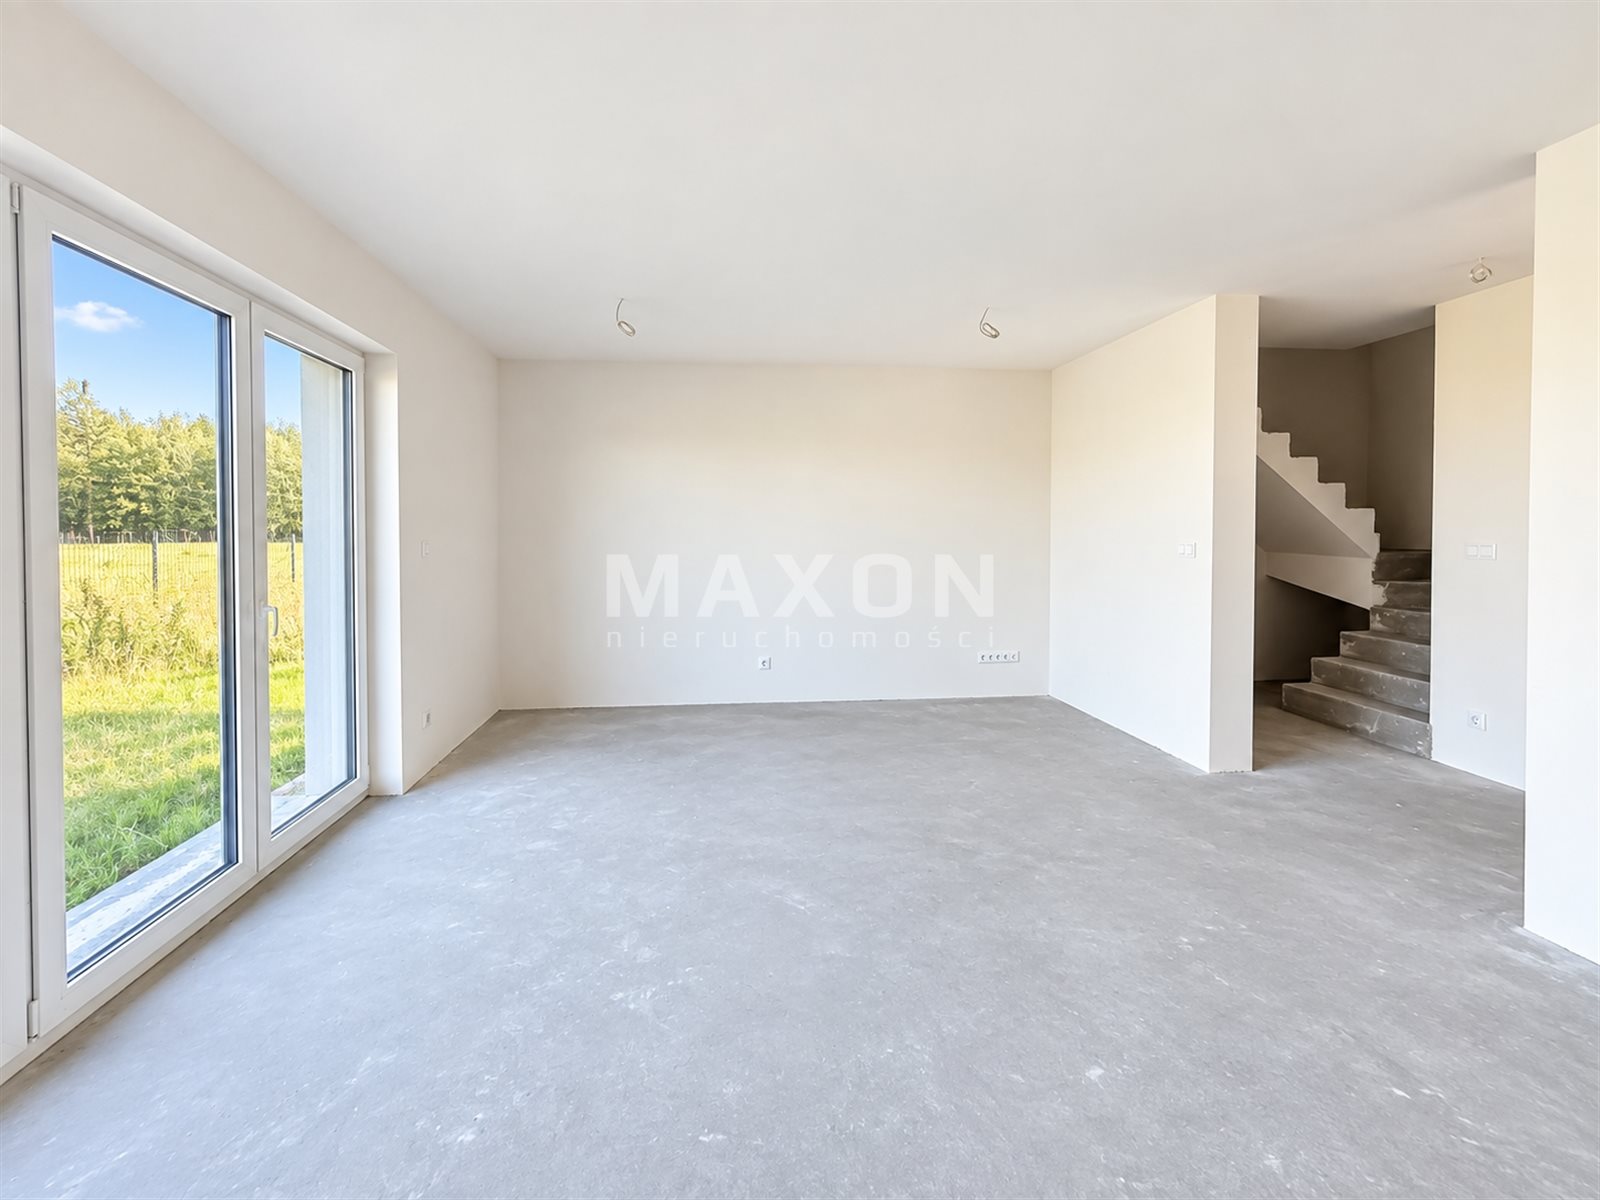
functional layout⭐green surroundings⭐close to the S8
mazowieckie, wołomiński, Klembów, Wola Rasztowska
650 000 zł
8 125 zł/m2
House for sell - 80.00 sqm, 4 rooms
Rooms
Building
- alarm
- intercom
- monitoring
The plot and surroundings
- energy: yes
- gas: yes
- water: Urban
- sewerage: Tight Cesspool
Description
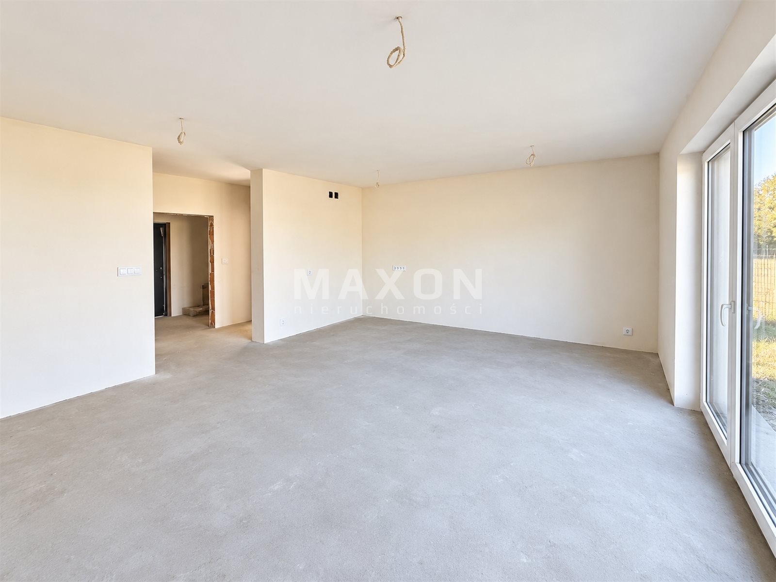
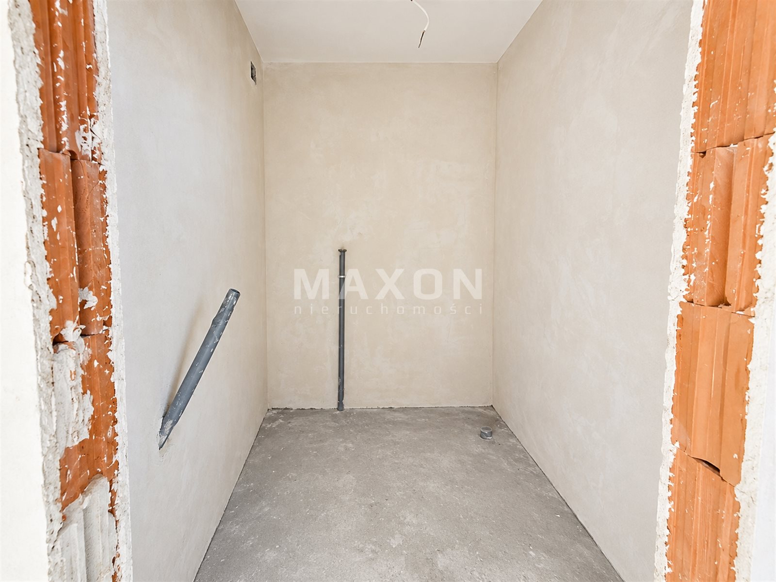
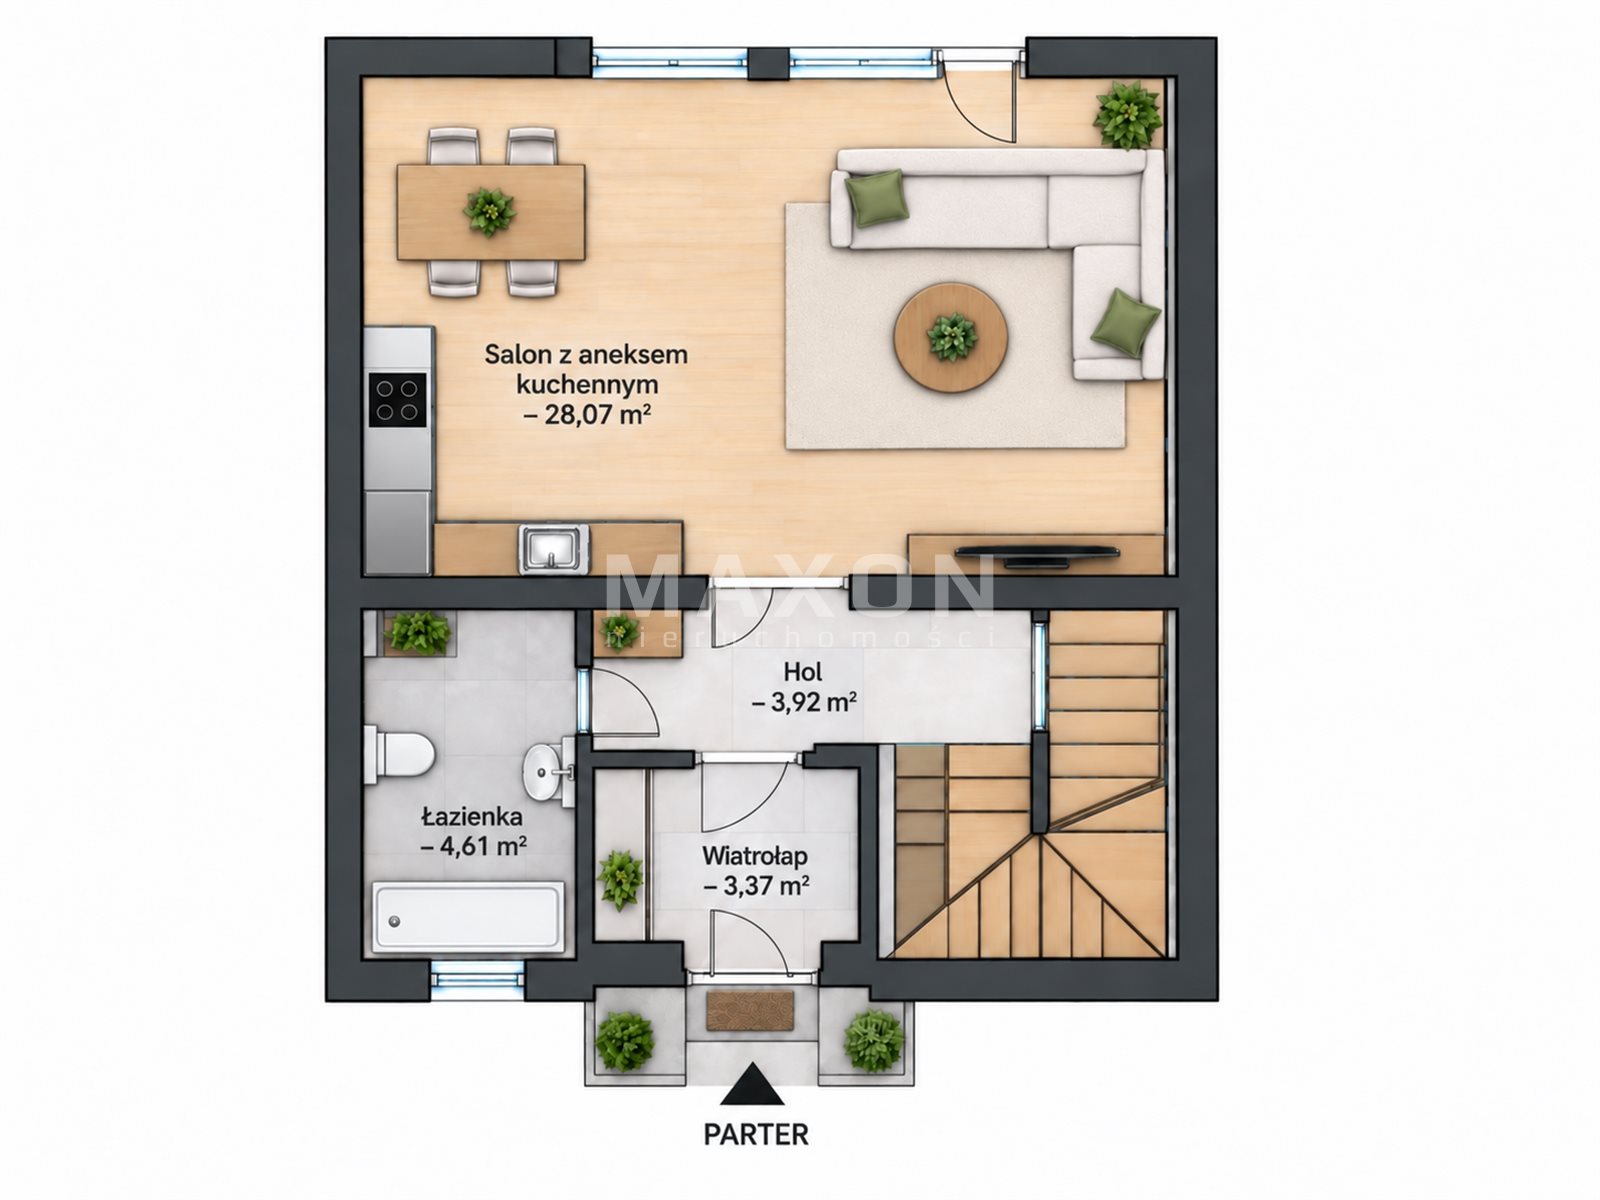
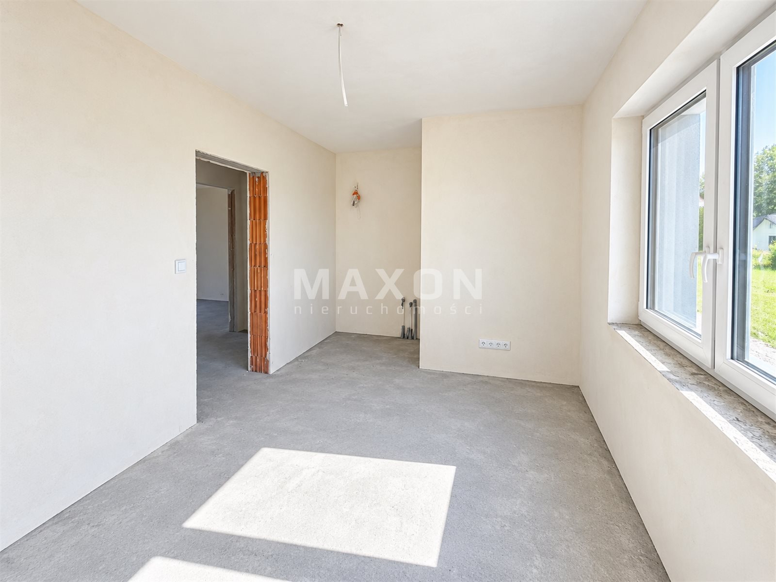
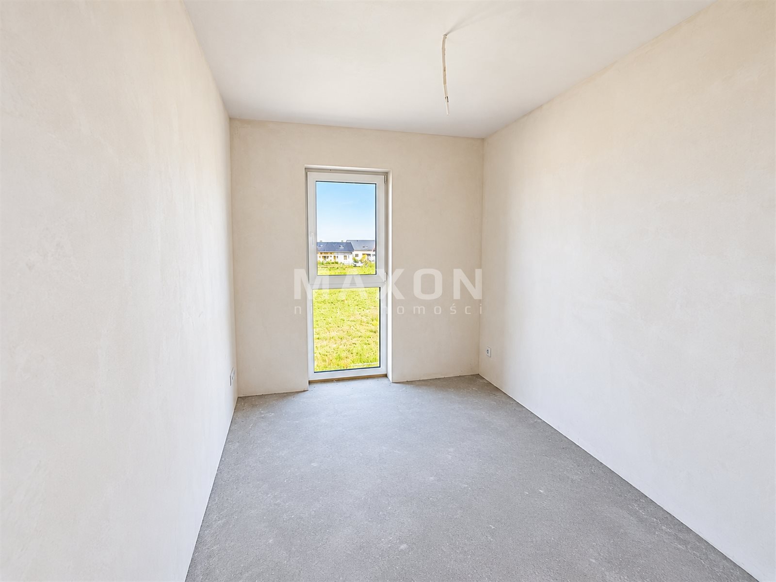
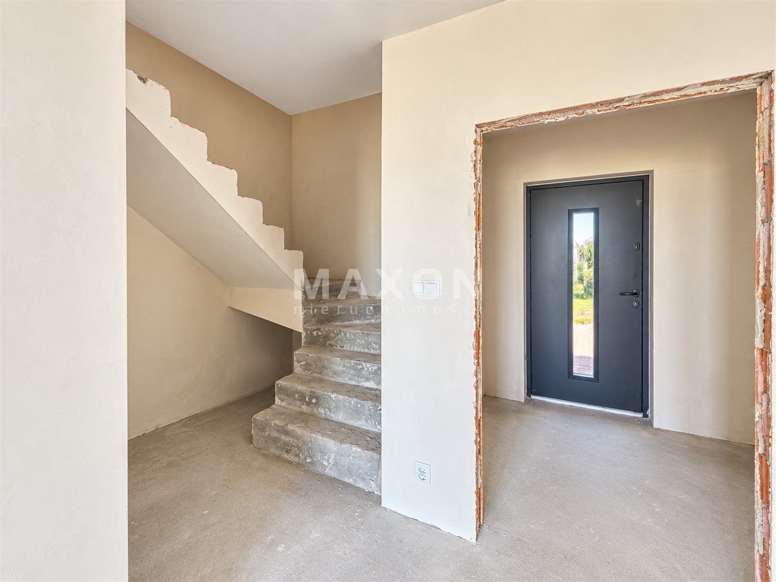
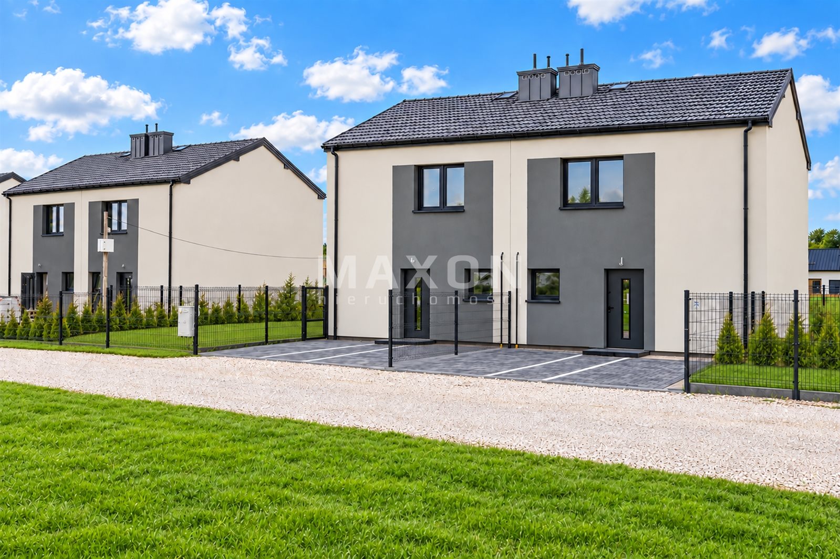
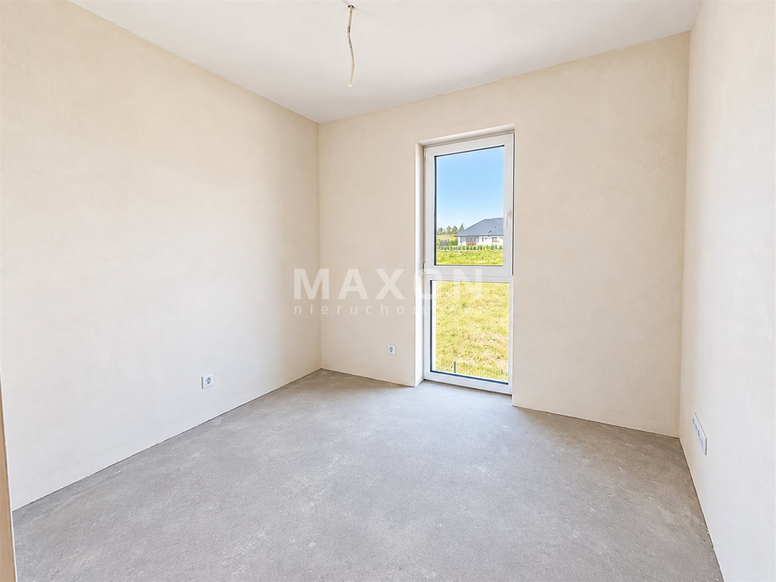
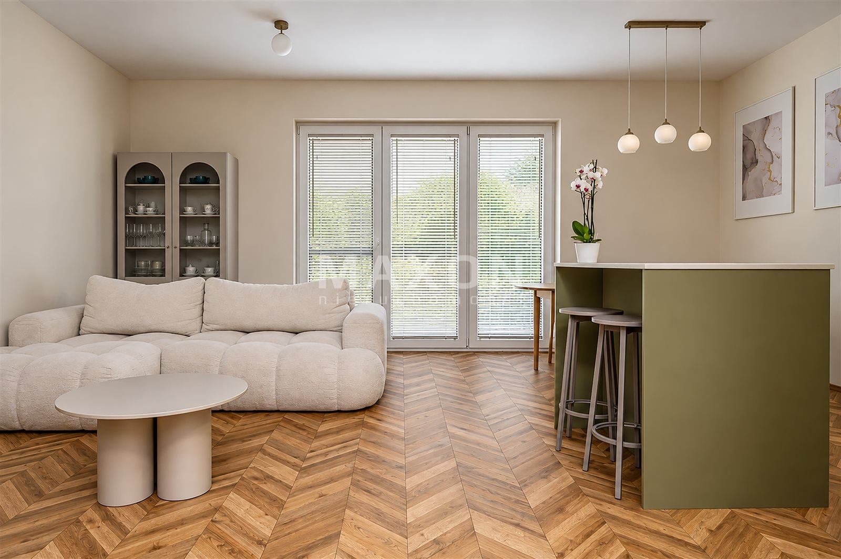
For sale: a semi-detached house in a developer’s finish, with a usable area of approximately 80 square meters, located on a 200-square-meter lot. The property was designed with comfortable, functional family living in mind, featuring a clear division between the living area on the ground floor and the private bedroom area on the upper floor.
FLOOR
PLAN – GROUND FLOOR – LIVING AREA:
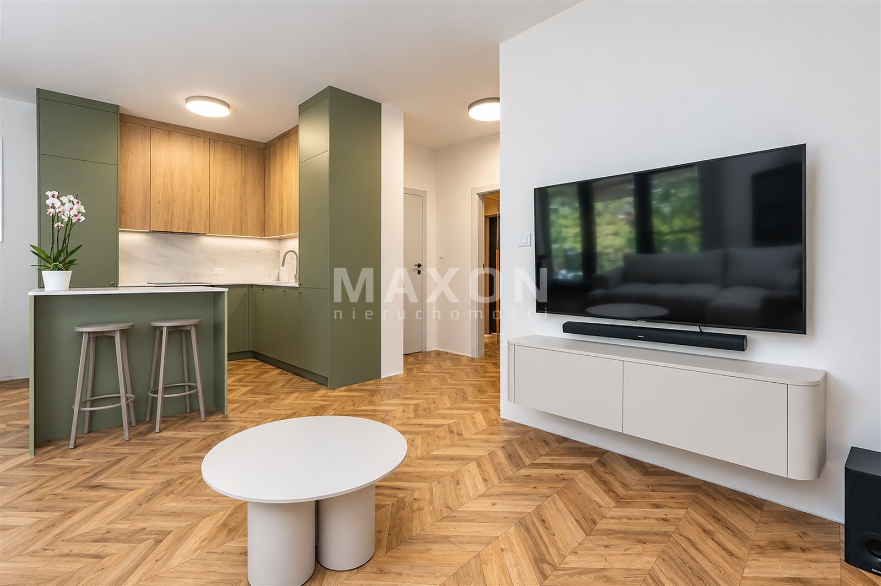
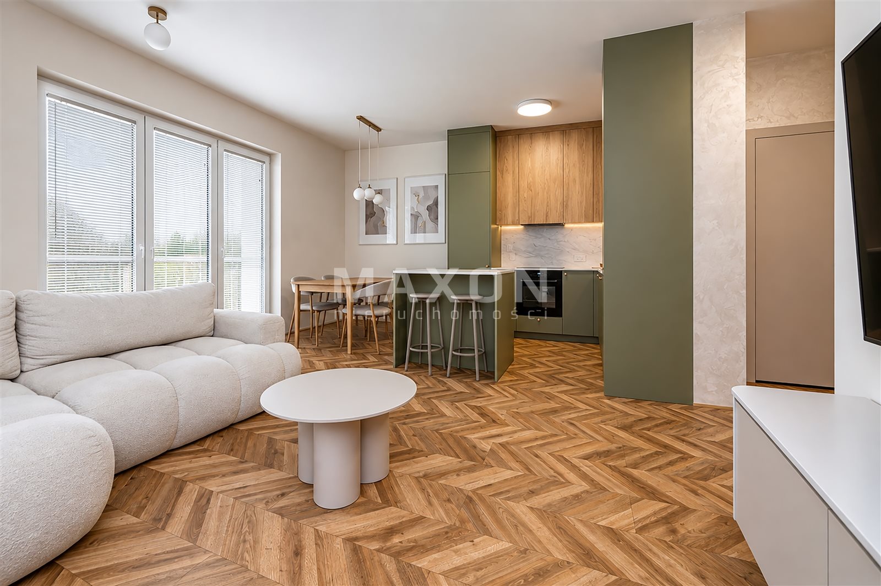
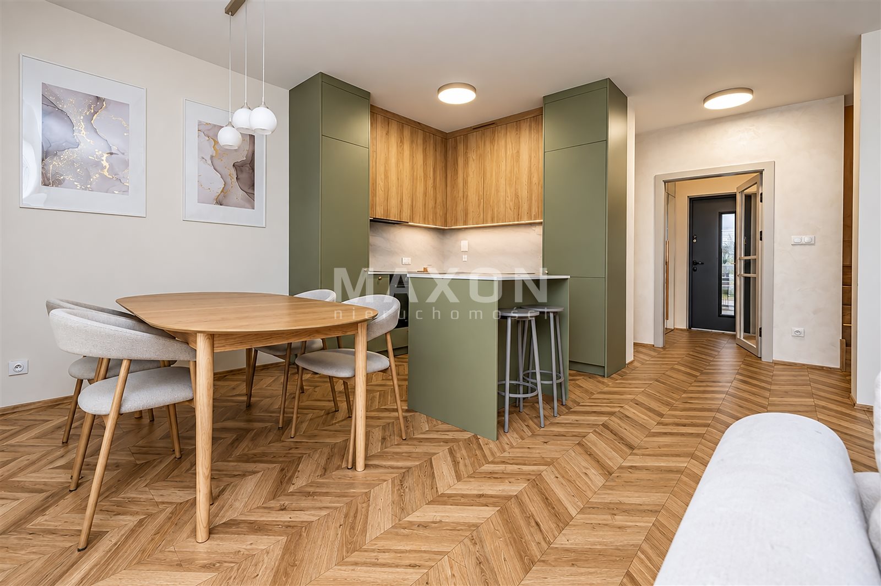
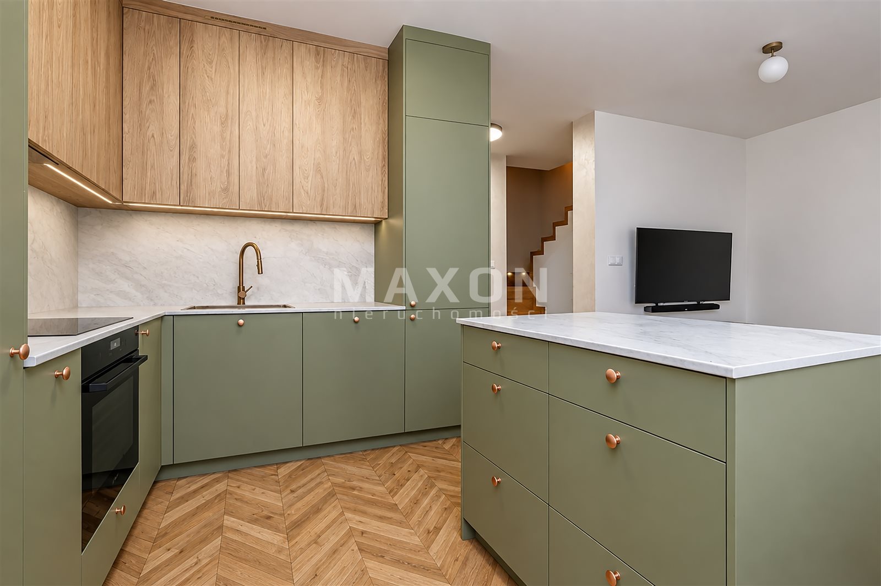
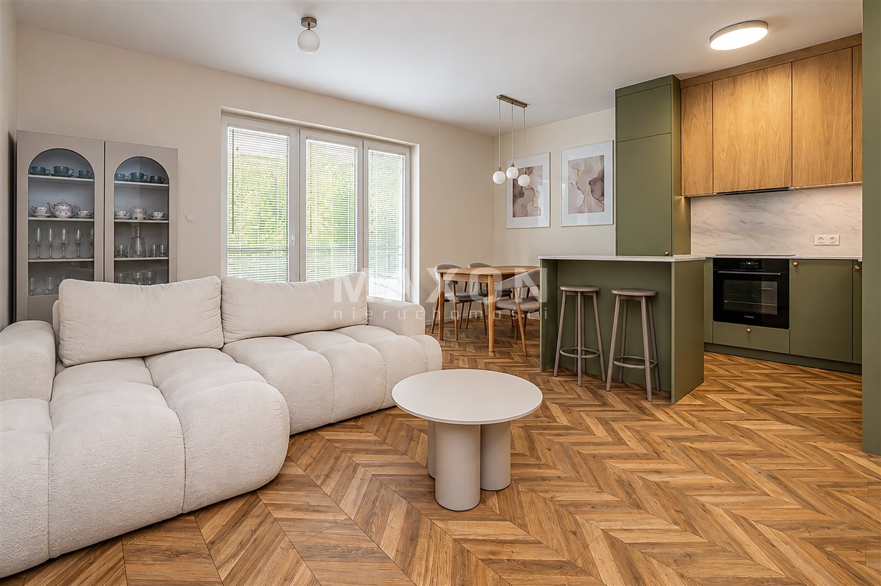
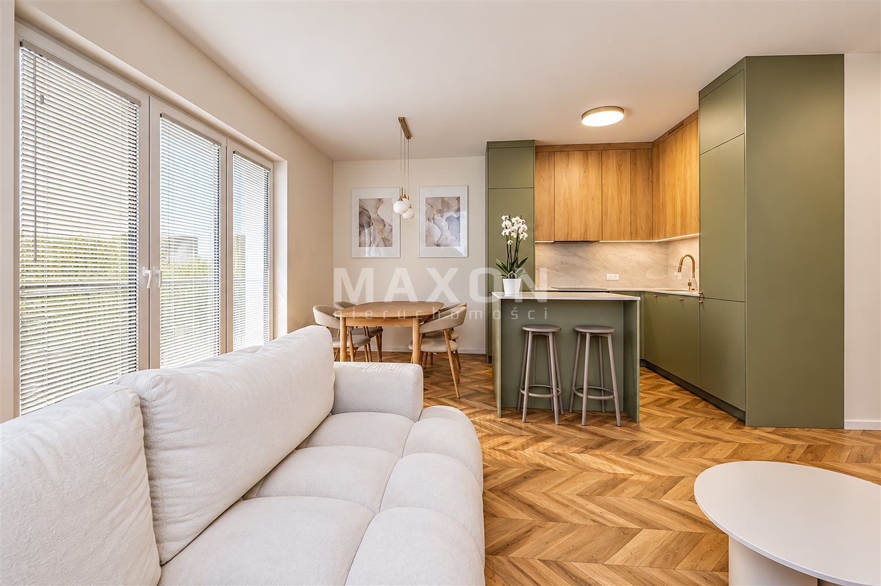
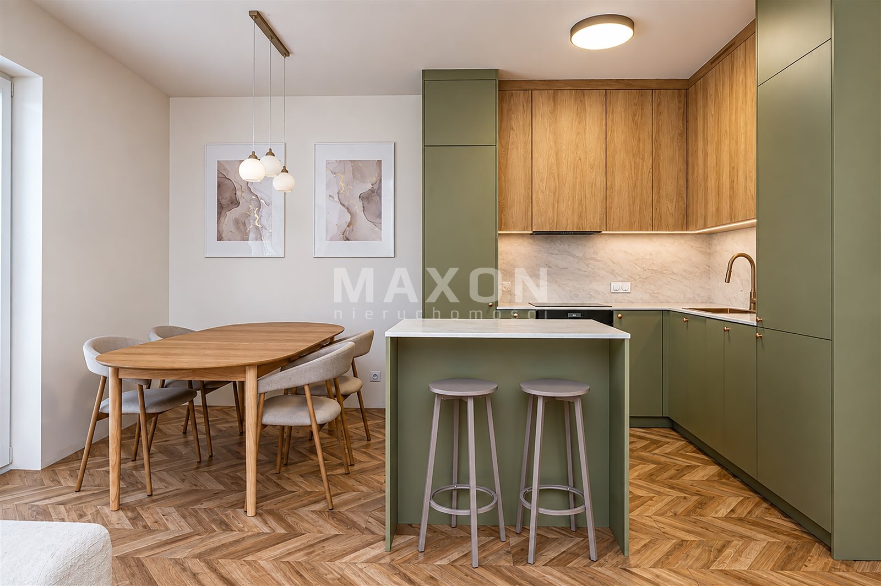
- living room with kitchenette – 28.07 sq. m.
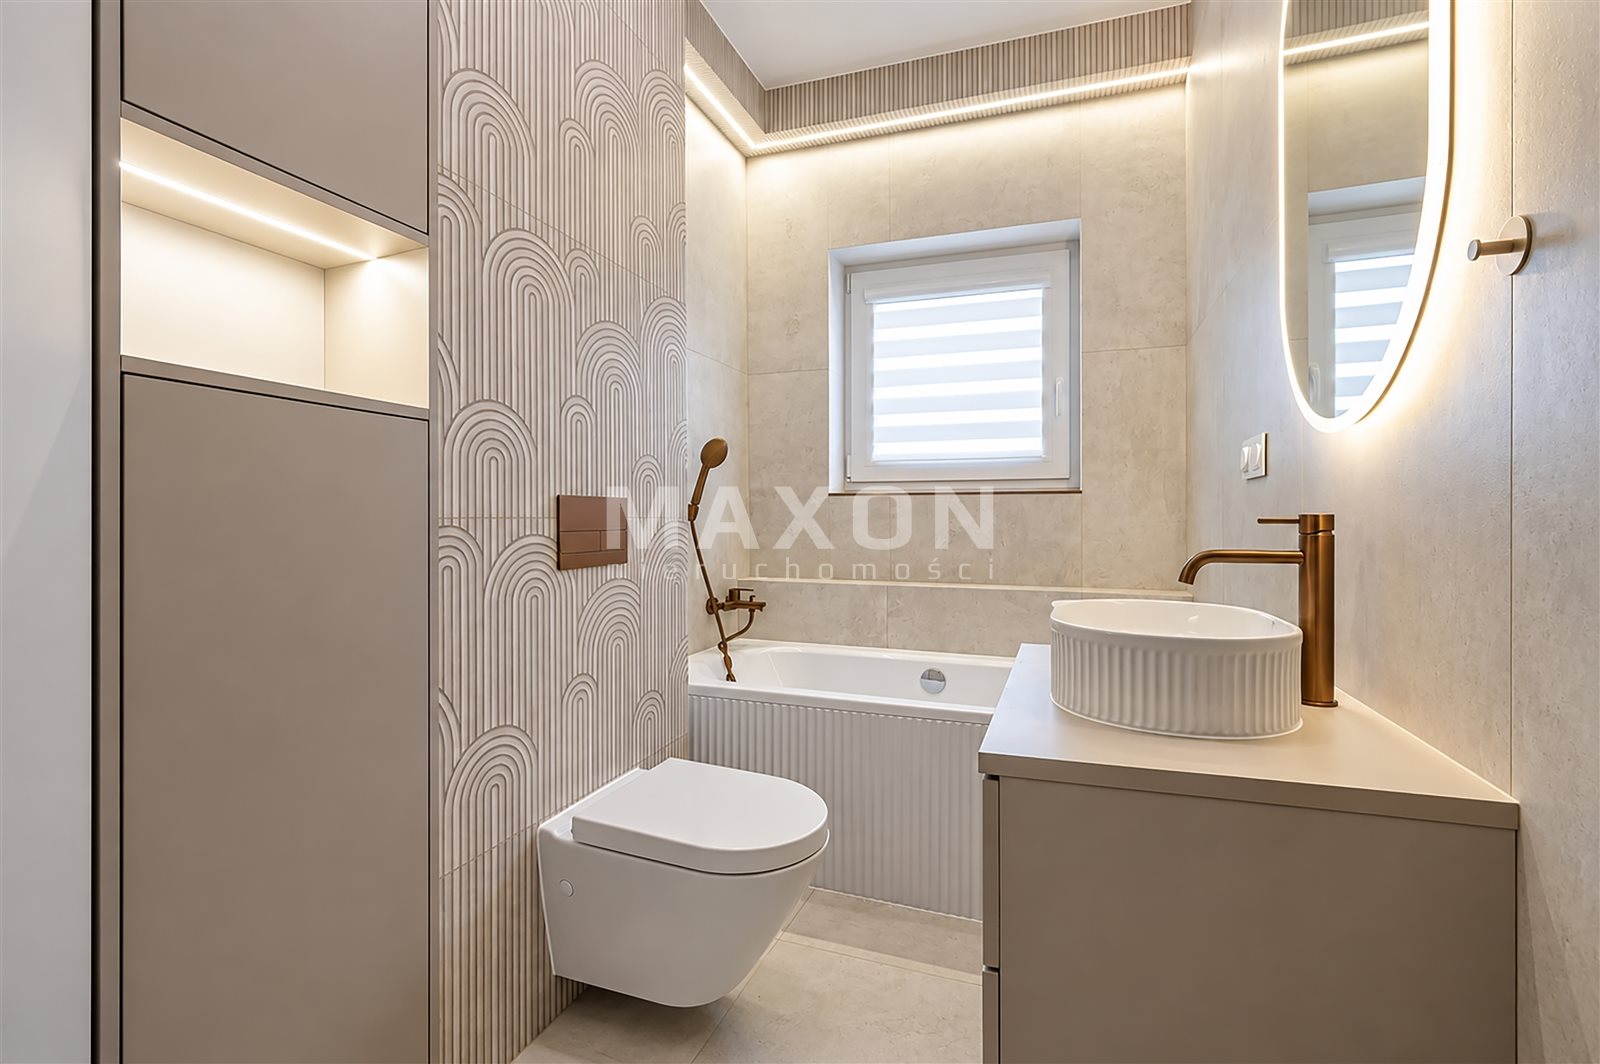
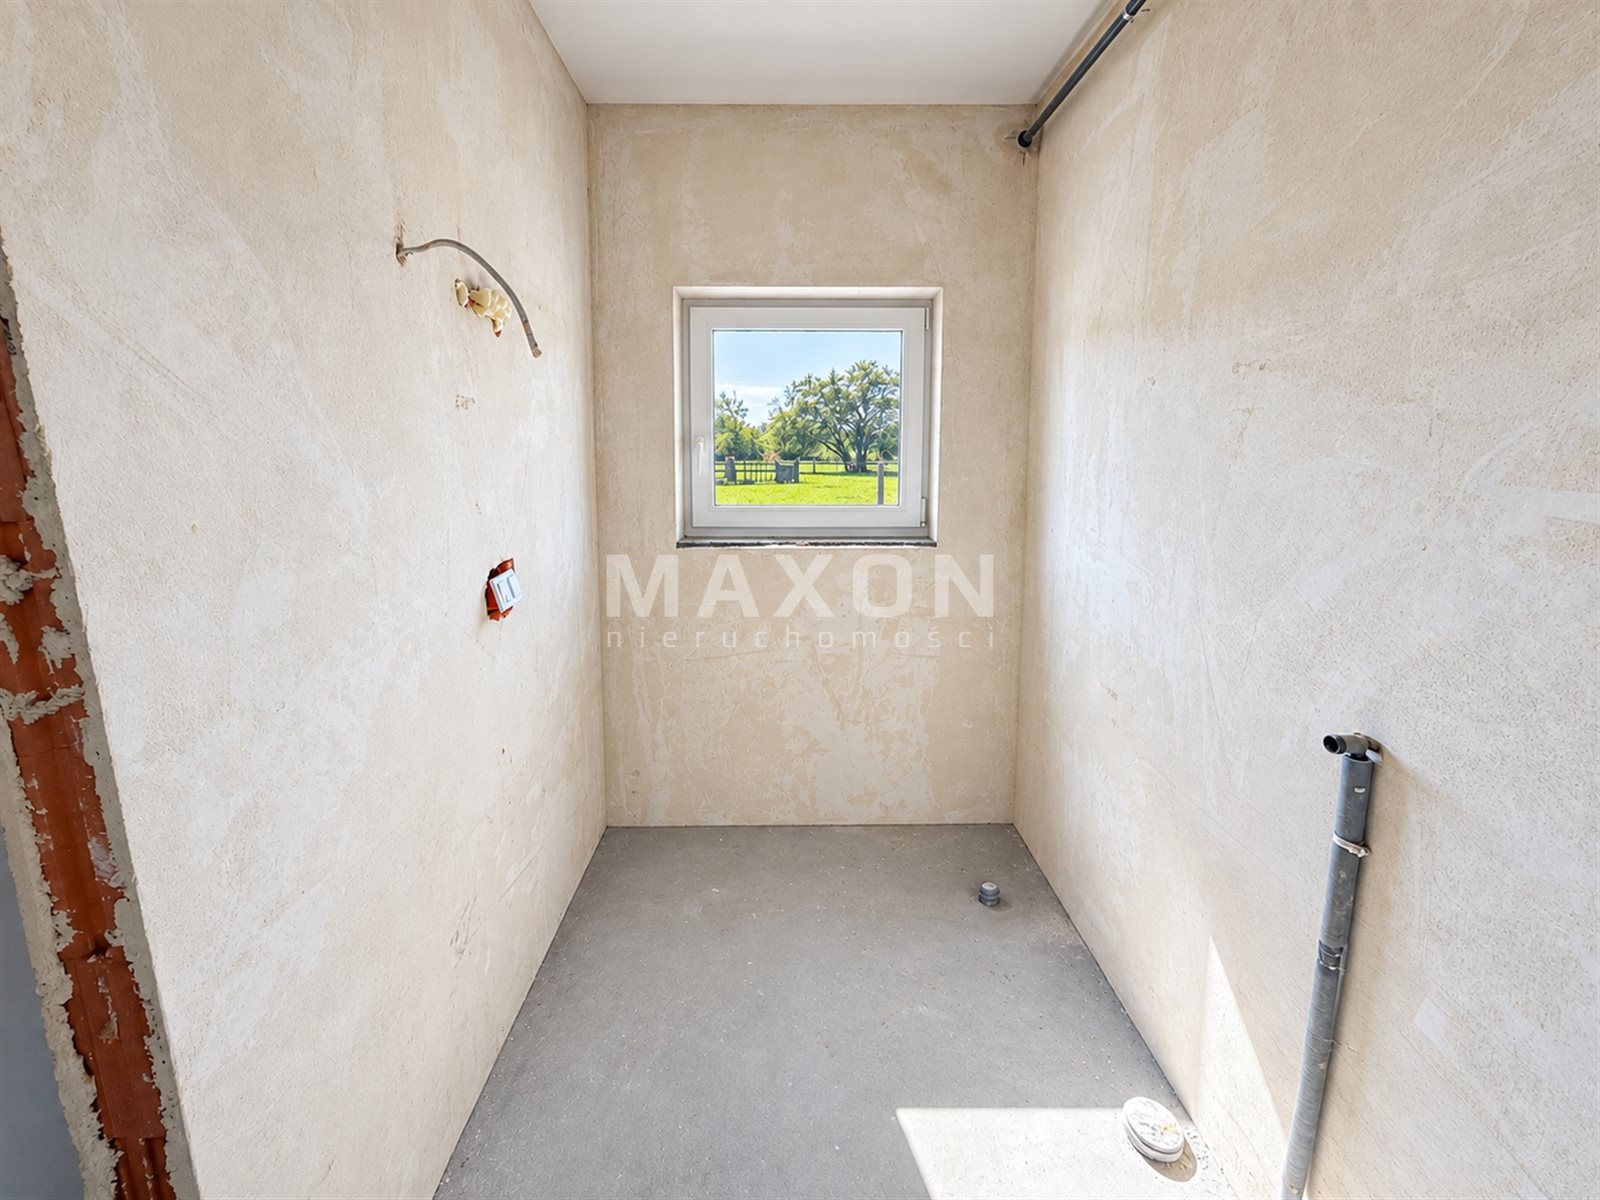
- bathroom – 4.61 sq. m.
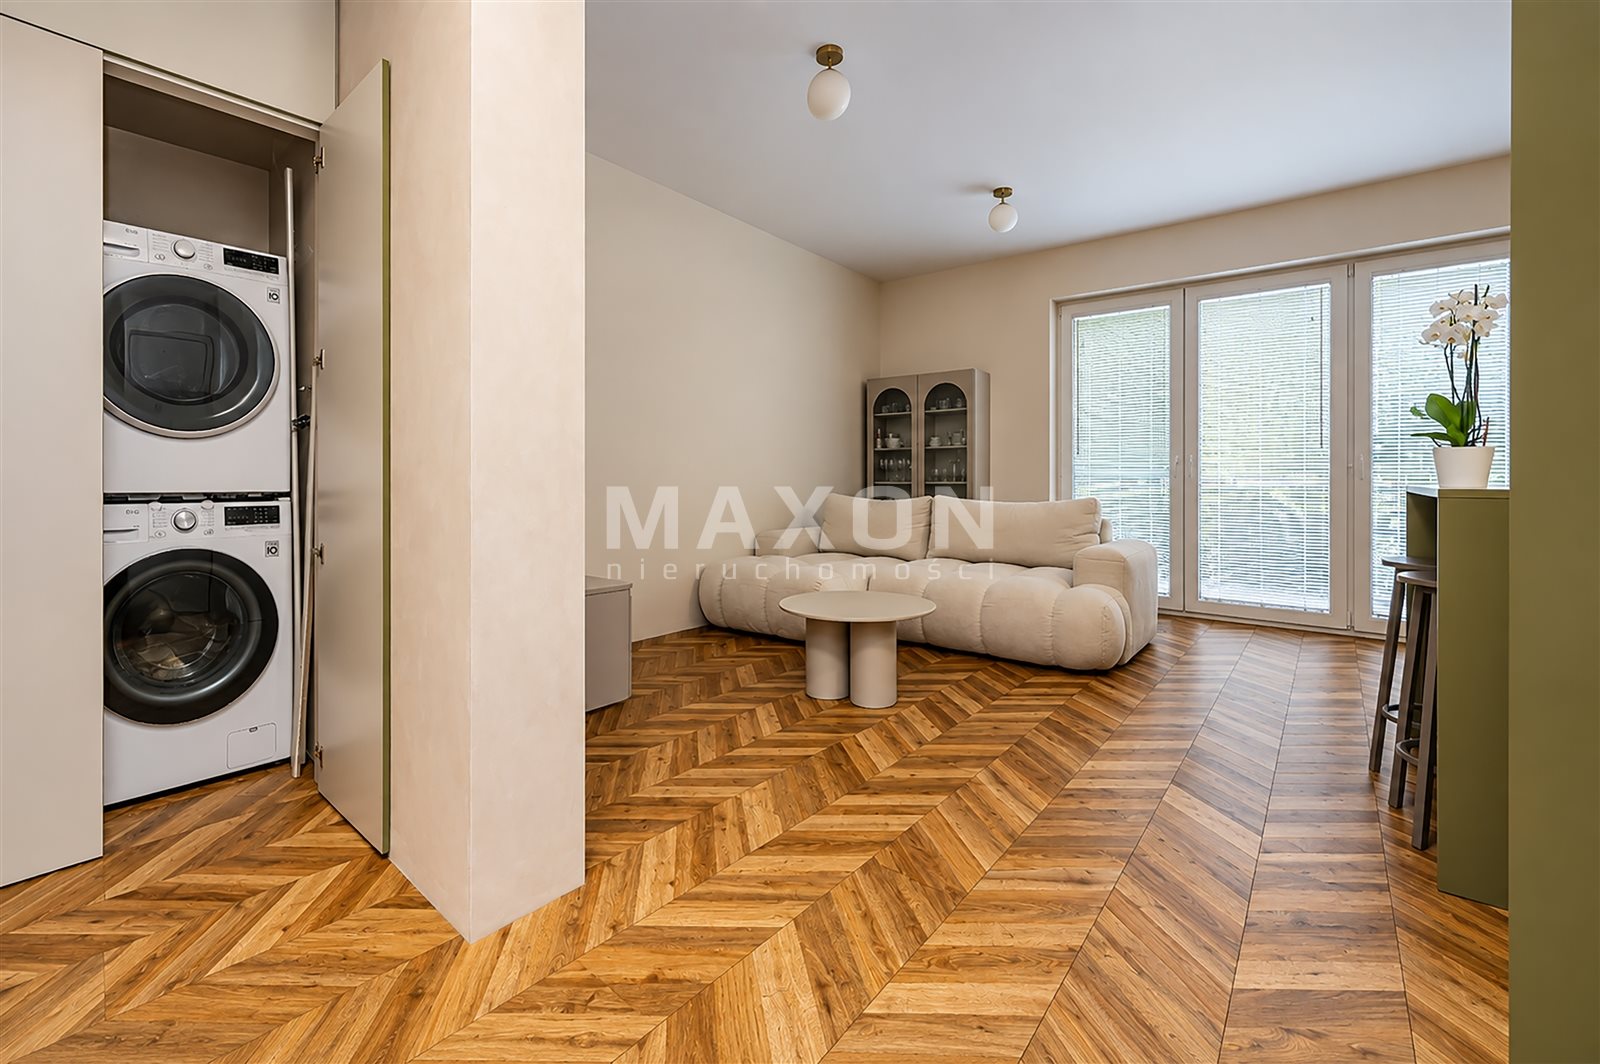
- hallway – 3.92 sq m
- entryway – 3.37 sq. m.
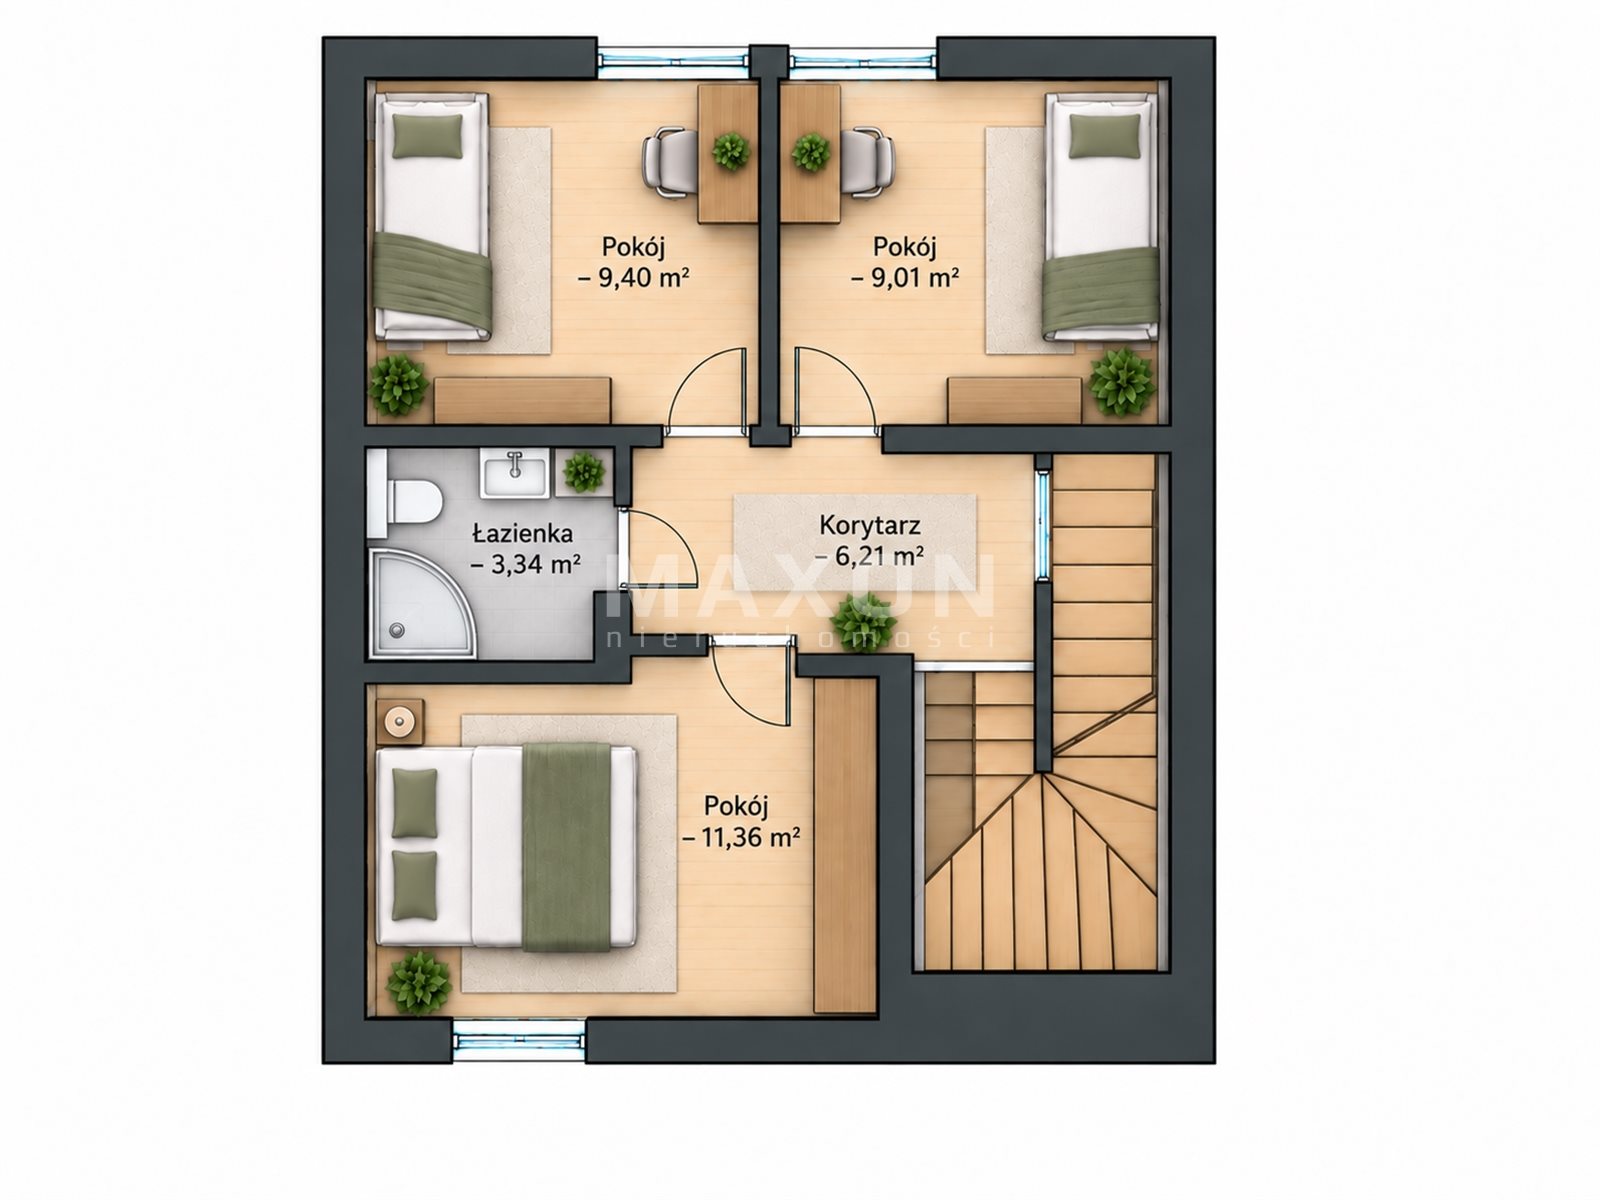
FIRST FLOOR – PRIVATE AREA:
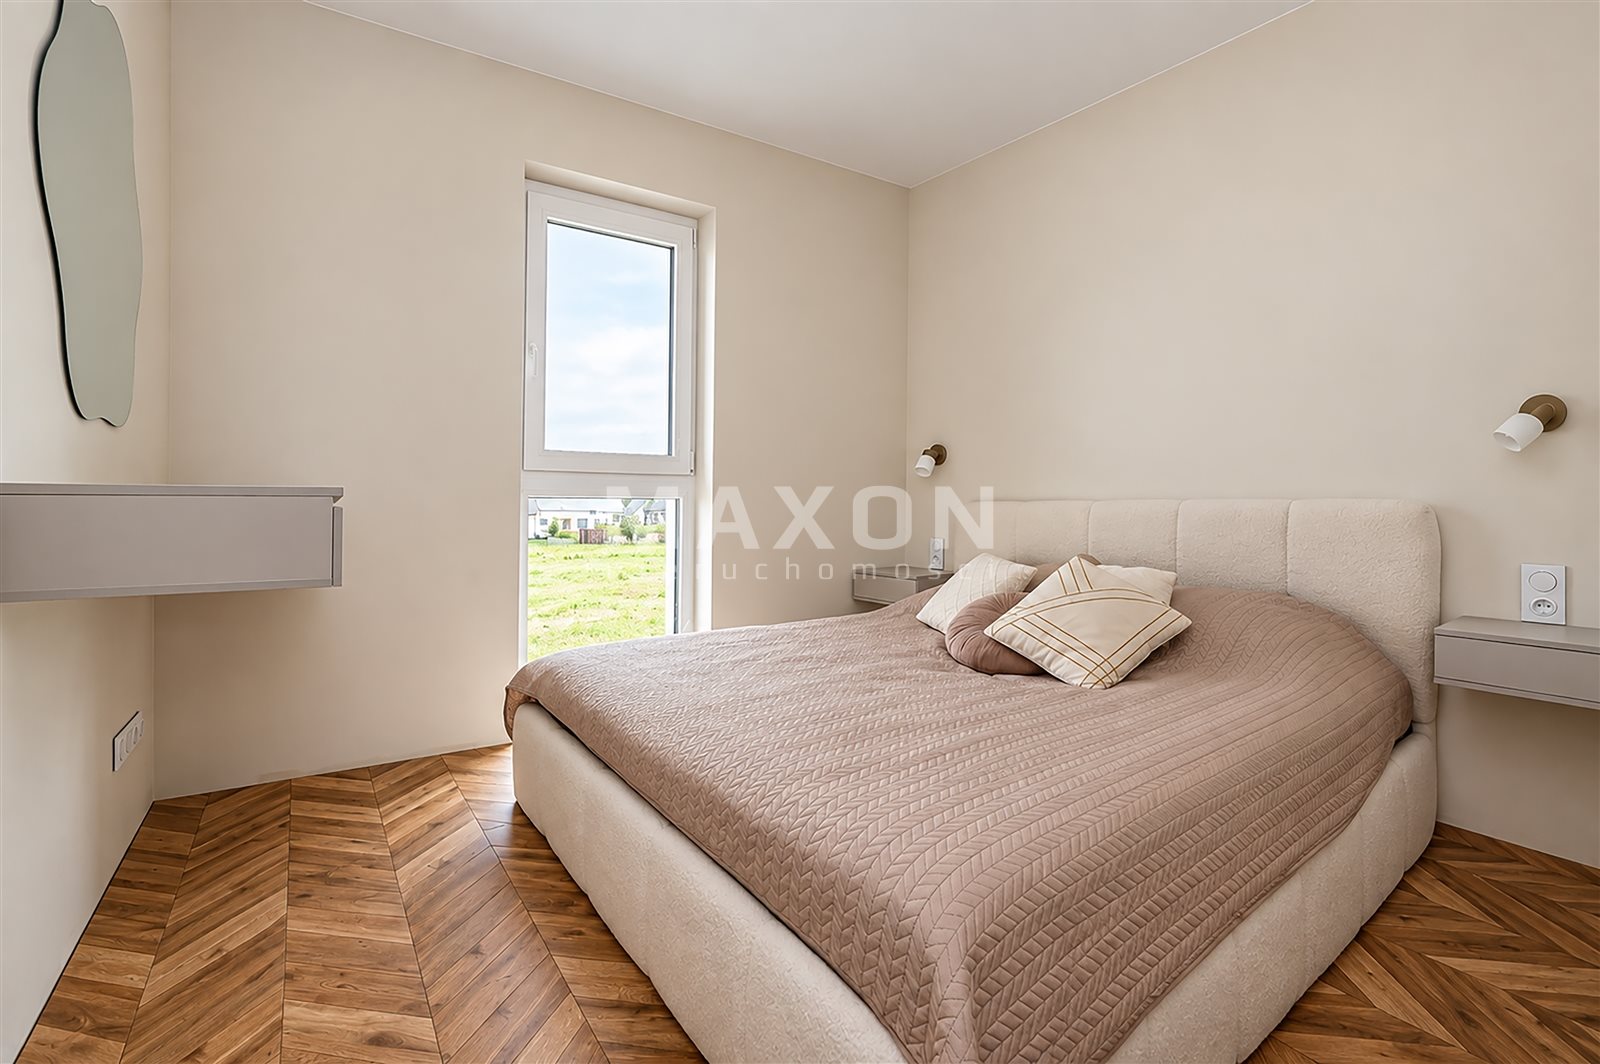
- room – 9.01 square meters
- room – 9.40 square meters
- room – 11.36 sq. m
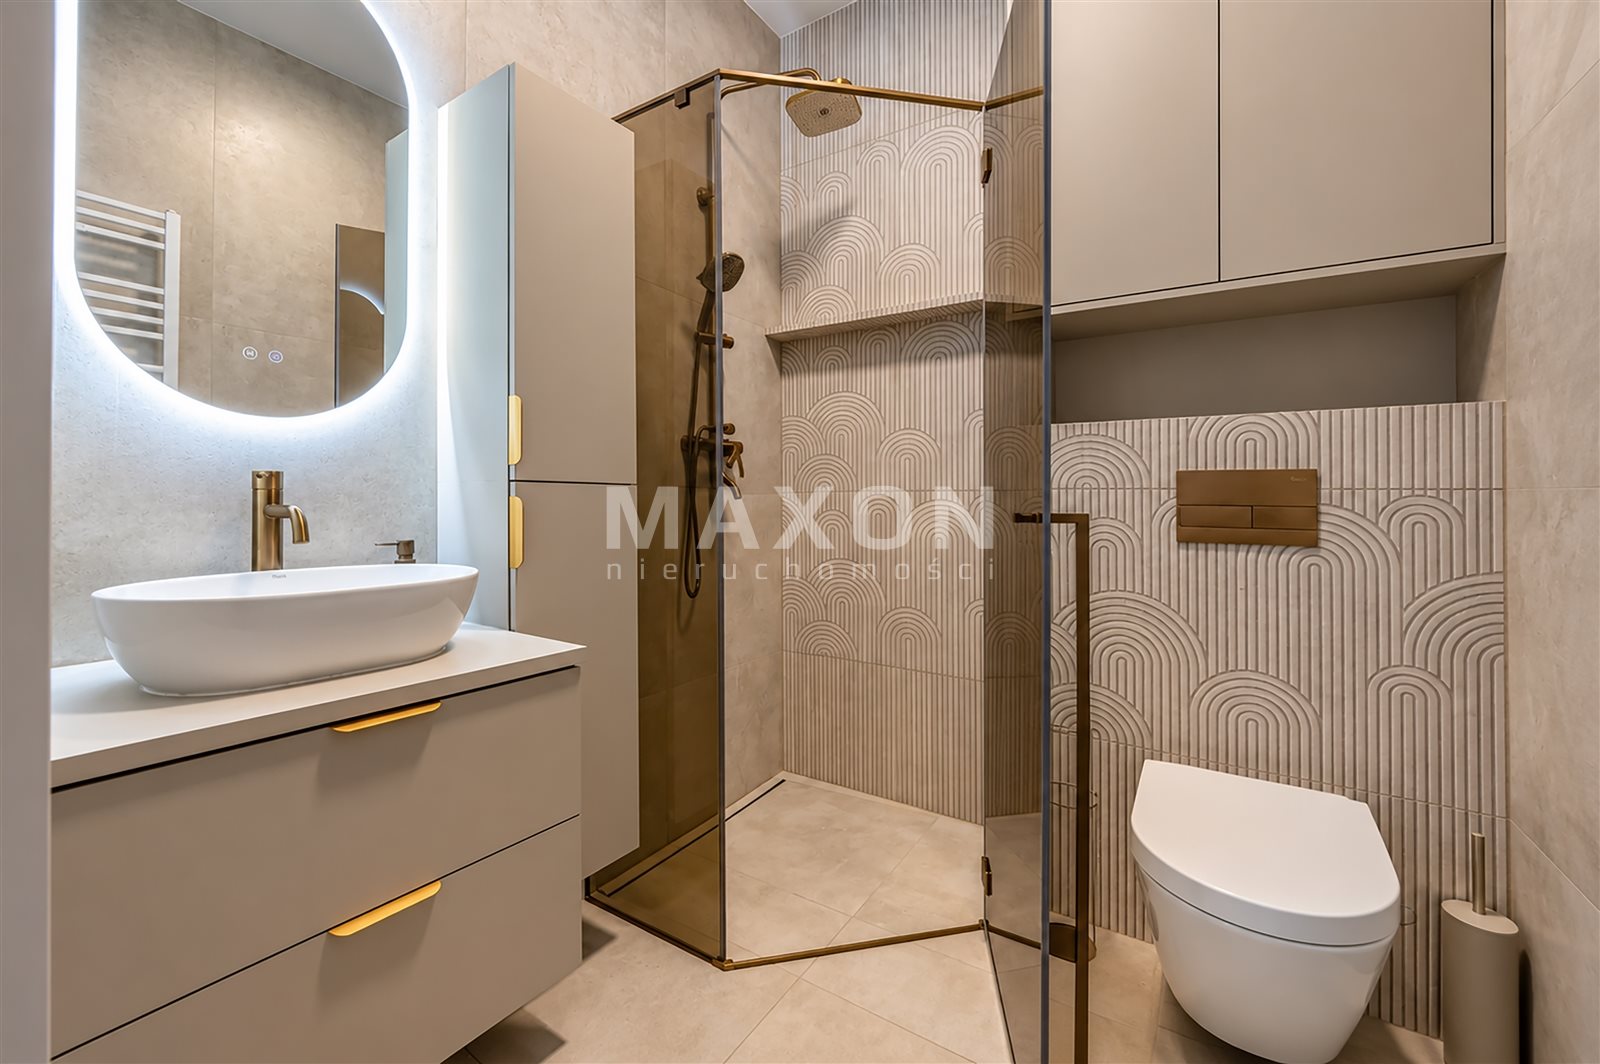
- bathroom – 3.34 sq. m
- hallway – 6.21 sq m
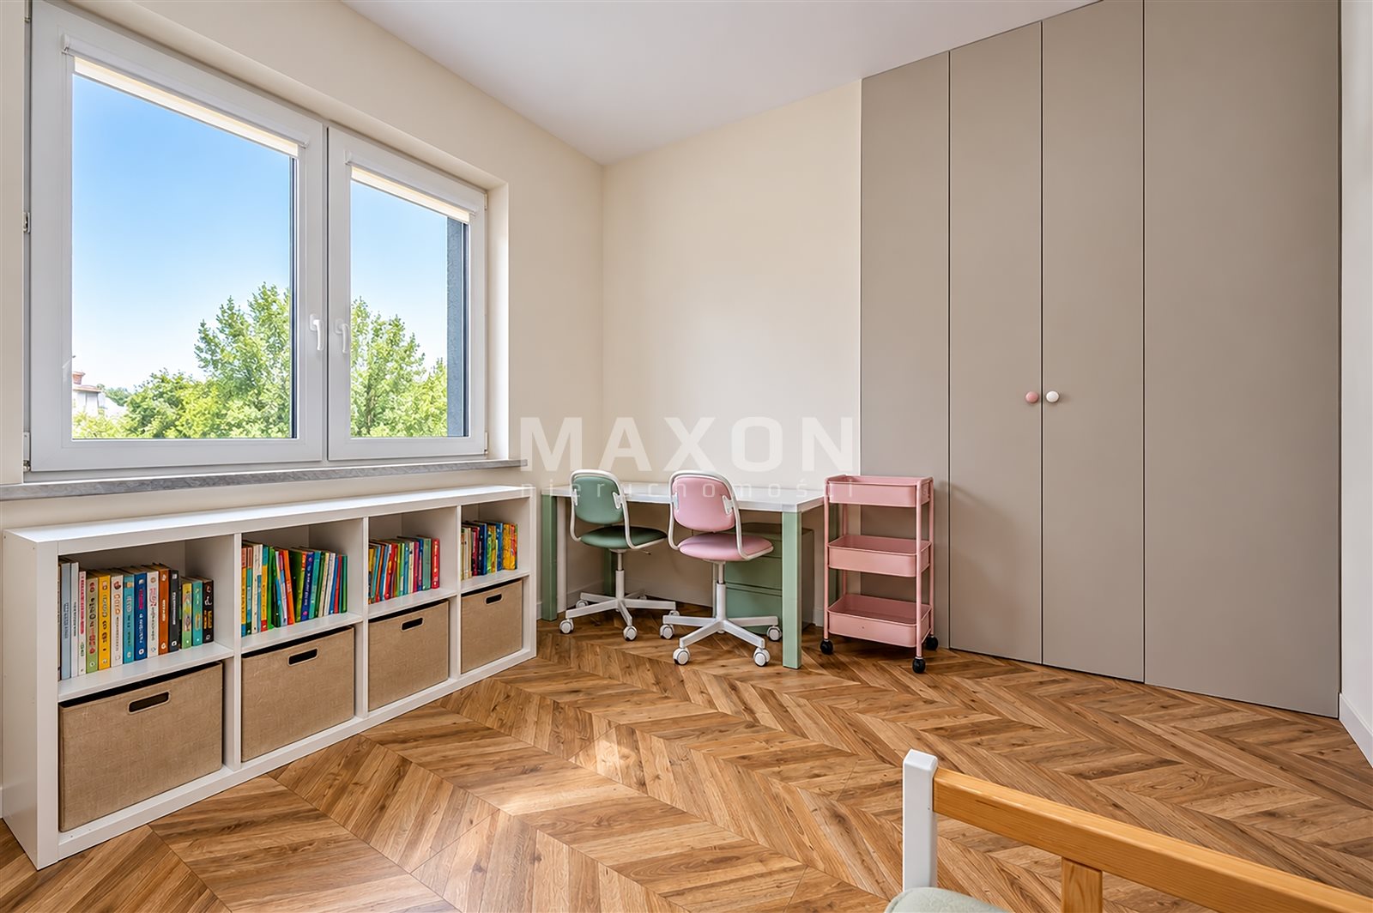
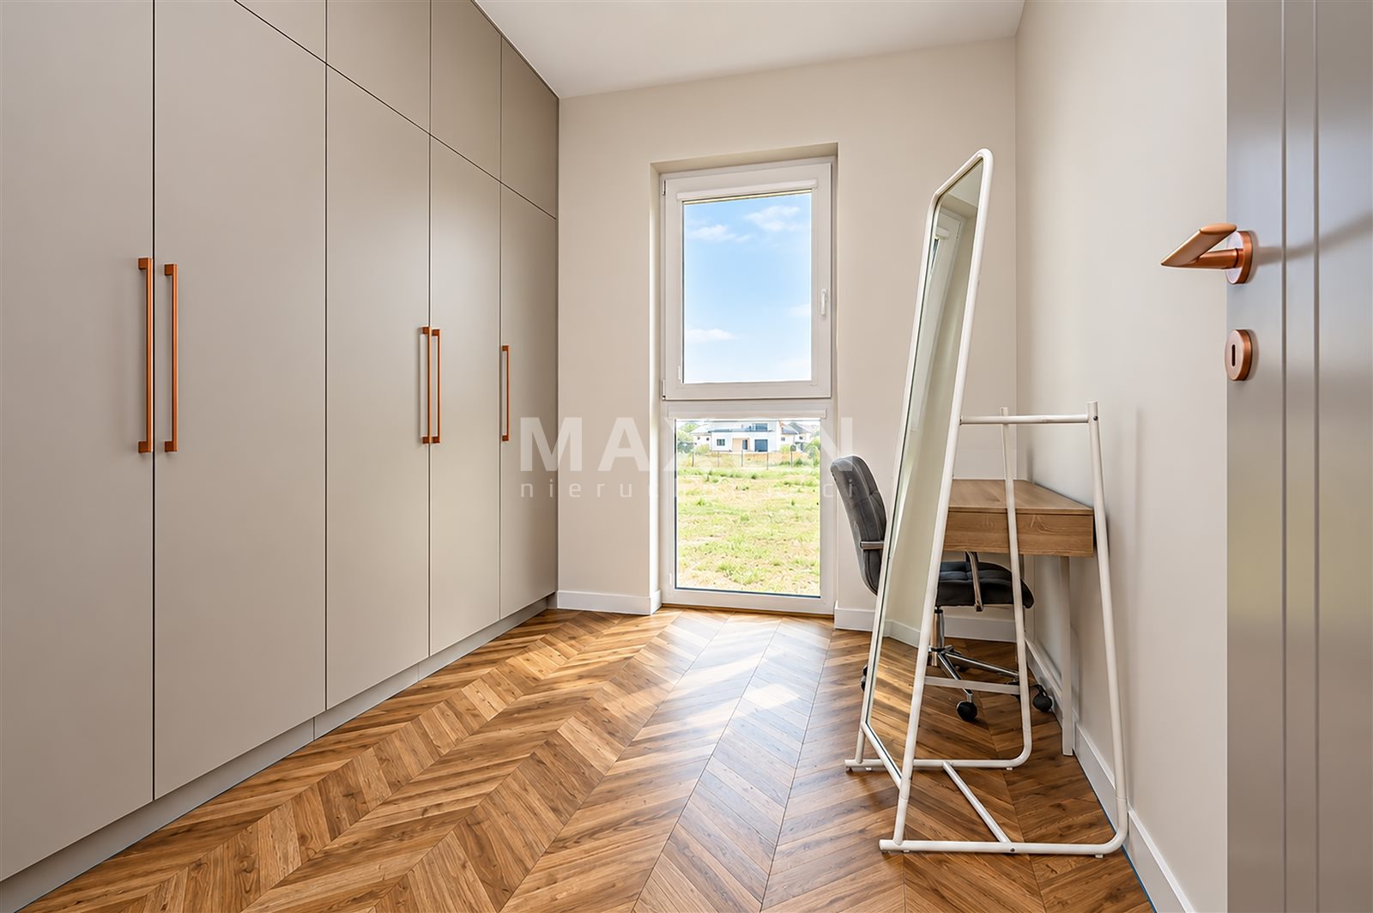
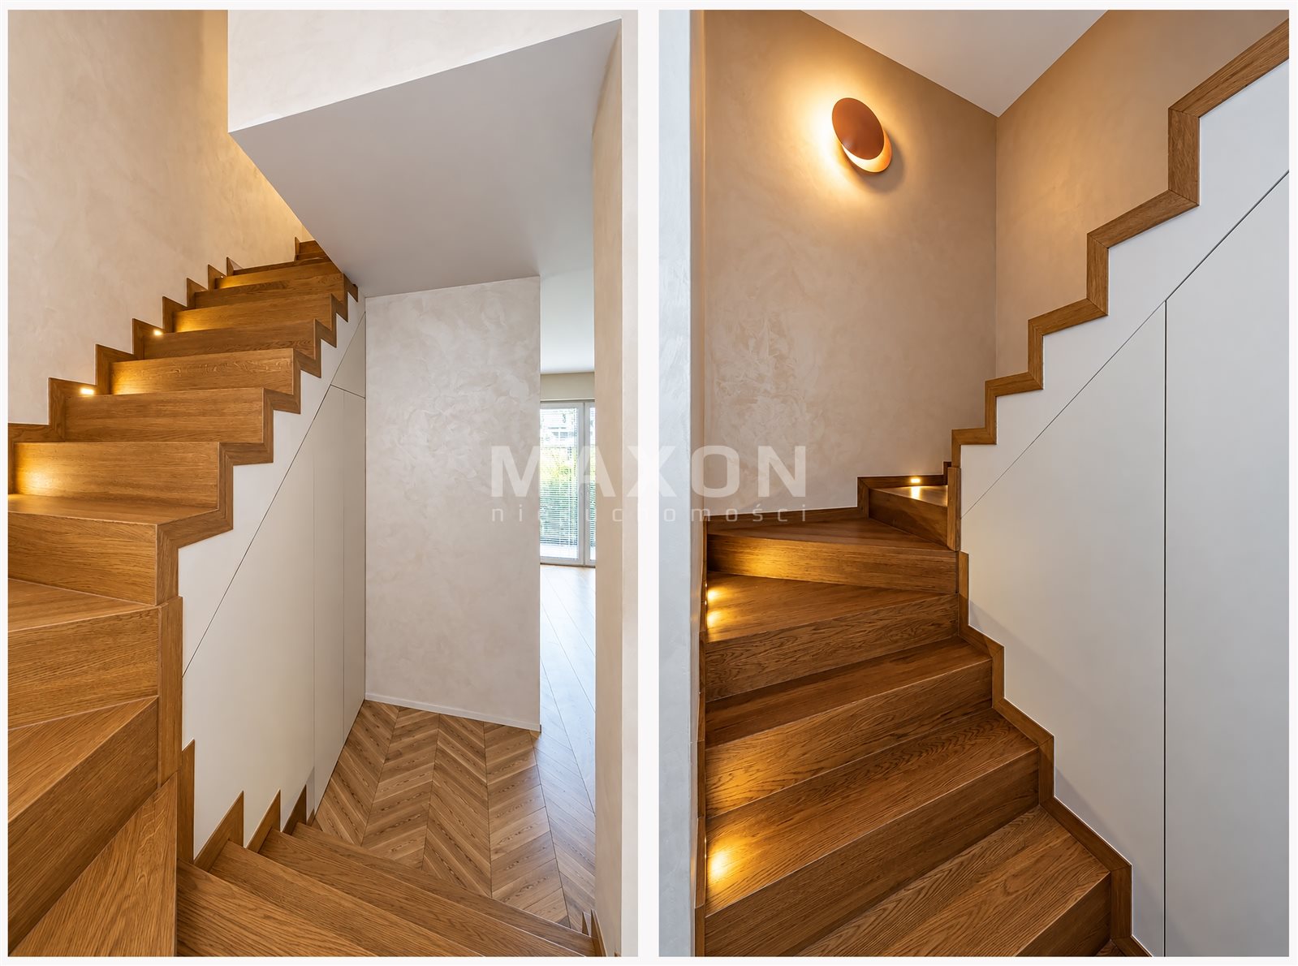
The first floor serves as a clearly defined private living area for the residents. Three separate rooms allow for a comfortable layout of bedrooms, children’s rooms, a home office, or a guest room. A second bathroom complements the functionality of this part of the house.
The house is equipped with underfloor heating throughout and a gas furnace. The use of triple-pane windows, 25-centimeter-thick brick walls, and a 20-centimeter layer of insulation contributes to thermal comfort and the building’s excellent performance.
The property is located in a quiet, very pleasant neighborhood, surrounded by low-density single-family and townhouse developments.
KEY FEATURES OF THE PROPERTY:
- 80 m² of functionally designed usable space,
- a 200-square-meter lot,
- proximity to the S8 highway—you can reach Warsaw in about 20 minutes,
- parking space for two cars in front of the building entrance,
- attic—additional storage space.
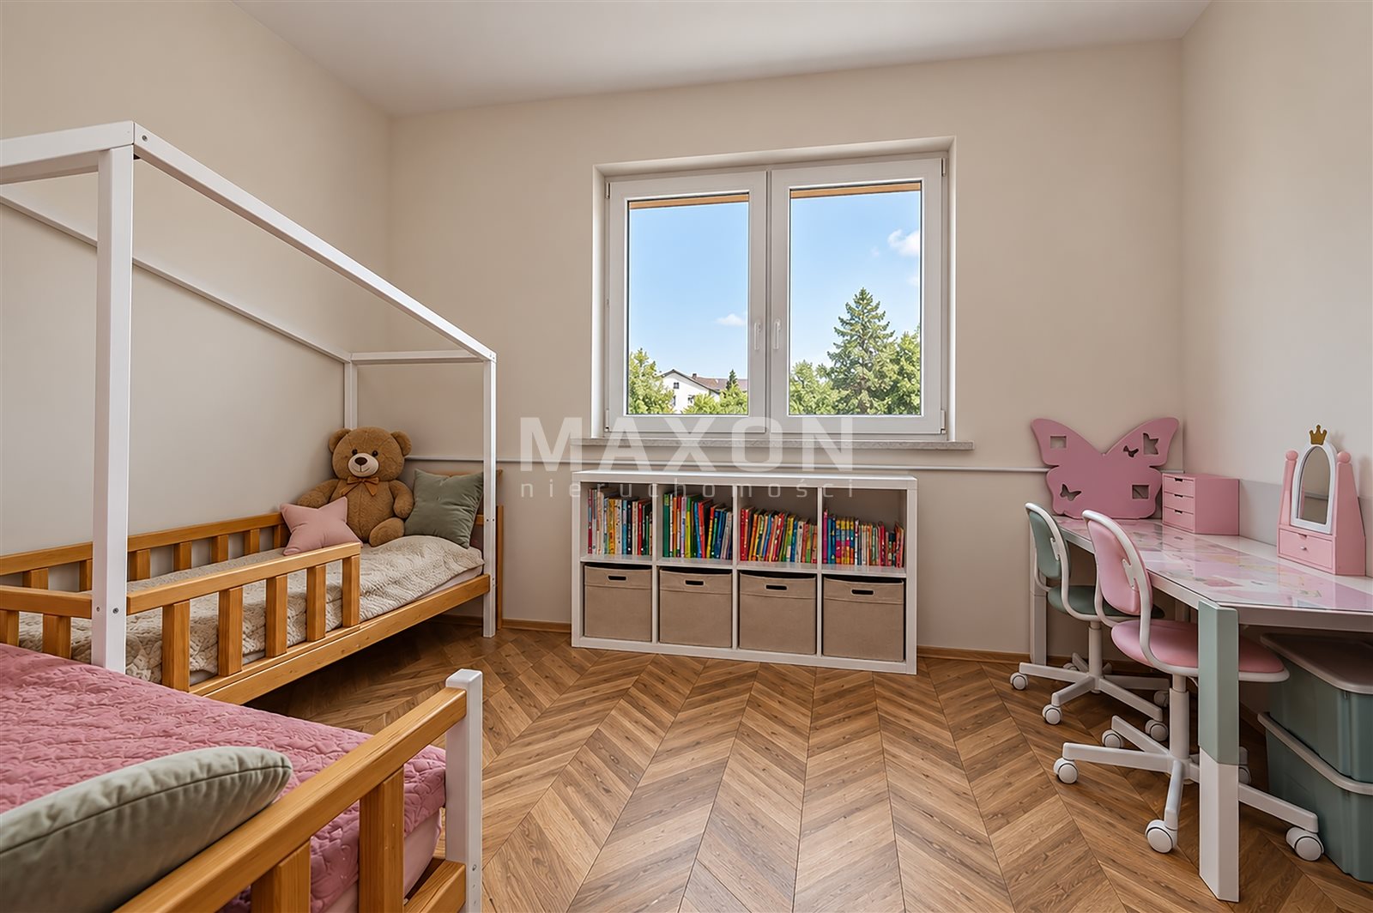
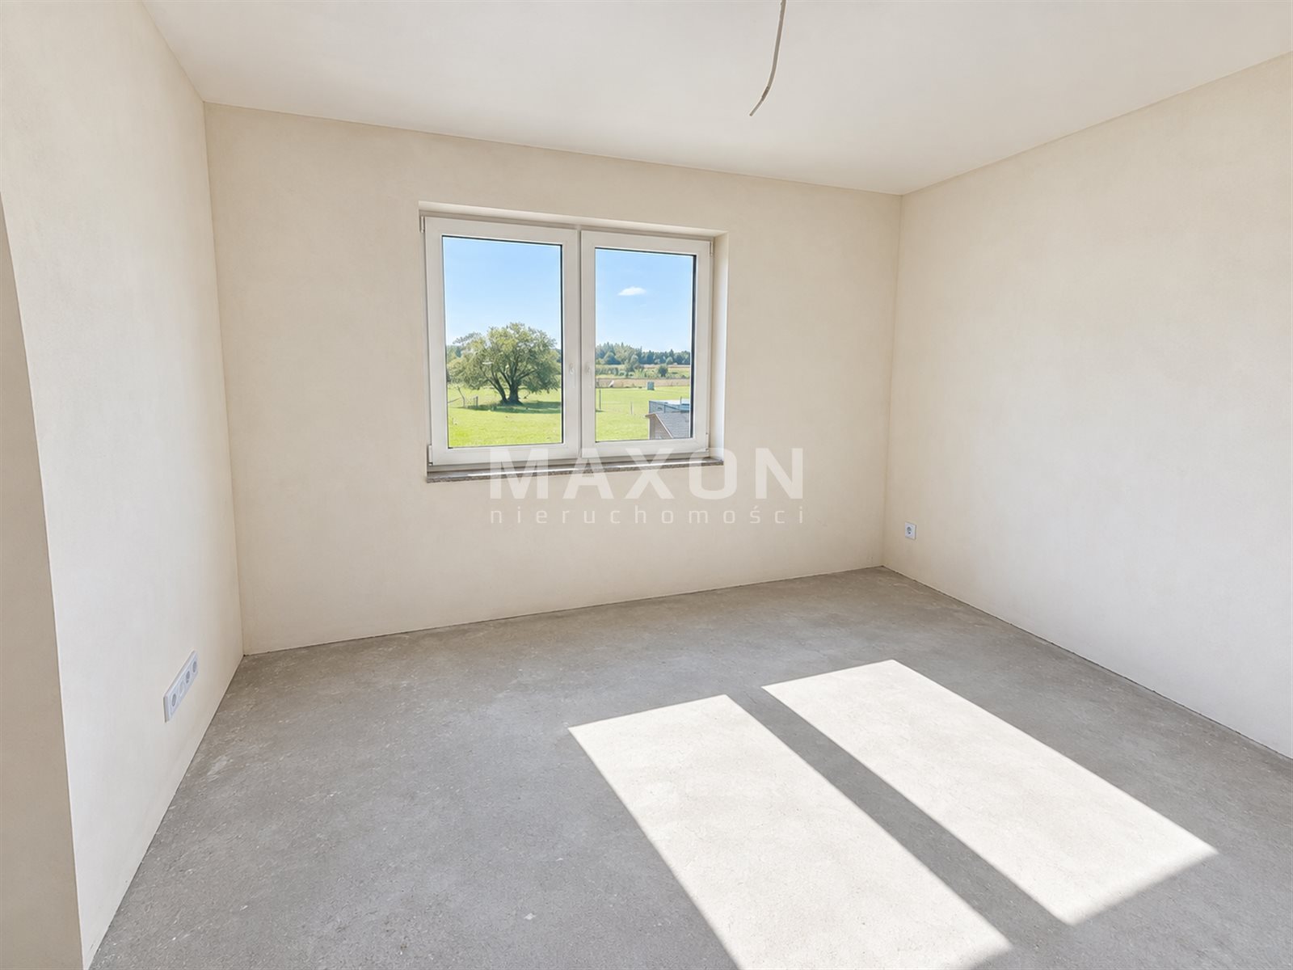
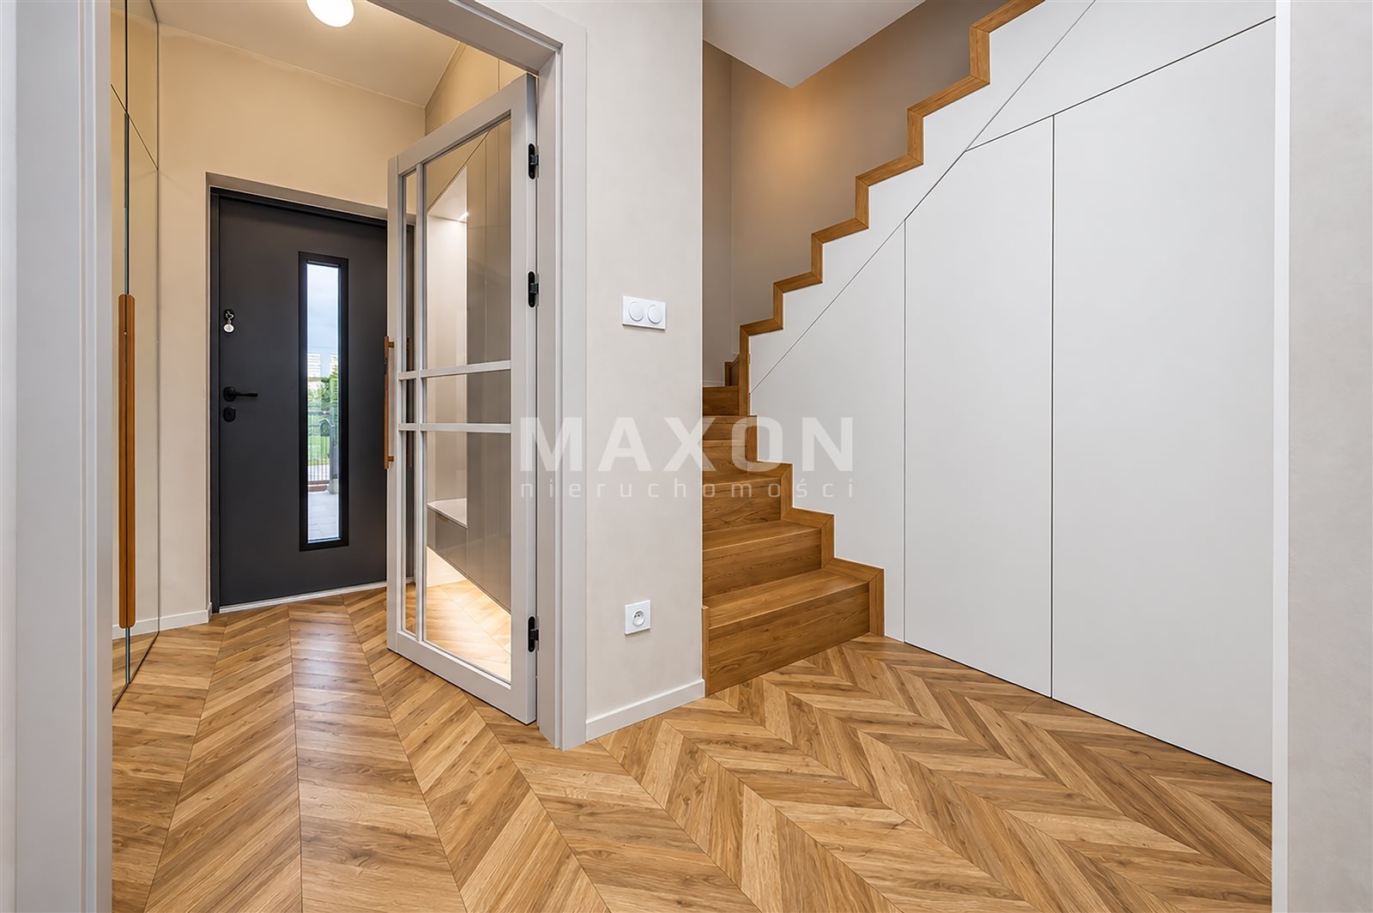
Some of the photos shown depict a completed home from the first, finished phase of the development and are for illustrative purposes only. You can view the finished home during a private tour, which allows you to see the finish quality and the final result of the development in person.
Buy with no down payment. You may be eligible for a Family Housing Loan—provided you meet the required conditions. We offer a free consultation with our loan advisor.
Location
Don't hesitate to contact us
Zainteresowała Cię nasza oferta lub szukasz podobnej nieruchomości? Zapraszamy do kontaktu!
SKM 1.2 km A HOUSE instead of an apartment parking
11 094 zł/sqm
116 sqm
4 rooms