Single-family home | Płońsk
mazowieckie, płoński, Płońsk
590 000 zł
7 284 zł/m2
House for sell - 81.00 sqm, 3 rooms
Rooms
Building
- intercom
- classic balcony
The plot and surroundings
- energy: yes
- gas: yes
- water: Urban
- sewerage: Urban
Description
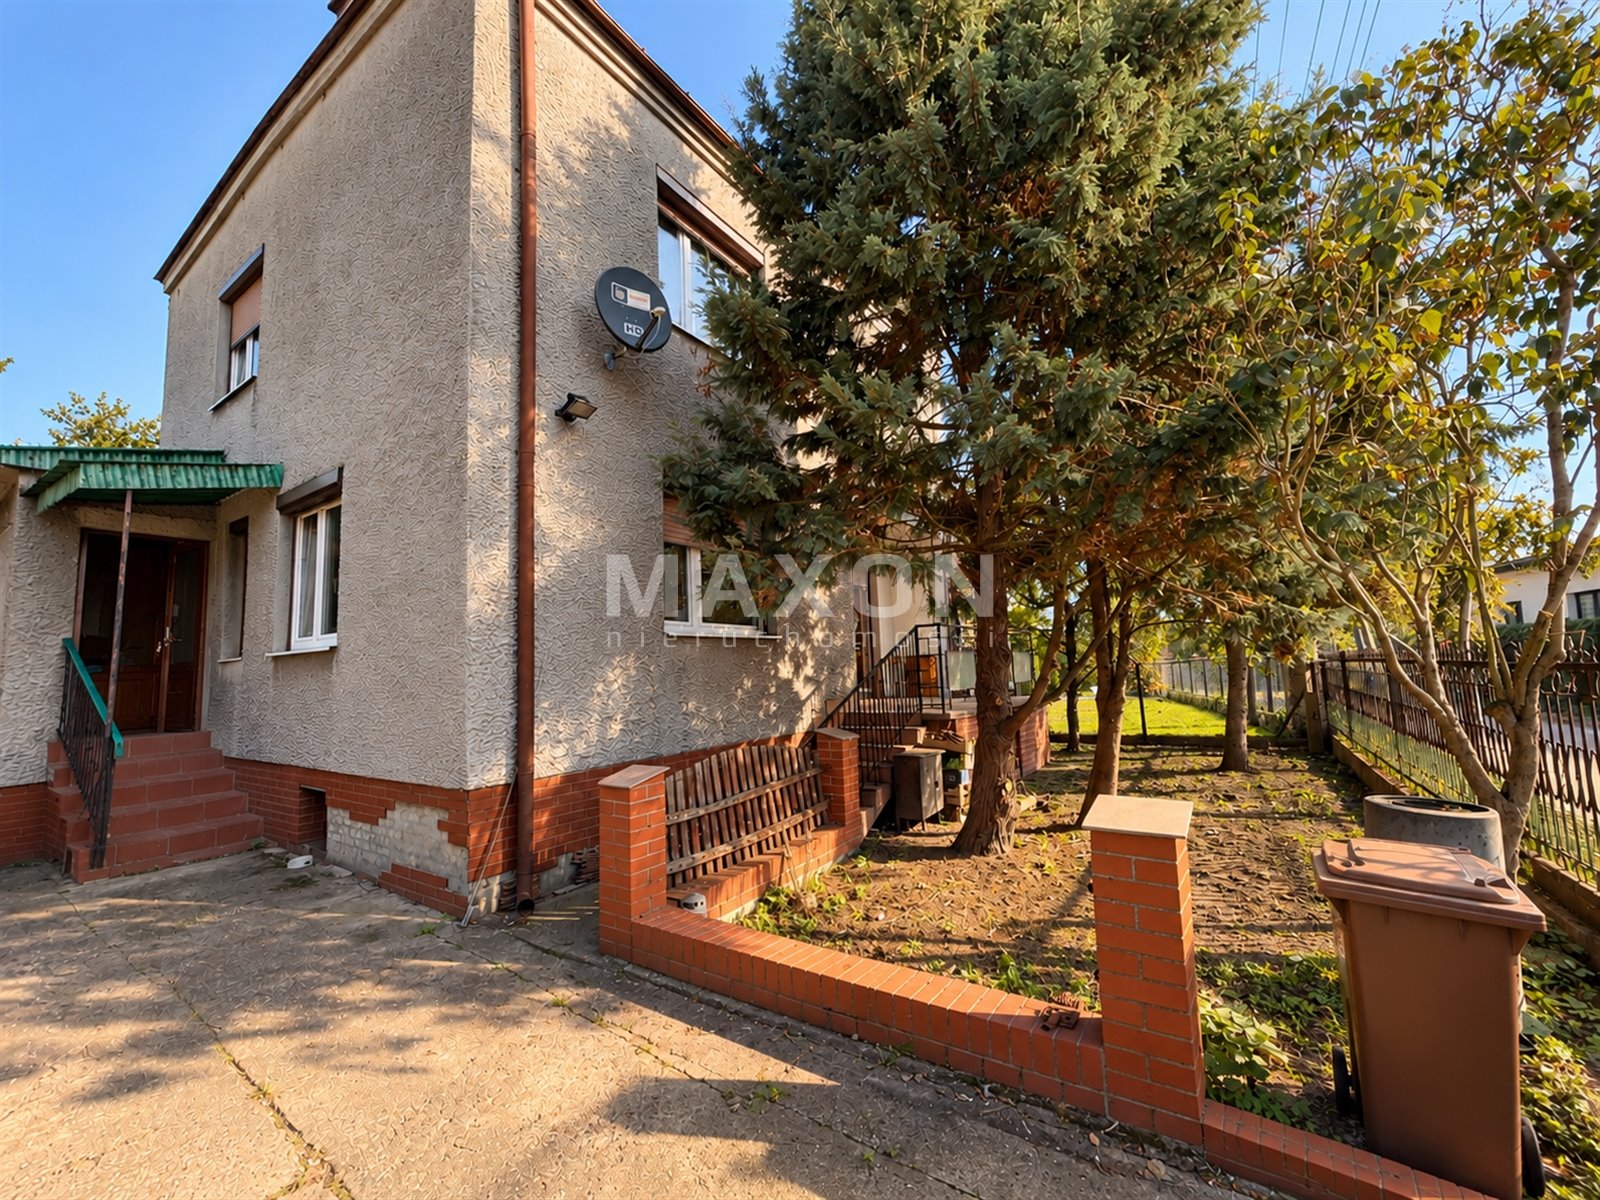
Detached house for sale in Płońsk on Maria Konopnicka Street, on a 621-sqm lot
The property is situated at the end of a cul-de-sac, which limits vehicle traffic in the area. It is the perfect place for those who value peace and quiet, privacy, and a cozy setting, while still wanting to live within the city limits.
PROPERTY
DESCRIPTION Built in 1980, the
house has a total area of 81 sqm and consists of two stories—the ground floor and the first floor.
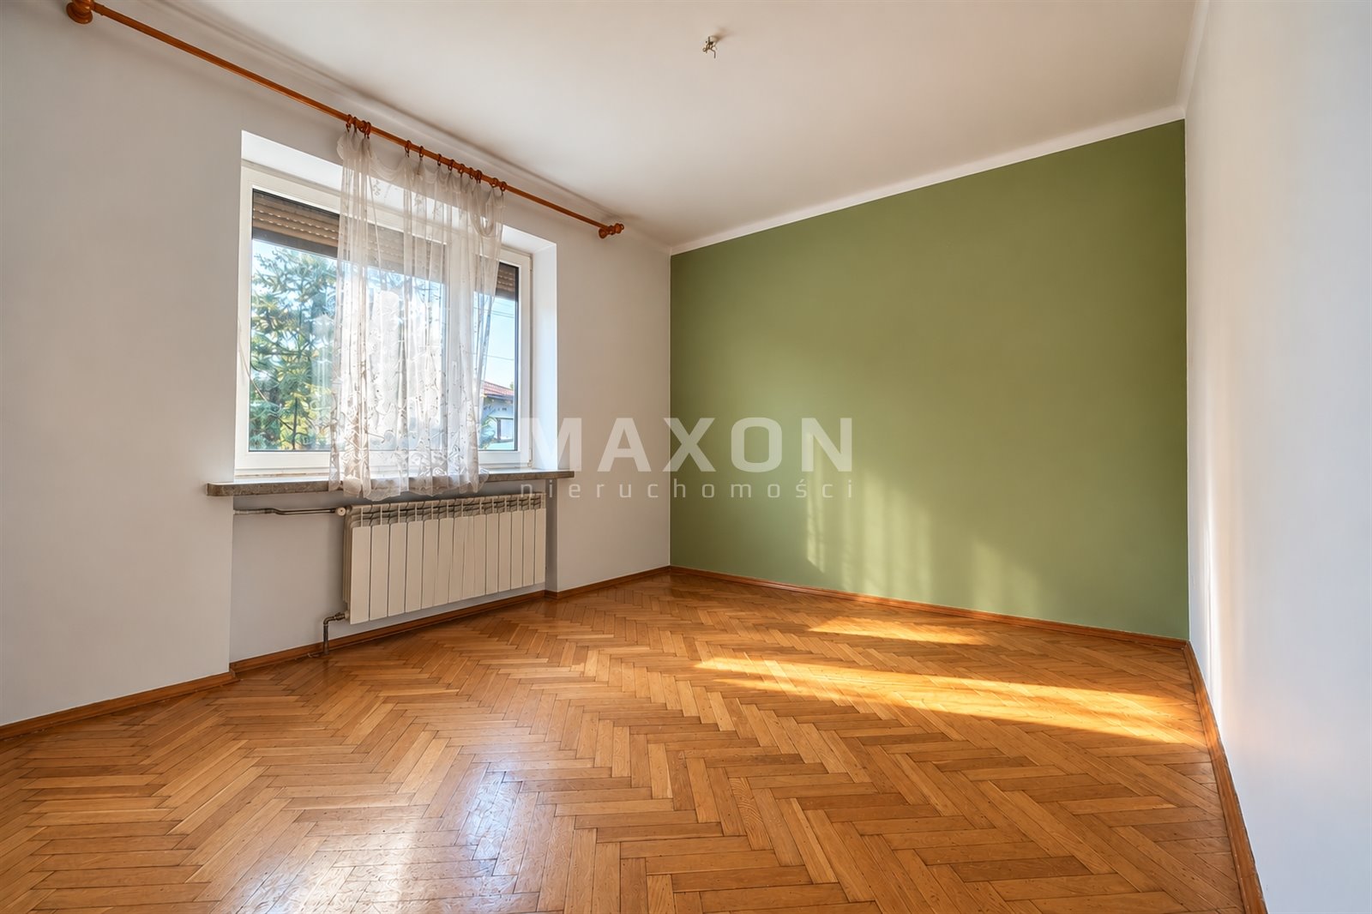
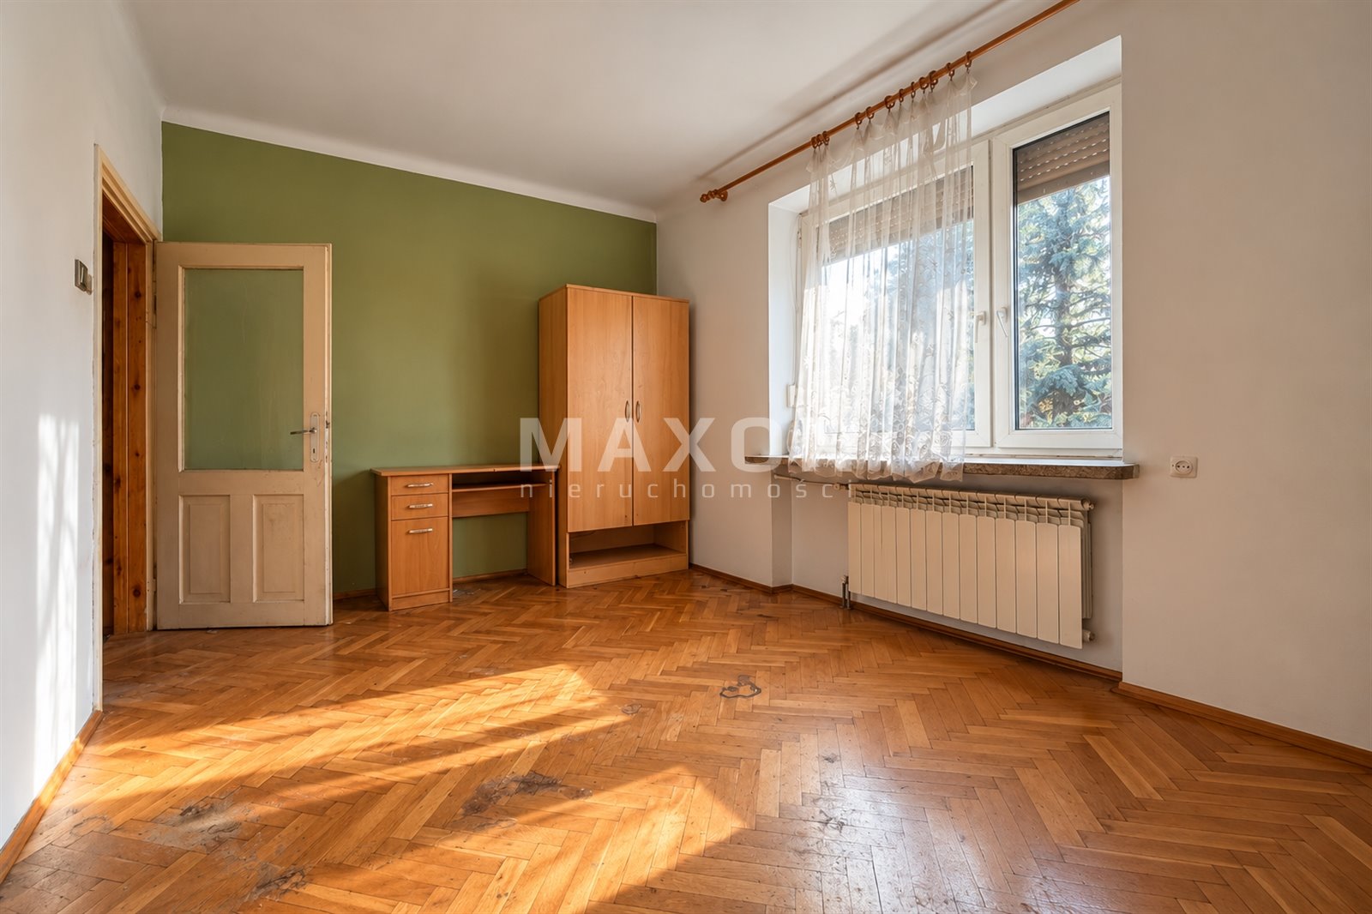
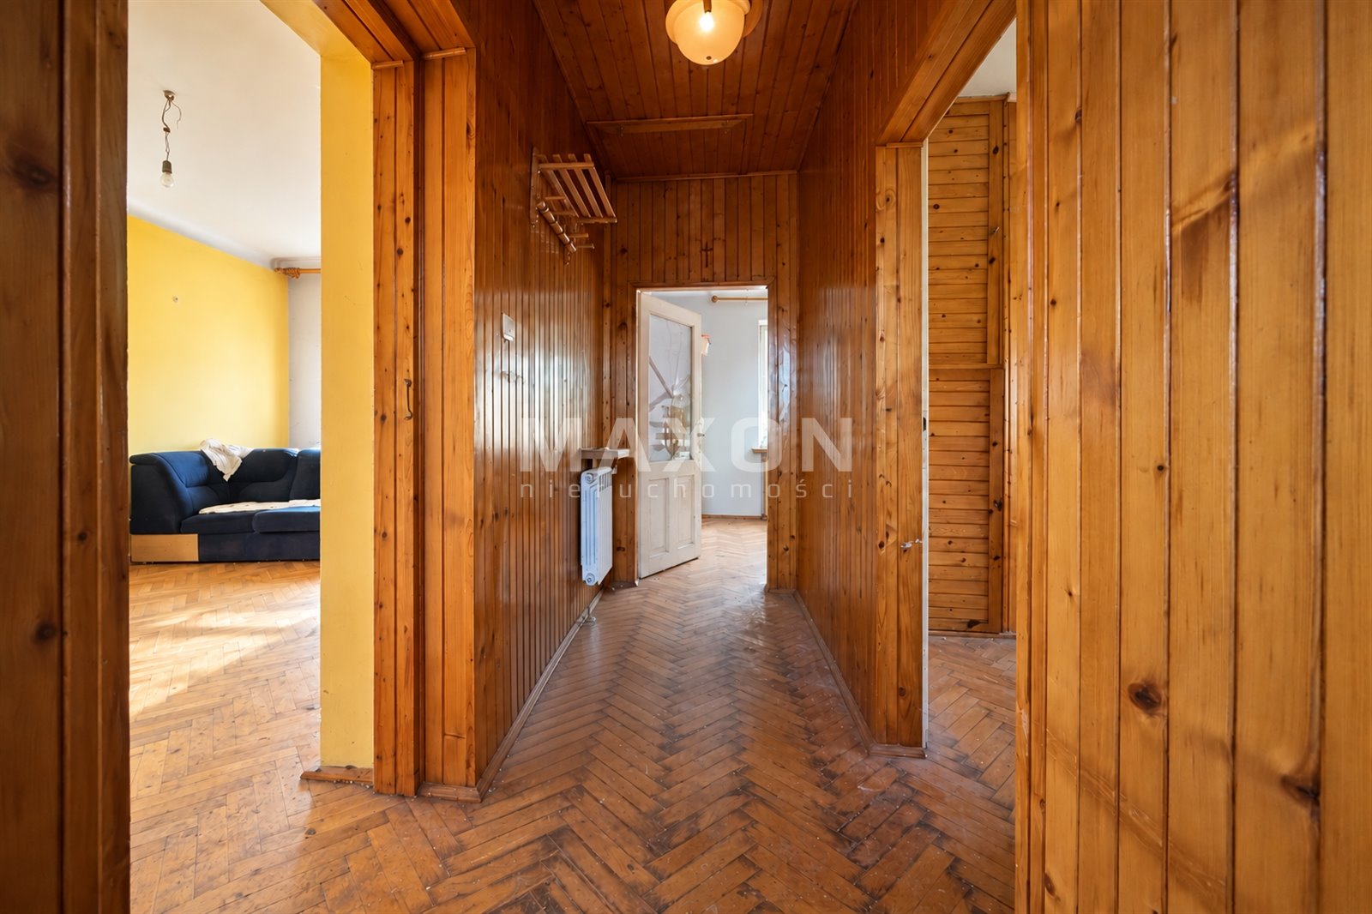
The building is in need of renovation, which gives the future owner the opportunity to design the interior according to their own vision, taking into account their individual needs and expectations.
The functional layout of the rooms allows for a clear separation between the living area and the private part of the house. ROOM
LAYOUT
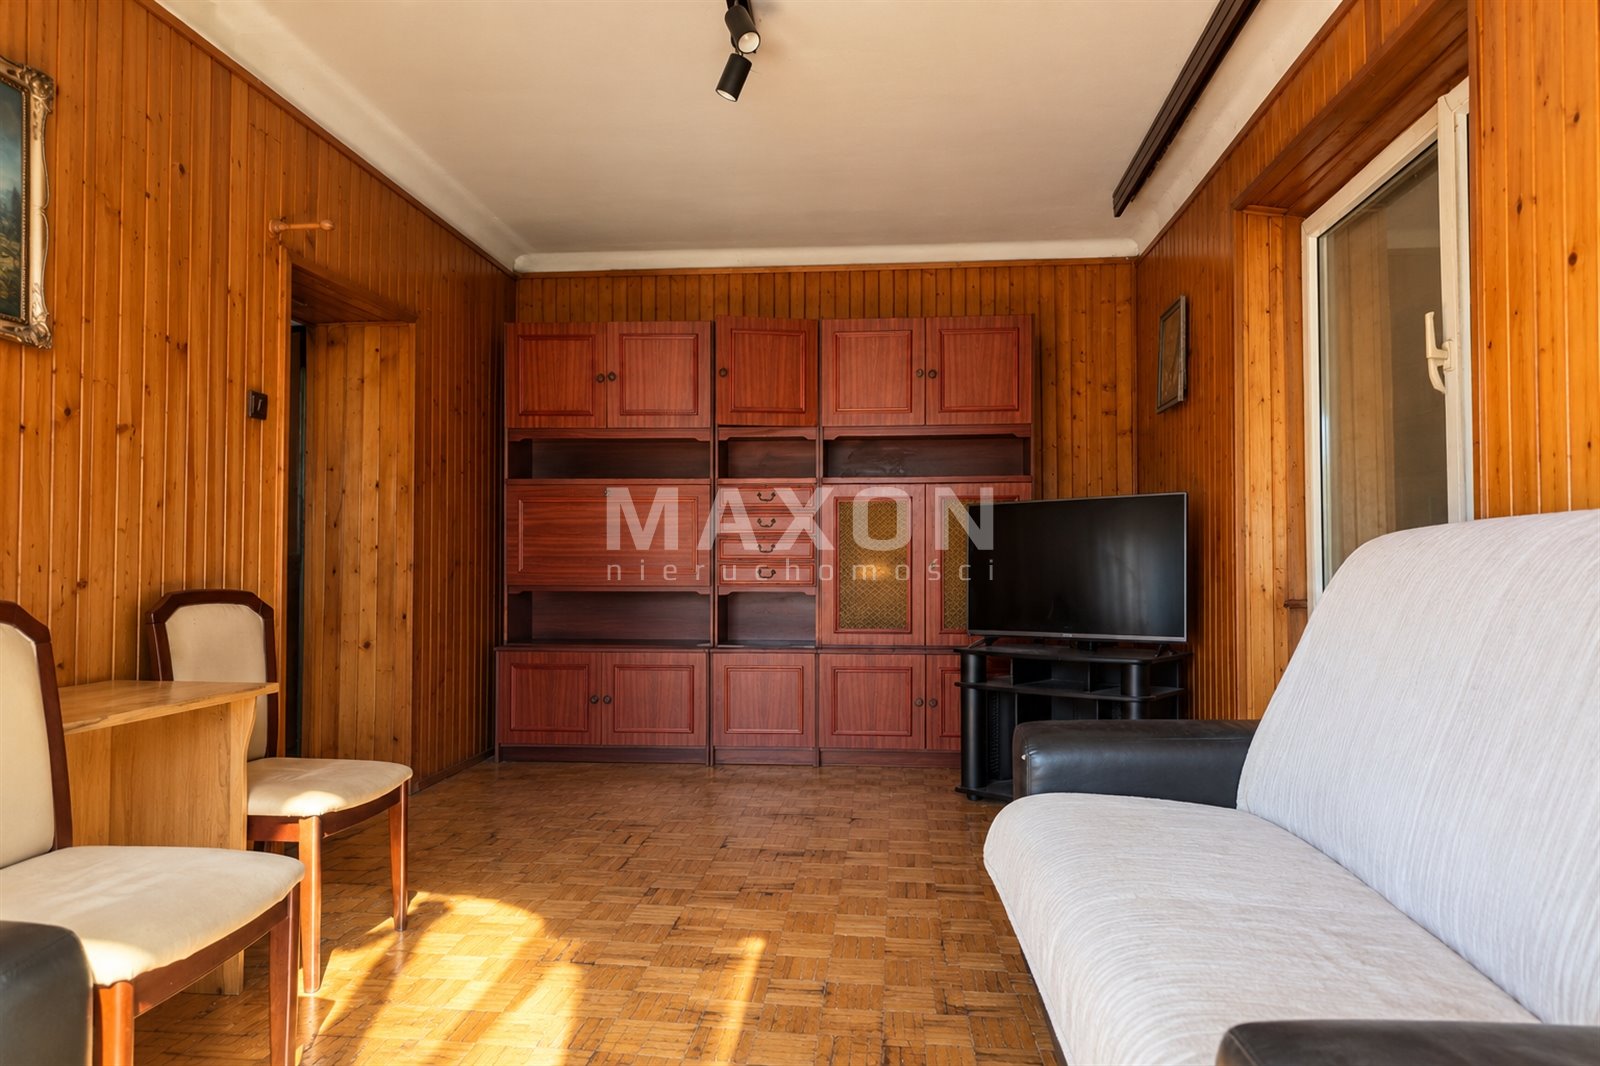
- GROUND FLOOR – living area: Living
room with direct access to the terrace
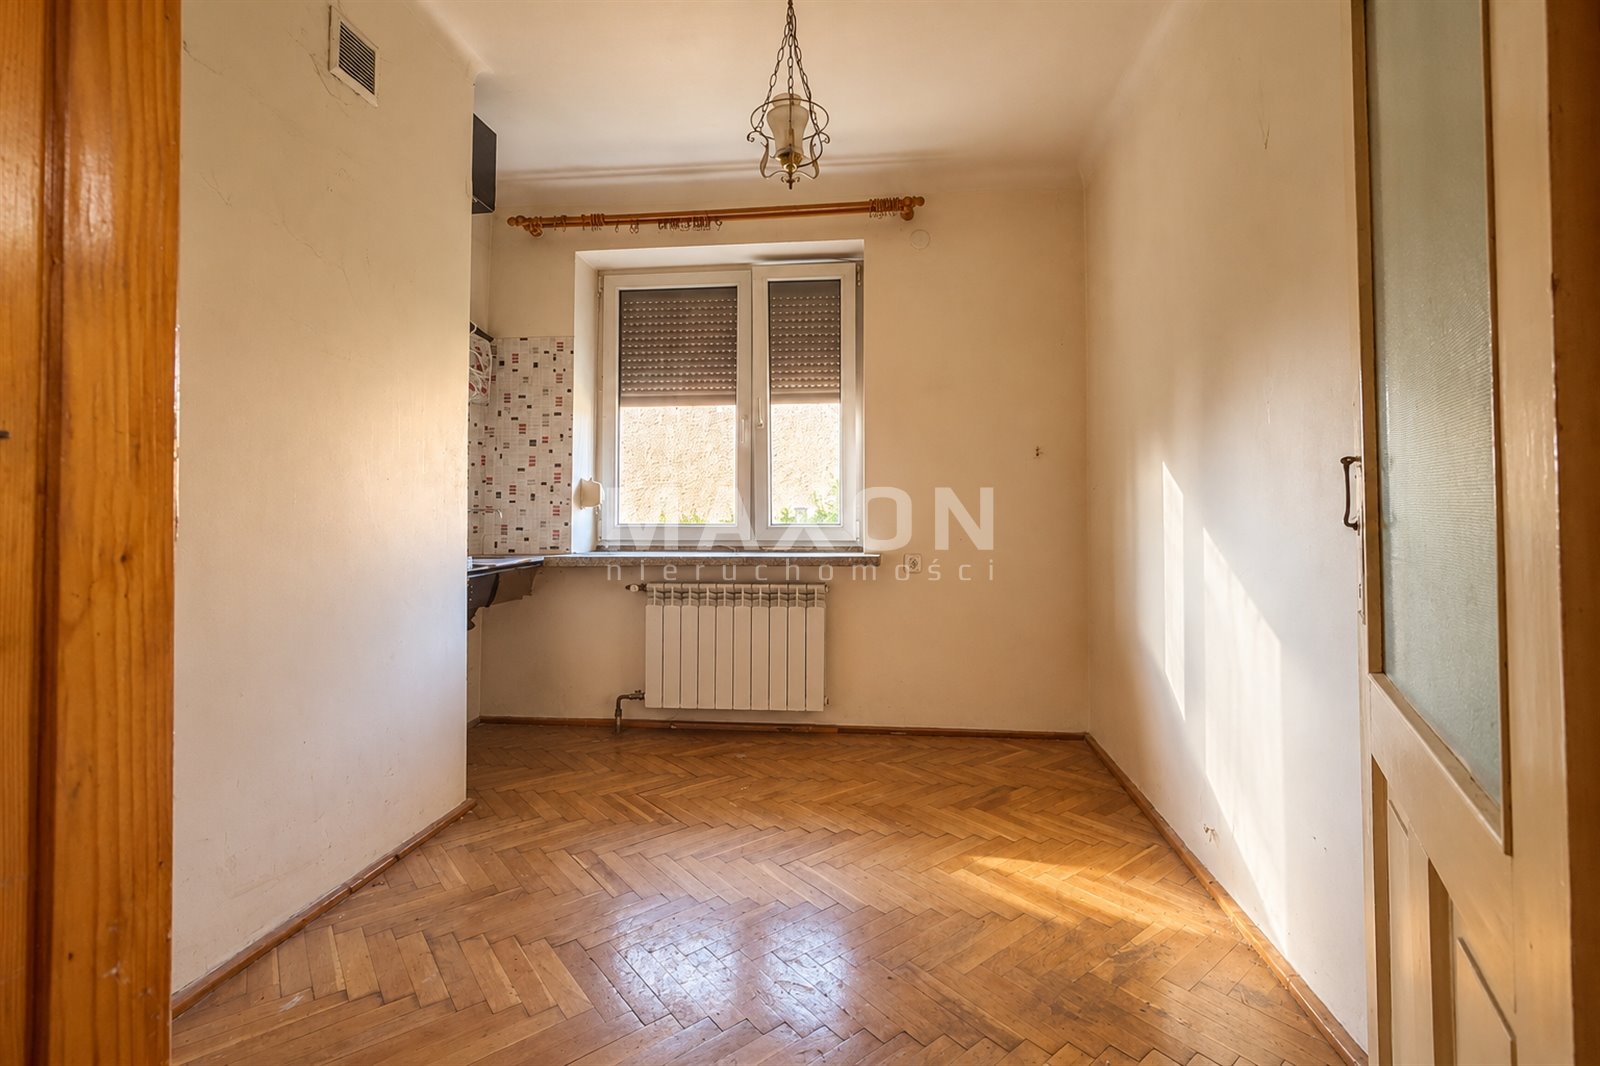
Separate kitchen
Bathroom - UPPER FLOOR – private area: A
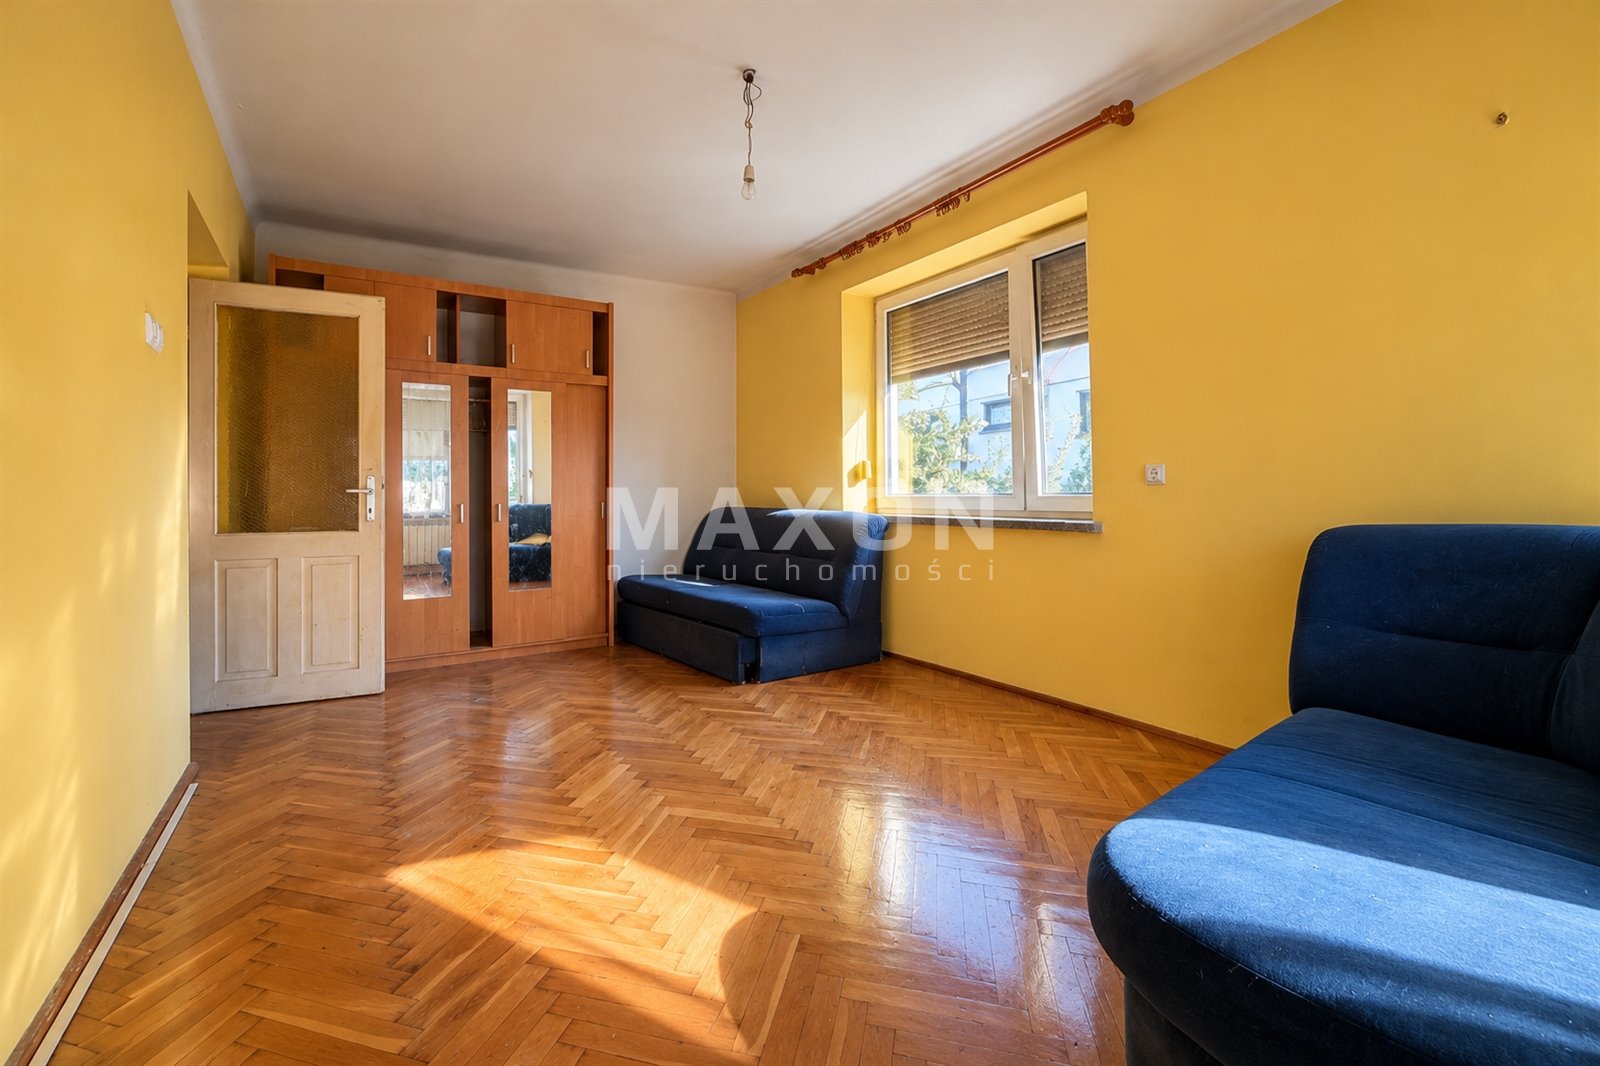
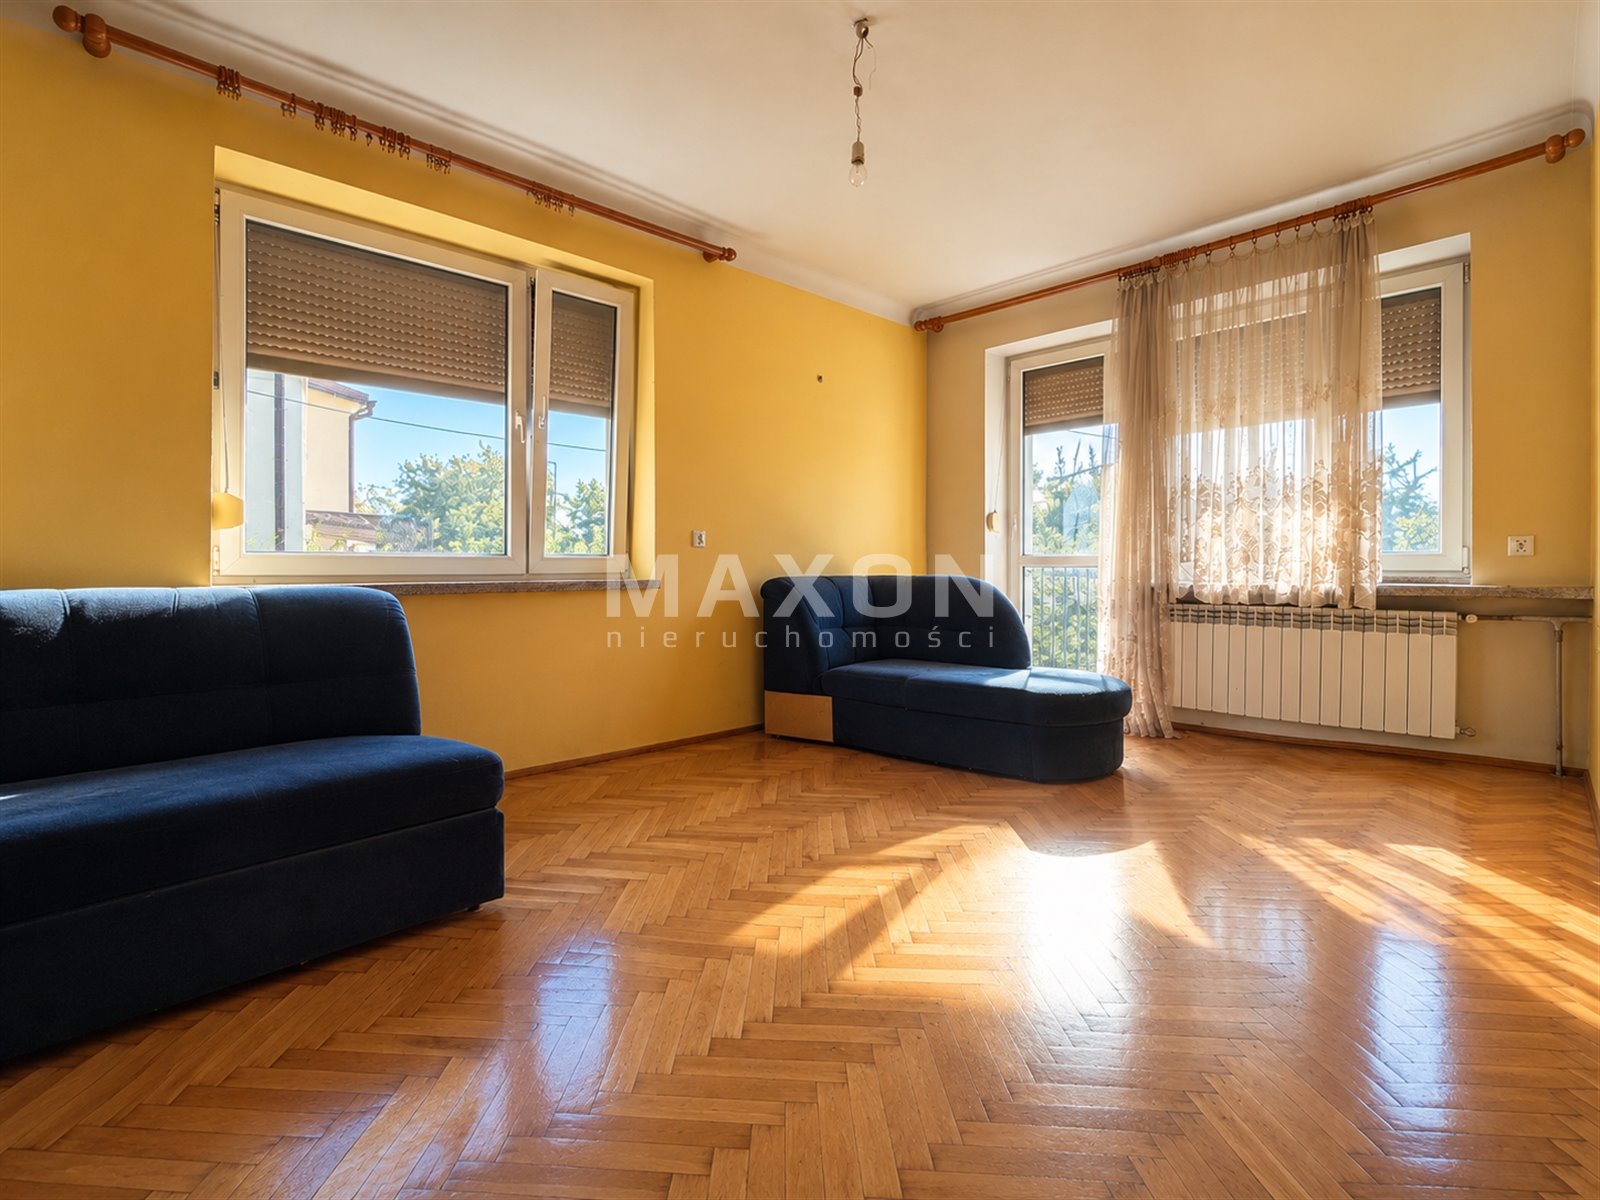
large, spacious room with access to a balcony; a
second room that can serve as a bedroom, children’s room, or home office;
bathroom
A
major advantage of the house is the terrace, accessible directly from the living room, which serves as a natural extension of the living space and a place to relax outdoors. An additional amenity is the balcony on the first floor.
PROPERTY
LOT AND ADDITIONAL STRUCTURES The
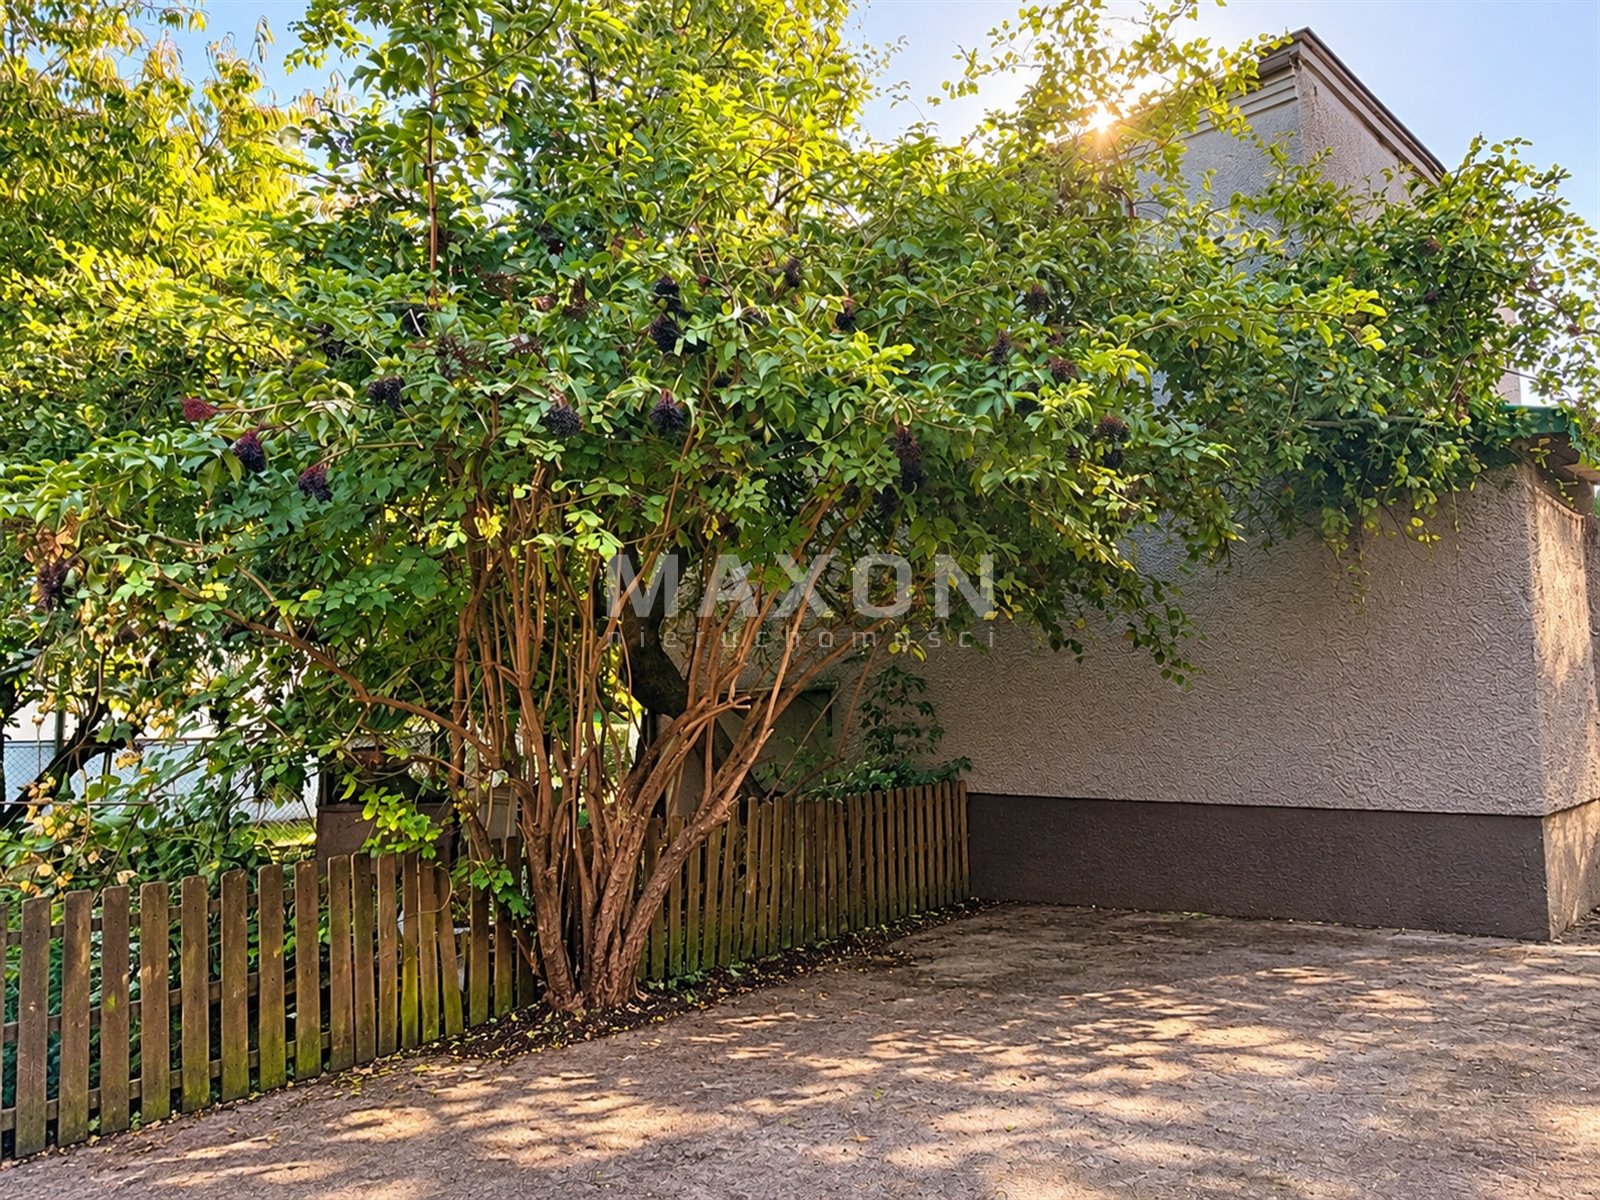
house is situated on a 621 sqm lot, which offers space to create a garden, a recreational area, or a place for family relaxation.
The property also features a detached garage with an area of 55 sqm. This provides additional space that can be used not only for parking cars but also as a workshop, a place for DIY projects, or for storing equipment and tools.
TECHNICAL INFORMATION
Year built: 1980
Type of building: detached house Total floor
area of the house: 81 m²
Number of stories: 2 (ground floor and first floor) Lot
area: 621 m² Detached
garage: 55 m² Building
condition: in need of renovation Window
frames: PVC
Roof: roofing felt.
Heating: gas-fired—new Termet furnace.
UTILITIES: Gas
heating, municipal
water supply,
electricity, municipal
sewer system
LOCATION – PEACE AND PRIVACY A
particular advantage is the house’s location at the end of a cul-de-sac, which significantly reduces vehicle traffic in the immediate vicinity of the property. The absence of through traffic promotes peaceful relaxation and ensures greater comfort in everyday life. The
location allows you to combine the advantages of living in a single-family home with access to Płońsk’s urban infrastructure.
Please feel free to contact me for additional information or to schedule a property tour.
Location
Don't hesitate to contact us
Zainteresowała Cię nasza oferta lub szukasz podobnej nieruchomości? Zapraszamy do kontaktu!
12 rooms, 2016 year, plot area 990 m2
2 275 zł/sqm
506 sqm
12 rooms
A residence with a soul, only 30 minutes to Warsaw
9 371 zł/sqm
240 sqm
5 rooms