mazowieckie, legionowski, Serock, Skubianka, Fiołkowa
699 000 zł
7 607 zł/m2
House for sell - 91.89 sqm, 4 rooms
Rooms
Building
- intercom
- monitoring
The plot and surroundings
- energy: yes
- gas: no
- water: Urban
- sewerage: Cesspool
Description
ECO HOME for the price of an apartment / Beautiful, sunny lot / BARGAIN
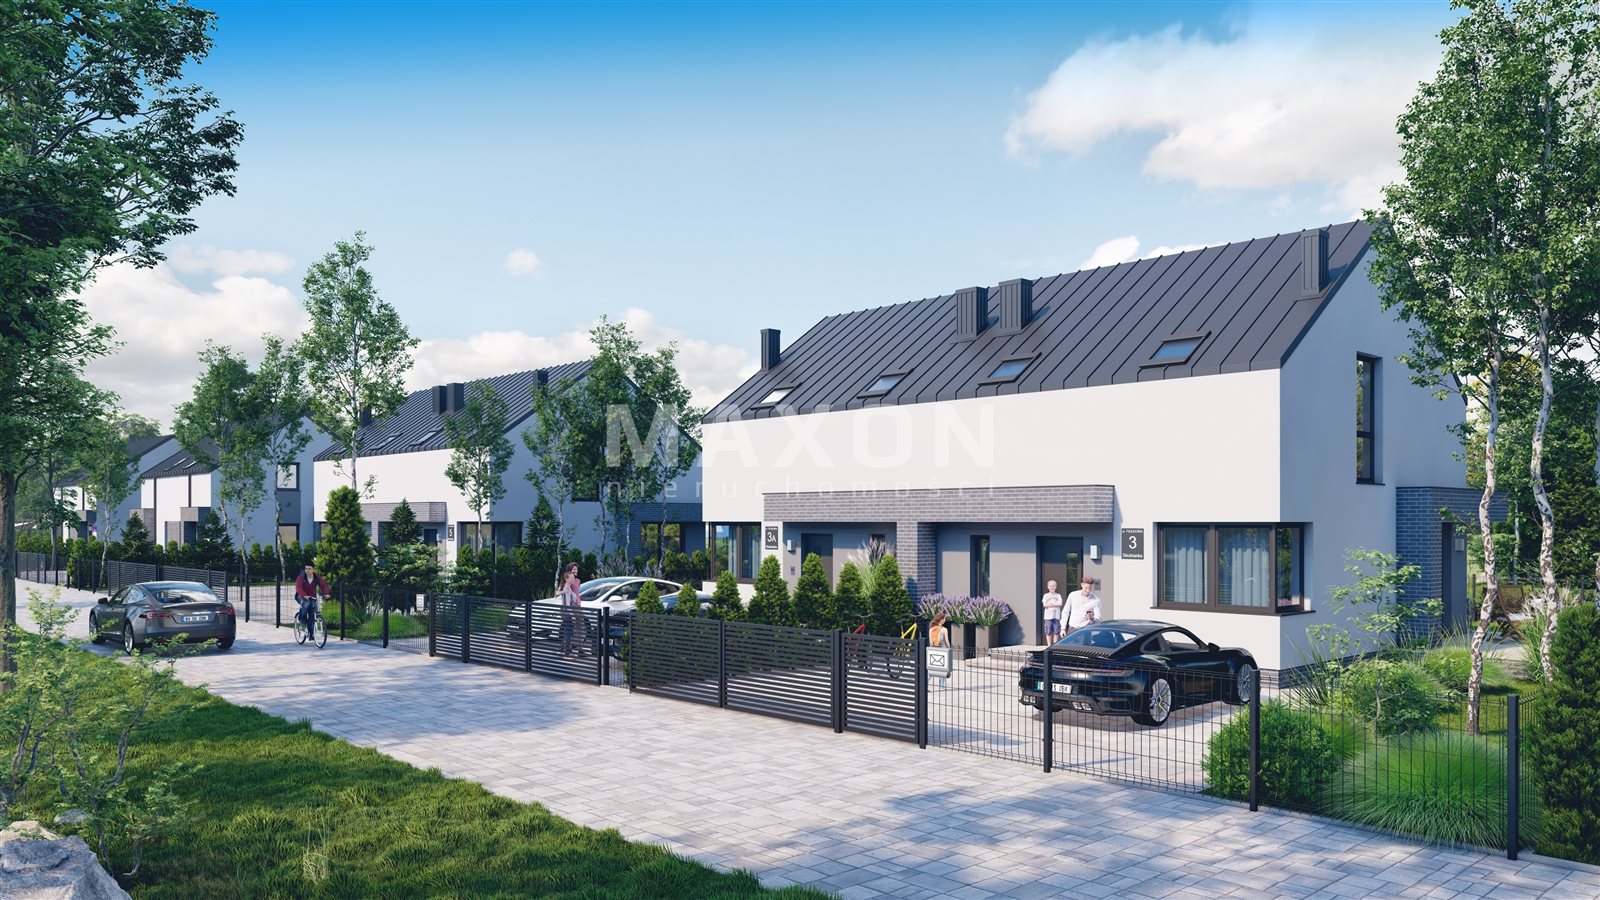
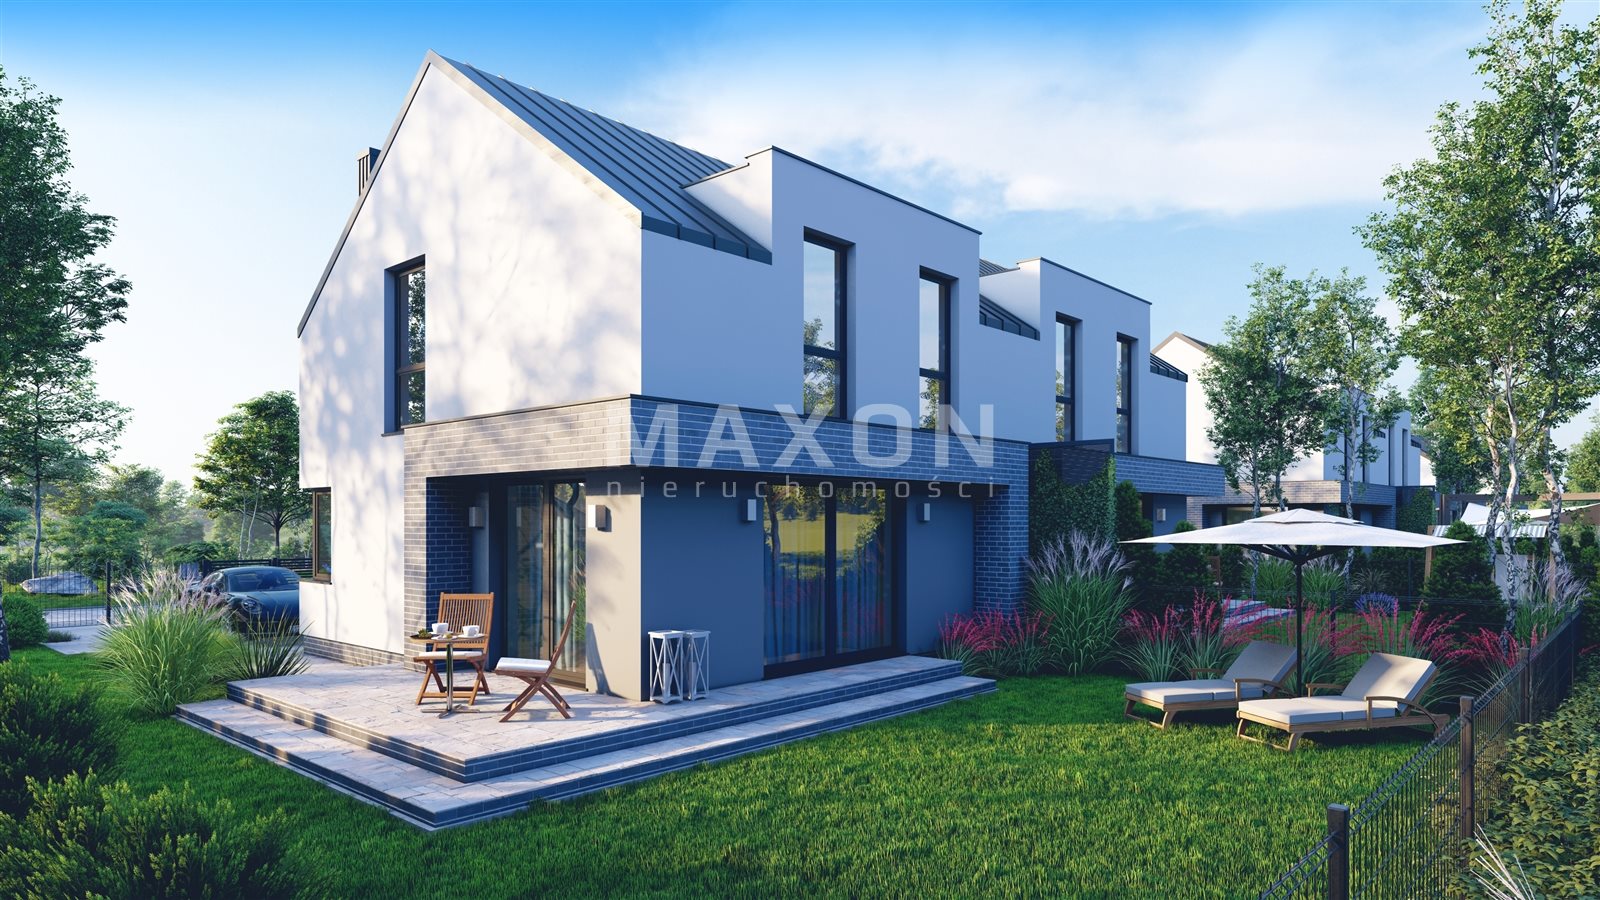
The “Bajkowy Domek – Osiedle Fiołkowa” mini-semi-detached housing development stands out for its modern design and excellent specifications. An energy-efficient home with an ECO-type heat pump. A house for the price of an apartment / It is situated on a large, sunny lot with an area of 425 m²
The house has 4 rooms, a floor area of 91.89 square meters, and is situated on a 425-square-meter lot
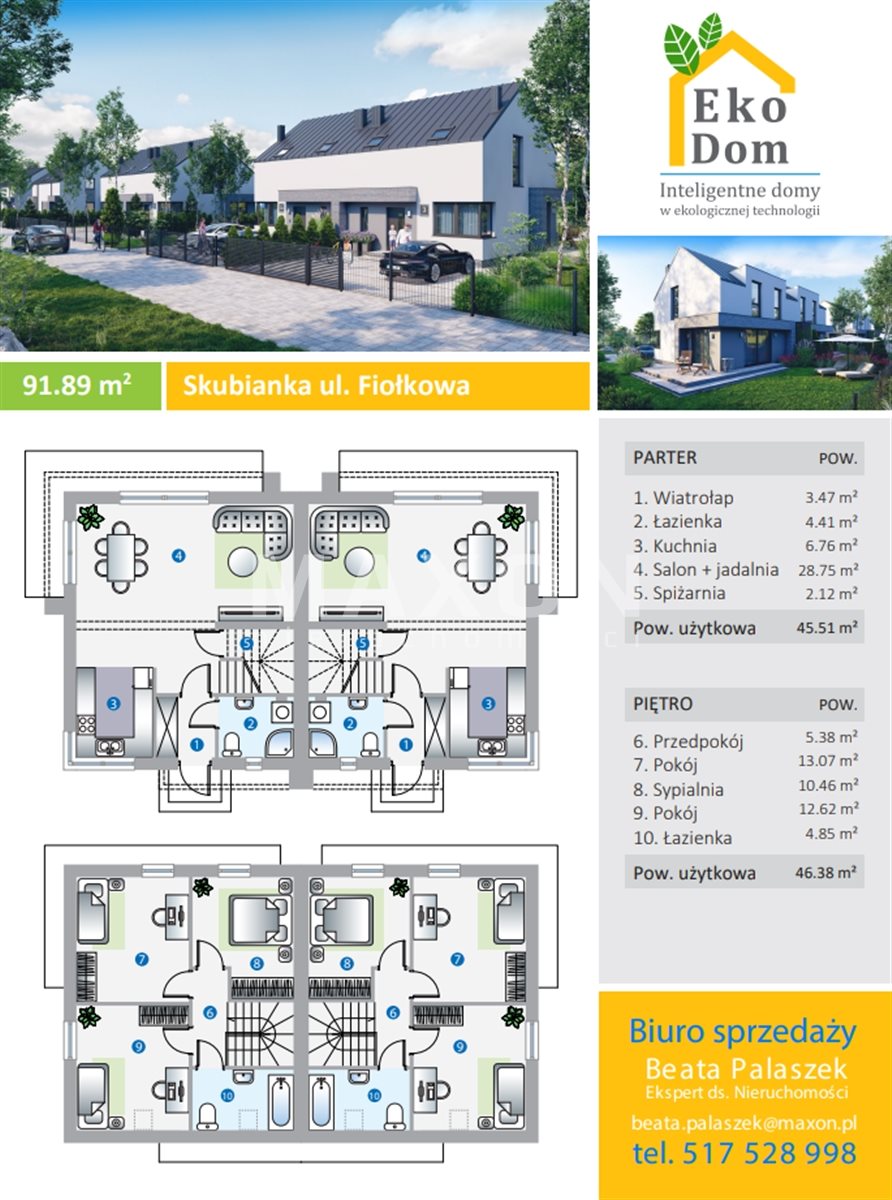
Floor plan:
GROUND FLOOR
- Entrance Hall (3.47 m)
- Living room with dining area (28.75 m)
- Kitchen (6.76 m)
- Bathroom with shower (4.41 m)
- Pantry (2.12 m)
FIRST FLOOR
- Hallway (5.38 m)
- Bedroom (13.07 m)
- Room (12.62 m)
- Room (10.46 m)
- Bathroom (4.85 m)
Attic – unused
Included in the price:
- heat pump for building heating and water heating
- HS patio windows (sliding)
- triple-pane, 6-chamber windows
- underfloor heating throughout the house
- attic insulation (roof slopes and flat roof) with PUR foam
- intercom system – infrastructure
- Alarm, antenna, TV, and internet connections—infrastructure
- fenced lot
- The house has a separate entrance gate and a side gate
- septic tank—built-in quick-connect fitting at the entrance gate; the septic tank truck does not enter the property
- double wall between the semi-detached houses
Utilities: electricity, municipal water, induction cooktop, 10 m³ septic tank, heat pump
A few words about the property...
It stands out for its beautiful design, modern style, and cost-effectiveness. The house was built to a very high standard using the latest technical solutions. It features an eco-friendly, self-sufficient heating and water heating system. A semi-detached home, perfectly insulated and finished. Excellent room layout
Location:
The house is located in the village of Skubianka on Fiołkowa Street (a new street), near Lake Zegrze. It is just 3 km from the Mila Zegrzynek Club, which features a beach on Lake Zegrze.
Thanks to its unique location, it offers a retreat from the hustle and bustle of the city, while remaining within close proximity to Warsaw.
- Right outside the house is a GIMBUS stop—the school bus that takes children for free to the elementary school in Jadwisin (2.5 km away) and Wola Kiełpińska (3 km away).
- The School and Preschool Complex in Wola Kiełpińska—3 km
- Jadwisin Elementary School—2.5 km
- Preschools: Stasi Las (2 km), Wola Kiełpińska (3 km), Jadwisin (5.5 km)
Starting in June 2023, the SKM Zegrze Południowe–Warsaw line began operating!!
Nearby: elementary school, preschools, daycare centers, pharmacies, numerous service and retail outlets, and grocery stores
Extensive recreational infrastructure—resorts offering a wide range of attractions, including swimming pools, tennis courts, and sailing equipment (Hotel Warszawianka, Hotel Windsor, Klub Mila, Yacht Club, Narvil Resort). In addition, there are bike paths, horse stables, and beaches on the lake.
I am the Developer’s Sales Office. The house will be ready this year!!
Customers pay no agency commission; an additional bonus: a free mortgage advisor
You buy without paying the civil law transaction tax (PCC). Primary Market / The house will be ready later this year
Call 7 days a week, 9 a.m.–9 p.m.!!
Location
Floor plan
Don't hesitate to contact us
Zainteresowała Cię nasza oferta lub szukasz podobnej nieruchomości? Zapraszamy do kontaktu!
4 rooms, 2007 year, plot area 1 000 m2
9 006 zł/sqm
161 sqm
4 rooms
A single-story house, surrounded by peace and quiet - Karolino
8 414 zł/sqm
111 sqm
4 rooms
6 rooms, 2026 year, plot area 500 m2
6 609 zł/sqm
189 sqm
6 rooms