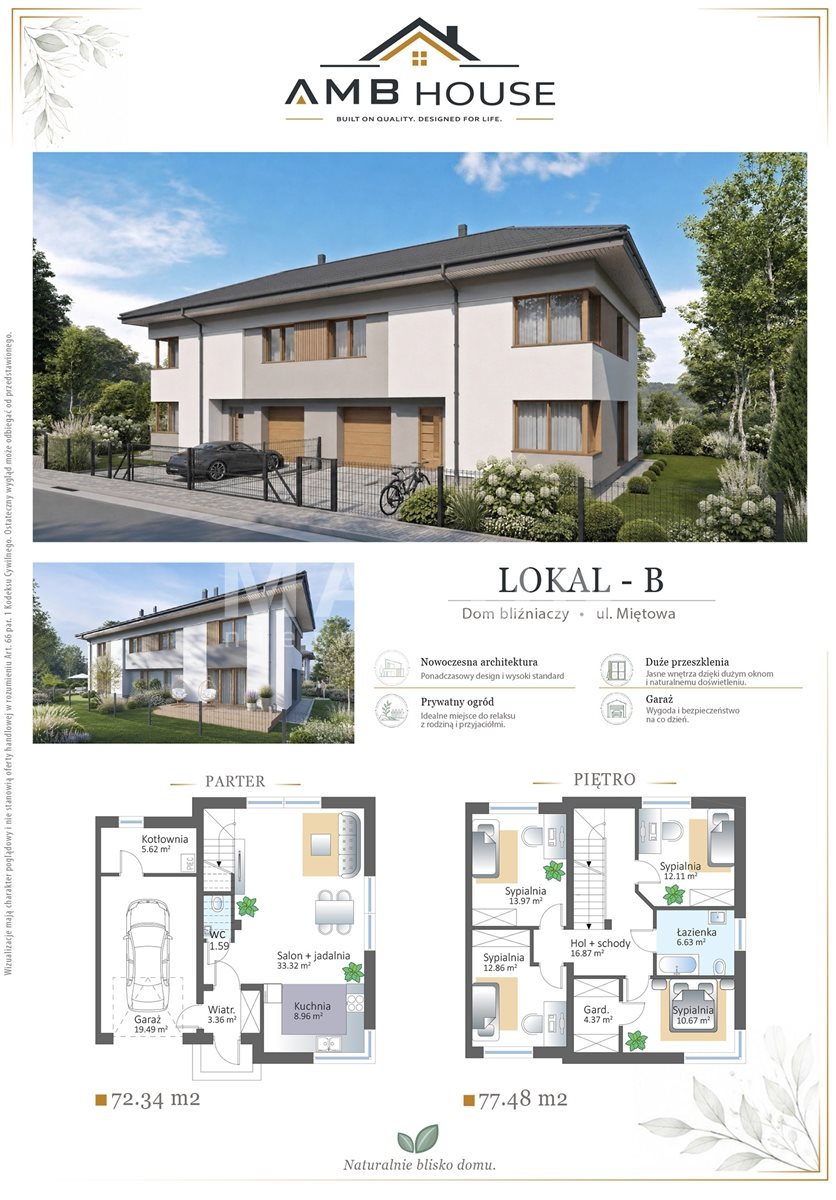
Semi-detached house connected by a garage, 6-room luxury layout
mazowieckie, legionowski, Legionowo, ul. Grudzie
1 250 000 zł
5 438 zł/m2
House for sell - 229.88 sqm, 6 rooms
Rooms
Building
- intercom
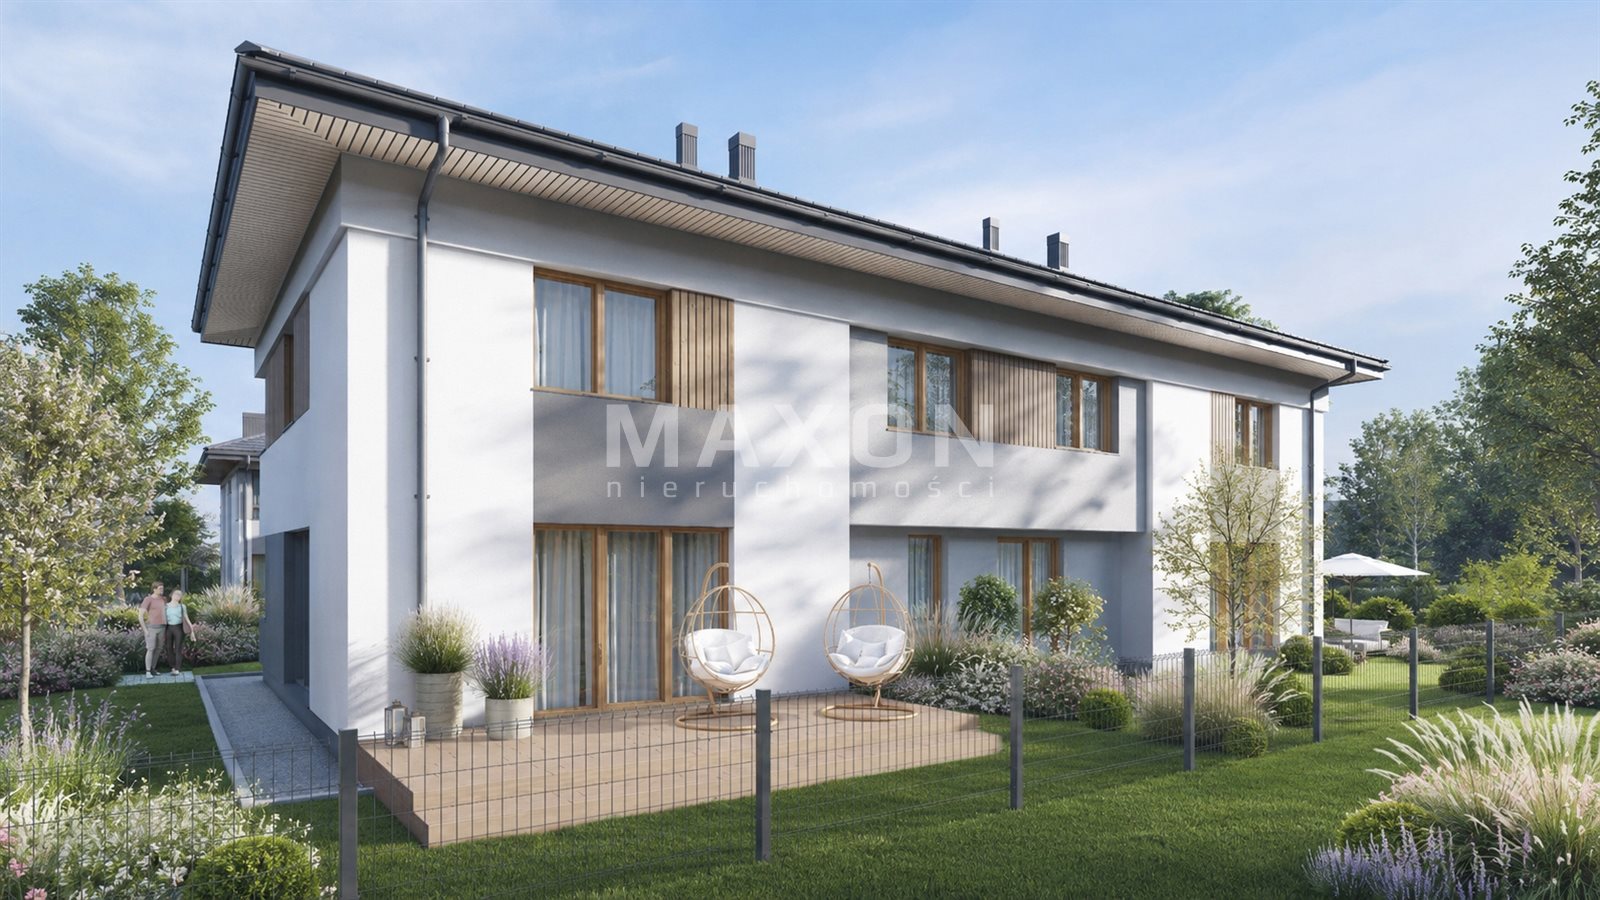
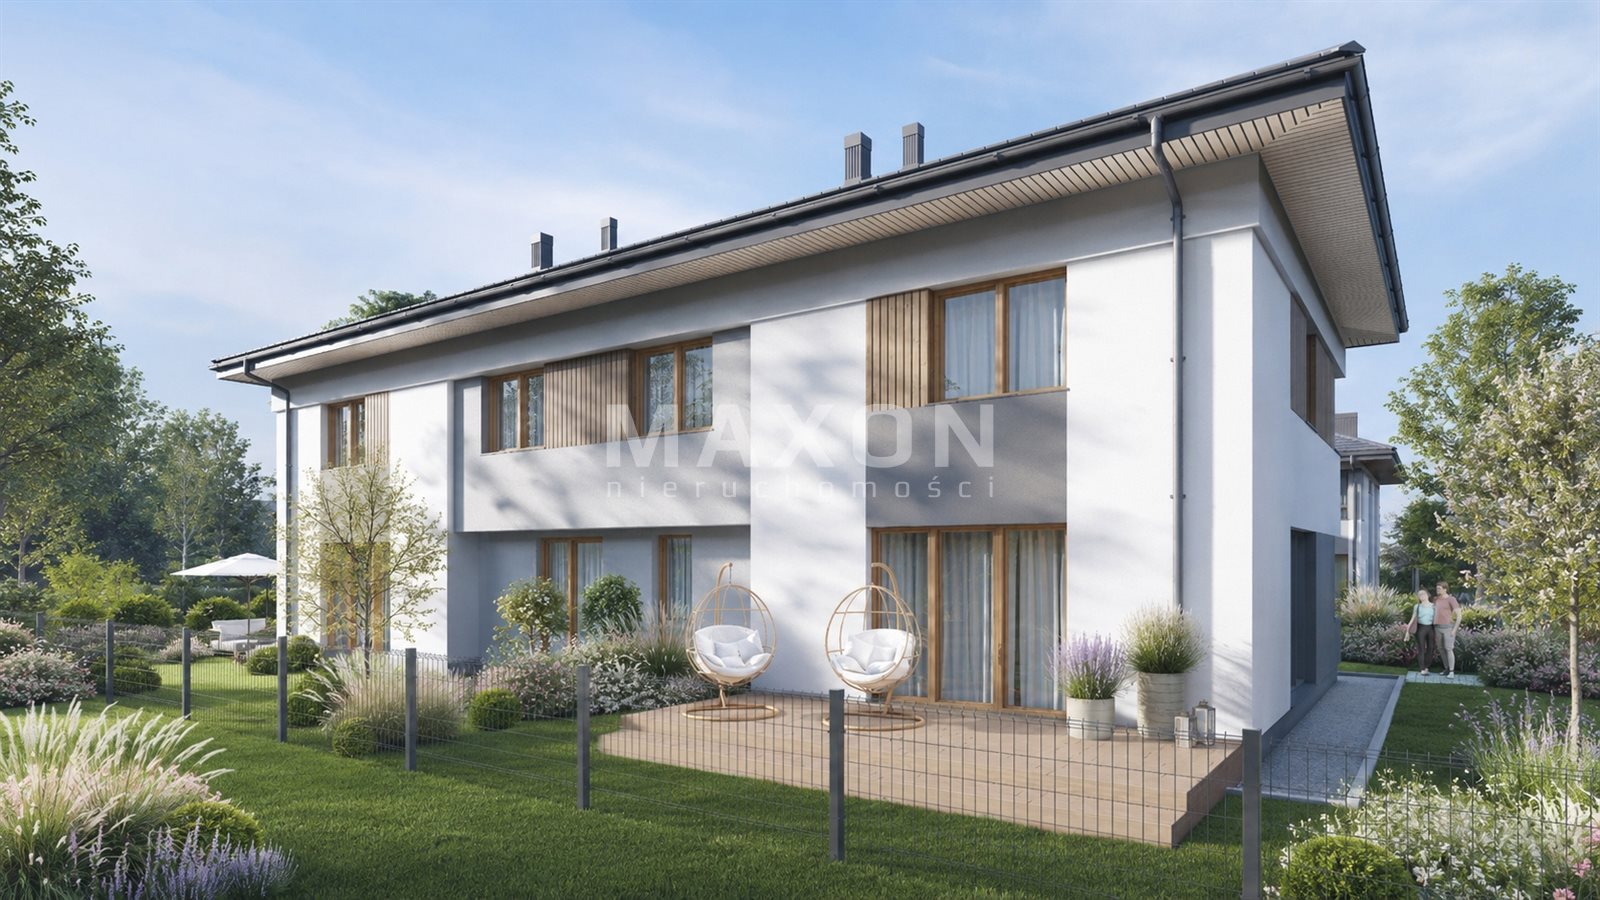
- terrace 10.00 m2
The plot and surroundings
- energy: yes
- gas: no
- water: Urban
- sewerage: Tight Cesspool
Description
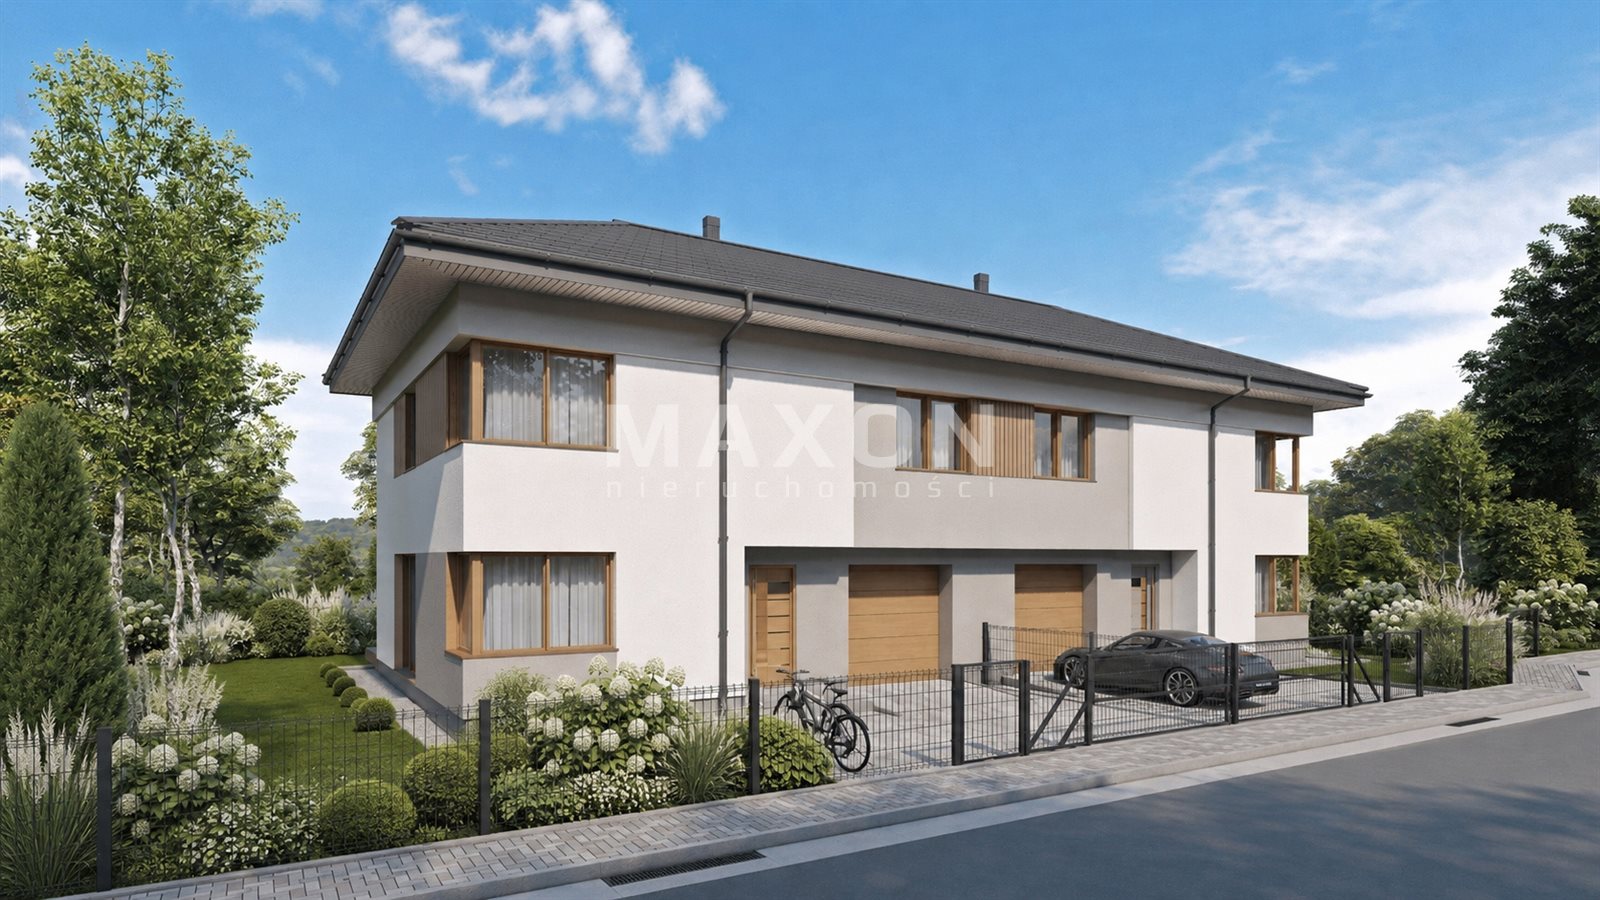
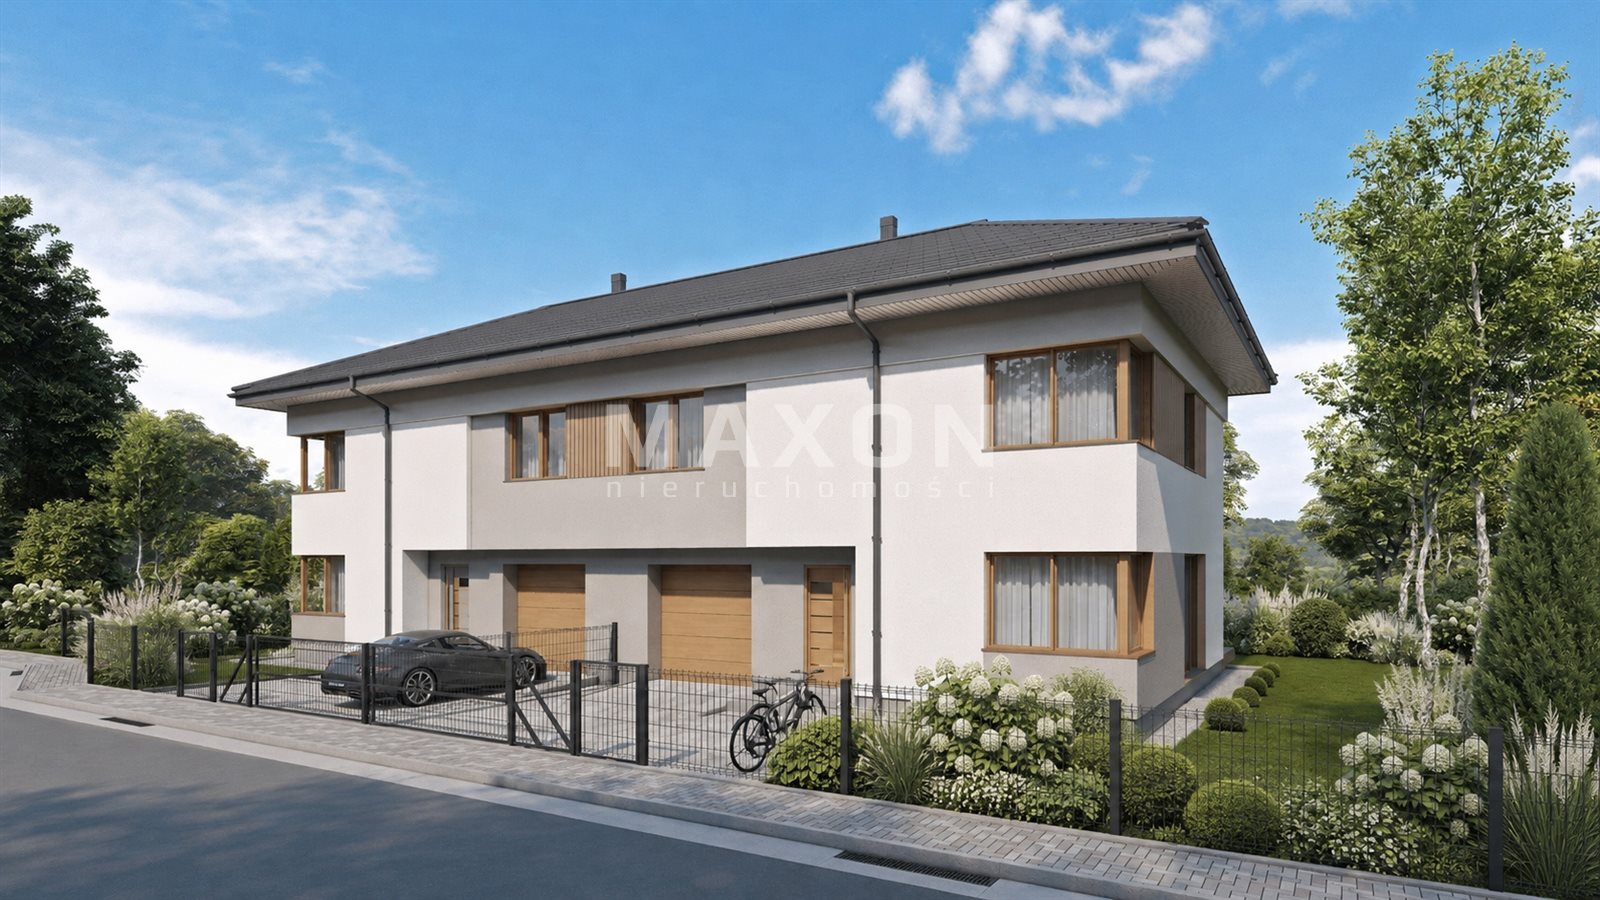
One half of a semi-detached house / House connected by a garage / excellent floor plan / great location /. The house’s design is exceptionally well-thought-out and was built according to plans by an architectural firm. Beautiful, large lot of approx. 430 square meters
Important!!
- The buildings are connected by their garages
- There is a double wall between the buildings
- Concrete stairs leading to the third floor
- Very high attic—enough space for two bedrooms and a bathroom
- underfloor heating (ground floor, first floor, and attic)
- Smart Slide sliding patio windows
The total area of the house (second floor—attic) is 229.88 square meters, while the usable area is 149.82 square meters.

The house consists of 3 stories (ground floor, first floor, and second floor—open space). It has 5 rooms and an “Open Space”-style attic, where 2 additional rooms and a bathroom could be created.
The house features a garage integrated into the building structure and space for an additional car on the property.
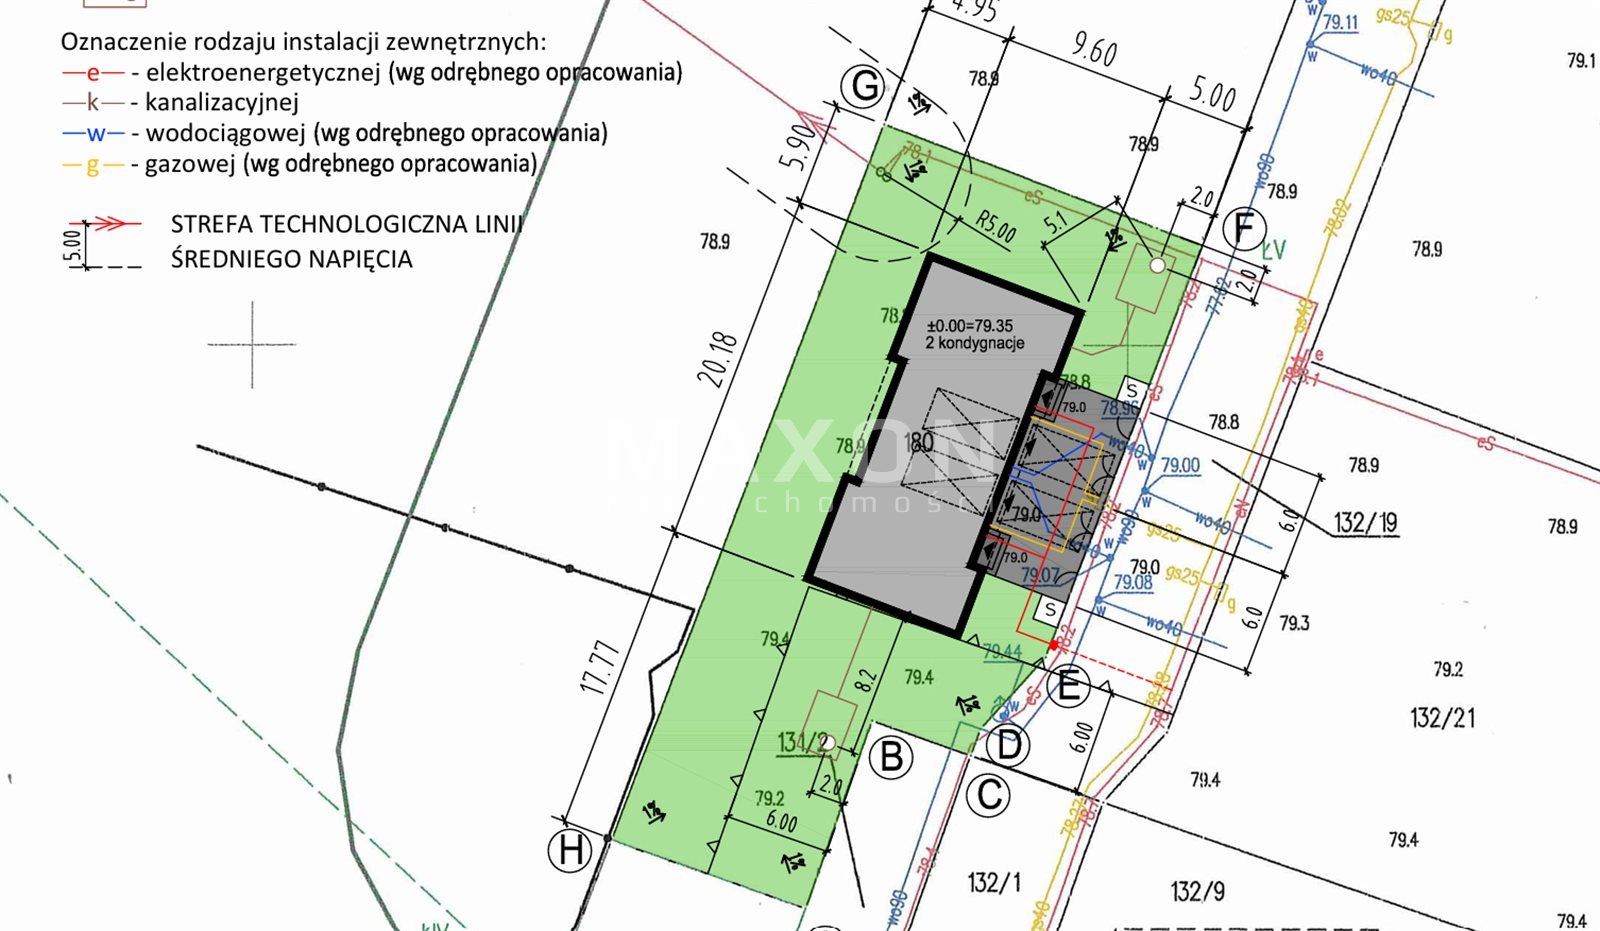
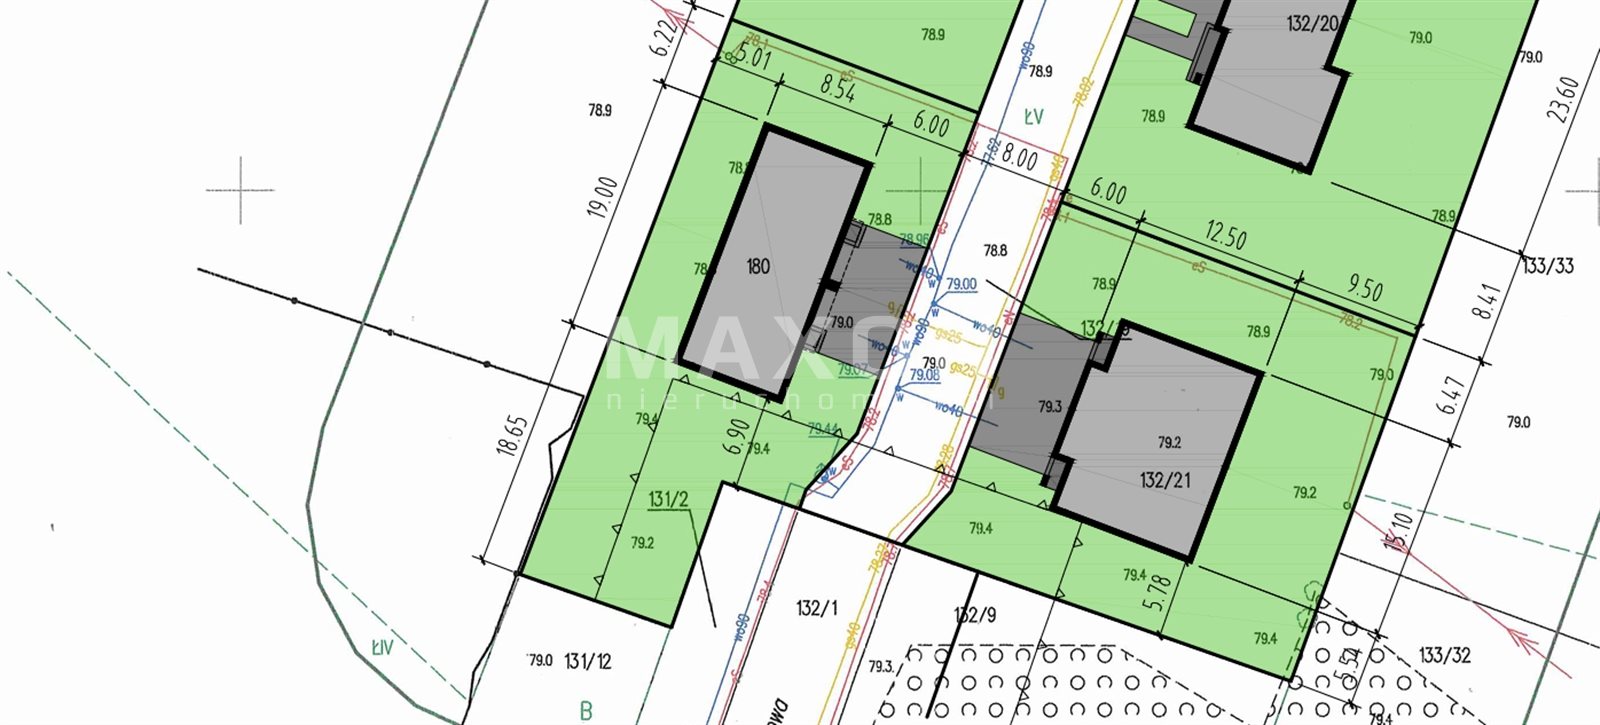
The lot belonging to the building is approximately 430 square meters—half of the total lot.
Room layout:


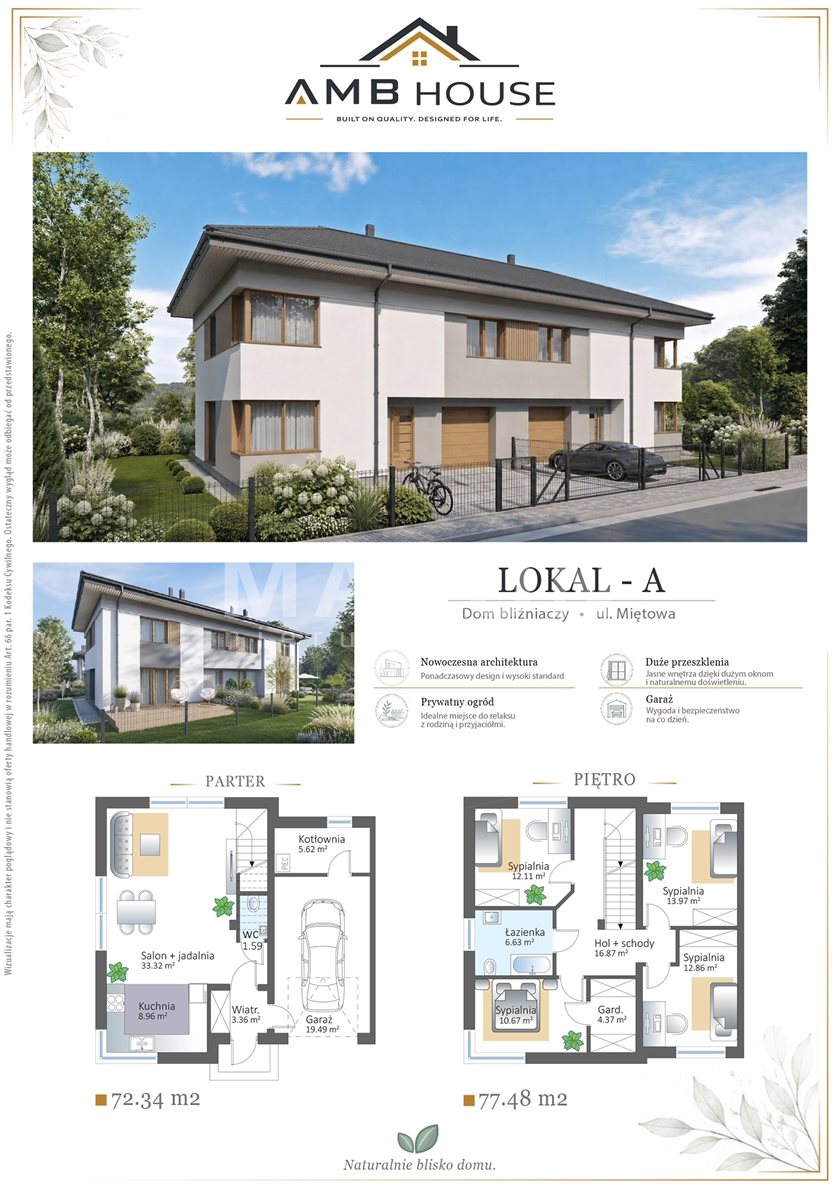
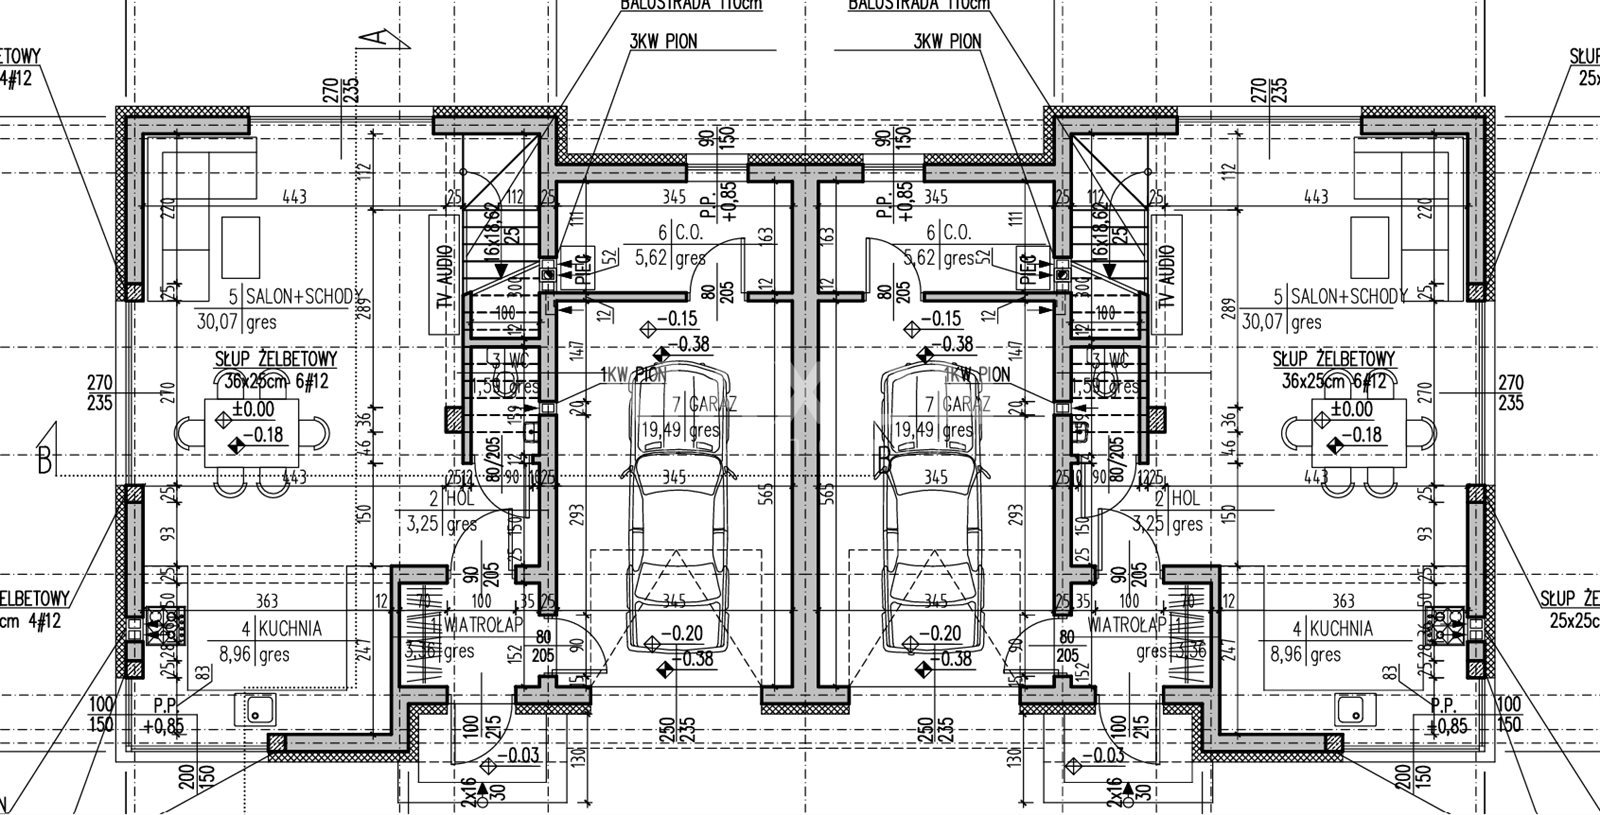
Ground Floor (72.34 m²):
- Entrance hall (3.36 m²),
- Living room with dining area open to the kitchen (39 m²)
- Separate kitchen (8.96 m²),
- Toilet (1.59 m²),
- Boiler room (5.62 m²),
- Garage (19.49 m²),


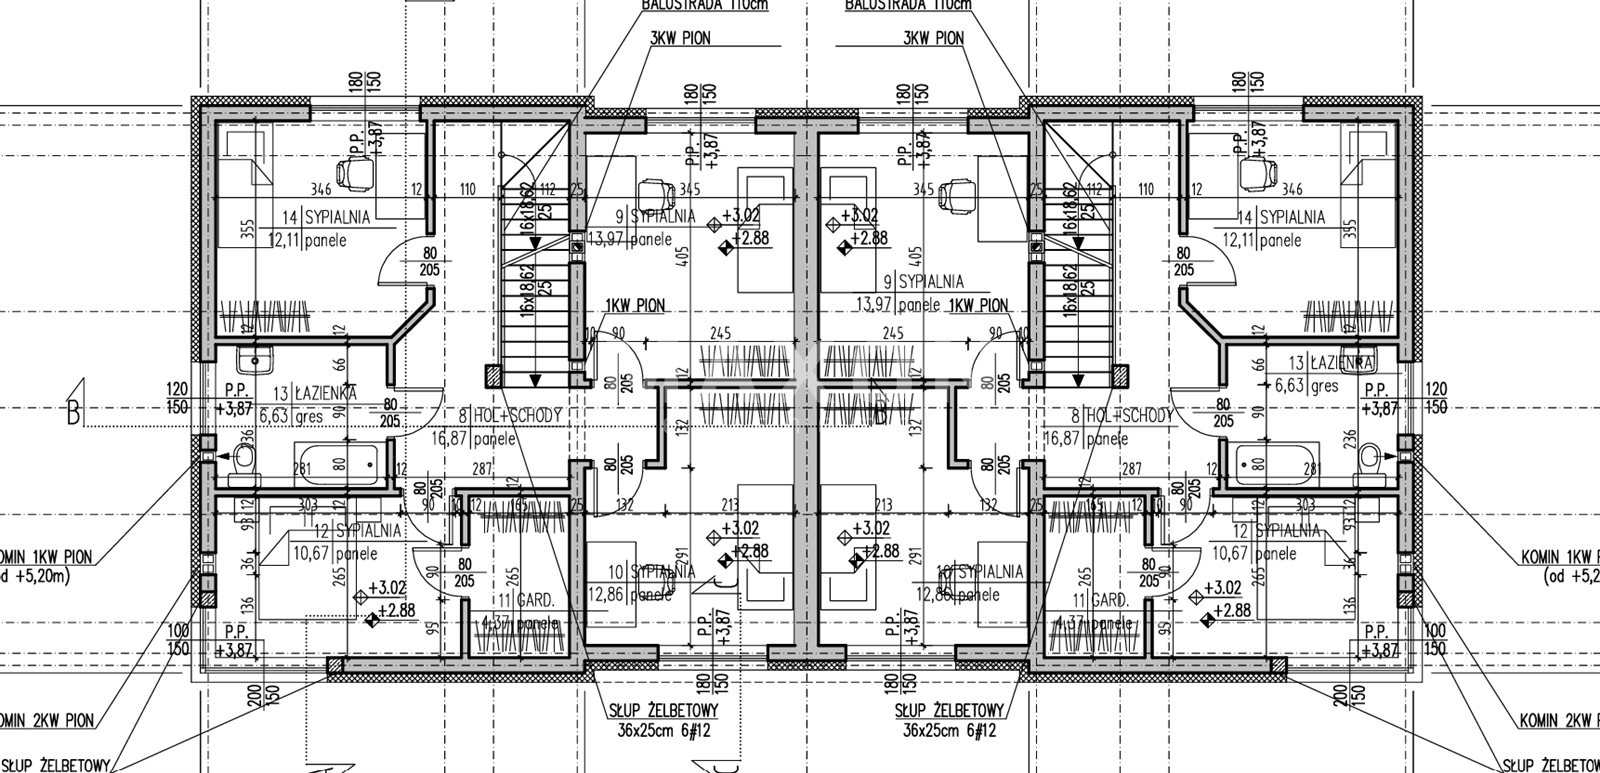
First Floor (77.48 square meters):
- Hallway and Stairs (16.87 m²),
- Living Room and Bathroom (6.63 m²),
- 4 Bedrooms (13.97 m²), (12.86 m²), (10.67 m²), (12.11 m²)
- Walk-in closet (4.37 m²)
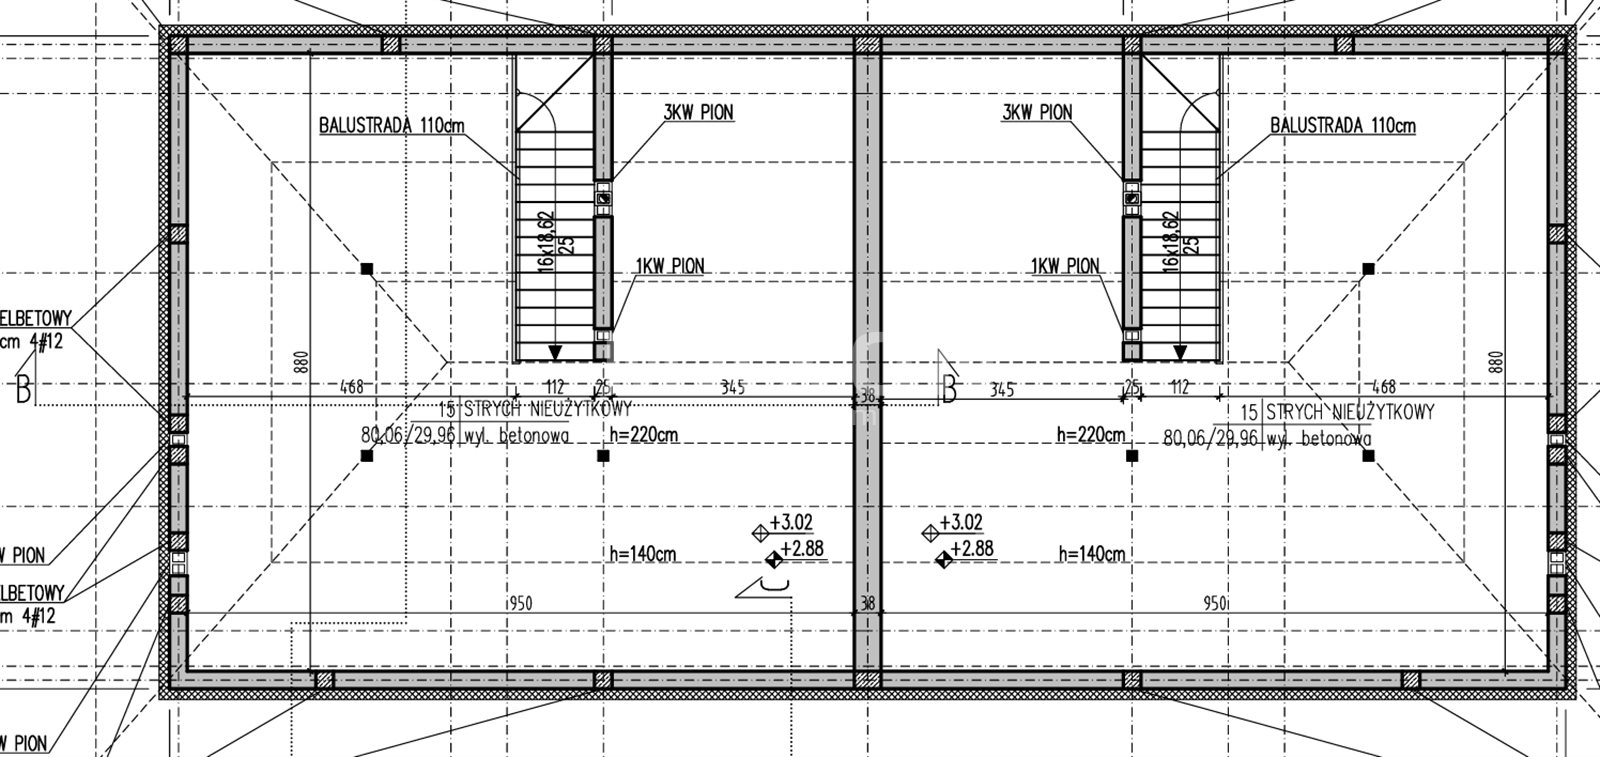
Second Floor (80.06 sq m):
The attic has very high ceilings. This space could be converted into 2 rooms and a bathroom. Included in the price, the developer will install a staircase leading to the attic, install underfloor heating, insulate the space with PUR foam, and install one skylight. Additionally, for an extra fee, you can have additional skylights installed in the attic.
You get all of this included in the price!!
- gas furnace
- underfloor heating on 3 levels (ground floor, first floor, and attic)
- attic with stairs leading up, insulated with PUR foam
- remote-controlled garage door
- intercom system
- pathways and the driveway to the garage paved with cobblestones
- terrace facing the garden paved with cobblestones
- Fenced lot; each townhouse has a separate entrance gate and side gate
- Smart Side sliding patio door!!
- double wall between the buildings
- semi-detached homes connected by garages
- Living rooms located at opposite ends of the building
- PUR foam insulation in the attic
Utilities
Electricity, high-voltage power, municipal water, gas, 10 m³ septic tank
A few words about the construction...
The house is built to a very high standard. It features an excellent floor plan.
Double wall between the buildings (hollow block + insulation + hollow block). The roof is covered with roof tiles. The house is part of a semi-detached complex connected by garages, perfectly insulated and finished.
The house features an excellent room layout and a private living room.
LOCATION
A quiet, peaceful neighborhood in an excellent location very close to a bus stop (with service to the Legionowo train station). The property is located on the border of Legionowo at 51 Grudzie Street, with access via Miętowa Street (which administratively belongs to Stanisławów Drugi).
- Grocery store—just 100 meters from the property
- Nearby are schools, kindergartens, a shopping mall in Legionowo, and the nearby Kaufland
- Legionowo Centrum is accessible by bus line L directly from Grudzie Street
- 3 km to SKM Legionowo Piaski—the commute to Warsaw via the commuter rail takes less than half an hour
Infrastructure:
Legionowo Desert just 700 m away—within walking distance. Excellent access to Zegrze Reservoir—7 minutes by car or via the SKM from Legionowo.
We are the developer’s sales office.
Customers pay no real estate agent commission / You buy without paying the civil law transaction tax (PCC). Primary market. We assist foreign buyers in purchasing homes.
Call us 7 days a week from 9 a.m. to 9 p.m.!!
Location
Floor plan
Don't hesitate to contact us
Zainteresowała Cię nasza oferta lub szukasz podobnej nieruchomości? Zapraszamy do kontaktu!
Ready-to-move-in semi-detached house with 5 rooms / 400 square meters lot
8 372 zł/sqm
137 sqm
5 rooms
5 rooms, 2026 year, plot area 400 m2
8 372 zł/sqm
137 sqm
5 rooms
12 298 zł/sqm
61 sqm
3 rooms