Garden and terrace a picturesque and quiet neighborhood
małopolskie, limanowski, Dobra, Dobra
950 000 zł
5 278 zł/m2
House for sell - 180.00 sqm, 5 rooms
Rooms
Building
- alarm
- intercom
- monitoring
- loggia

- terrace 30.00 m2
The plot and surroundings
- energy: yes
- gas: yes
- water: Urban
- sewerage: Urban
Description
Do you dream of escaping the city and embracing the slow life? Or perhaps you’re looking for a second home that could also become a source of passive income? This property is for you.
The house is located 12 kilometers from the Kasina Ski & Bike Park in Kasina Wielka, just 50 kilometers from Kraków.






A beautiful, comfortable semi-detached home on a 1,300-meter developed lot in the village of Dobra, overlooking the picturesque Beskid Wyspowy mountains.

The house has two stories. The ground floor features:













- a spacious living room with a biofireplace, perfect for gatherings with large groups of family or friends, offering views of the surrounding hills that can be admired through a large panoramic window leading out to the terrace,





- a separate, bright kitchen, fully furnished and equipped with appliances, including a dining area,
- a room with a balcony window opening onto the front of the house, which can serve as a guest bedroom, a library, or a home office,

- a bathroom with a shower,
- a utility room with a combi boiler, which also serves as a laundry room,


- a hallway with two built-in closets,
- an entrance hall.

The second level consists of:









- 3 spacious bedrooms, including one with access to a large loggia,




- a bathroom with a tub, shower, and aromatic sauna, where you can relax on cold winter evenings. Additionally, the bathroom opens onto a second balcony,
- a hallway with a large built-in closet.

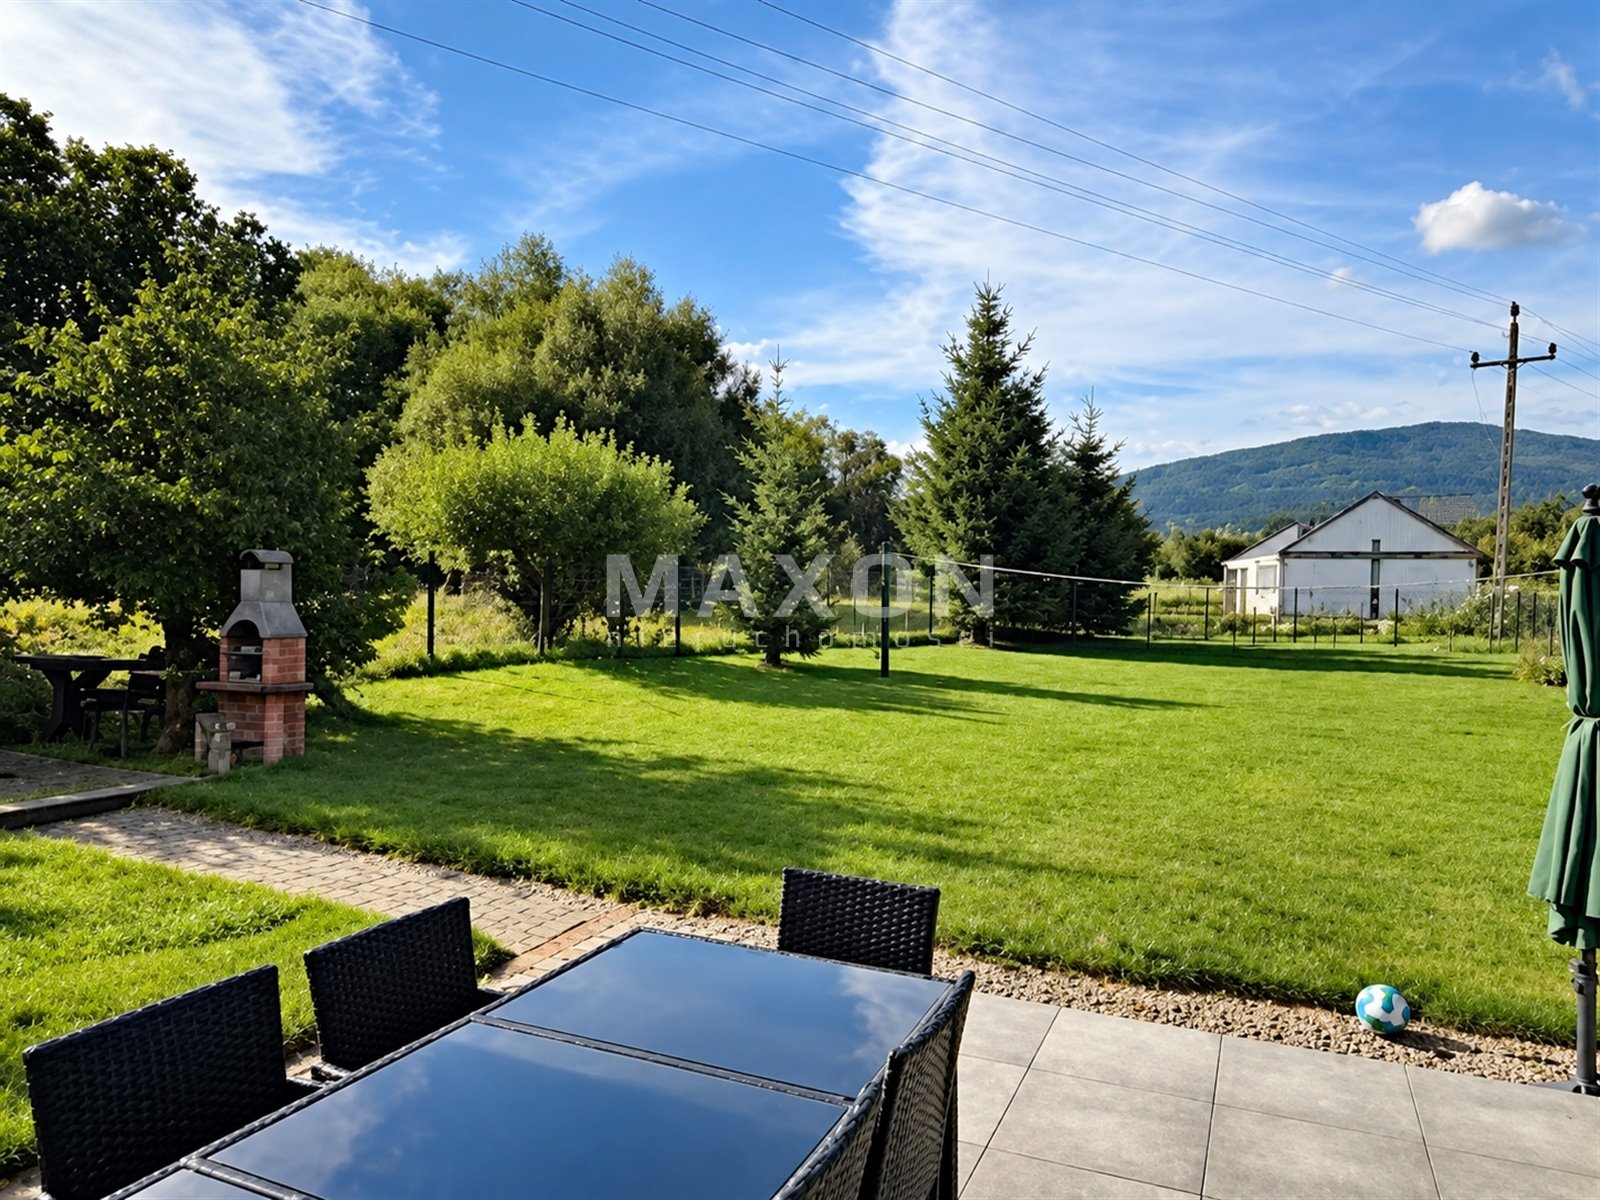





The house is comfortable, spacious, fully furnished, and ready to move into. The lot is comprehensively landscaped, starting with a beautiful brick fence along the street featuring a custom-made wrought-iron gate and entrance gate, operated by remote control, to a carport with an area of approx. 50 square meters—which can also serve as a gathering spot on days with more unpredictable weather—a freestanding grill, a designated fire pit area, and a meticulously manicured lawn. On the garden side, there is an approximately 35-meter terrace accessible through wide sliding doors from the living room. Next to it is a tool shed.
The house is located a short distance (approx. 600 m) from the town center, where all retail and service establishments are located (including a deli, Żabka, a post office, a pharmacy, a restaurant, Pepco, and a hair salon), as well as an elementary school, kindergartens, a health clinic, and a church. The picturesque Łososina River flows lazily nearby, and the house offers a view of the surrounding hills, including Ćwilin and Snieżnica. It’s the perfect place for year-round living as well as a peaceful retreat for shorter stays. Thanks to its excellent location (Zakopane—75 km, Kraków—50 km, Kasina Wielka with a ski lift), it serves as an ideal starting point for exploring areas with a wide range of attractions.
I cordially invite you to the presentation.
Location
Don't hesitate to contact us
Zainteresowała Cię nasza oferta lub szukasz podobnej nieruchomości? Zapraszamy do kontaktu!
12 rooms, 2018 year, plot area 2 892 m2
4 073 zł/sqm
734 sqm
12 rooms
A house with a large lot and investment potential
1 947 zł/sqm
114 sqm
4 rooms