mazowieckie, legionowski, Serock, Stasi Las, ul. Długa
1 750 000 zł
9 119 zł/m2
House for sell - 191.91 sqm, 5 rooms
- fireplace
Rooms
Building
- alarm
- intercom
- monitoring
- classic balcony
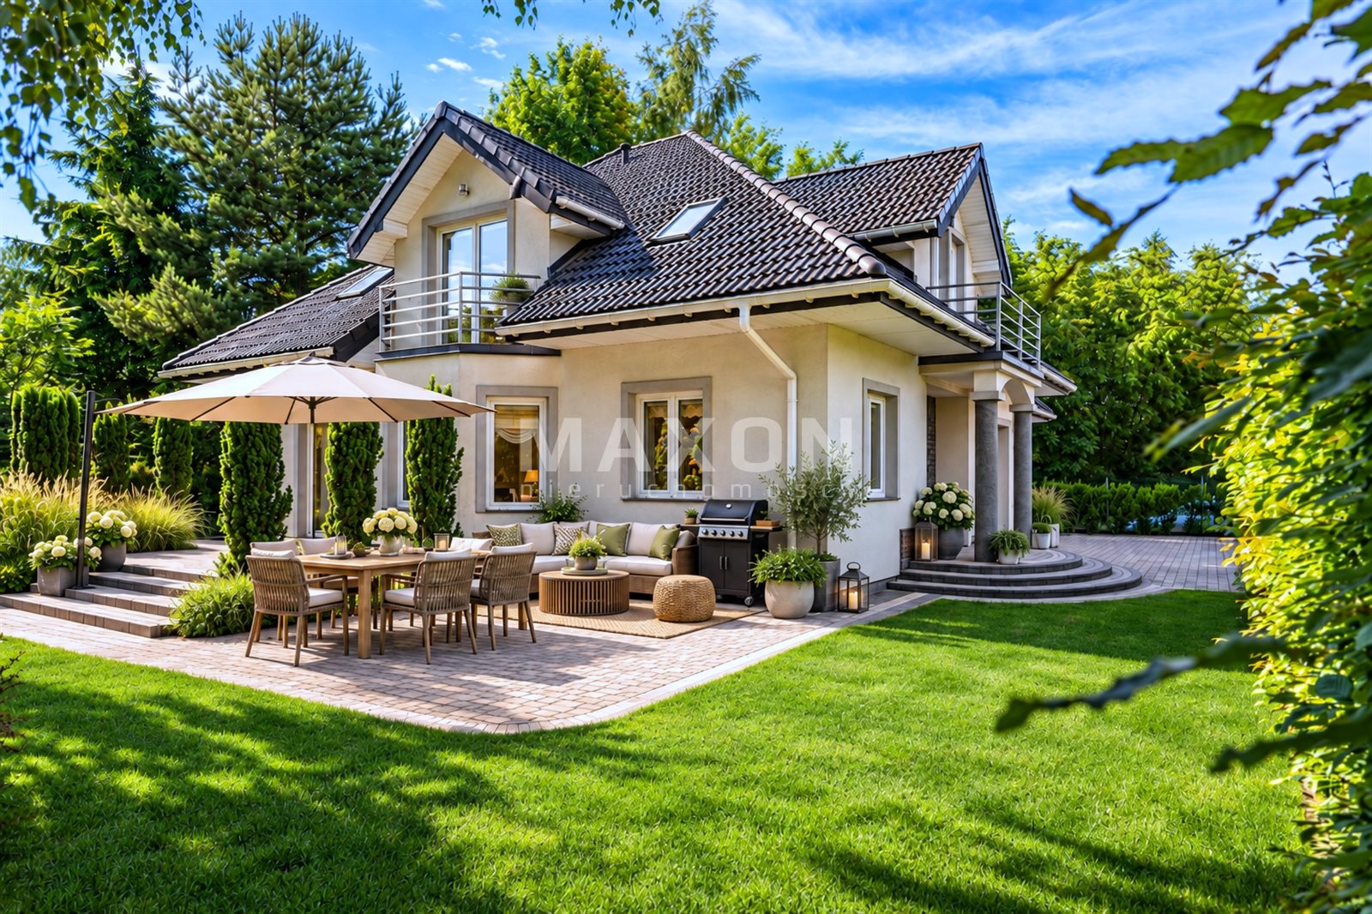
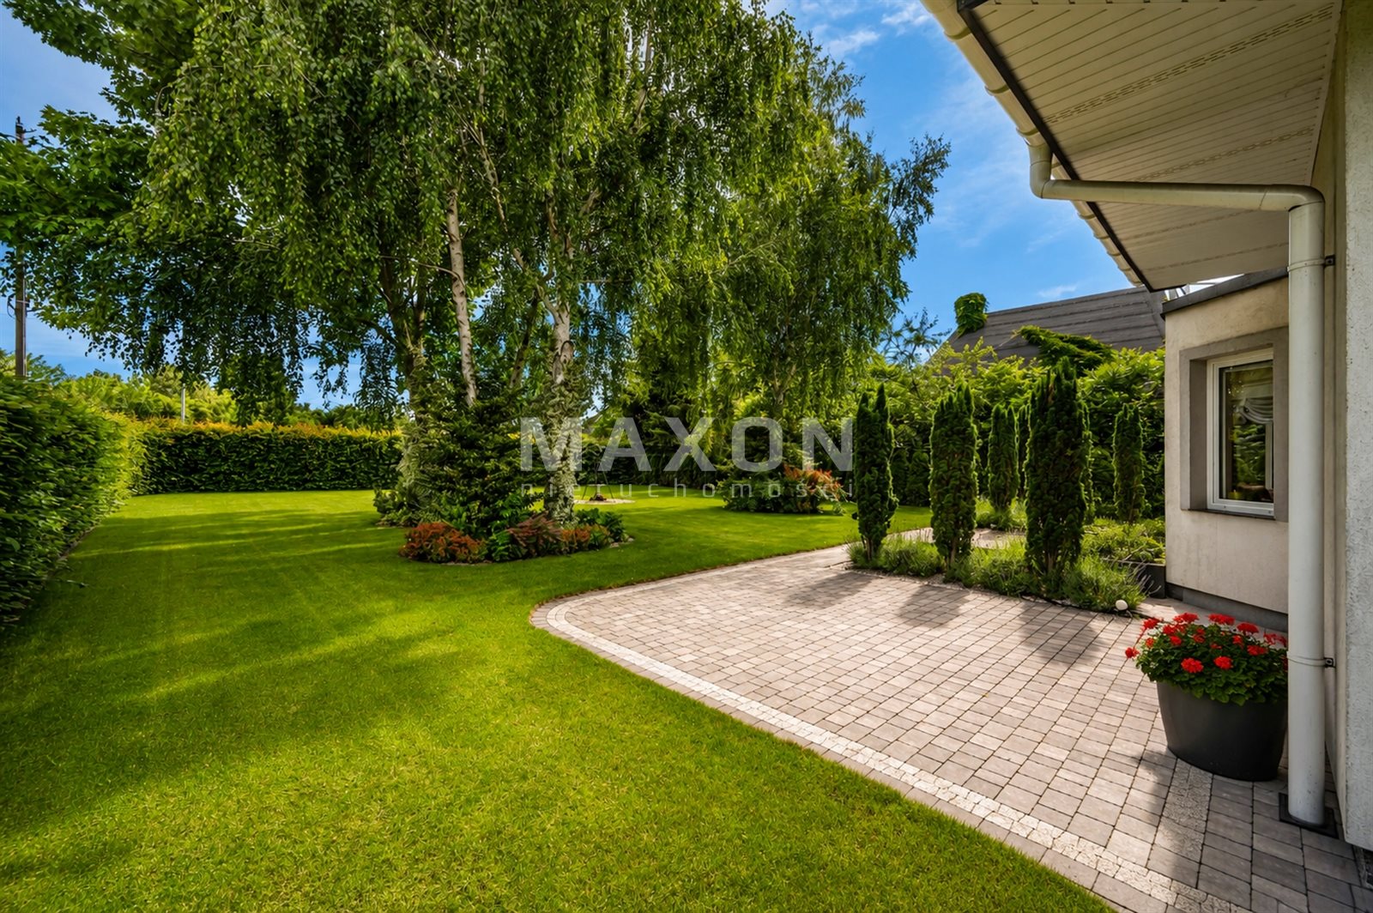
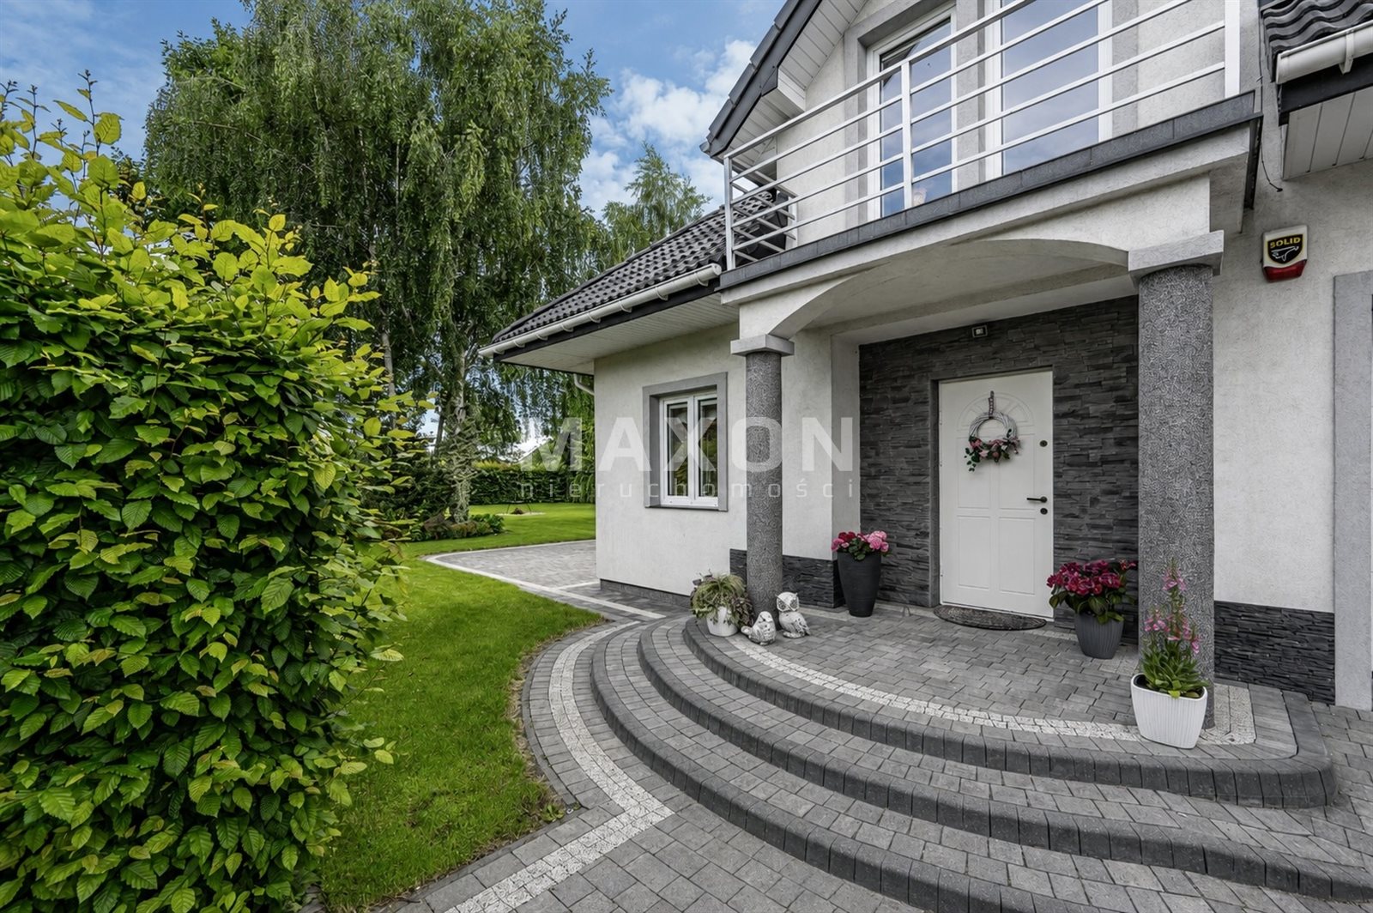
- terrace 15.00 m2
The plot and surroundings
- energy: yes
- gas: yes
- water: Urban
- sewerage: Urban
Description
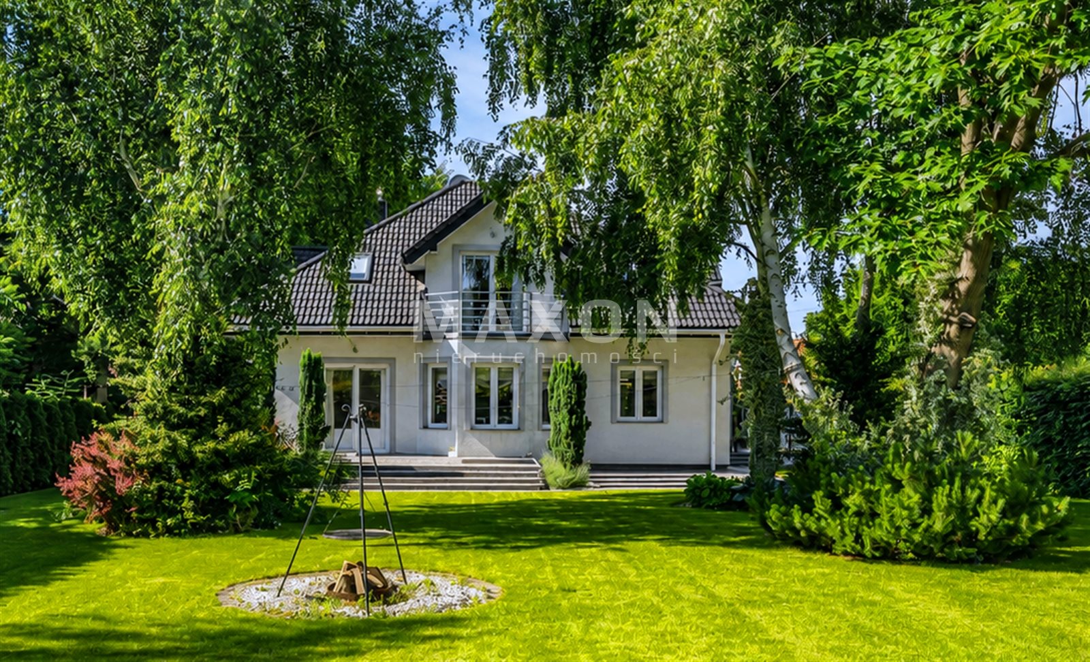
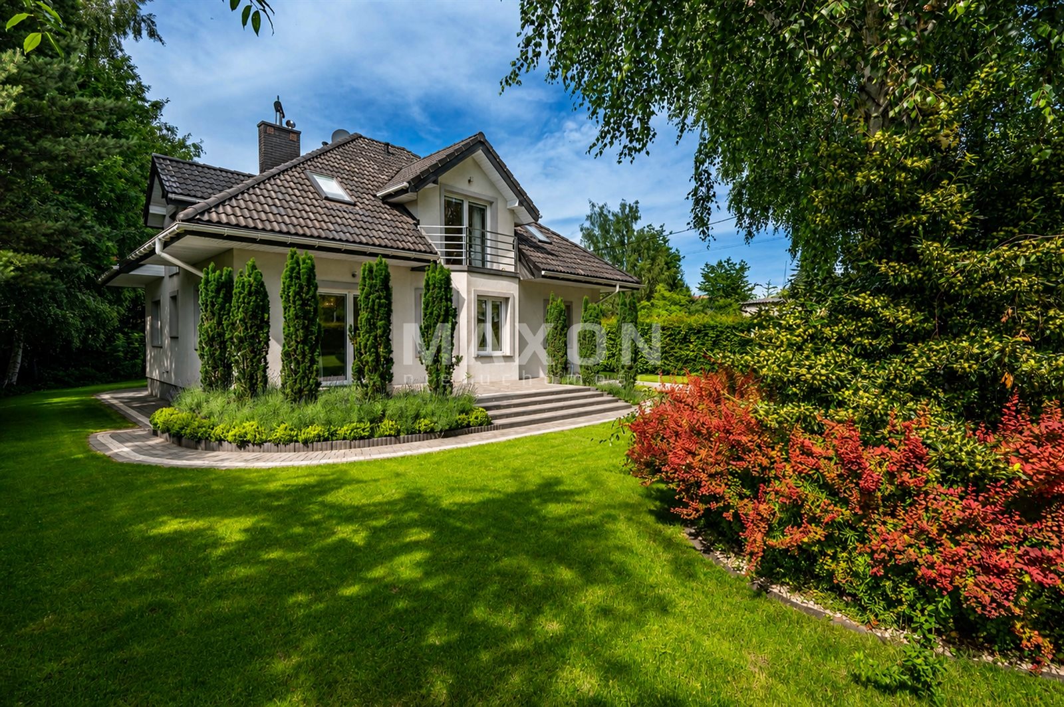
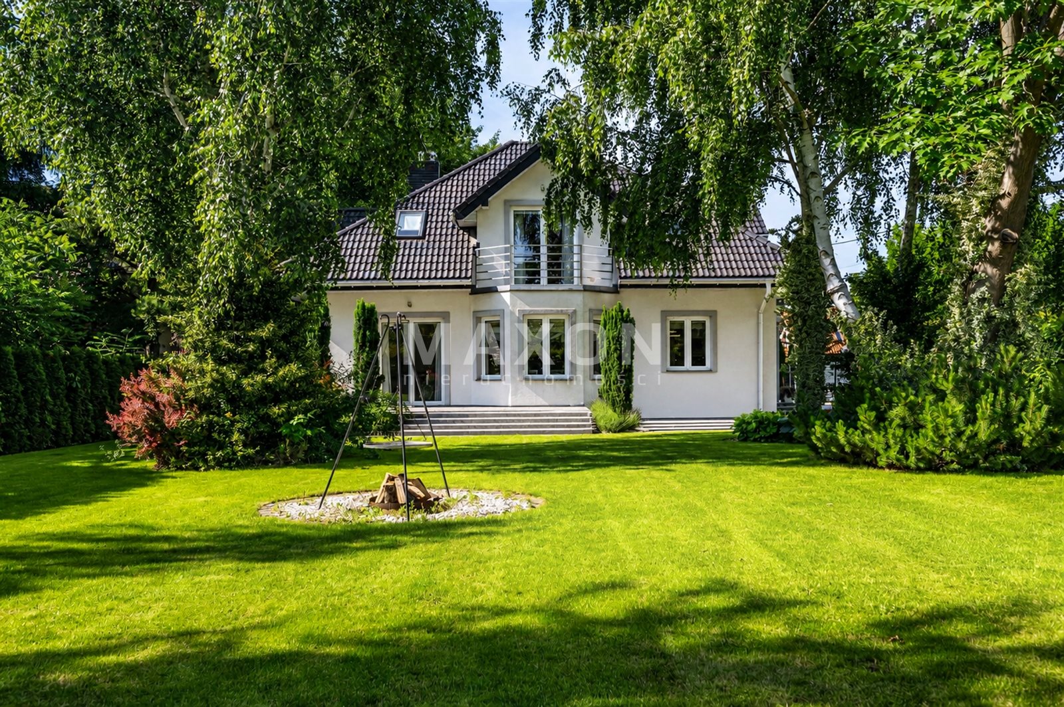
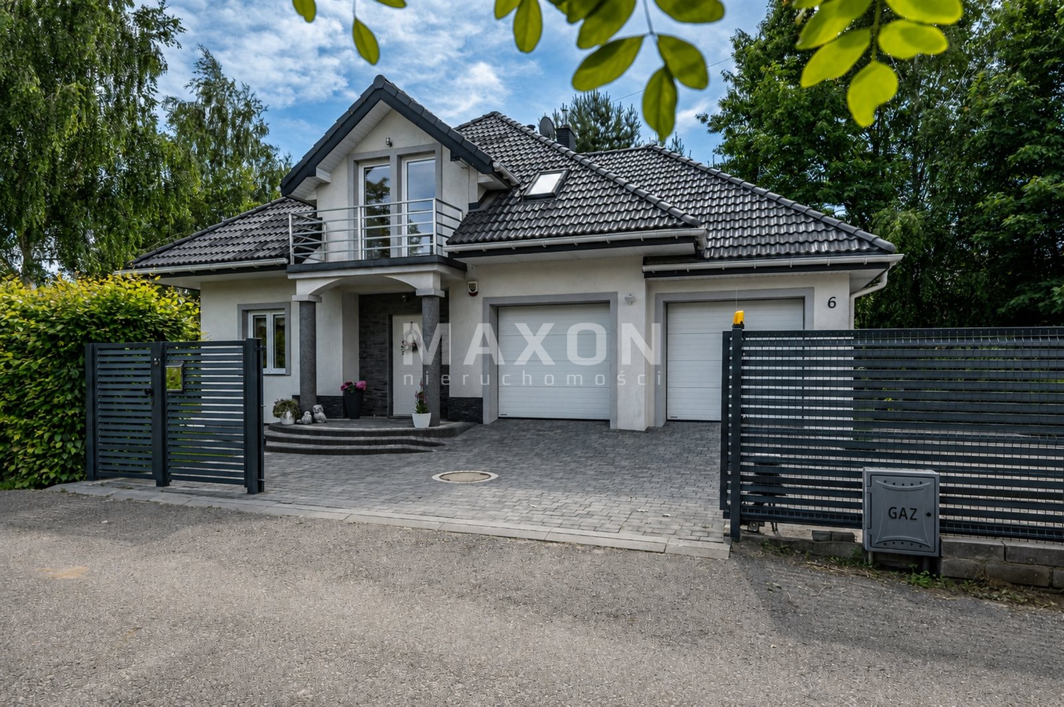
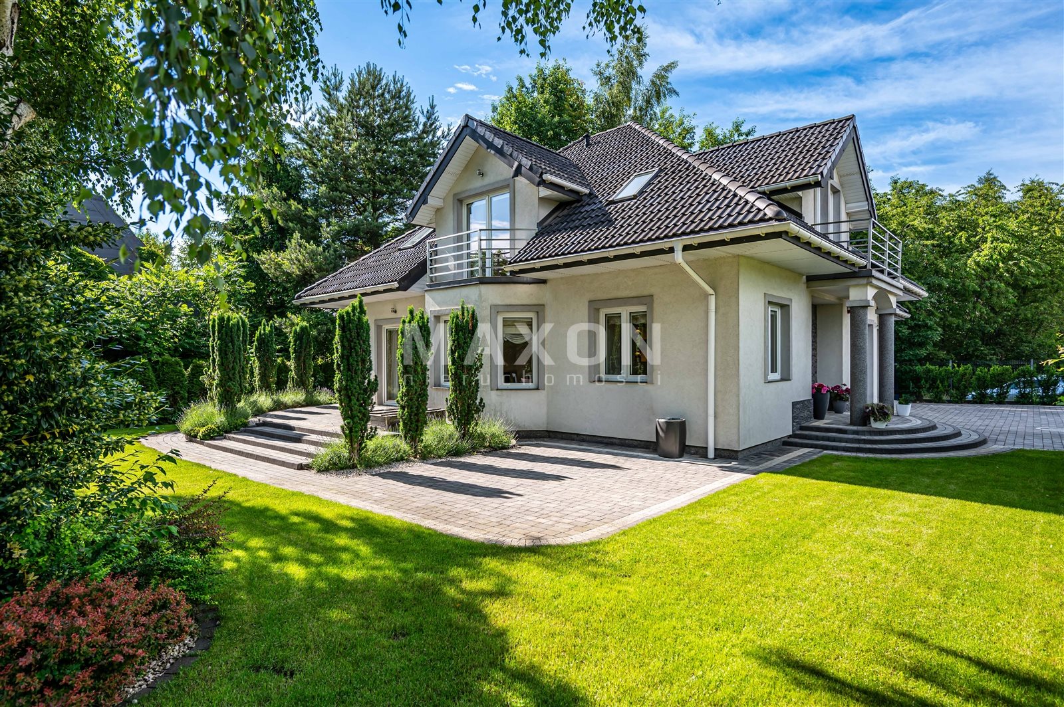
For sale: a comfortable, detached single-family home located in the quiet and sought-after village of Stasi Las, surrounded by greenery and other single-family homes. This is an ideal option for those looking for a move-in-ready property without the need for any additional financial investment.
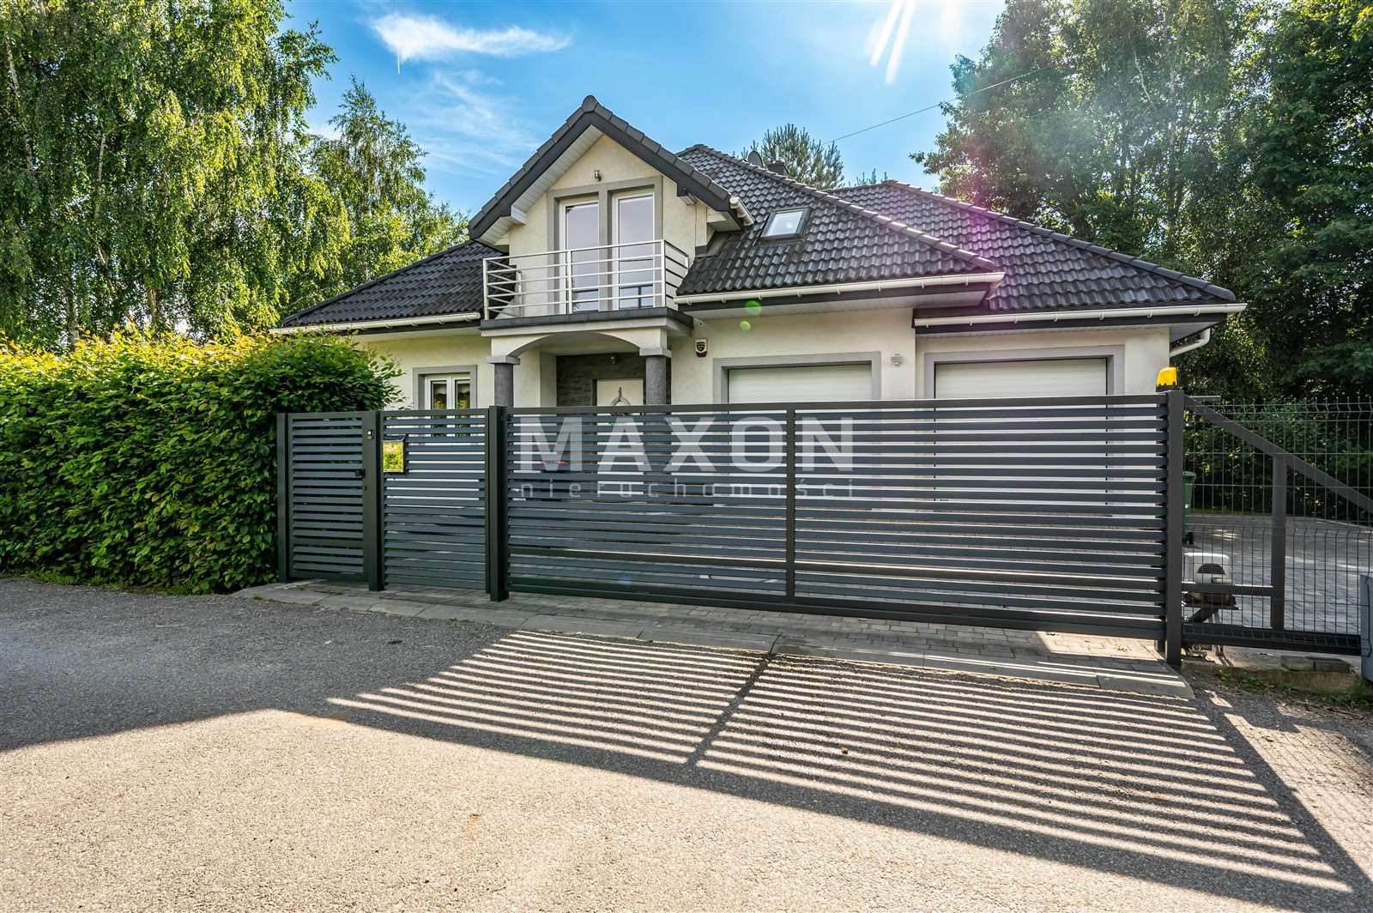
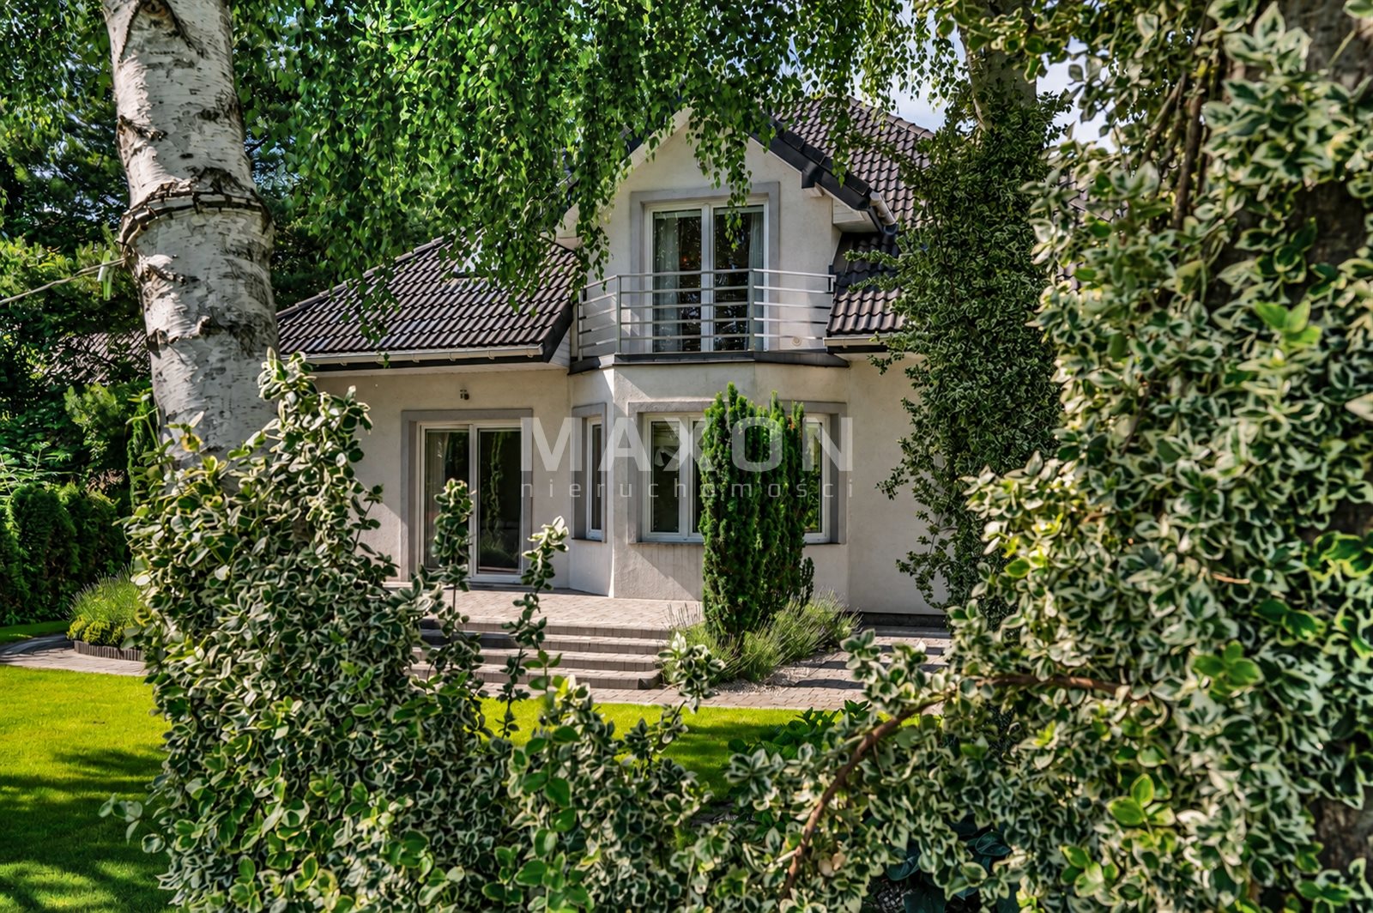
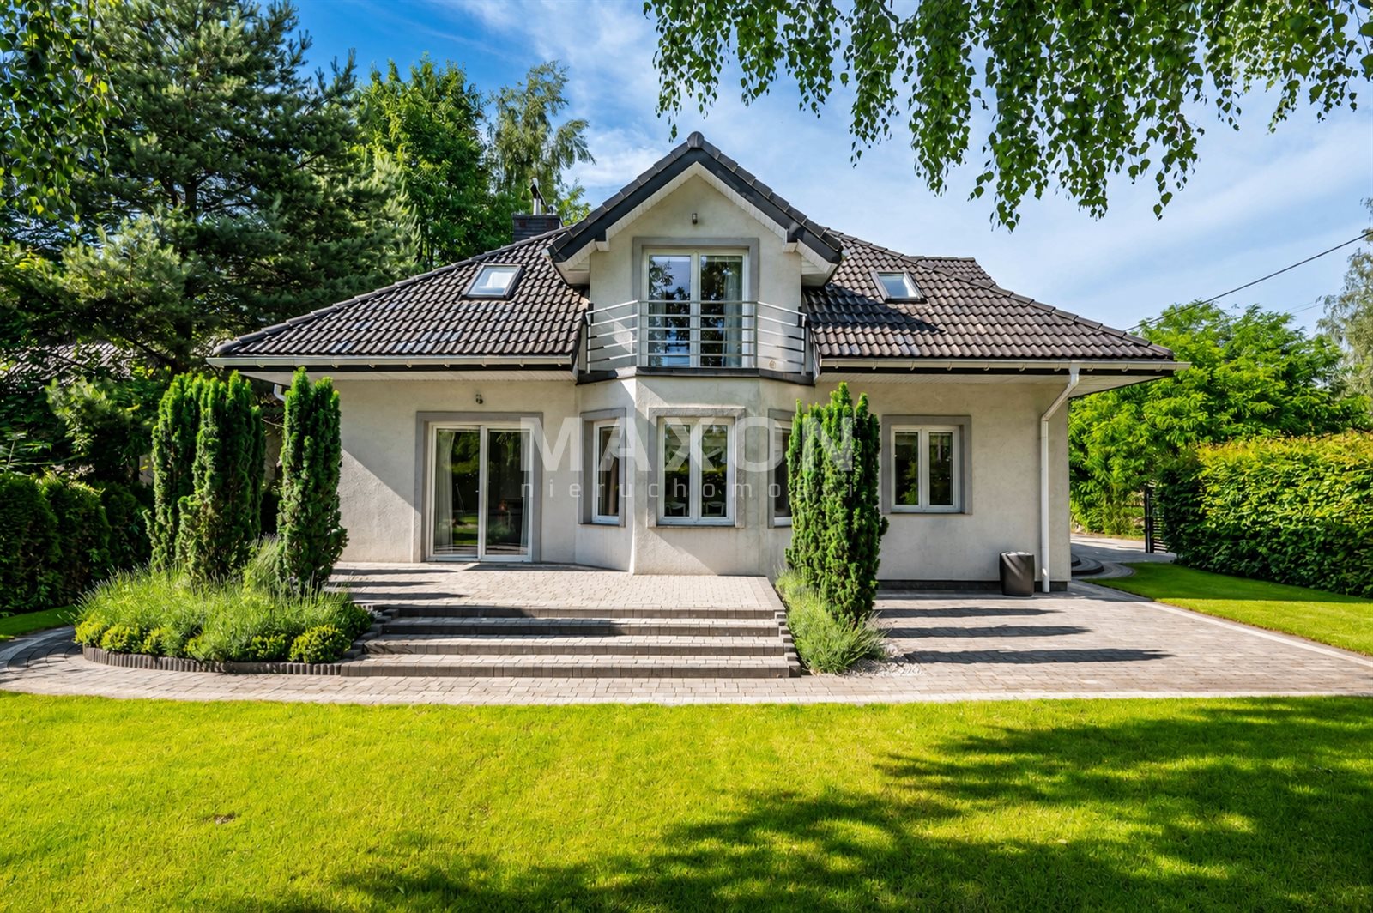
The house was built according to the “Tymianek 2” design by the renowned architectural firm Archon. It’s rare to find a property that’s so well-kept and in such excellent condition. The house is in perfect technical and visual condition. The entire interior has been freshly painted.
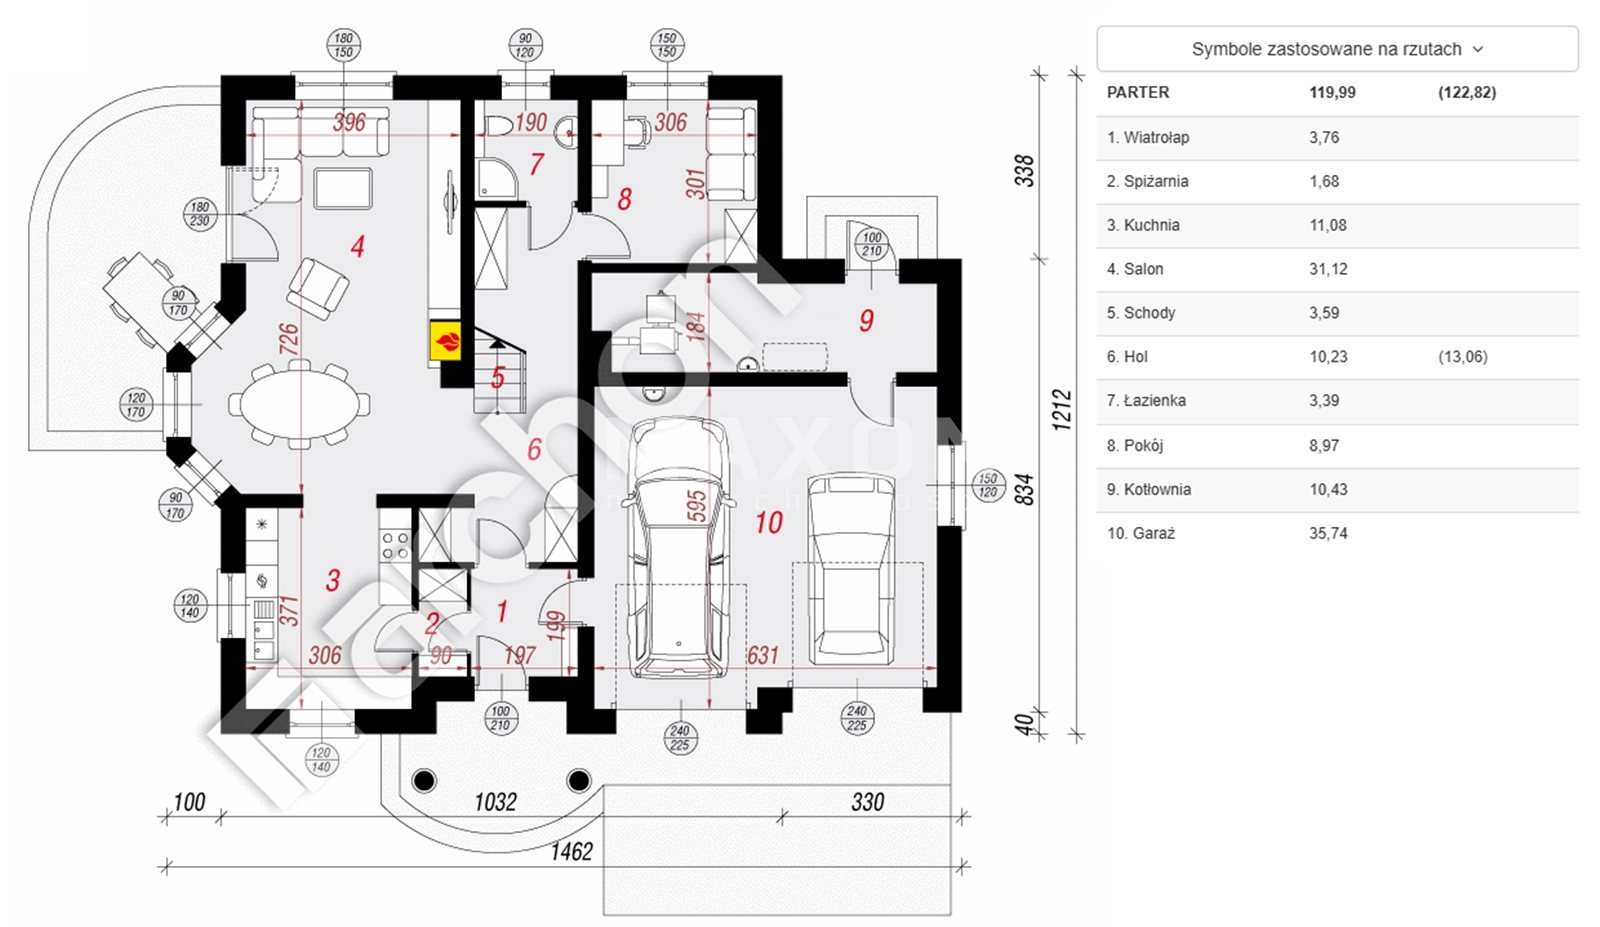
On the ground floor, there is:
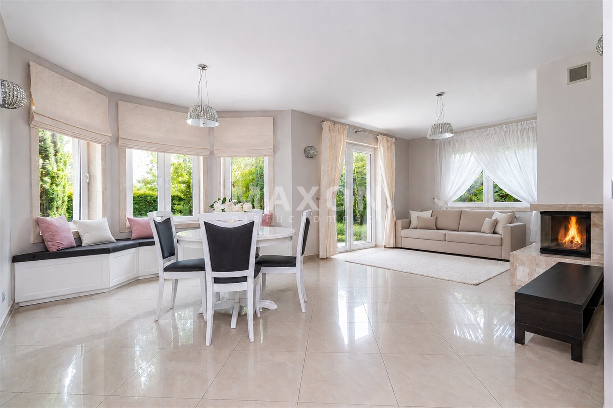
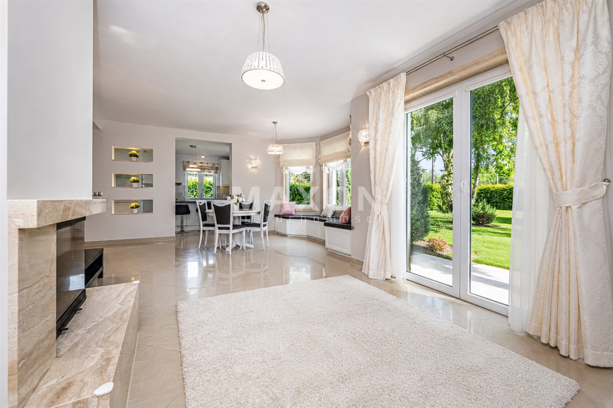
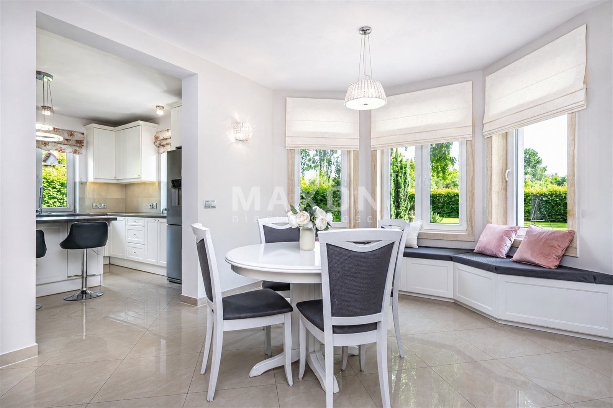
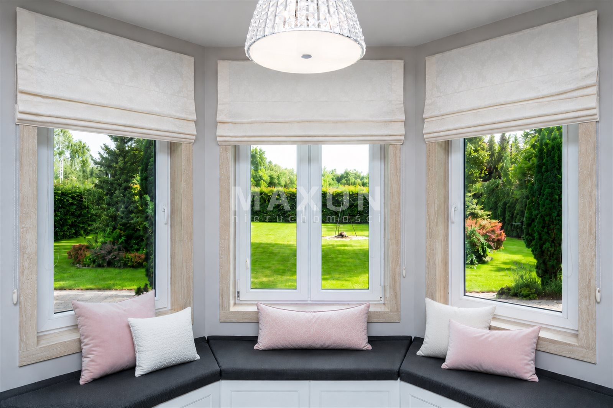
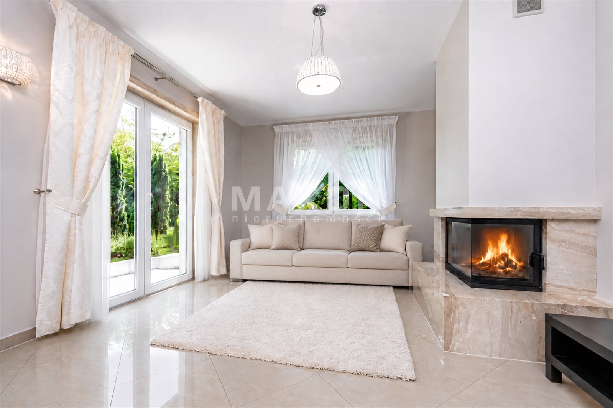
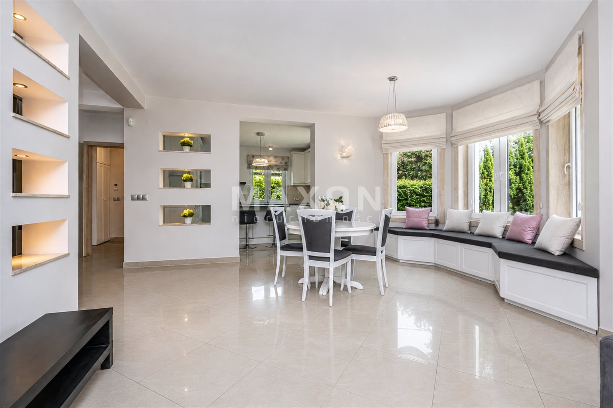
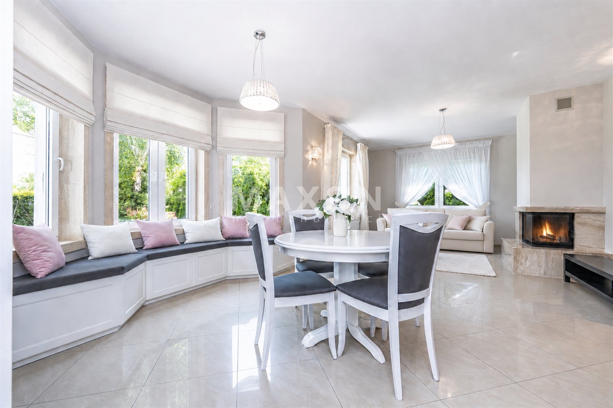
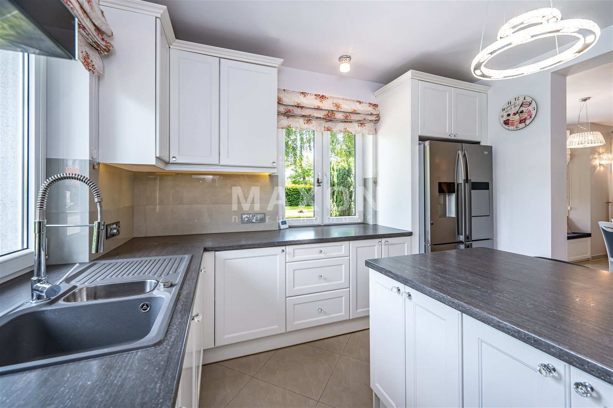
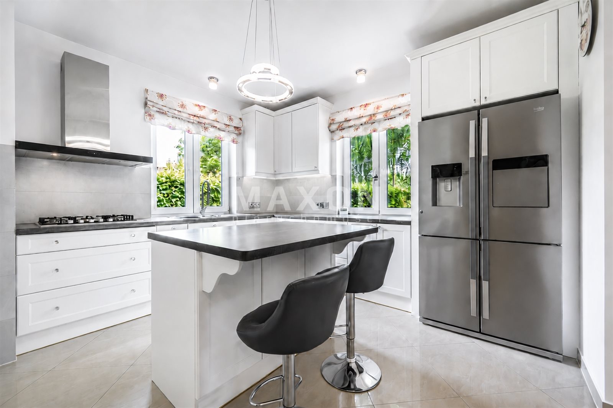
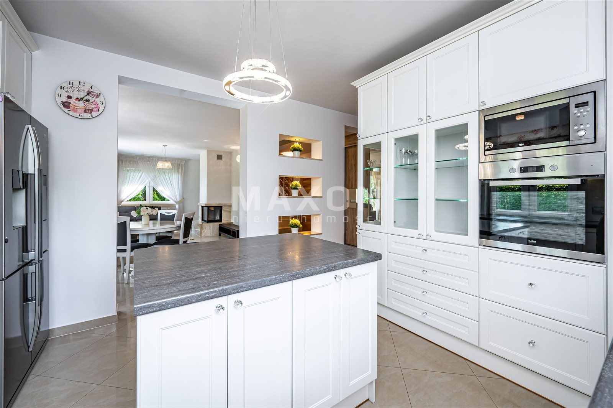
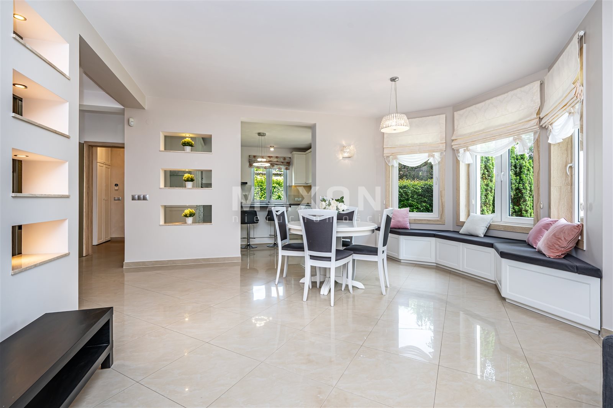
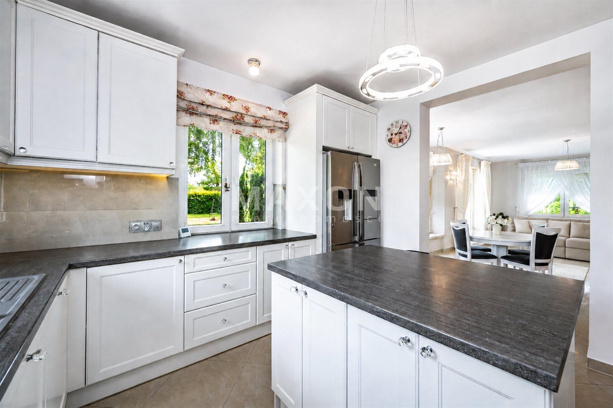
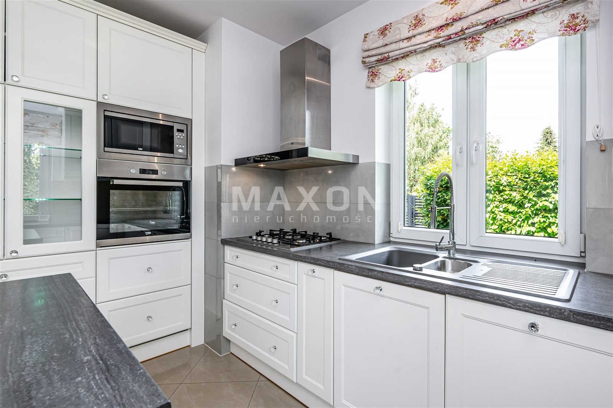
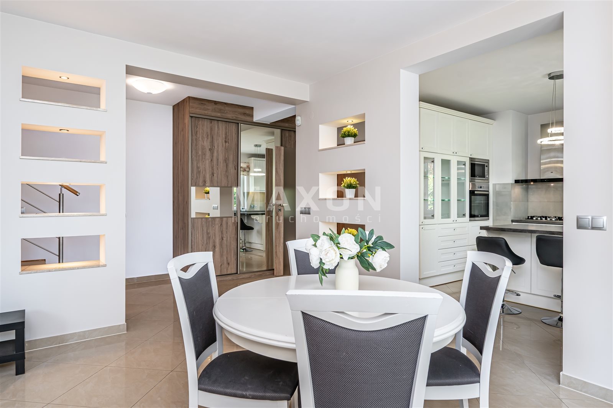
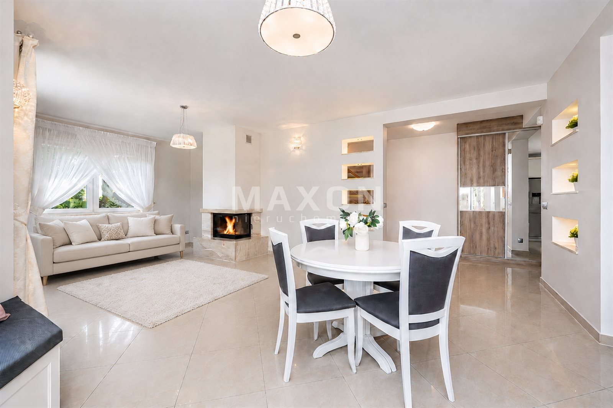
- an open-concept living room with a fireplace, dining room, and kitchen featuring a large and functional island
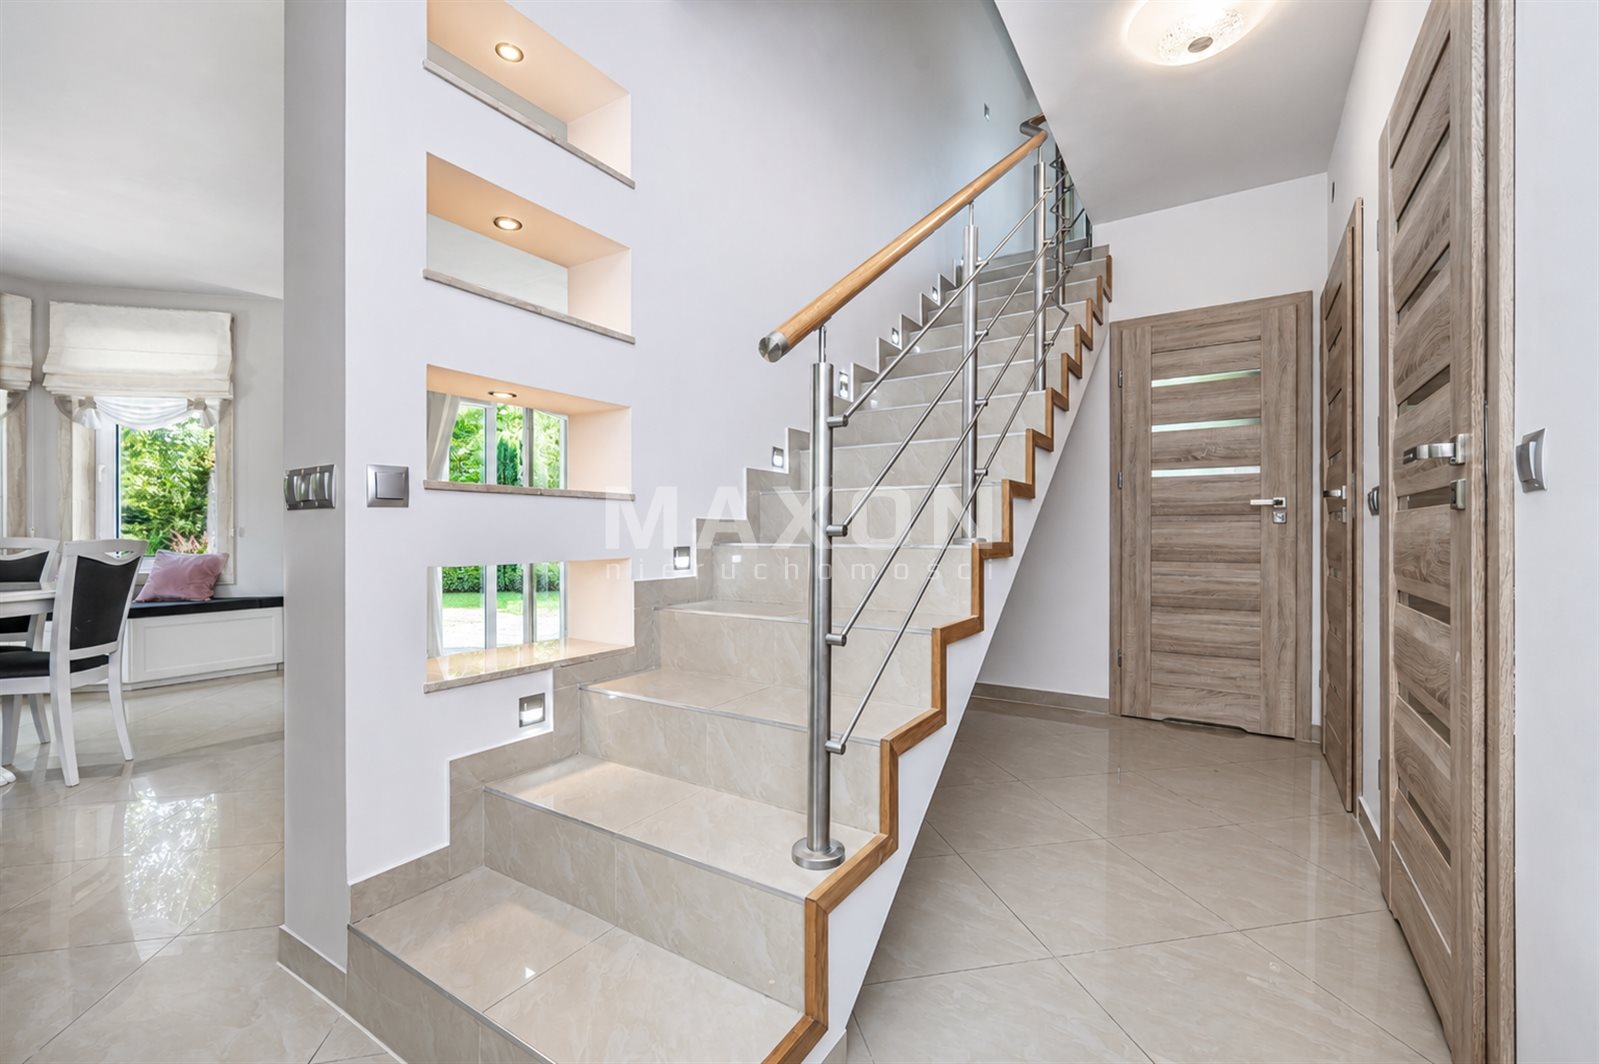
- an entryway with a closet and access to a two-car garage with a window
- a hallway with another built-in
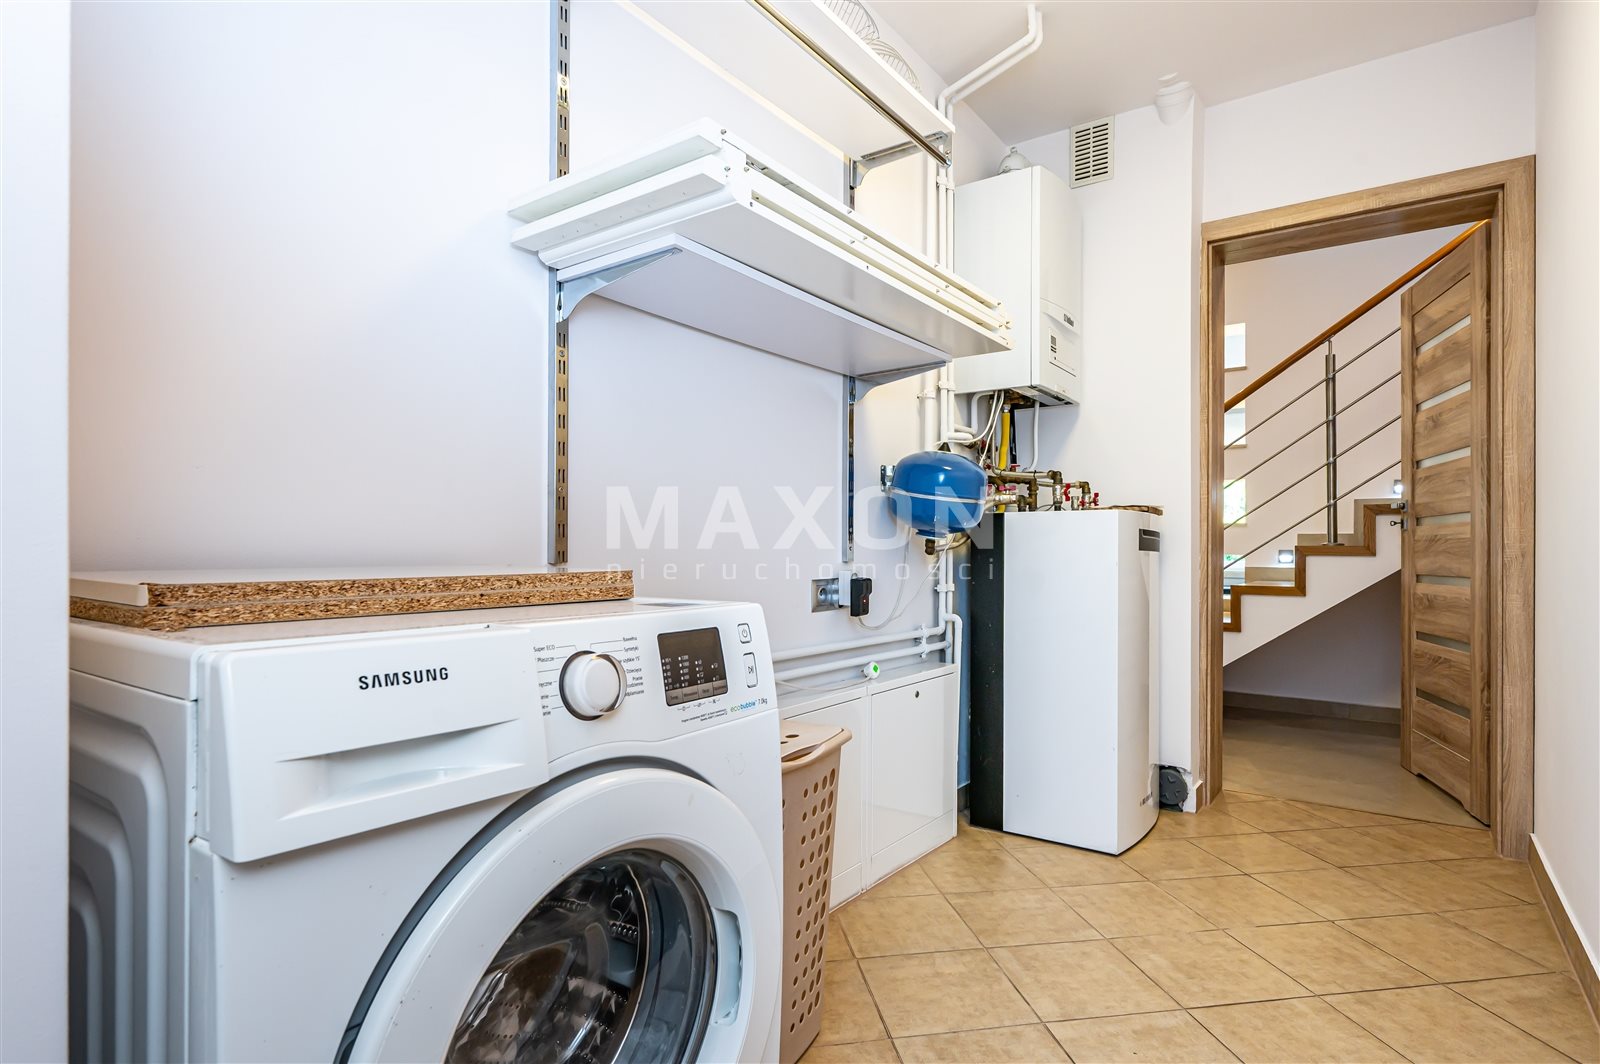
closet - a laundry room and utility
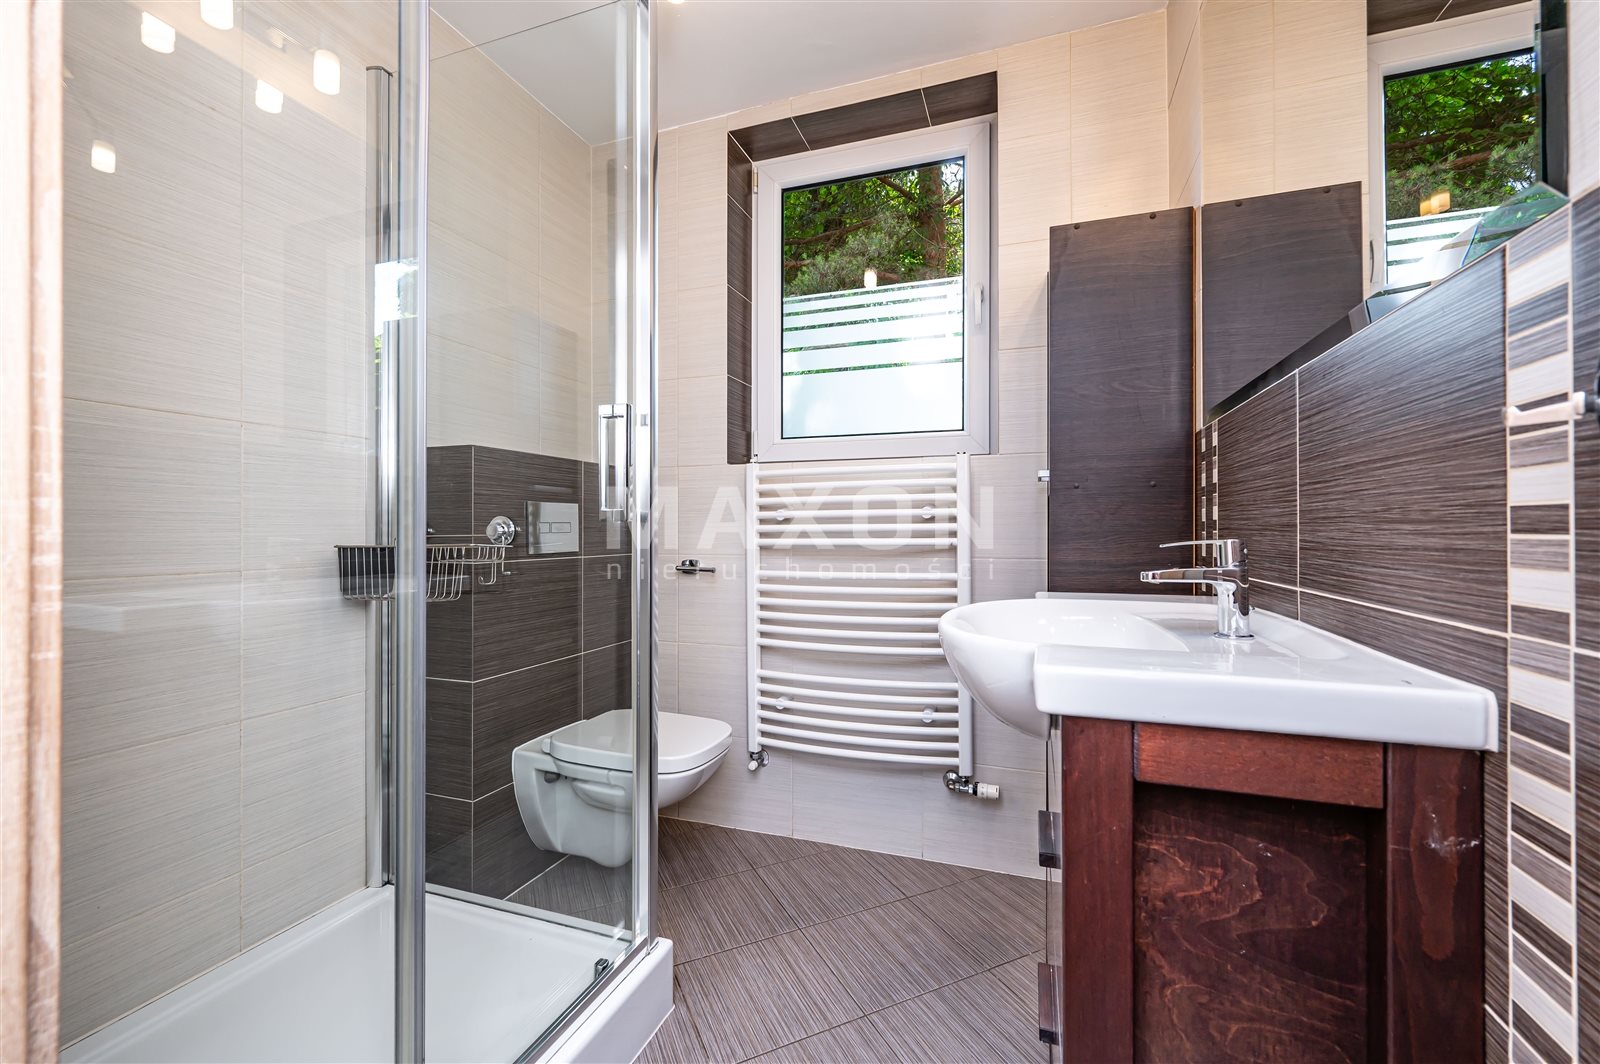
room - a bathroom with a shower
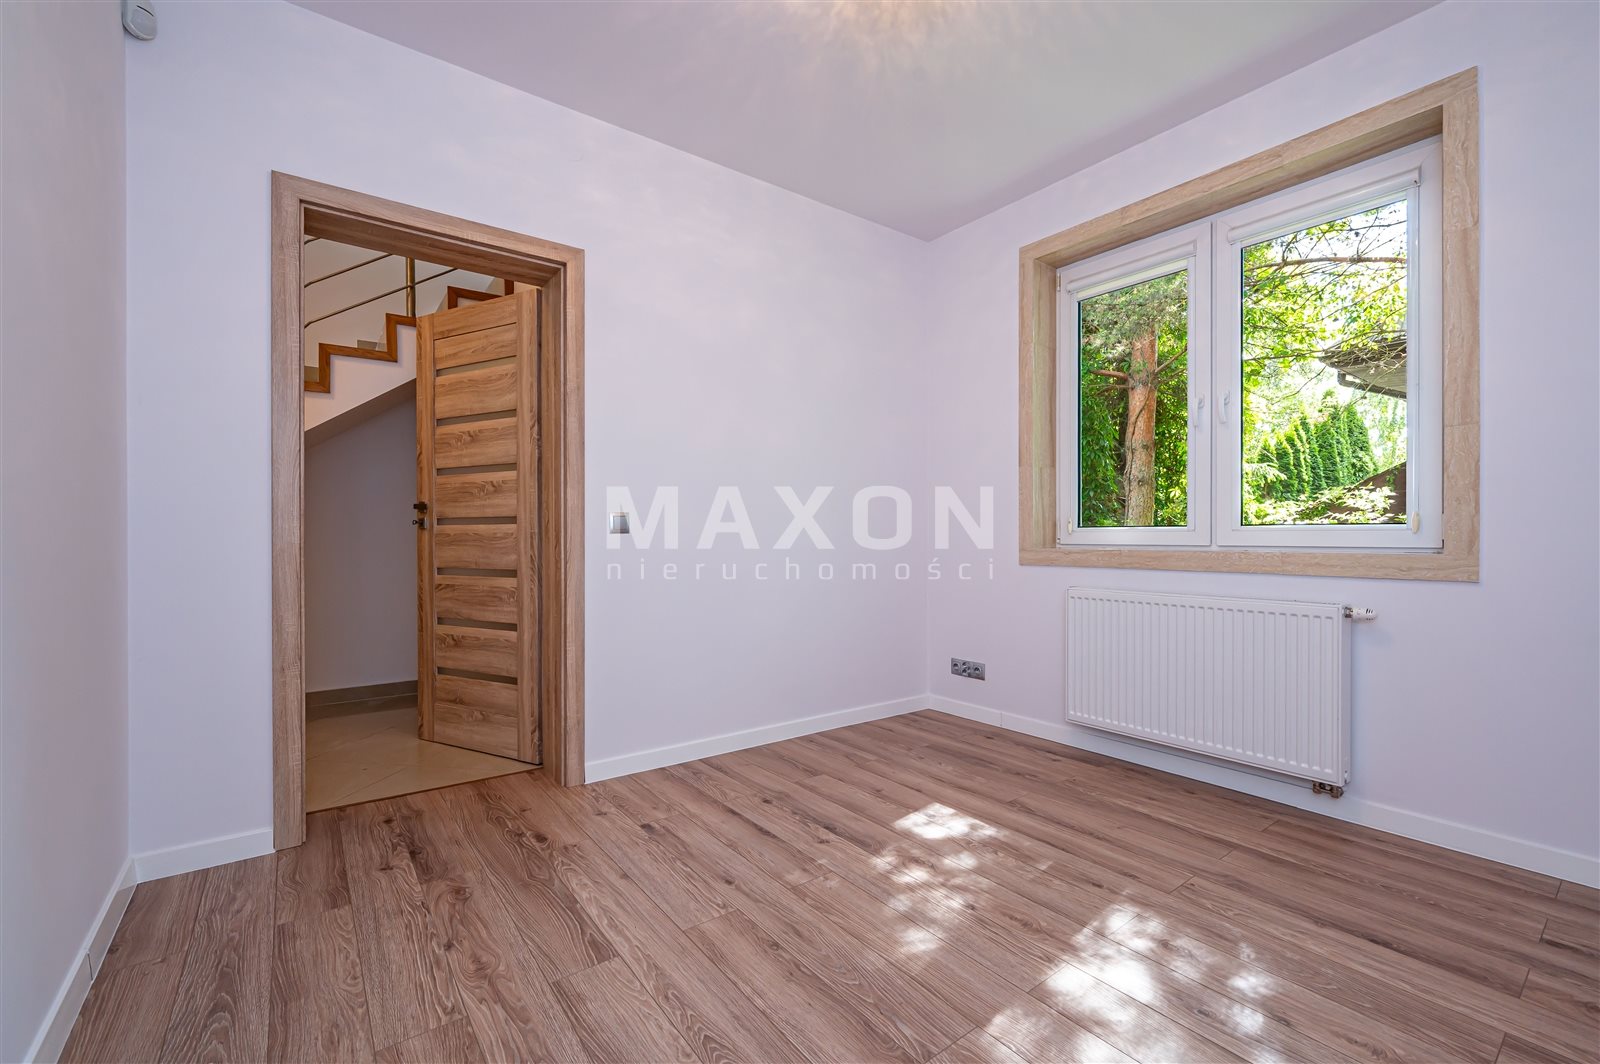
- an additional room that can serve as, for example, an office or a room for a senior, depending on your needs.
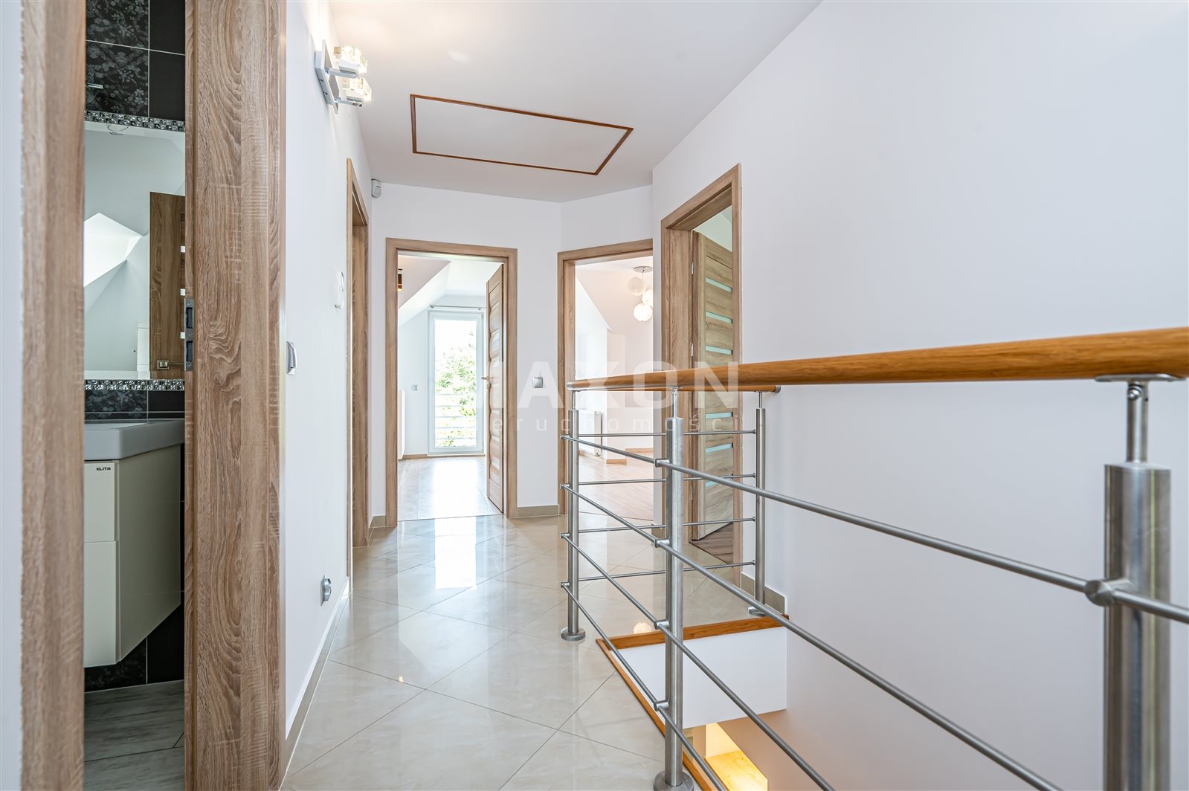
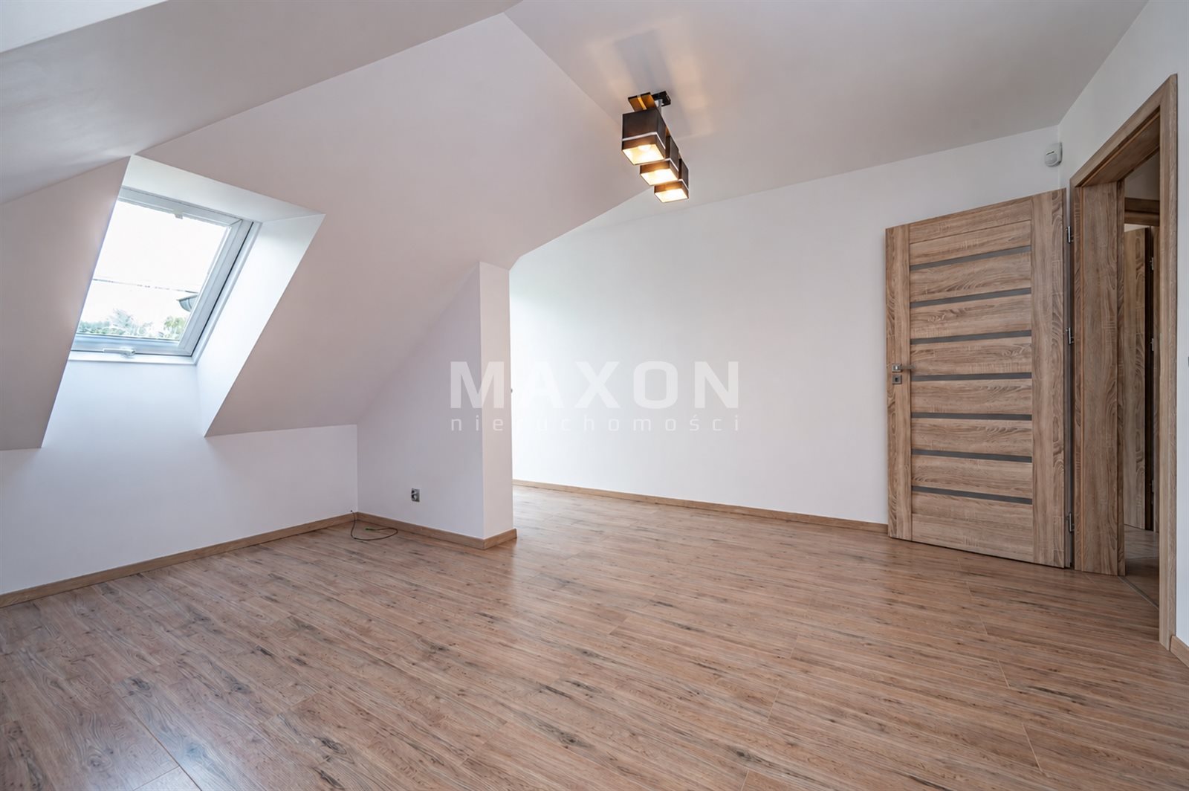
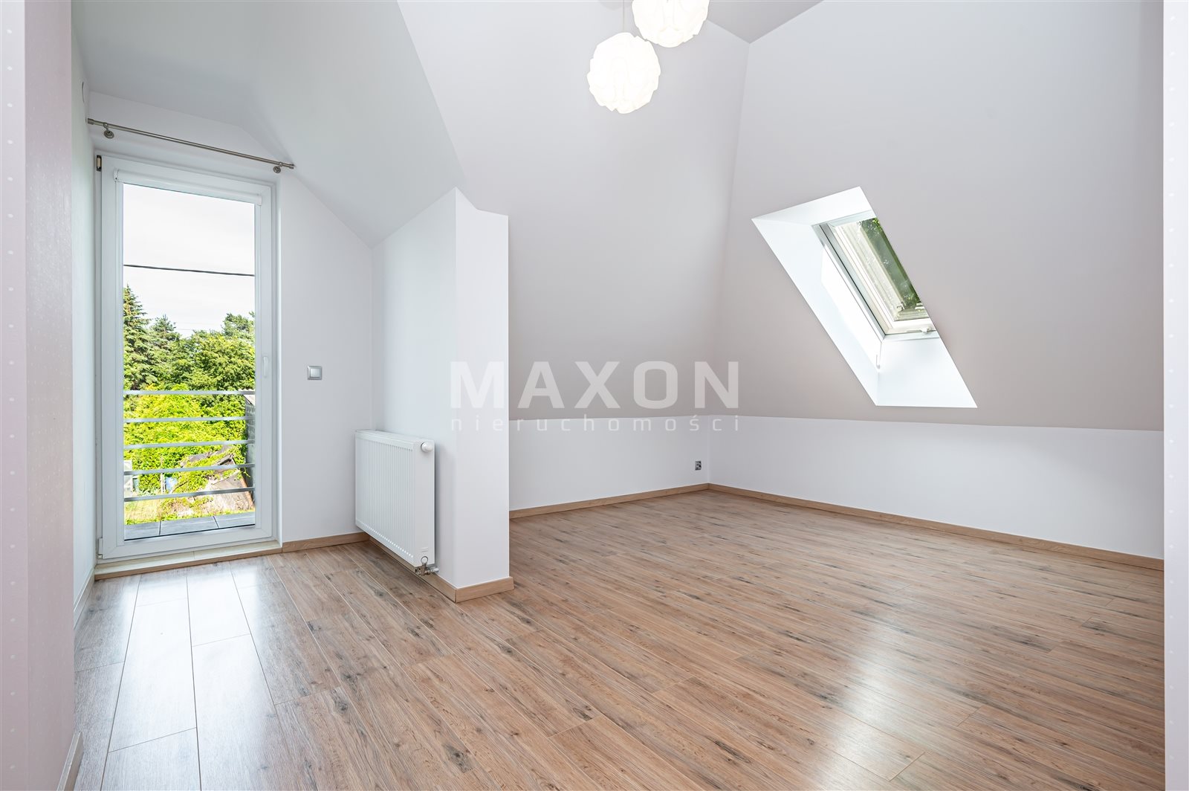
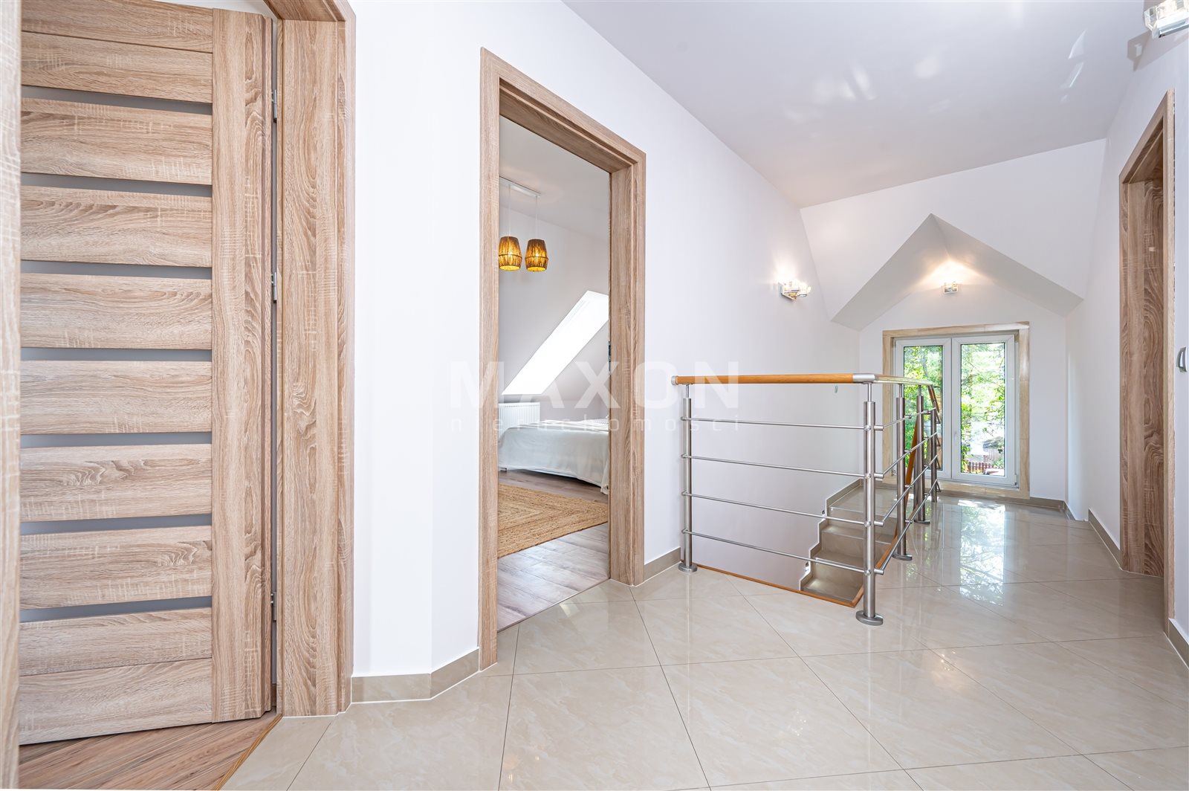
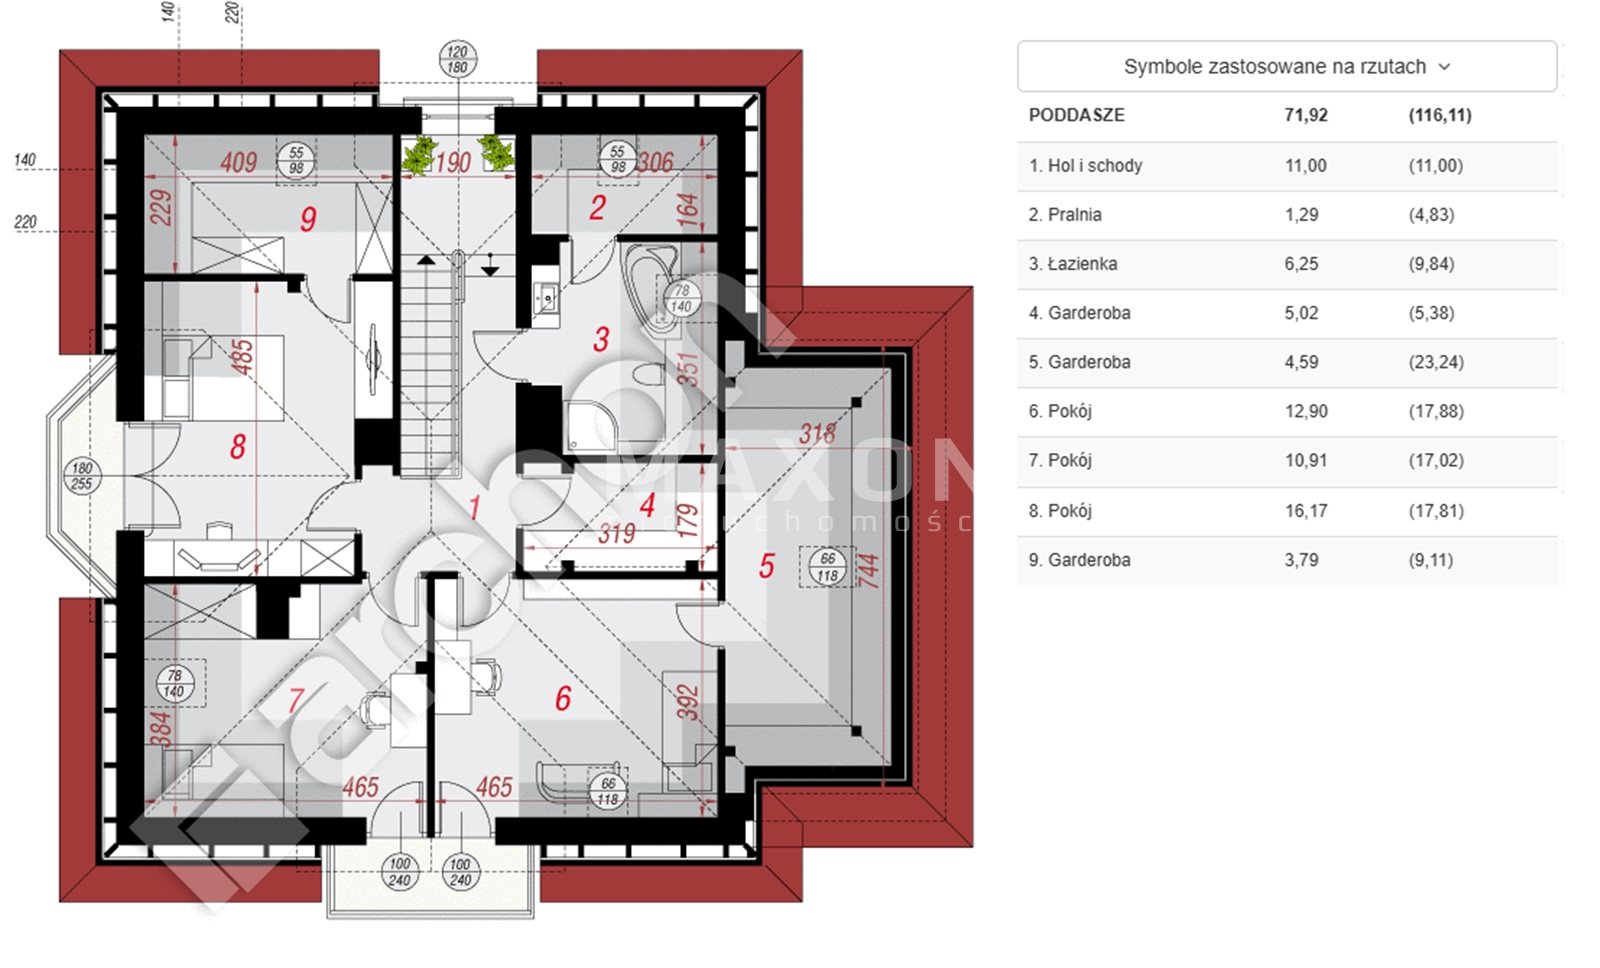
The first floor features:
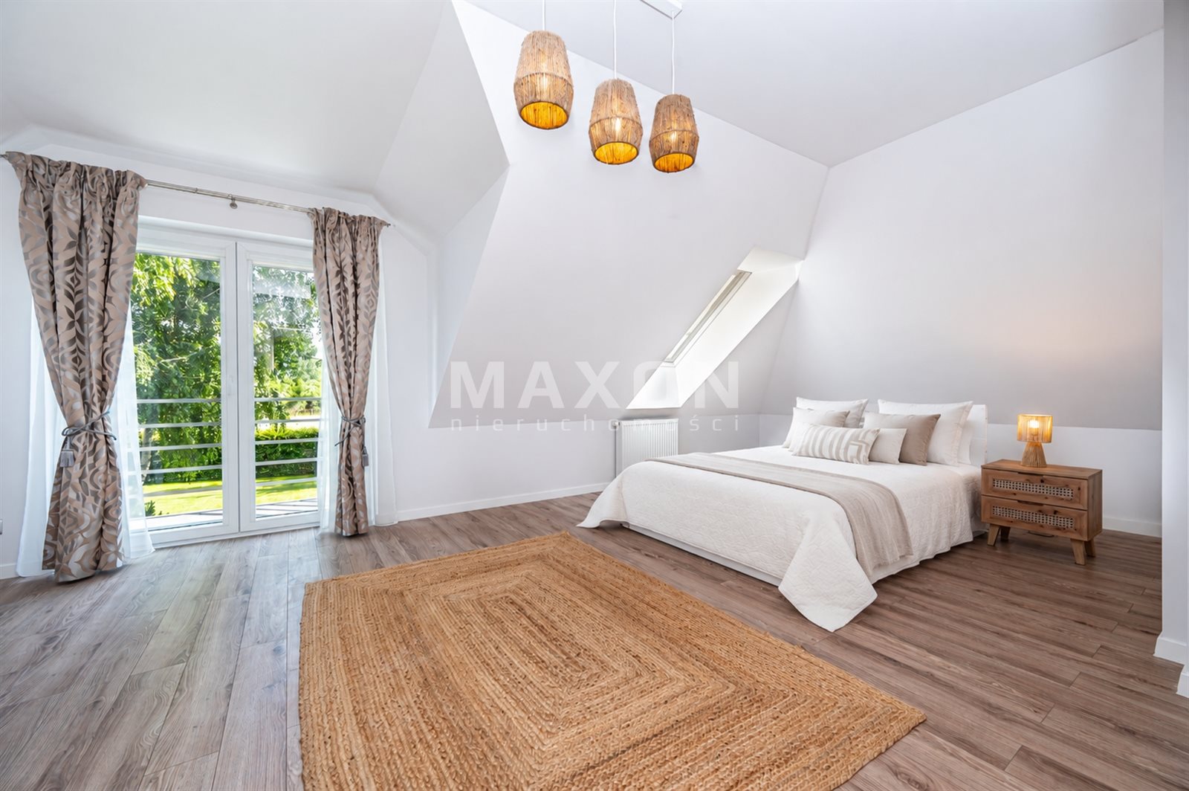
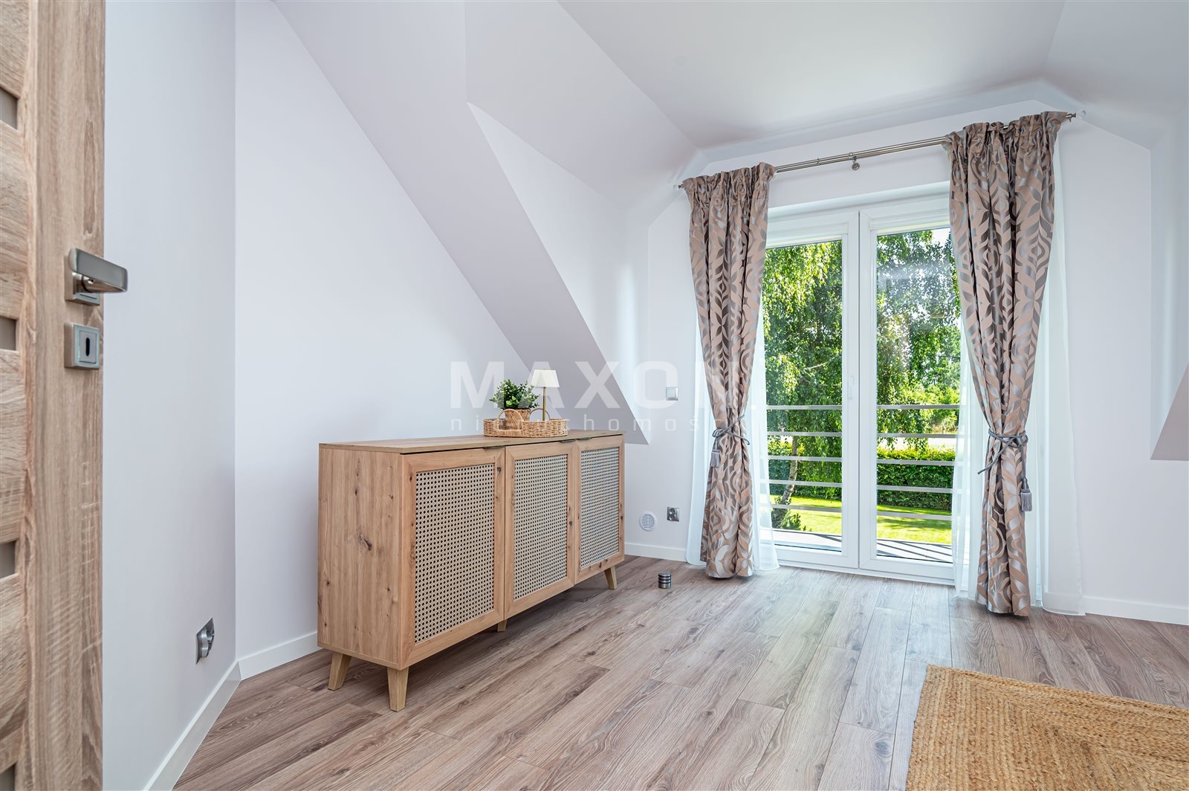
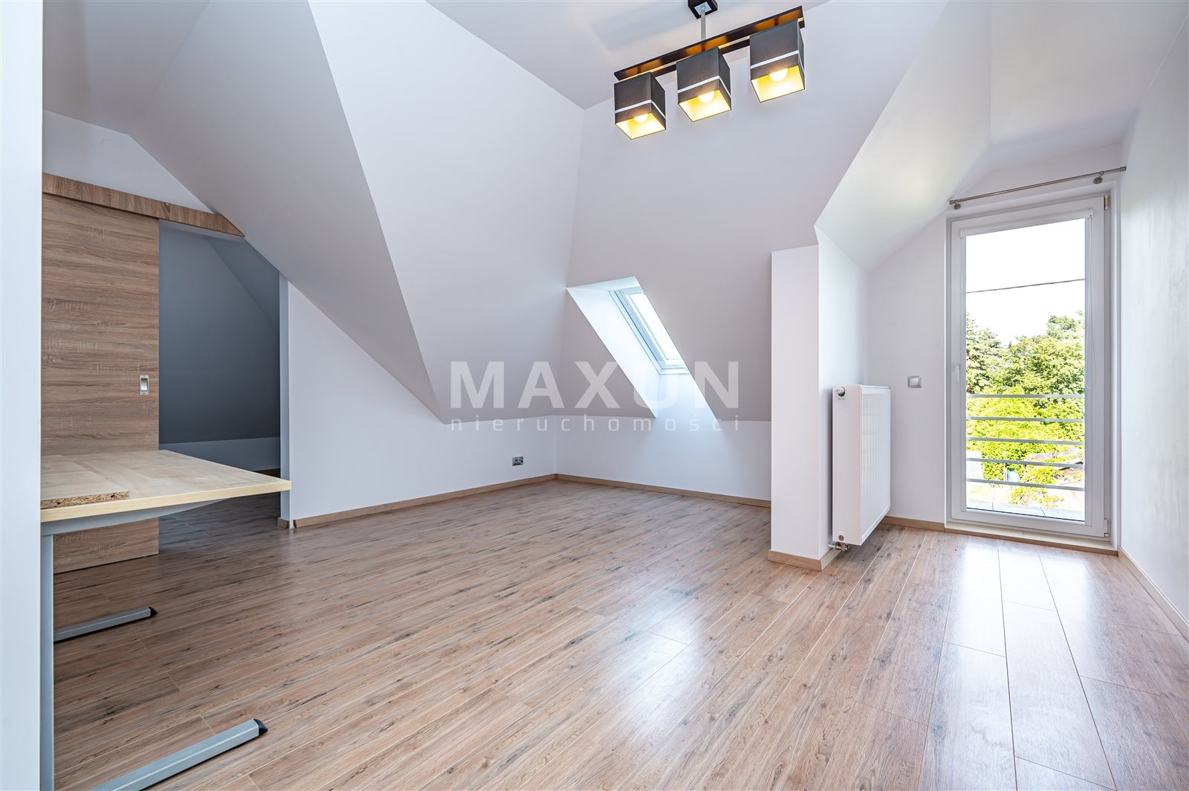
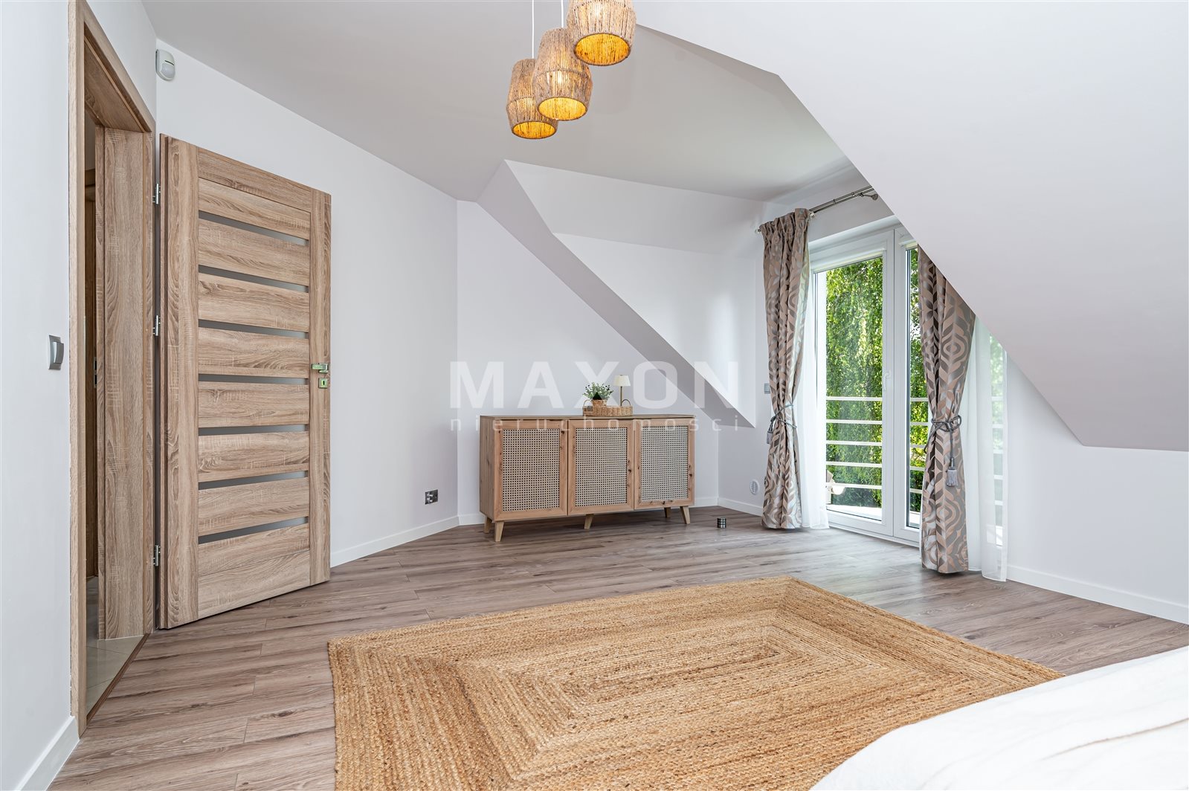
- 3 spacious bedrooms, 2 of which open onto balconies, and one bedroom area and a living area
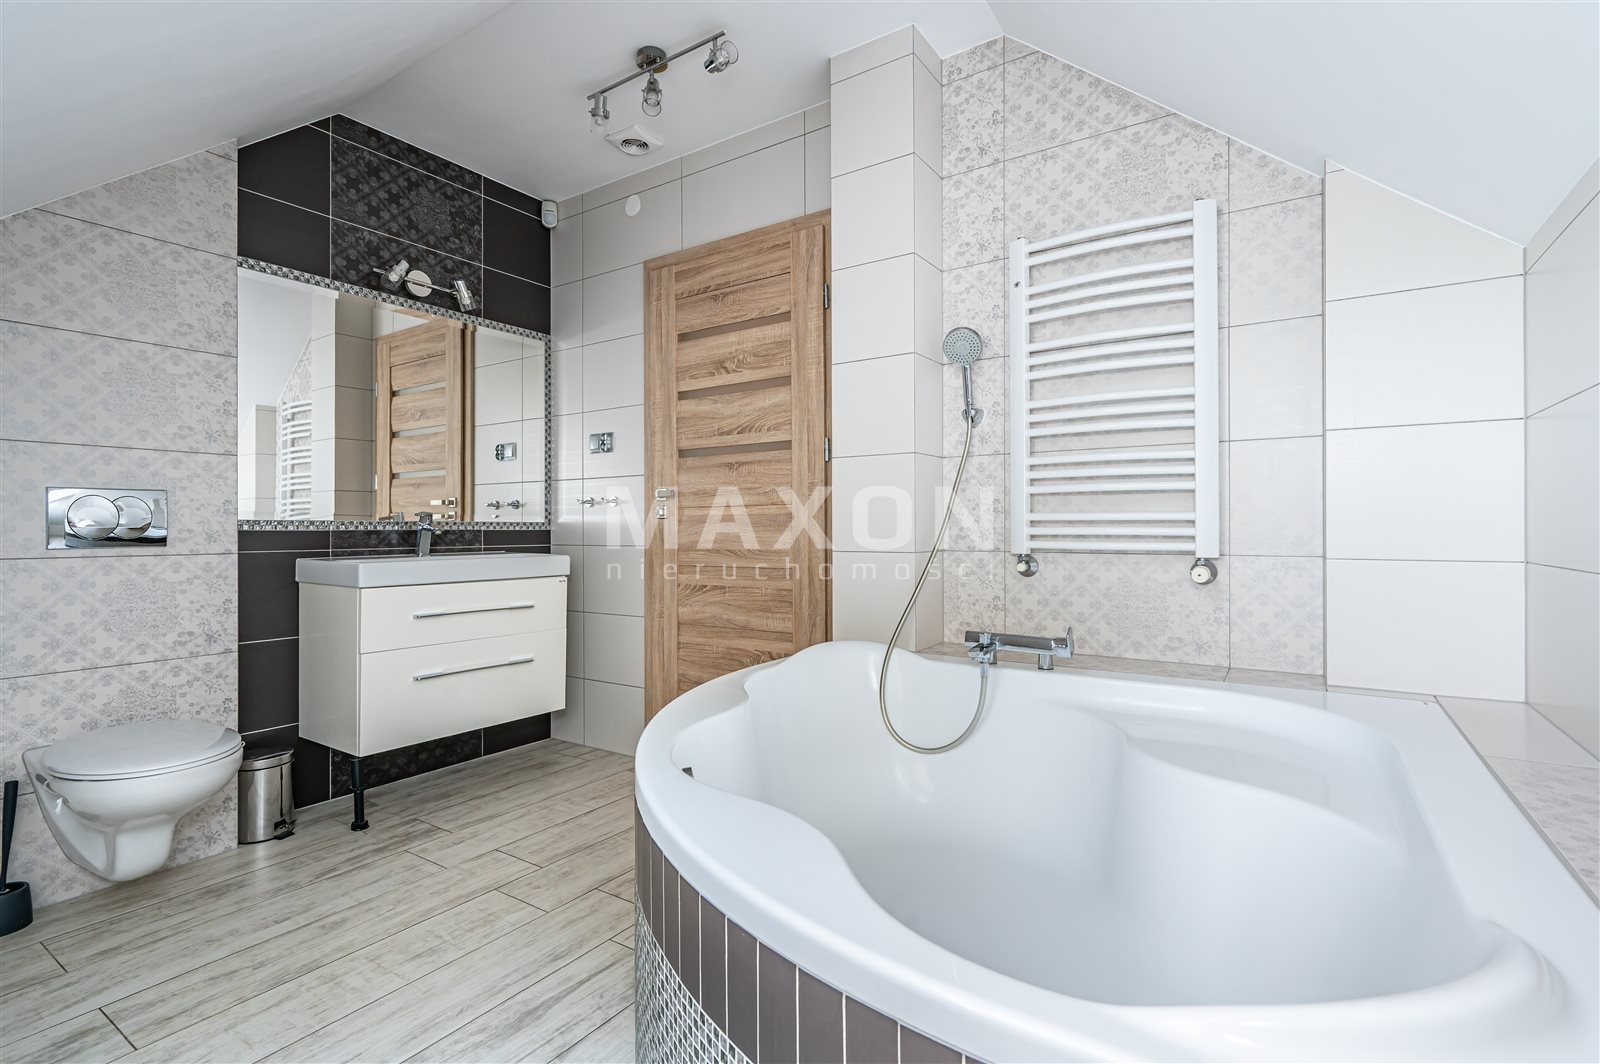
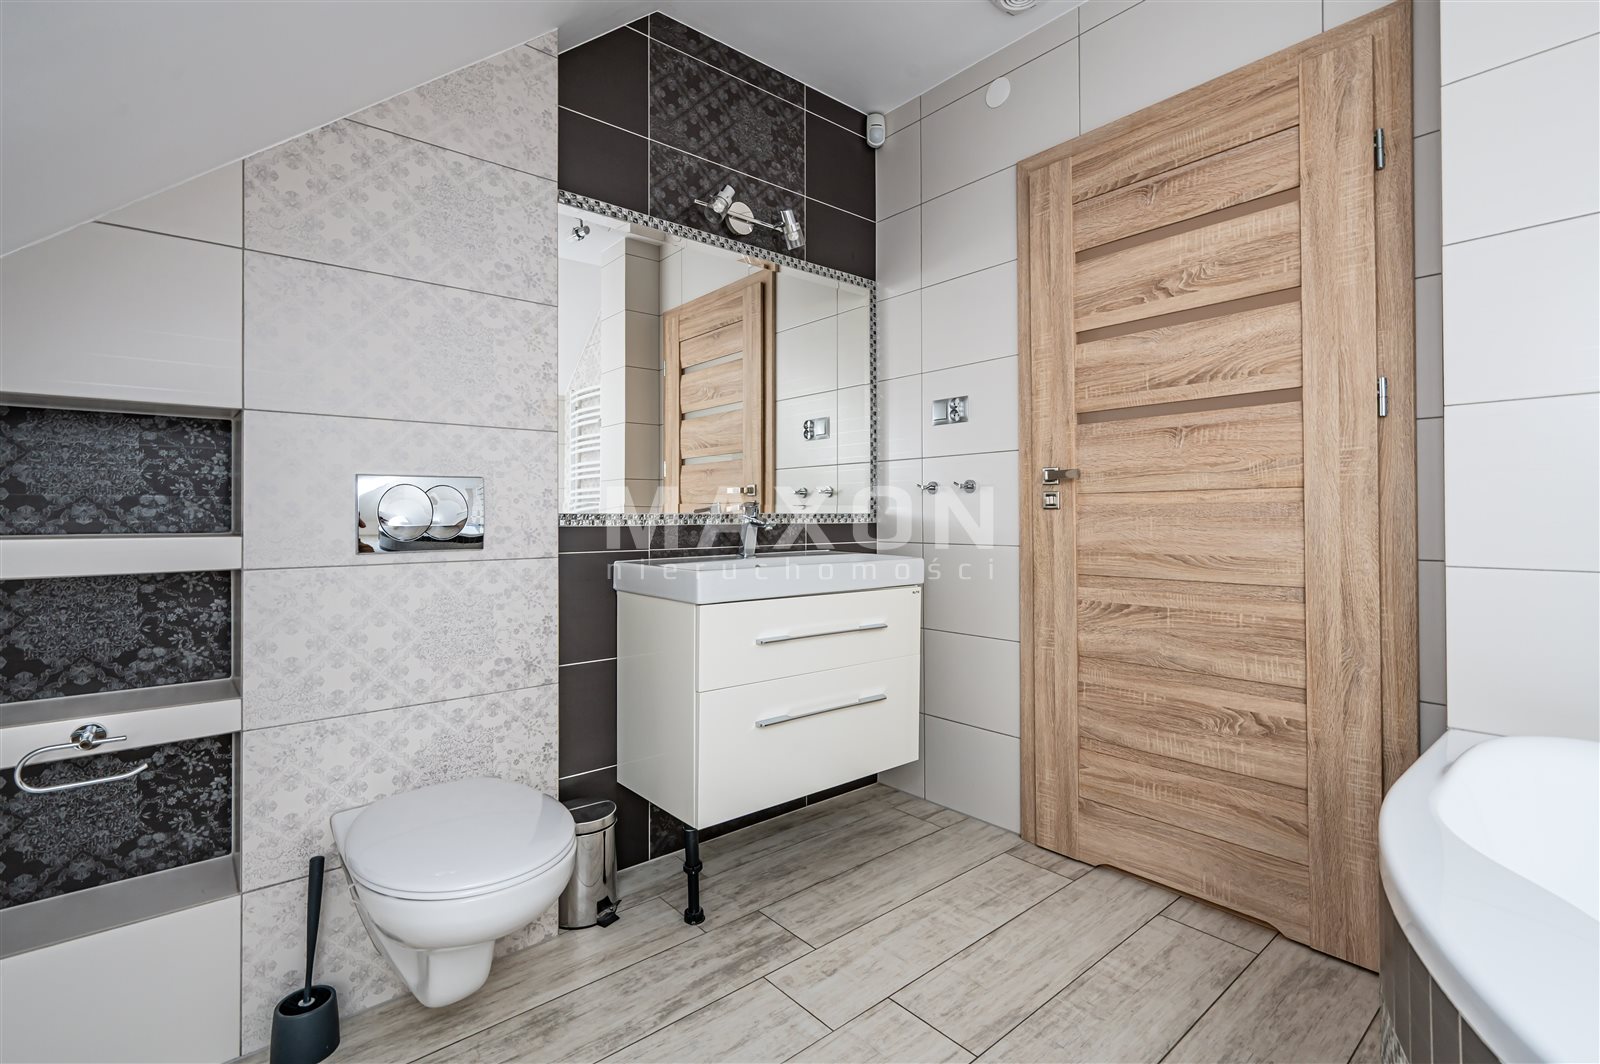
- a bathroom with a tub and shower
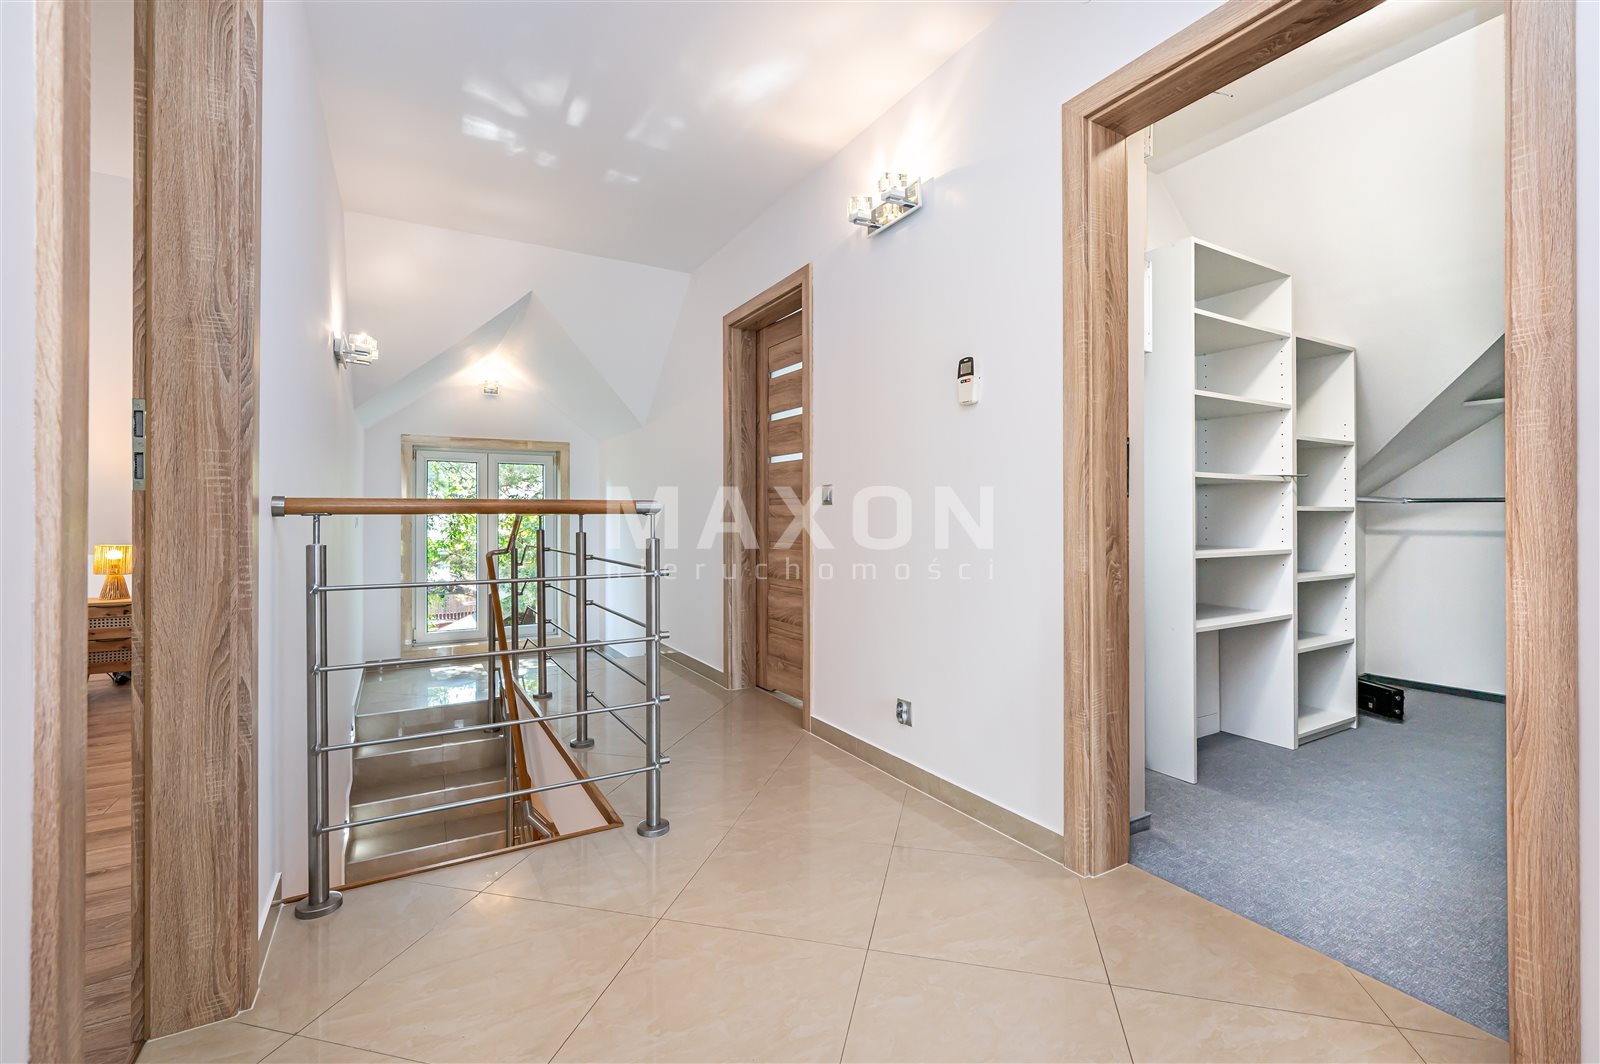
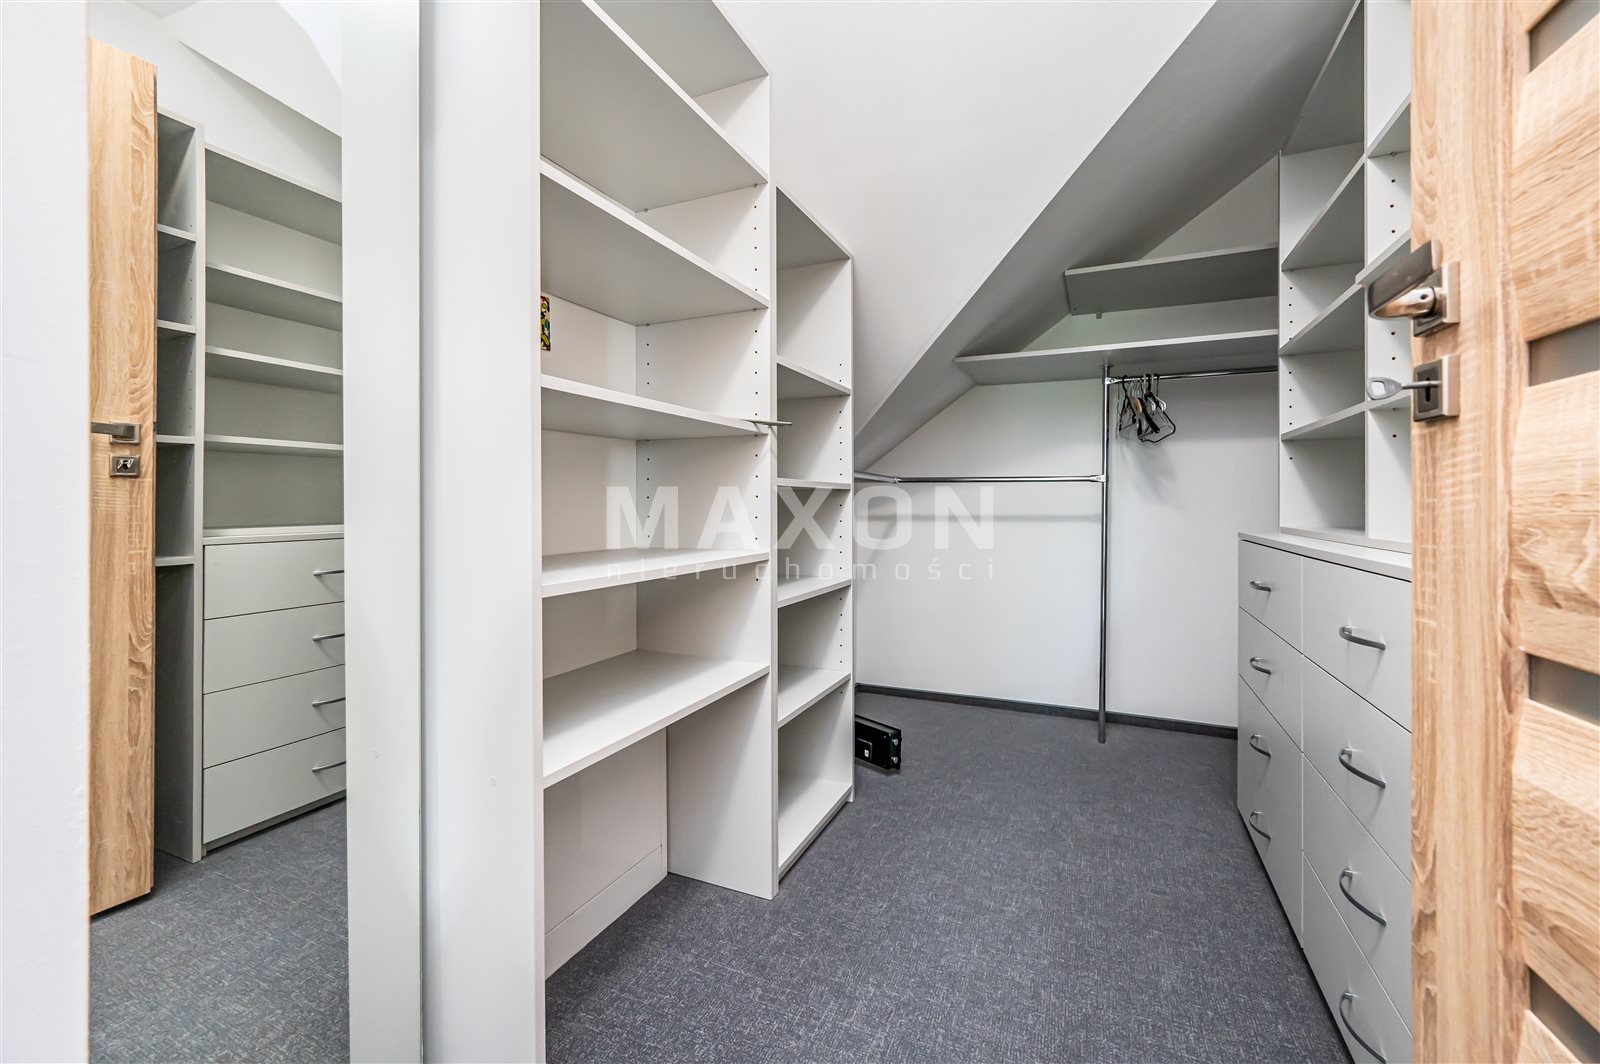
- a large walk-in closet
The entryway also features a fold-down staircase leading to the attic, which can store all your less frequently used treasures.
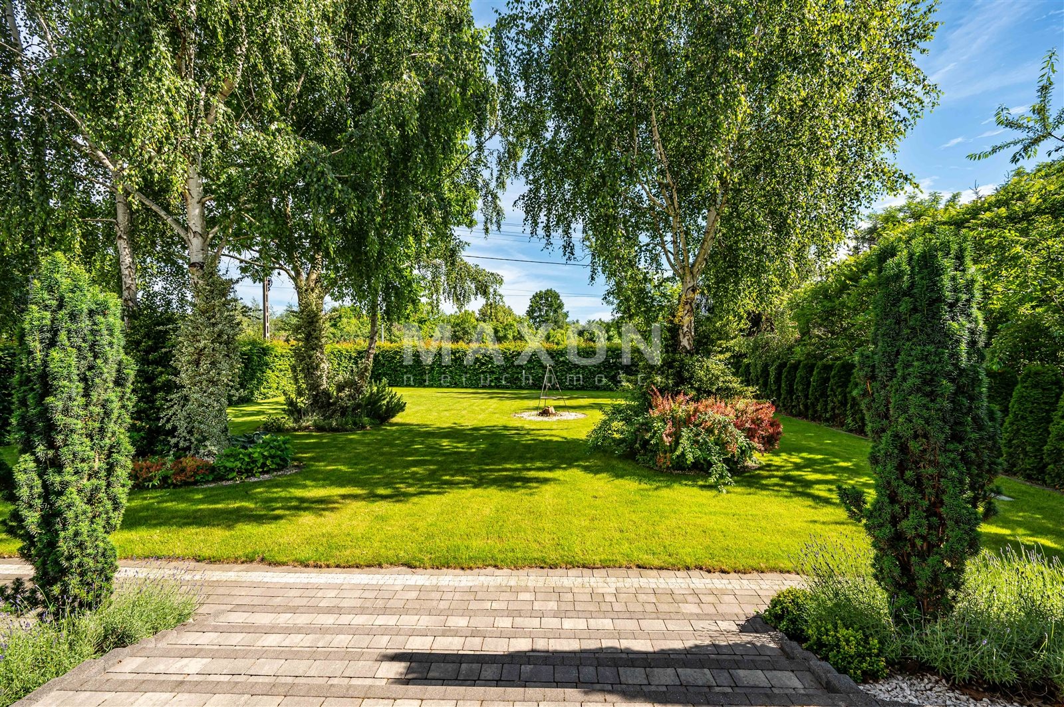
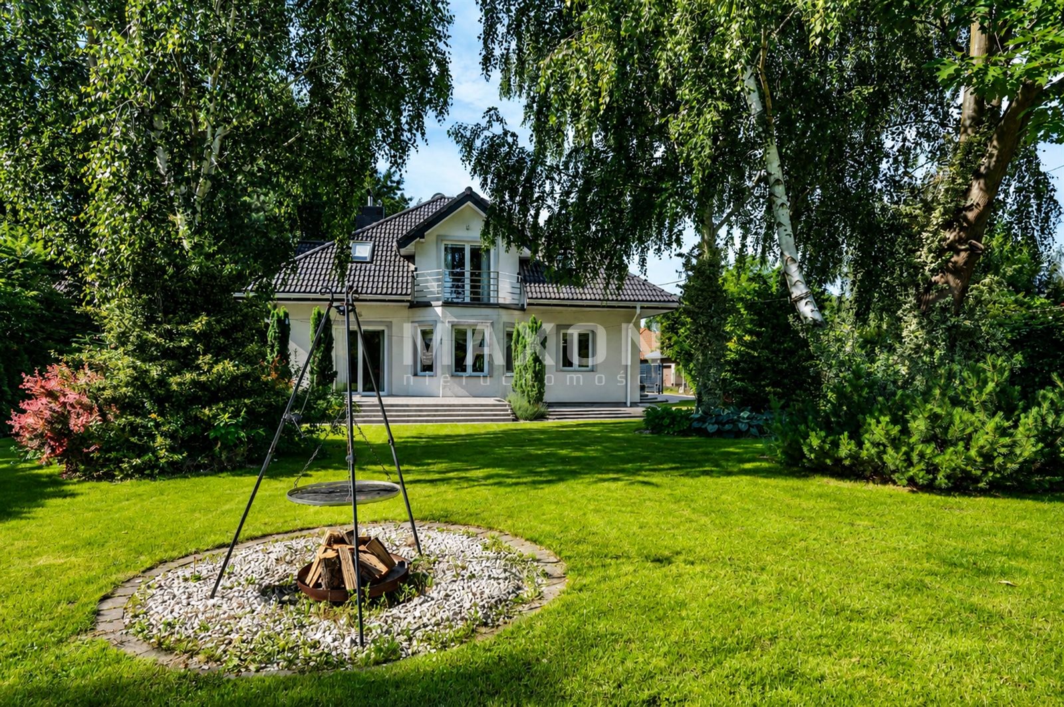
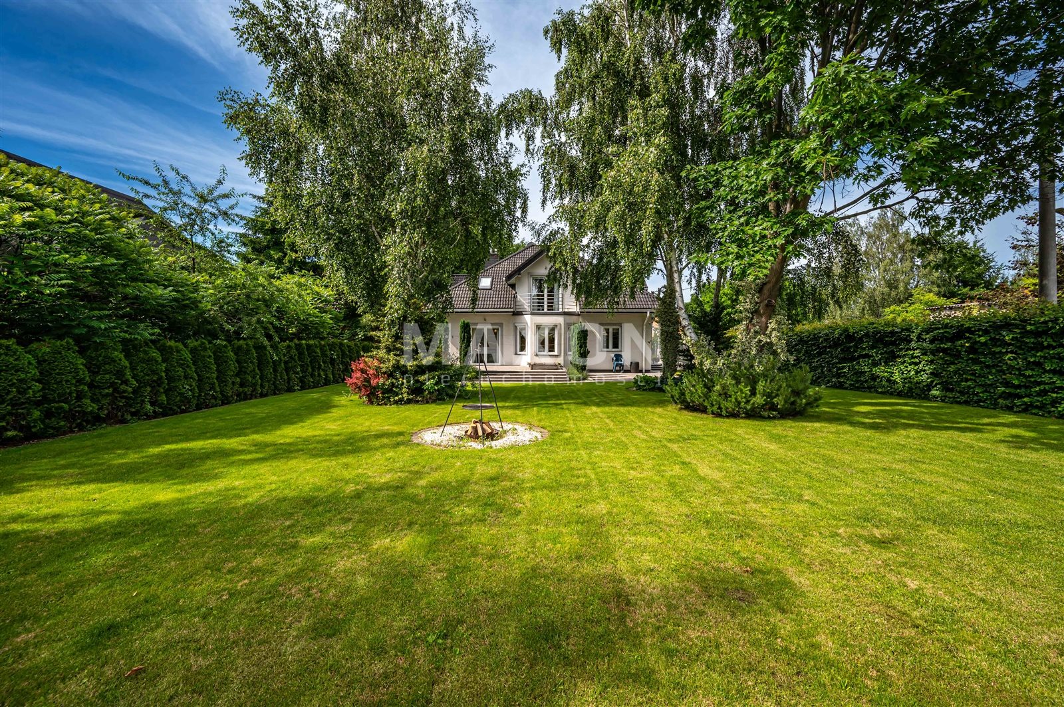
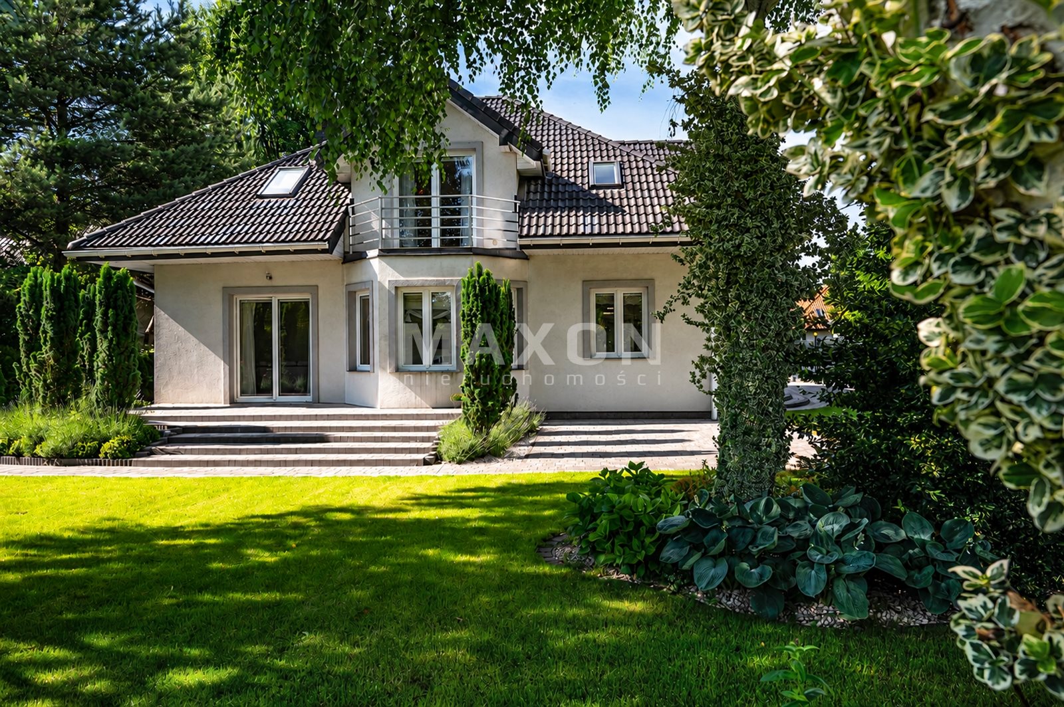
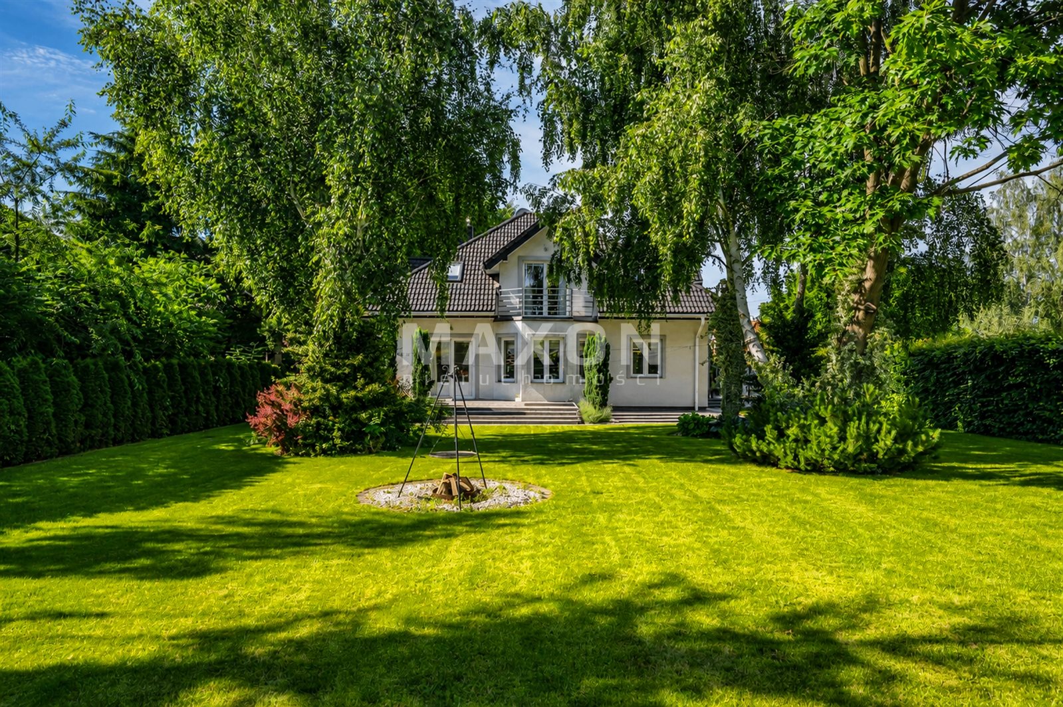
In terms of upkeep, the garden is just as well-maintained as the house and serves as a beautiful backdrop. A tall hedge ensures privacy, while large trees create a unique atmosphere and provide pleasant shade on hot days. The garden is equipped with an automatic irrigation system covering 7 zones and a mole-proof mesh laid beneath the entire lawn.
A lush green lawn surrounds the house like a soft, carefully woven carpet. The dense, evenly mowed turf delights with its intense color throughout the season, creating the perfect backdrop for the garden and highlighting the elegance of the property. Every section of the lawn is well-maintained and carefully tended, making it an inviting space for relaxation, family gatherings, and spending time outdoors.
Key features of the property:
- automatic entrance gate
- energy-efficient gas heating
- underfloor heating on the ground floor in all tiled rooms, plus a radiator in the living area
- underfloor heating on the second floor in the bathroom and hallway
- elegant marble fireplace
- sturdy Intenso interior doors
- Municipal water supply, including a connection for watering the garden
- Municipal
sewer system
In October 2025, new roof sheathing was installed and new insulation was laid, resulting in excellent attic
insulation; additionally, the attic was insulated with a 15 cm layer of Styrofoam
Exceptionally low utility bills (ask for details)
Location
Stasi Las is a peaceful, green town located near Warsaw, valued for its intimate atmosphere and excellent living conditions for families. One of its undeniable advantages is its proximity to Zegrze Reservoir, which offers almost endless opportunities for active recreation. There is an elementary school nearby, and children commute to it via a safe school bus. It’s the perfect place to live away from the hustle and bustle of the city, yet close enough that you can reach downtown Warsaw in just a few dozen minutes—whether by car or by train, with the nearest station located in Zegrze Południowe.
If you don’t want to miss out on this opportunity, call and schedule a showing, during which I’ll tell you about the many other benefits and advantages of this home.
Location
Floor plan
Don't hesitate to contact us
Zainteresowała Cię nasza oferta lub szukasz podobnej nieruchomości? Zapraszamy do kontaktu!
6 rooms, 2026 year, plot area 500 m2
6 609 zł/sqm
189 sqm
6 rooms
7 rooms, 2026 year, plot area 7 044 m2
9 953 zł/sqm
402 sqm
7 rooms
5 rooms, 2022 year, plot area 582 m2
9 995 zł/sqm
189 sqm
5 rooms
PREMIUM House, 241 m², Lot 500 m² / Two Garages, Ready to Move In
6 174 zł/sqm
241 sqm
6 rooms
Mini-Segments: 3-Bedroom, 68 m², Garden 114 m²
10 187 zł/sqm
69 sqm
3 rooms