mazowieckie, legionowski, Nieporęt, ul. Gerwazego
1 249 000 zł
6 609 zł/m2
House for sell - 188.99 sqm, 6 rooms
- air conditioning
- fireplace
Rooms
Building
- alarm
- intercom
- monitoring
- terrace 20.00 m2
The plot and surroundings
- energy: yes
- gas: yes
- water: Urban
- sewerage: Cesspool
Description
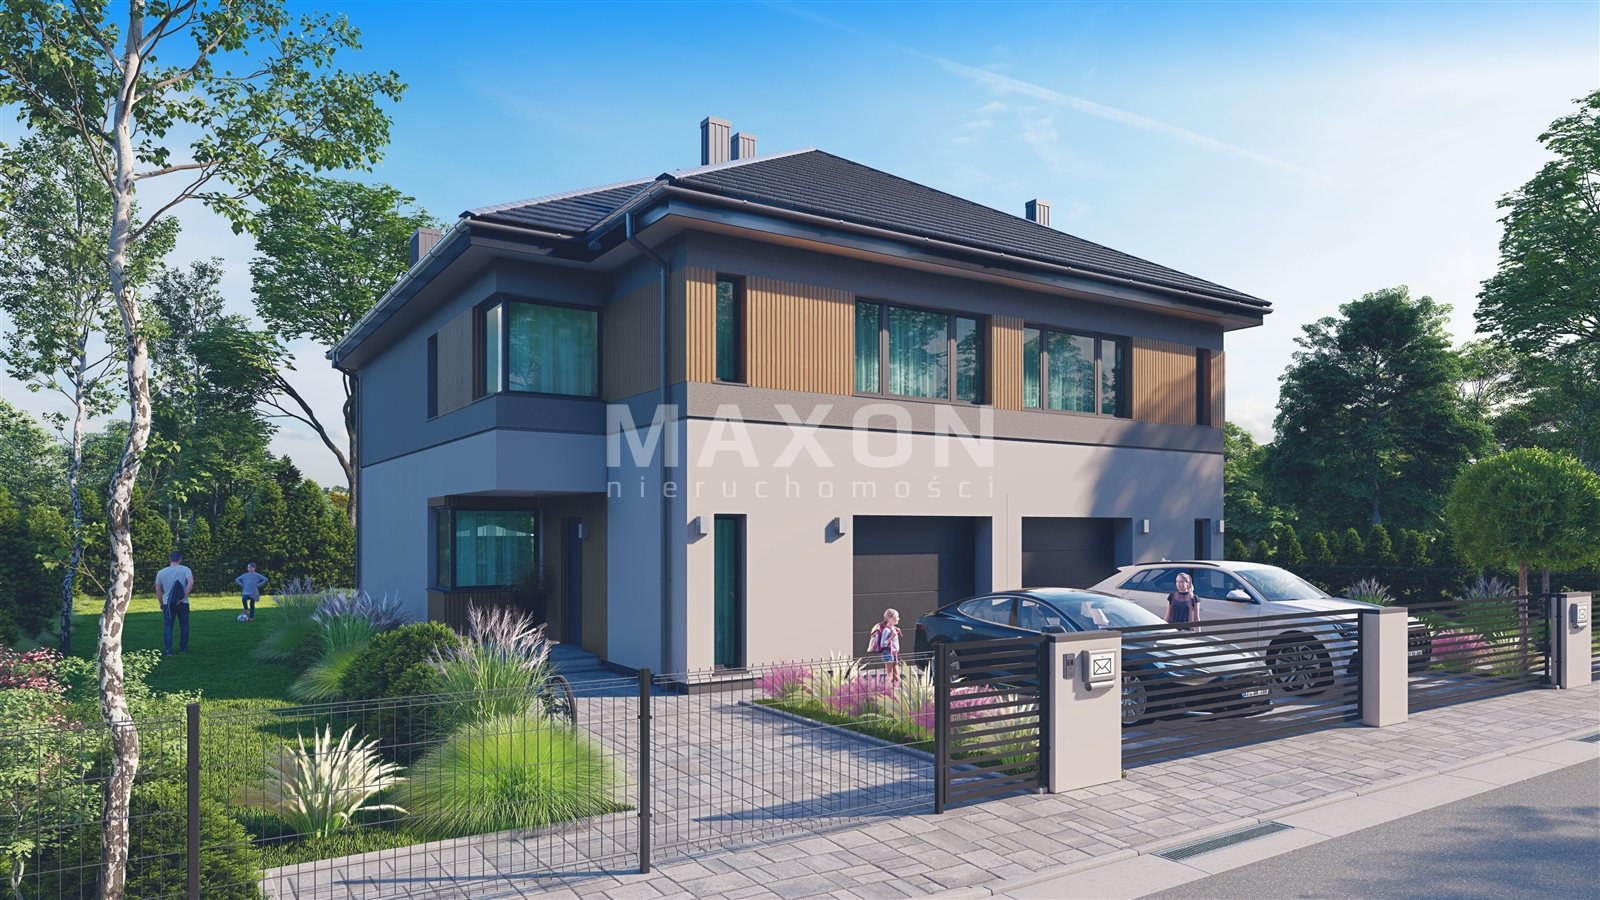
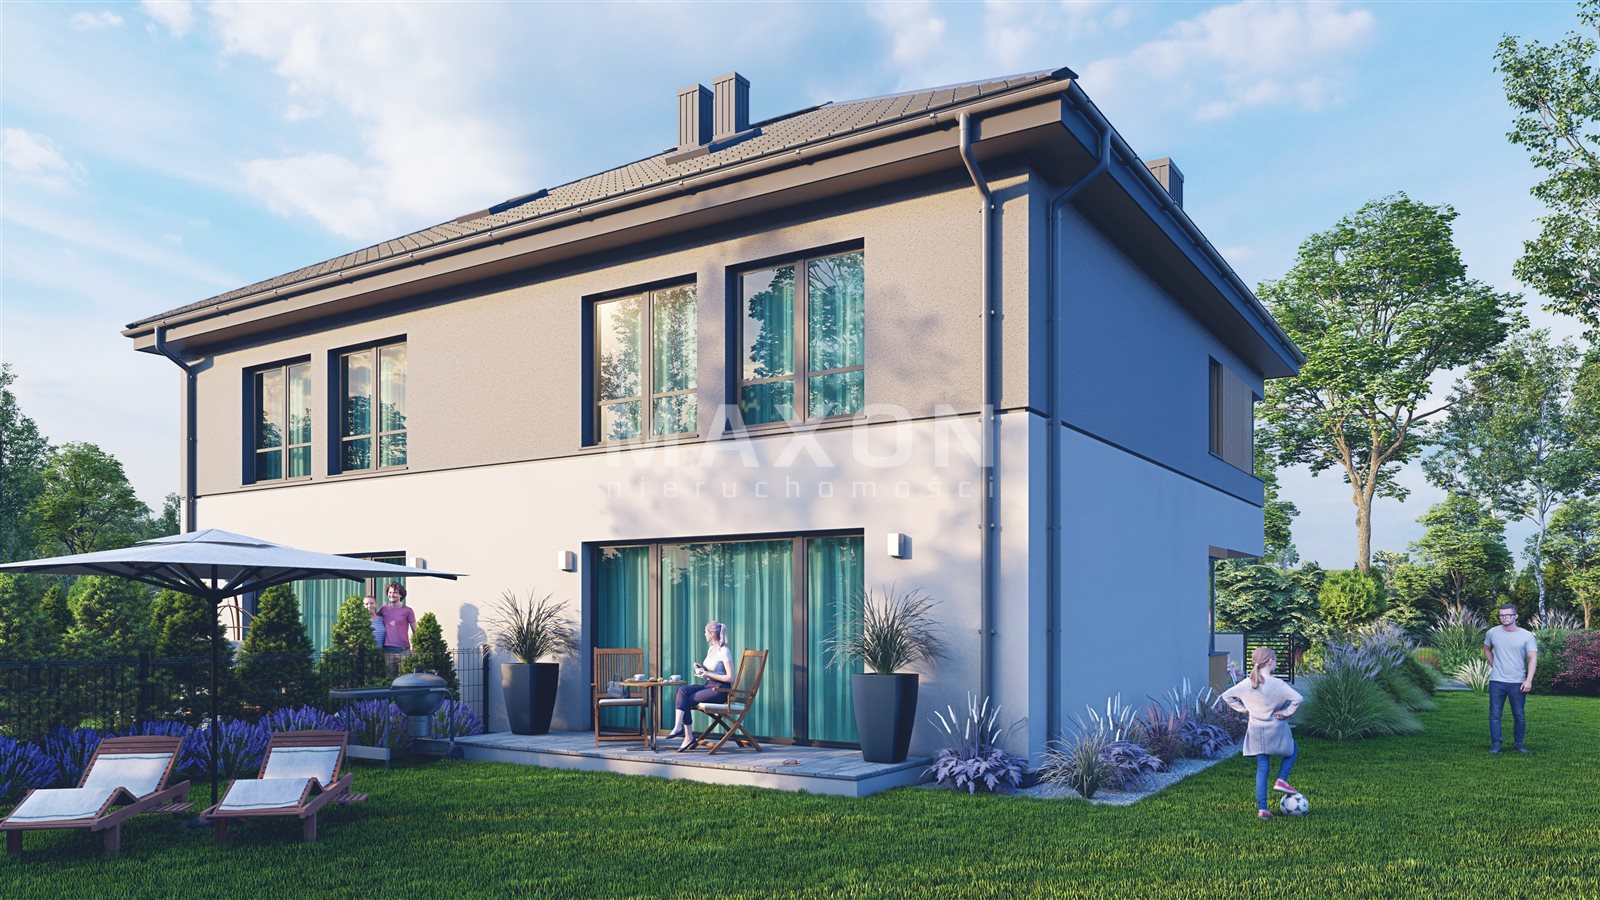
The rear half of a semi-detached house / Beautiful 6-room home, 189 sq m / 500 sq m lot / available for purchase by foreign nationals / no commission on the sale /
HIGHLIGHTS:
- beautiful floor plan
- very large, spacious rooms
- SLIM sliding patio doors
- heating throughout the house (3 floors, including the garage)
- large lot of 500 square meters
- Touchless septic tank emptying—the vacuum truck does not enter the property
- Wiring for a charging station—electric car charging
- double walls between neighbors
- Attic insulated with PUR foam and drywall, featuring 4 skylights
A semi-detached house with an integrated garage, with a total area of 189 m², featuring 3 stories. Please come inside:
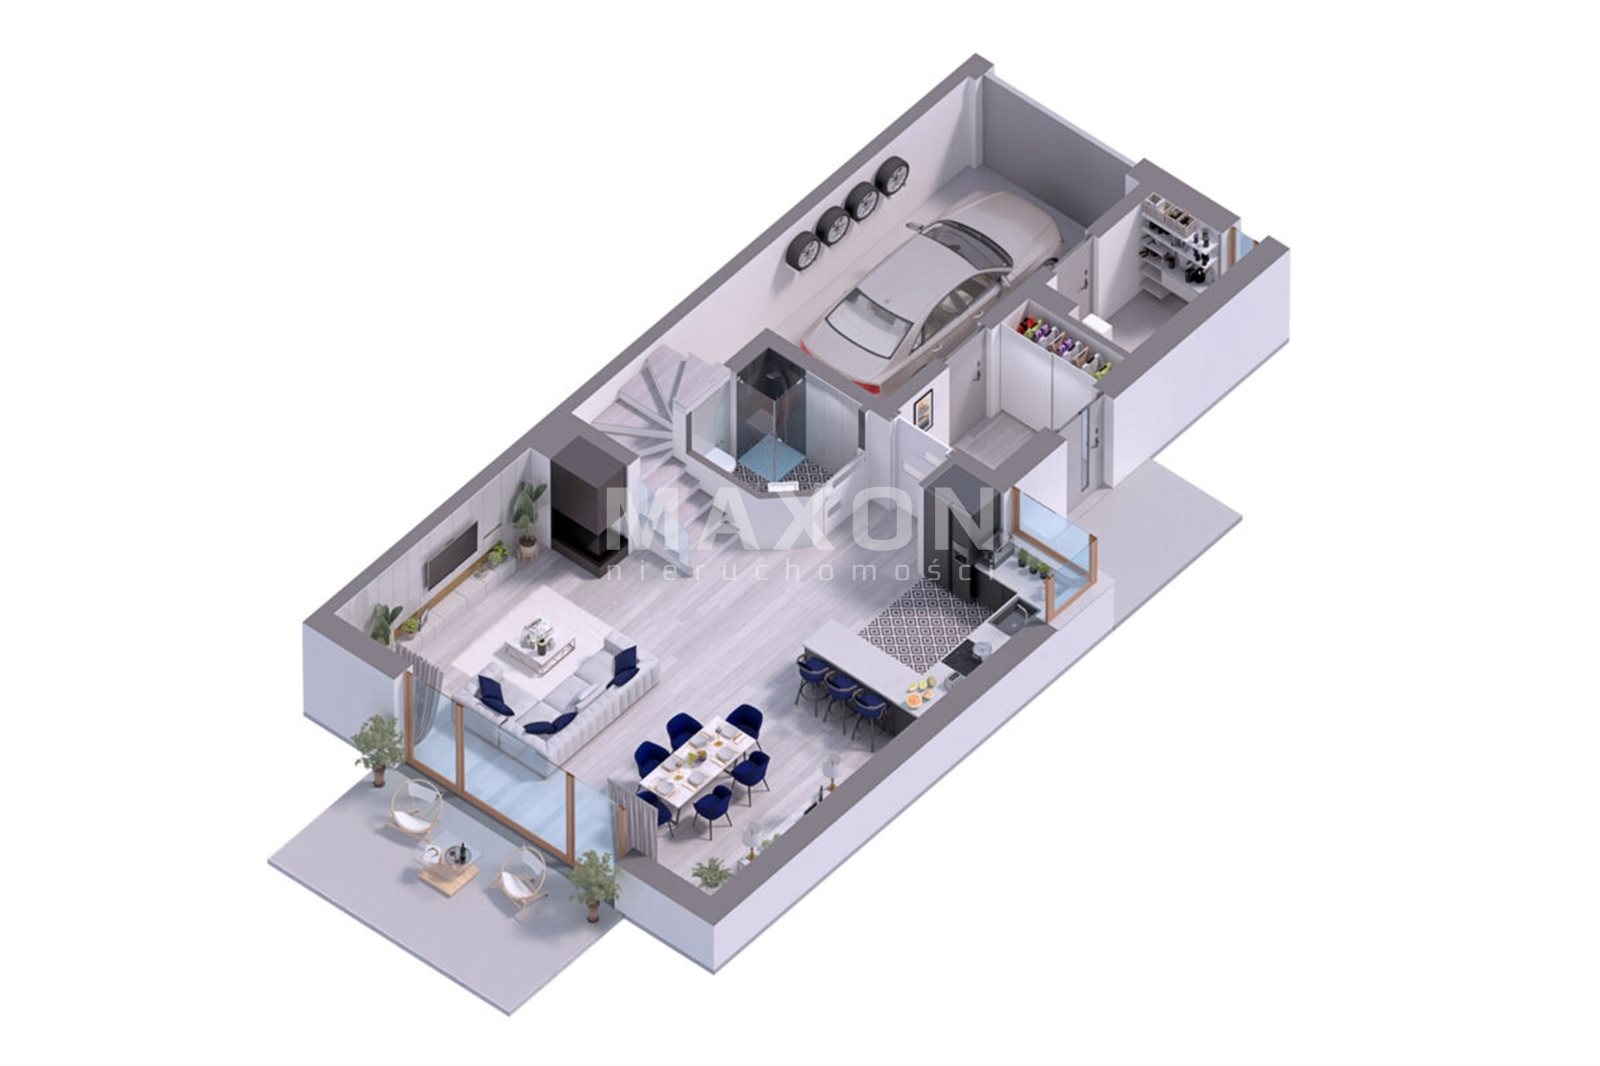
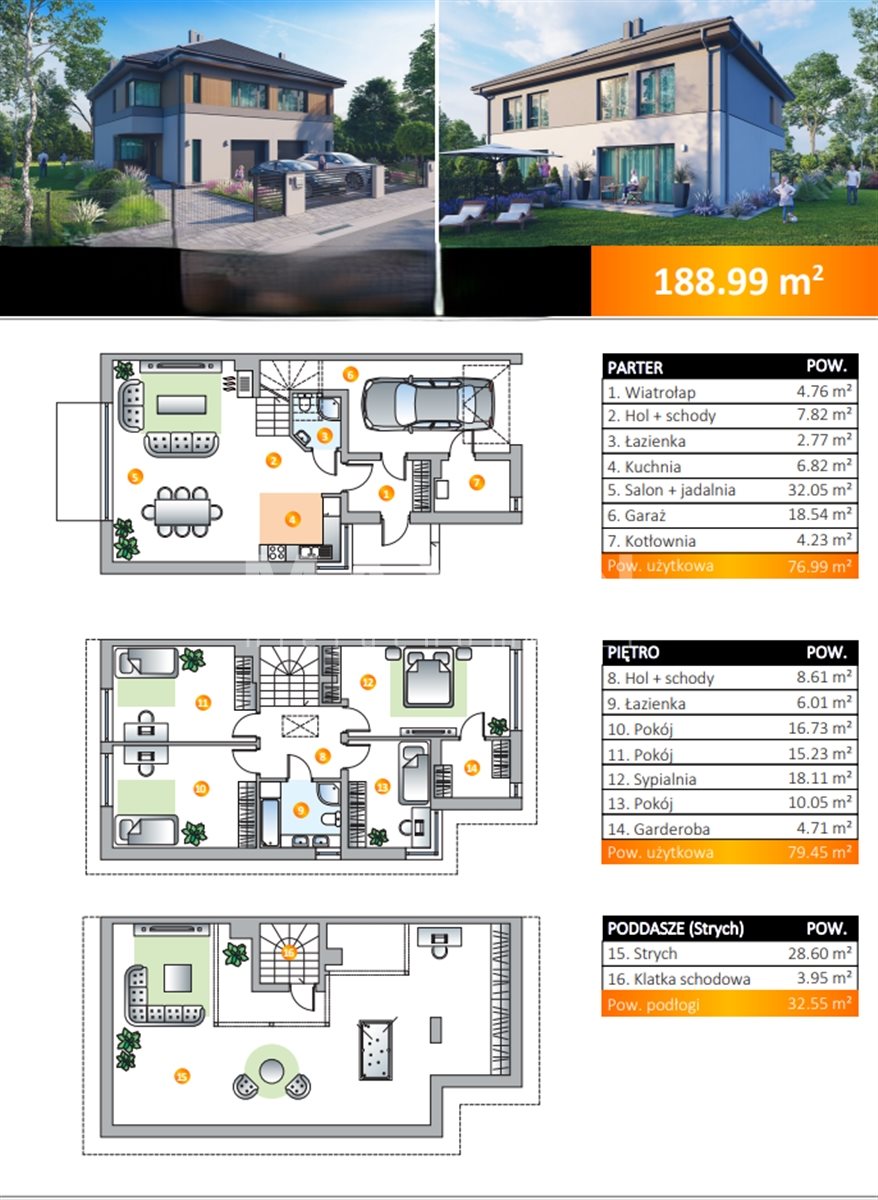
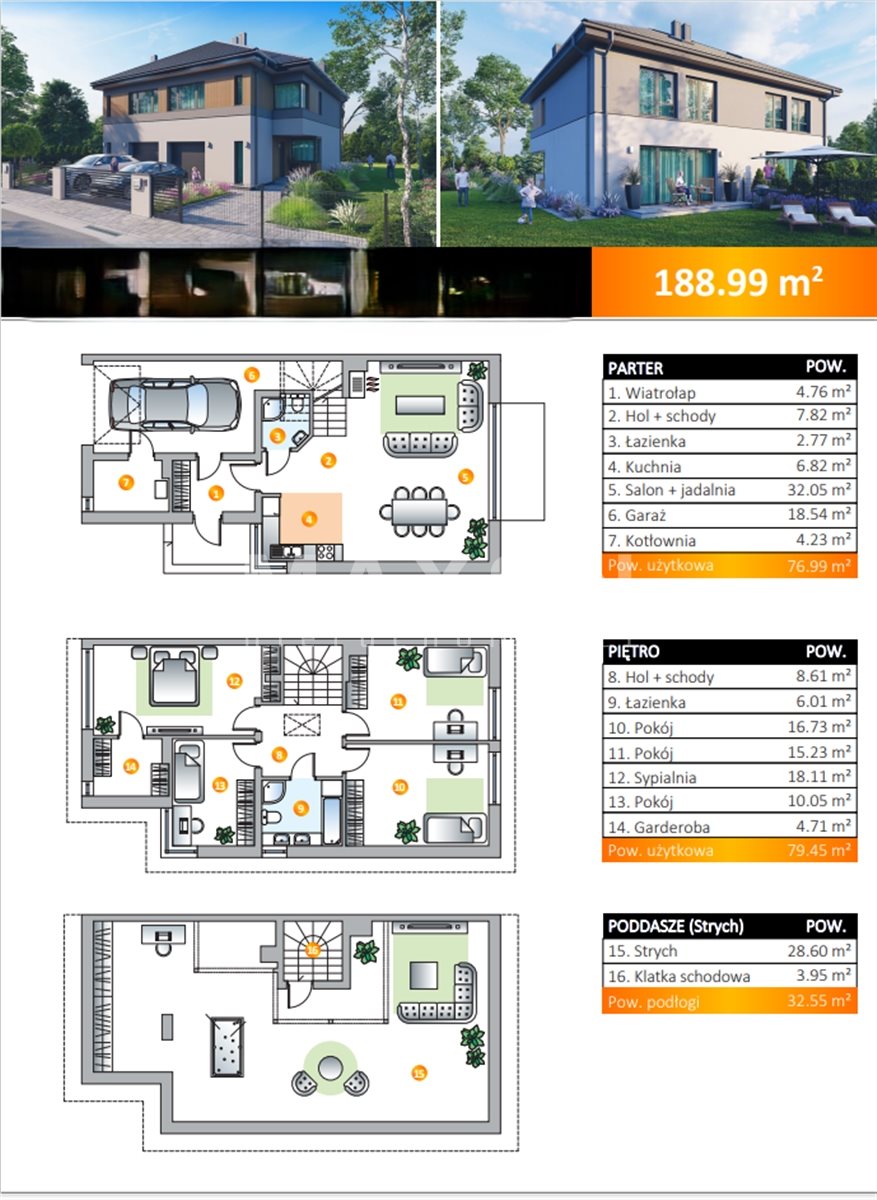
The GROUND FLOOR consists of a beautiful, spacious living room, dining room, kitchen, restroom, utility room (laundry room), and garage
- Entrance hall (4.76), living room with dining area + kitchen (38.87), kitchen open to the living room (6.82), restroom with shower (2.77), hallway (7.82), utility room serving as a laundry room (4.23), and garage (18.54)
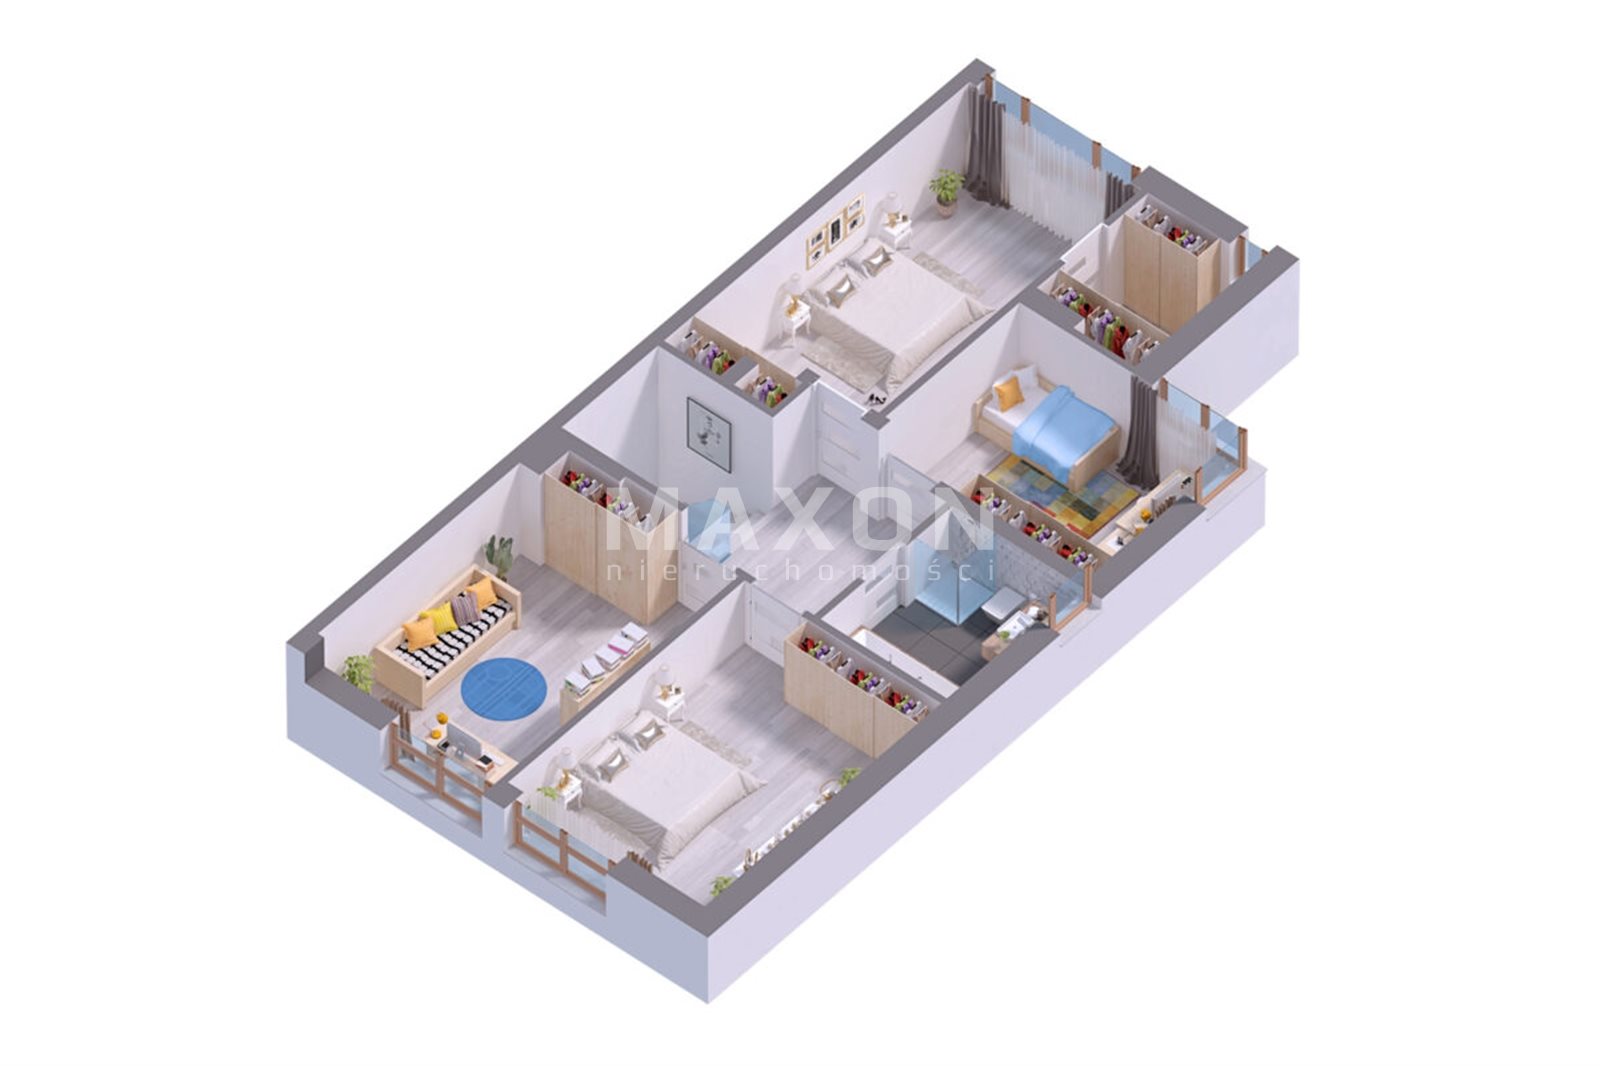
The first floor is the private area of the house and consists of 4 large bedrooms, walk-in closets, private bathrooms, and a spa lounge.
- The space is divided into two sections:
- Parents’ Zone: Bedroom (18.11) with a walk-in closet (4.71)—an additional private bathroom could be added in the walk-in closet—study (10.05)
- Children’s Area: Bedroom (15.23), Bedroom (16.73), Study / Bedroom (10.05), Bathroom (6.01), Hallway (8.61)
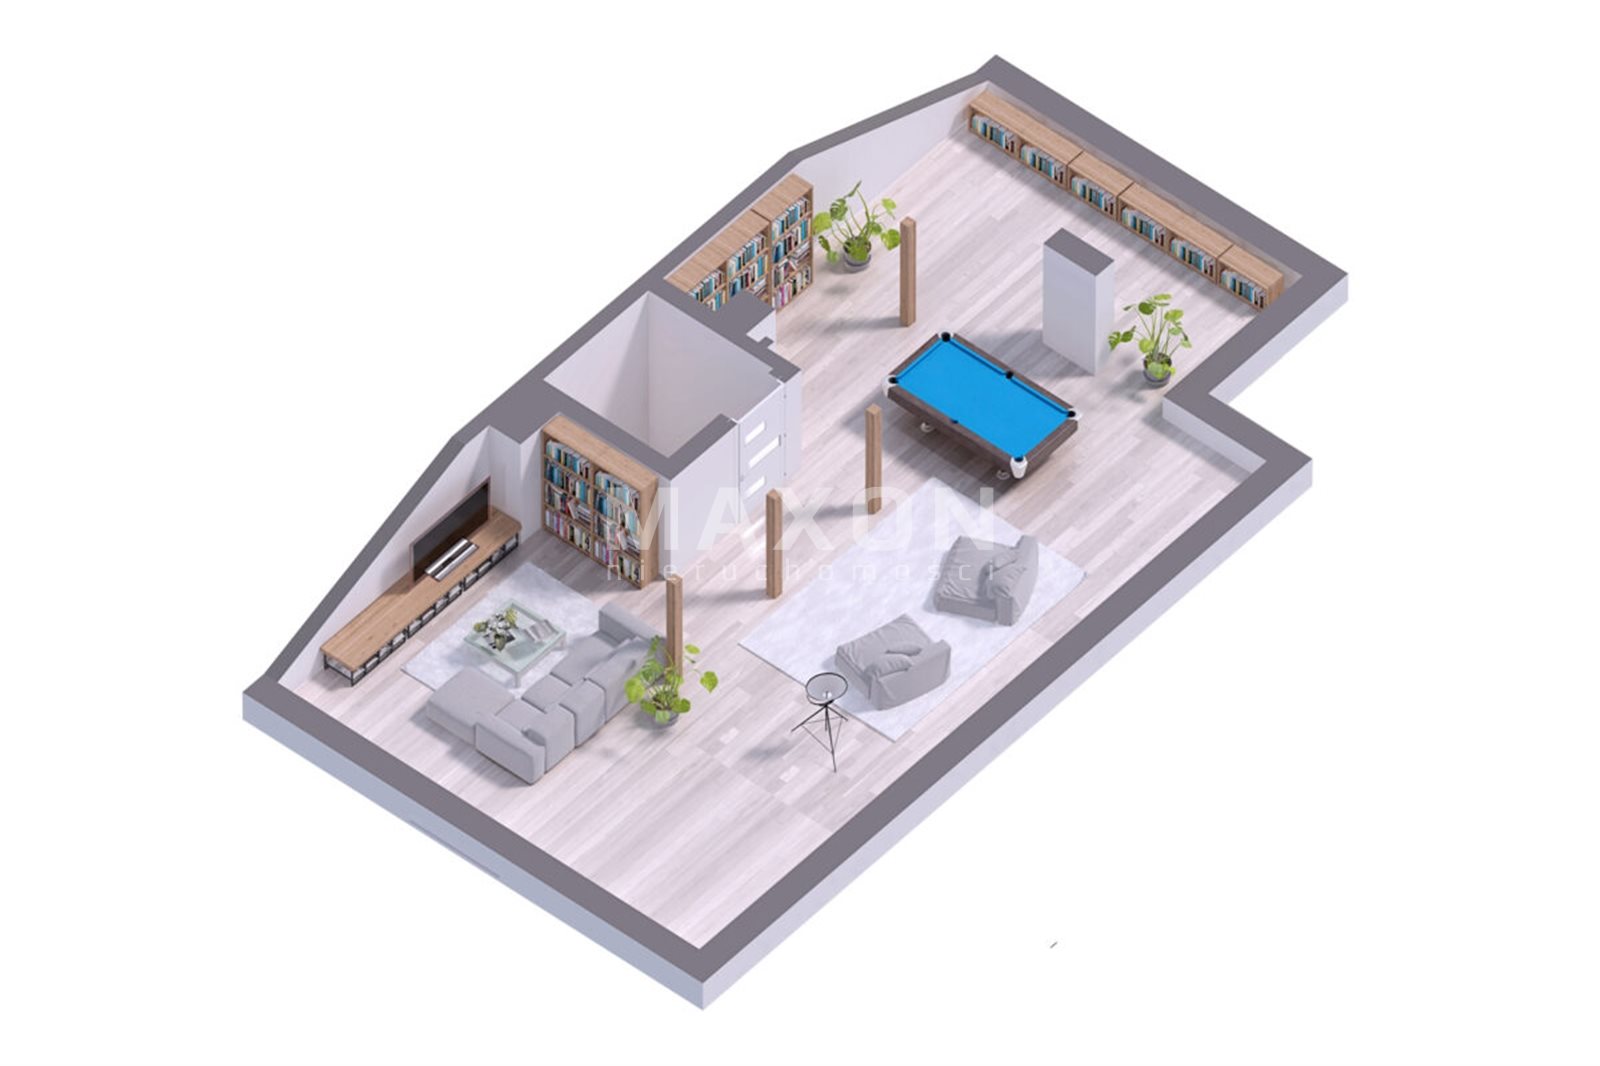
Second Floor: Attic with staircase (32.55 sq m)—open space suitable for any layout
The attic is insulated with PUR foam, features underfloor heating, 4 skylights, plumbing connections (for an additional bathroom), and is connected to the electrical system. This space can be divided into additional rooms and a bathroom.
All of this is included in the price!!
- Gas furnace installed
- Outlets for a fireplace in the living room
- Fiber-optic connection
- Infrastructure for solar panels (wiring)
- Remote-controlled entrance gate and garage door
- wiring for an alarm system
- Underfloor heating throughout the house (ground floor with garage, first floor, and second floor)
- paved terrace facing the garden
- Driveway and house entrance paved with cobblestones
- fenced lot
- Each townhouse has a separate entrance gate and a wicket gate with electric operators
- Utilities are connected to the attic
- The septic tank is emptied using a quick-connect fitting located outside the fence (the septic truck does not enter the property)
- Concrete stairs leading to the second floor (attic)
- The second floor is additionally insulated with PUR foam and lined with gypsum board (painted white)
- Four attic windows installed on the second floor
- The attic is fully prepared for conversion into living space (underfloor heating, water and electricity connections / possibility of creating an additional bathroom and rooms)
- double wall between units
- Wiring run to a charging station—for charging electric cars
- SLIM sliding patio doors
Utilities
Electricity (high-voltage), City water, Gas, 10 m³ septic tank
A few words about the construction....
Built to a very high standard using the latest technical solutions. A semi-detached house, perfectly insulated and finished. It features an excellent floor plan.
LOCATION
The development is located in the center of Nieporęt, with access from Jana Kazimierza Street at the corner of Gerwazego Street, in a beautiful neighborhood with full infrastructure.
- 300 m to the bus stop (line 705)
- 400 m to the Nieporęt Municipal Office,
- 300 m to the elementary school.
Nearby shops include Biedronka and Top Market, as well as a pharmacy, restaurants, a primary school, a preschool, and the main attraction—the Fala Aquapark in Nieporęt.
You can reach the Zegrze Reservoir in 5 minutes by car. The area is full of bike paths (the Żerański Canal) and places for hiking. This is a wonderful place for families who value peace and quiet but also like to be able to get to the city center quickly.
A FOREIGN NATIONAL MAY PURCHASE THIS HOME.
The house will be ready this year. A two-unit detached house is for sale.
You’ll purchase through a secure escrow account—and you can apply for a mortgage right away.
THE BUYER DOES NOT PAY AN AGENCY COMMISSION / WE ARE THE DEVELOPER’S SALES OFFICE
You buy without paying the civil law transaction tax (PCC). Primary market / FOREIGNERS CAN PURCHASE THESE HOMES
Call 7 days a week, 9 a.m.–9 p.m.!! Come on over—you can view the building now!!
Location
Don't hesitate to contact us
Zainteresowała Cię nasza oferta lub szukasz podobnej nieruchomości? Zapraszamy do kontaktu!
7 rooms, 2026 year, plot area 7 044 m2
9 953 zł/sqm
402 sqm
7 rooms
5 rooms, 2022 year, plot area 582 m2
9 995 zł/sqm
189 sqm
5 rooms
PREMIUM House, 241 m², Lot 500 m² / Two Garages, Ready to Move In
6 174 zł/sqm
241 sqm
6 rooms
Mini-Segments: 3-Bedroom, 68 m², Garden 114 m²
10 187 zł/sqm
69 sqm
3 rooms
Mini Townhouse, 116 m², 4–5 rooms, Garden/Patio
7 702 zł/sqm
117 sqm
5 rooms