A Quiet House with a Garden Solar Panels + Heat Pump
mazowieckie, legionowski, Legionowo, ul. Hetmańska
1 399 000 zł
7 860 zł/m2
House for sell - 178.00 sqm, 5 rooms
- air conditioning
- fireplace
Rooms
Building
- intercom
- monitoring
- classic balcony
The plot and surroundings
- energy: yes
- gas: no
- water: Well
- sewerage: Urban
Description
A detached house with a usable area of approximately 178 square meters is for sale. It is located on a 749-square-meter lot on Hetmańska Street in Legionowo.
The house is set back from the street, which ensures greater privacy and a quieter environment.
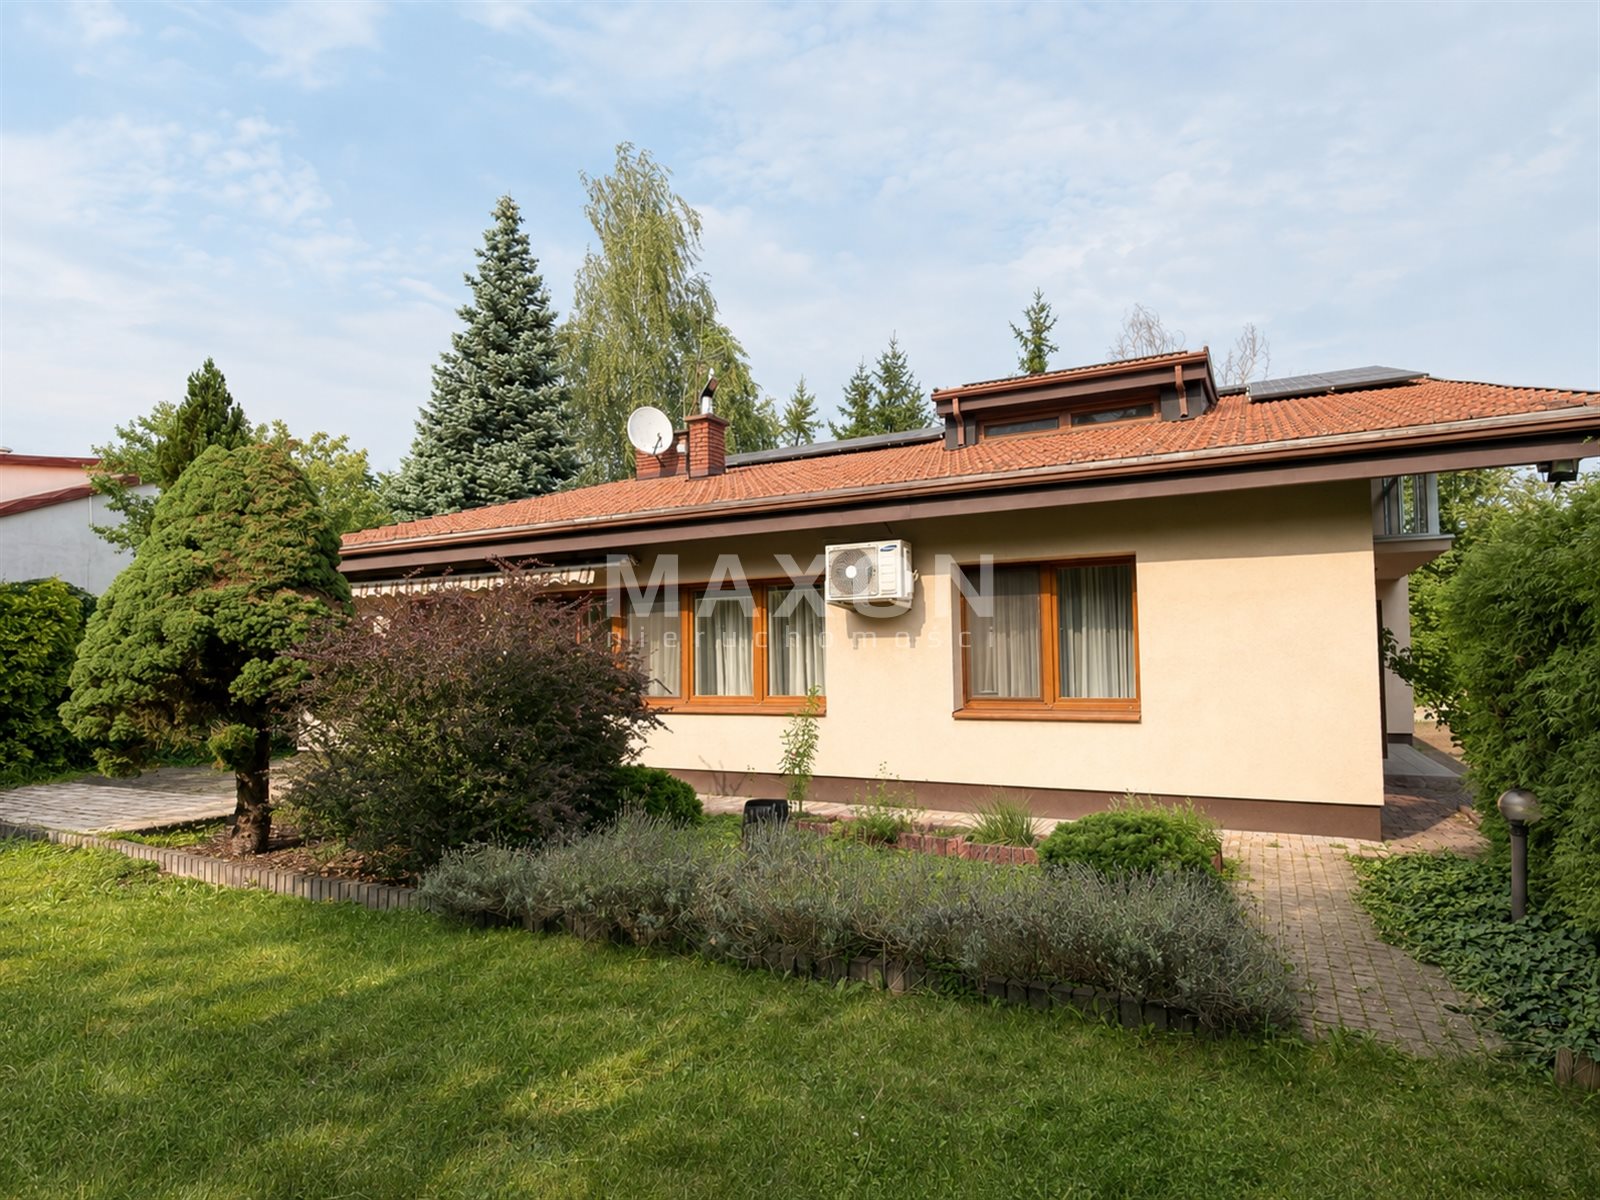
A major asset of the property is the well-maintained garden with mature vegetation—magnolias, fruit trees, and numerous plantings. It is a space offering plenty of greenery and an intimate atmosphere, with room for relaxation, family gatherings, or summer meals on the terrace.
The house has been lived in for years and has been gradually modernized by its owners.
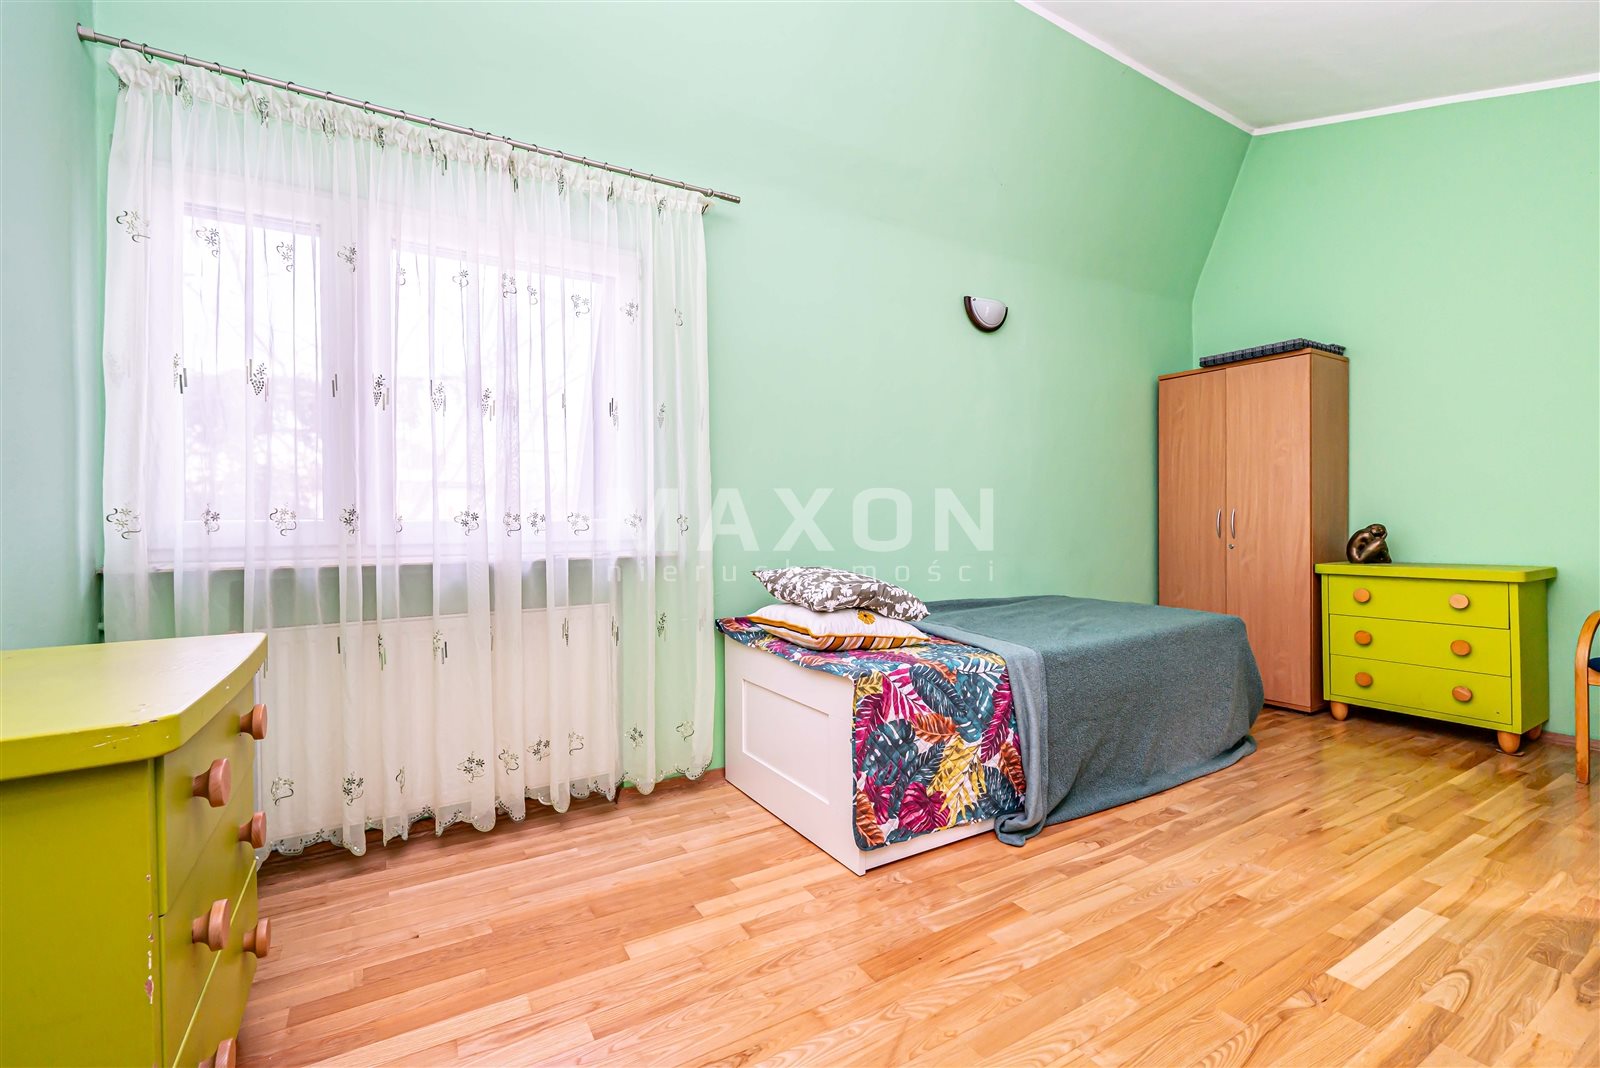
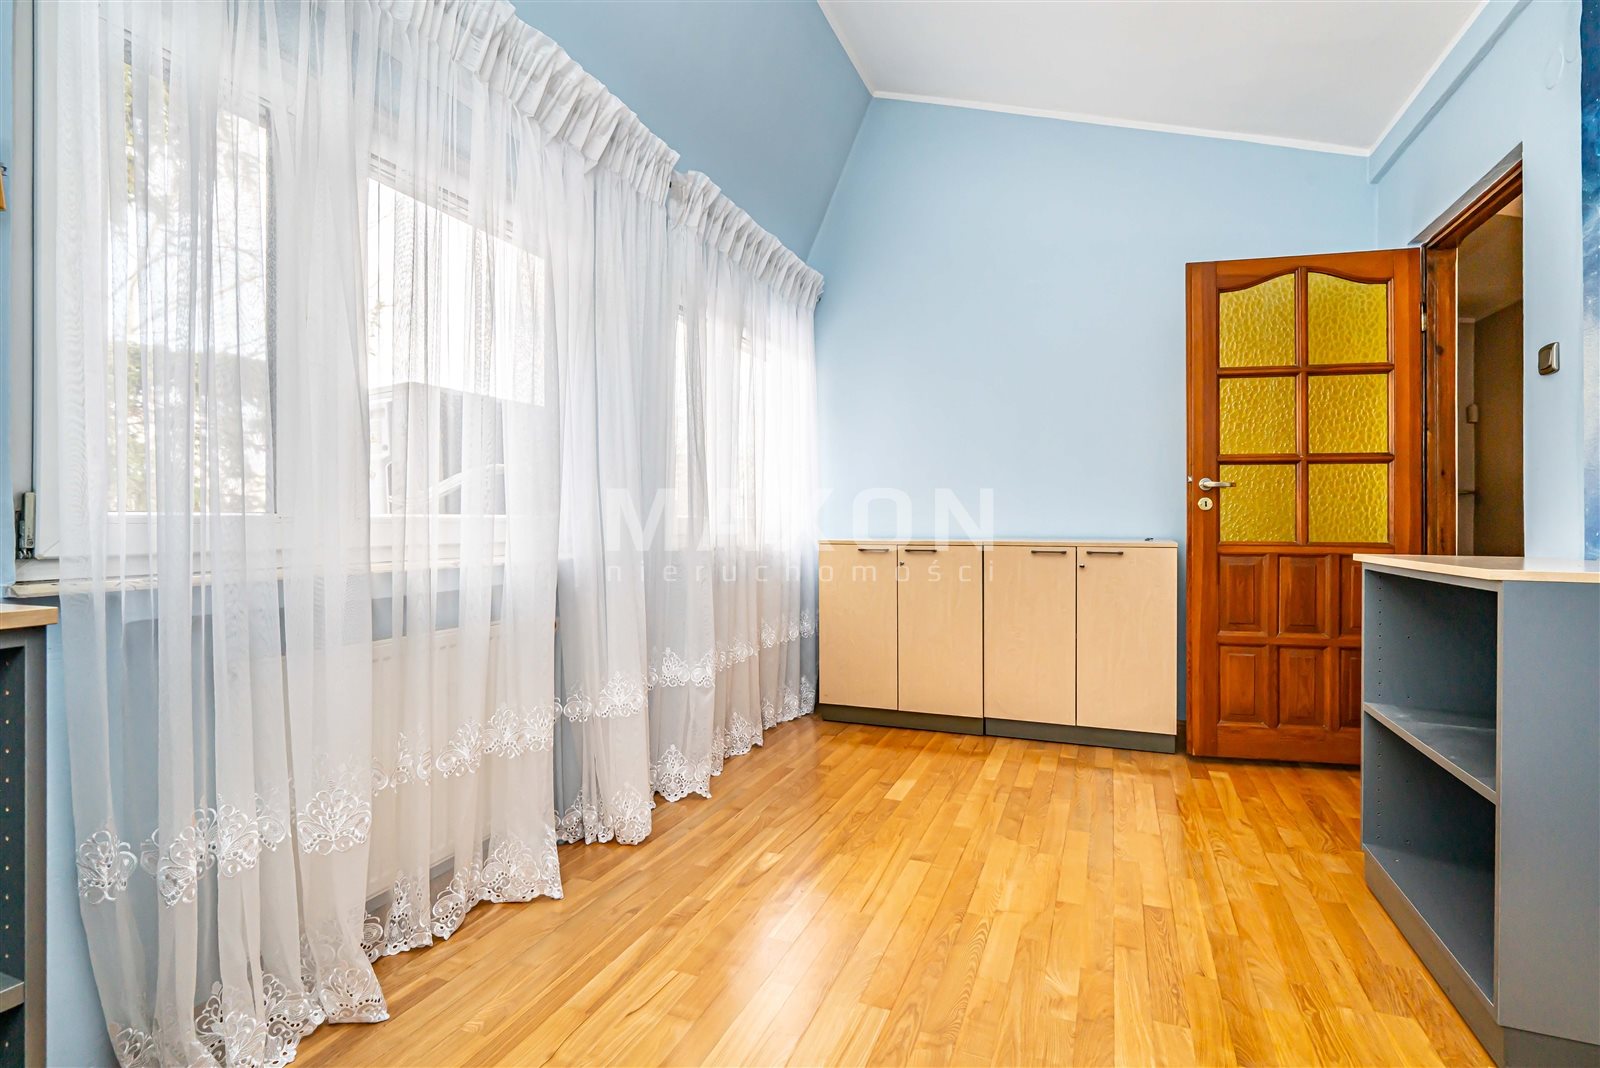
The well-thought-out floor plan offers many layout possibilities. In addition to the living area and three bedrooms upstairs, the ground floor features a study and an additional room currently used as a home gym. As a result, the house is also well-suited for people who work remotely or need extra space for their family.
Key
Details• Detached house in a quiet part of Legionowo,
• Second row of buildings—greater privacy and limited traffic directly adjacent to the property,
• Heat pump and a 10 kWp photovoltaic system,
• photovoltaic system operating under a favorable discount program,
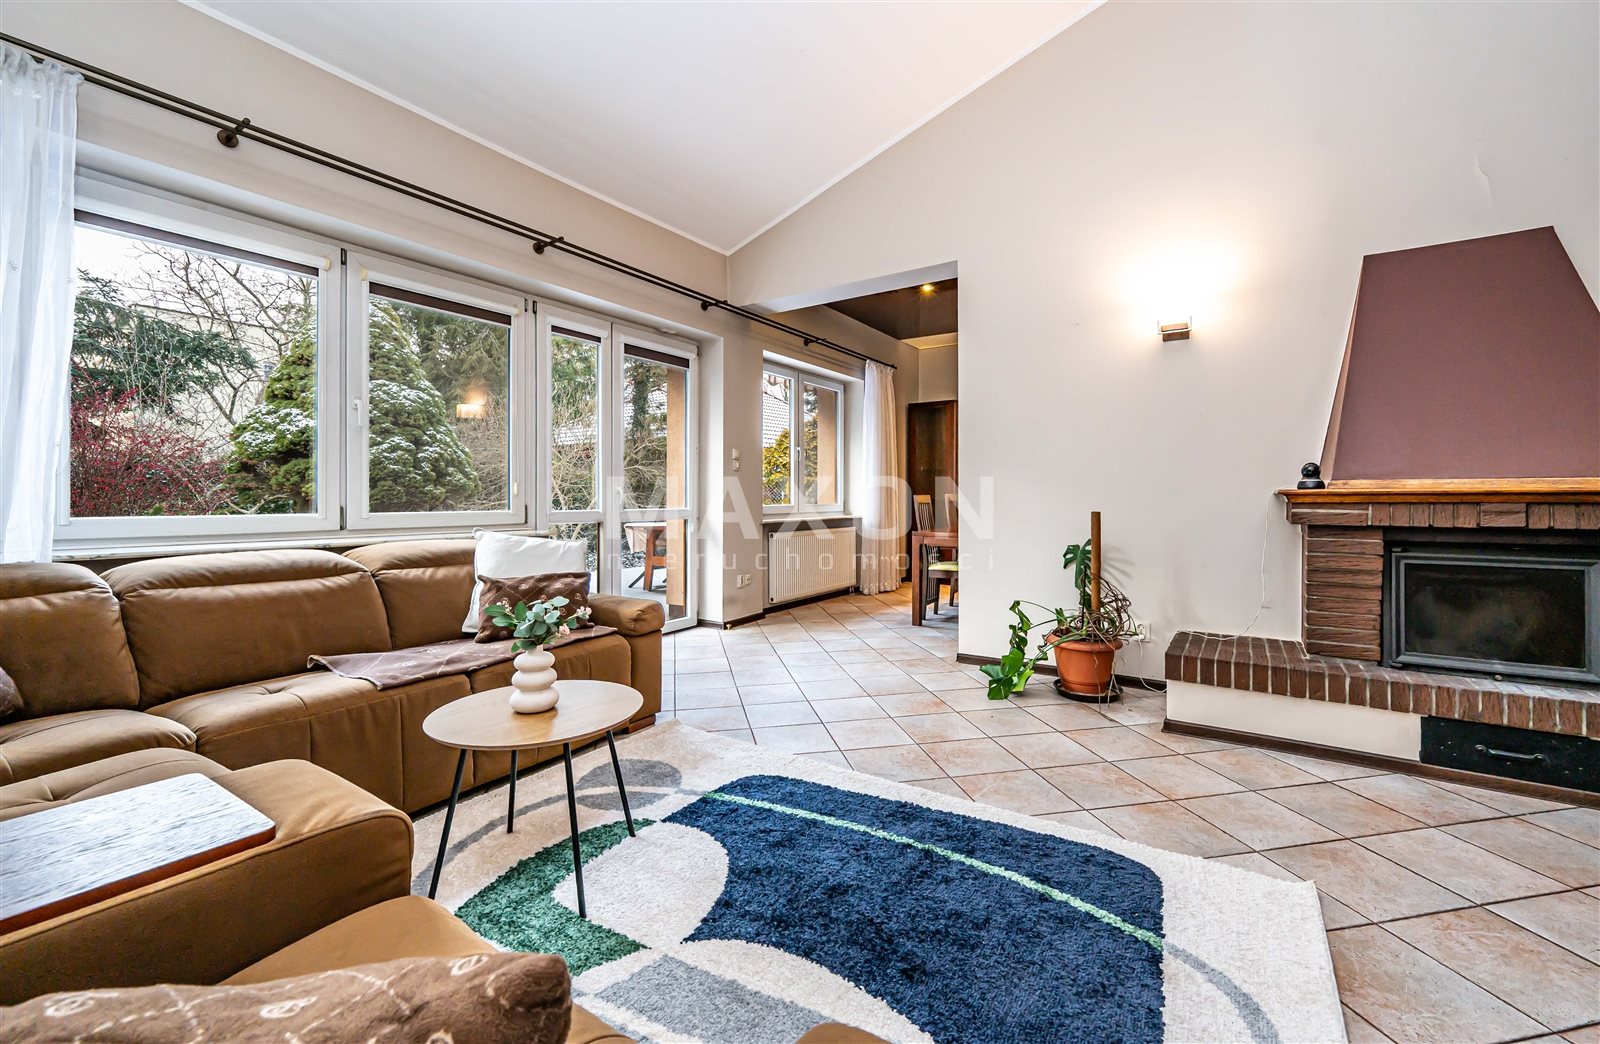
• air conditioning in the living room and two bedrooms, with the option to provide additional heating,
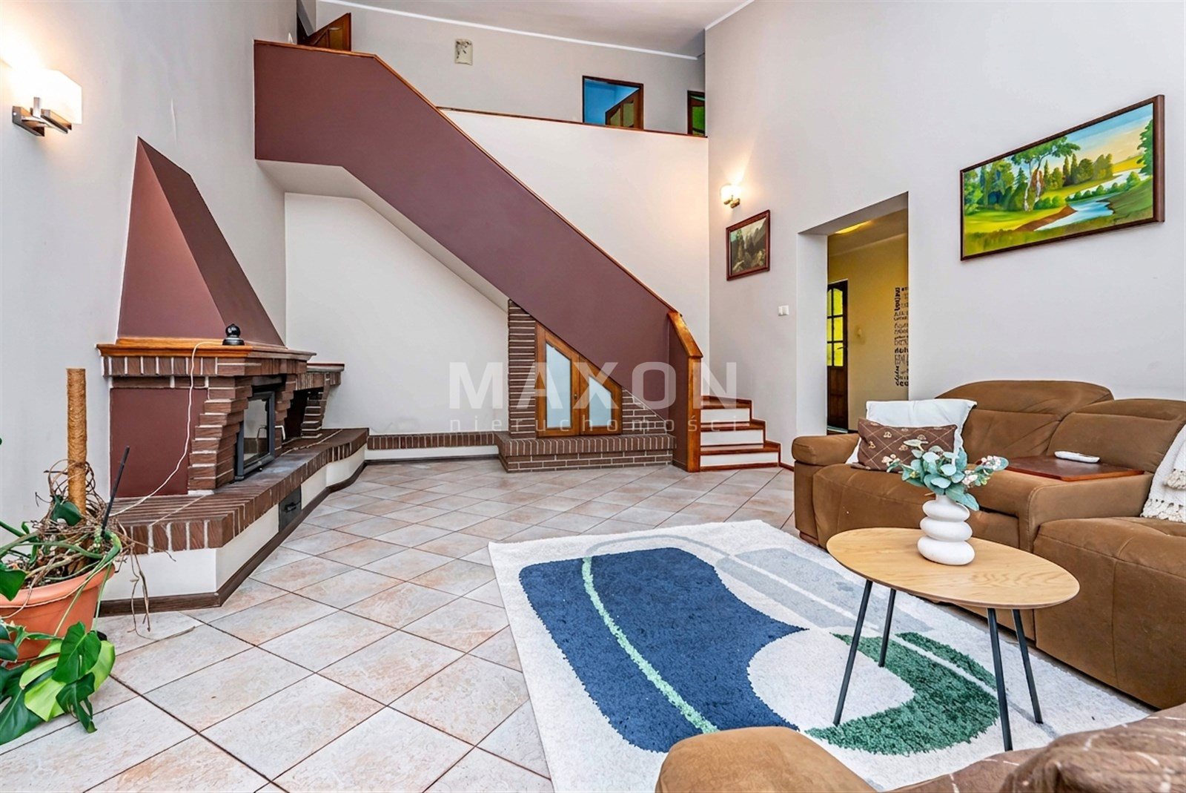
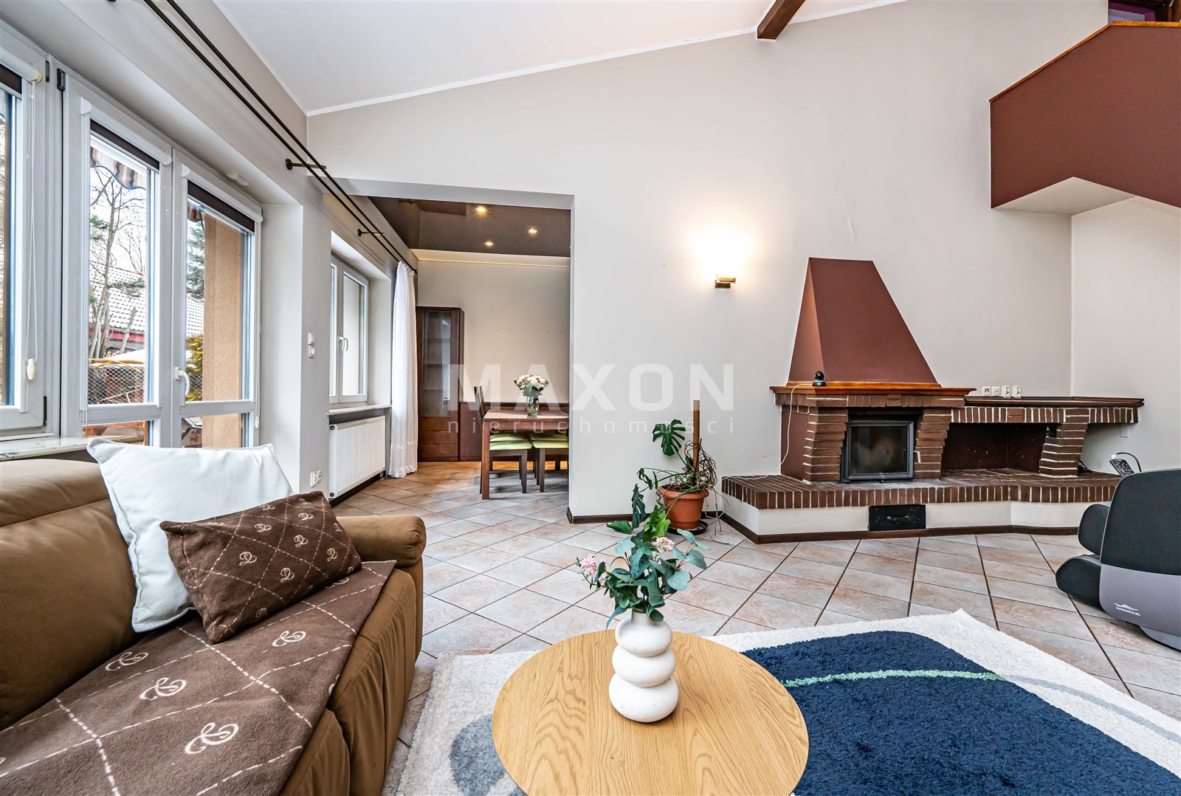
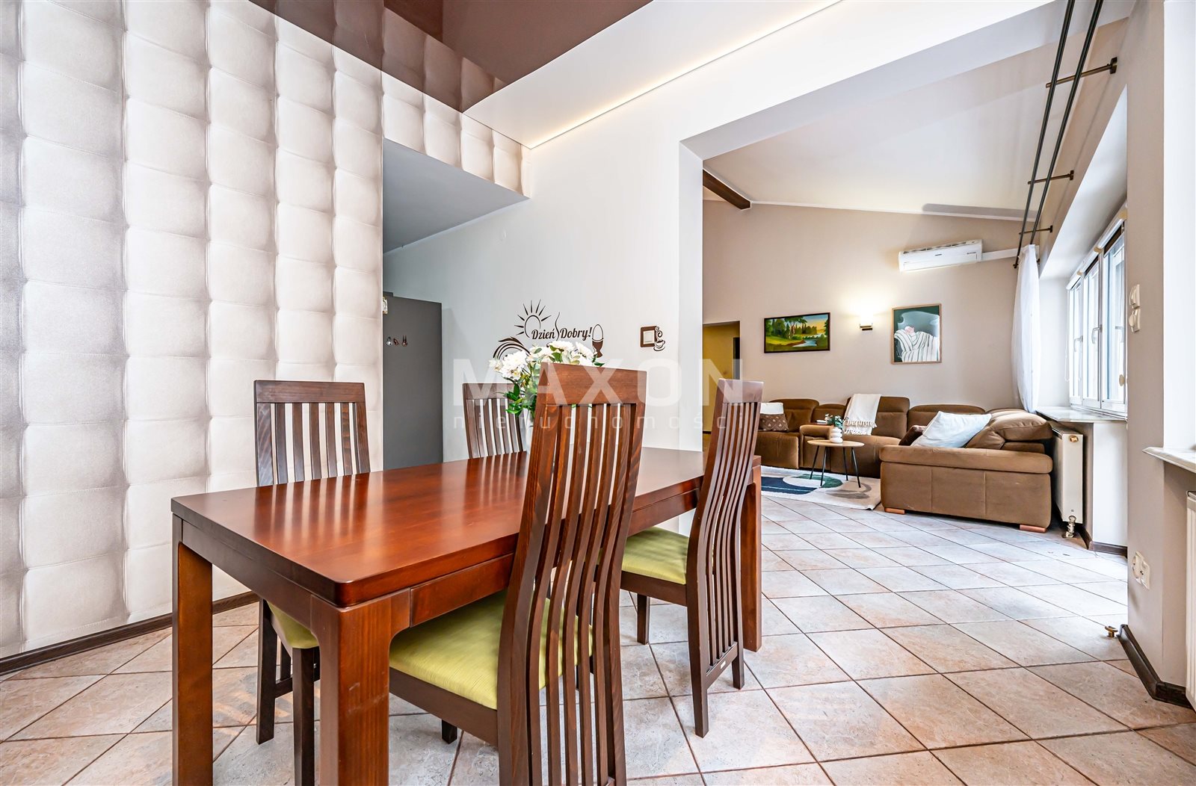
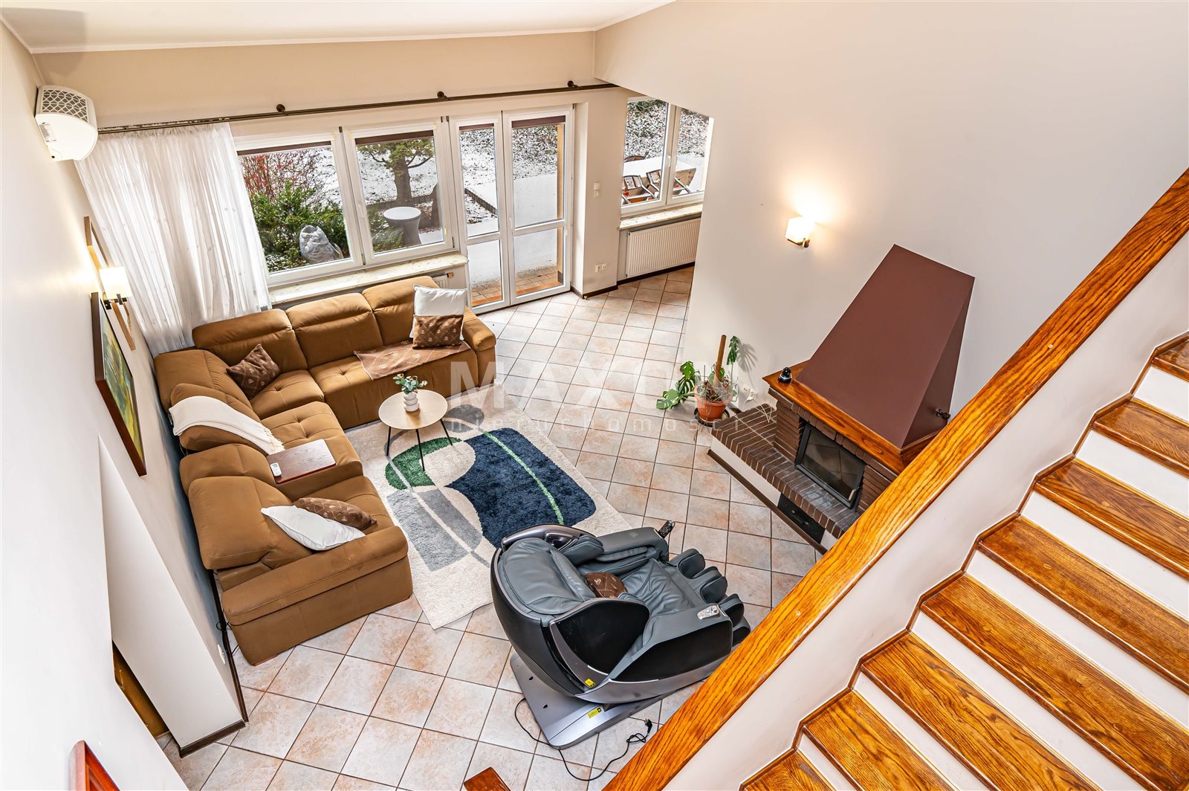
• spacious living room with a fireplace and an open mezzanine,
• a functional layout with the option to create additional spaces for work or relaxation,
• a well-maintained garden with mature landscaping,
• a terrace with an electrically operated awning,
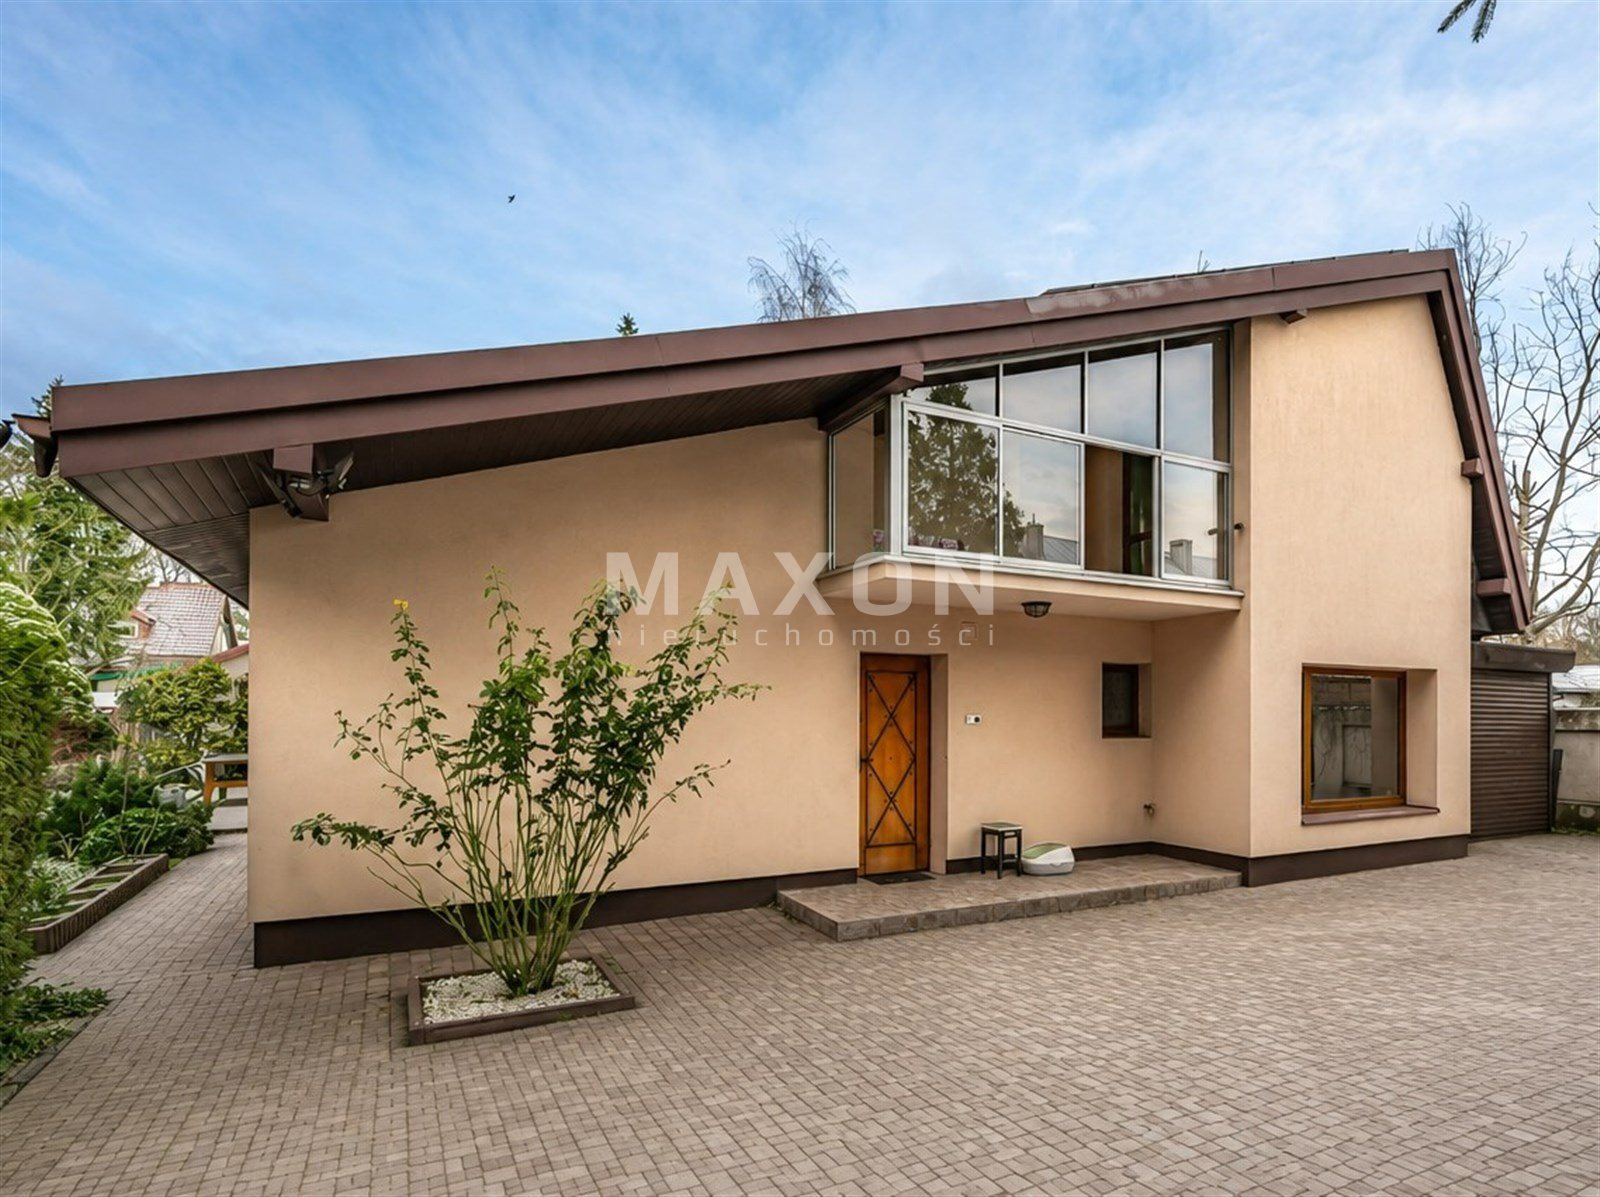
• two balconies, including one with glass enclosure that can serve as a winter garden,
• the property can be handed over quickly after the sale.
House at a Glance•
usable area: approx. 178 sq. m.,
• lot area: 749 sq. m.,
• single-family home,
• ground floor + usable attic,
• attached garage,
• garden with fruit and ornamental trees,
• brick grill with an additional fire pit,
• terrace with an electrically operated awning,
• tool shed,
• covered storage area for firewood,
• stock of seasoned firewood provided.
Floor Plan
Ground Floor•

spacious living room with a fireplace,
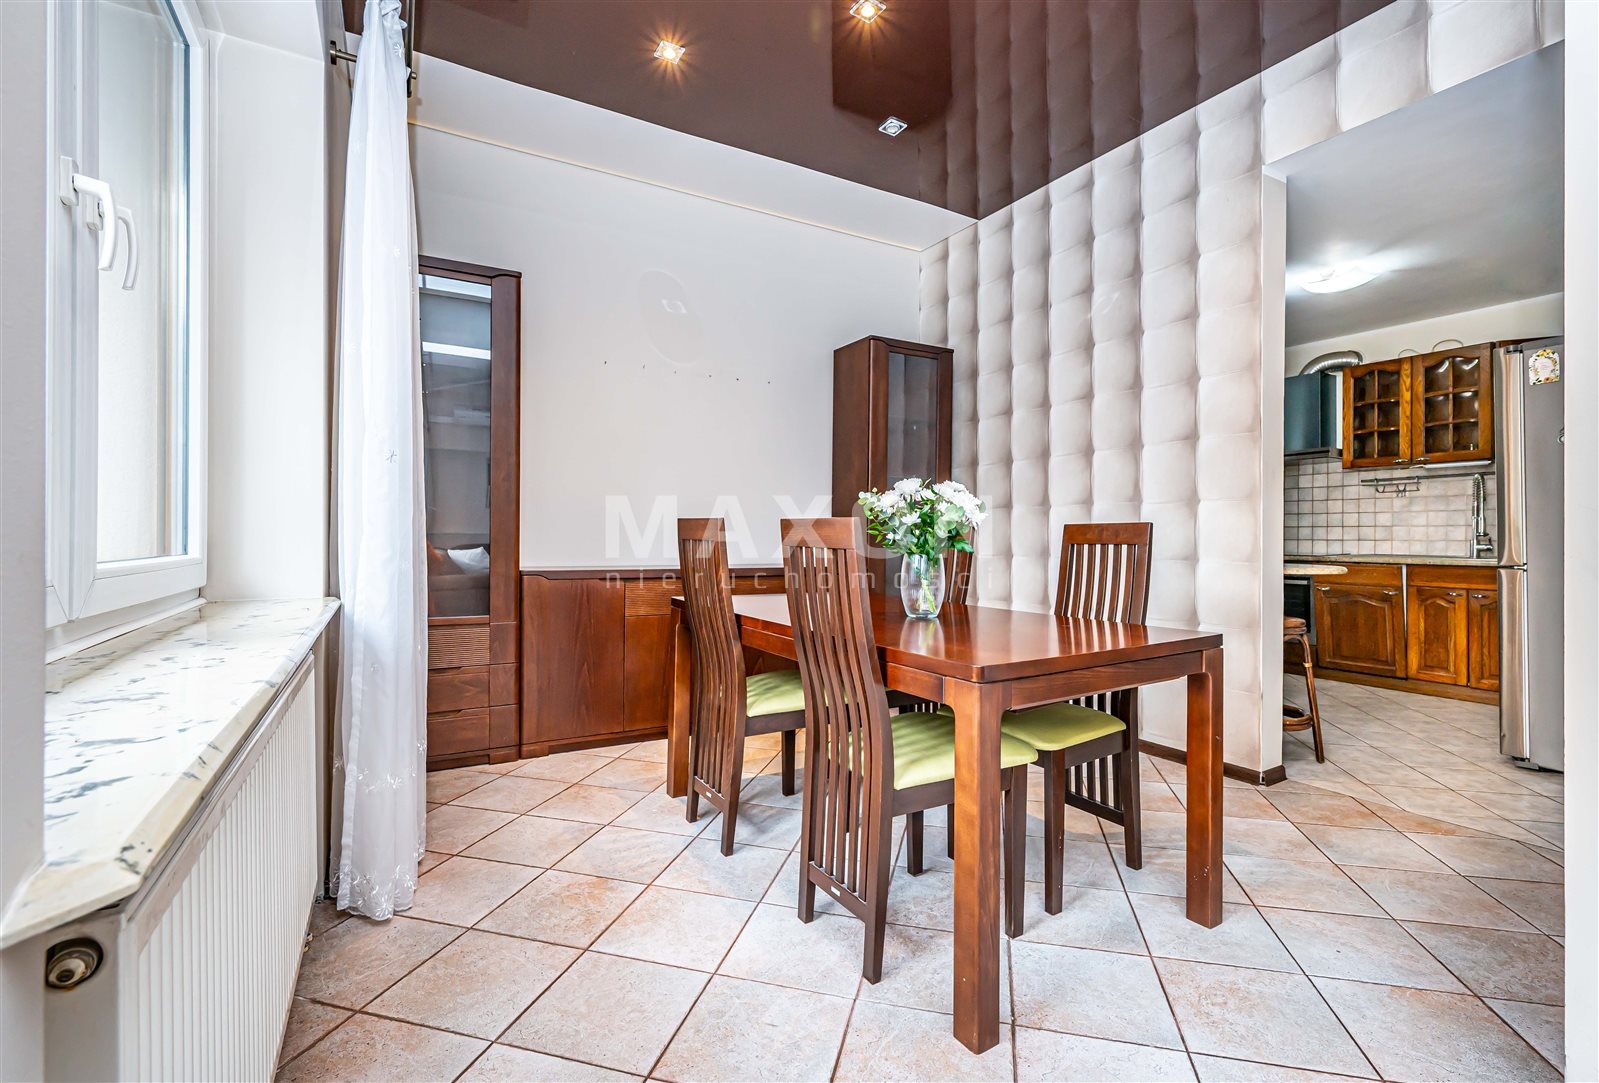
• dining room,
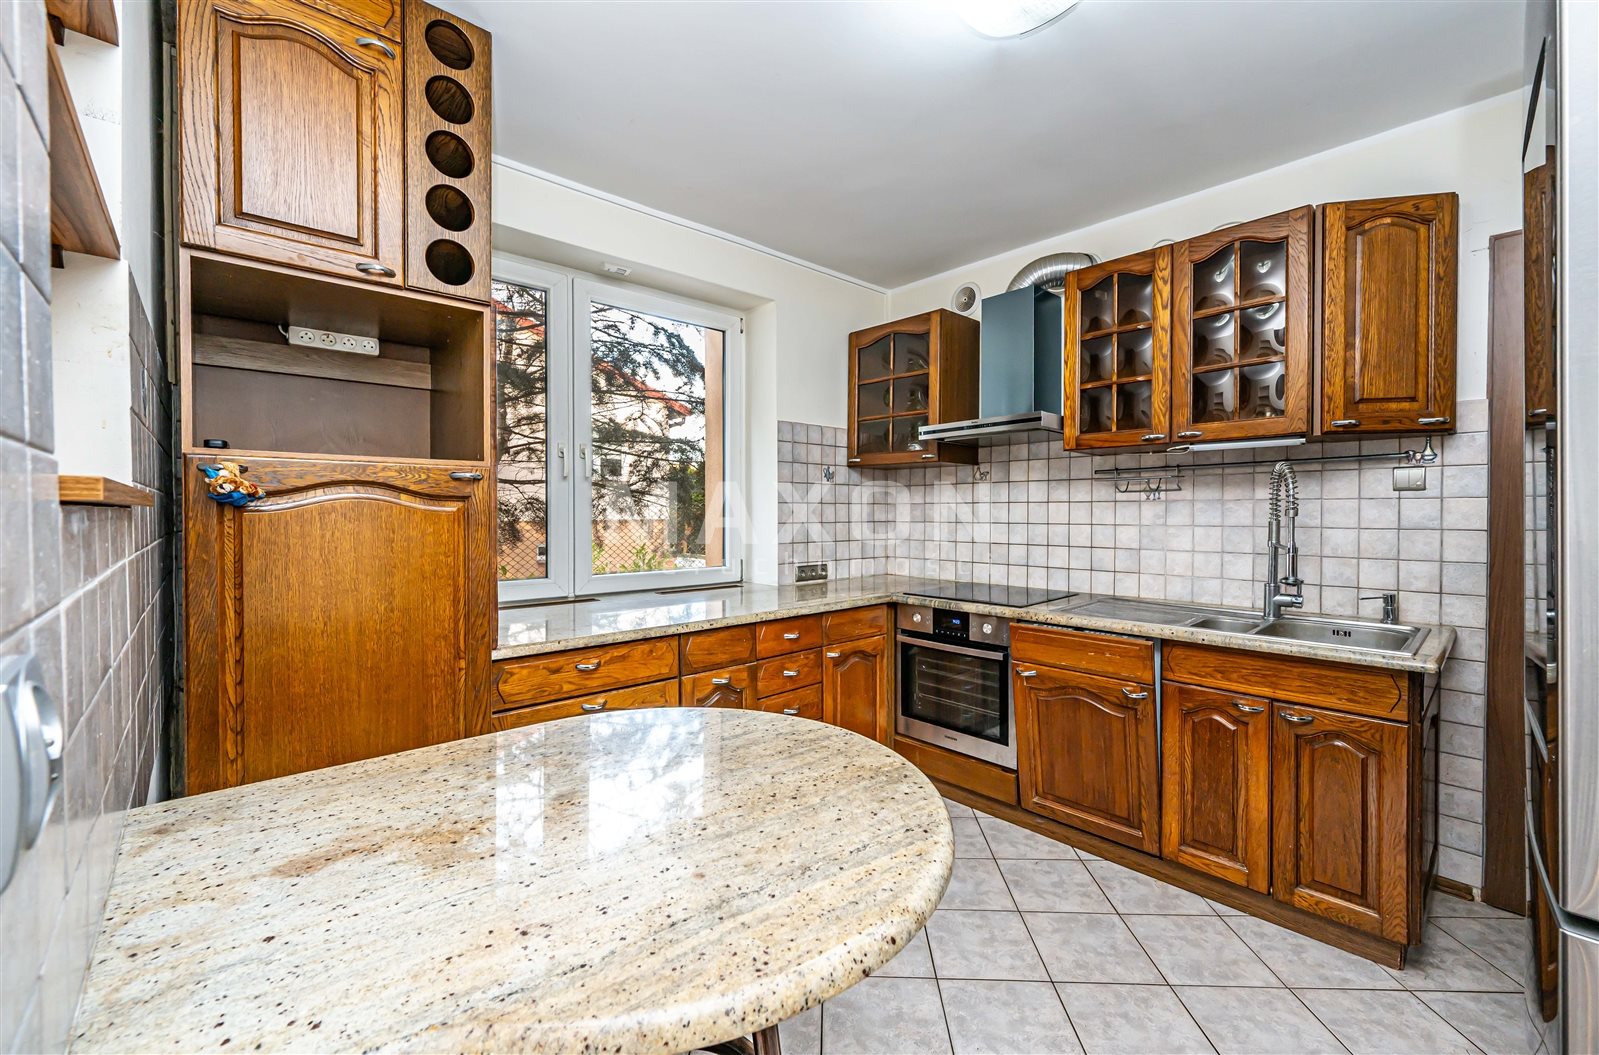
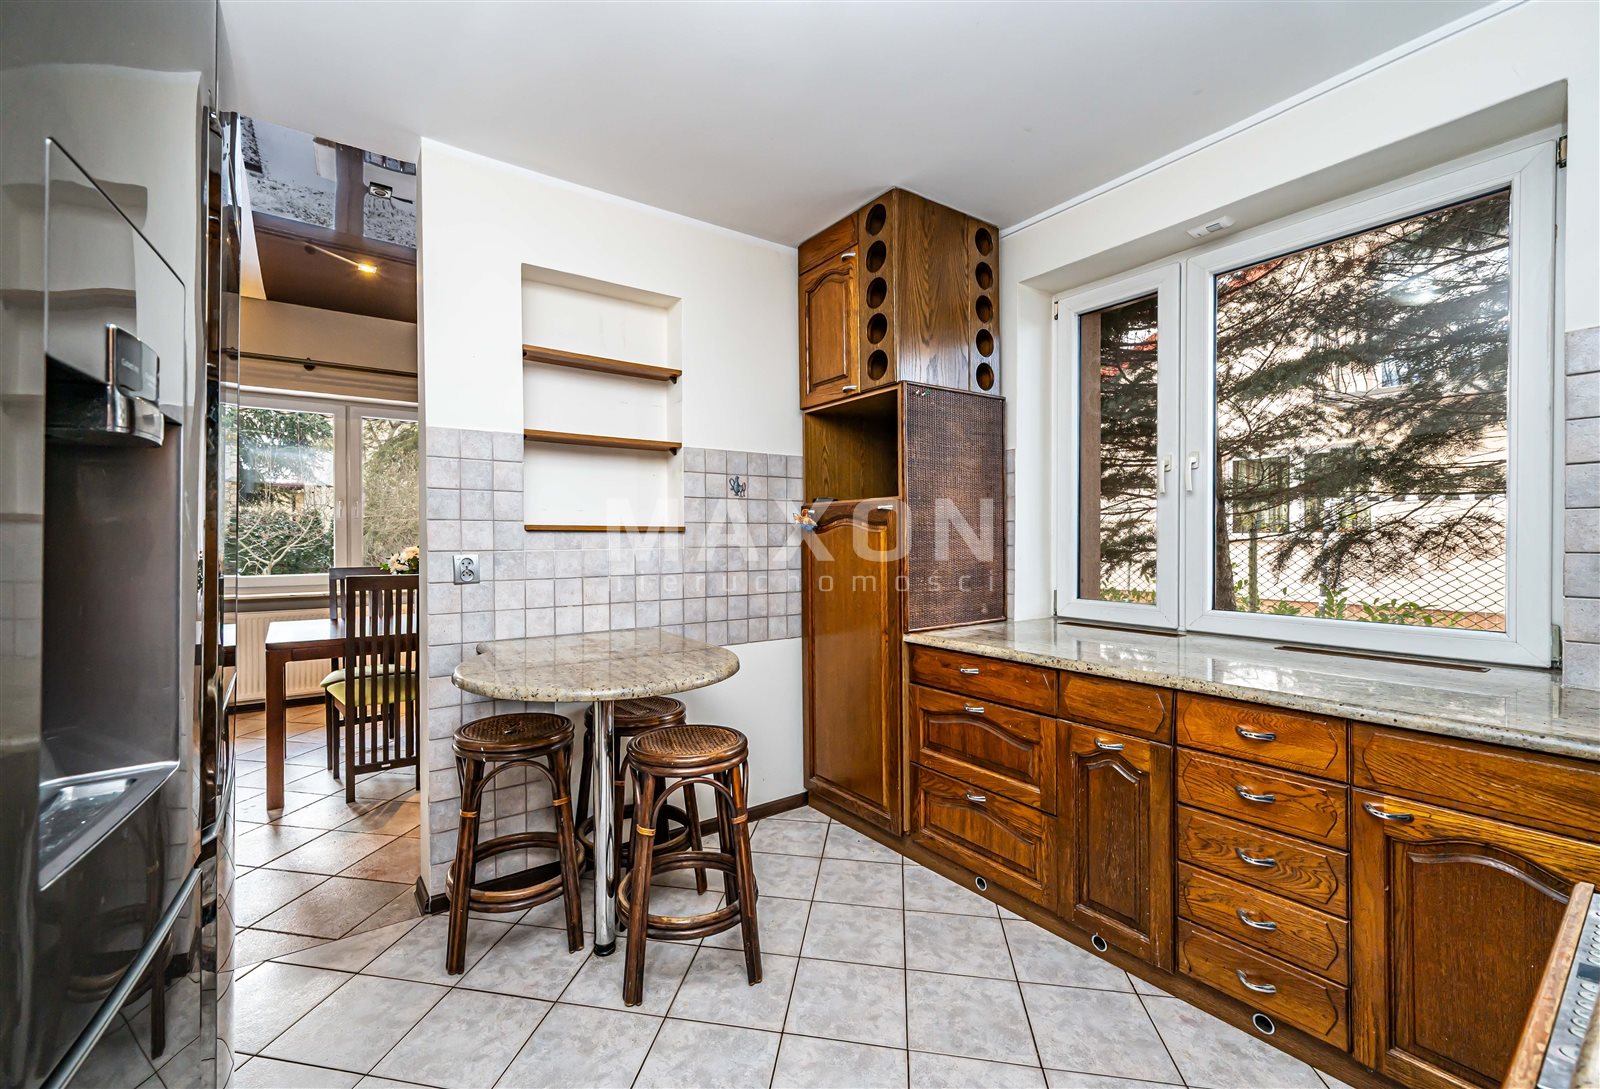
• kitchen with a pantry,
• office or additional bedroom,
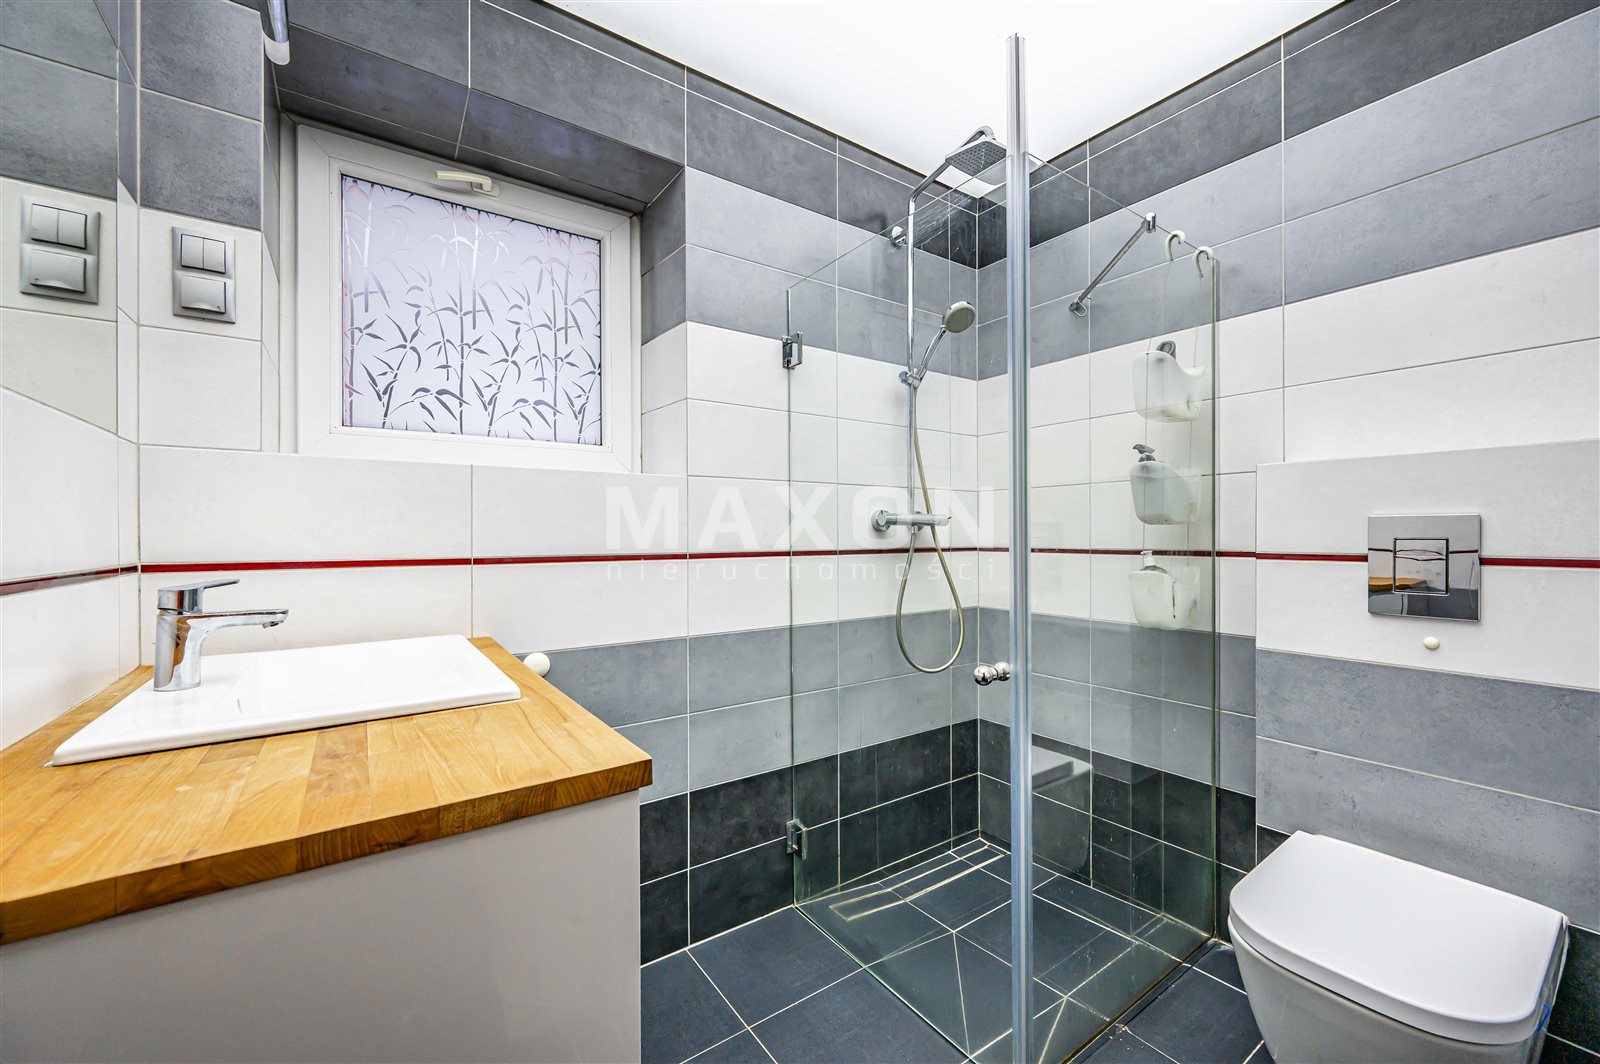
• bathroom with a shower,
• walk-in closet,
• boiler room / utility room,
• gym—this room can also serve as an additional room,
• mezzanine above the living room,
• access to the terrace and garden,
• entryway.
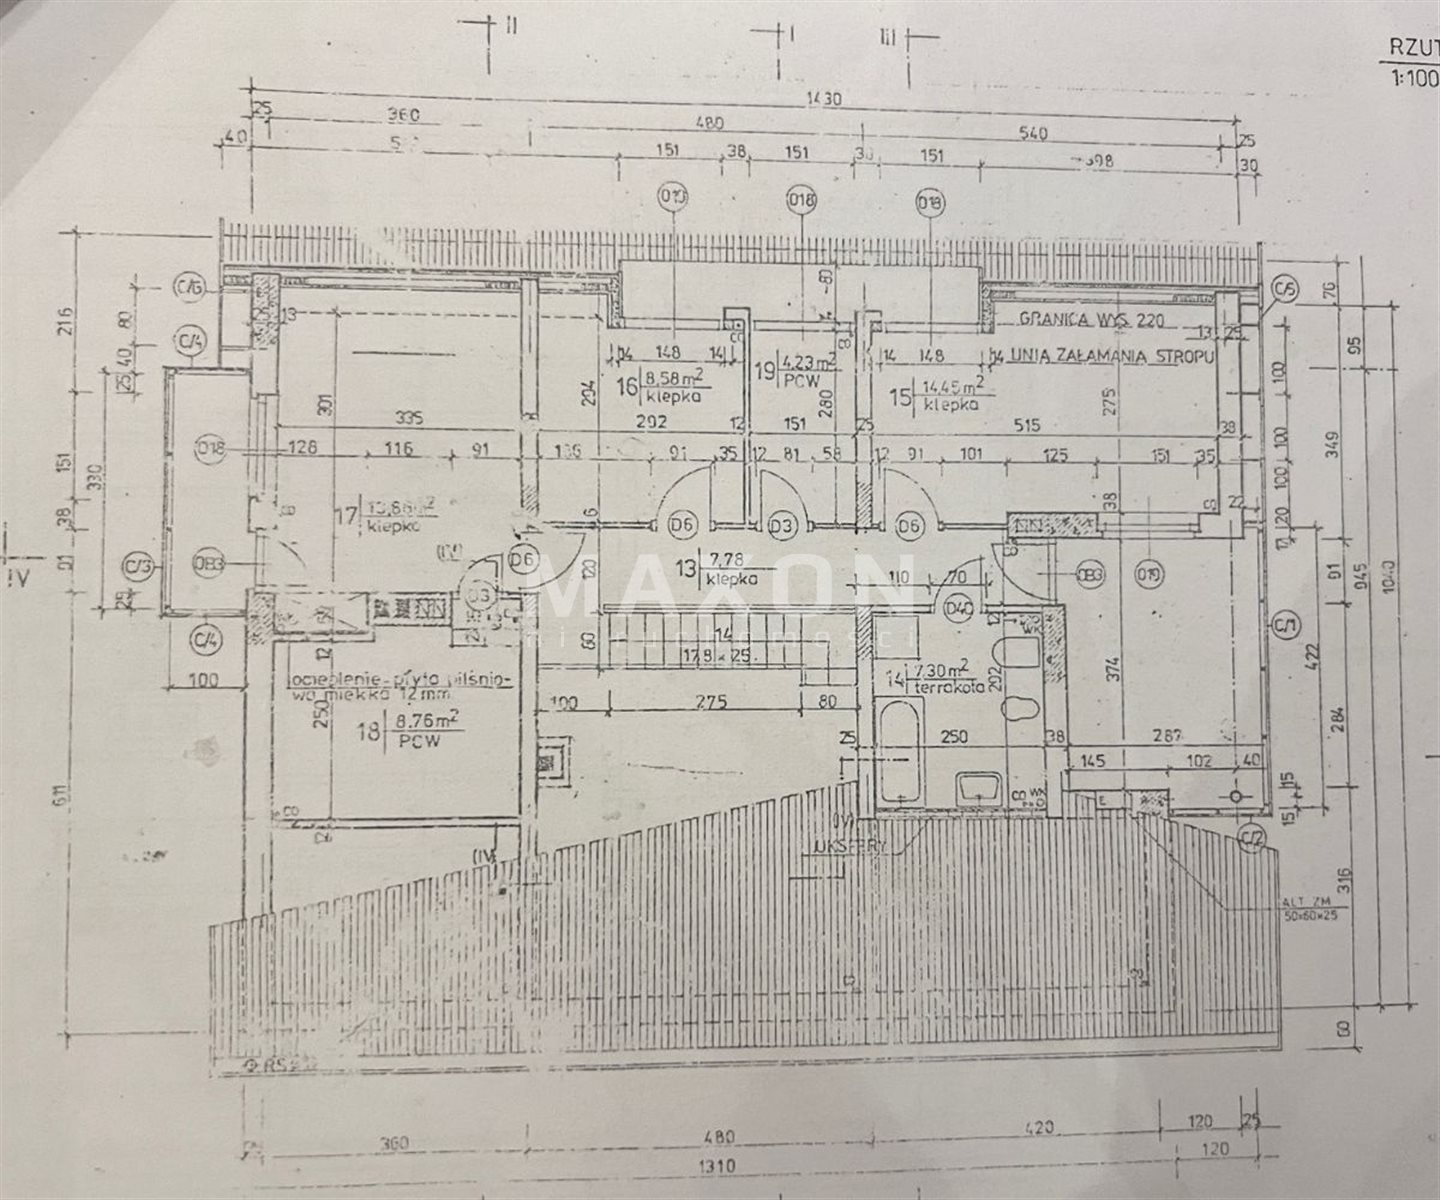
Upper Floor• 3 bedrooms,
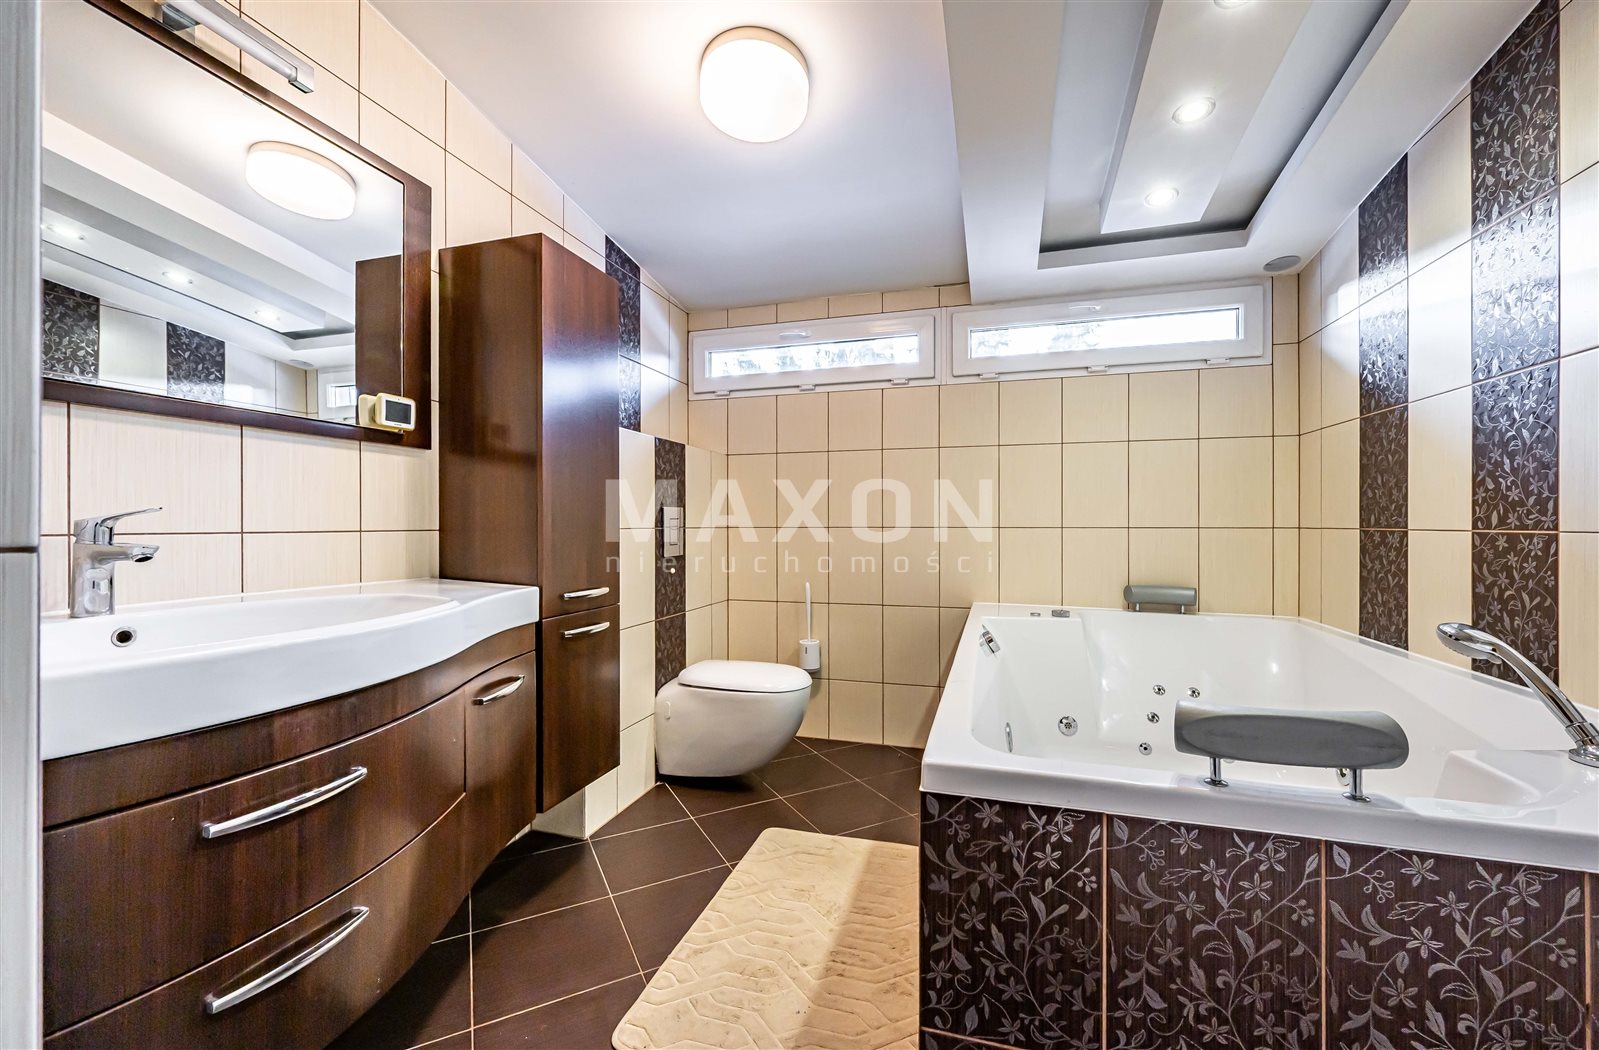
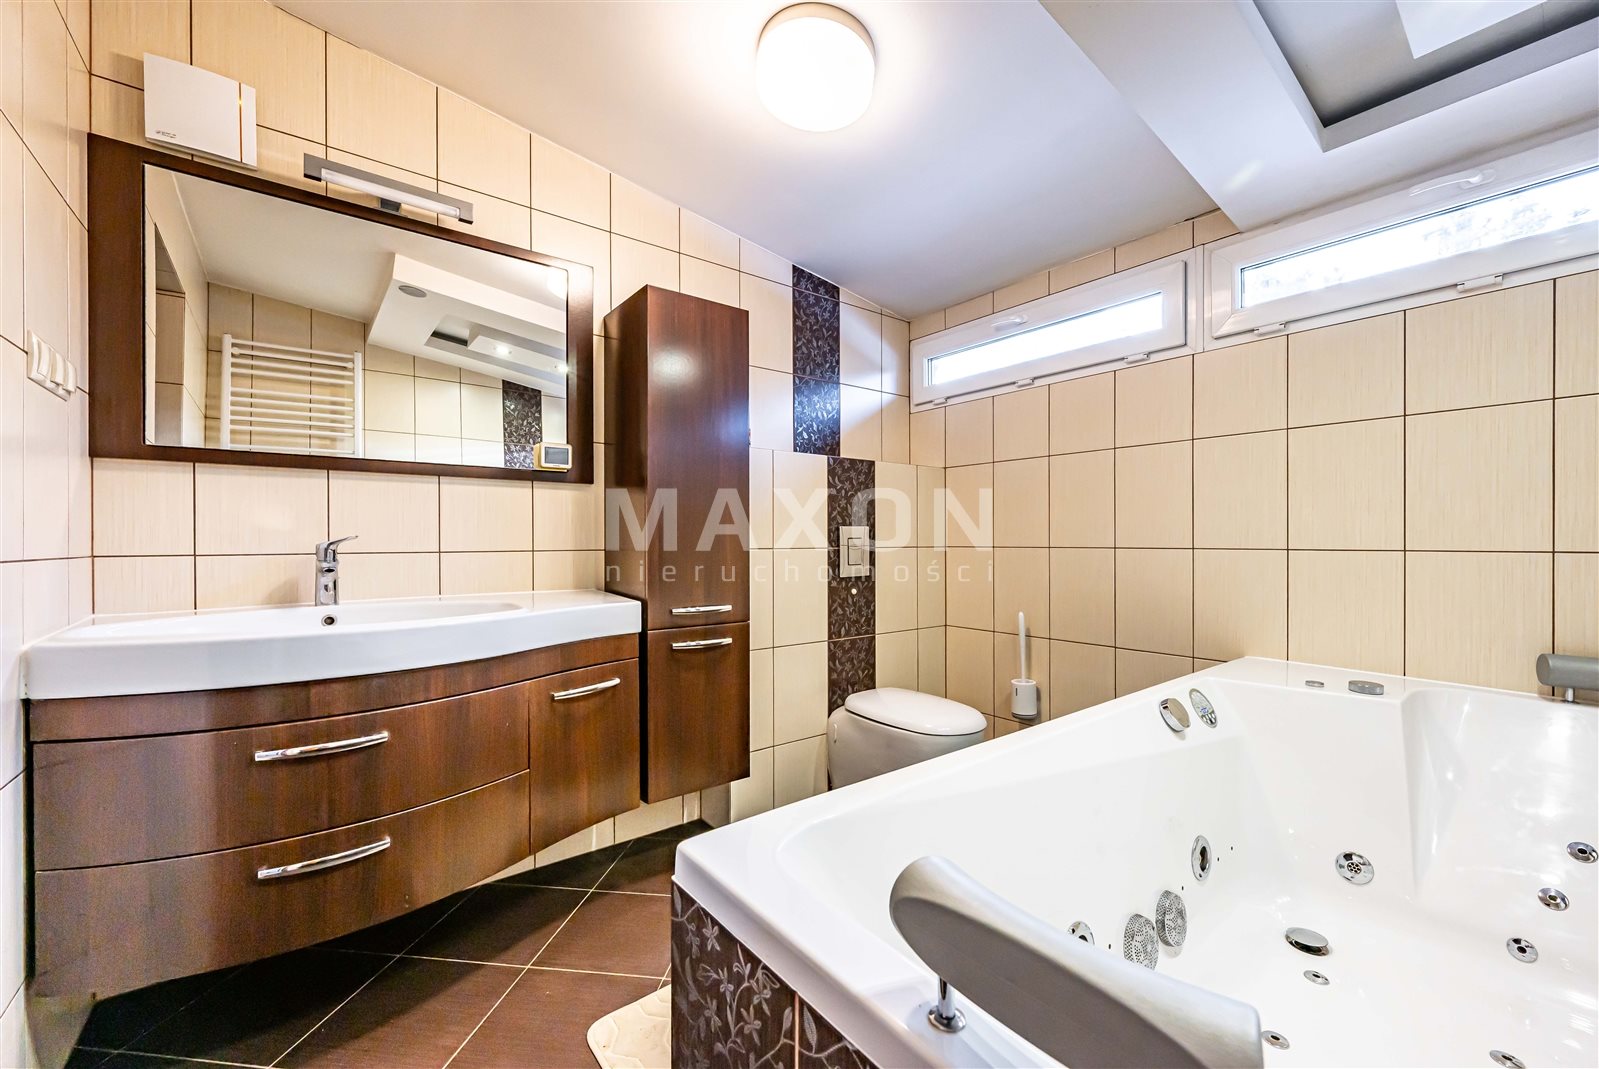
• bathroom with a whirlpool tub,
• walk-in closet adjacent to one of the bedrooms,
• 2 balconies, including one with a glass enclosure that can serve as a winter garden.
Features and
Systems• 10 kWp photovoltaic system (installed in 2020), with a feed-in tariff program,
• heat pump tailored to the home’s specifications,
• air conditioning—3 independent units,
• municipal sewer system,
• private water intake,
• potential for gas connection—piping runs to the building,
• TV and internet wiring installed,
• wiring prepared for speakers in the living room,
• solid, traditional house construction from the early 1990s.
Location – Legionowo, Hetmańska
Street. The house is located in a quiet part of Legionowo, with convenient access to everyday amenities.
Nearby amenities include:
• shops and service outlets, including the Maxim Shopping Center, Biedronka, Rossmann, Euro RTV AGD, and Lidl,
• restaurants and cafes,
• schools and preschools,
• playgrounds,
• Arena Legionowo,
• Health Park and swimming pool,
• wooded areas,
• city market,
• public transportation and connections to Warsaw.
This is an ideal option for those looking for a single-family home with a garden, plenty of space, and modern features that reduce operating costs, while still wanting to stay close to urban amenities.
Location
Floor plan

Don't hesitate to contact us
Zainteresowała Cię nasza oferta lub szukasz podobnej nieruchomości? Zapraszamy do kontaktu!
A modern barn-style house by the lake!
6 926 zł/sqm
231 sqm
5 rooms