2 parking spaces, PKP. Last units available!
mazowieckie, legionowski, Legionowo
899 900 zł
8 522 zł/m2
House for sell - 105.60 sqm, 4 rooms
Rooms
Building
- terrace 25.00 m2
The plot and surroundings
- energy: yes
- gas: yes
- water: Urban
- sewerage: Urban
Description
- No PCC tax
- Railway station a 1-minute walk from the house
- All municipal utilities
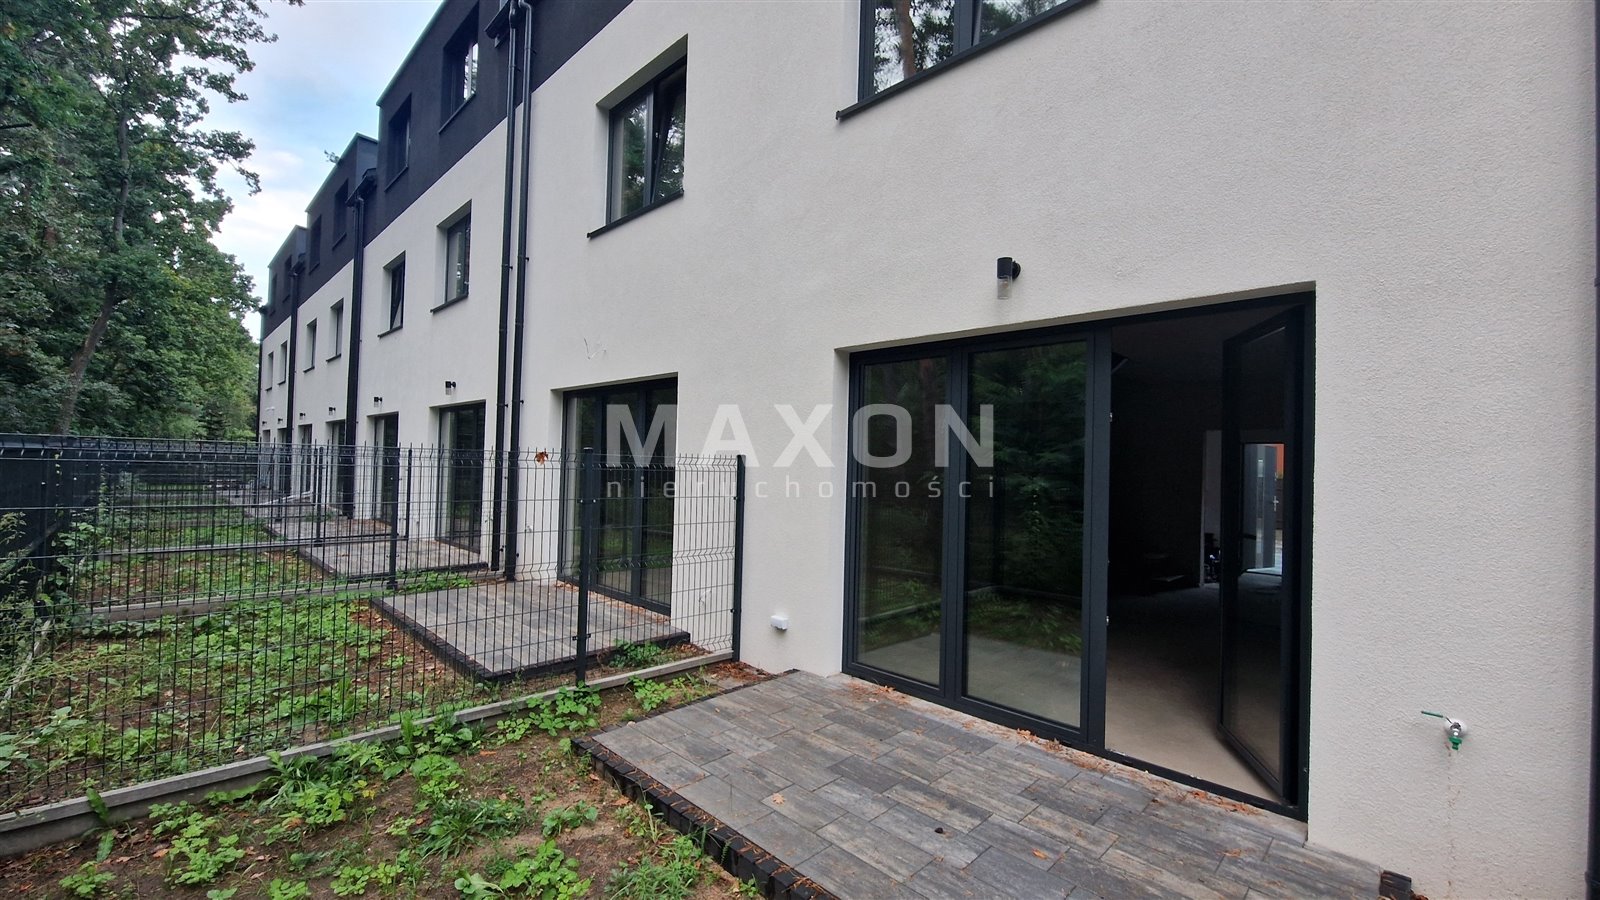
- units with a view of the forest and park area
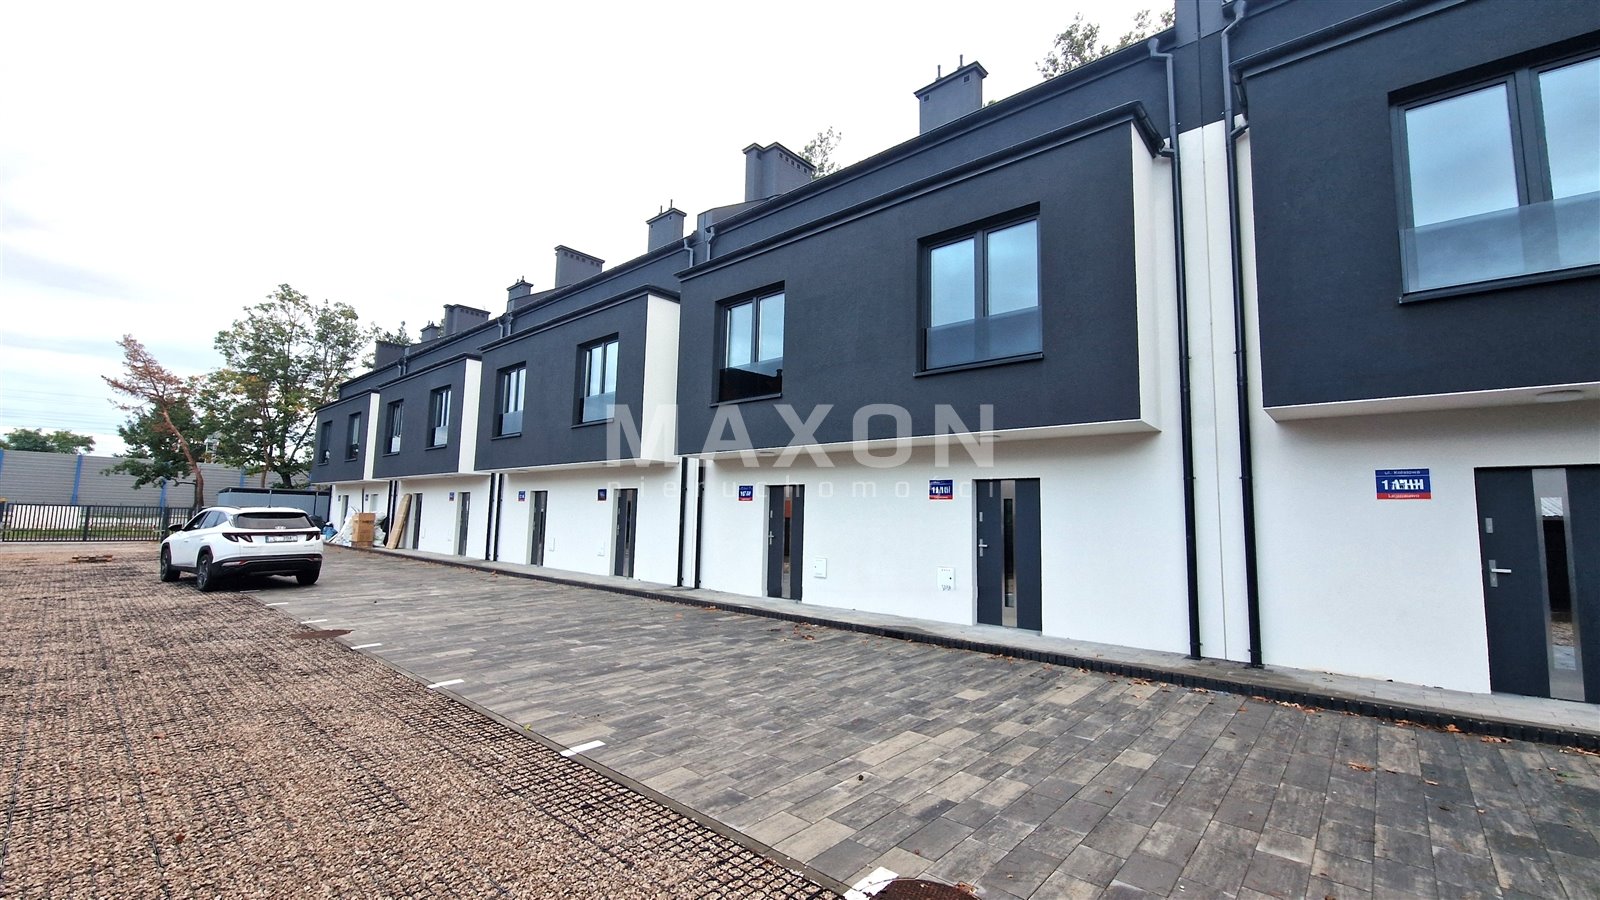
- Two private parking spaces
I am pleased to present a property ideal for families with children, located in Legionowo (Kolejowa Street). It’s just a 1-minute walk to the PKP Przystanek train station, from where it takes 25 minutes to reach downtown Warsaw. Sound barriers along the tracks ensure peace and quiet.
The property is situated on an asphalt street. The neighborhood consists of single-family homes. You can reach the center of Legionowo by bus in 3 minutes. It’s
also just a 5-minute walk to large state-owned forests.
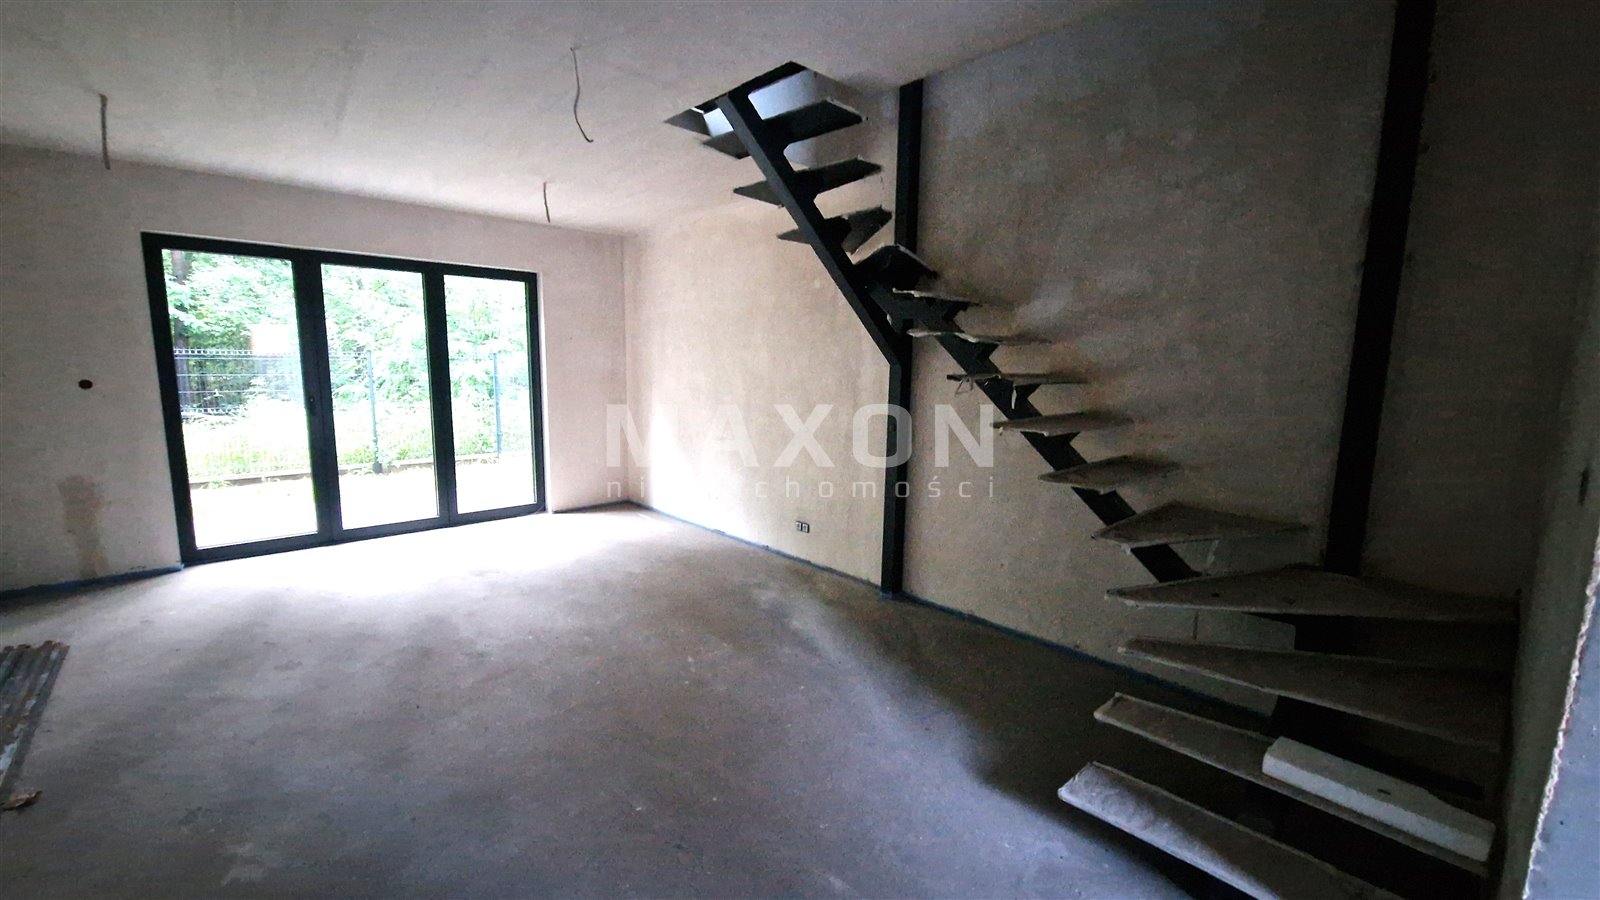
A modern, high-end townhouse-style building. Sold as a shell unit. Each unit comes with two parking spaces and a garden overlooking a forest and park area. The development will be completed in the first half of 2026.
ADVANTAGES:
- Excellent transportation links to Warsaw (train: 25-minute ride to downtown Warsaw, 45 minutes to “Mordor,” 55 minutes to Chopin Airport)
- a bus stop nearby—all of Legionowo within easy reach—shops, swimming pools, a movie theater, preschools, schools, parks, and a hospital
- high standard—the price includes a driveway, a gas furnace, triple-pane windows, and an insulated roof
- Utilities: electricity, city gas, city water, city sewer system
- developer’s finish—can be customized to suit your needs
- units are additionally soundproofed from neighboring units
BUILDING:
- three stories
- plaster, flooring, plumbing, sewer, gas, and electrical systems
- underfloor heating throughout the building
- roof insulation with wool, wall insulation with gray polystyrene foam
- aluminum/PVC windows, triple-pane
SURROUNDINGS:
- access to the property via an asphalt road
- fenced property with an entrance
gate paved driveway—two private parking spaces at the house entrance - Each unit has a separate garden of approximately 30 square meters. West-facing with a view of the forest and park area
Please join me for a tour
Location
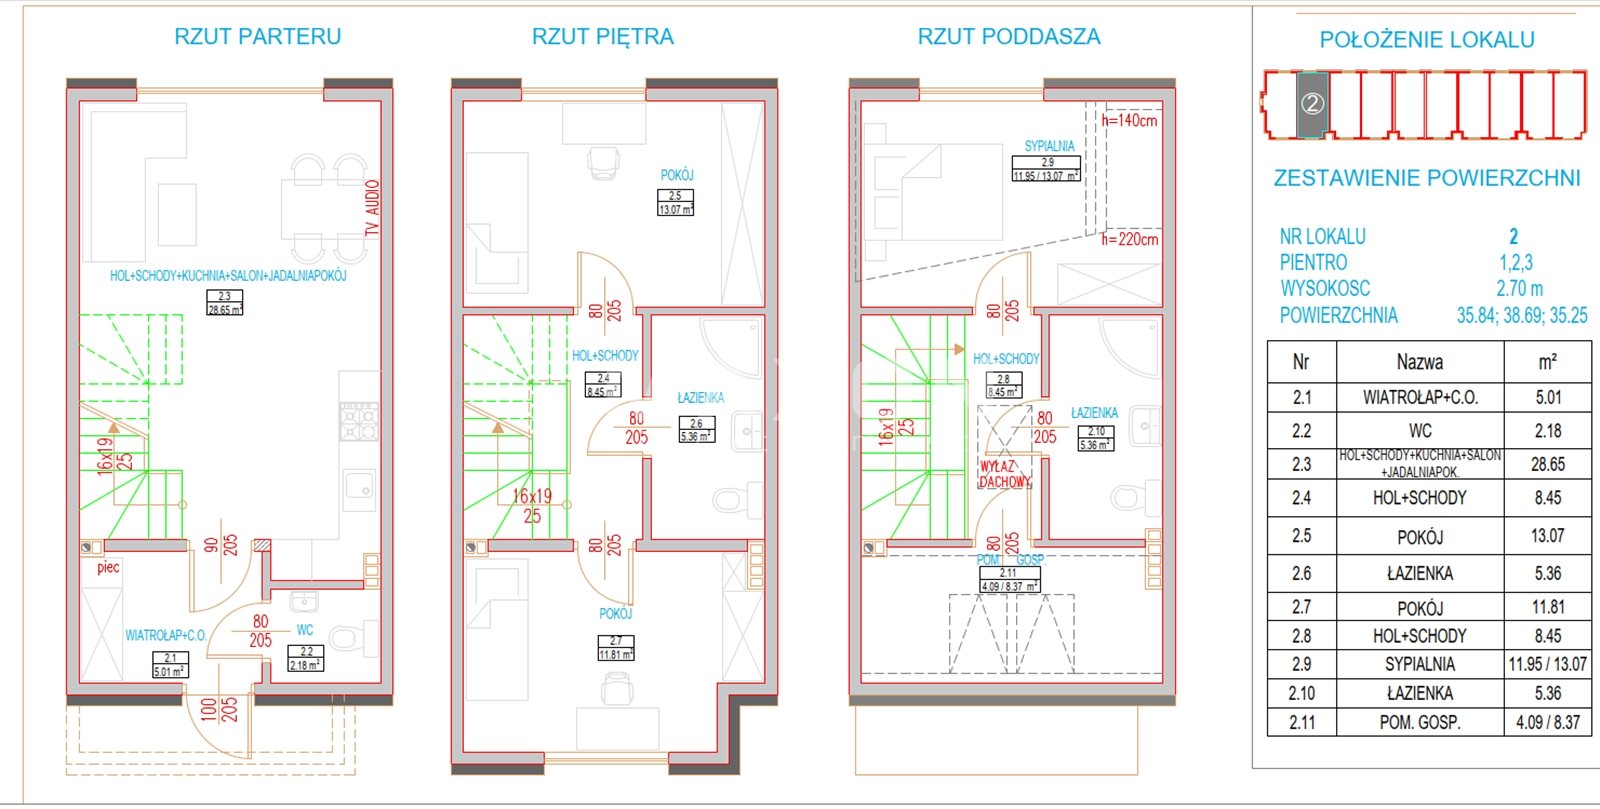
Floor plan
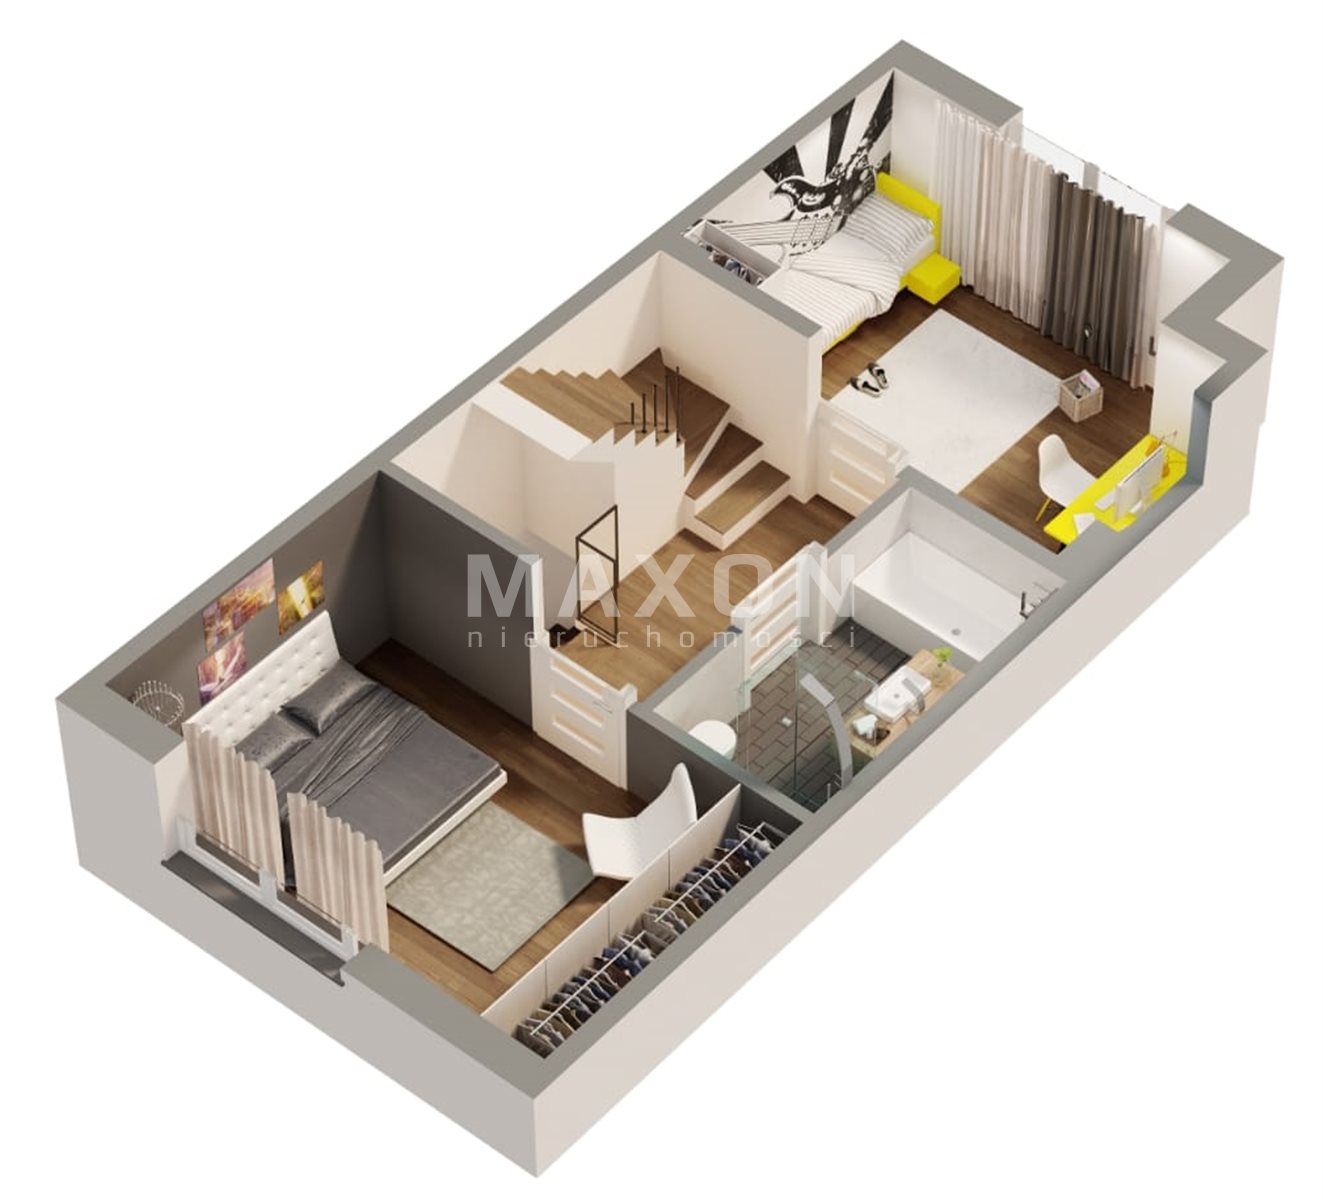
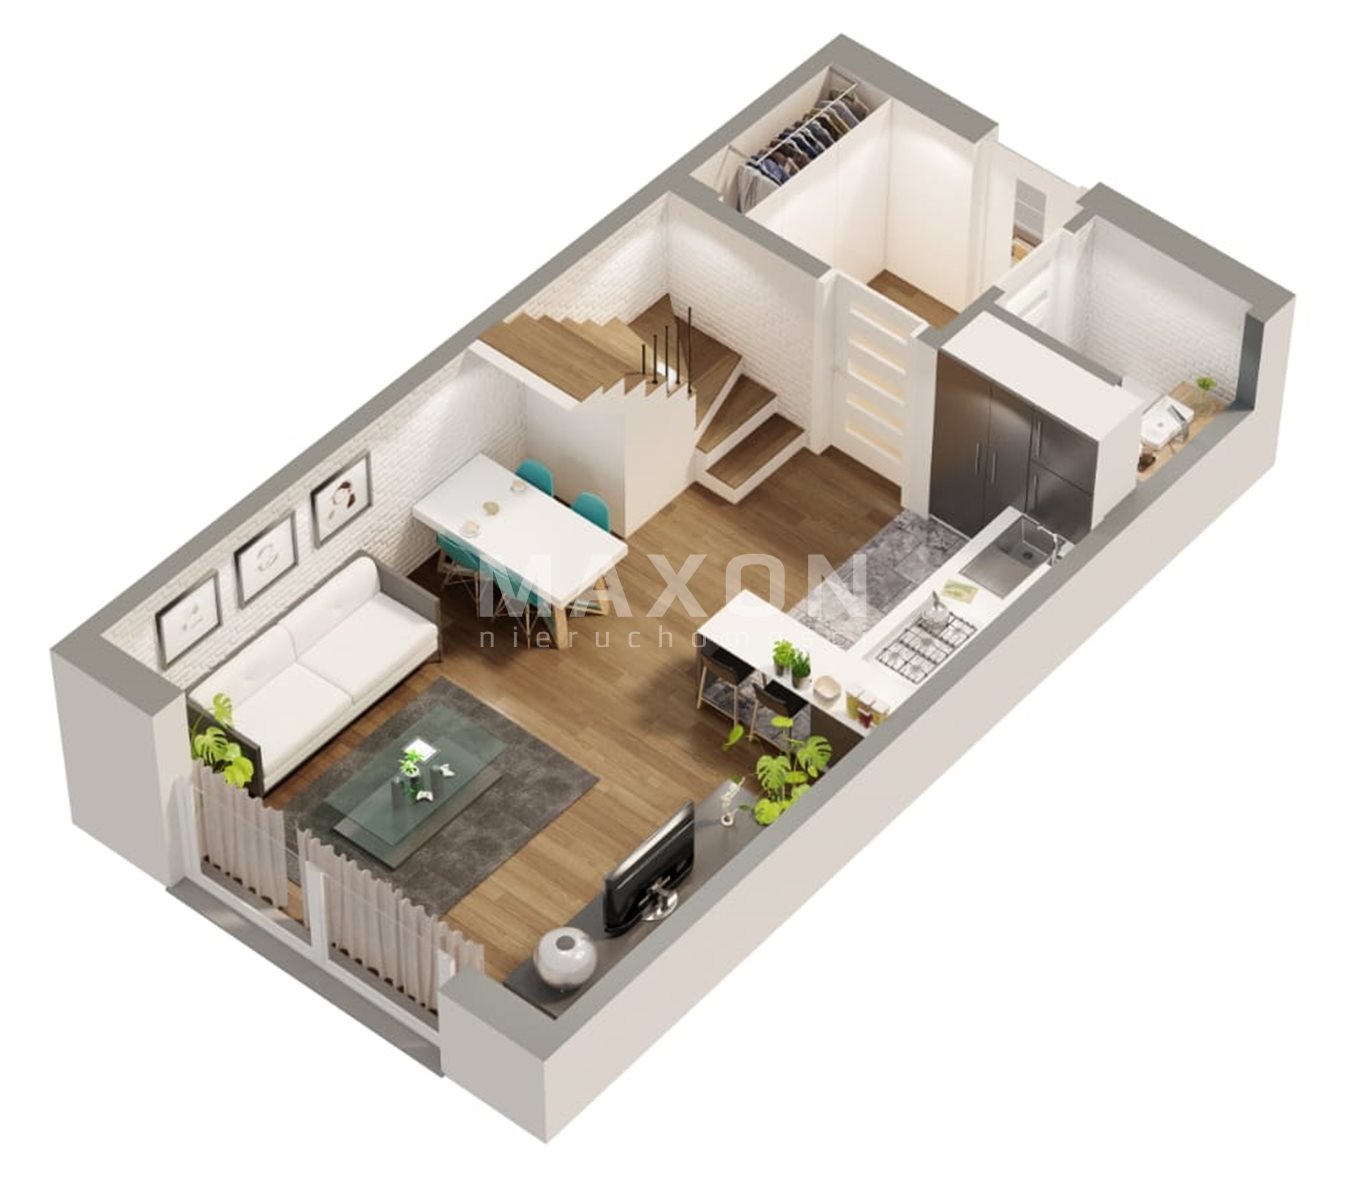

Don't hesitate to contact us
Zainteresowała Cię nasza oferta lub szukasz podobnej nieruchomości? Zapraszamy do kontaktu!