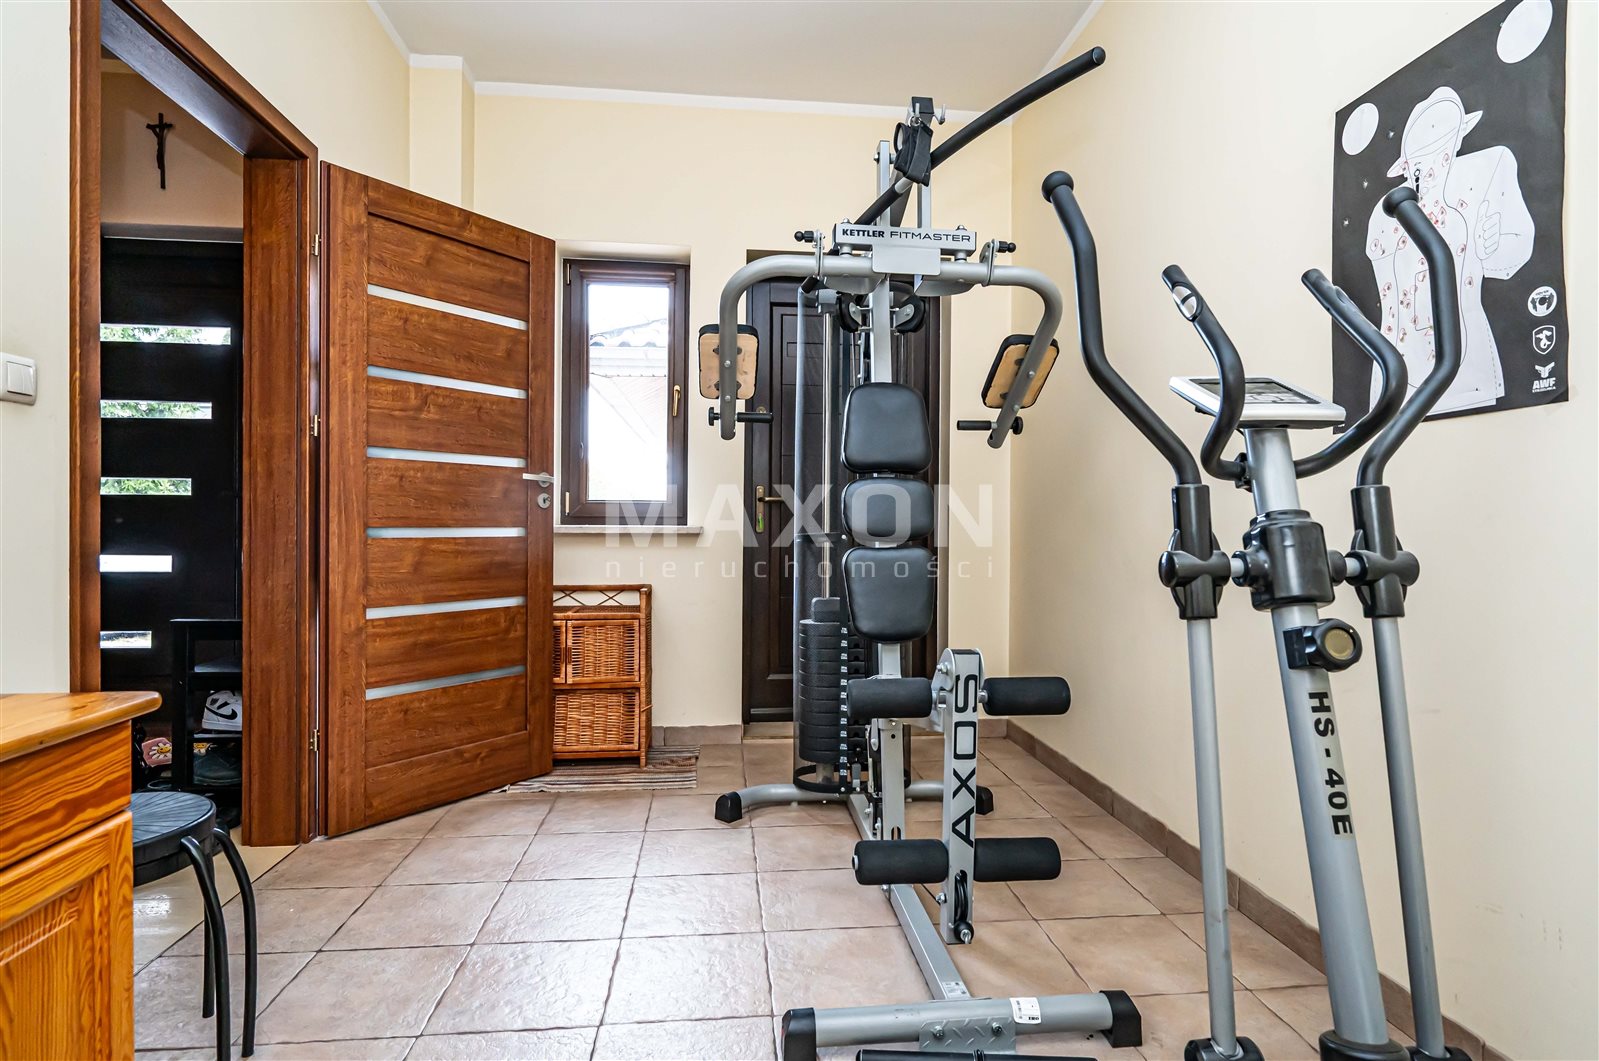
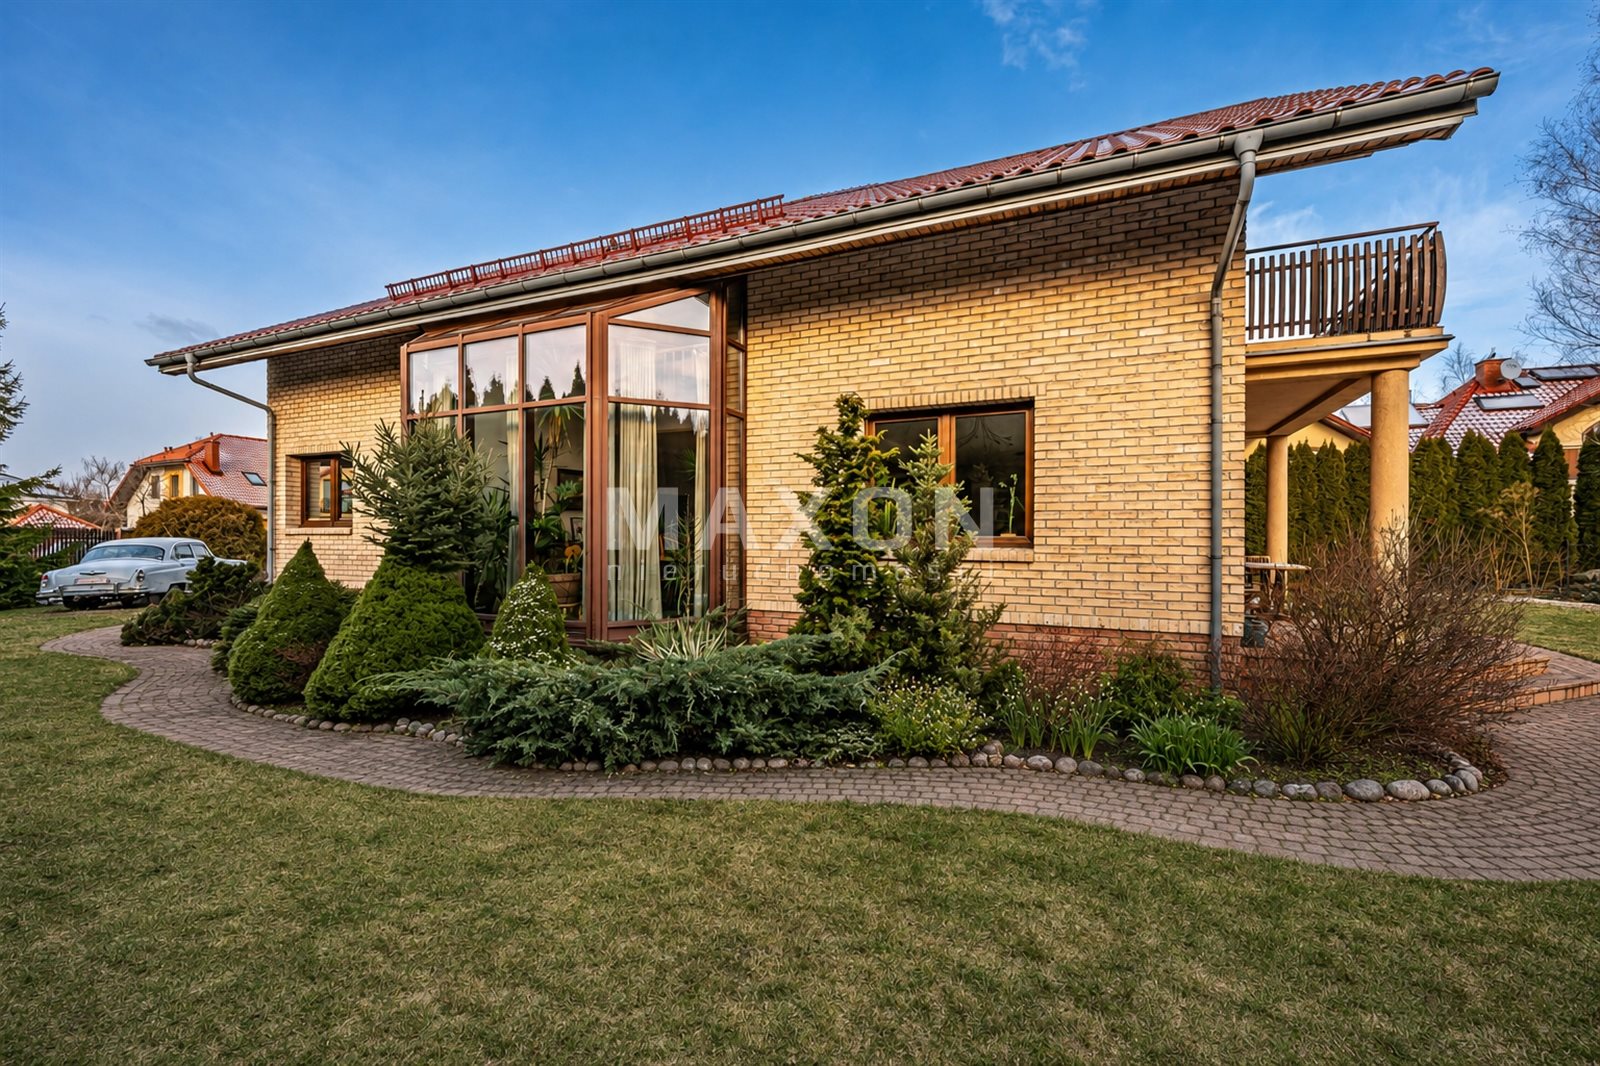
Detached house with a large lot Fireplace Mezzanine
mazowieckie, legionowski, Jabłonna
3 499 000 zł
9 834 zł/m2
House for sell - 355.80 sqm, 6 rooms
- fireplace
Rooms
Building
- intercom
- monitoring
- classic balcony
The plot and surroundings
- energy: yes
- gas: yes
- water: Urban
- sewerage: Urban
Description
Detached house for sale with an area of 355.8 square meters on a 1,732-square-meter lot—Jabłonna (green surroundings, close to Warsaw)
Built in 2010, this custom-designed home blends classic and modern styles. Peaceful, green surroundings with quick access to Warsaw and Legionowo. All utilities are available on the street and on the lot.
Why is it worth considering?
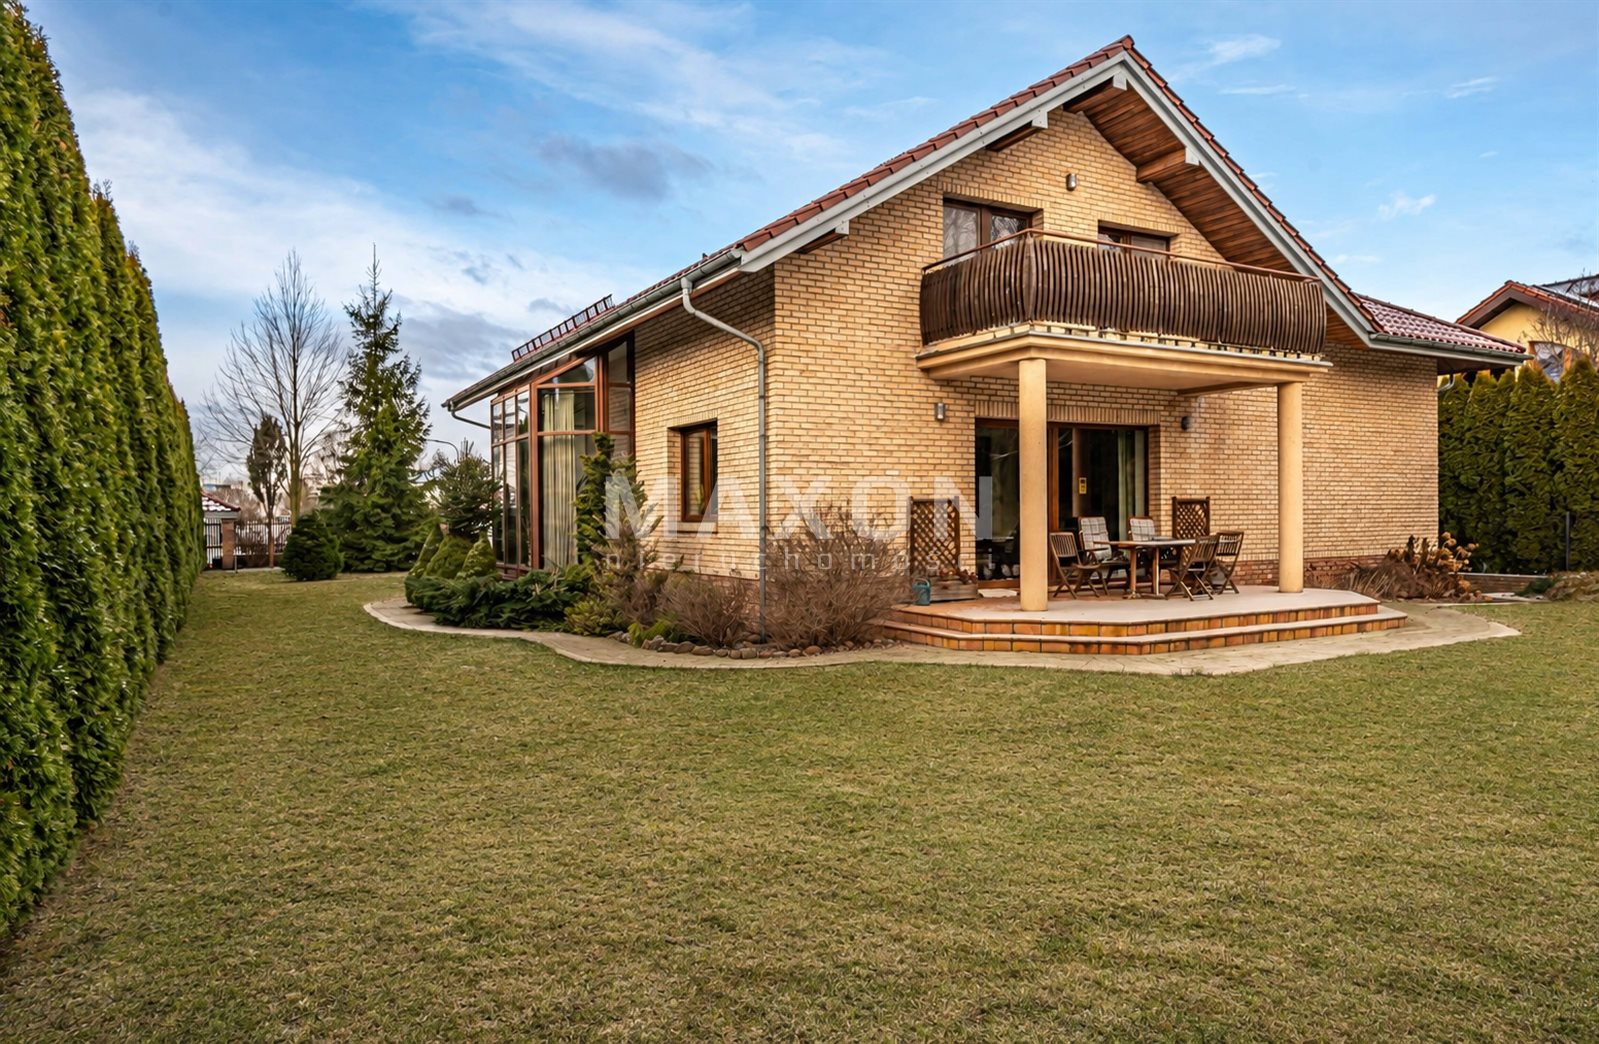
✅ Large, well-maintained 1,732-square-meter lot: terrace, automatic lawn irrigation, and a wooded area at the back.
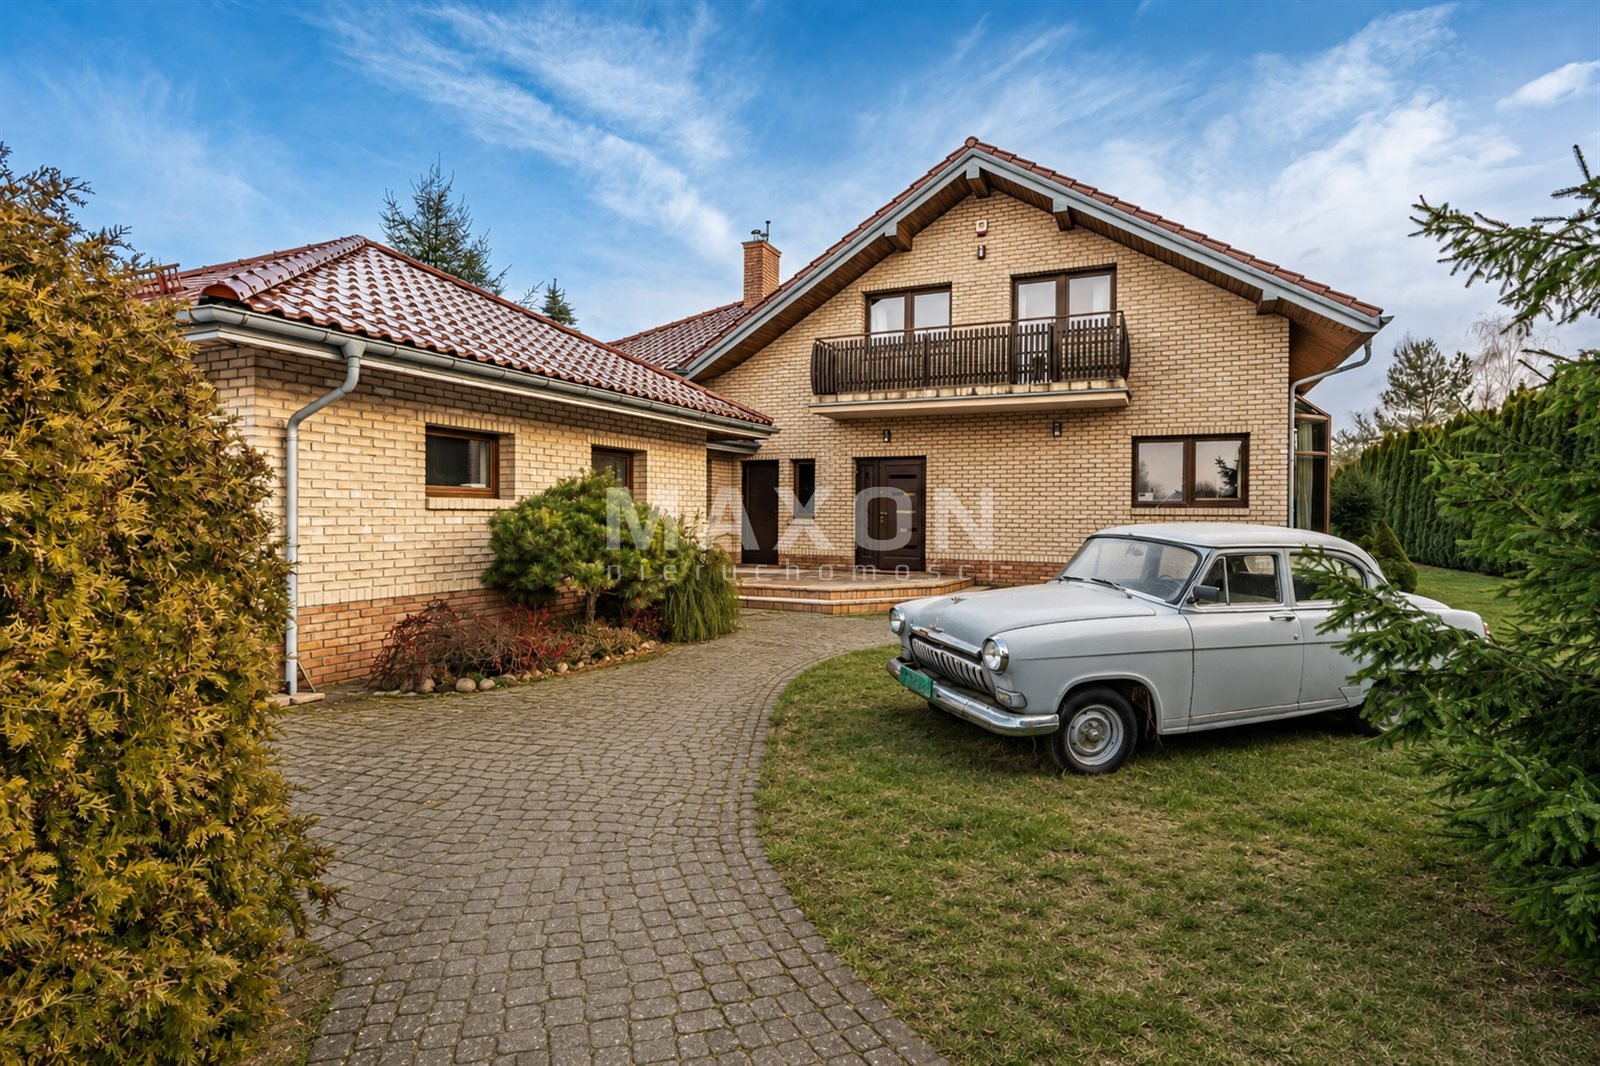
✅ High-quality construction: three-layer walls (silicate + insulation + hand-molded bricks from Belgium), Creaton ceramic roof tiles (semi-matte), titanium-zinc flashings.
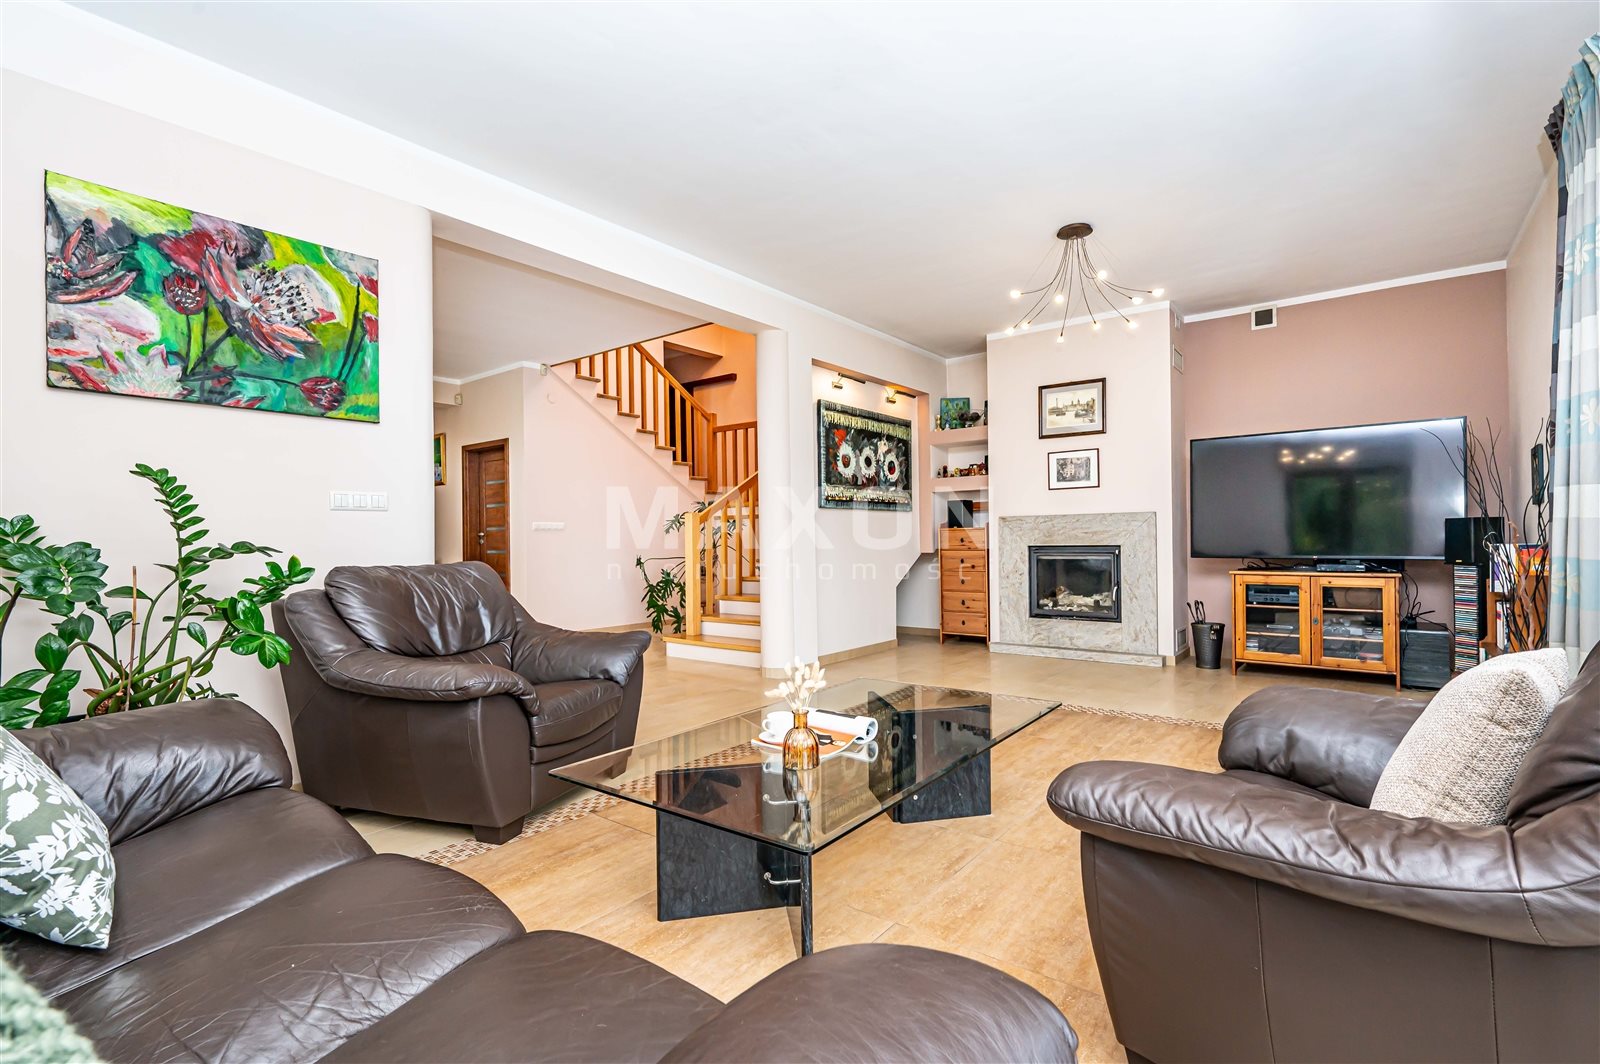
✅ Comfort and energy efficiency: gas heating + water-jacketed fireplace, underfloor heating (ground floor and bathrooms), central vacuum system.
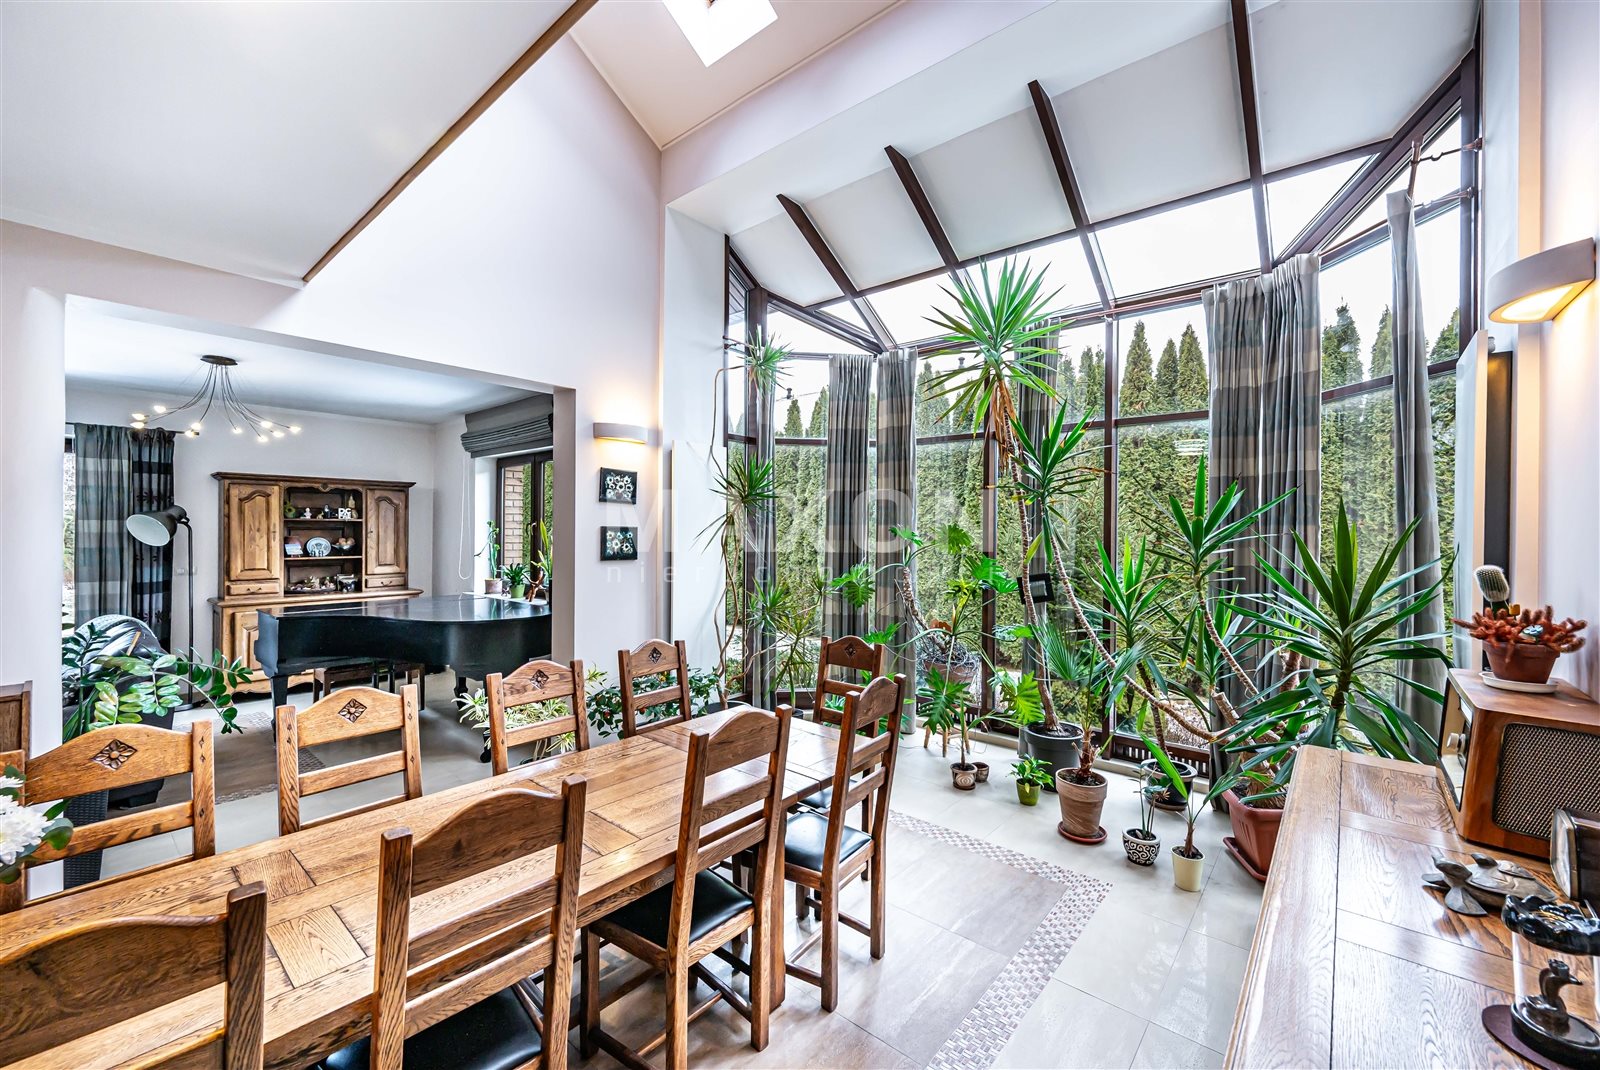
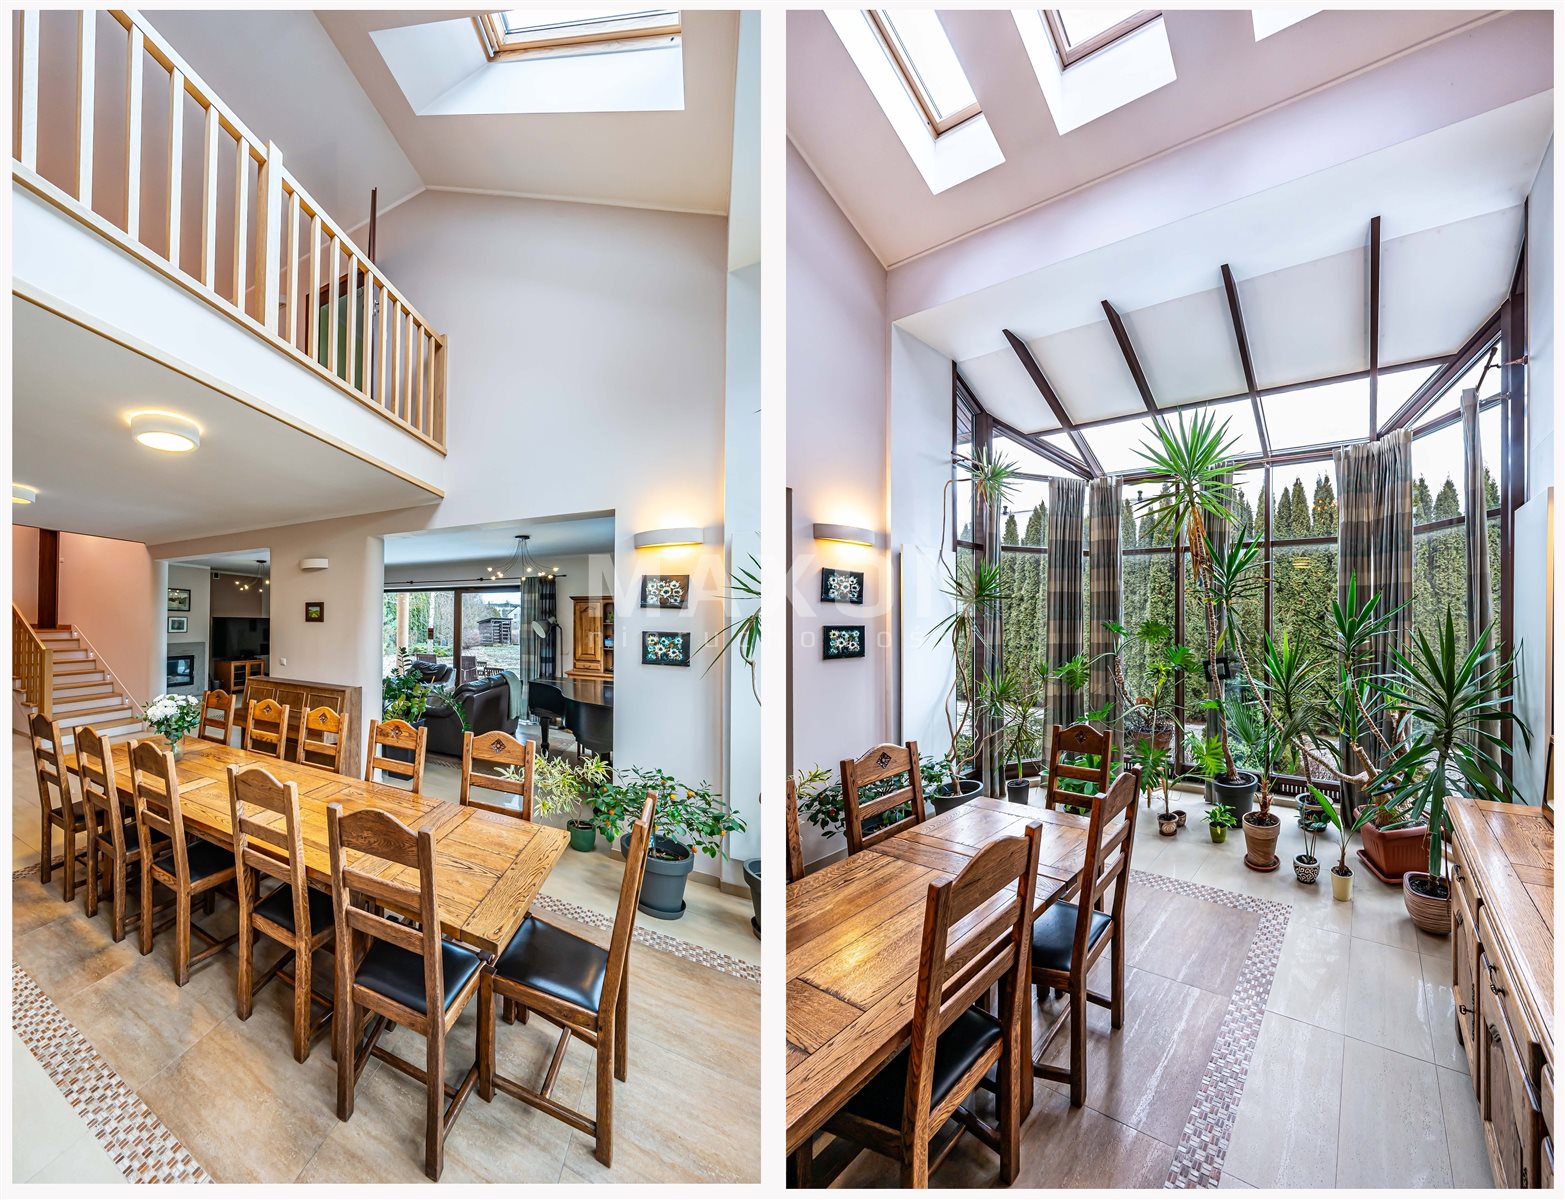
✅ Light and space: large windows, skylights, and a two-story aluminum display window.
✅ Two-car garage (36 sq m) integrated into the building, access from an asphalt street, remote-controlled gate.
✅ All utilities: sewer, water, gas, electricity, fiber-optic internet.
House at a Glance
- Usable area: 355.8 sq. m. (including utility area and garage)
- 4 bedrooms (can be configured as 5 bedrooms)
- Floors: basement (partial) + ground floor + mezzanine + first floor + attic (storage)
- Lot: 1,732 sq. m.
- Year built: 2010
Room
layout Basement: boiler room, bathroom with shower, pantry, bike storage, access to the garage;
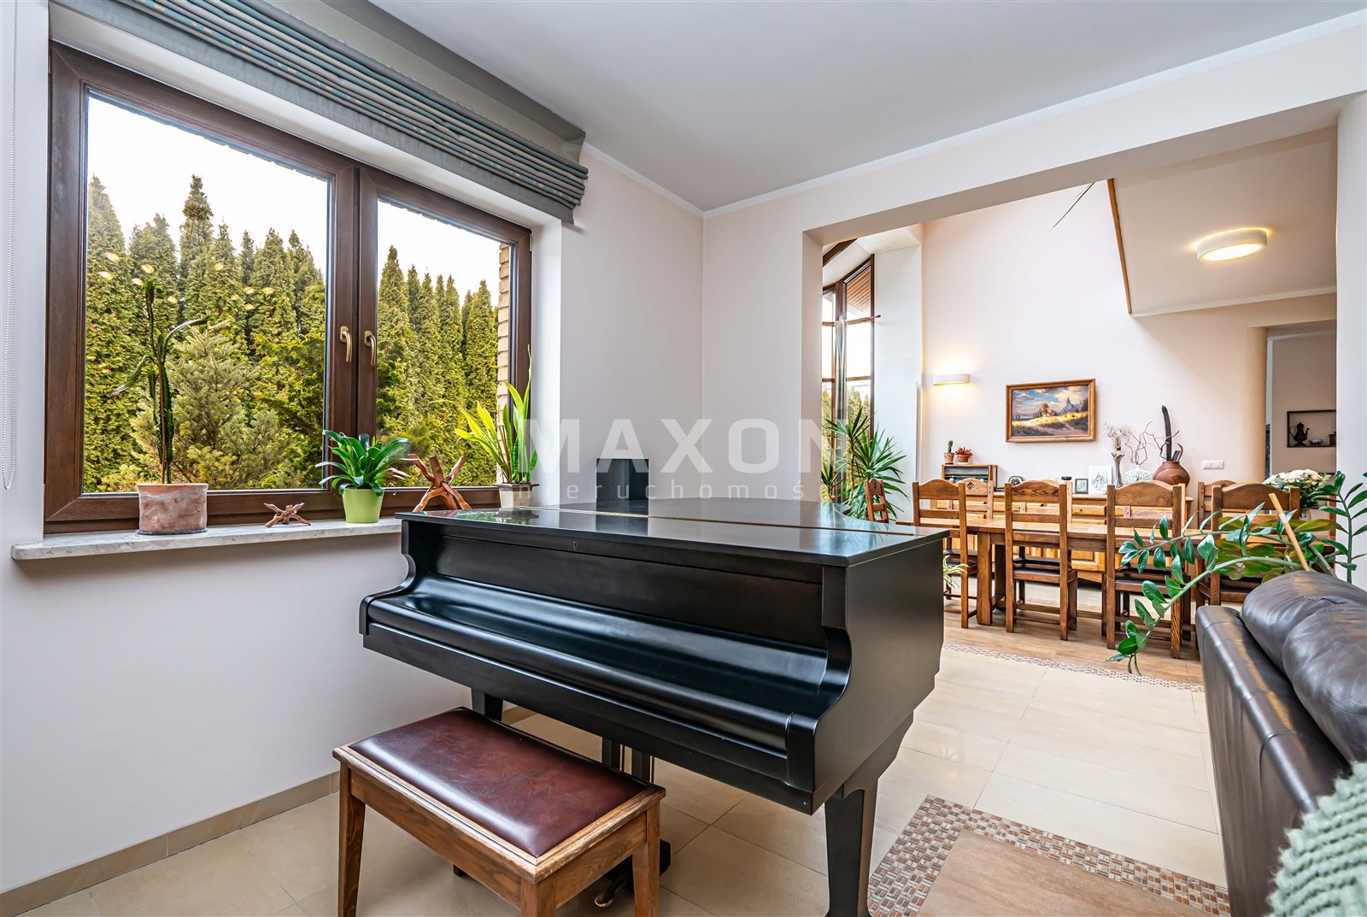
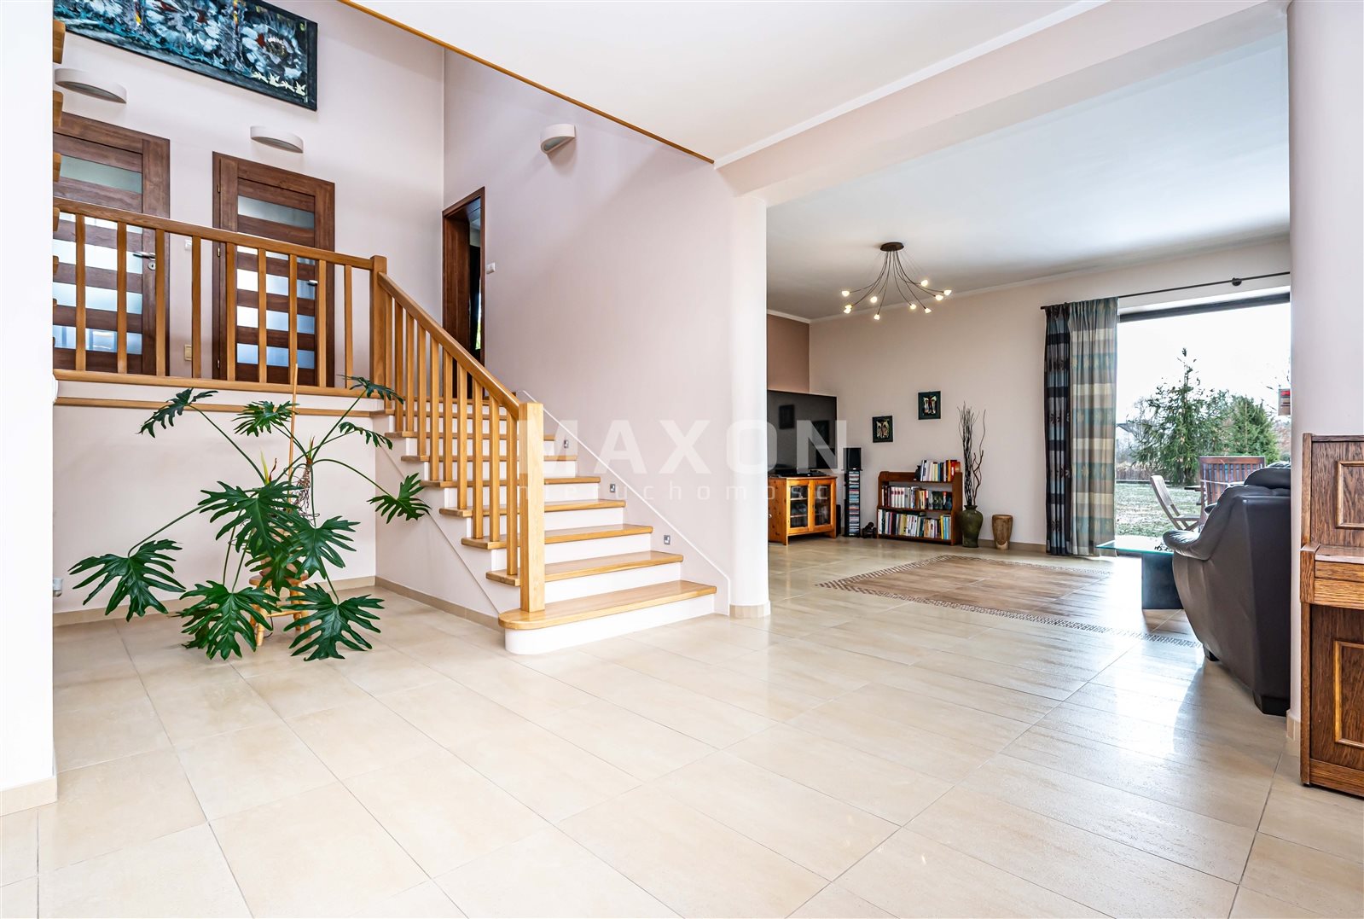
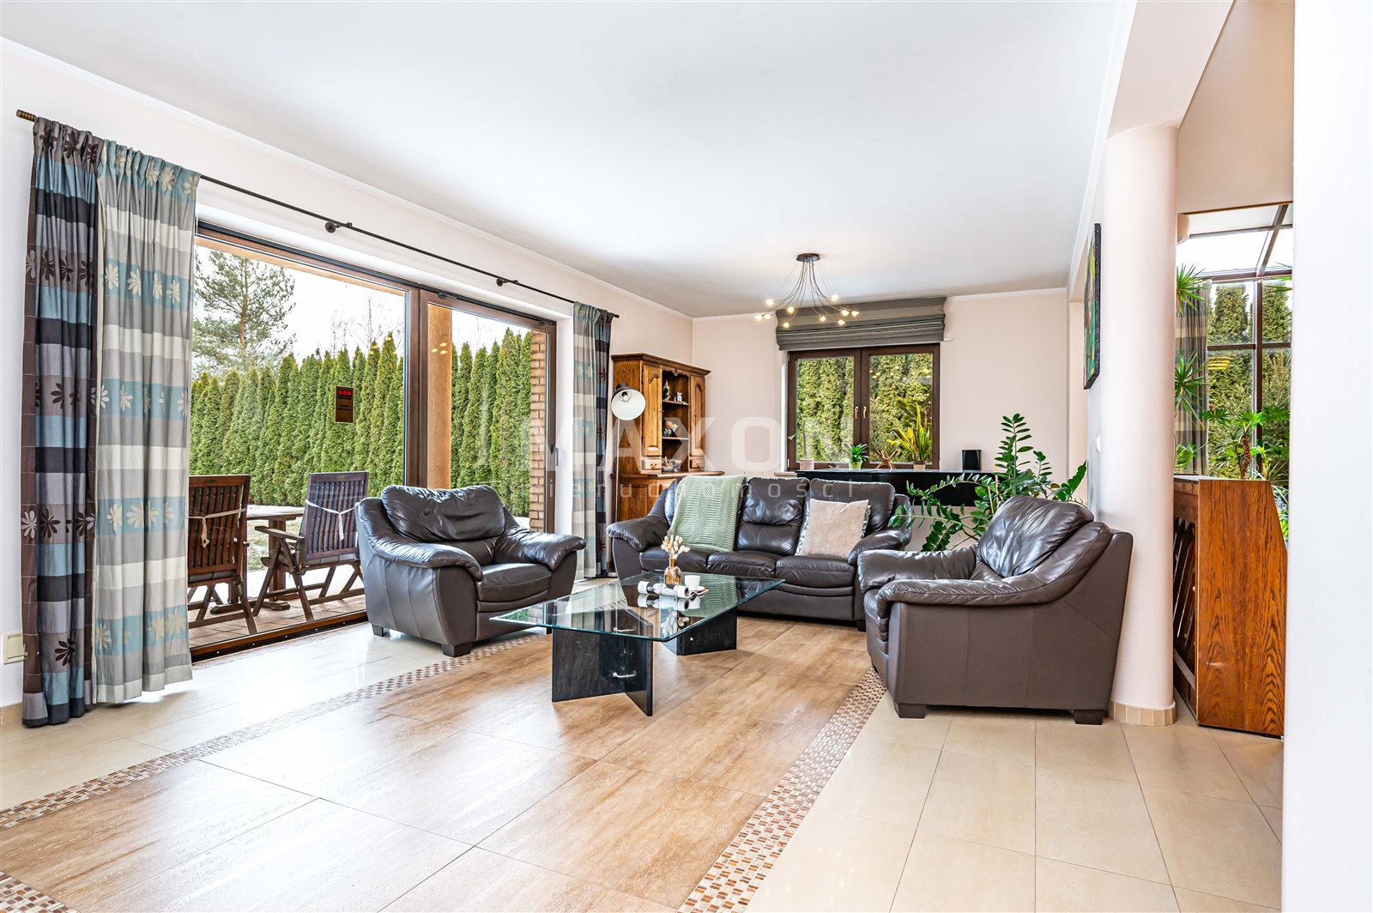
Ground floor: formal living room + dining room + open kitchen, study with a separate entrance (ideal for an office or service area), entryway with built-in cabinets.
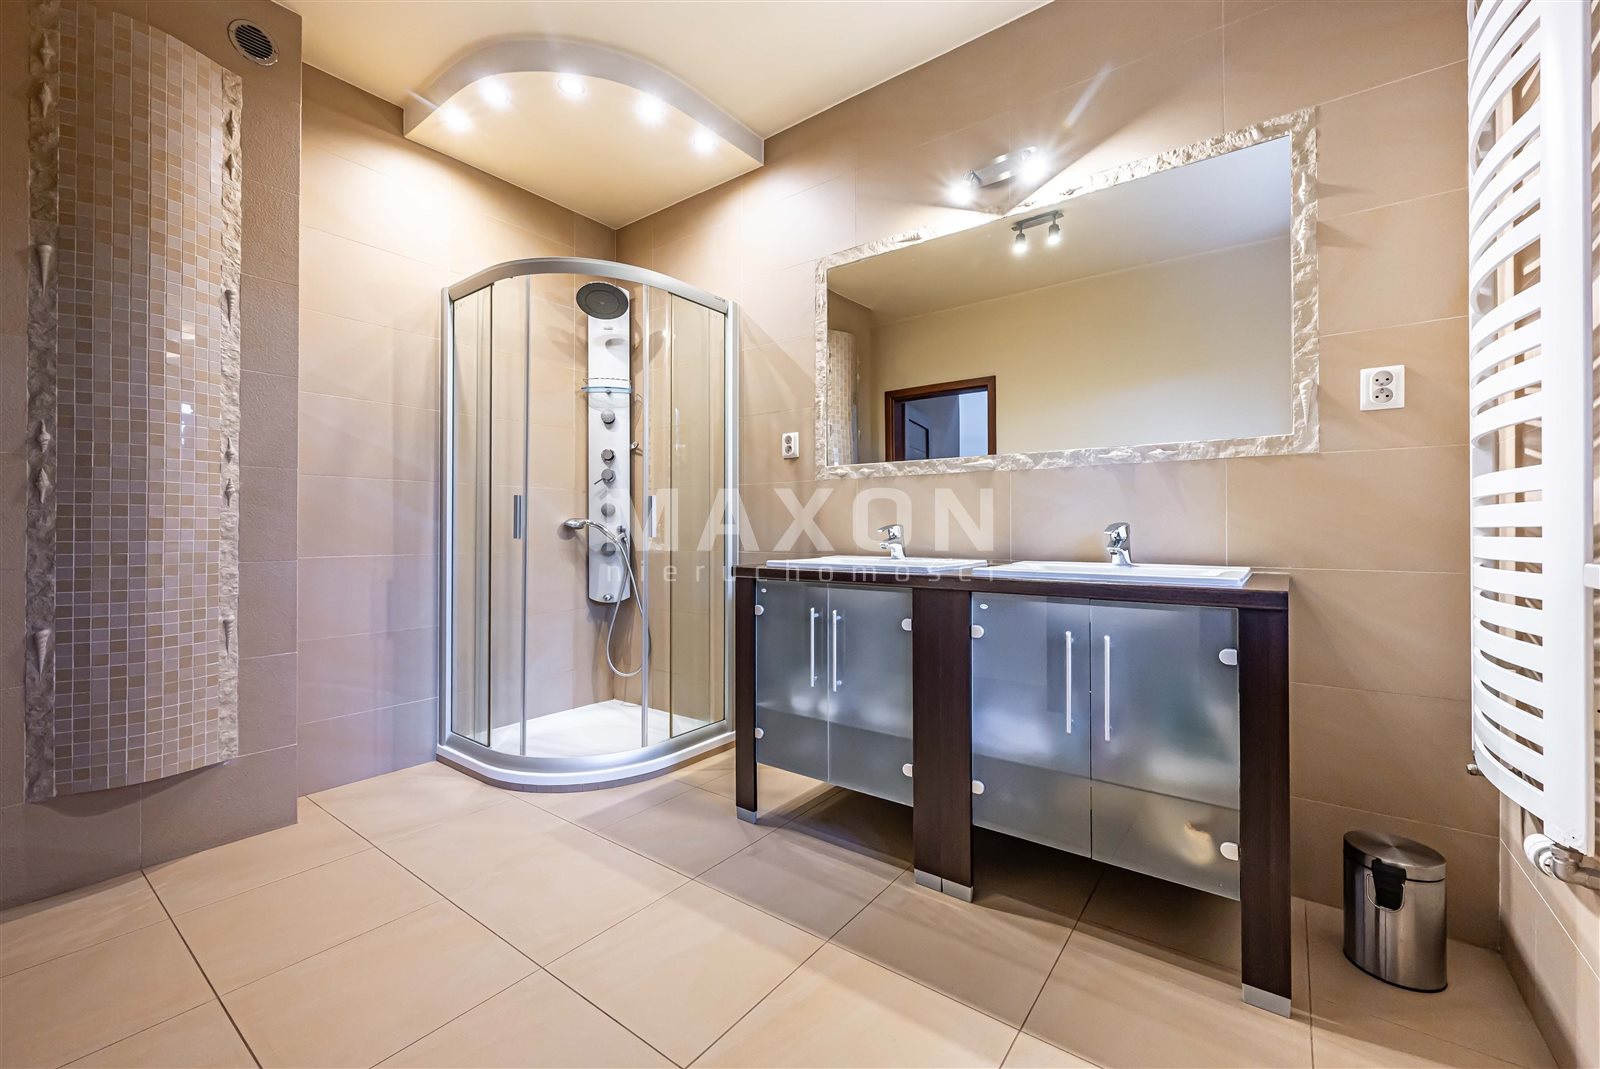
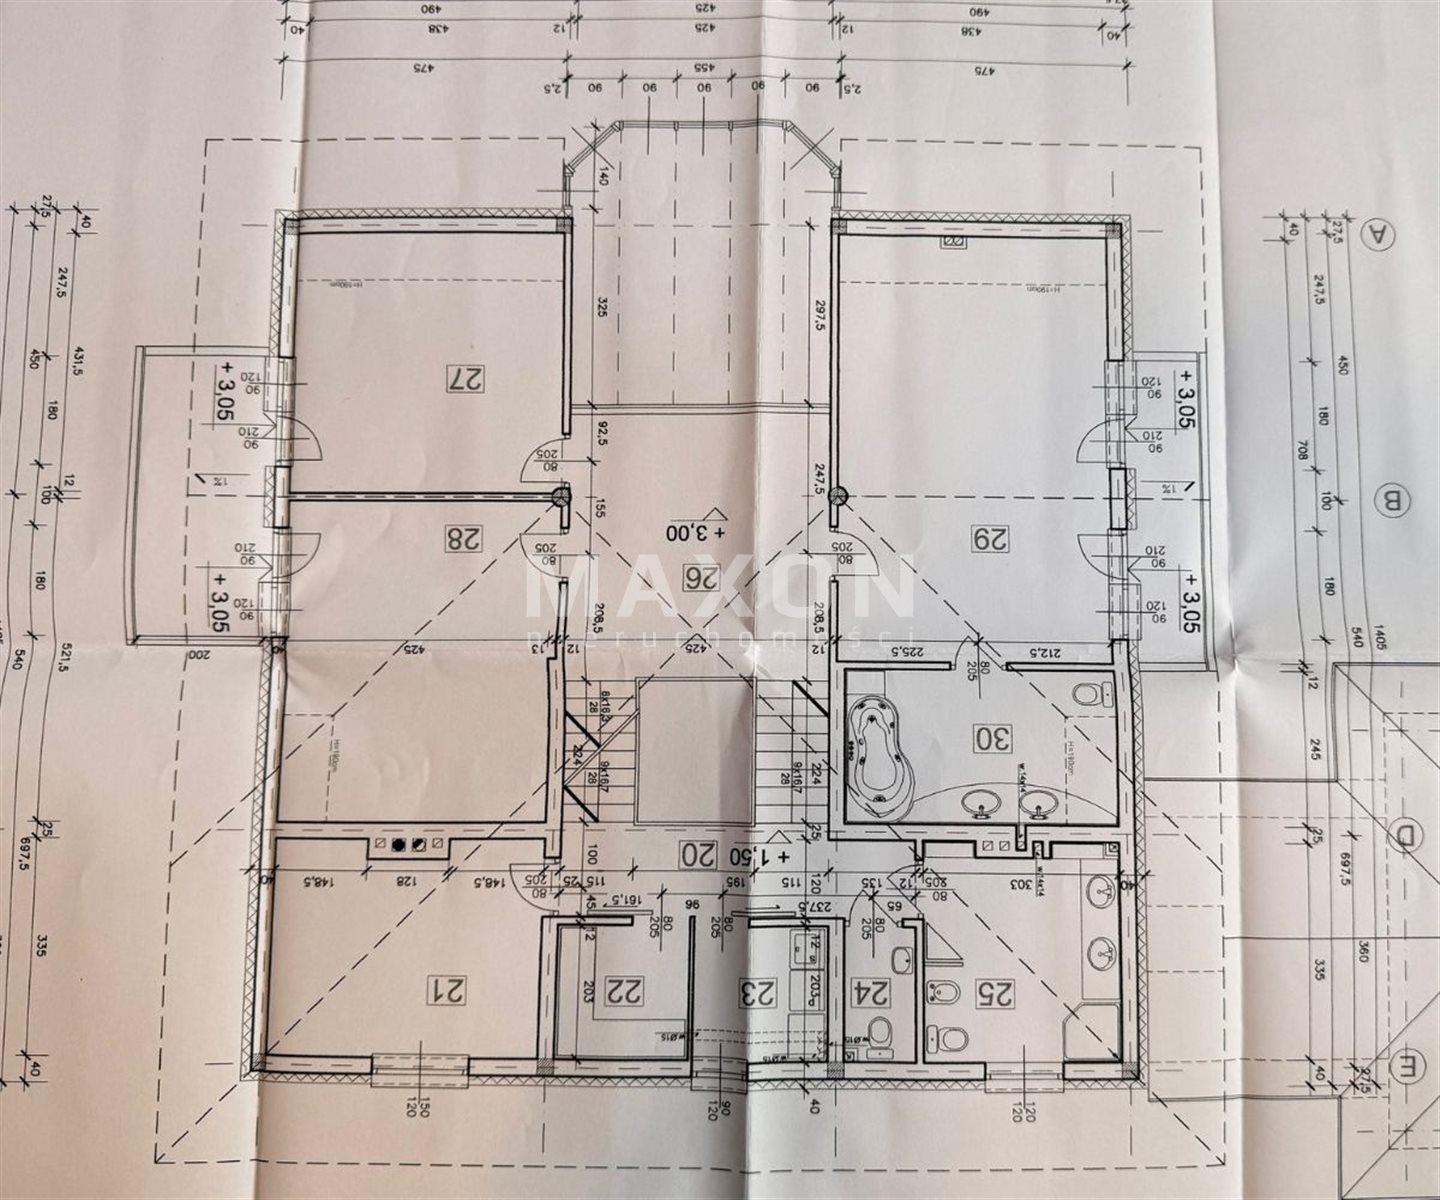
Mezzanine: bedroom, walk-in closet, laundry room, toilet, bathroom with shower.
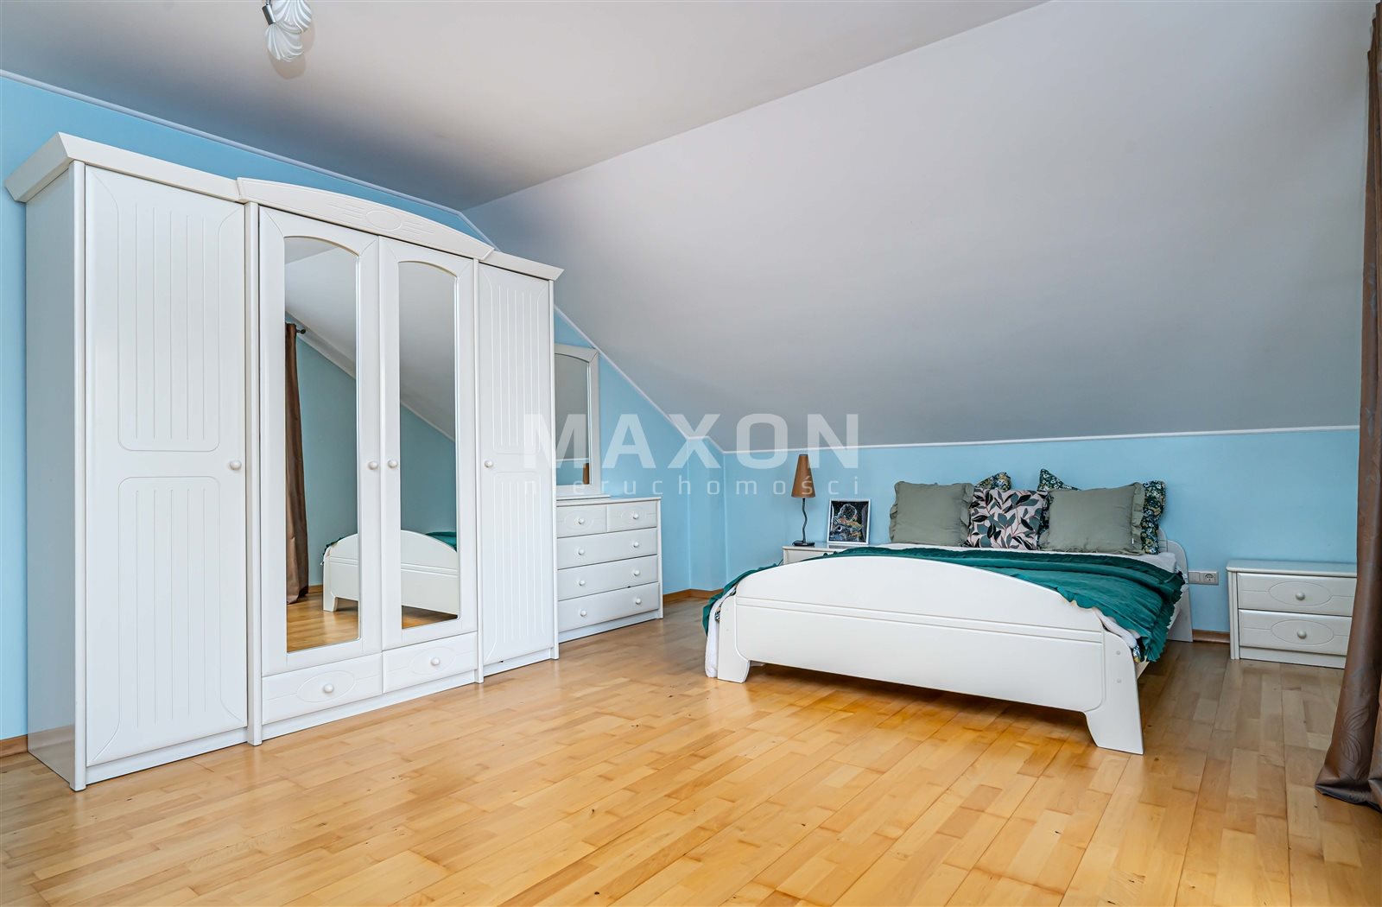
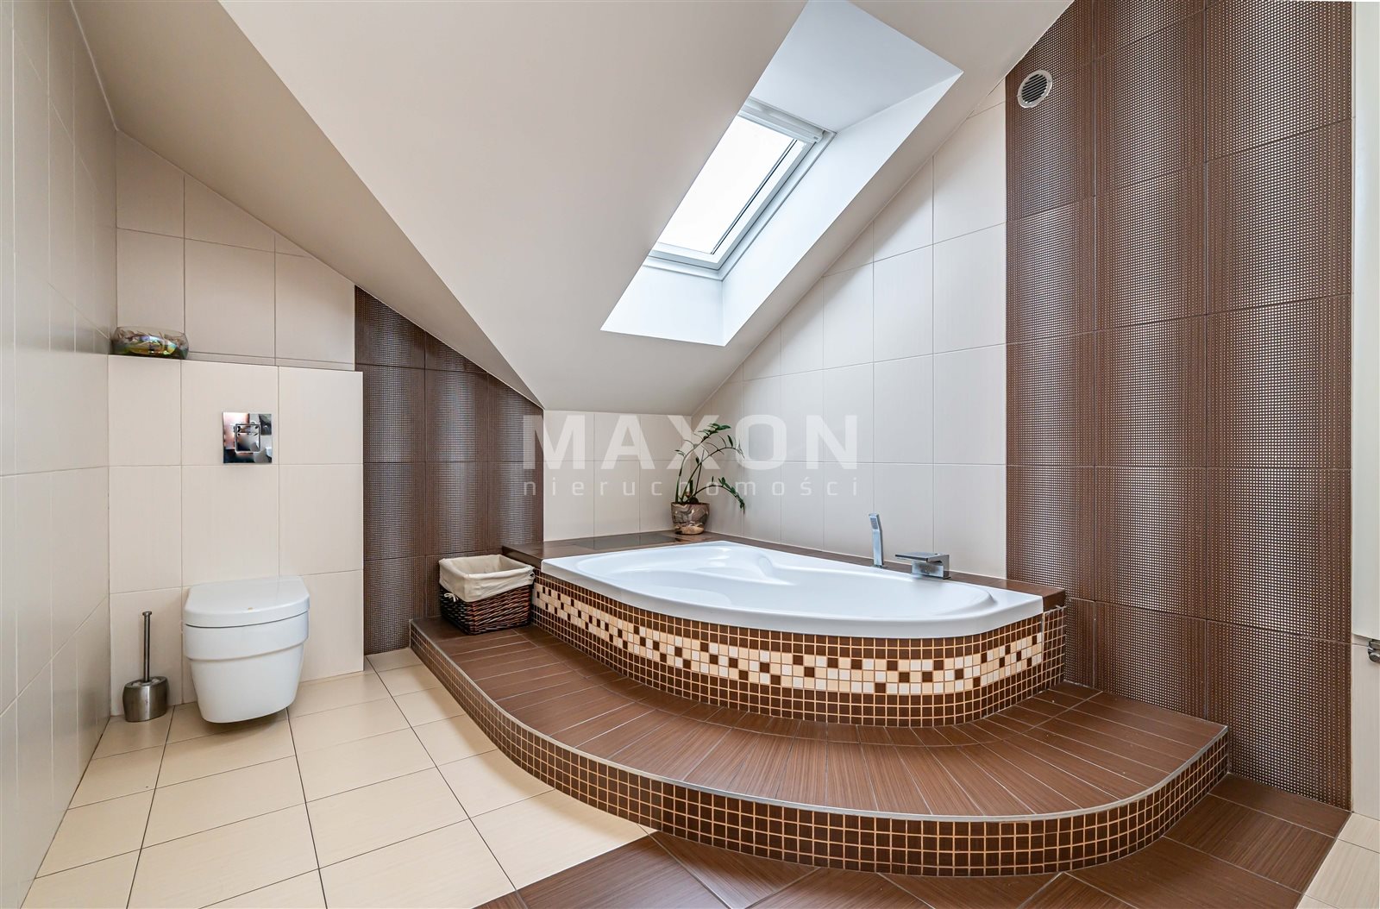
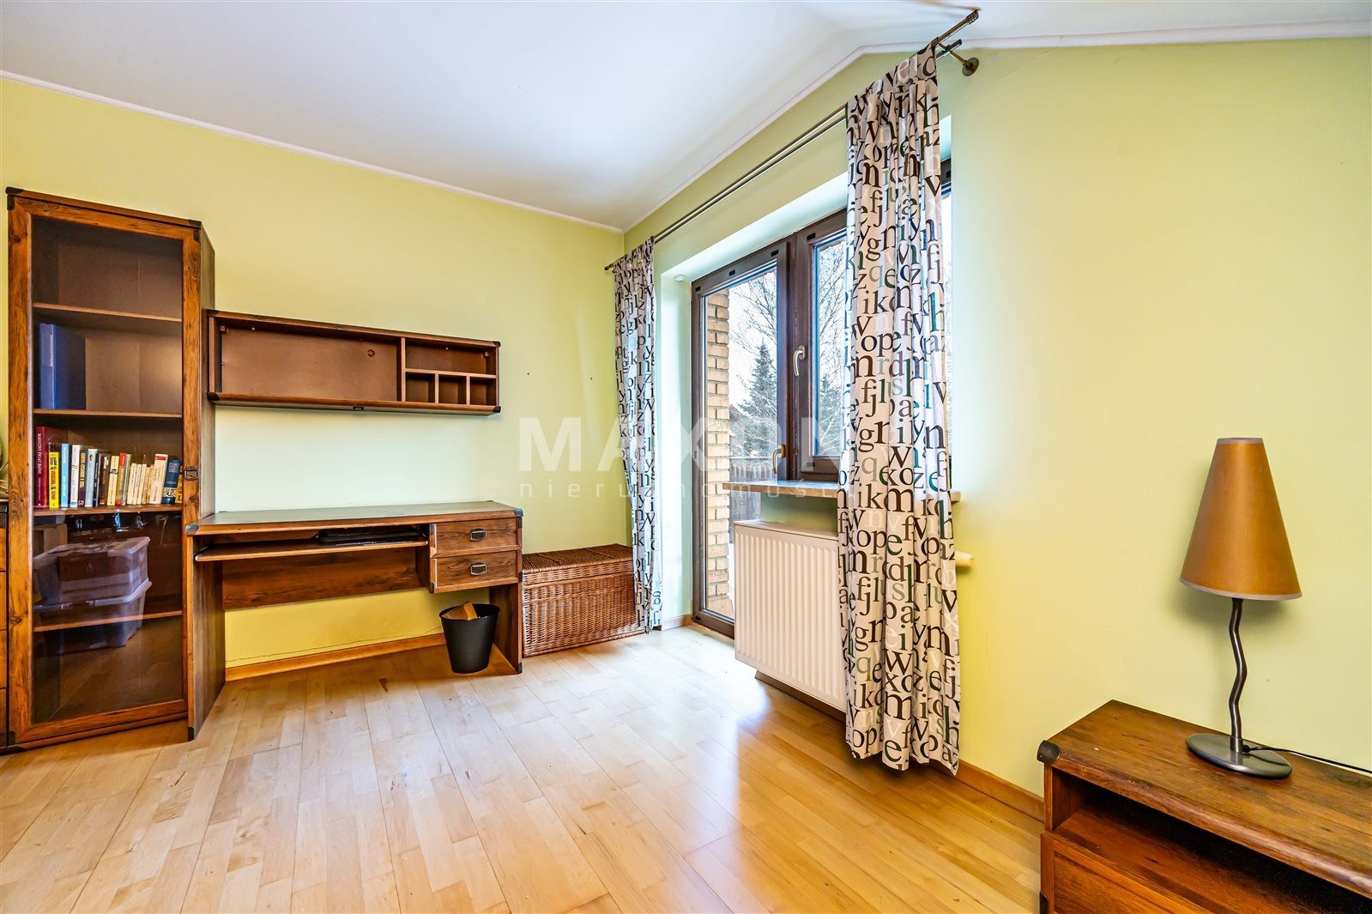
First floor: 3 large bedrooms, including a master bedroom with a private bathroom (bathtub + toilet), a spacious hallway with high ceilings and a mezzanine, balcony.
Attic: spacious storage area for seasonal items.
Construction Standards and Materials
- Three-layer wall: silicate / mineral wool / hand-molded brick (Belgium).
- Roof: glazed ceramic roof tiles (Creaton), titanium-zinc flashings.
- Windows and doors: wood-grain PVC; aluminum display window; wooden front door.
- Heating: gas + fireplace with a heating jacket; underfloor heating (ground floor, bathrooms), radiators in the remaining rooms.
- Systems/Amenities: central vacuum system, fiber-optic internet, TV antenna, alarm system.
Location: Jabłonna
Zielona, a municipality between Warsaw and Legionowo. Close to forests, walking and biking trails, and all daily amenities (shops, schools, preschools, services, clinics). Convenient access to Warsaw and quick access to the region’s major highways.
Location
Floor plan

Don't hesitate to contact us
Zainteresowała Cię nasza oferta lub szukasz podobnej nieruchomości? Zapraszamy do kontaktu!
3 rooms, 2022 year, plot area 400 m2
15 333 zł/sqm
75 sqm
3 rooms
A modern barn-style house by the lake!
6 926 zł/sqm
231 sqm
5 rooms
A Quiet House with a Garden Solar Panels + Heat Pump
7 860 zł/sqm
178 sqm
5 rooms