łódzkie, łaski, Widawa, Sarnów
2 350 000 zł
6 528 zł/m2
House for sell - 360.00 sqm, 8 rooms
- fireplace
Rooms
Building
- classic balcony
The plot and surroundings
- energy: yes
- gas: yes
- water: Urban
- sewerage: Biological Cleaning
Description
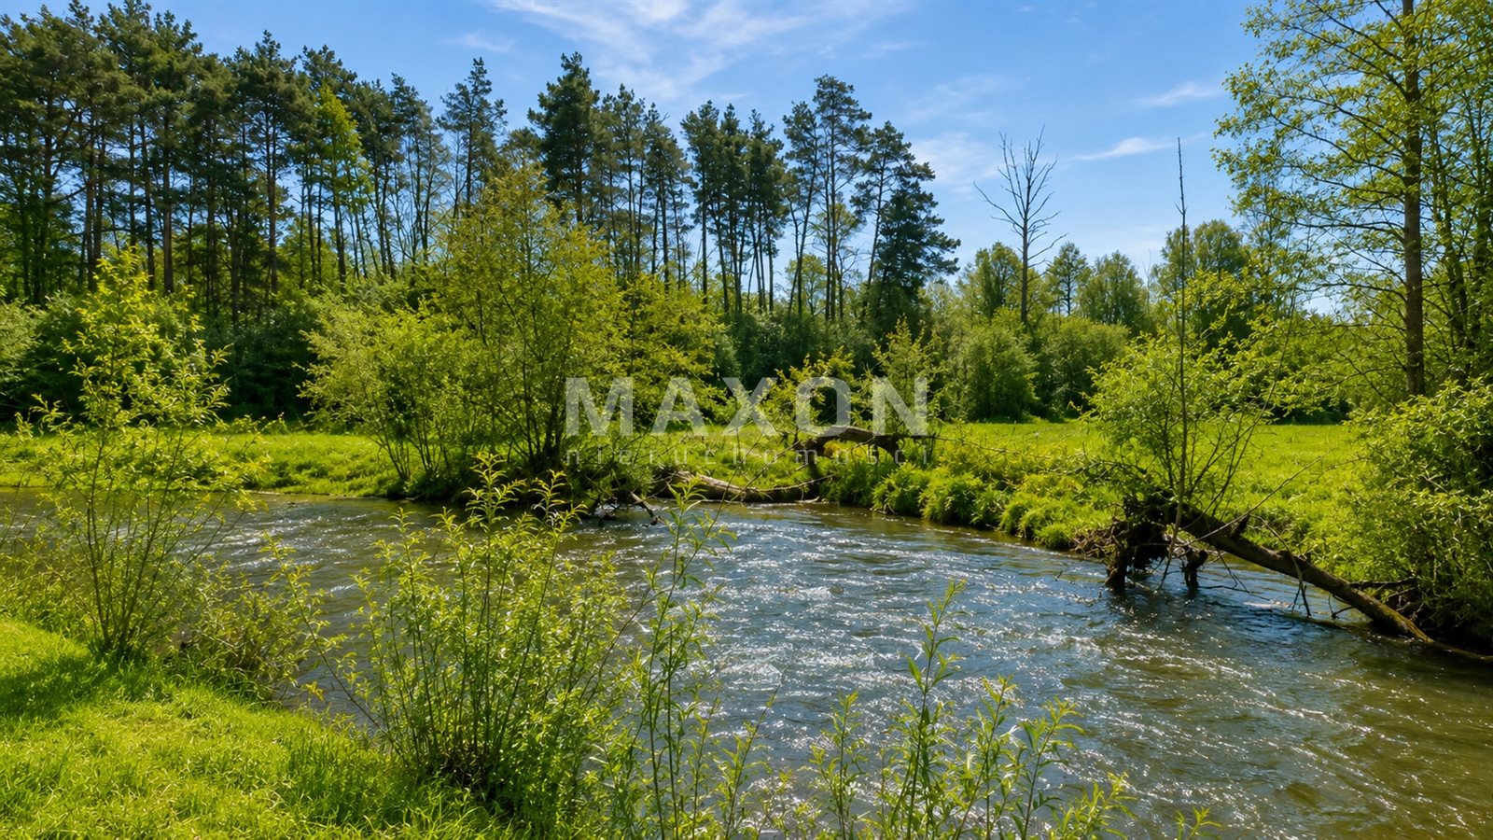
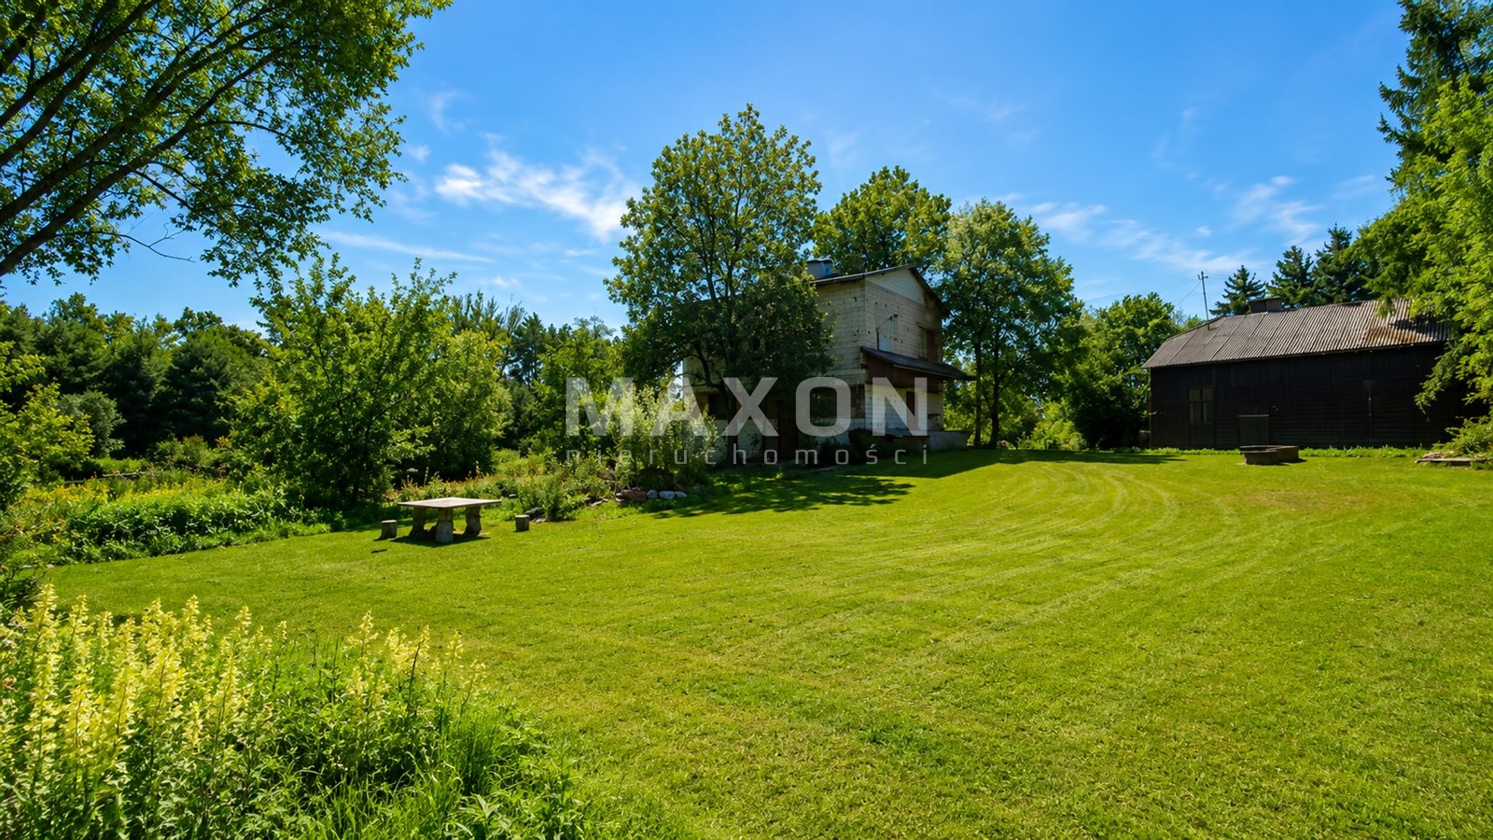
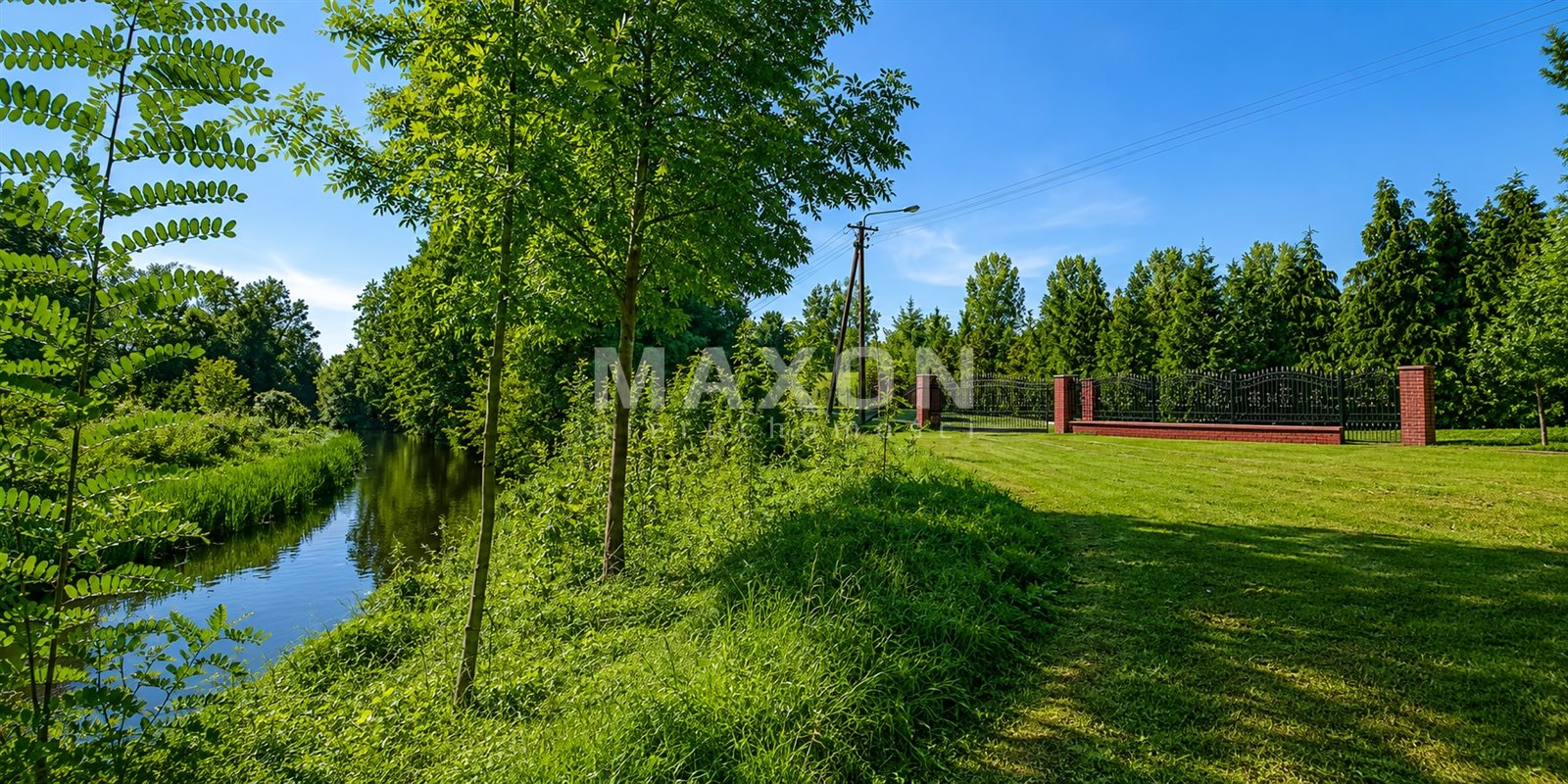
A unique 15.94-hectare estate with its own mill and access to the Widawka River
There
are places that cannot be compared to any other property. This is one of them.
For sale is an extraordinary estate located in the municipality of Widawa (Łódź Province), comprising three adjacent plots with a total area of 15.94 ha. This is a unique opportunity for those seeking a private residence, a family estate, or a property with enormous
for investment.
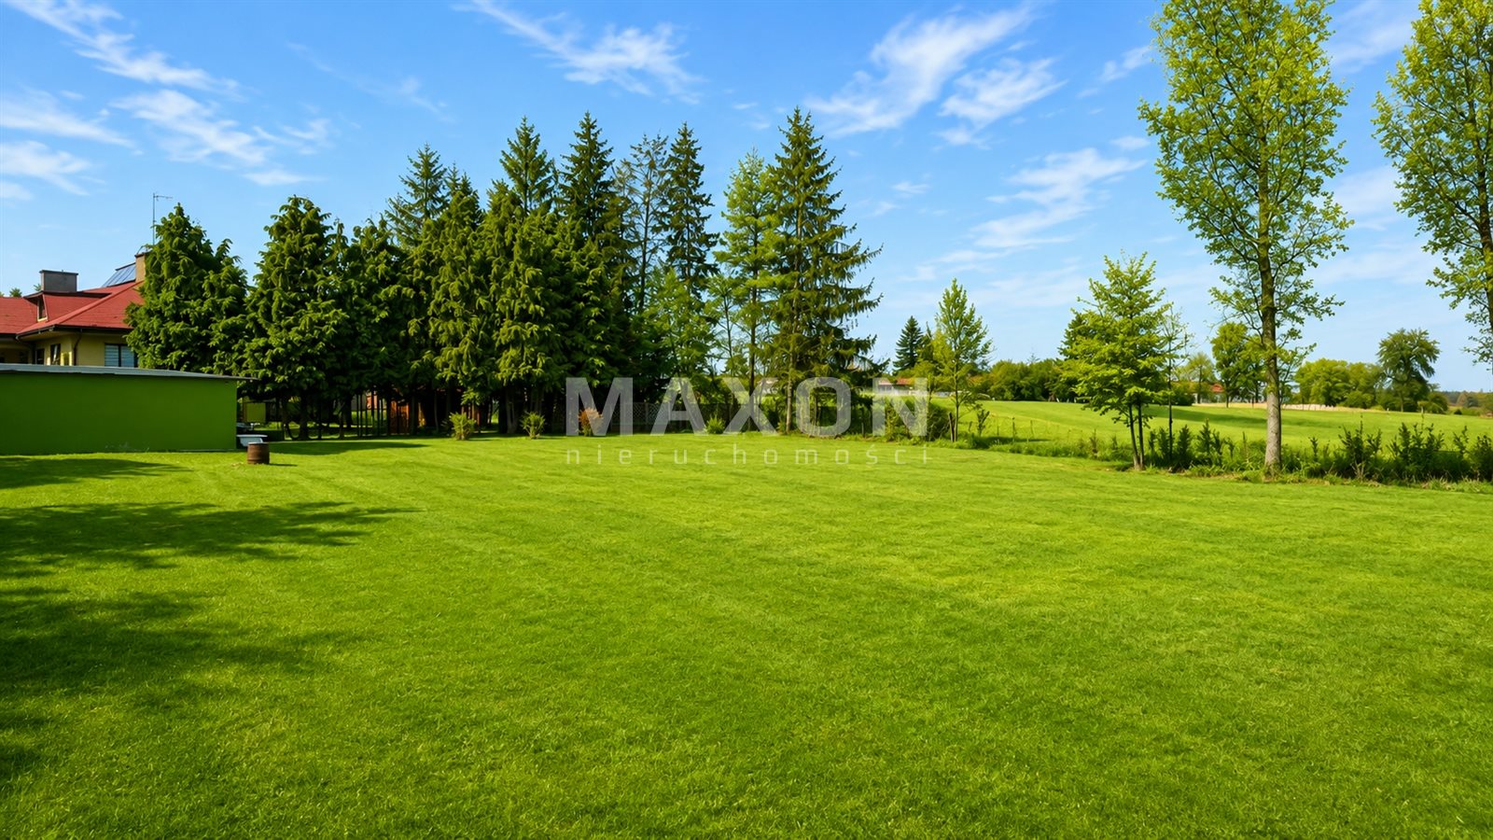
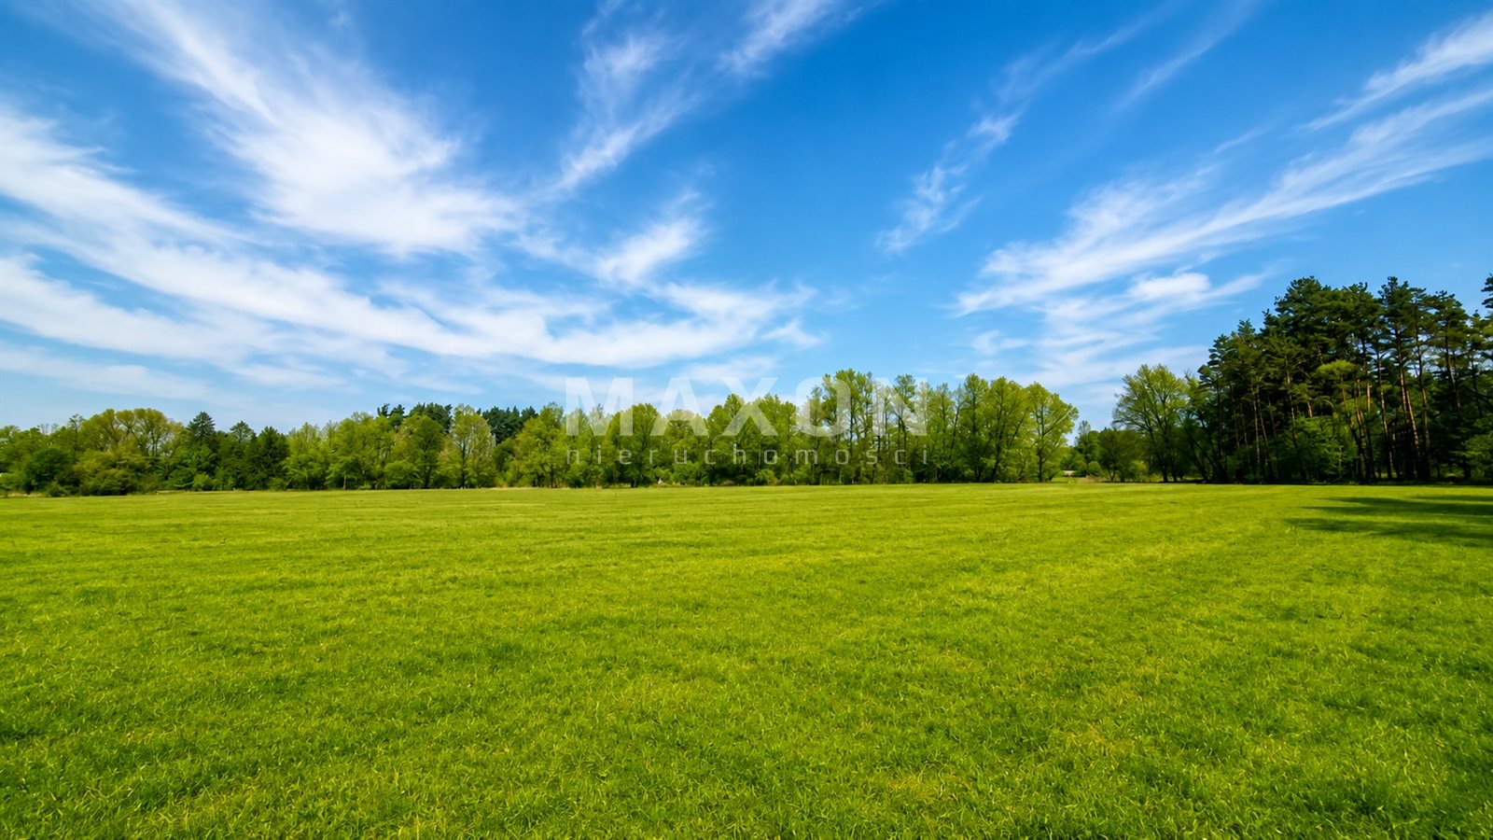
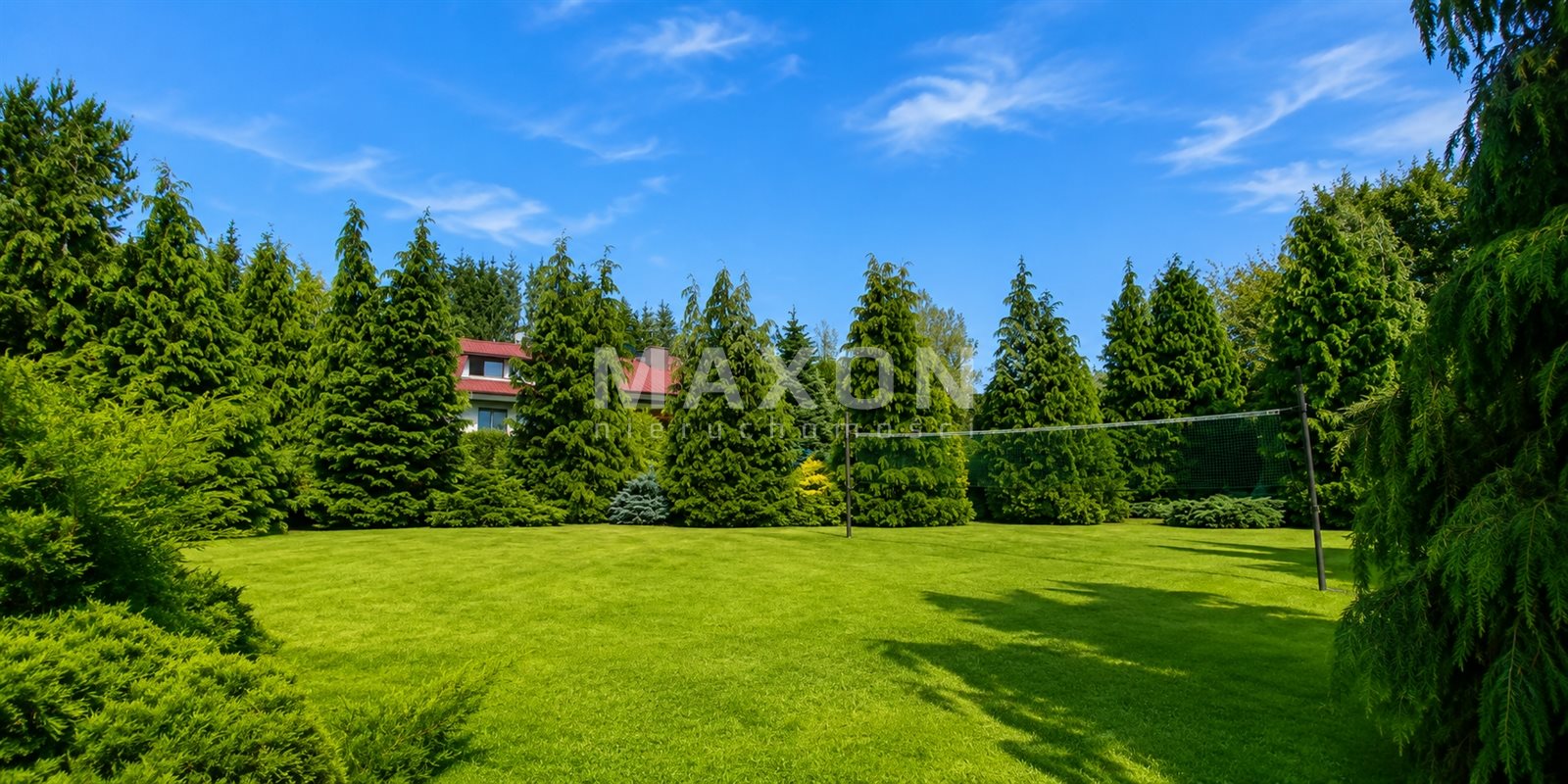
The property’s greatest asset is its location—surrounded by forests and meadows, with direct access to the Widawka River, guaranteeing peace and quiet, privacy, and a unique connection with nature.
Buildings
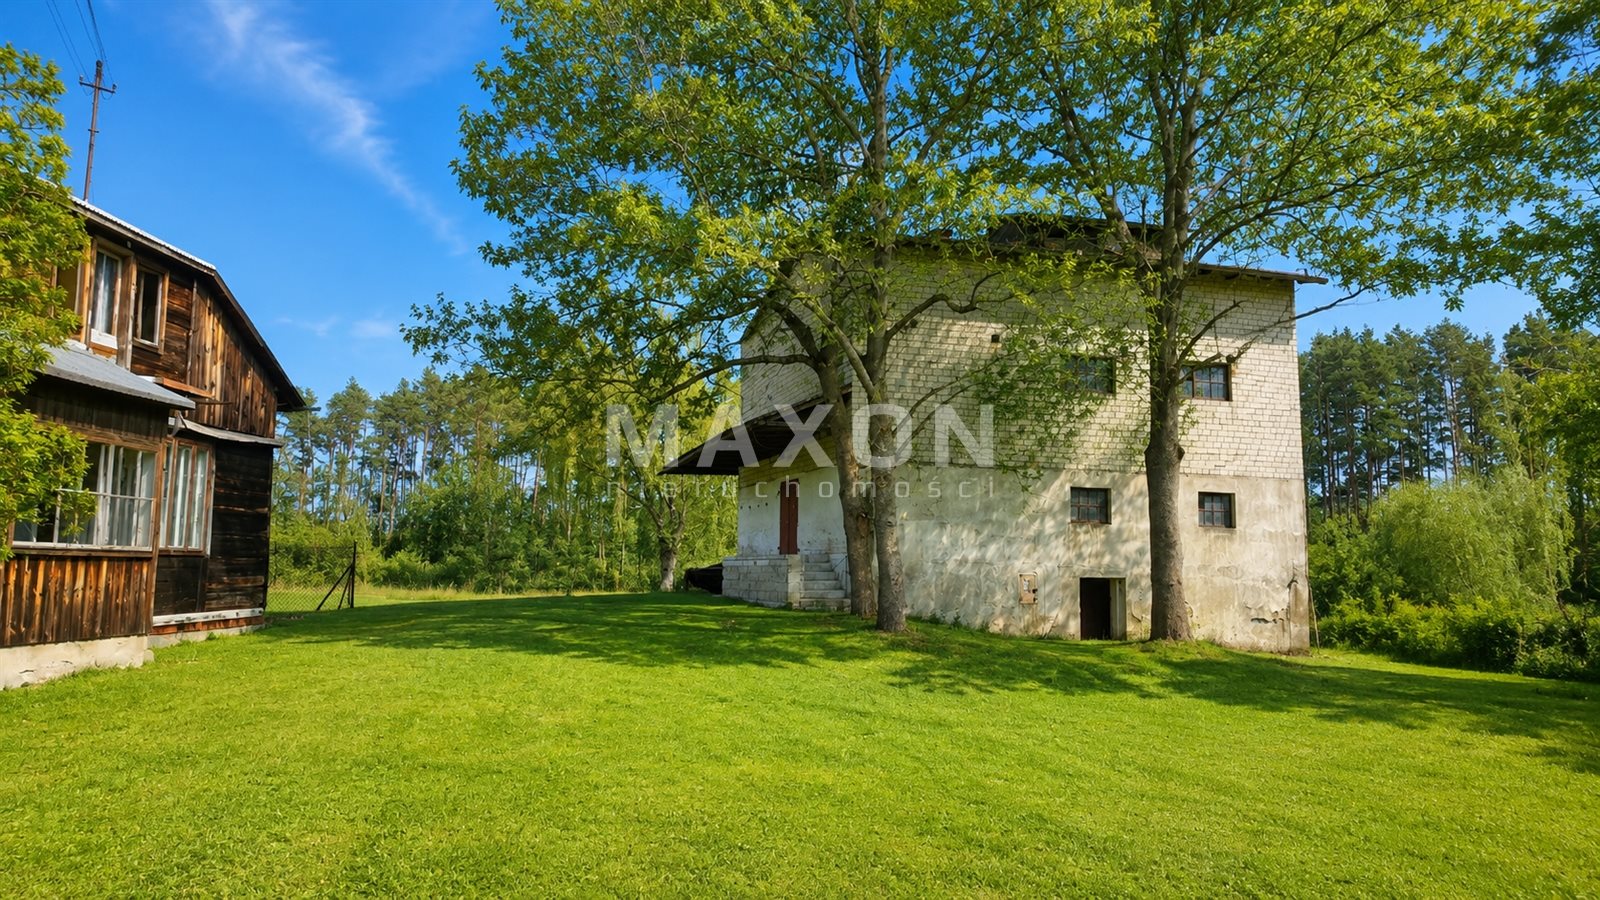
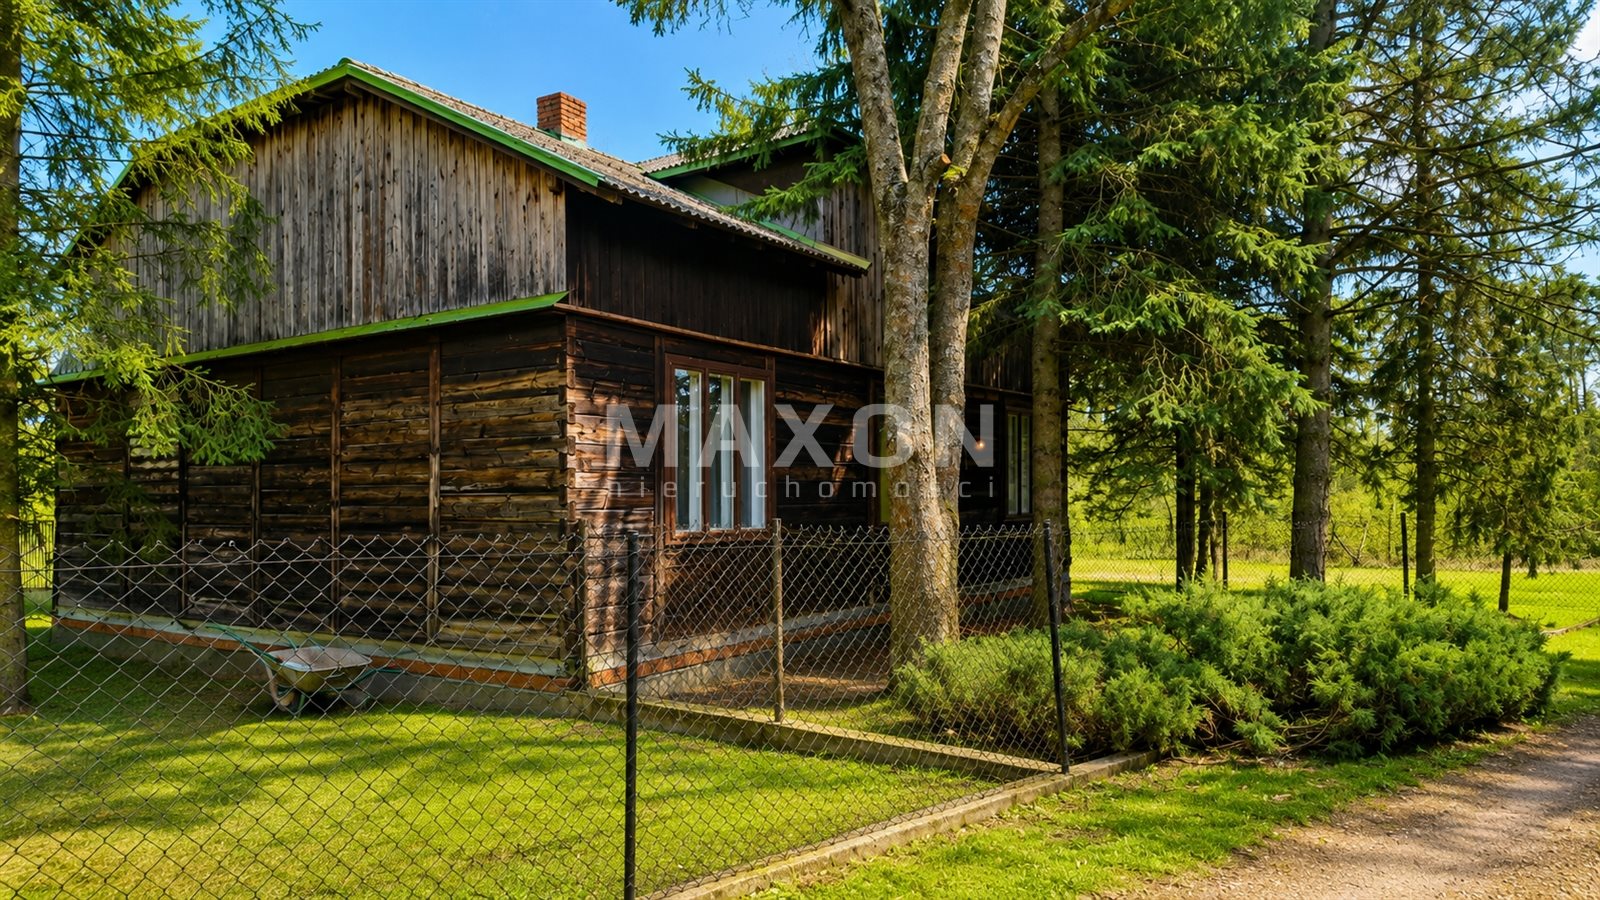
: On a 2.06-hectare plot stands a complex of buildings comprising:
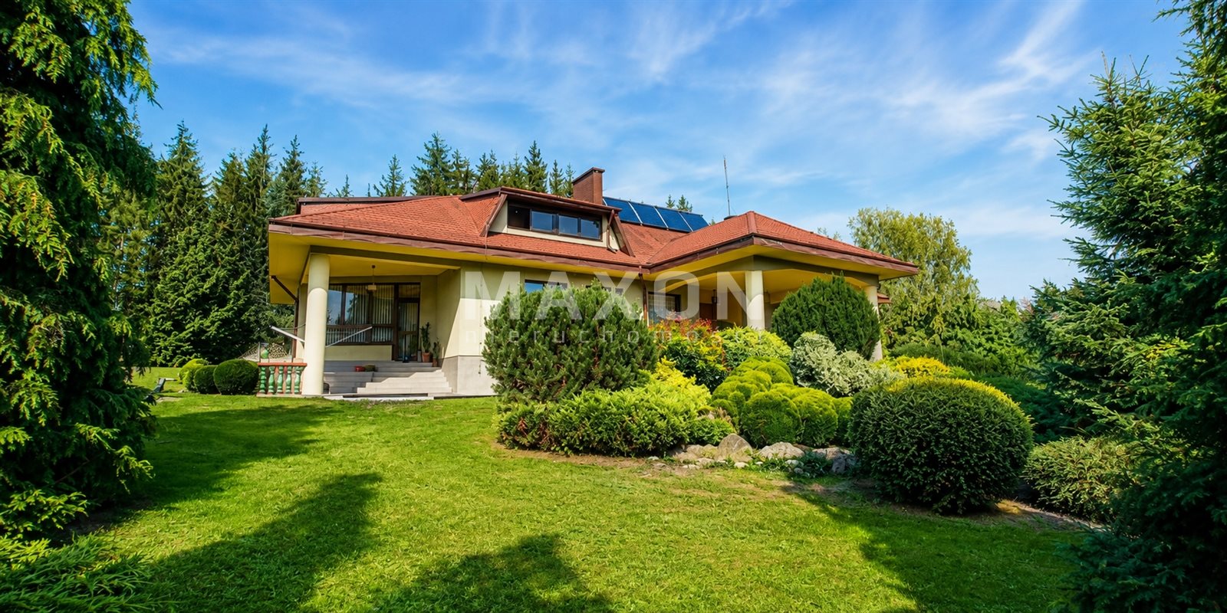
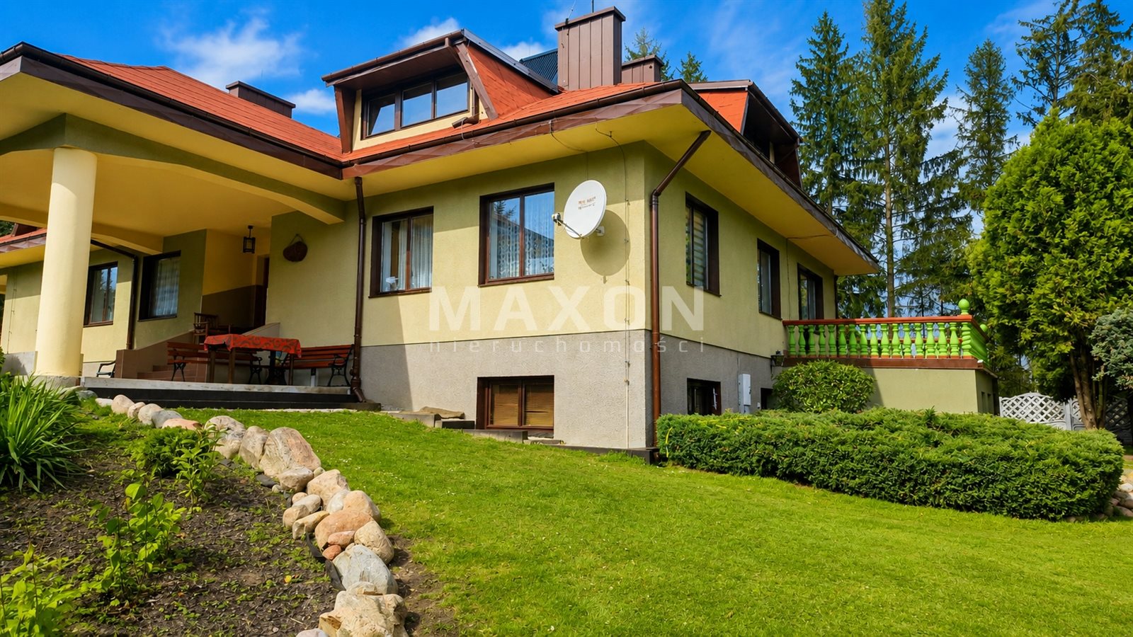
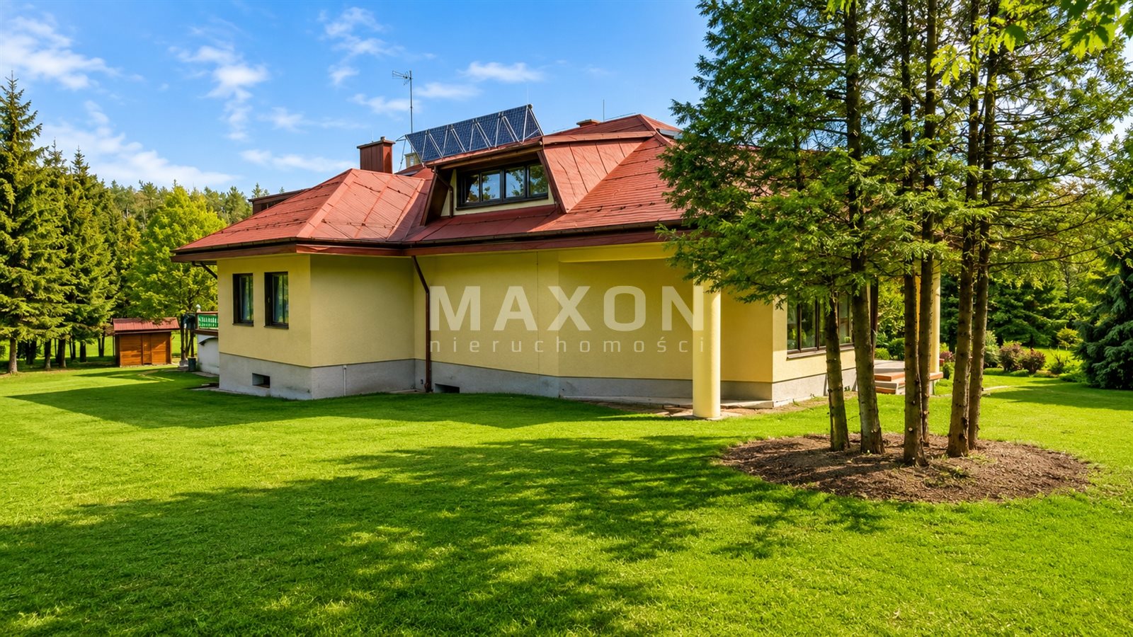
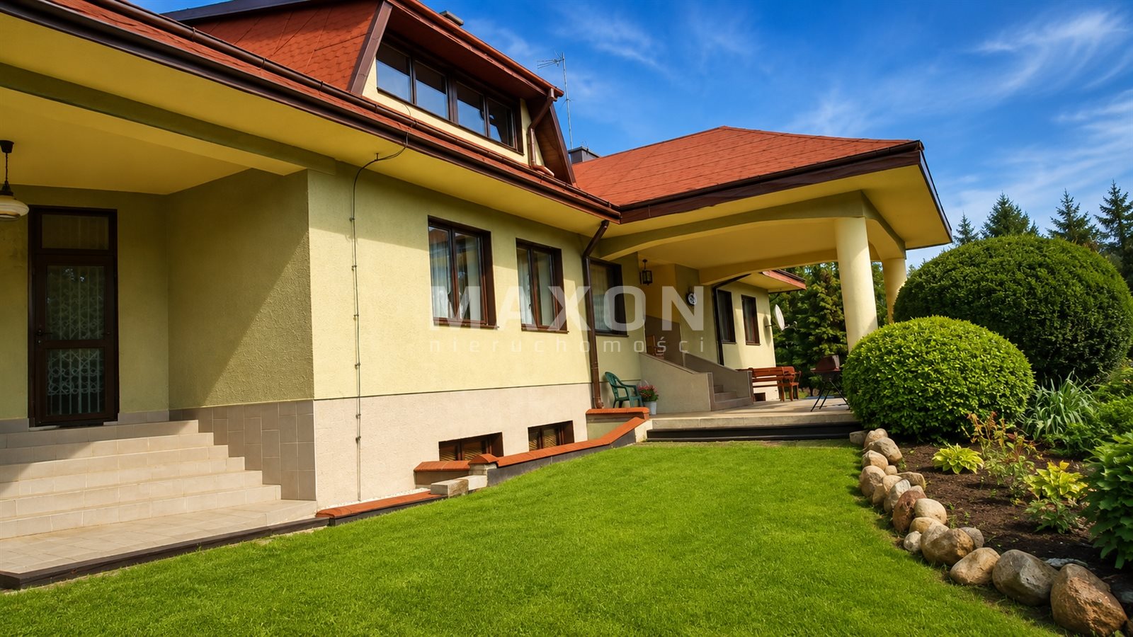
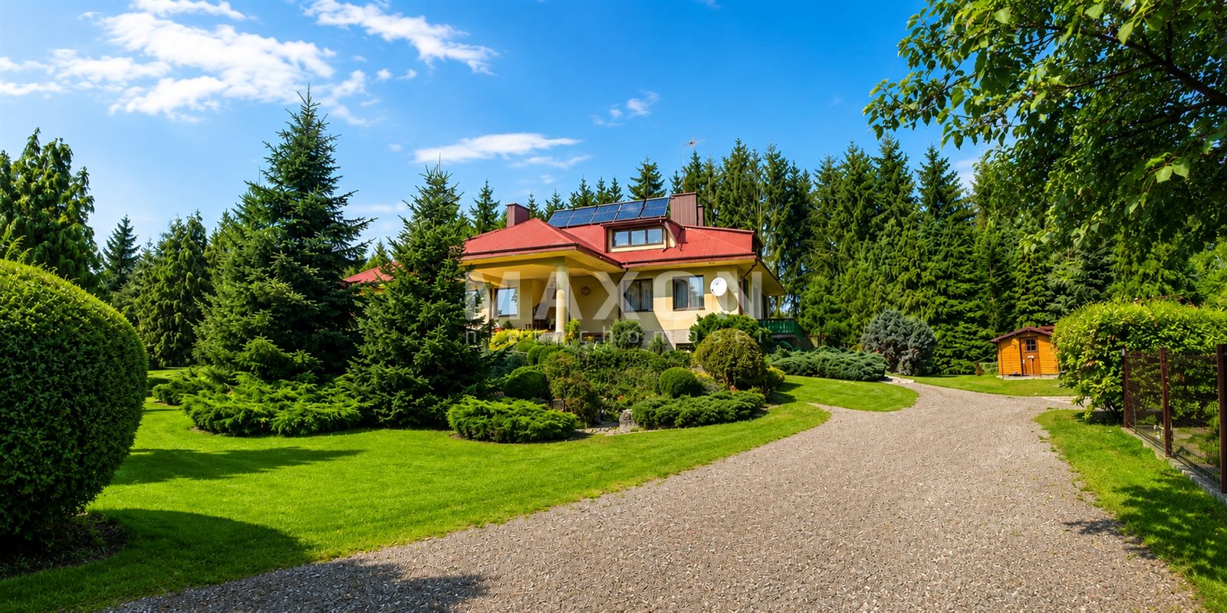
a stately 360-square-meter home,
a brick two-car garage,
a charming 120 m² log and brick house (in need of renovation)
, and a fully functional electric mill.
Main House – 360 m²
A comfortable, three-story building constructed in 2004 using high-quality materials.
Ground
floor: two spacious rooms,
a kitchen with two pantries,
two bathrooms,
a walk-in closet,
a laundry room,
and a boiler room.
First
floor
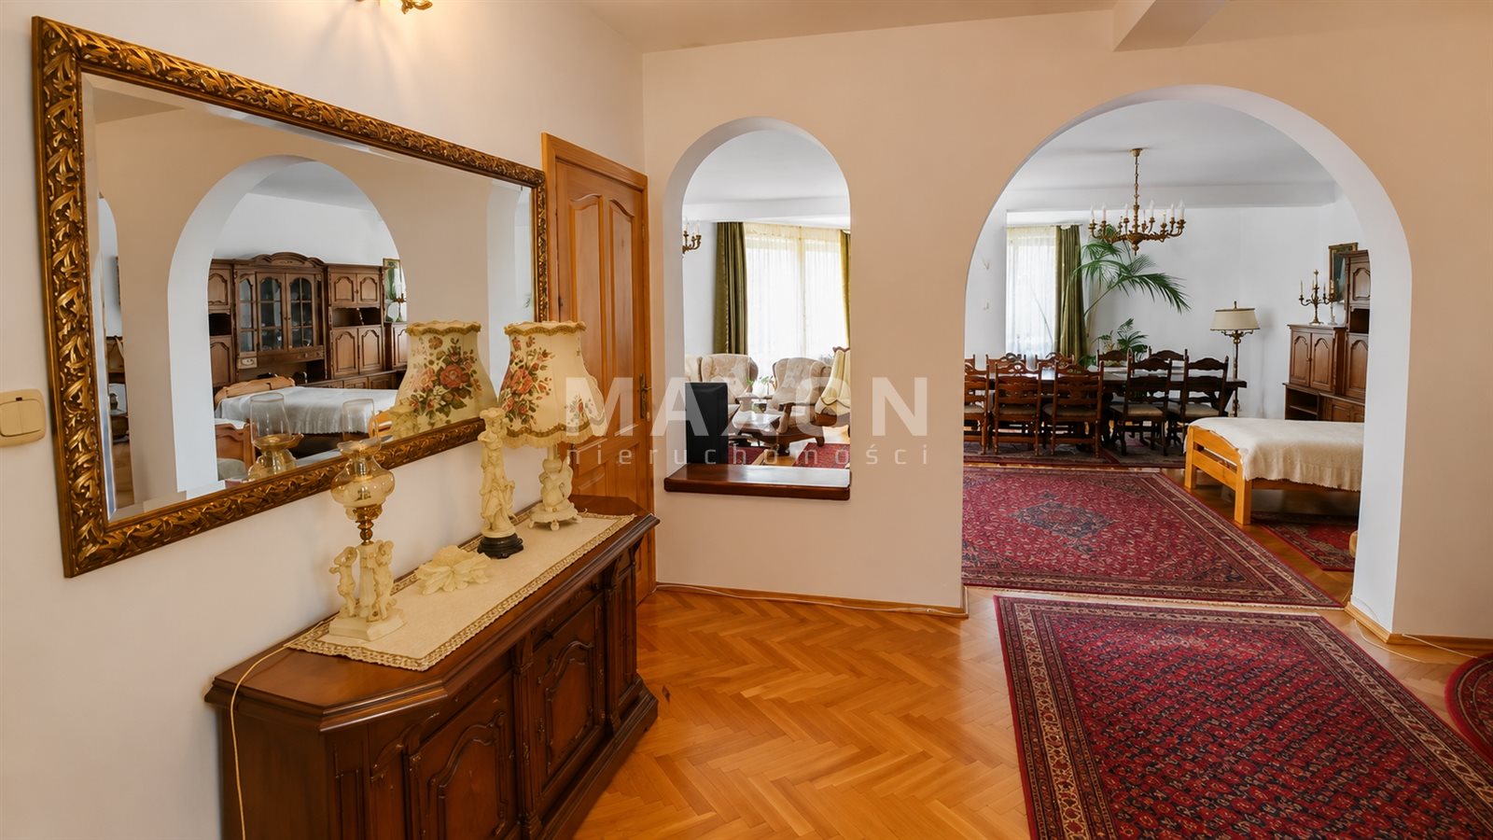
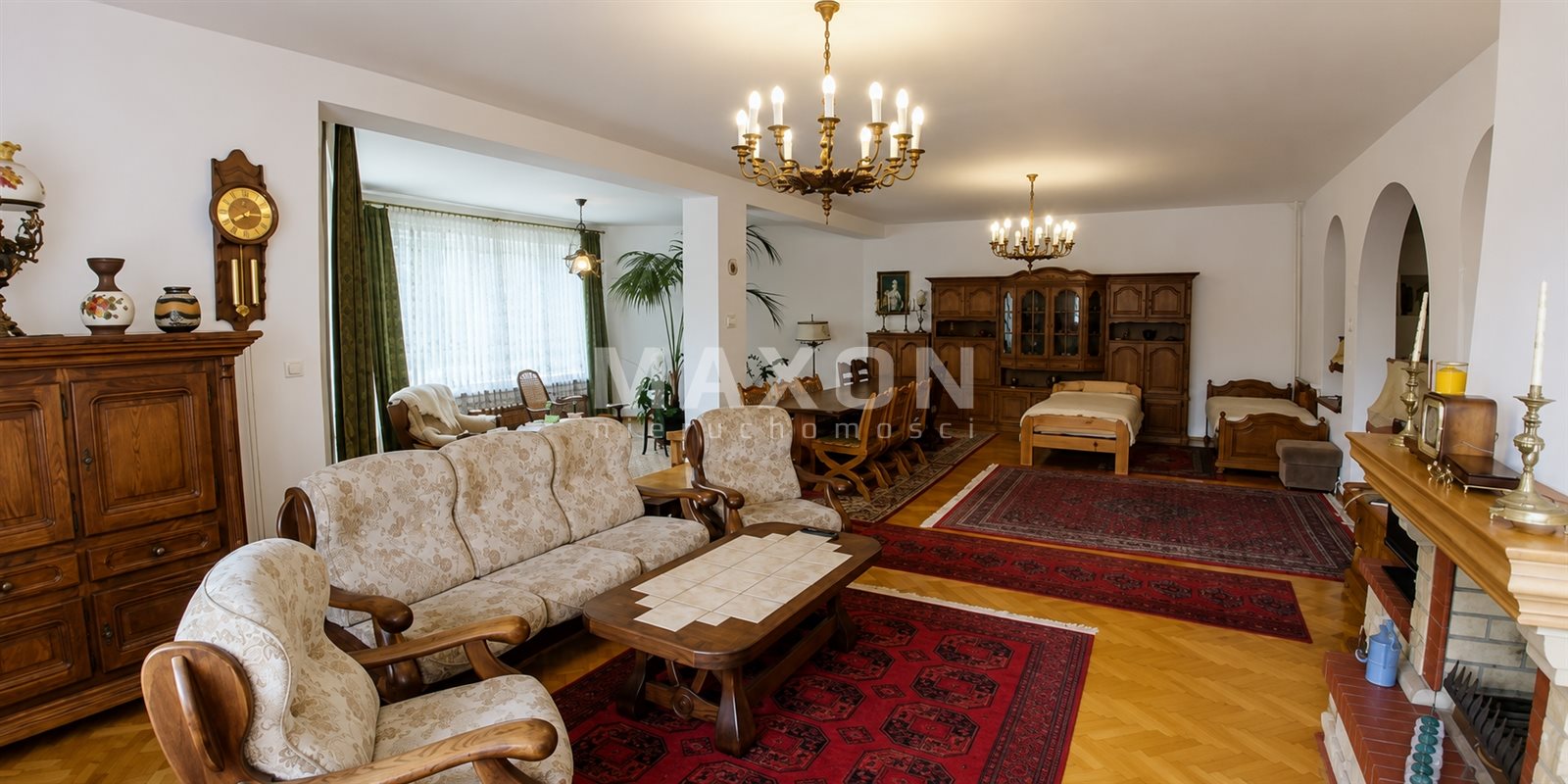
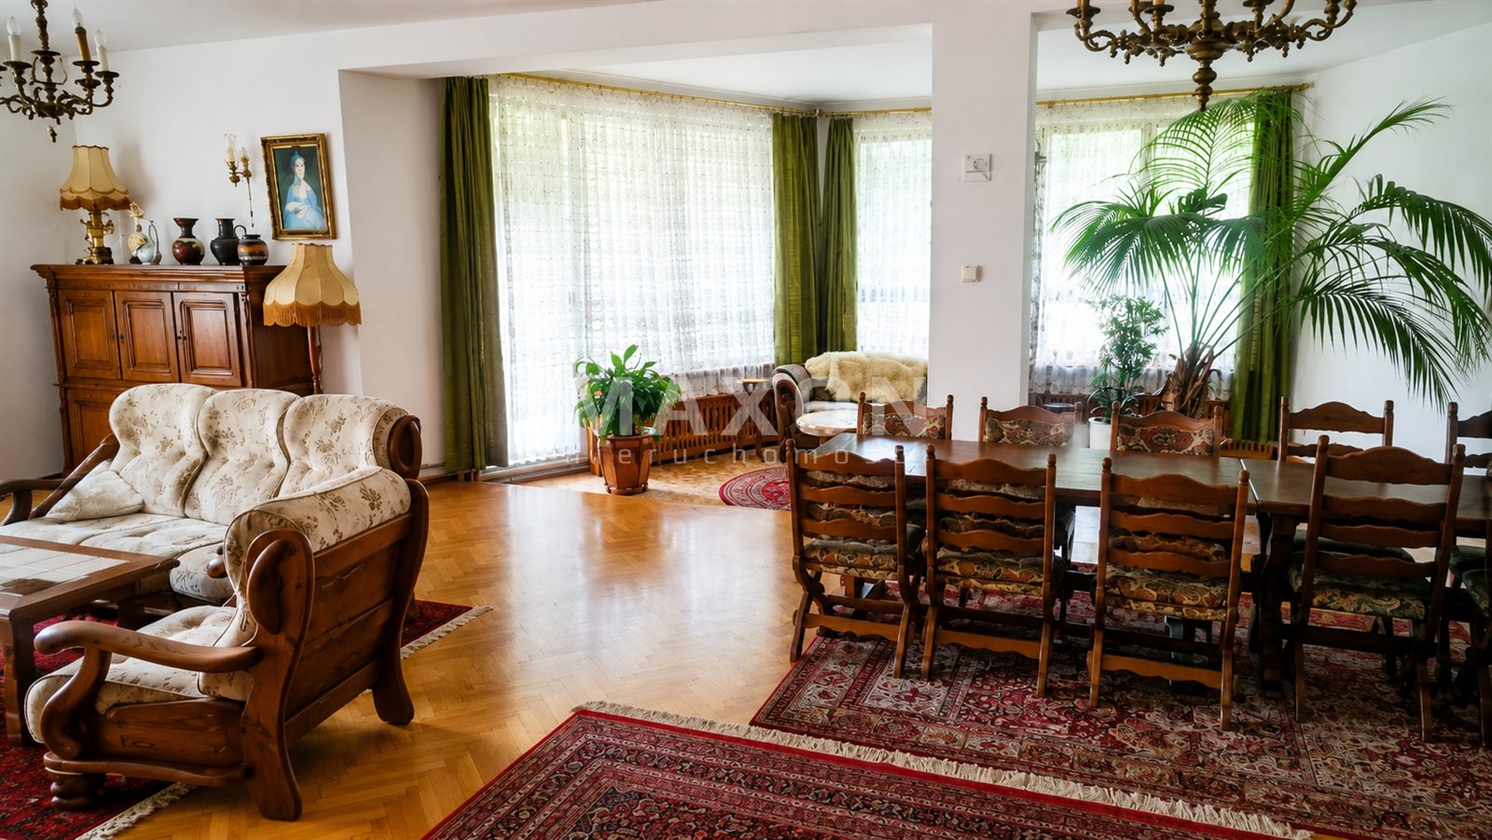
: an impressive 87 m² living room with a fireplace,
two bedrooms,
a kitchen with a dining area,
a bathroom,
a walk-in closet,
and a
spacious hallway.
Attic
: Two separate living areas, ideal for guests or a multigenerational family:
Area
1: two rooms,
kitchen,
bathroom.
Section
II: one room,
kitchen,
bathroom,
separate toilet,
storage room.
Standard
The house was built with an emphasis on durability and timeless elegance.
Its distinguishing features include:
aluminum window frames,
wooden doors and window sills,
oak stairs and handrails,
oak parquet flooring,
a
modern central heating system,
a pellet boiler,
and
5 solar collectors for domestic hot water.
Investment
Potential With an area of nearly 16 hectares, existing buildings, and access to the river, the property offers a wide range of potential uses.
It would be ideal as
a multigenerational home,
an agritourism farm,
a horse farm,
a recreation or wellness center,
a milling operation,
or an
investment involving the construction of a small hydroelectric power plant (upon obtaining the required administrative permits).
The vast expanses of meadows and forests provide exceptional privacy, beautiful views, and a unique atmosphere that cannot be replicated.
This is a property for those seeking more than just a home—a place with history, character, and immense potential.
Location
Don't hesitate to contact us
Zainteresowała Cię nasza oferta lub szukasz podobnej nieruchomości? Zapraszamy do kontaktu!
New and Fully Renovated Railway Station 0% Commission
4 778 zł/sqm
180 sqm
4 rooms