mazowieckie, warszawski zachodni, Stare Babice, ul. Aleja Dębów Katyńskich
12 500 zł
66 zł/m2
House for rent - 189.00 sqm, 5 rooms
- air conditioning
Rooms
Building
- alarm
- intercom
- monitoring
- classic balcony
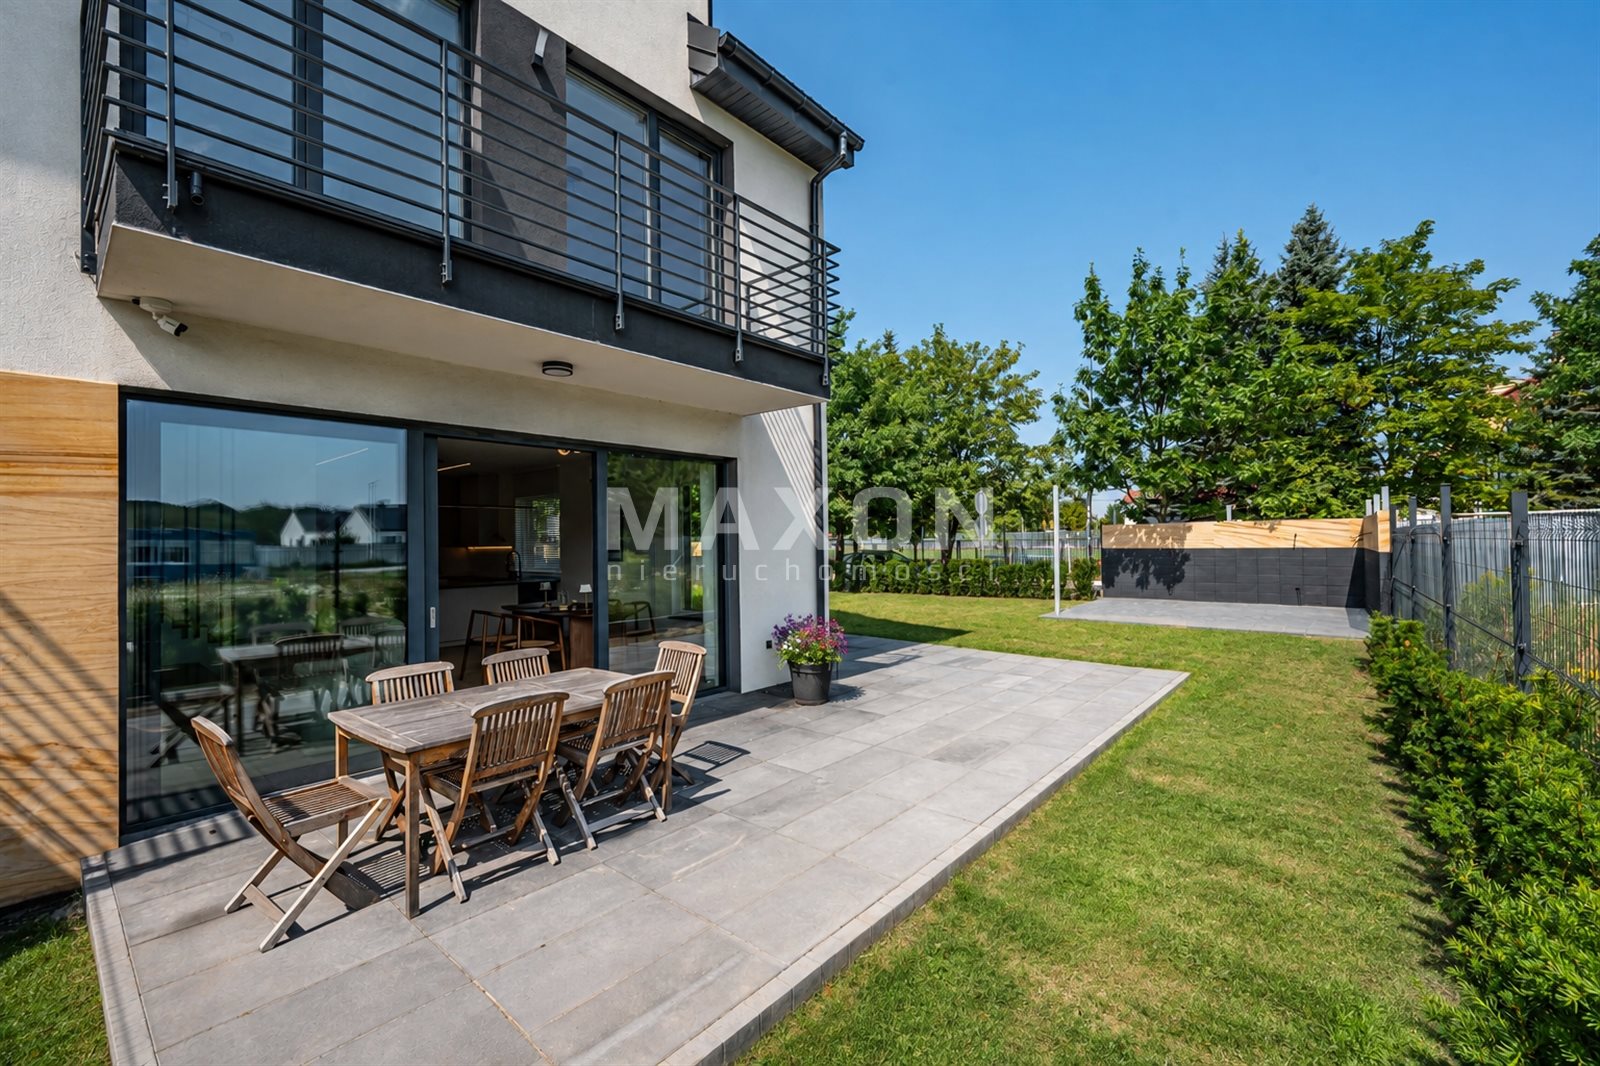
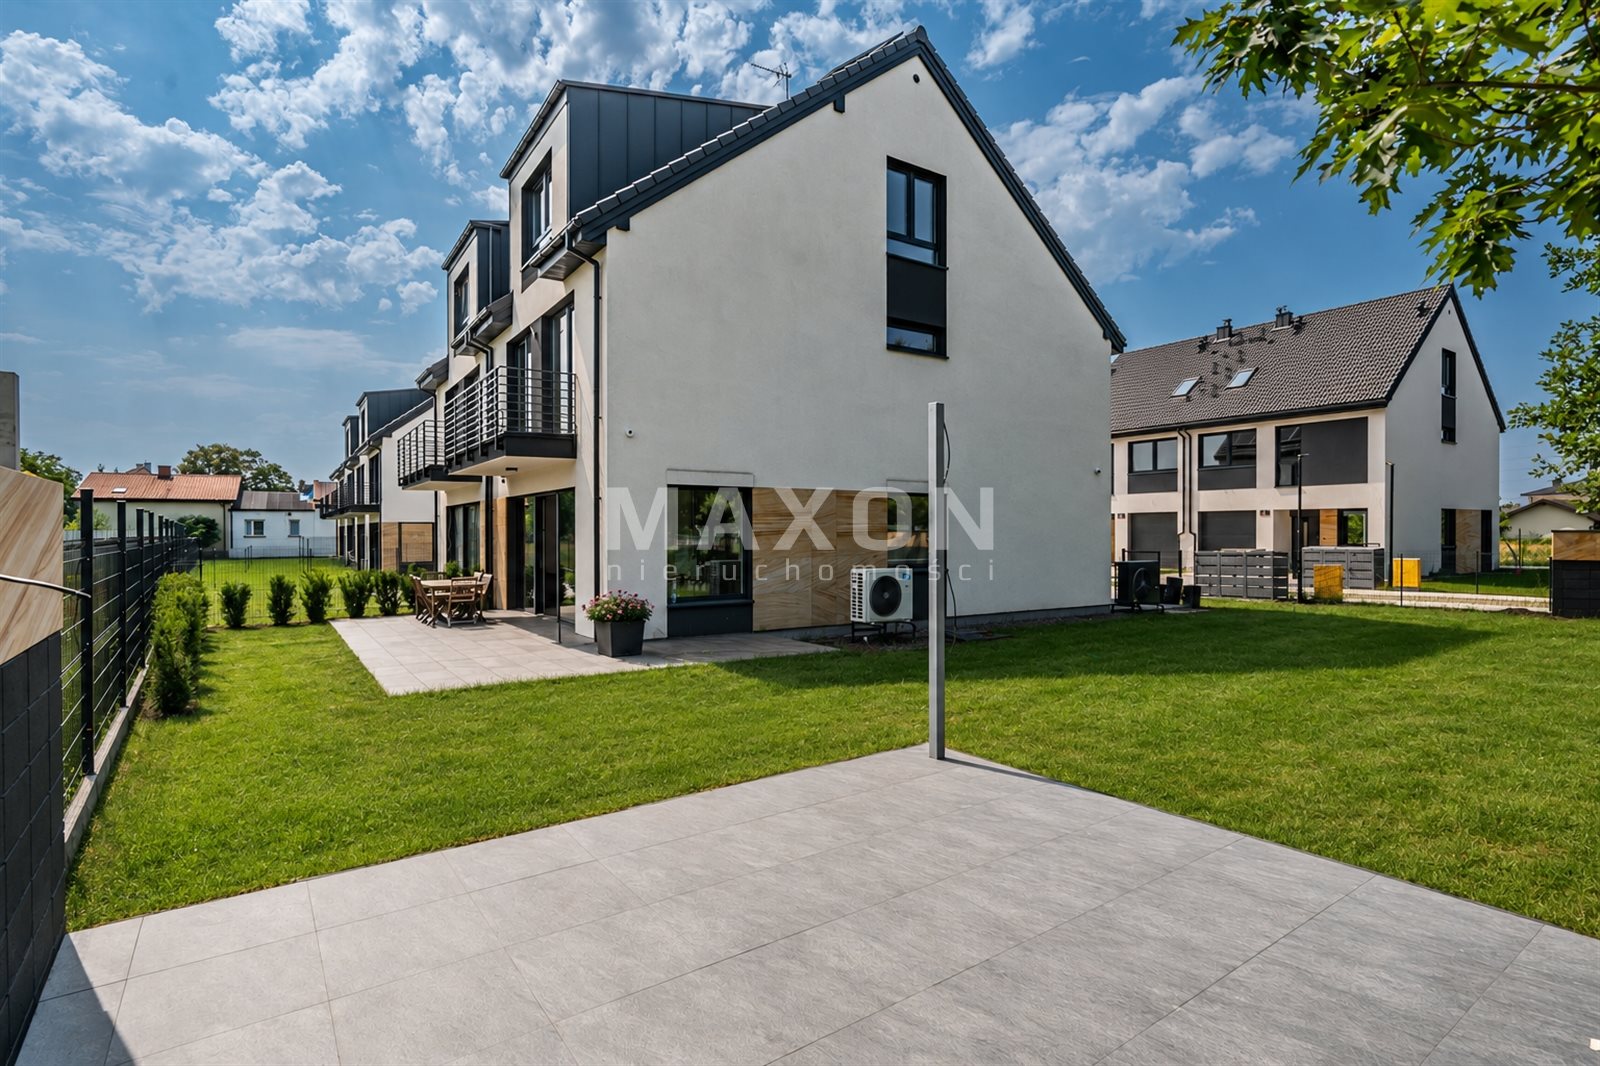
- terrace 25.00 m2
The plot and surroundings
- energy: yes
- gas: yes
- water: Urban
- sewerage: Urban
Description
Don’t wait—be the first tenant of this luxurious home!
A unique, furnished home is available
for rent, designed for those who value comfort and modern solutions that ensure a high standard of living.
The home offers a unique blend of elegant finishes, functionality, and modern technology, creating a harmonious and comfortable space that serves as a true sanctuary—a place you’ll look forward to returning to every day.
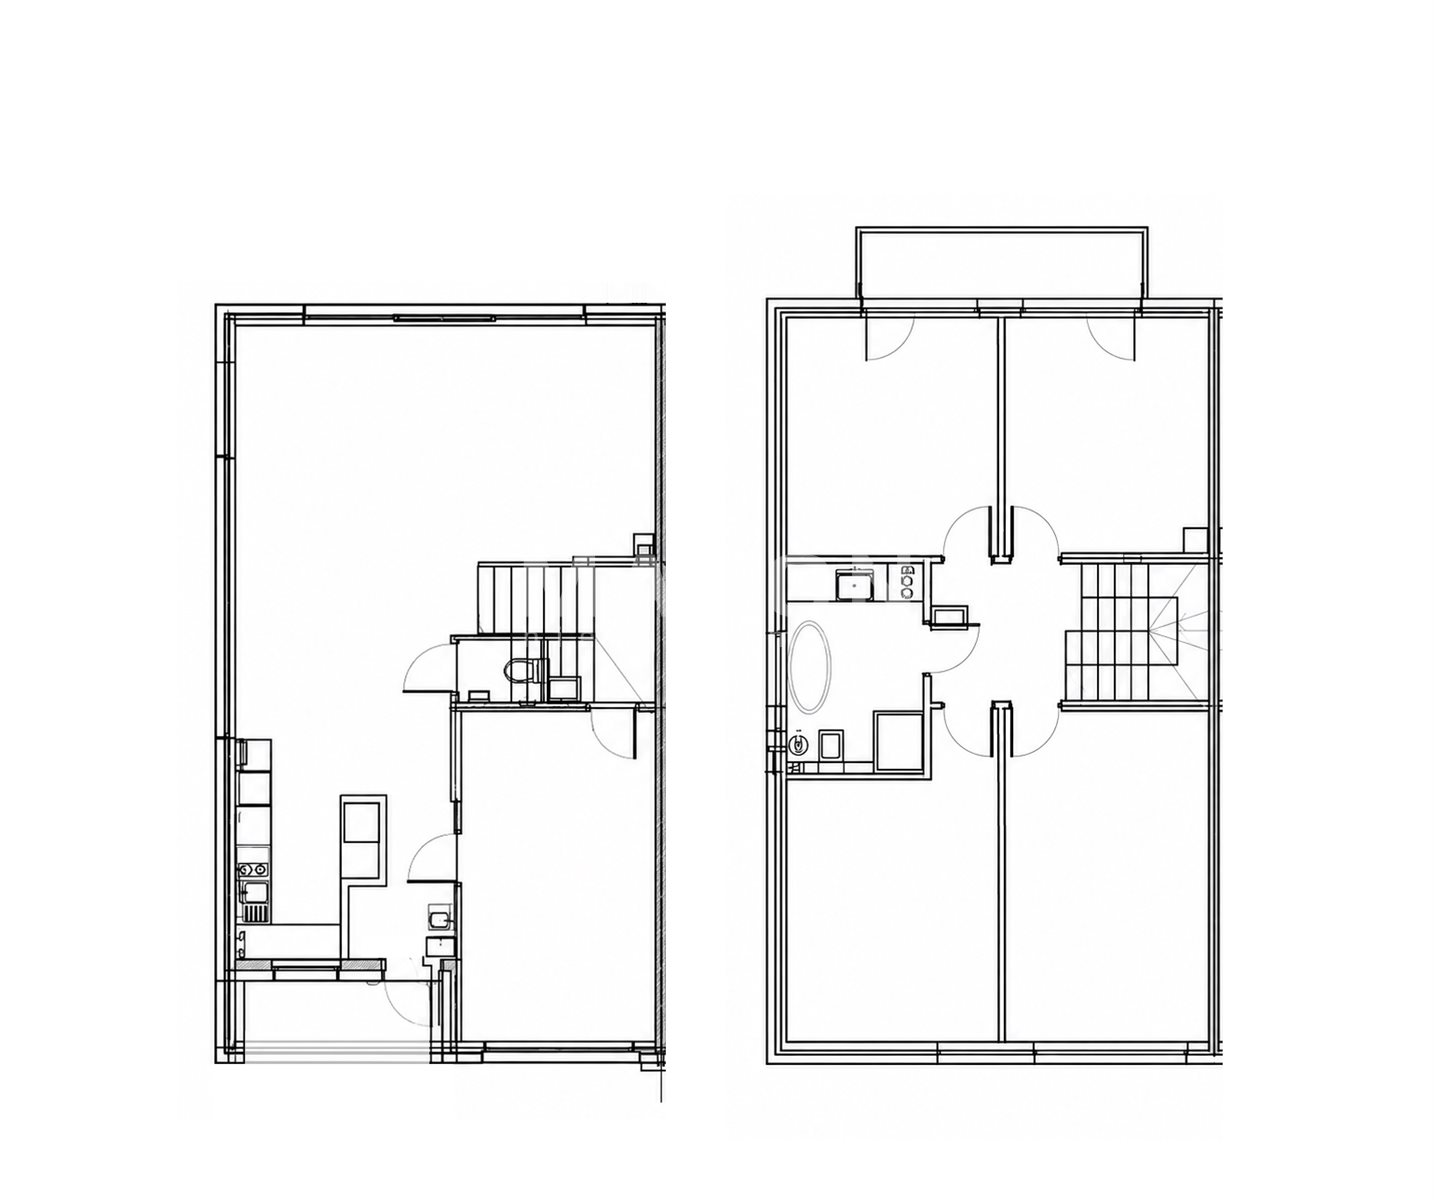
Three levels, totaling 189 square meters, featuring:
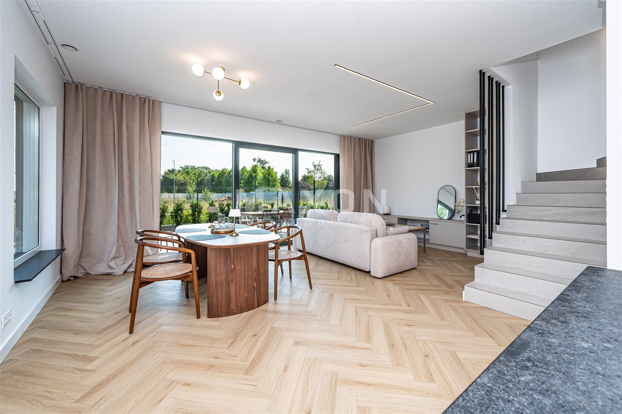
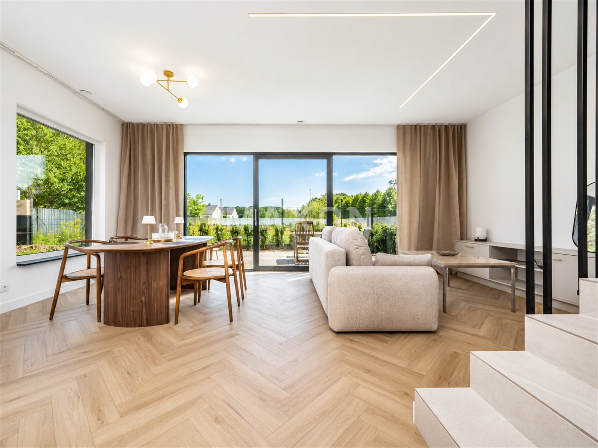
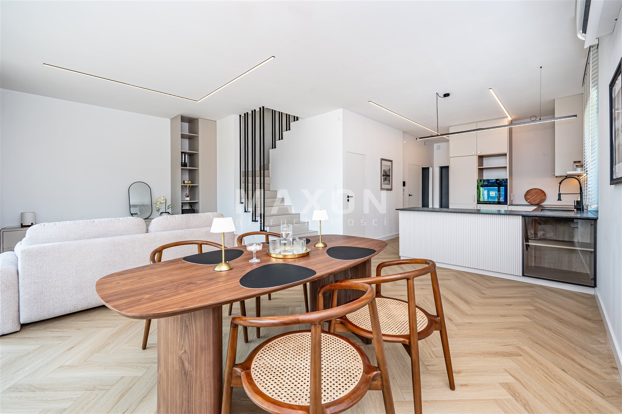
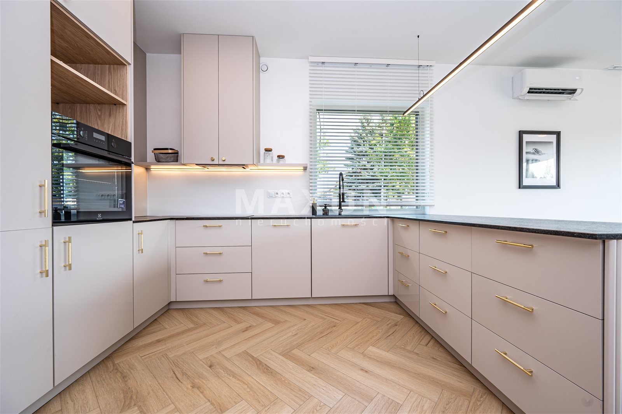
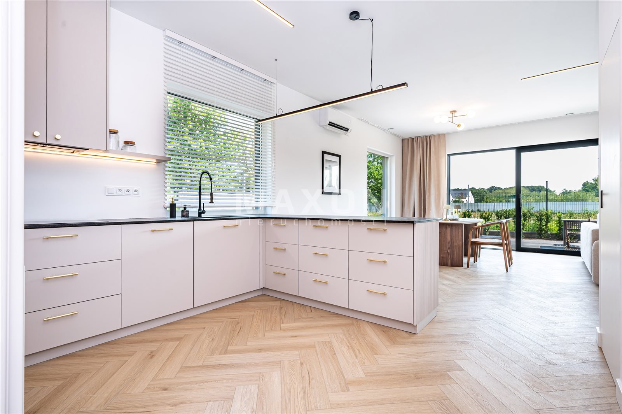
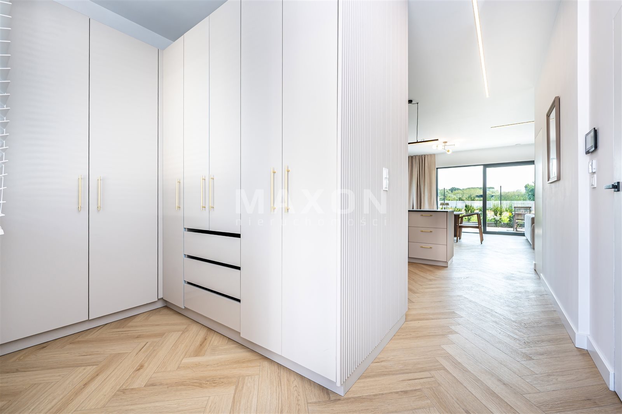
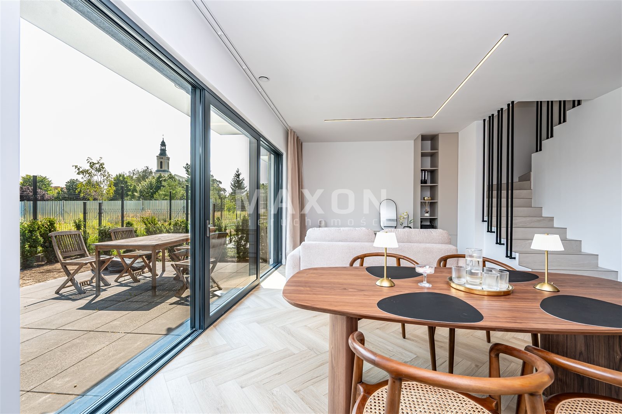
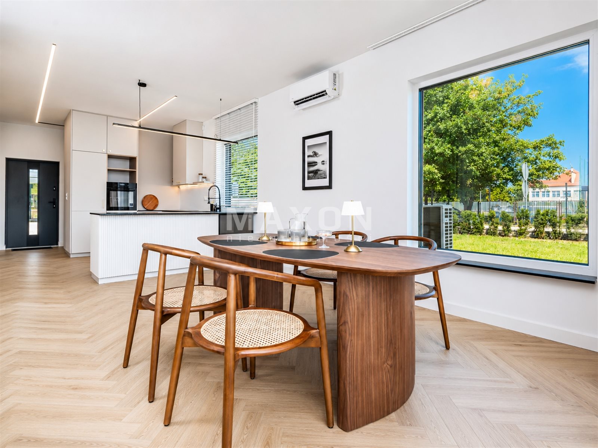
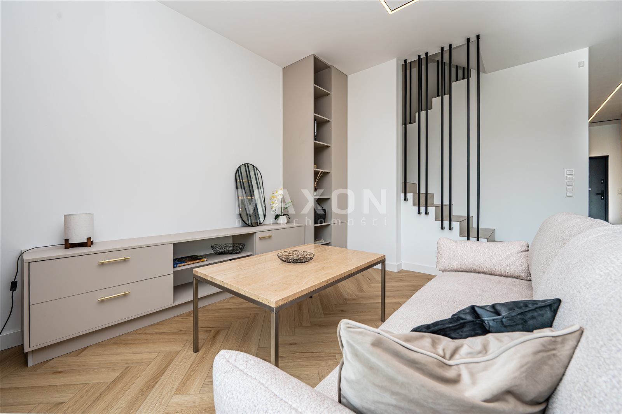
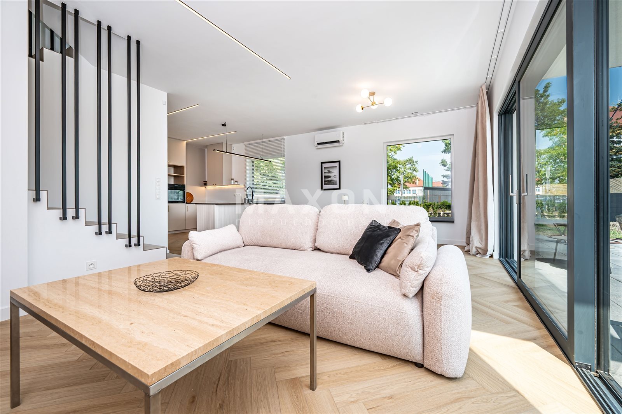
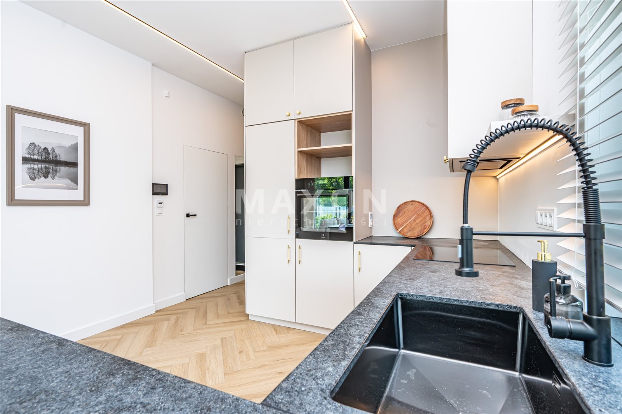
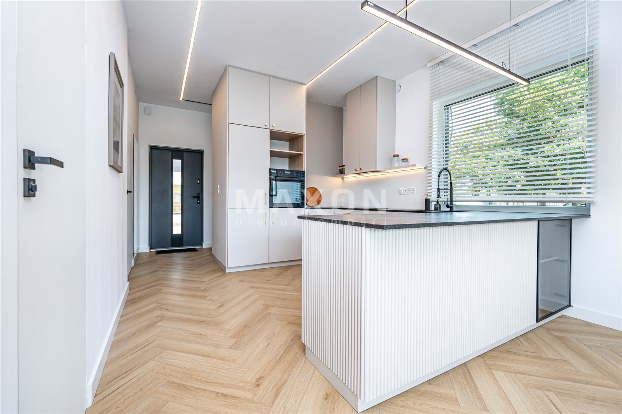
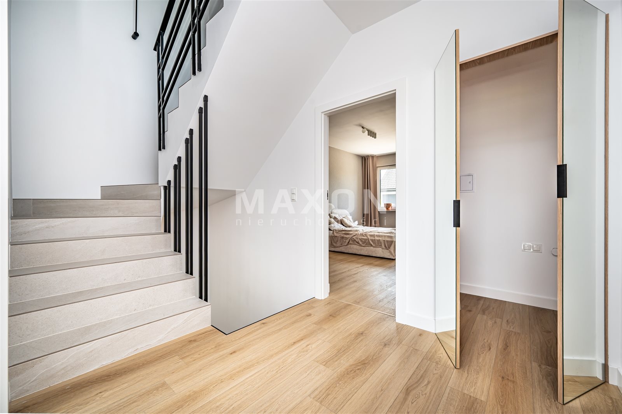
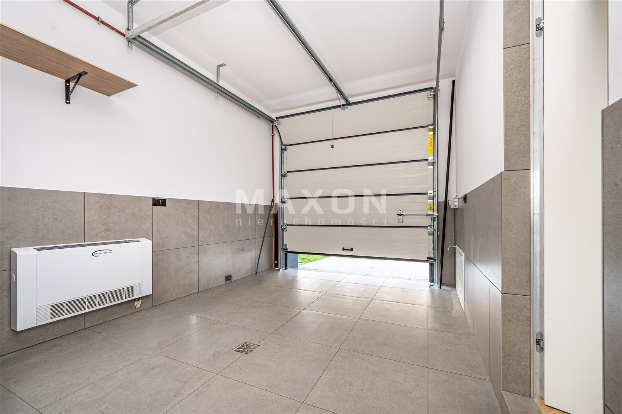
- On the ground floor—a spacious living area, a garage with a utility room, and a half-bath. An open-concept living room, dining room, and large, fully equipped kitchen (custom cabinetry in a trendy cashmere shade with stylish gold handles, appliances by the renowned brand Electrolux). Next to the front door is a beautiful and functional walk-in closet that can hold much more than just outerwear.
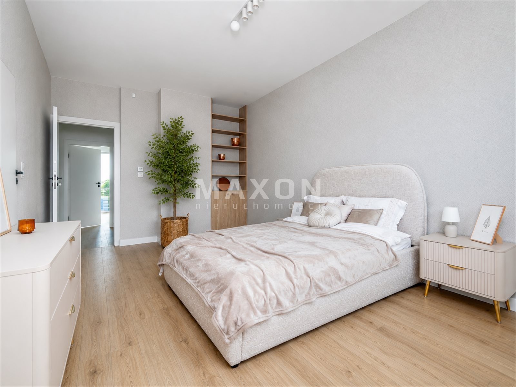
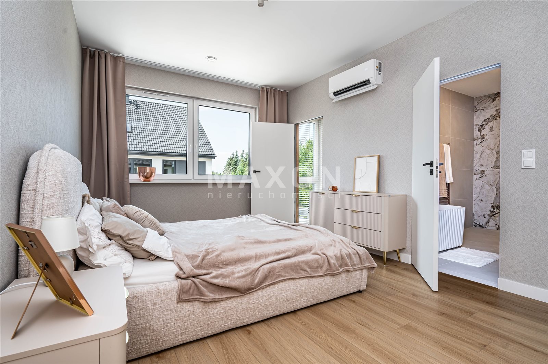
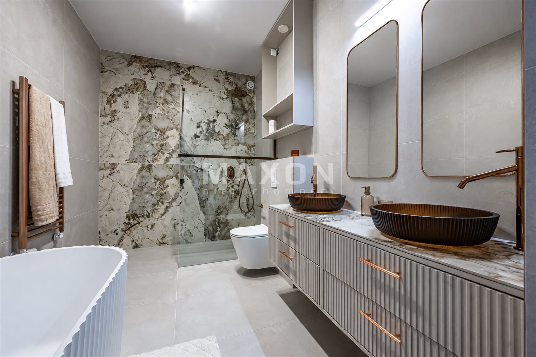
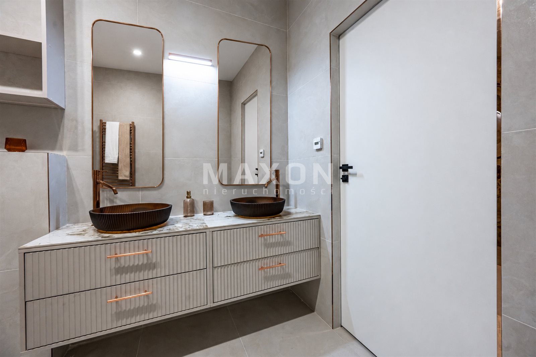
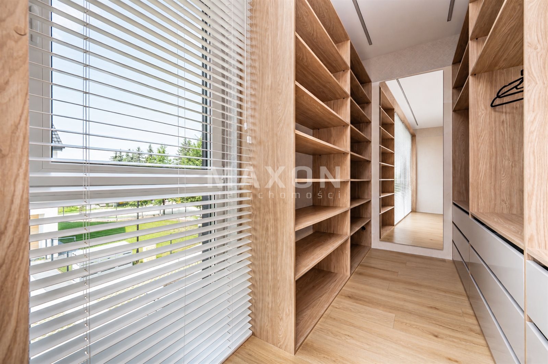
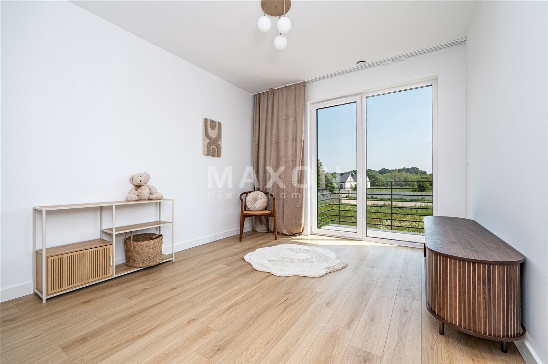
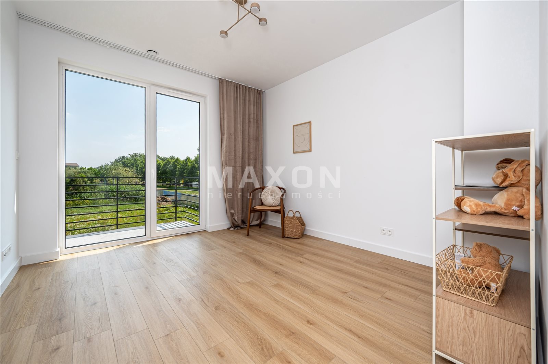
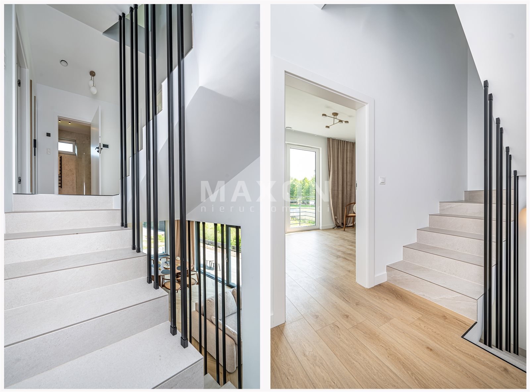
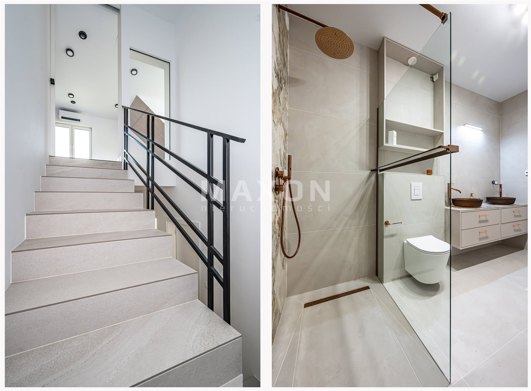
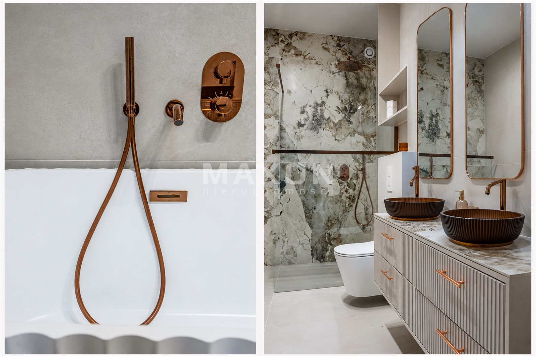
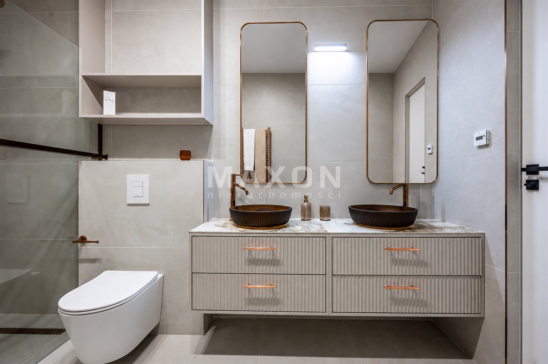
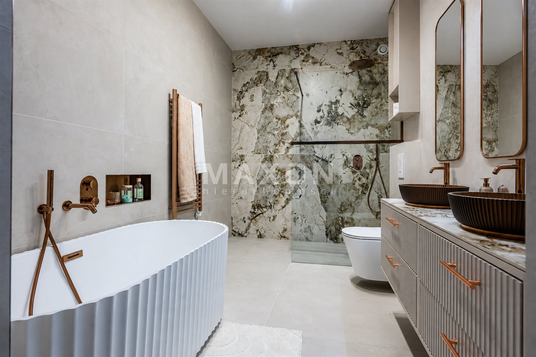
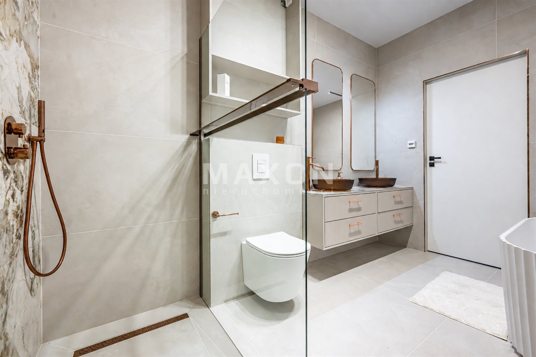
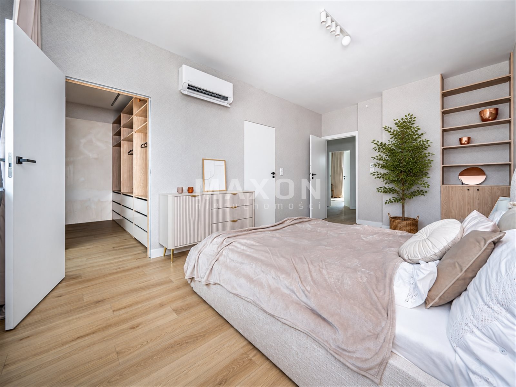
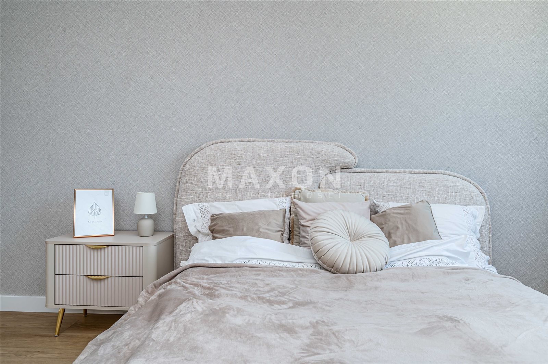
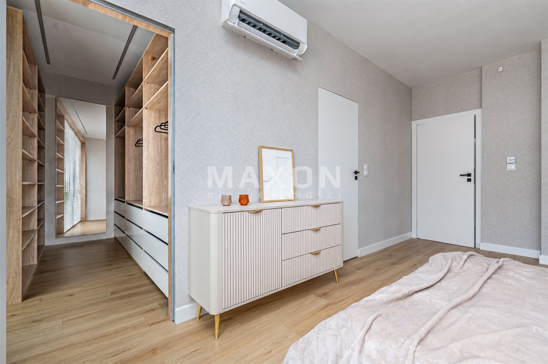
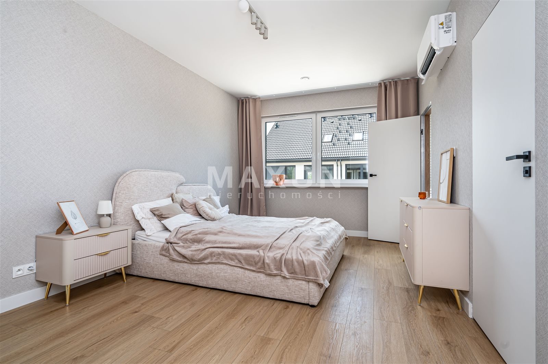
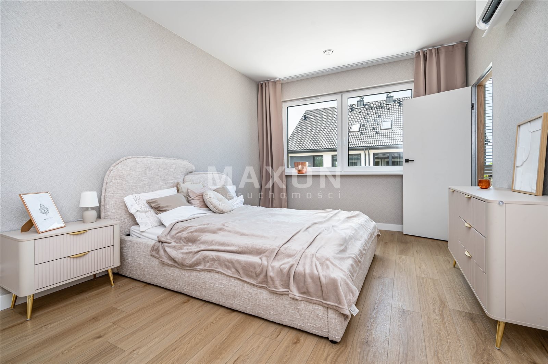
- The first floor features two bedrooms with access to a balcony, a bathroom with a walk-in shower and a striking freestanding bathtub by Mexen. This level also features a true master bedroom (a bathroom with two sinks, a walk-in shower, a spacious bathtub, and striking brushed copper faucets that perfectly complement the style of this relaxing space), as well as a walk-in closet with a tall window and custom built-in cabinetry (LED lighting, illuminated rods, and functional drawers). In the hallway, there is a separate room for a washer and dryer.
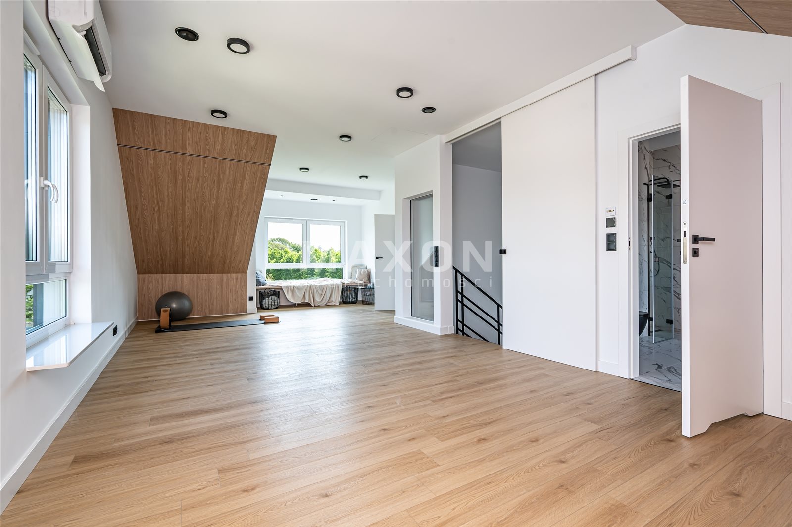
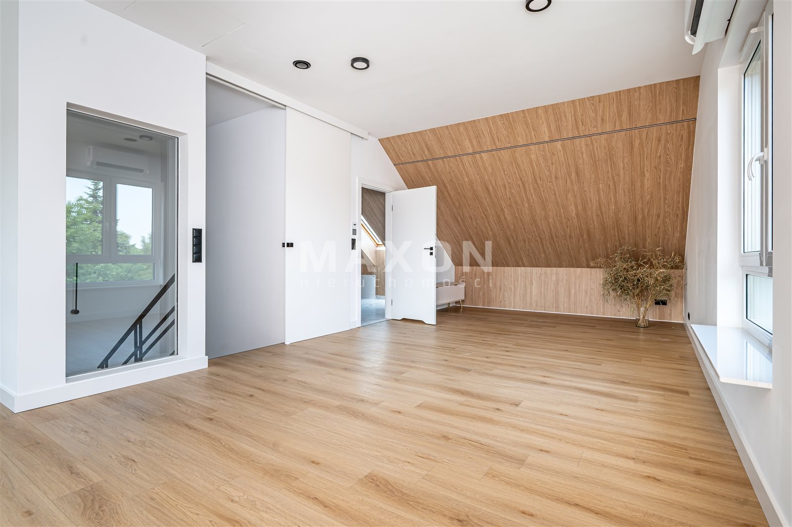
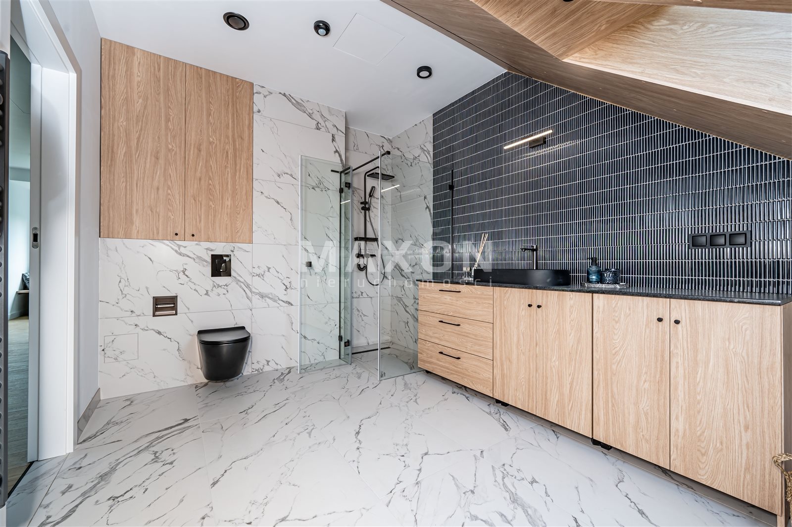
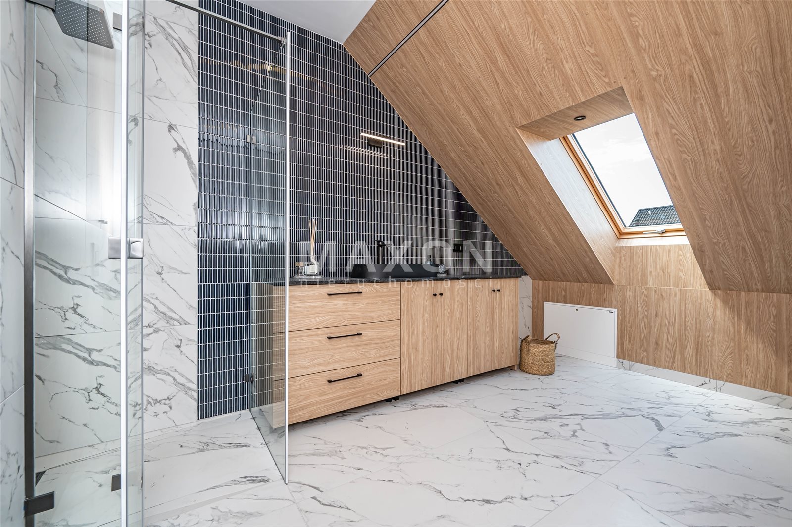
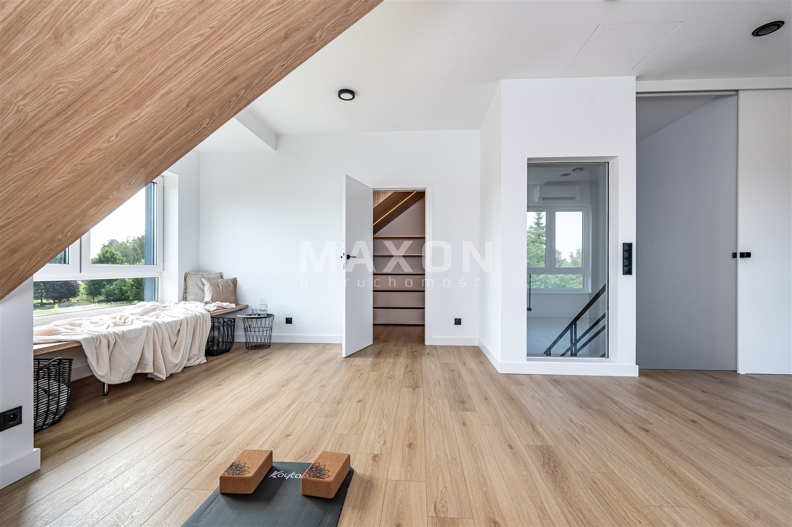
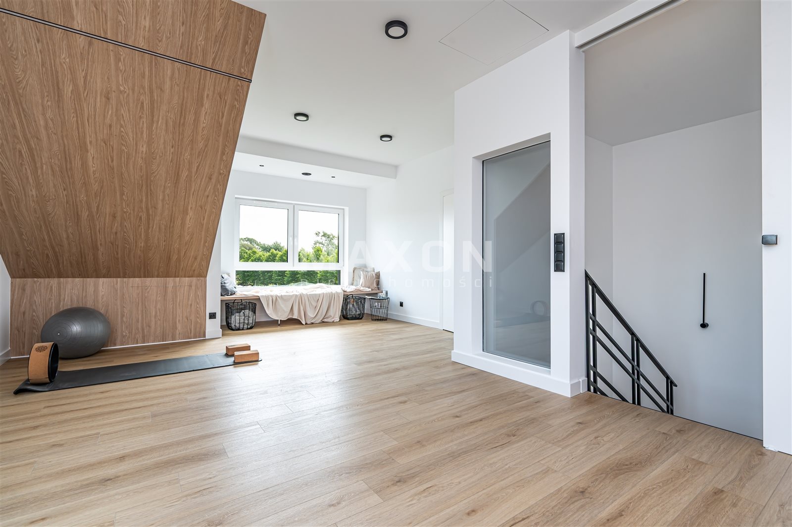
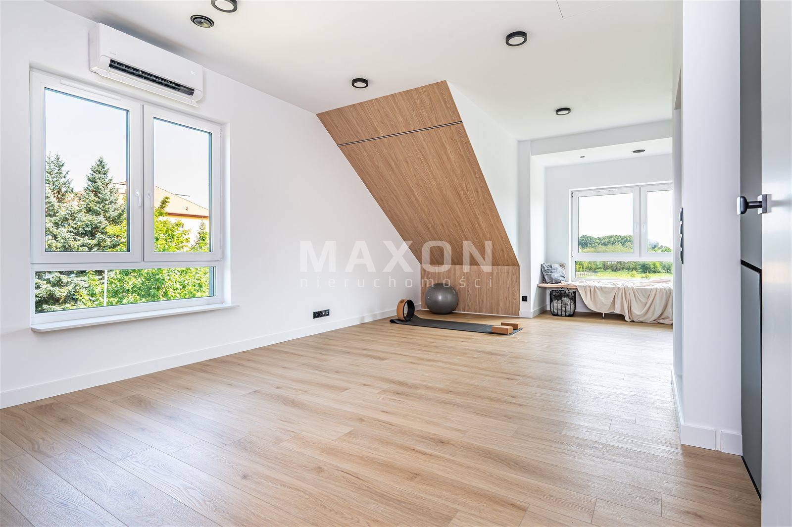
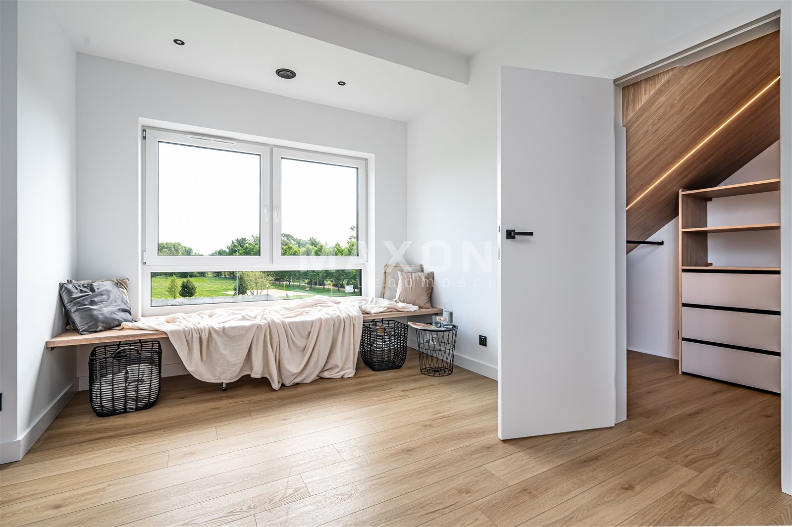
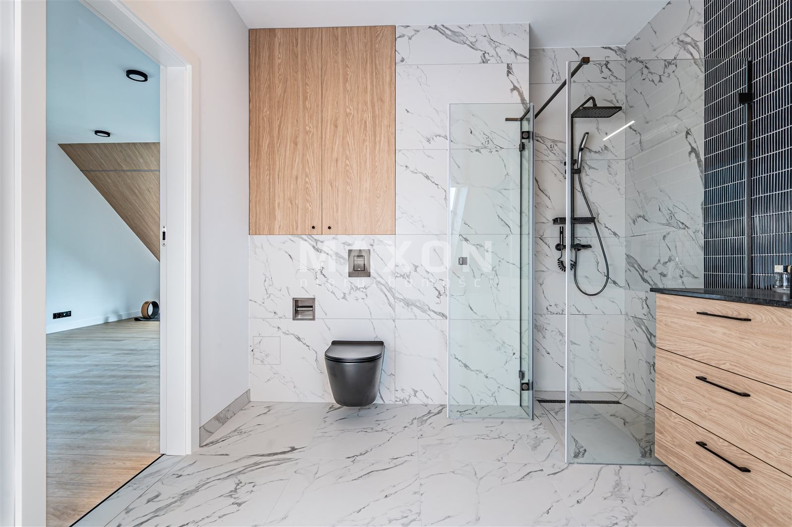
A fully usable, nearly 50-meter attic with another full bathroom and walk-in closet. This additional space is ideal for a guest bedroom, a recreation room, a playroom for children, or a quiet place to work.
The home’s comfort is enhanced by:
- air conditioning in all rooms,
- a heat pump and a heat recovery system, ensuring a pleasant temperature and fresh air while reducing operating costs
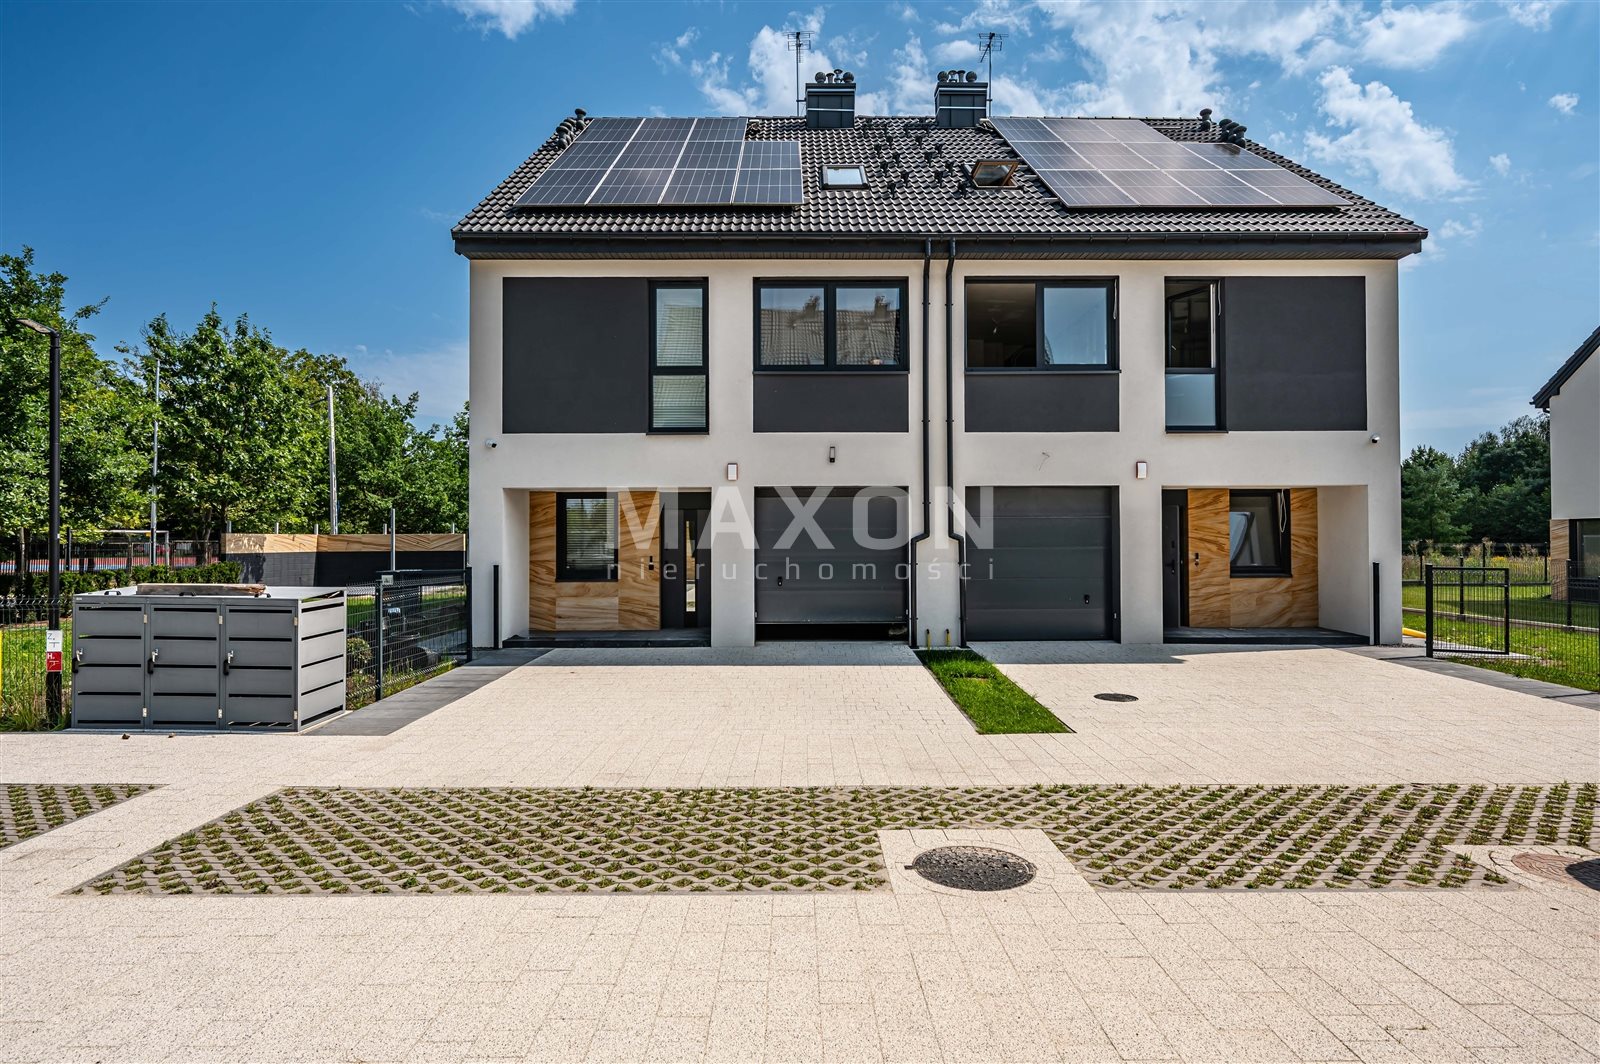
- solar panels, which further enhance the home’s energy efficiency.
- a water filter that provides convenient access to high-quality water without the need for bottled water.
The interiors have been finished in an elegant, understated style using high-quality materials, including vinyl panels laid in a trendy herringbone pattern, natural stone, original ceramic fixtures, modern rain showerheads with built-in LCD screens, wall and ceiling paneling with LED strips, and much more.
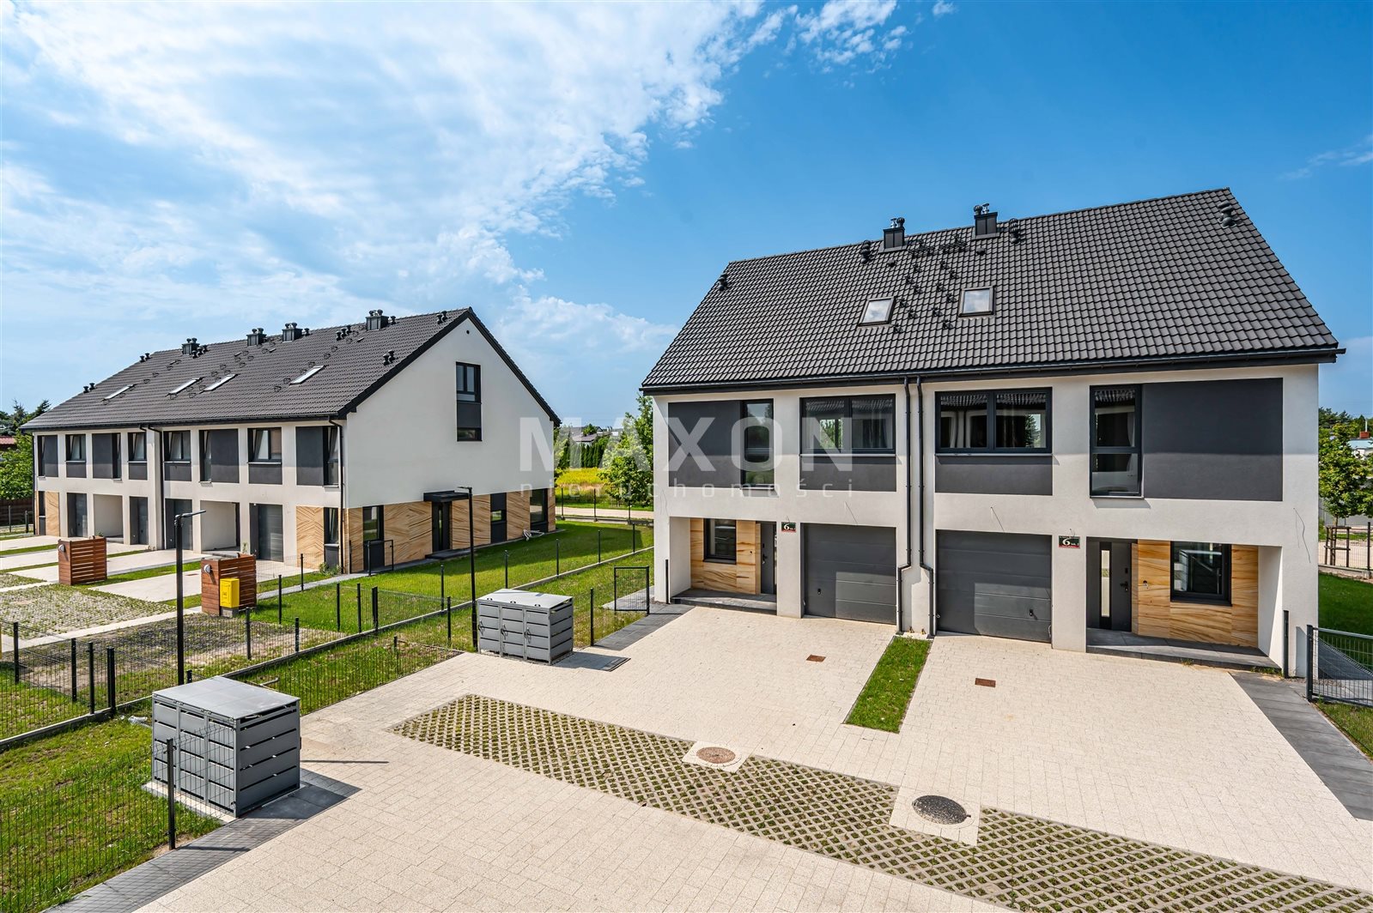
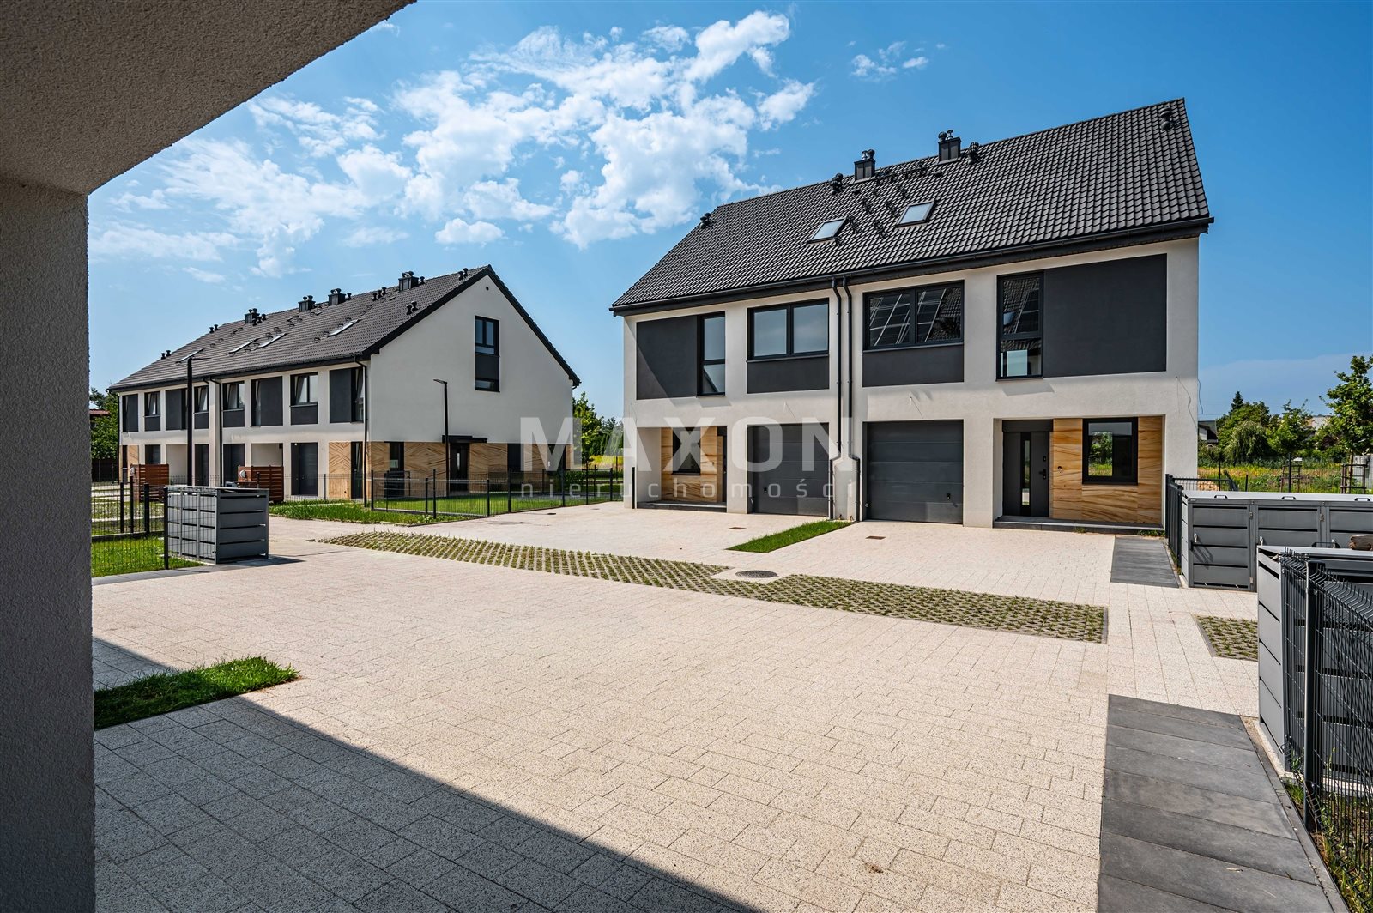
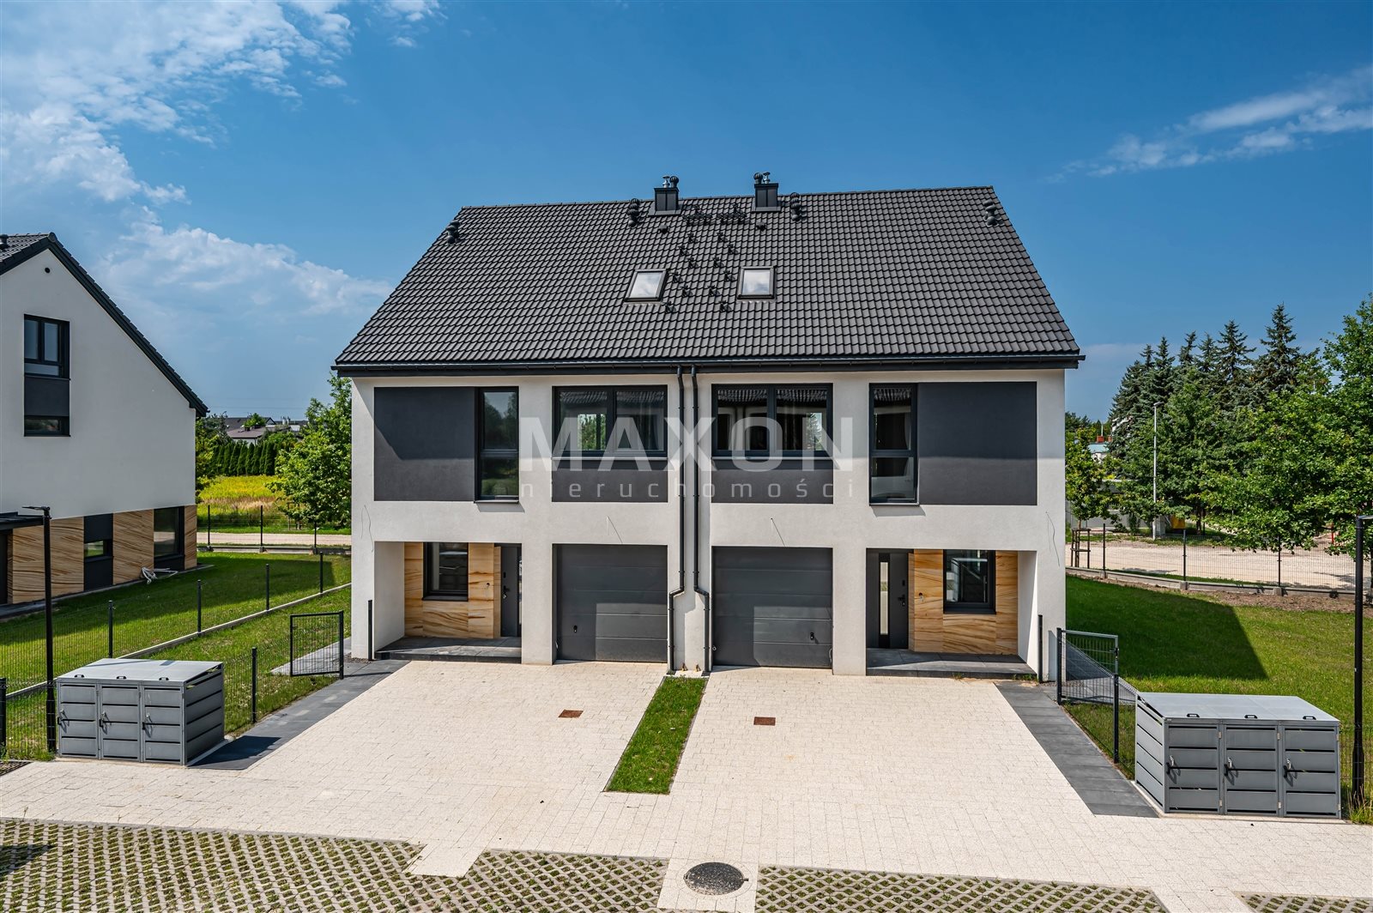
The house is located in a new, gated, and intimate residential community with an automatic entrance gate, set on a lot of approximately 415 square meters, which has been carefully landscaped with comfortable relaxation and everyday use in mind. Another undeniable advantage is the fully automated garden irrigation system, which ensures that maintaining a green and aesthetically pleasing outdoor space does not require time-consuming upkeep. A large terrace naturally connects the interior of the house with the garden, thanks to panoramic windows spanning nearly the entire width of the house. The property also features a stone-paved recreational area with the perfect spot for a barbecue or hot tub, allowing you to transform the garden into a private space for relaxation and gatherings with family or friends.
A unique location in the heart of Stare Babice
The house is situated right in the center, with a school, park, and church in the immediate vicinity. The proximity to the school is a huge advantage for families with children. Getting to school each day doesn’t require a car, and an afternoon stroll to the nearby park becomes a natural part of the day. Just a short distance away lies the vast Łosiowe Błota Nature Reserve—perfect for walks or bike rides.
The area offers a full range of retail and service amenities (including Carrefour Market, Żabka, Biedronka, Lewiatan, and various restaurants and bars). Right by the market square—a 3-minute walk away—is a bus stop served by several lines (toward Metro Młociny, Metro Bemowo—15 min., Ożarów—25 min.). It’s a 10-minute drive to the ring road, and from there, you have easy access to the airport and in any other direction.
Luxury, comfort, and privacy all in one place. This move-in-ready home is waiting for you and your family. Schedule a viewing, and you’ll discover why this is the perfect place for you. I invite you to come see it.
Location
Don't hesitate to contact us
Zainteresowała Cię nasza oferta lub szukasz podobnej nieruchomości? Zapraszamy do kontaktu!