Residence Near the Airport - Apartment + Office
Warszawa, Włochy, Cyprysowa
27 000 zł
60 zł/m2
House for rent - 450.00 sqm, 10 rooms
- air conditioning
- fireplace
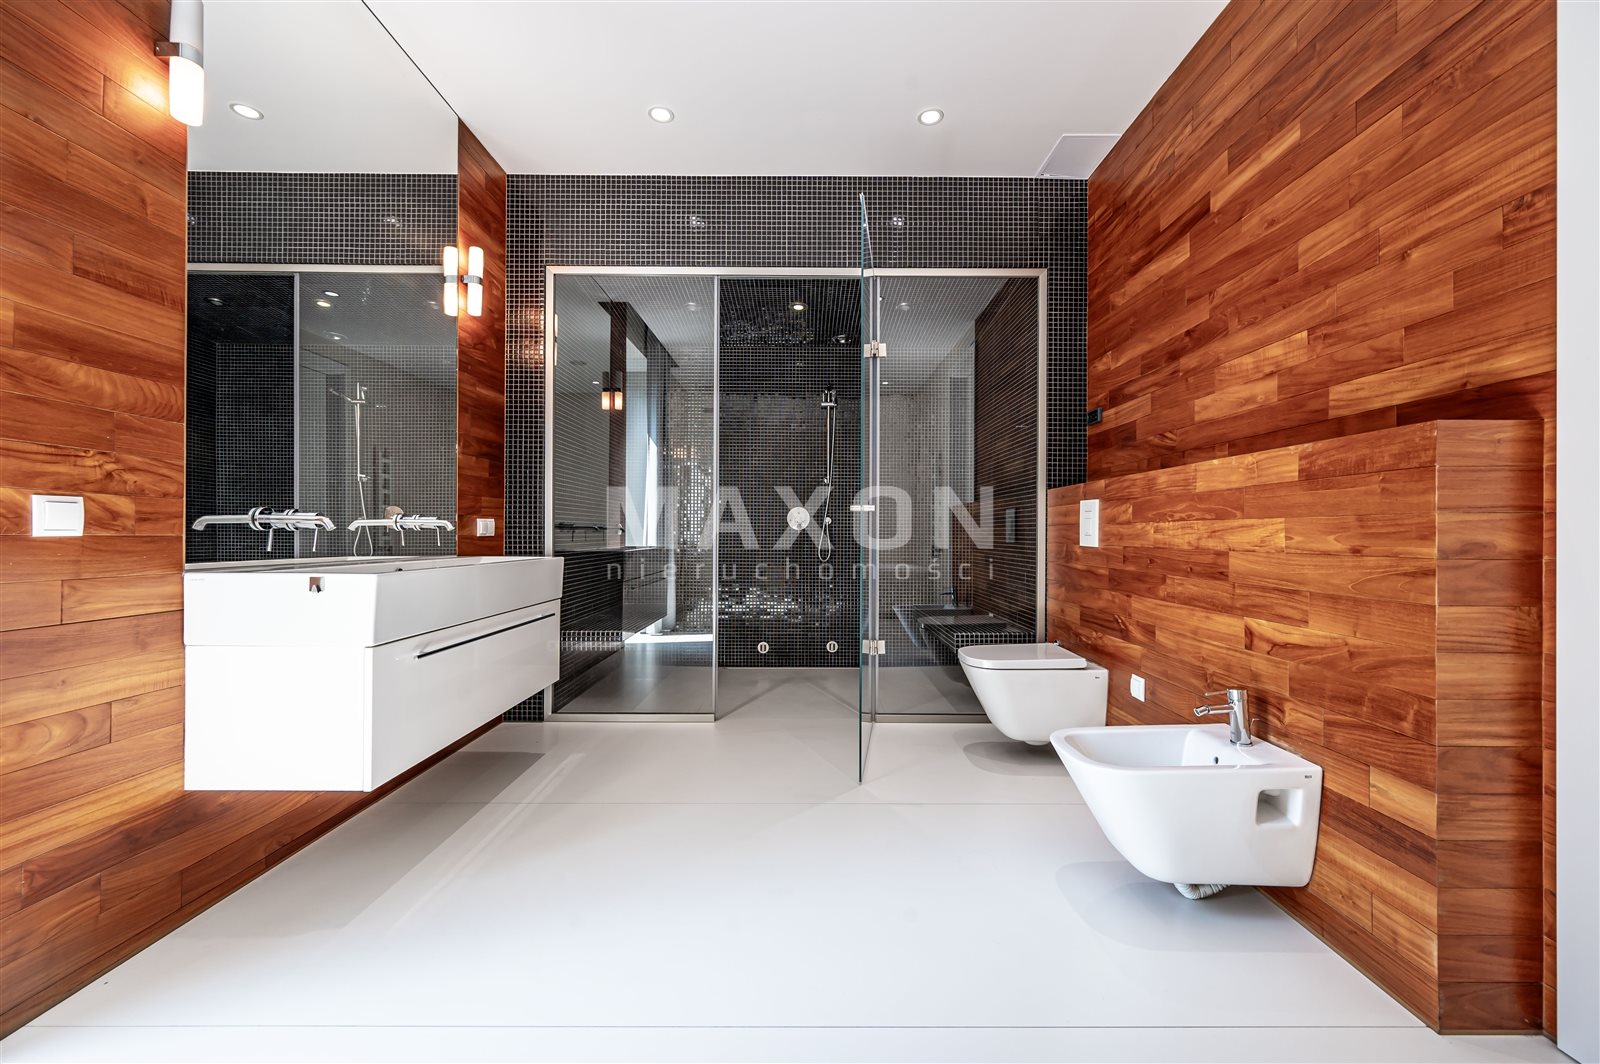
- sauna
Rooms
Building
- alarm
- intercom
- monitoring
- classic balcony
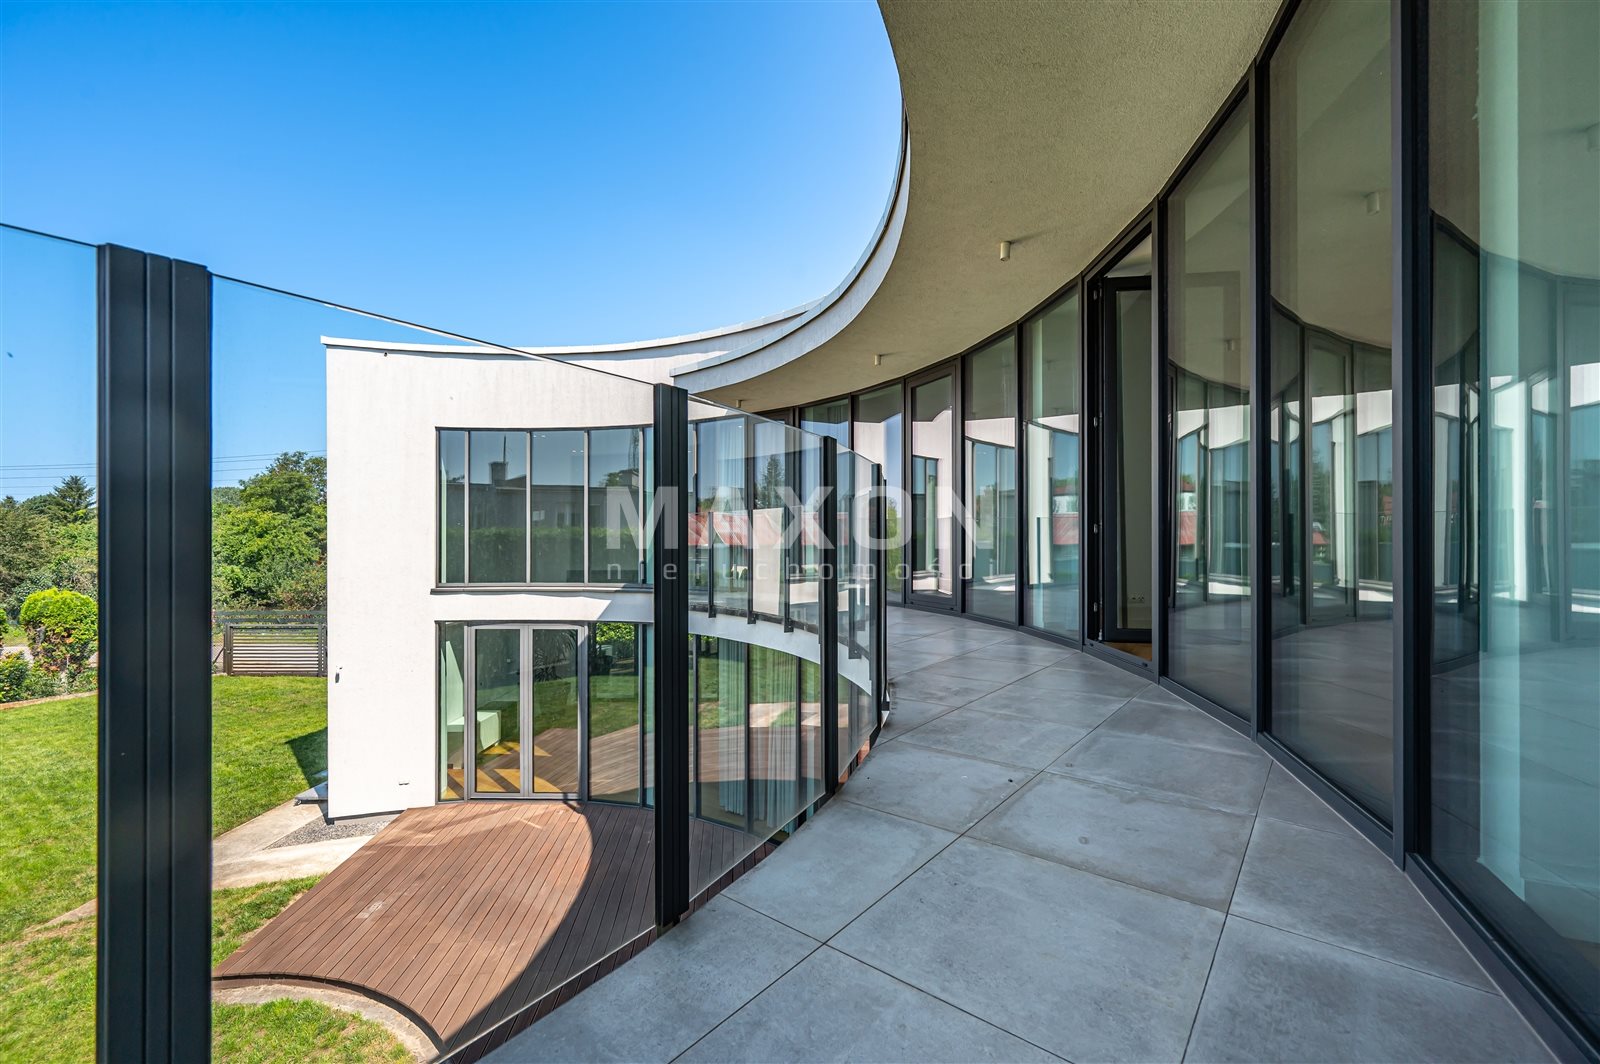
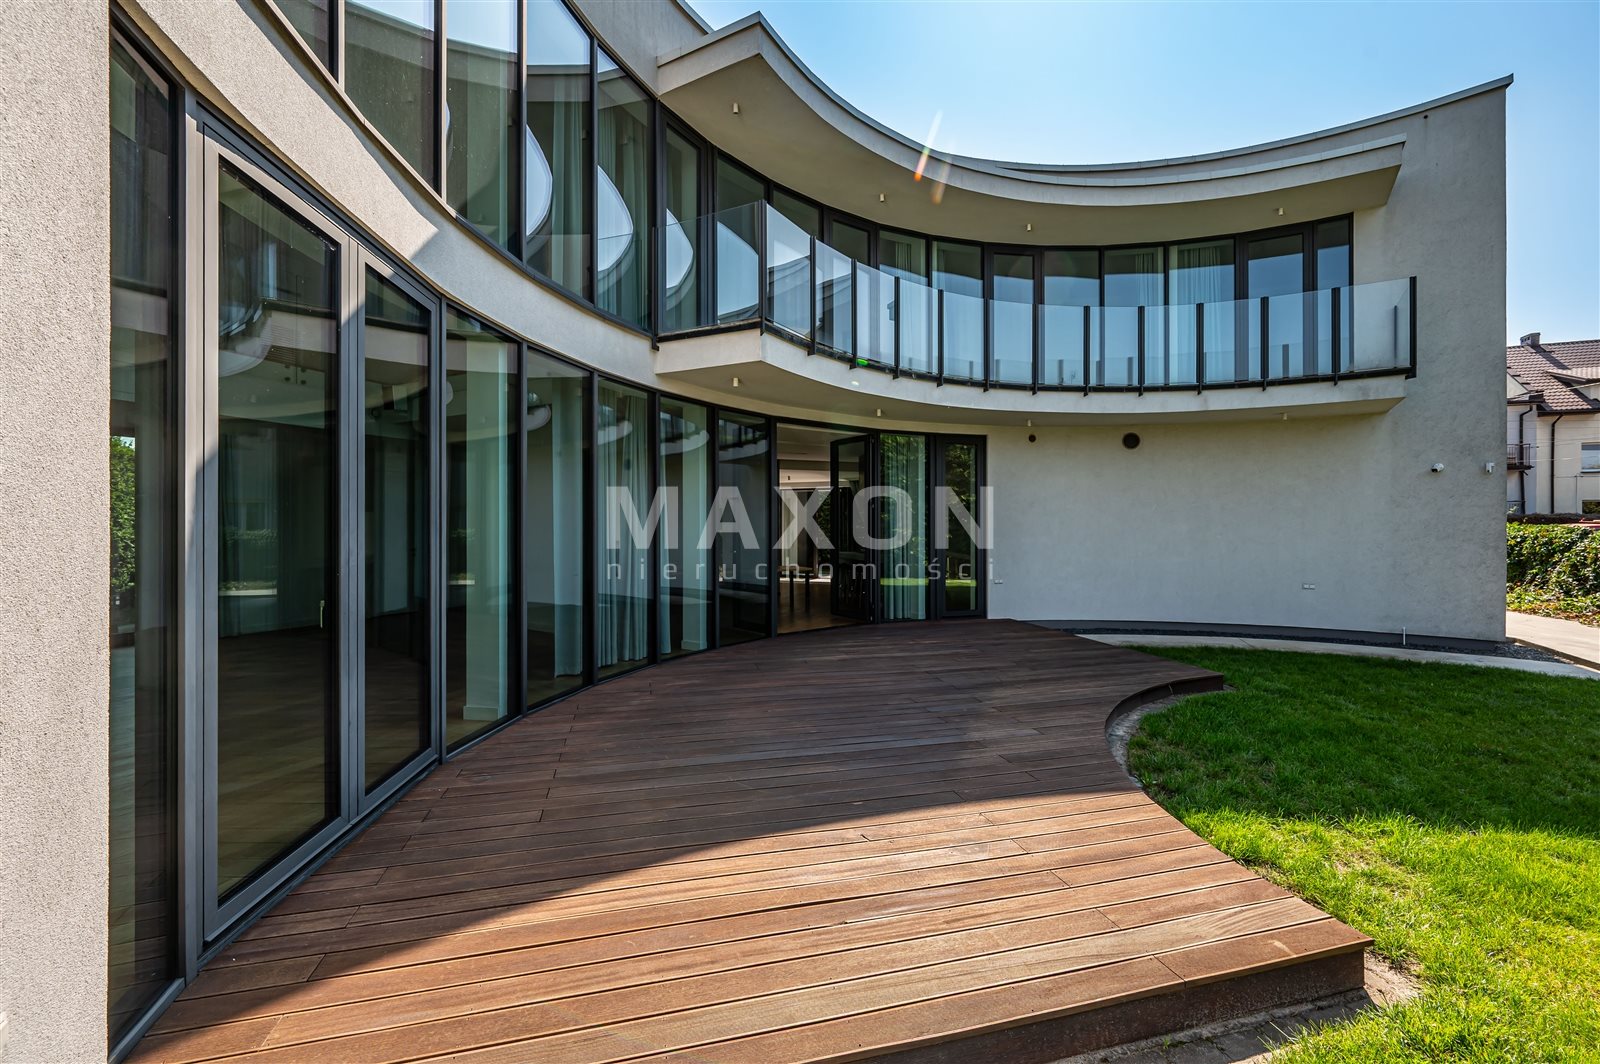
- terrace 50.00 m2
The plot and surroundings
- energy: yes
- gas: yes
- water: Urban
- sewerage: Urban
Description

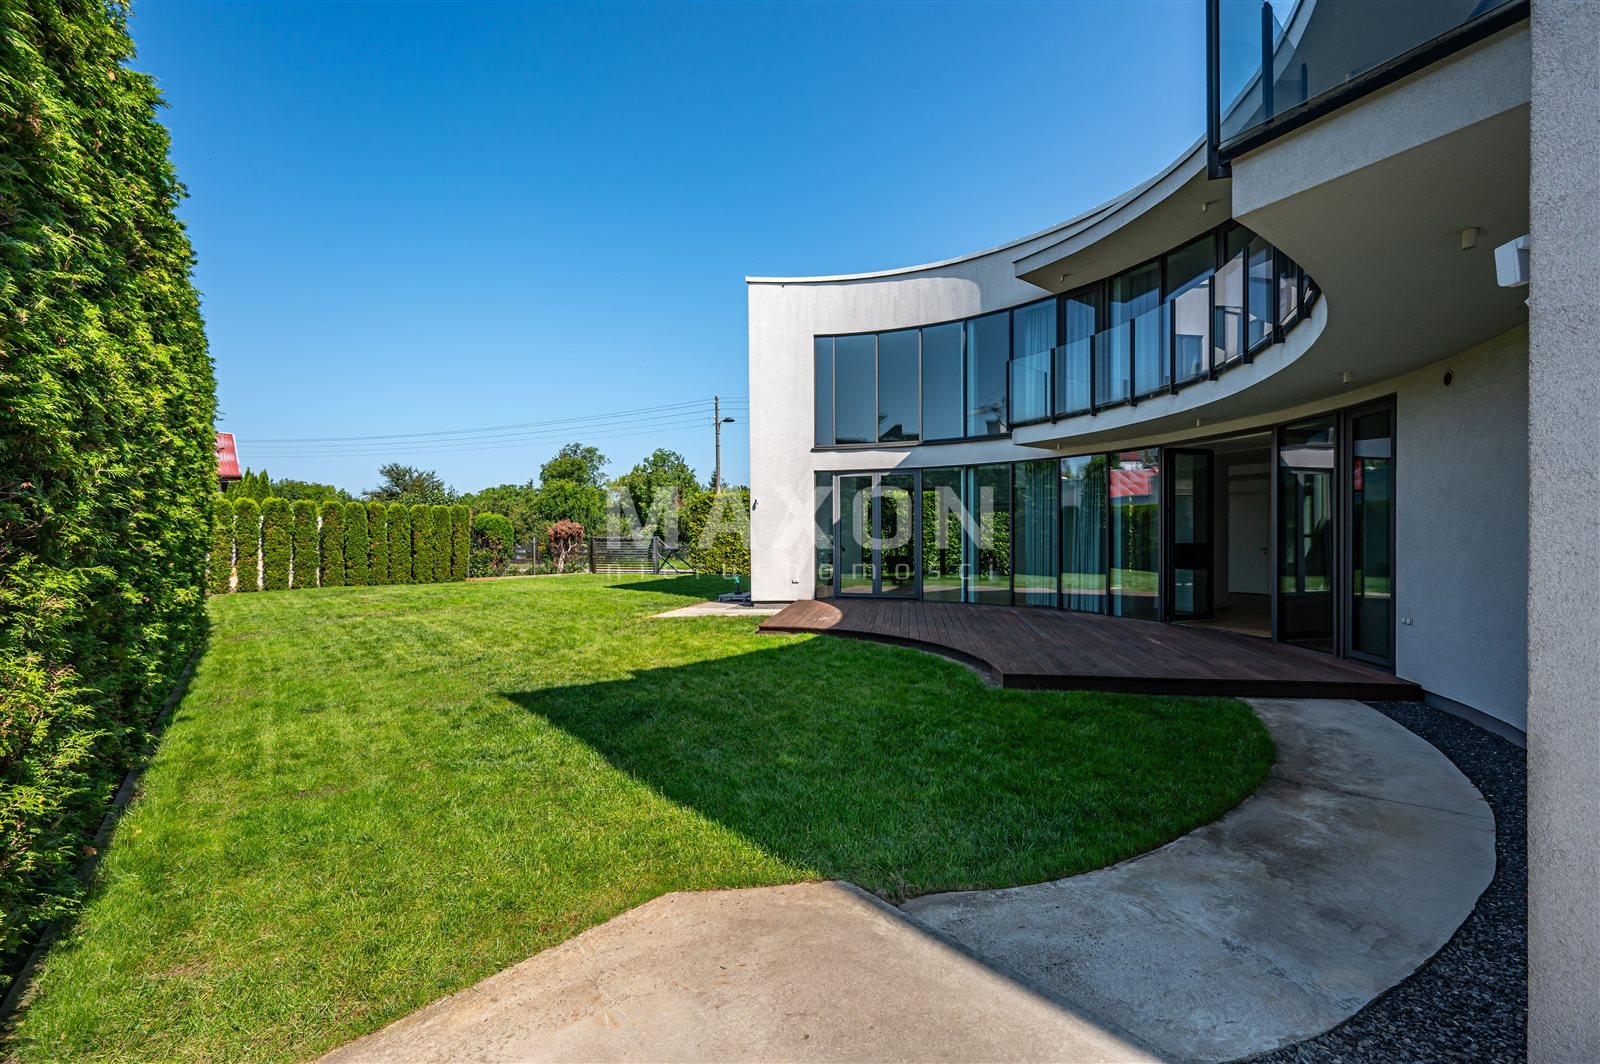
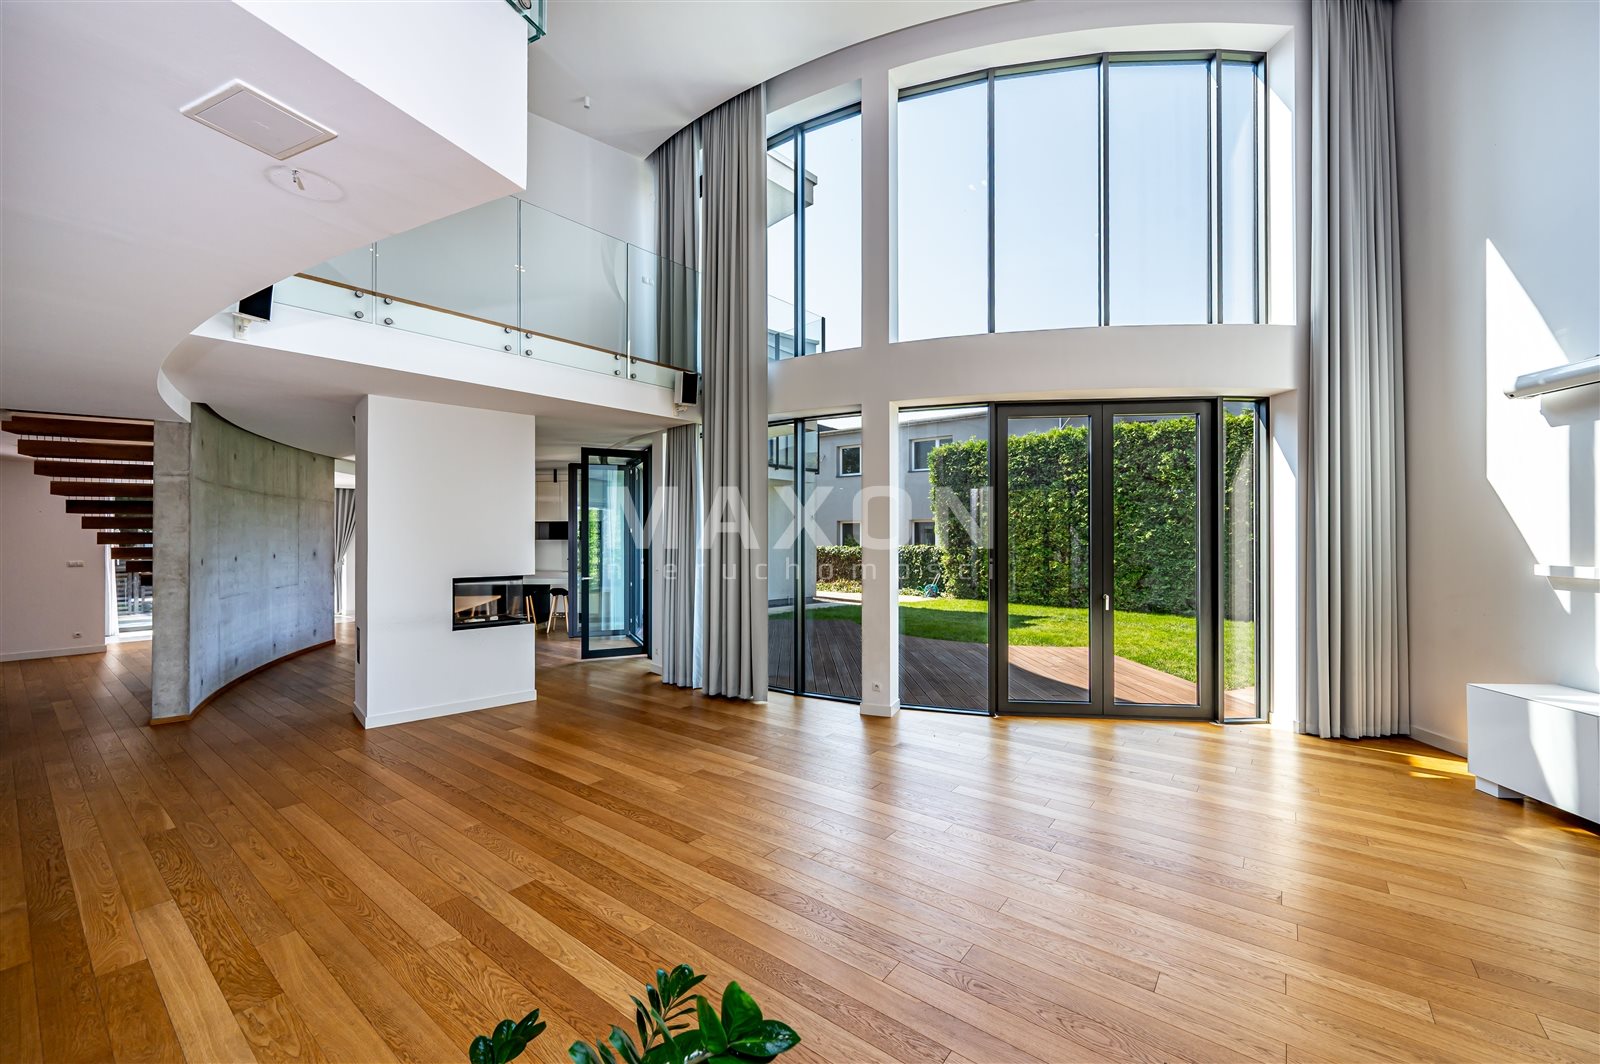
An Arch-Shaped House in Okęcie
An exclusive, arc-shaped residence located near Warsaw’s Chopin Airport—a home that stands out for its unique architecture, high-quality finishes, and flexible leasing options.
This is an ideal option for those seeking more than a standard rental home: a space that can be used for mixed-use purposes—as a residence combined with an office or coworking area. The upper floor naturally serves as living quarters, while the ground floor—thanks to its open, impressive interiors—is perfectly suited as a space for work, meetings, or running your own business.
Ground Floor—Work and Meeting Area
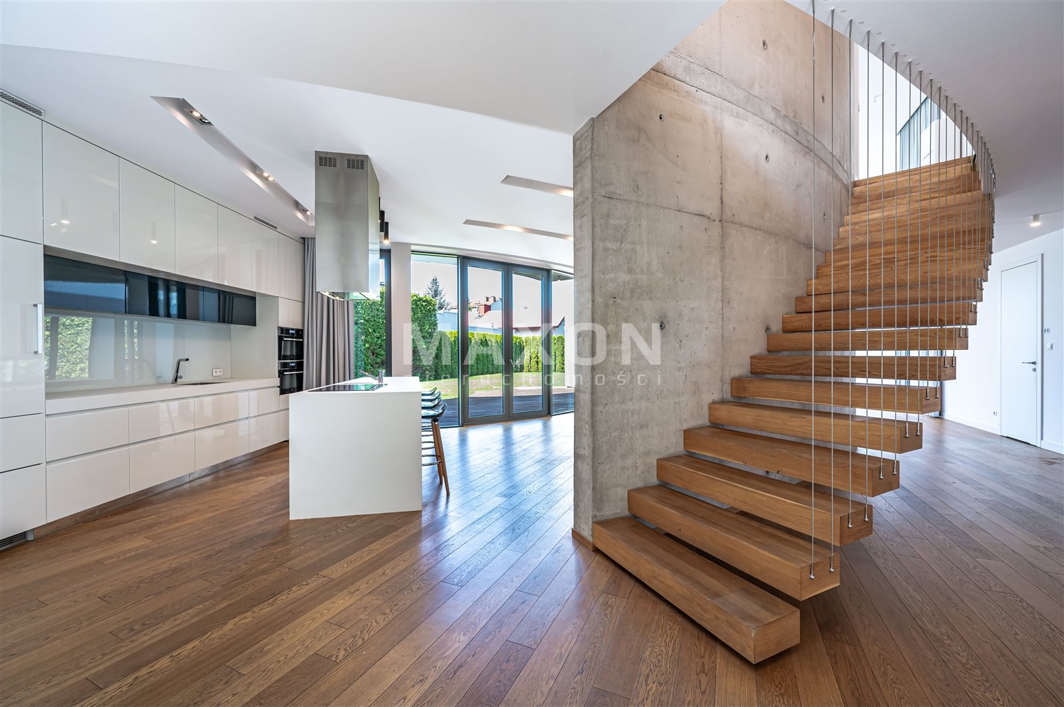
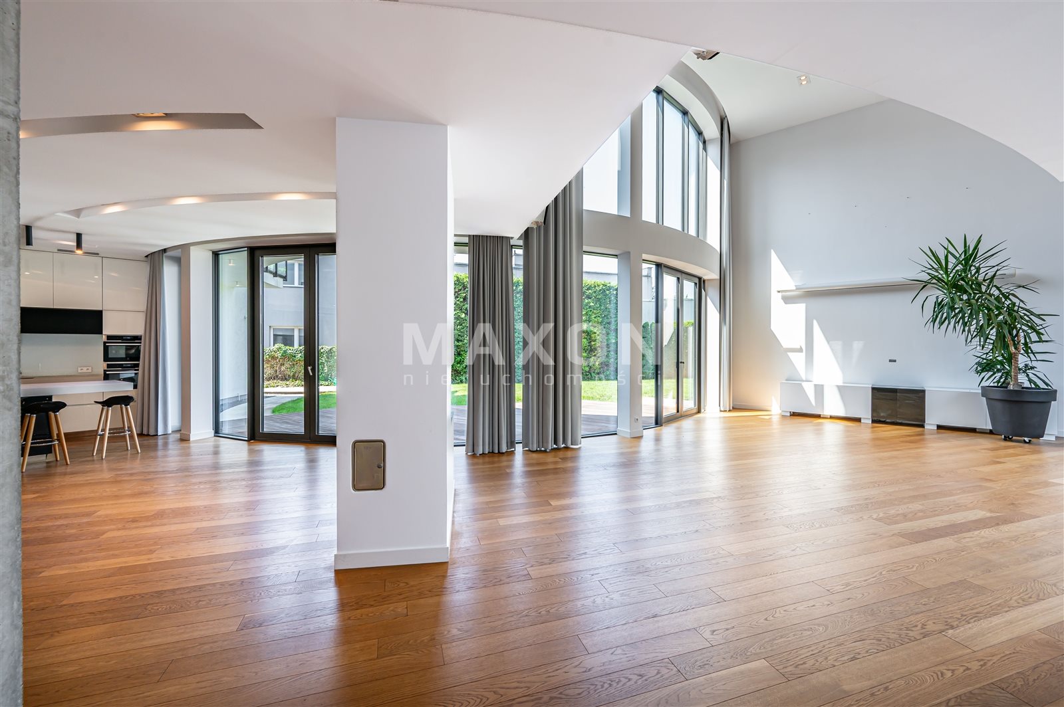
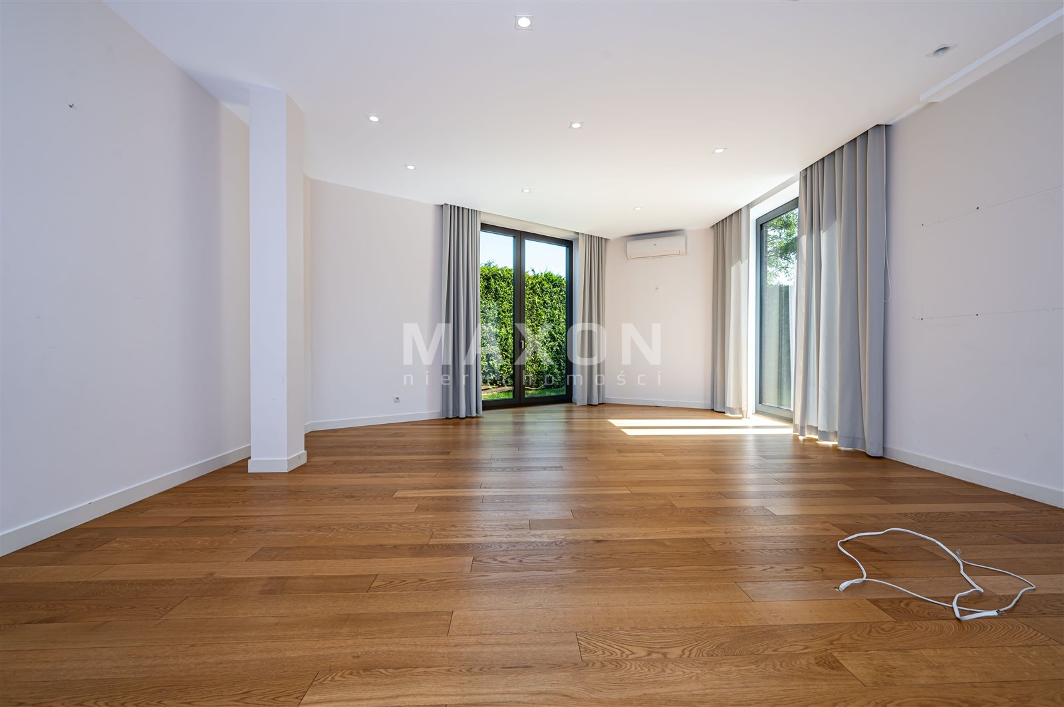
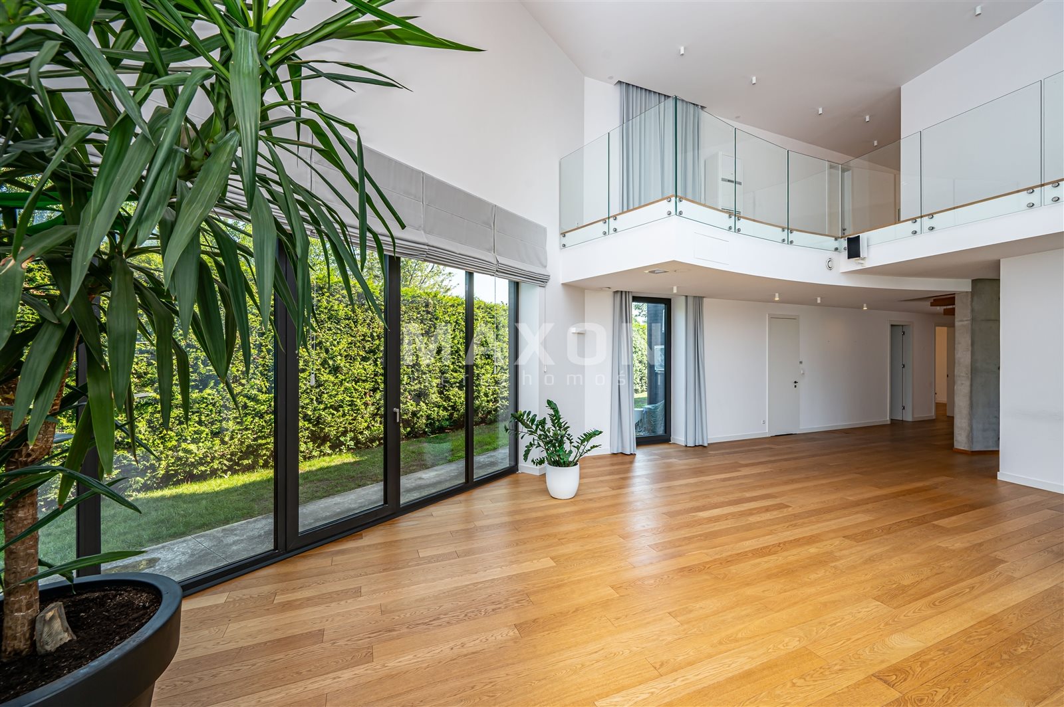
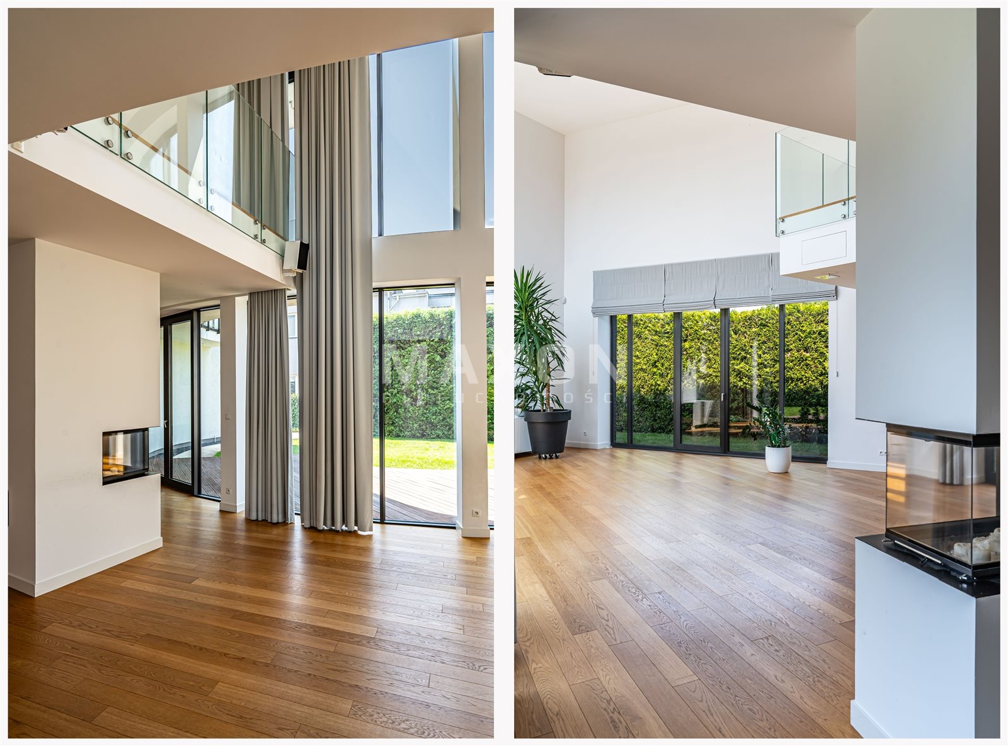
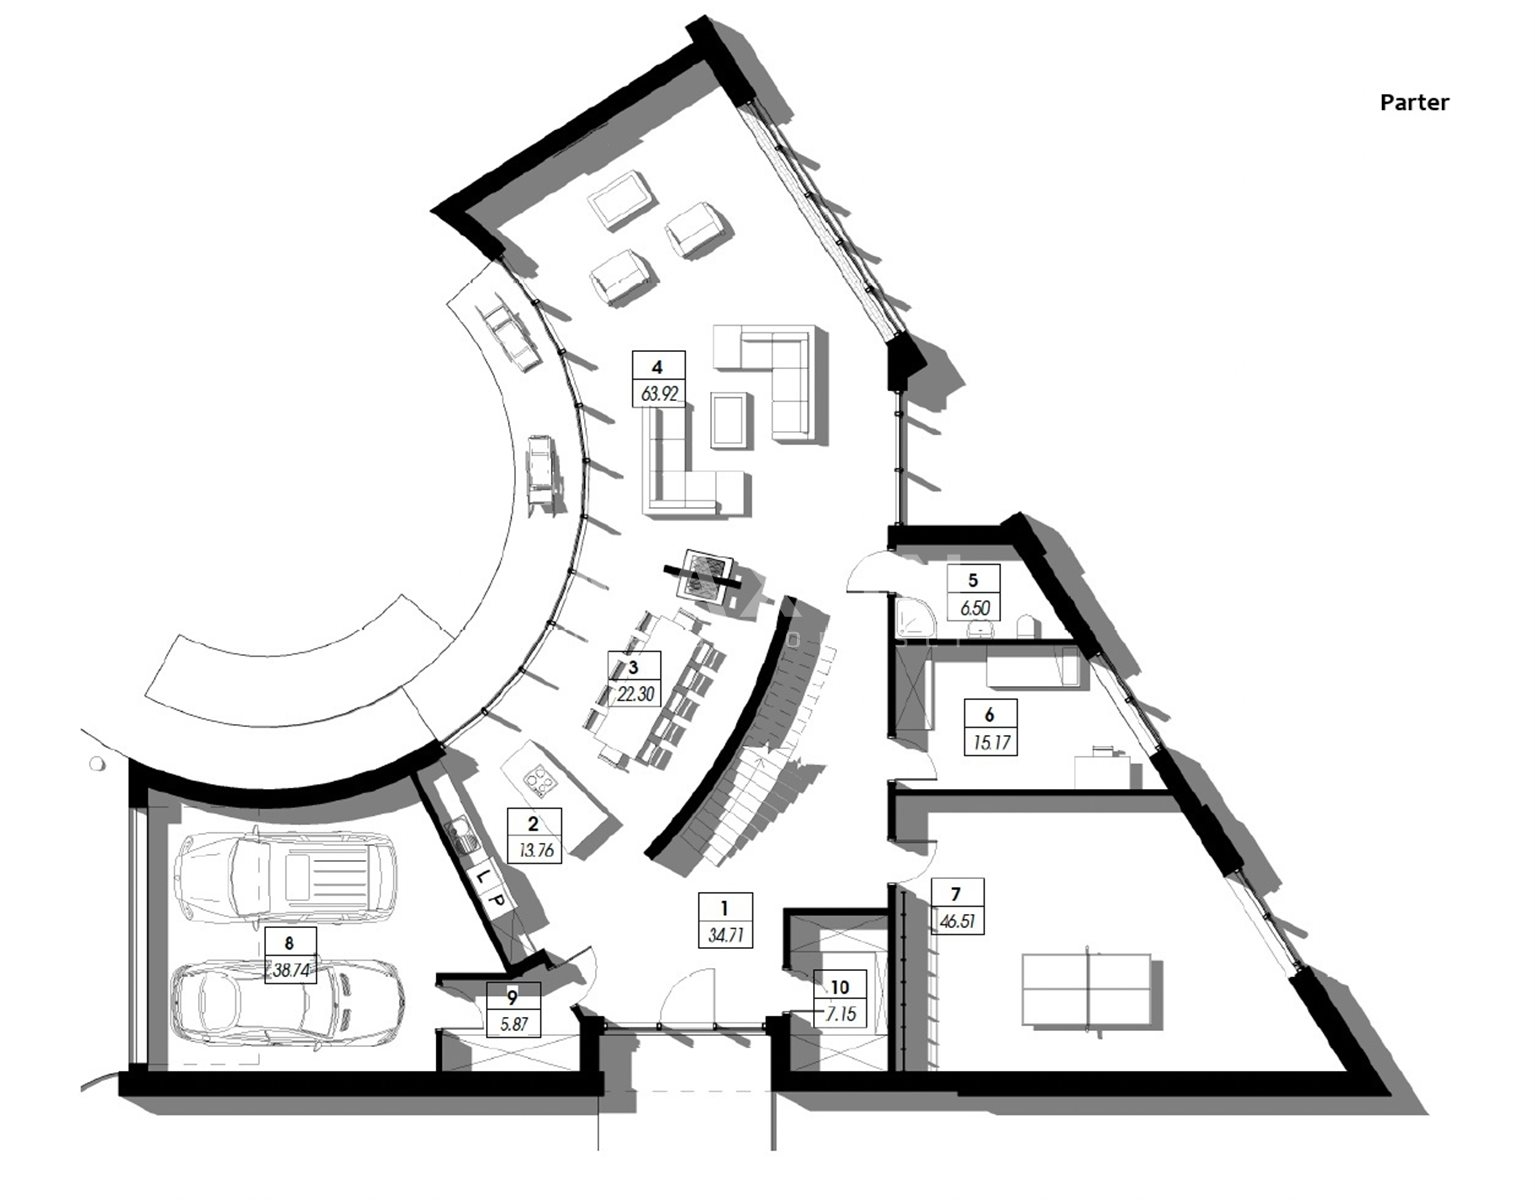
- a 6-meter-high open space (60 sq. m.) with a projection setup and access to the terrace—ideal for presentations, client meetings, or open-concept teamwork,
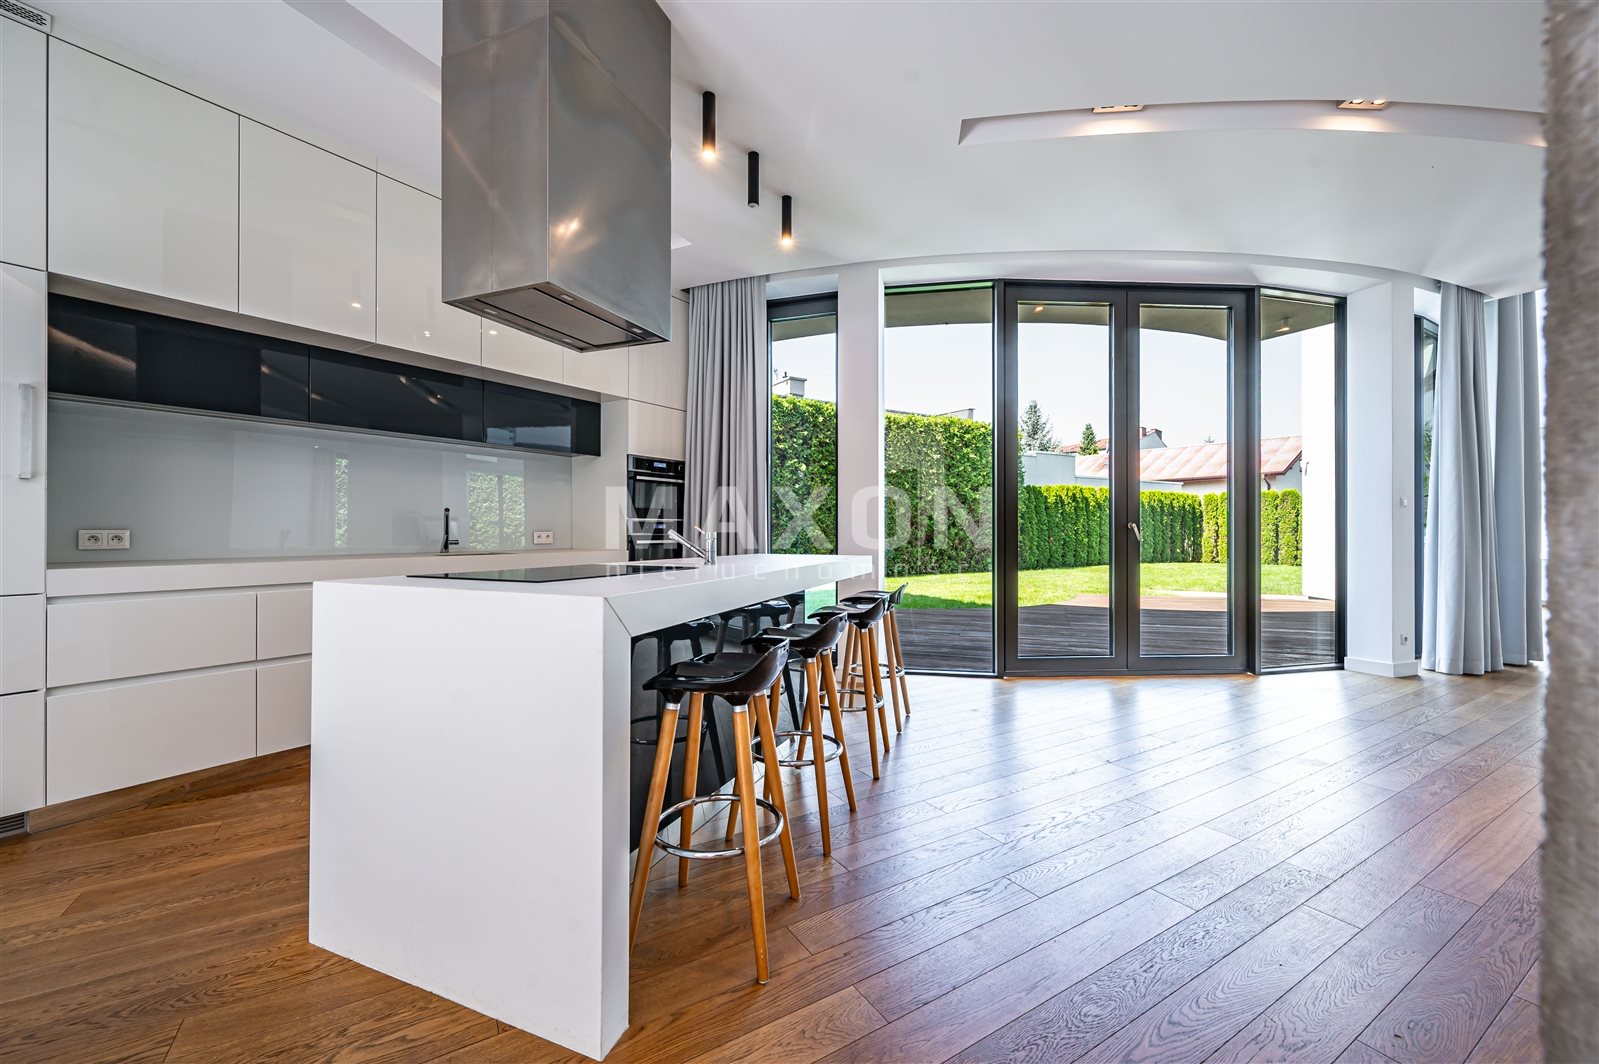
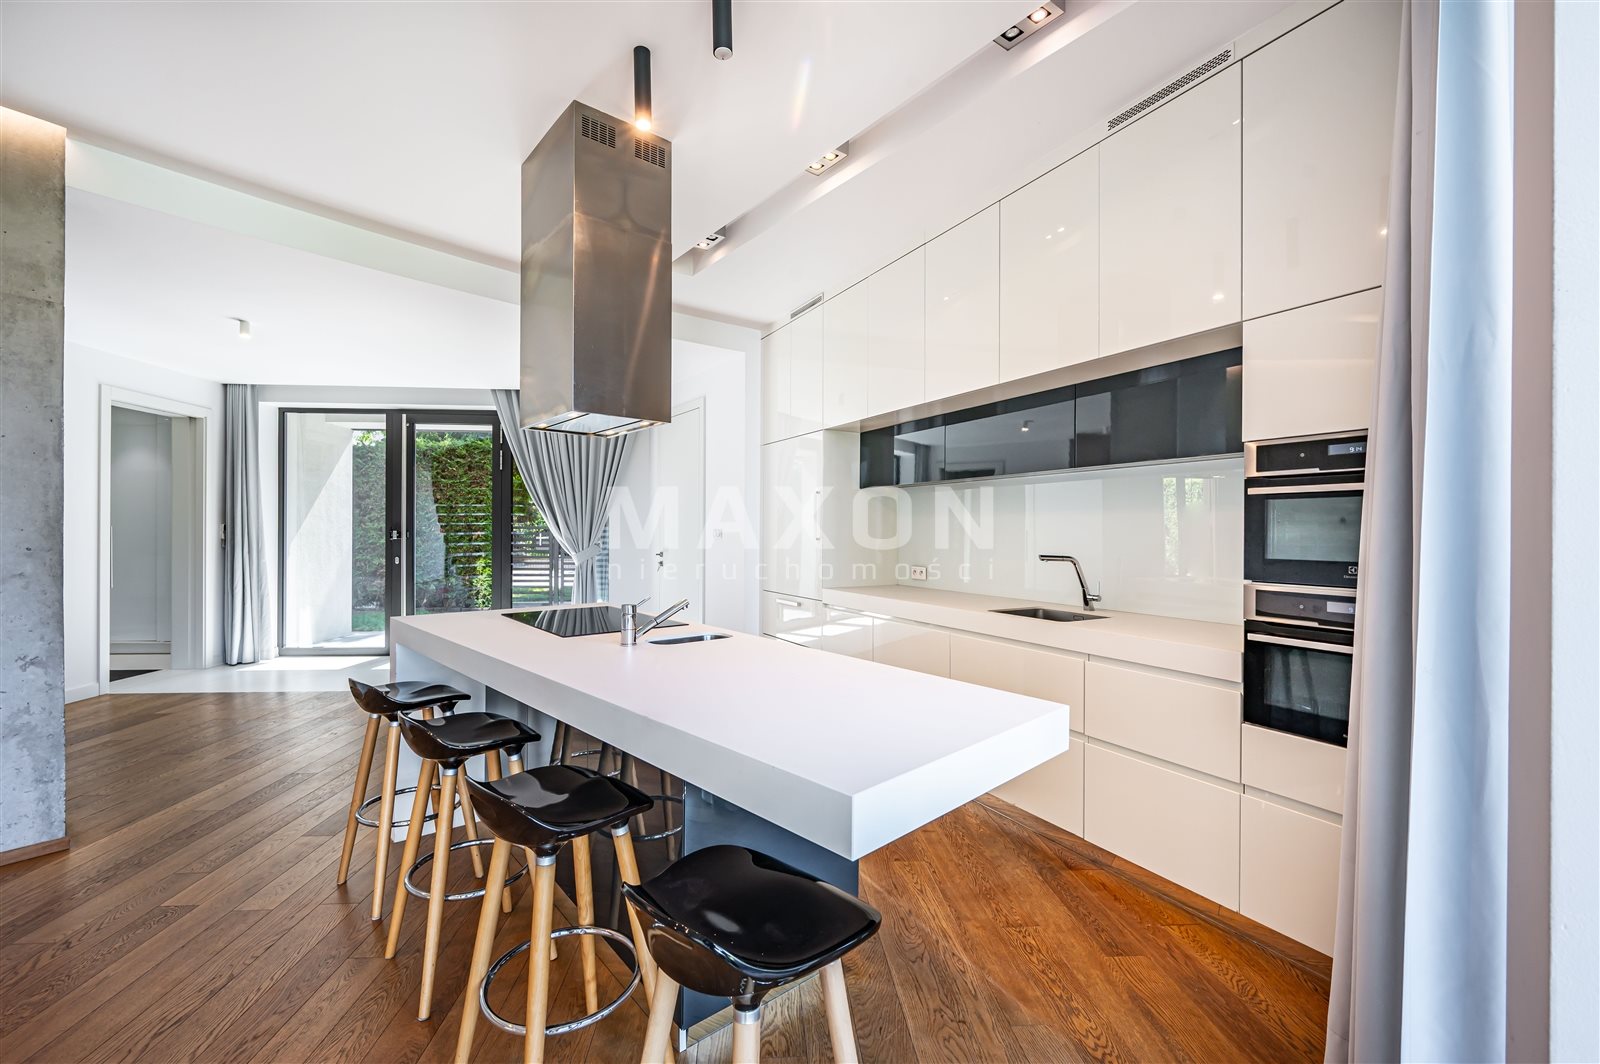
- a smaller open space (23 sq m) with a kitchenette (14 sq m)—a natural social area,
- an office (15 sq m)—a private space for one-on-one meetings or work requiring concentration,
- a conference room (44 sq. m.)—for formal negotiations and presentations.
The entire ground floor is connected by a spacious lobby, with access to a coatroom, restroom, and stairs leading to the first floor.
First Floor – Living Area
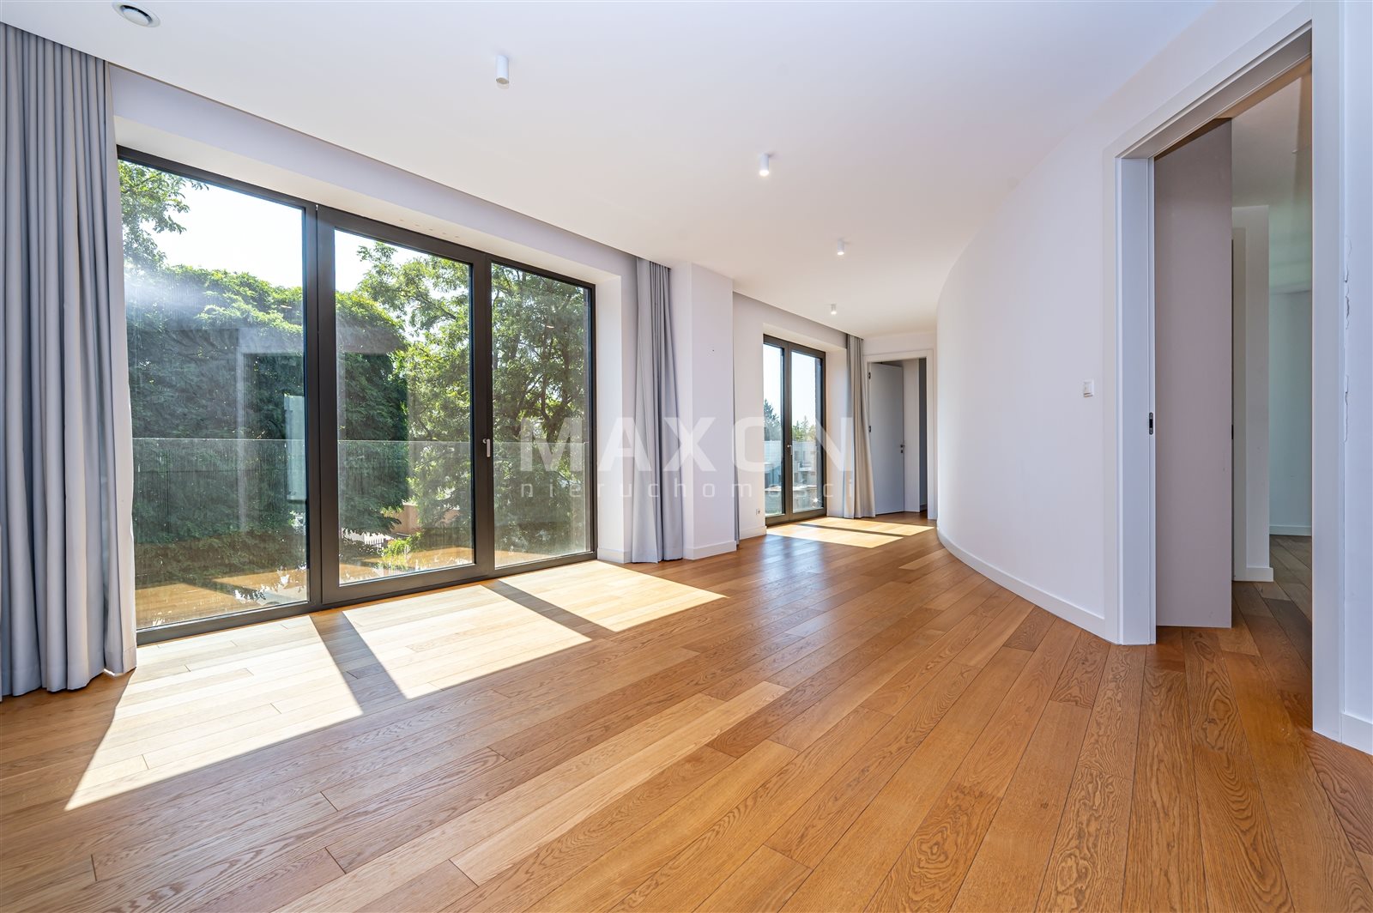
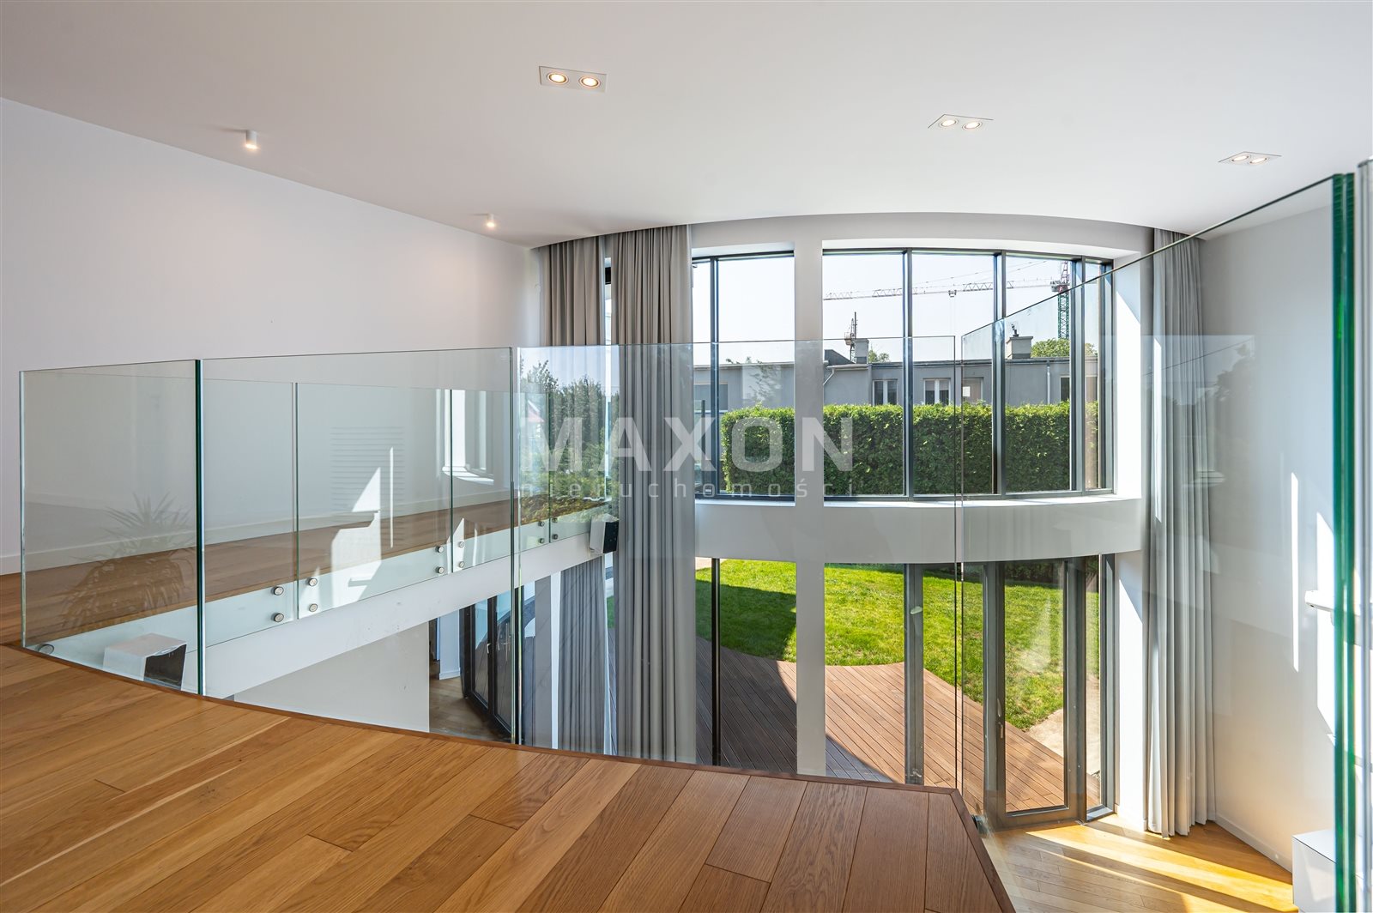
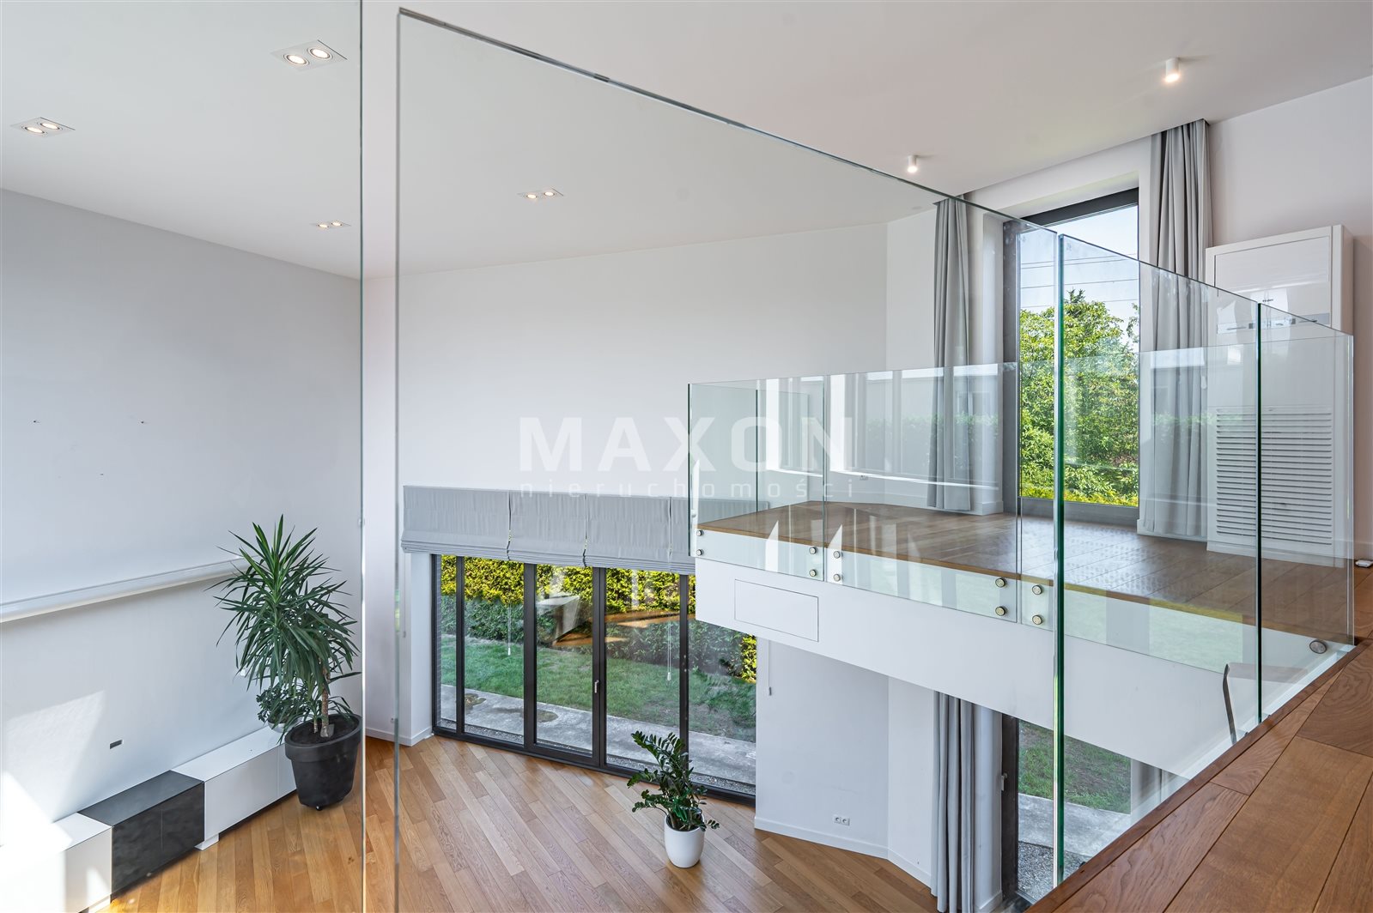
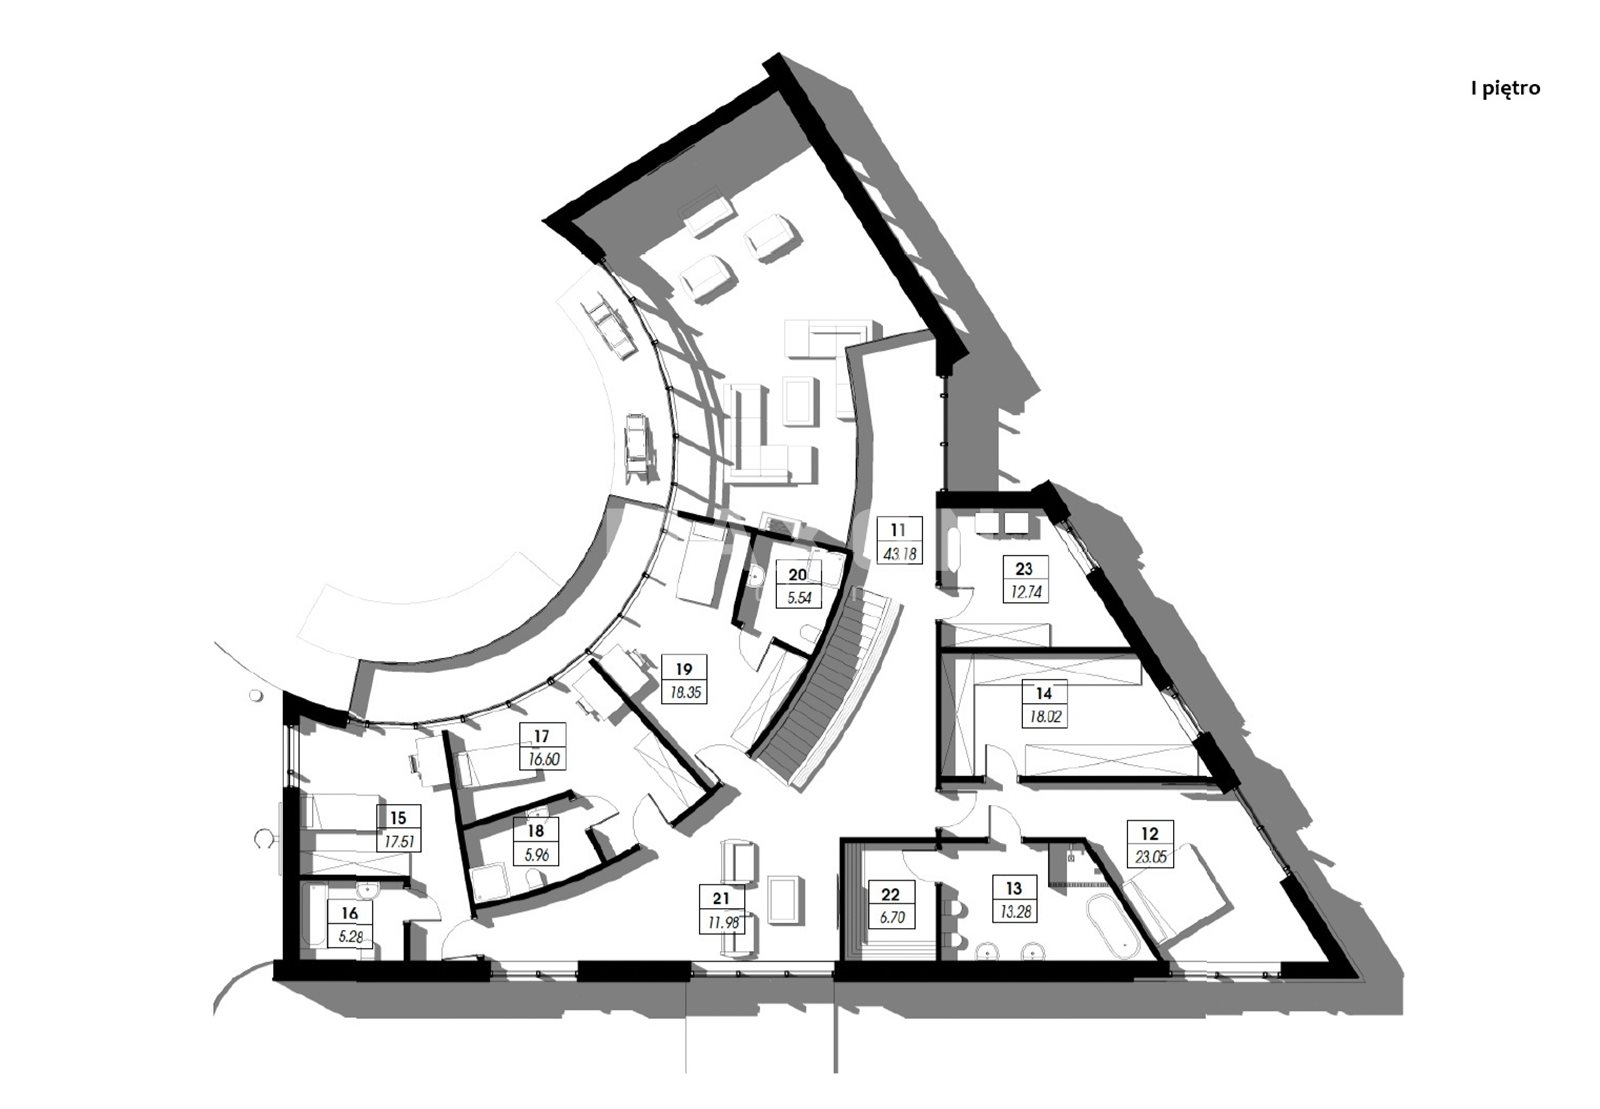
- spacious gallery (43 sq. m.) – a grand living area,
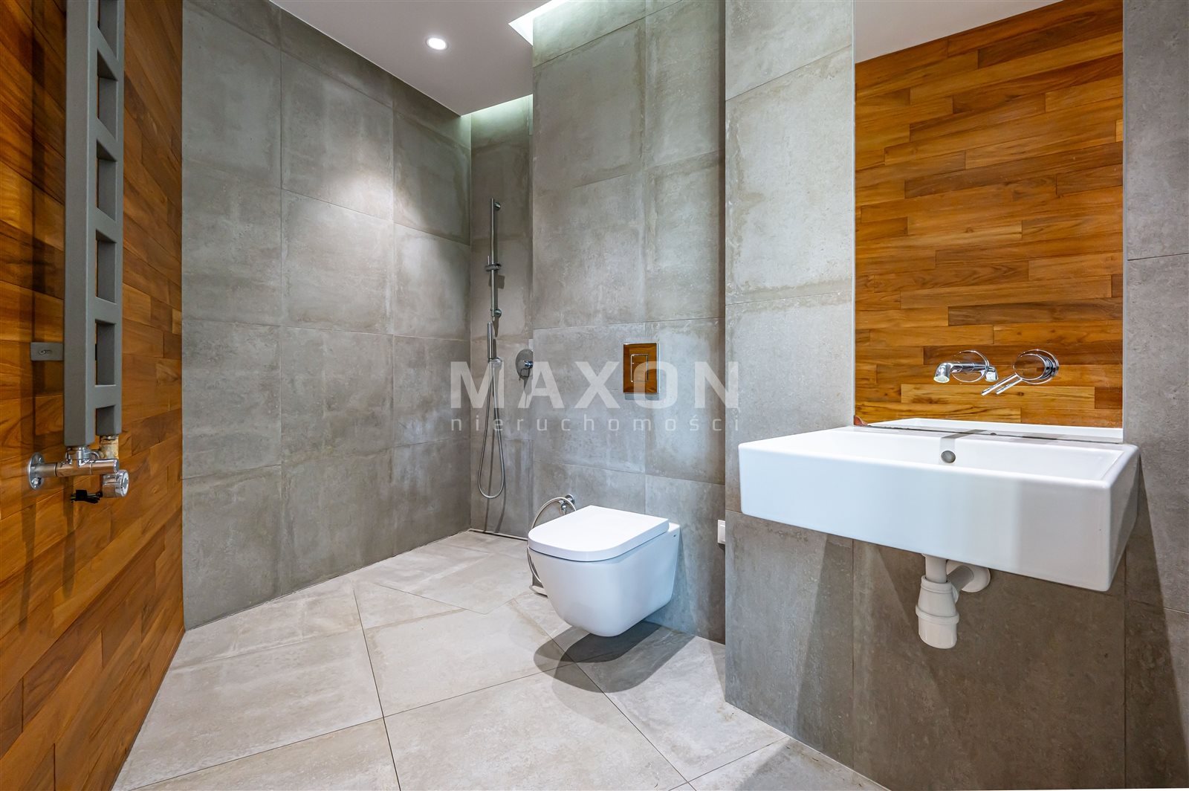
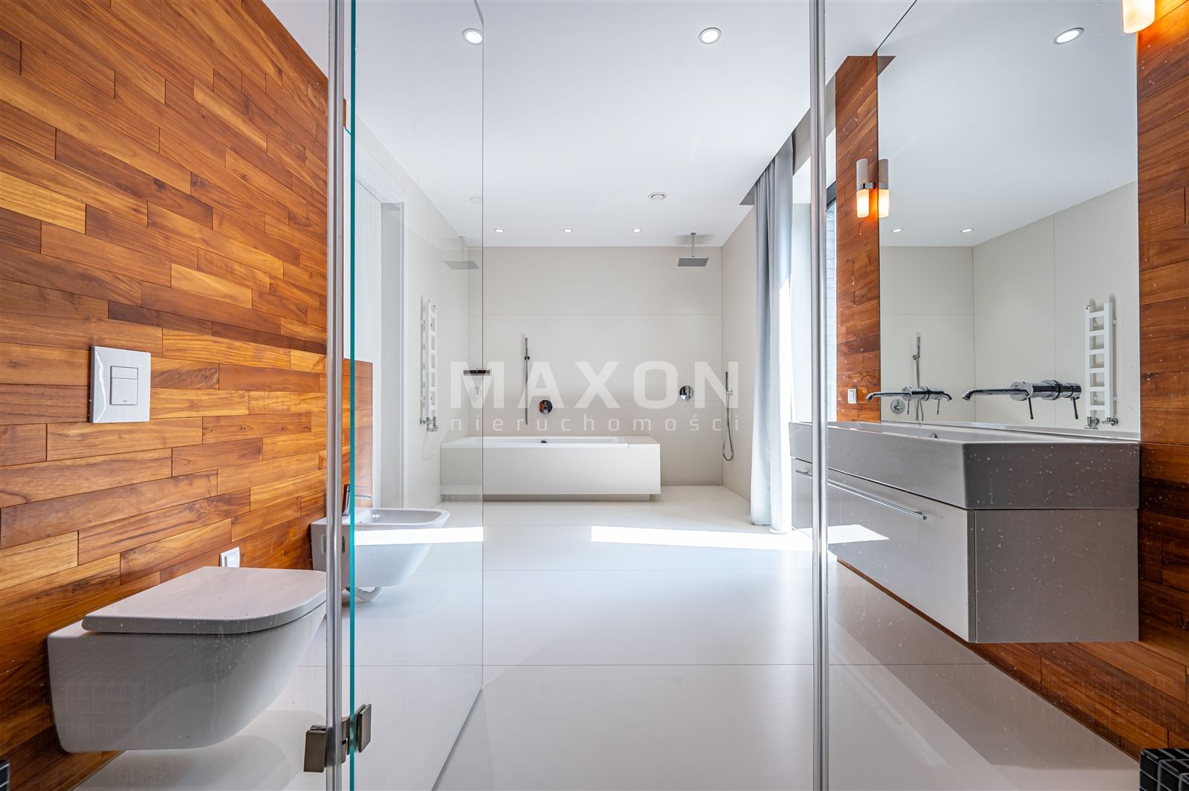
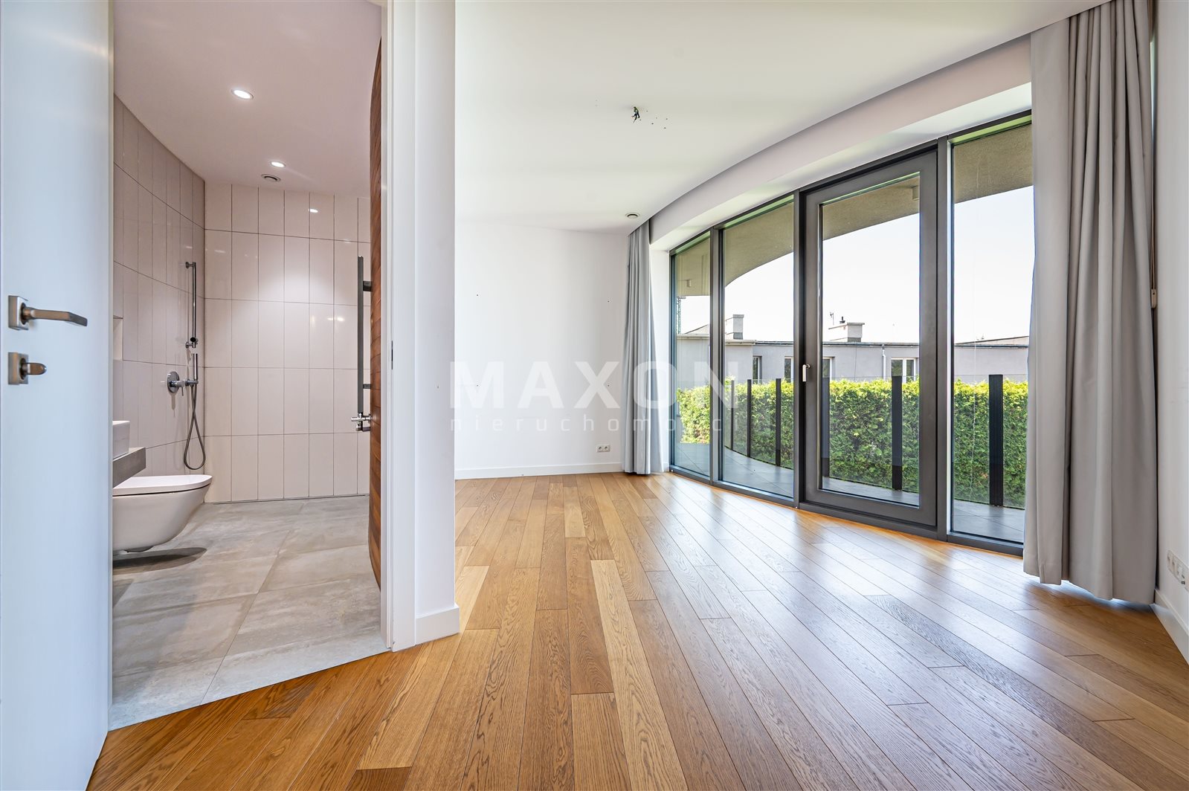
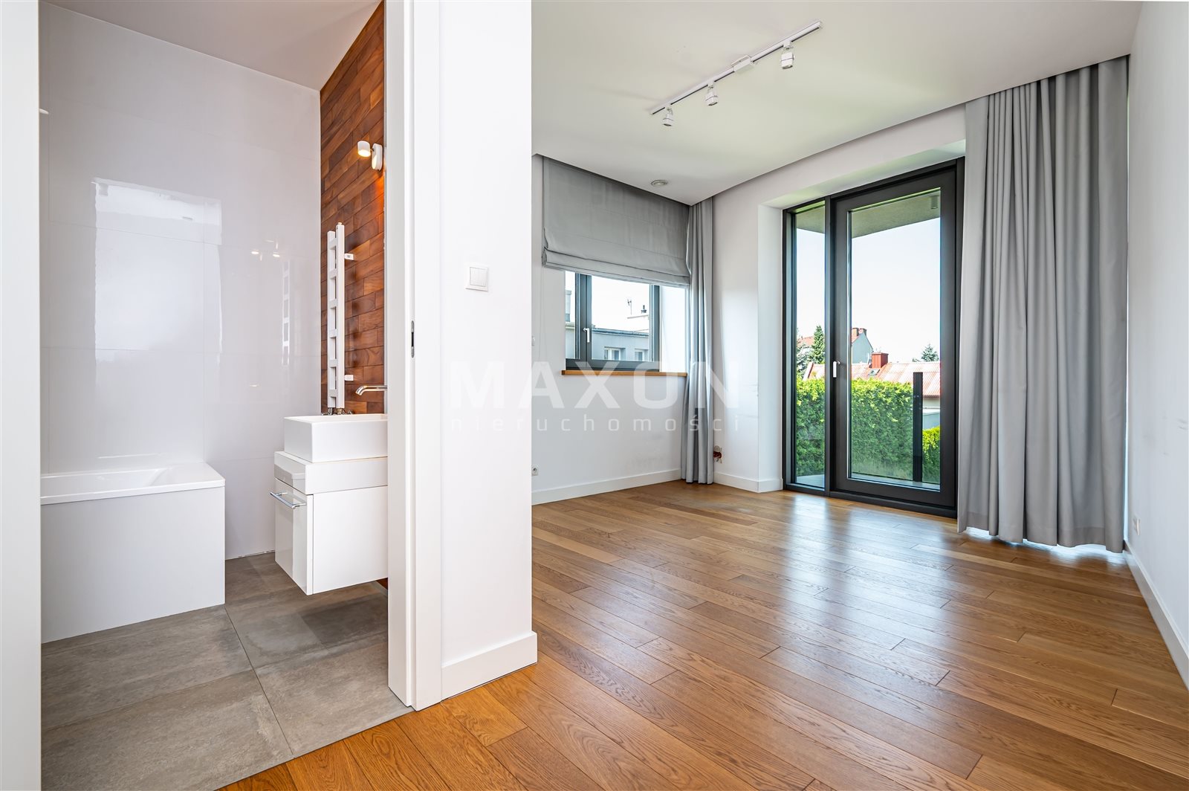
- master bedroom (22 sq. m.) with a bathroom (14 sq. m.) and a steam sauna, connected to a walk-in closet (18 sq. m.),
- utility room (13 sq. m.),
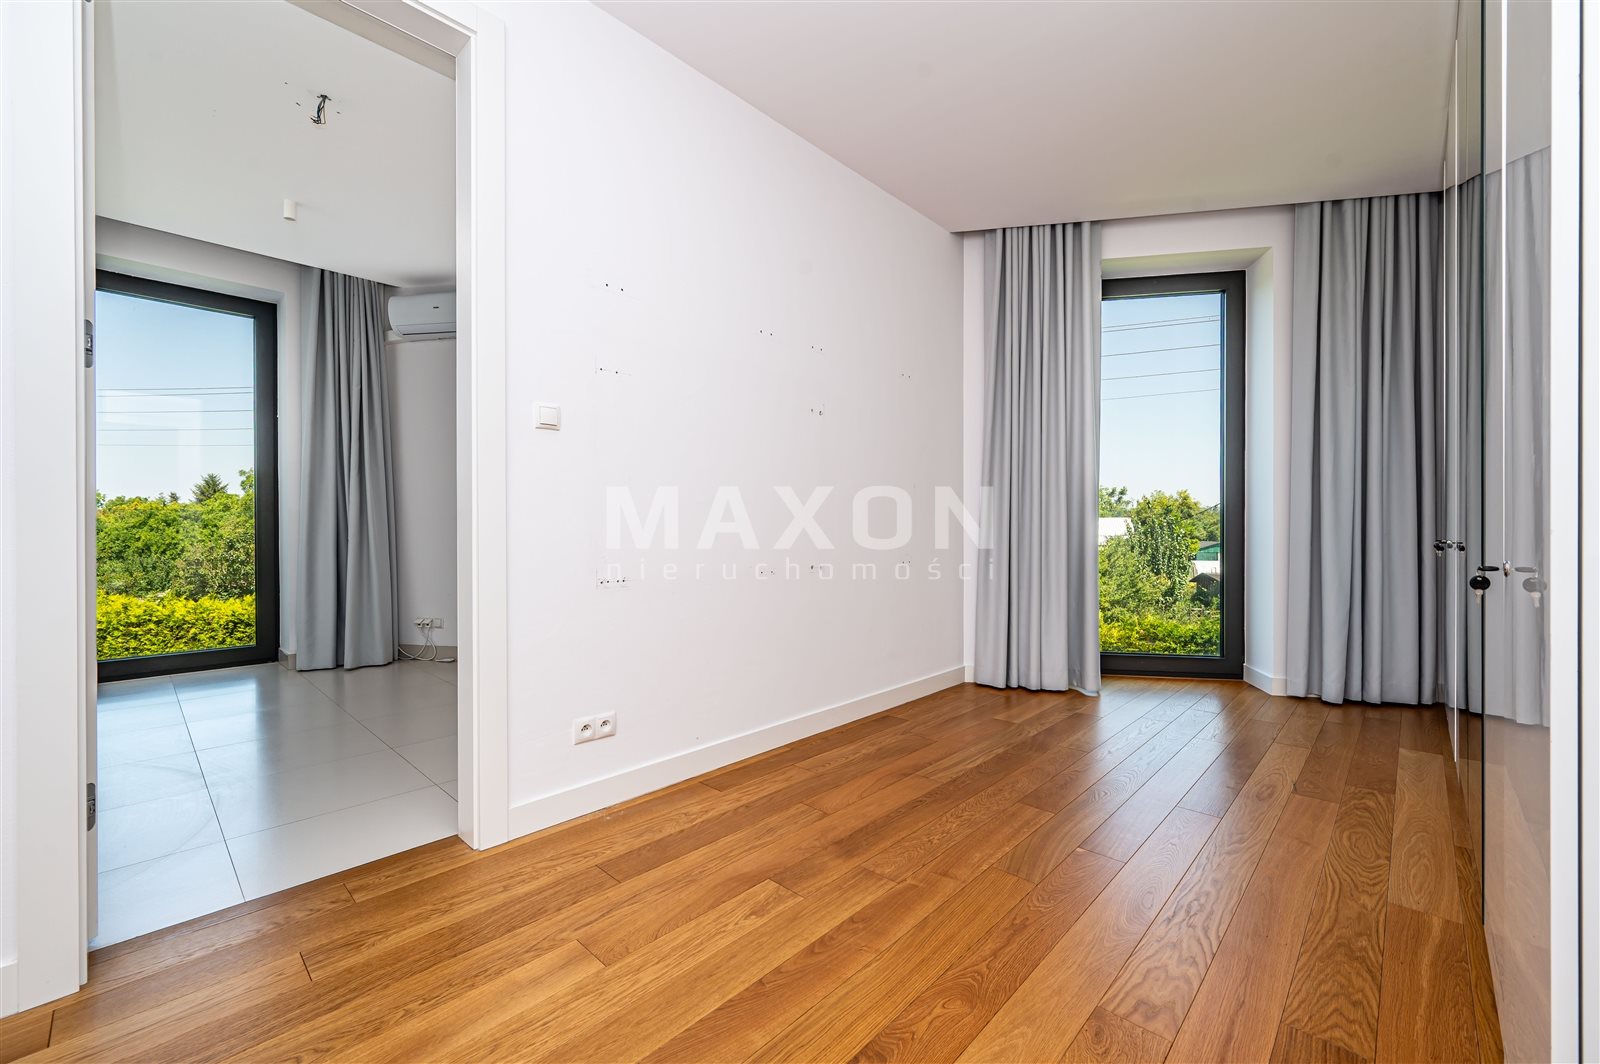
- 3 bedrooms (approx. 17 sq. m. each), each with its own bathroom.
Features and amenities
- underfloor heating throughout the house,
- aluminum windows, oak floors,
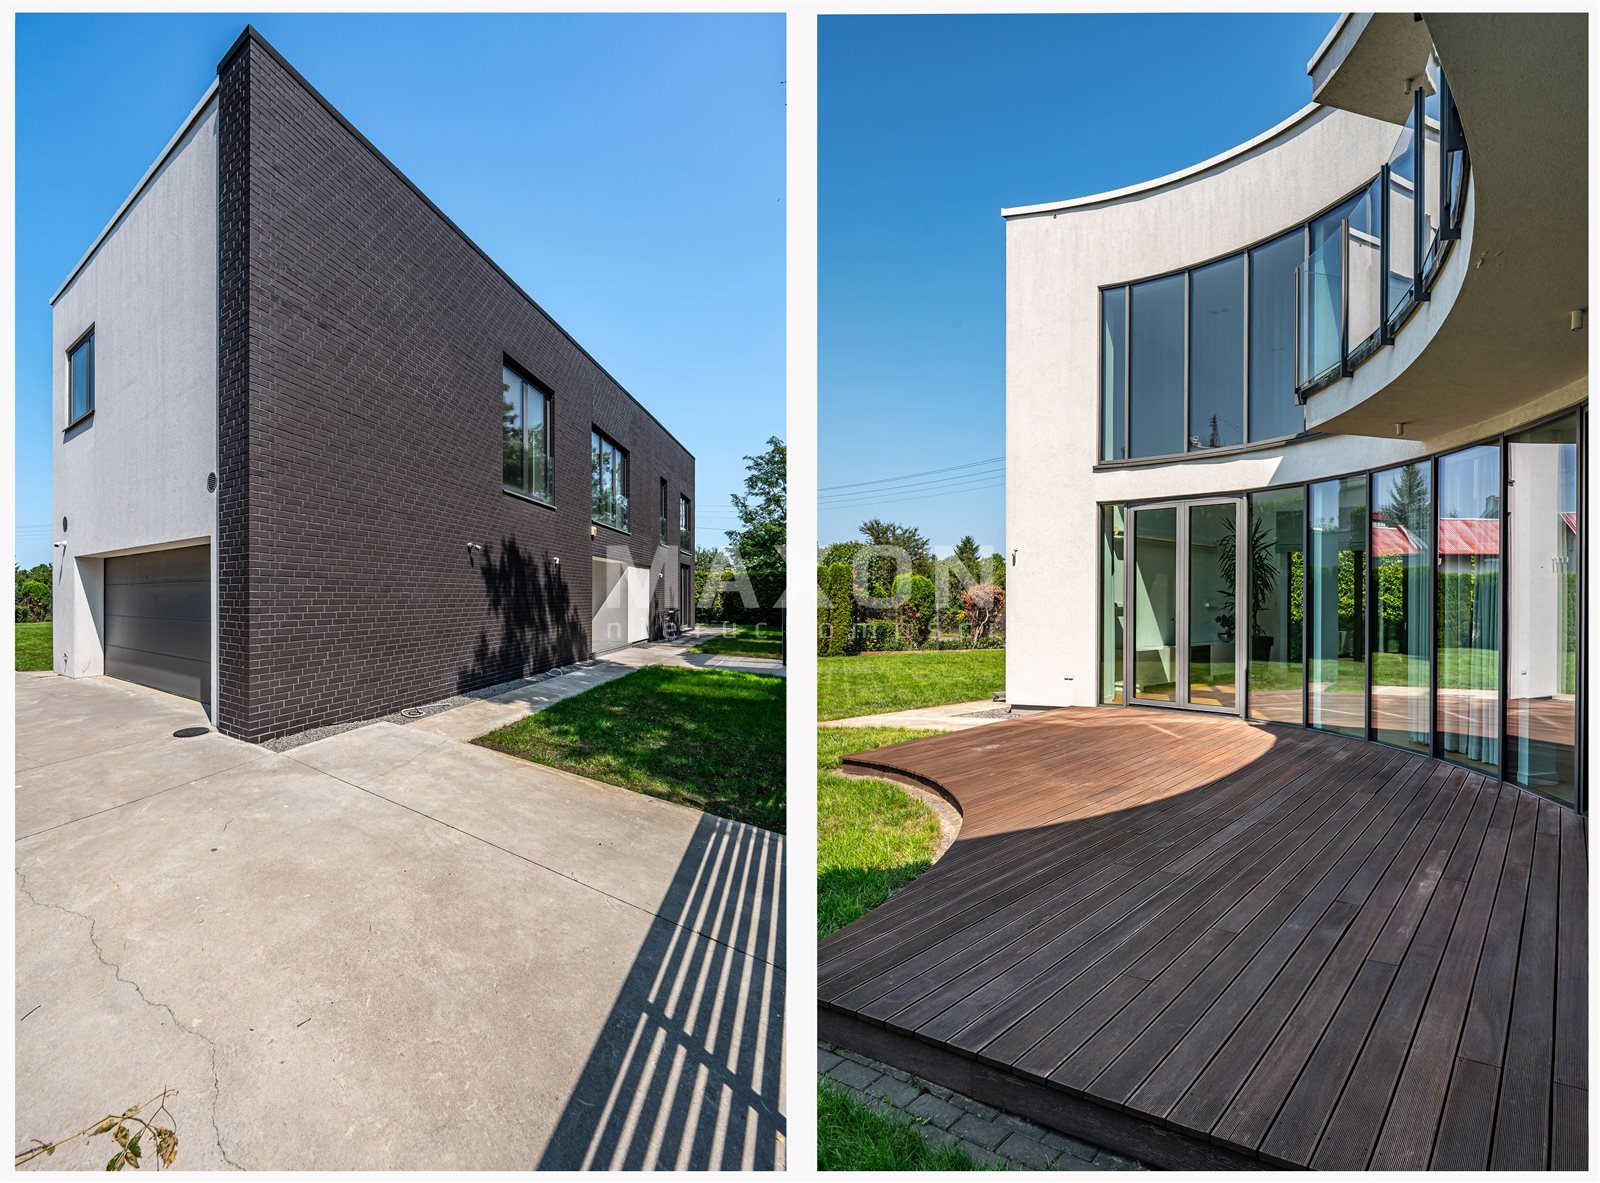
- clinker brick construction, flat roof covered with a membrane and gravel,
- air conditioning and security monitoring,
- a 2-car garage integrated into the building,
- a well-maintained lot with an area of approx. 1,100 sq. m.
This is the perfect solution for those who want a prestigious office and a comfortable home at a single address—without wasting time commuting, and with complete freedom to balance work and personal life. The proximity to Chopin Airport is an added bonus for frequent business travelers.
---
The photos show the property immediately after the previous tenant’s lease ended. Over the next two weeks, the building will be refreshed—the walls will be painted, and marks left by hangers and mountings will be removed, restoring the interiors to their original, presentable condition.
Location
Don't hesitate to contact us
Zainteresowała Cię nasza oferta lub szukasz podobnej nieruchomości? Zapraszamy do kontaktu!
Accommodation + Coworking A Turnkey Solution for Your Business
40 zł/sqm
249 sqm
7 rooms