A Prestigious Property in Wilanów
Warszawa, Wilanów
50 000 zł
50 zł/m2
House for rent - 1 000.00 sqm, 5 rooms
- air conditioning
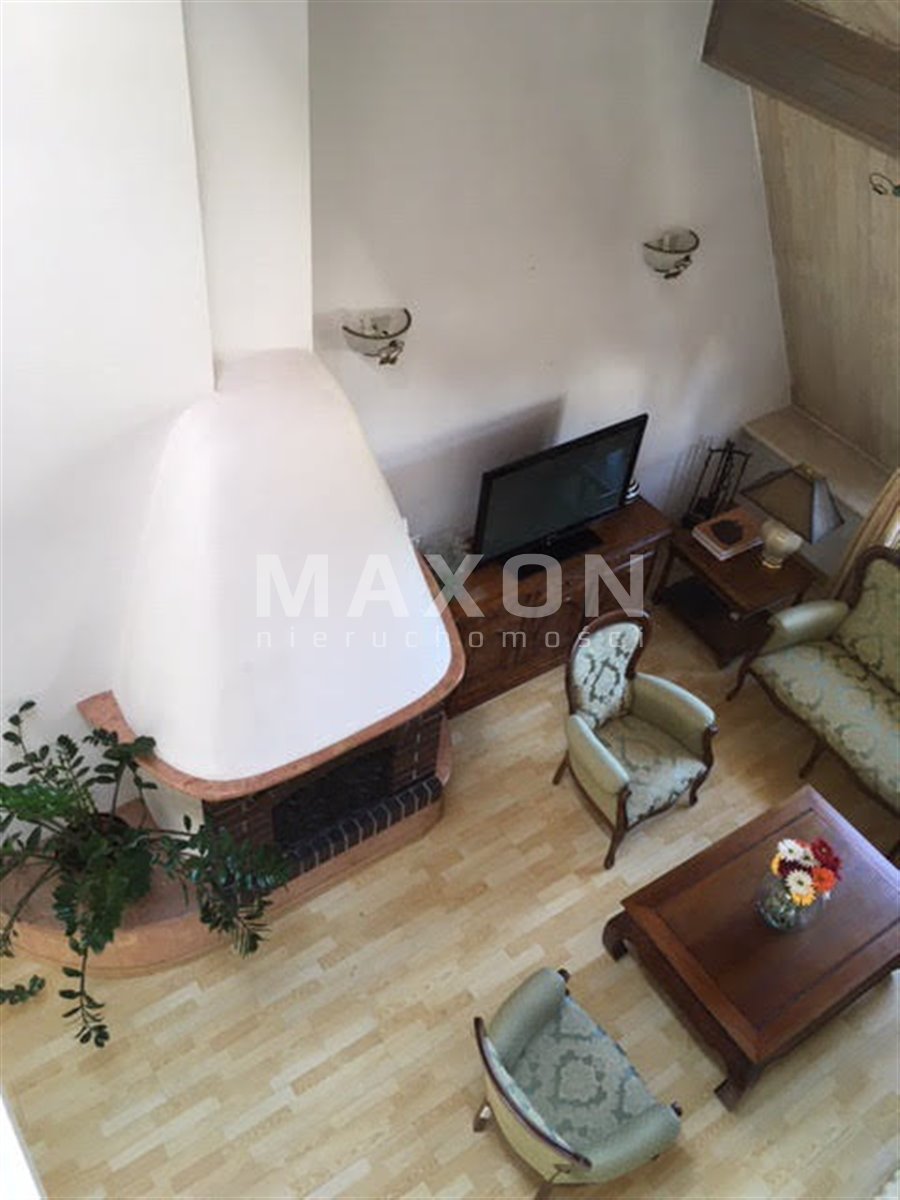
- fireplace
Rooms
Building
- intercom
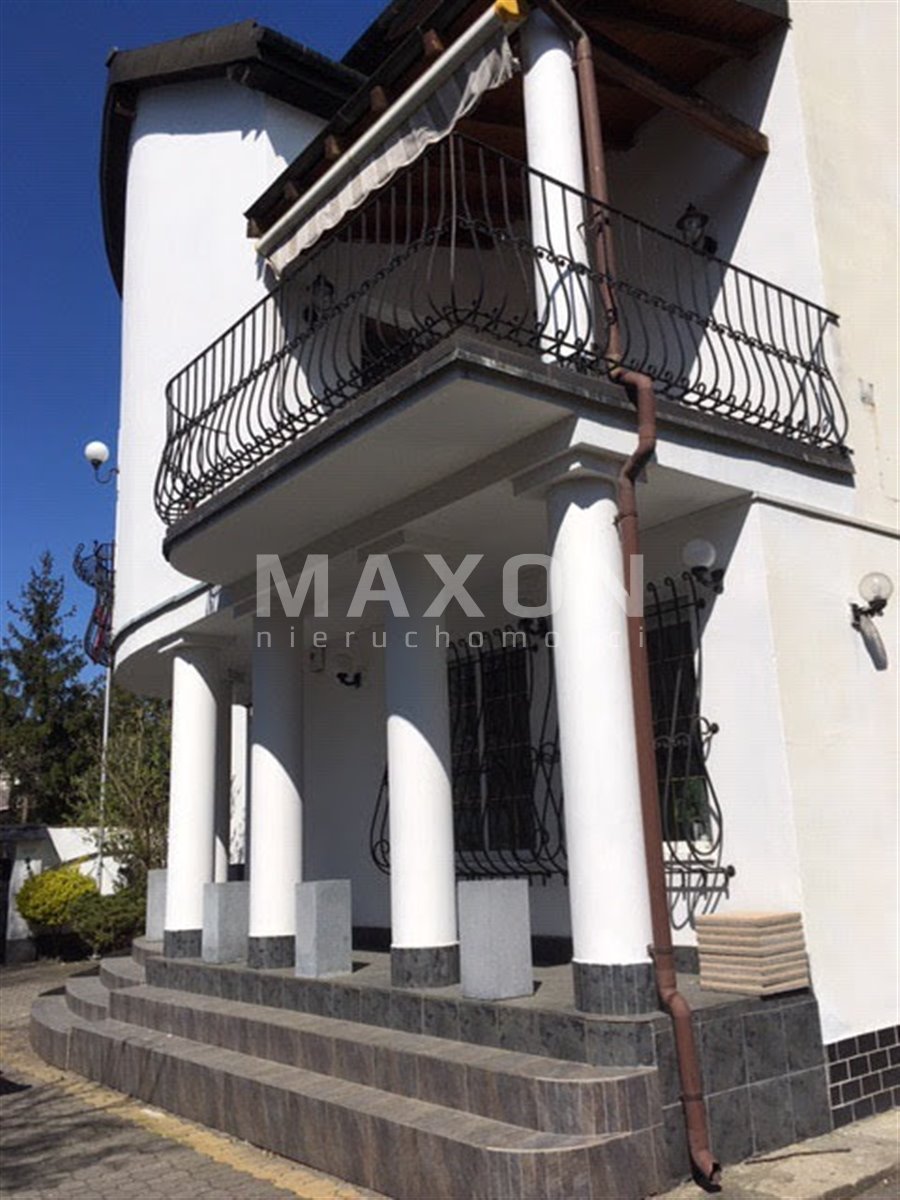
- classic balcony
- terrace 20.00 m2
The plot and surroundings
- energy: yes
- gas: yes
- water: Urban
- sewerage: Urban
Description
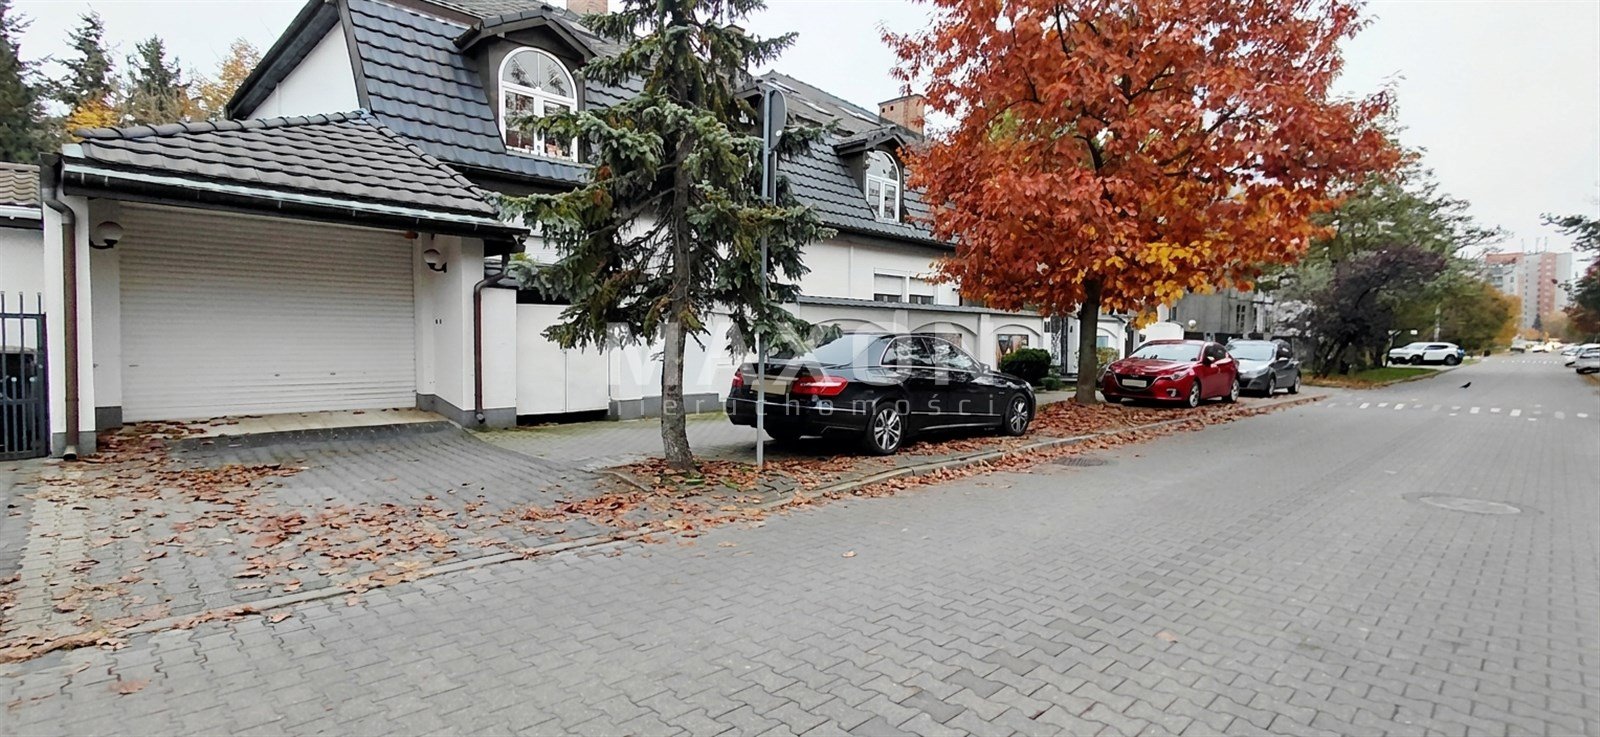
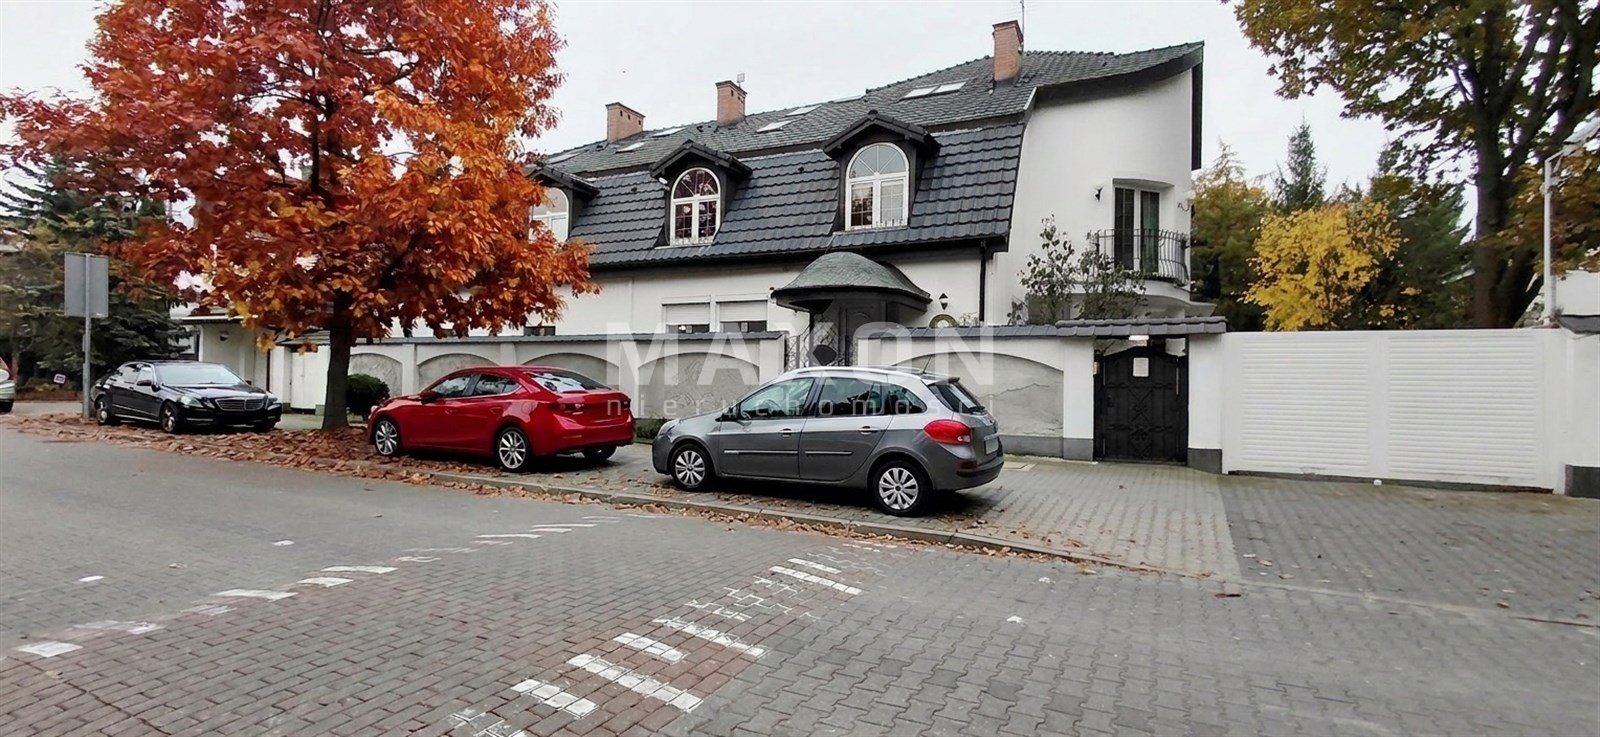
We are offering for rent a unique, prestigious property with a total usable area of 1,000 m², situated on a 1,000 m² lot in one of the most desirable and safe parts of Warsaw—Old Wilanów.
Its proximity to prestigious diplomatic missions, ambassadors’ residences, and the headquarters of international companies makes this an excellent location for entities seeking a representative, discreet property that meets high security standards.
Property Highlights:
Versatility of use: The property is ideally suited for use as a prestigious corporate headquarters, a corporate office, a diplomatic mission, or a comfortable residential residence.
Extensive parking area:
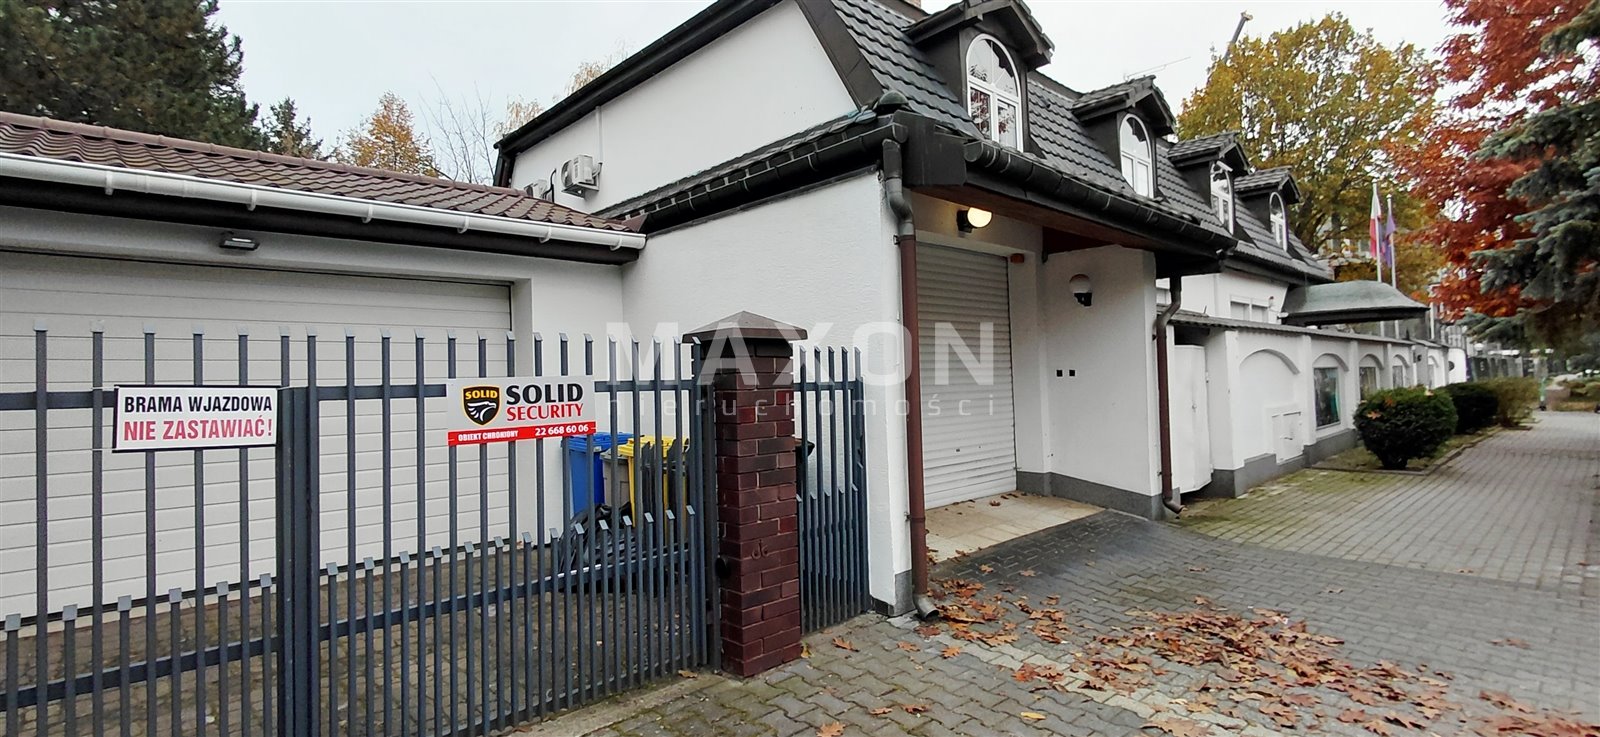
4 parking spaces in 2 garages on the property,
3 additional spaces on the property (behind the fence),
and several dedicated/public spaces on the driveway/sidewalk directly in front of the building.
High functional standard: A well-thought-out layout of rooms across 4 usable floors ensures an excellent division into official and office areas, as well as technical and utility facilities.
Floor Plan (4 Levels):
Ground Floor (4th usable level): A full-size, developed space that meets all criteria for use as a utility area, storage, server room, archive, or staff lounge/technical facilities.
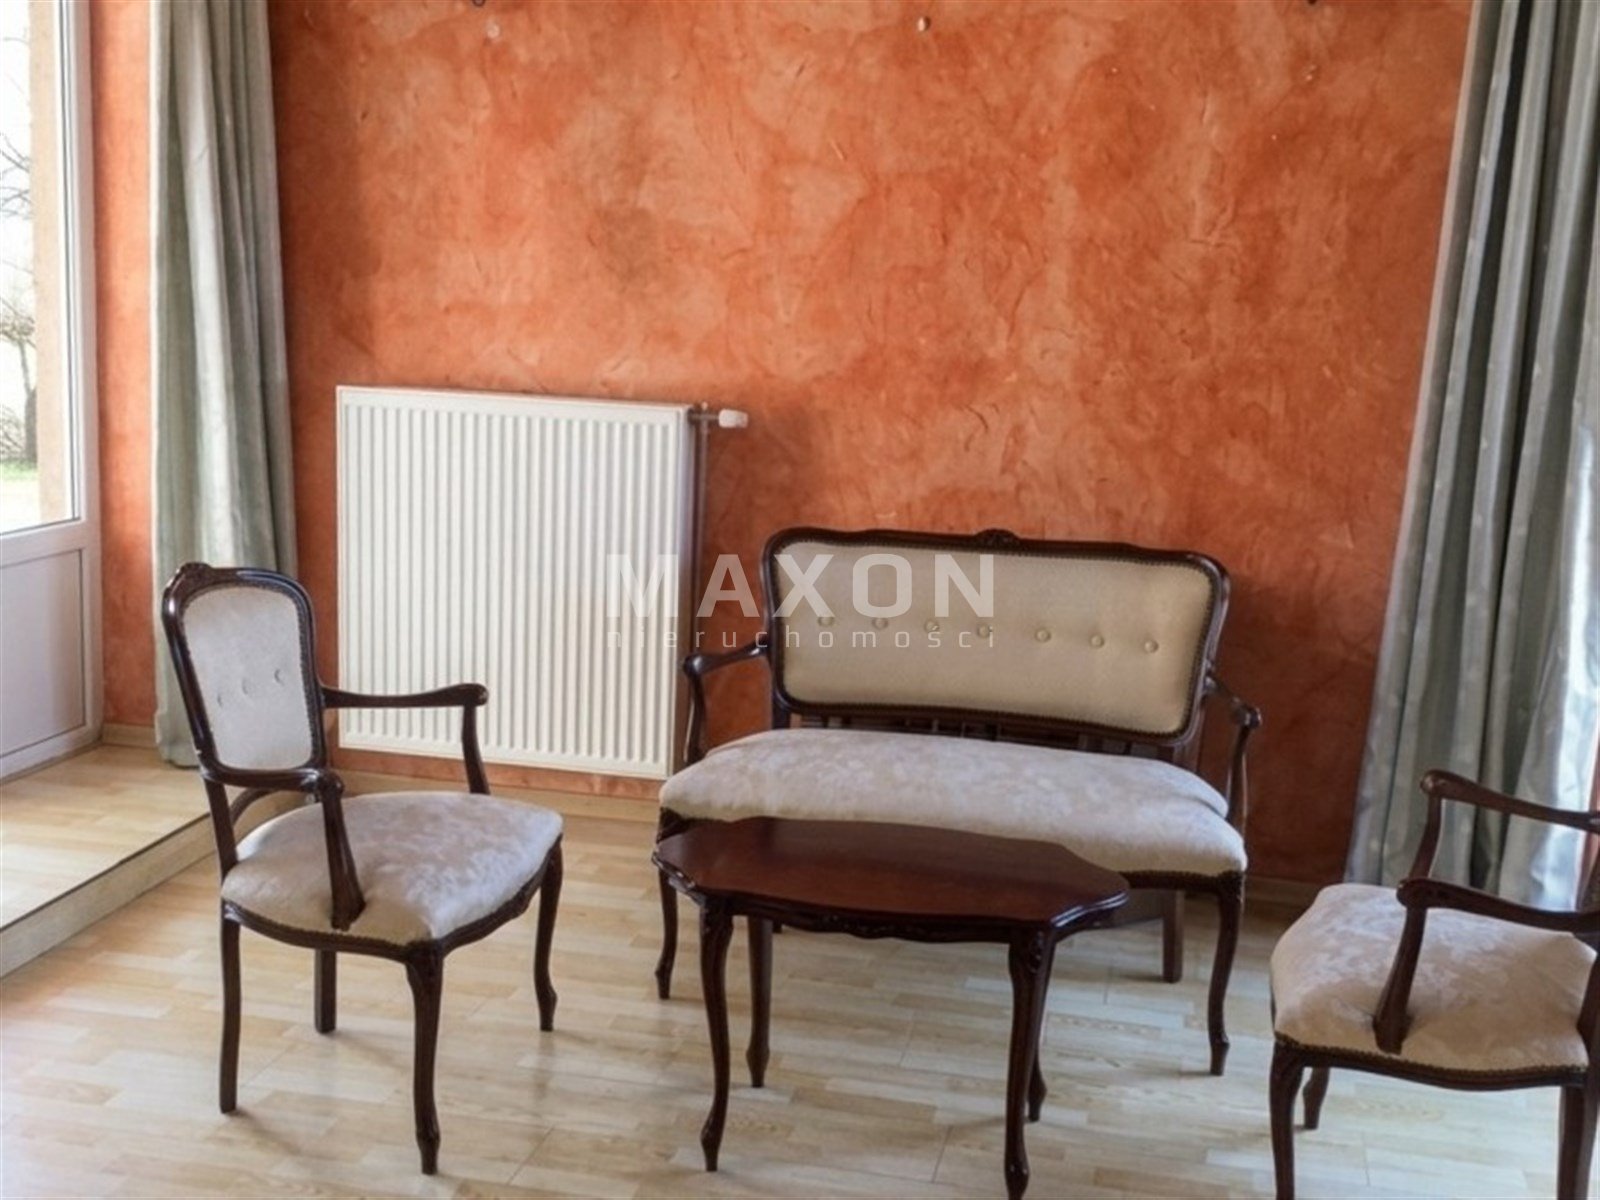
Ground Floor: A representative entrance area, spacious open-plan areas/lounges, offices, a reception area, and restroom and kitchen facilities.
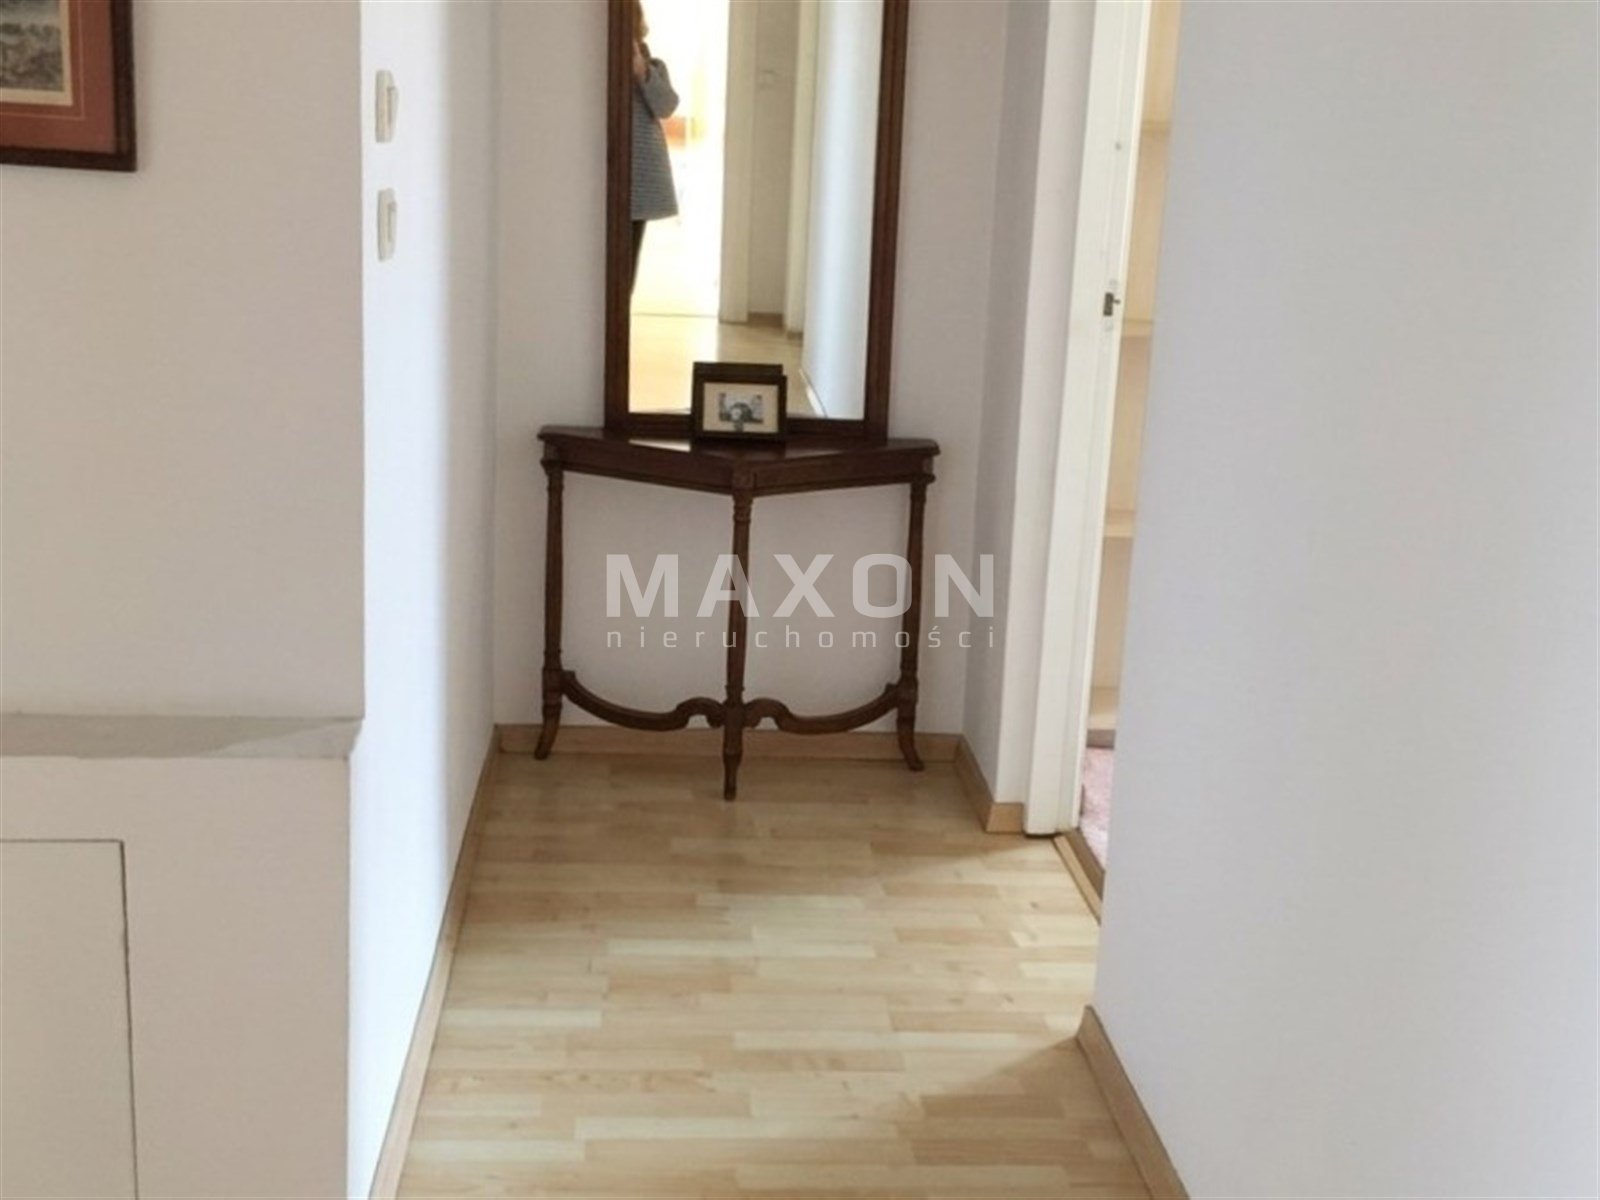
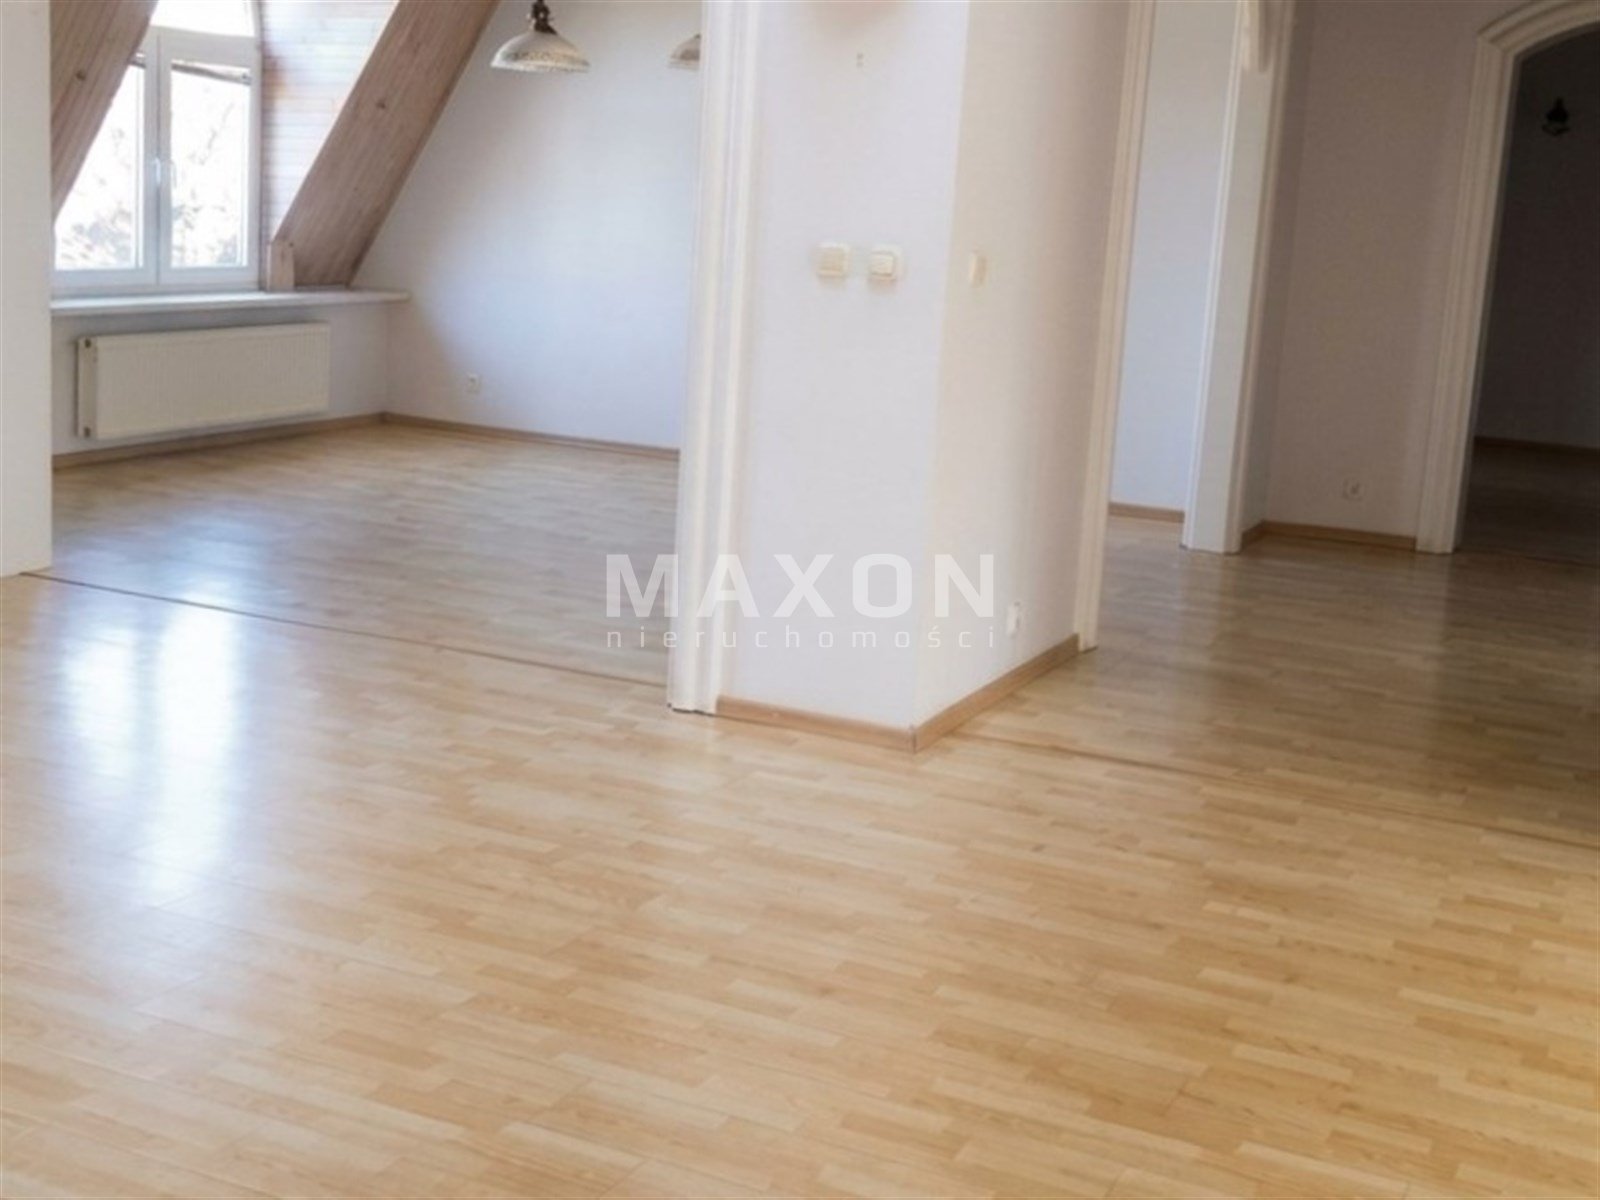
First floor: Spacious offices/bedrooms, conference rooms, and bathrooms.
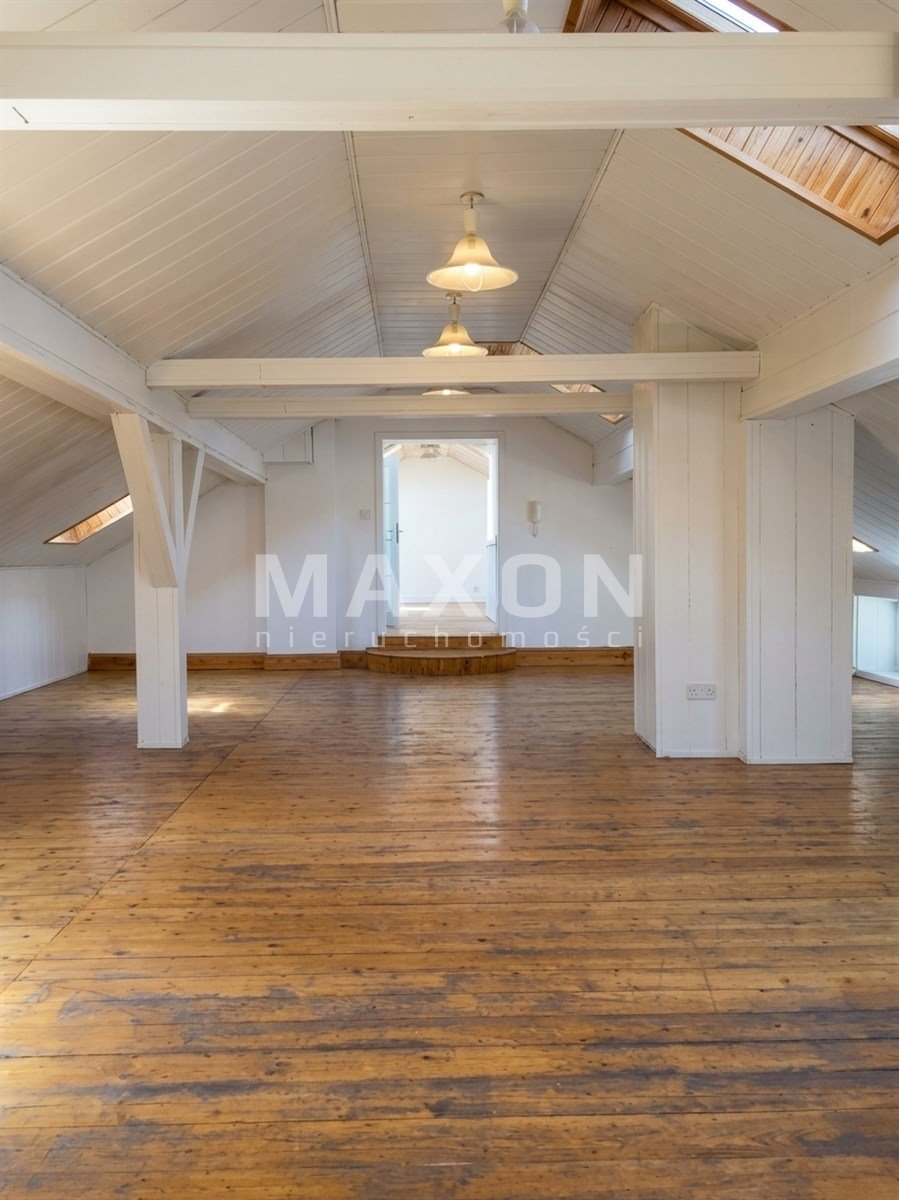
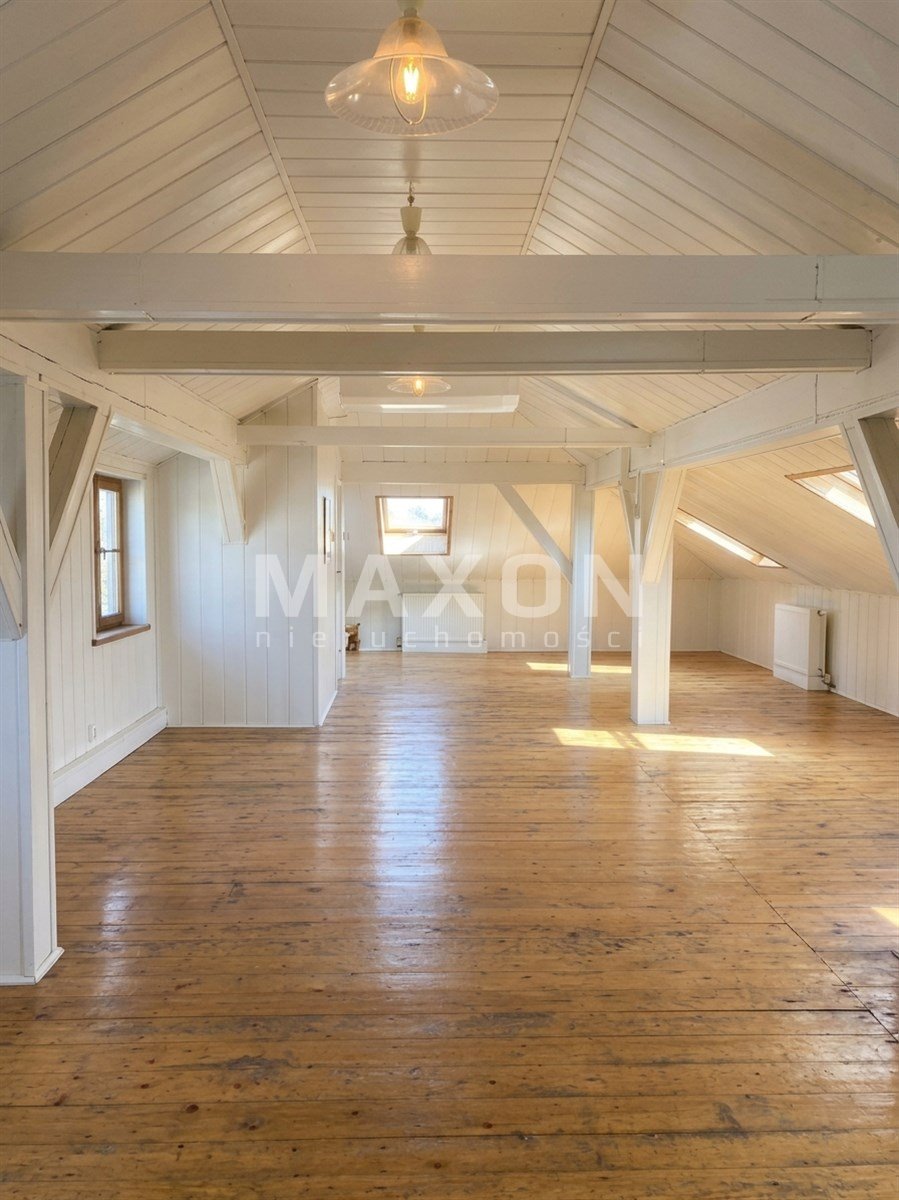
Attic: A fully developed, functional space ideal for additional offices, a private area, or a relaxation area.
Location:
Numerous embassies, consulates, and diplomatic residences are located in the immediate vicinity. The property is well-connected to downtown Warsaw, with quick access to the Warsaw Southern Bypass (S2) and the Wilanów district.
Location
Don't hesitate to contact us
Zainteresowała Cię nasza oferta lub szukasz podobnej nieruchomości? Zapraszamy do kontaktu!
A luxury home in Old Mokotów.
42 zł/sqm
400 sqm
6 rooms
Prestigious office, company, services large parking lot
52 zł/sqm
250 sqm
8 rooms