Warszawa, Wawer, Anin, ul. II Poprzeczna
19 000 zł
33 zł/m2
House for rent - 573.00 sqm, 4 rooms

- fireplace
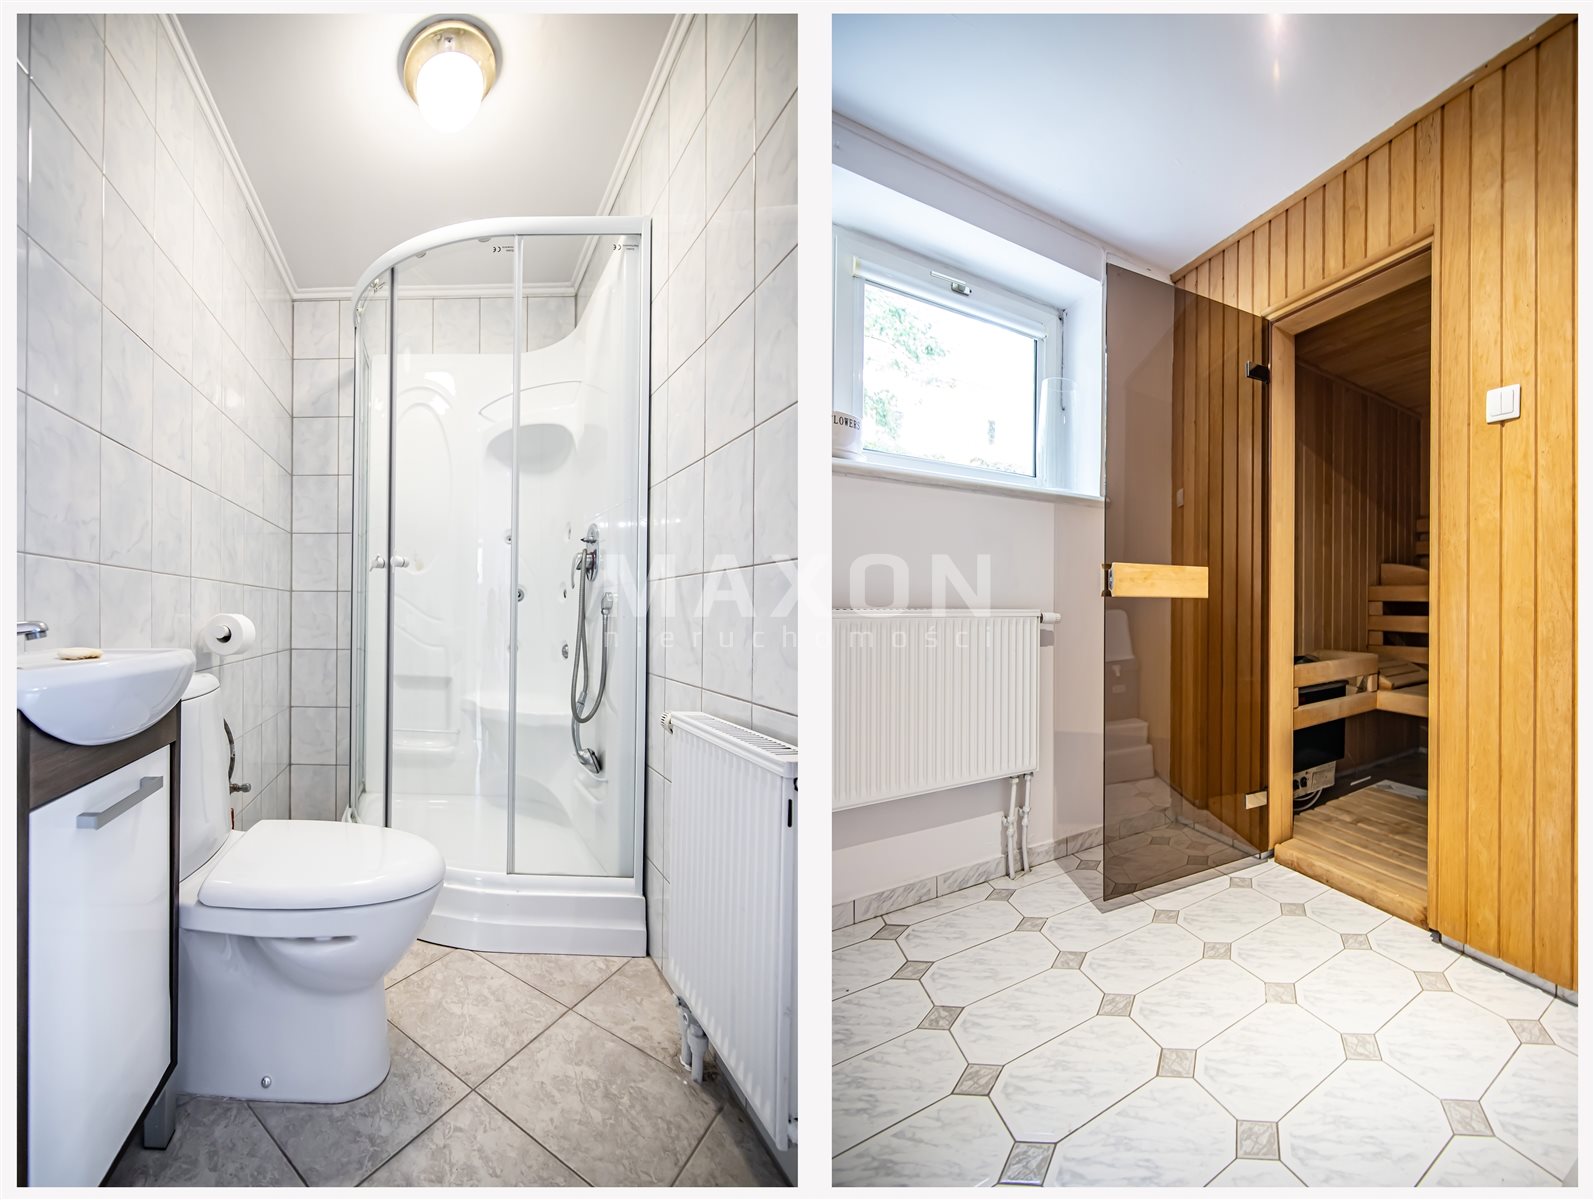
- sauna
Rooms
Building
- alarm
- intercom
- monitoring
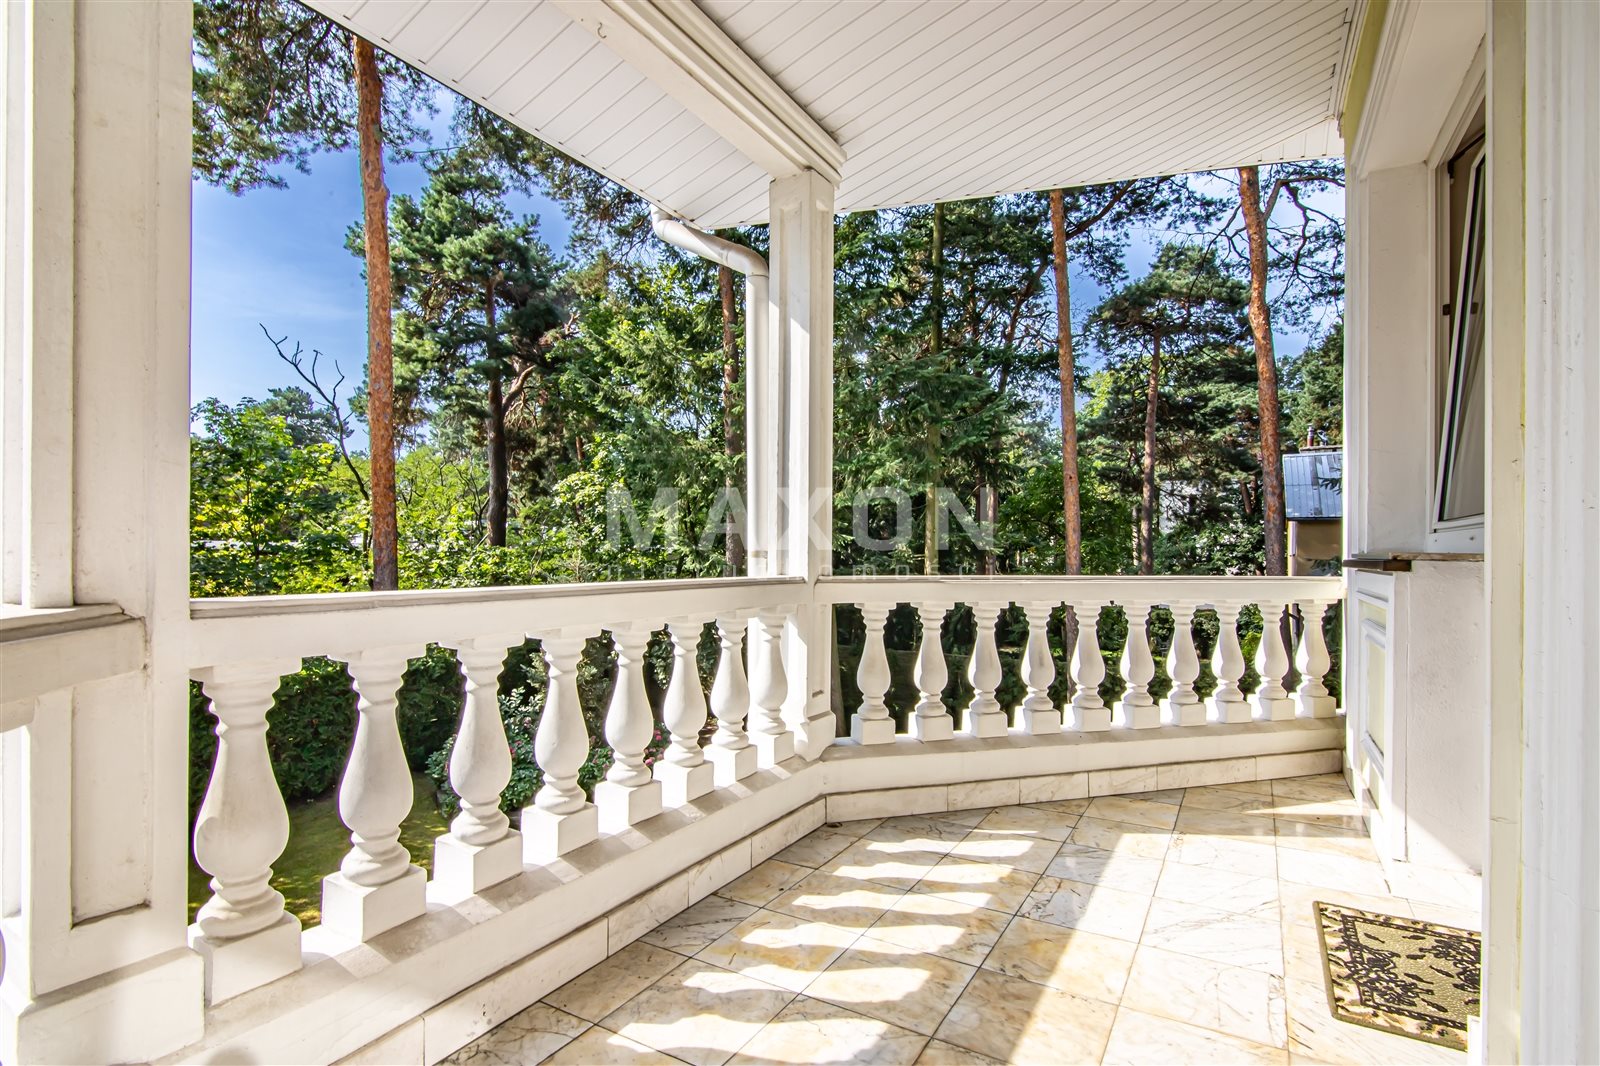
- 3 terraces 40.00 m2
The plot and surroundings
- energy: yes
- gas: yes
- water: Well
- sewerage: Urban
Description



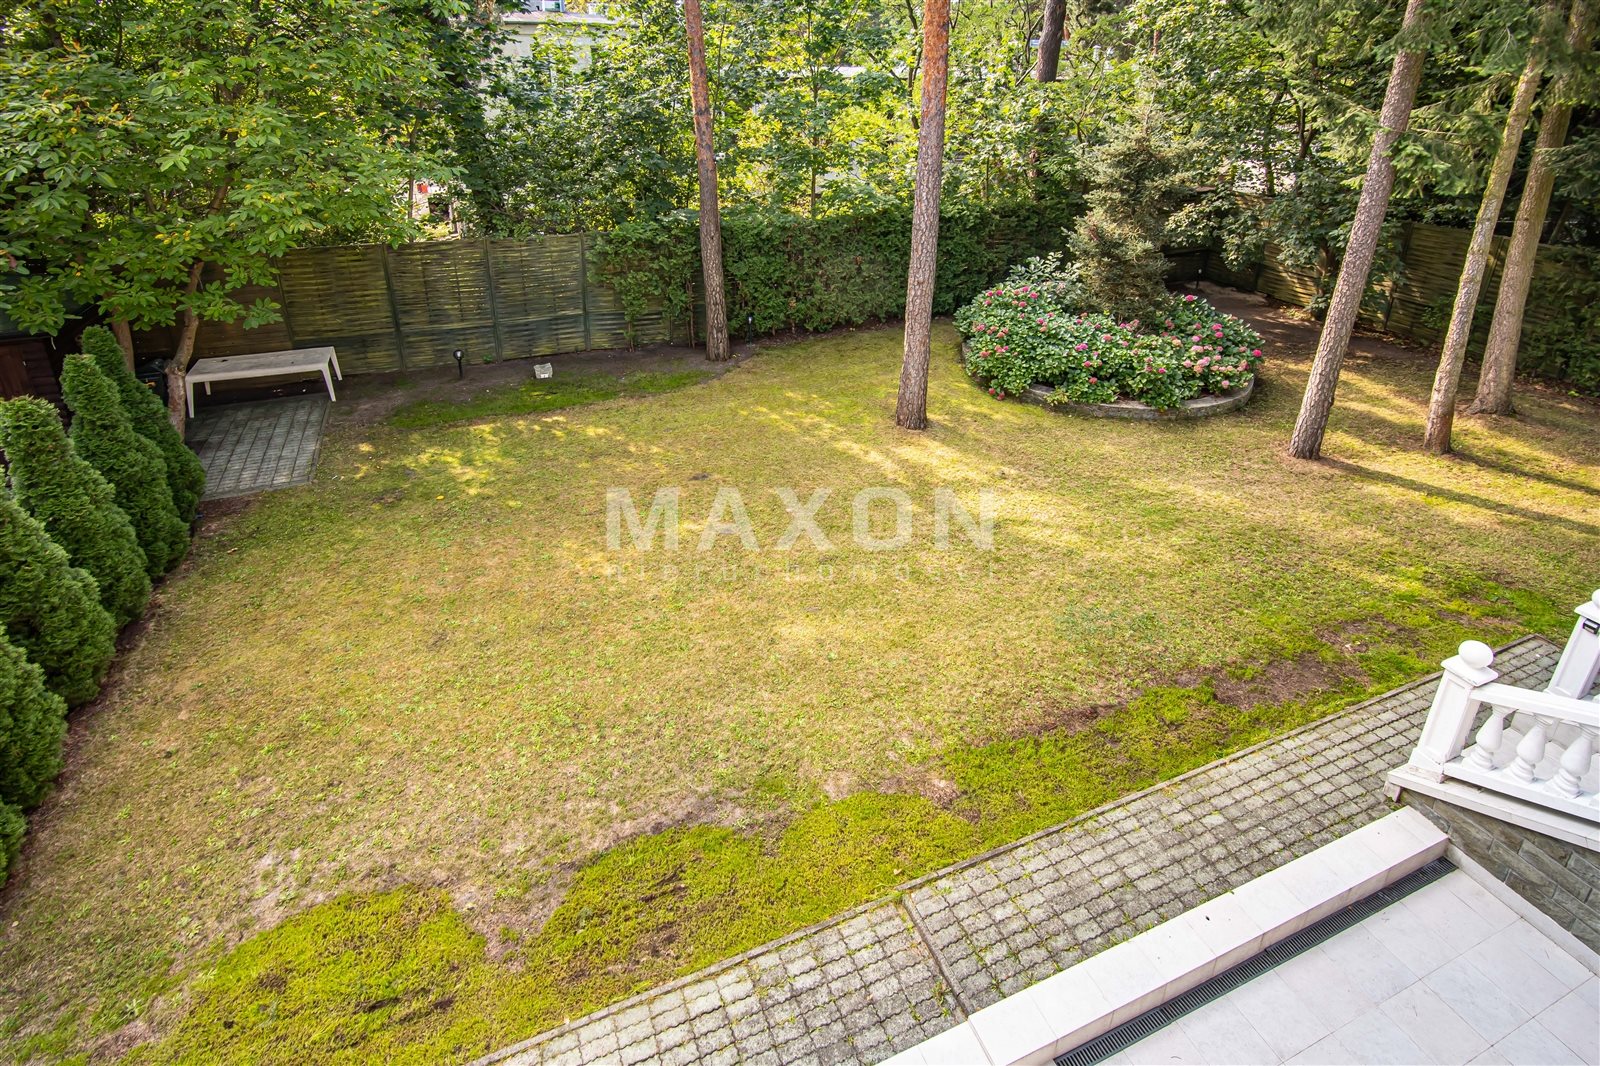
A unique urban villa in a quiet part of Anin. Second row from the street. Large garden.
The villa, with a total area of over 570 square meters, is situated on a 1,568-square-meter lot.
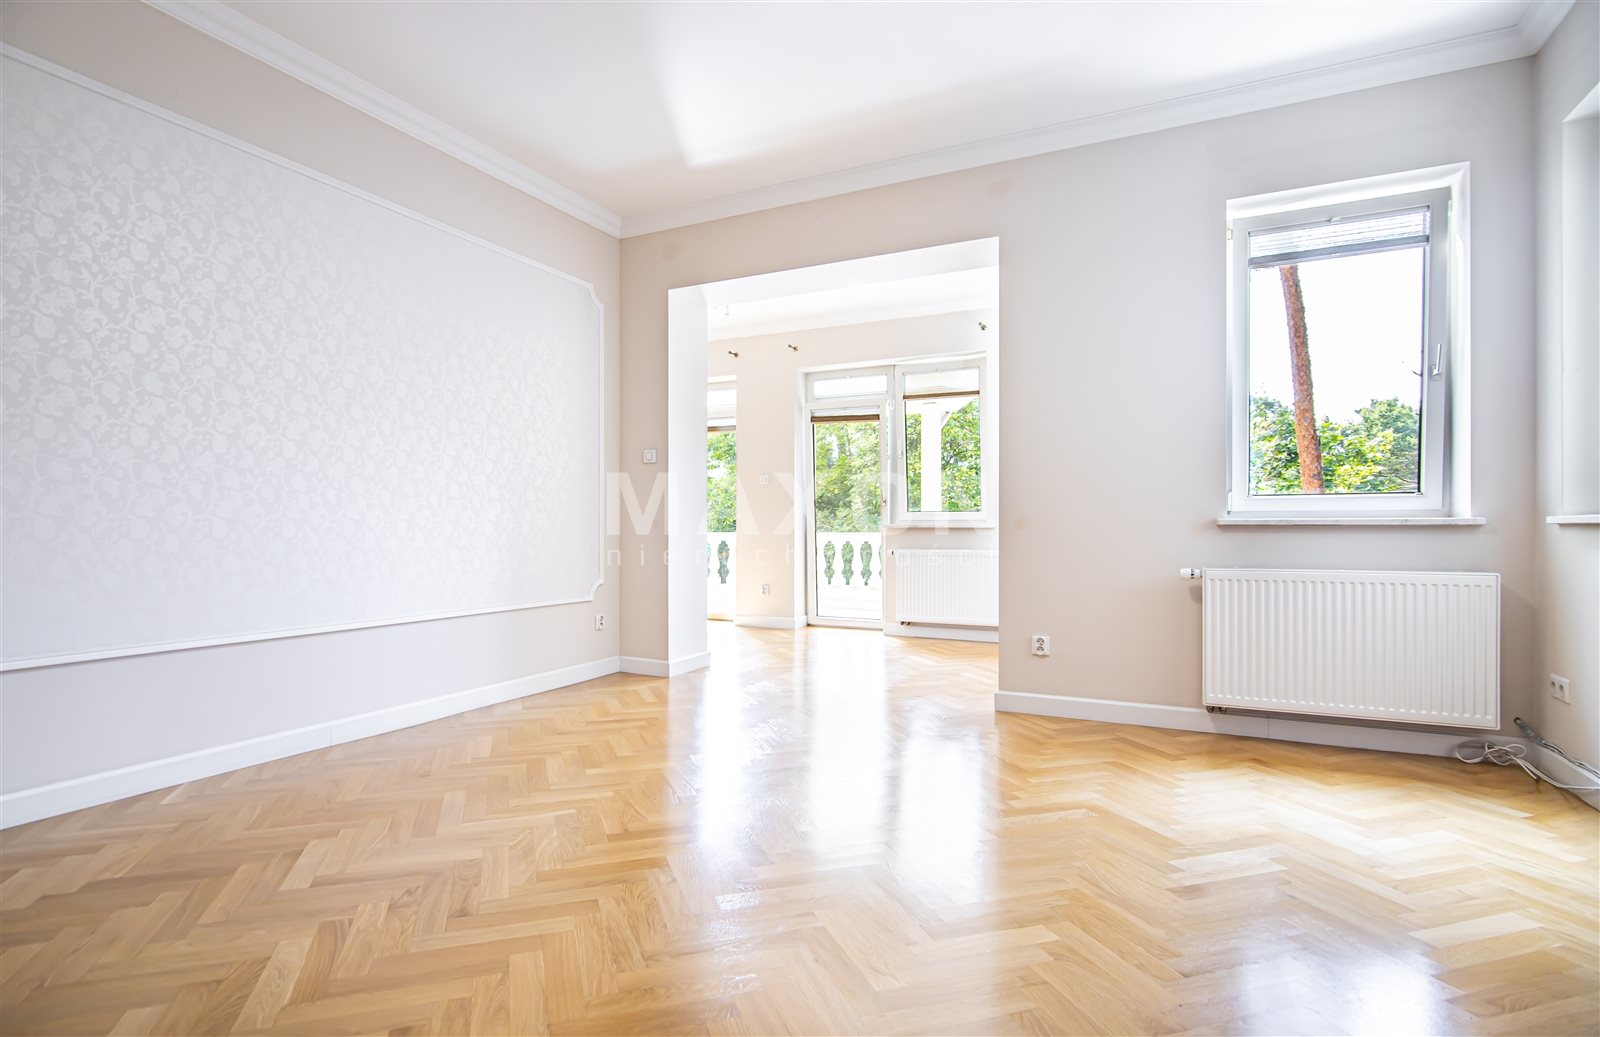
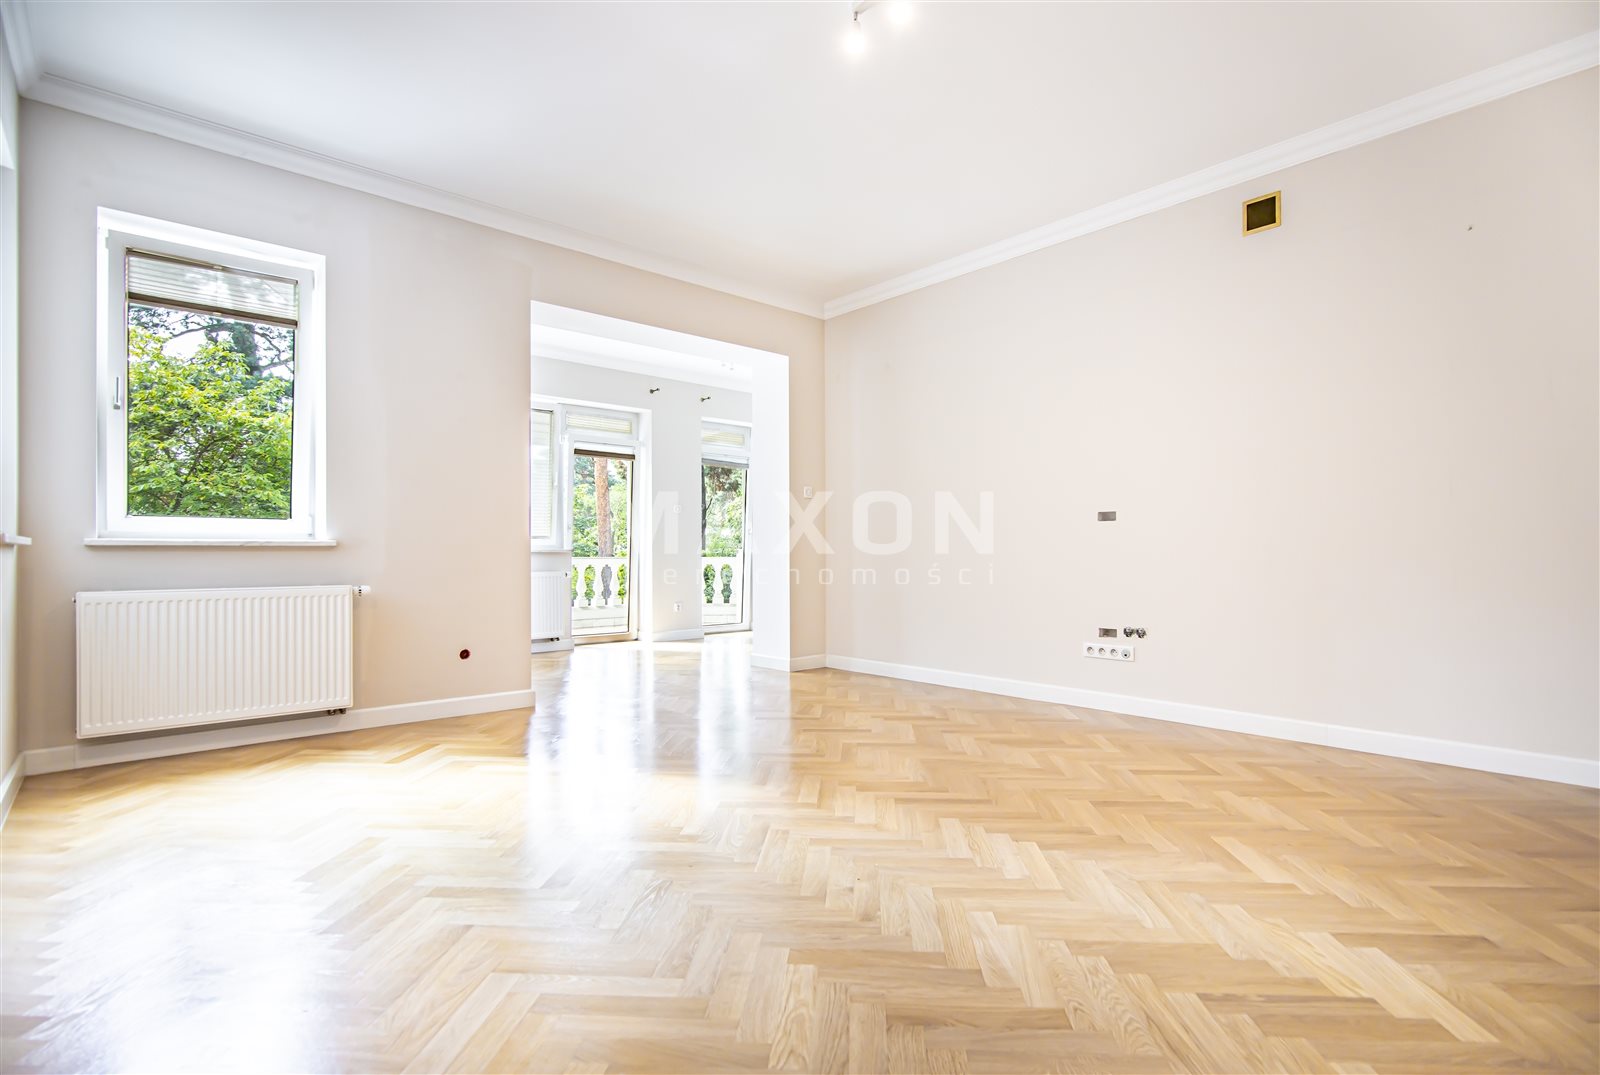
Plenty of natural light and greenery outside the windows, all thanks to the generous glazing and the home’s location on the lot.






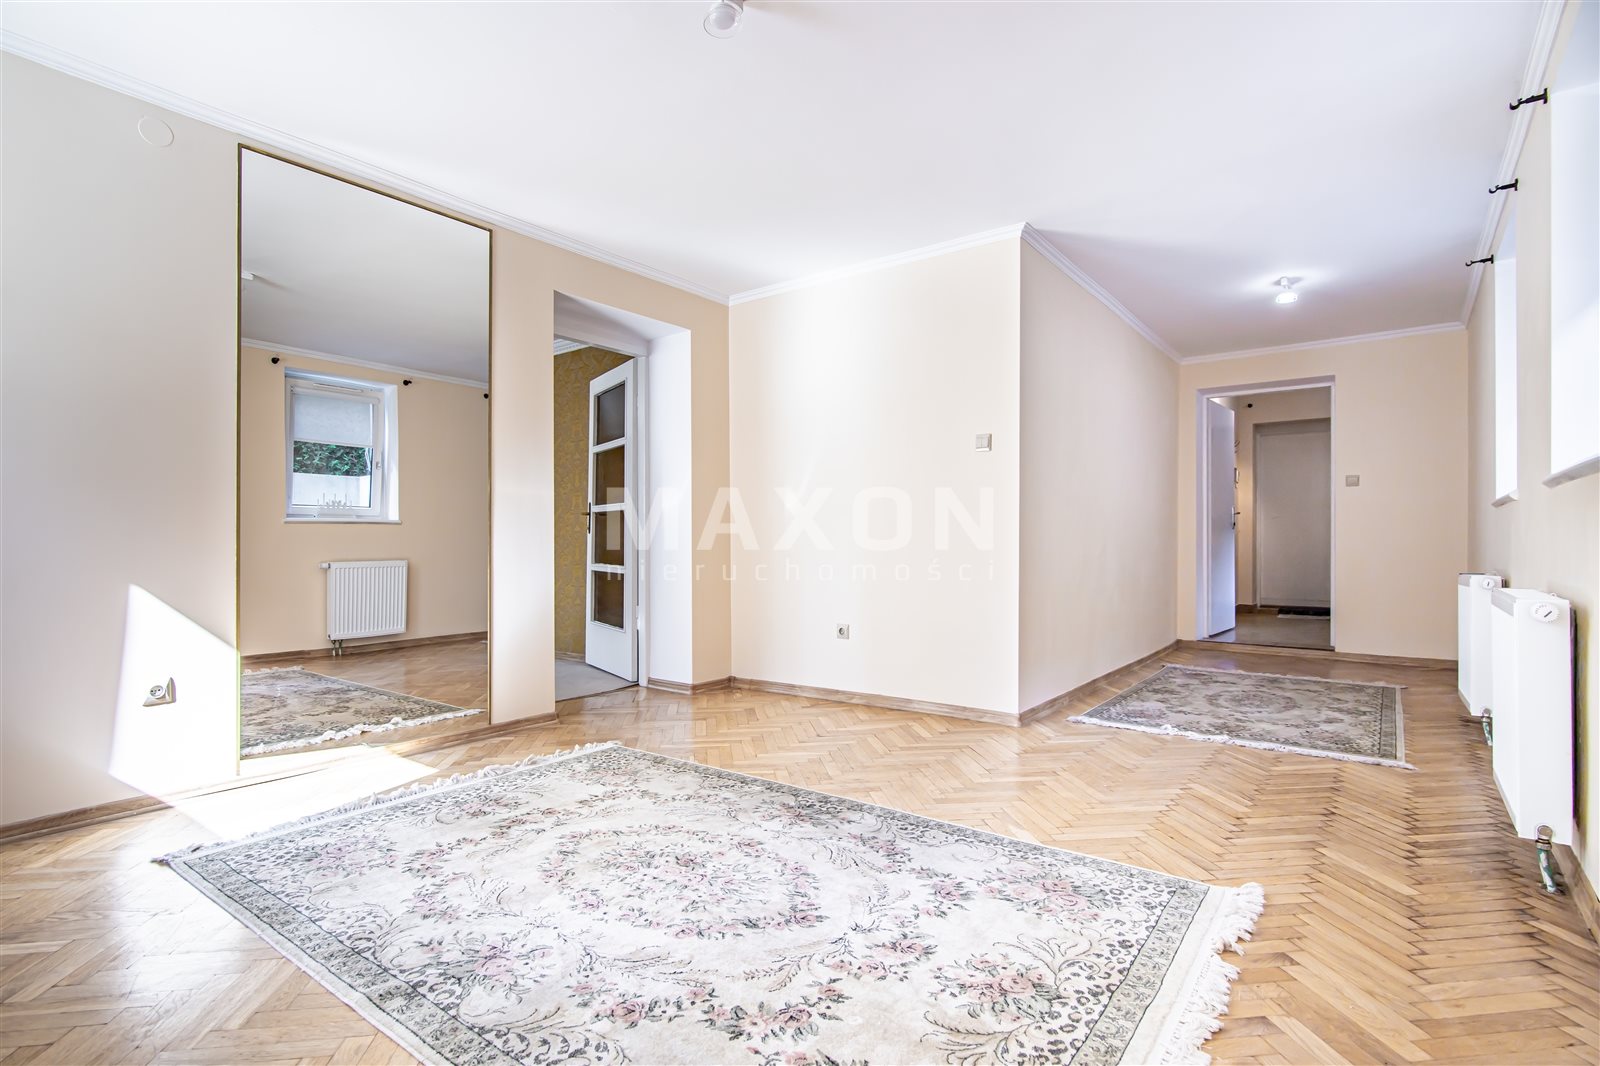
The ground floor features an open-concept layout—a living area, a kitchen connected to the dining room, and a half-bath. From here, you can also step out onto the terrace, which leads down to the garden.


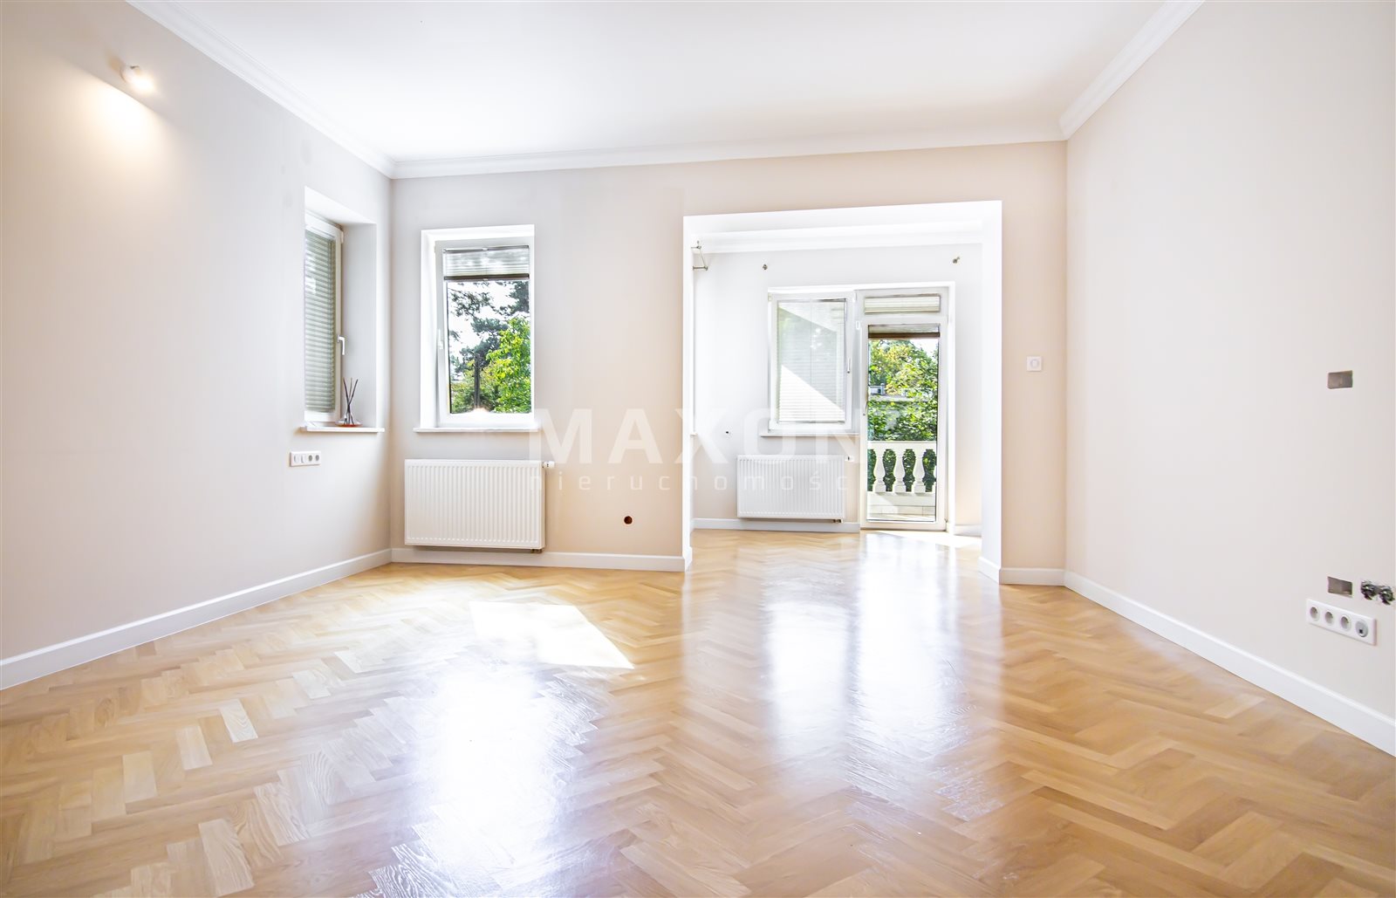
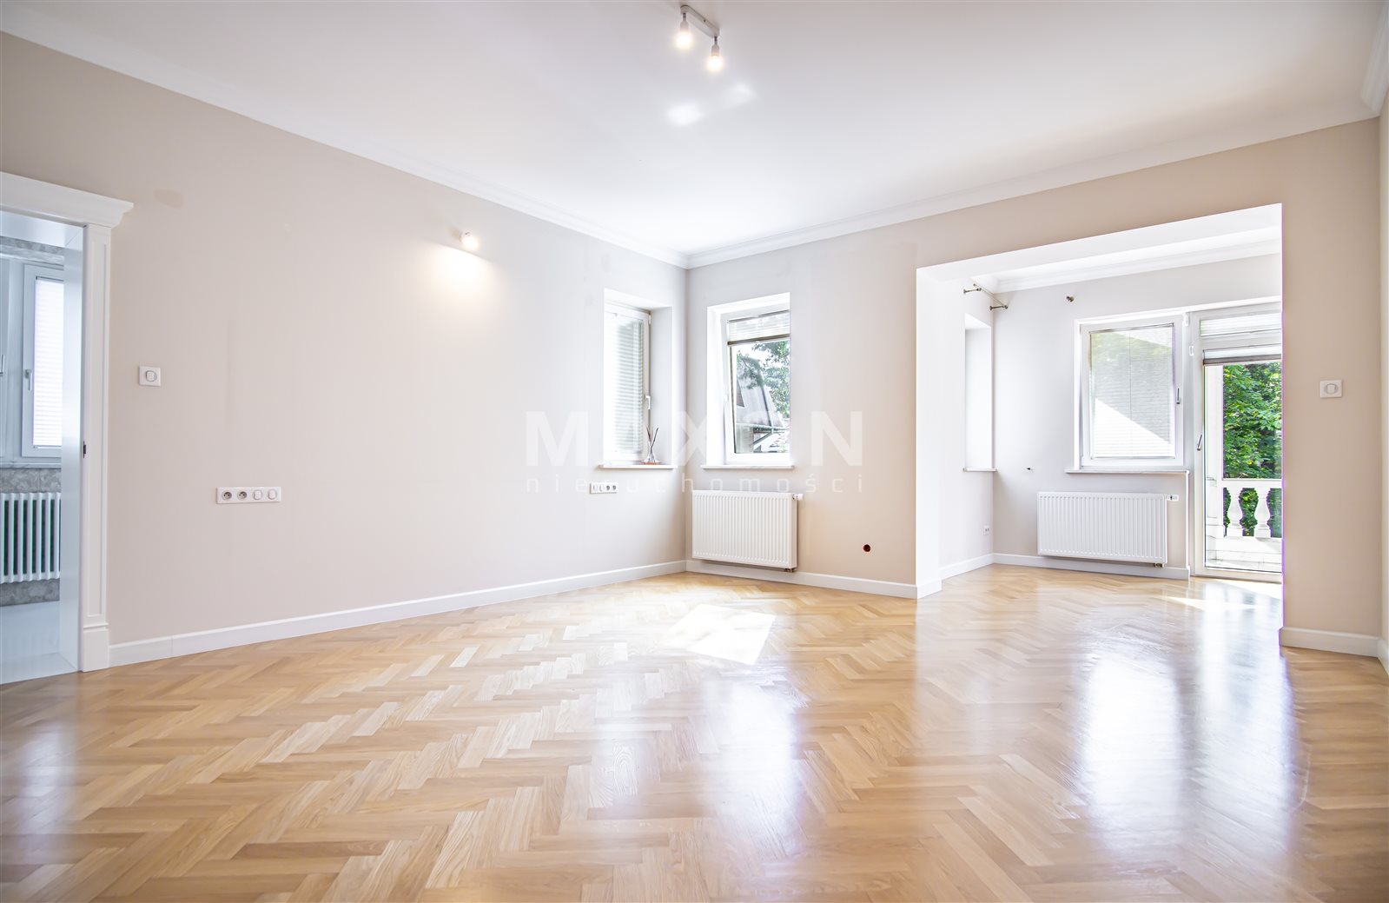
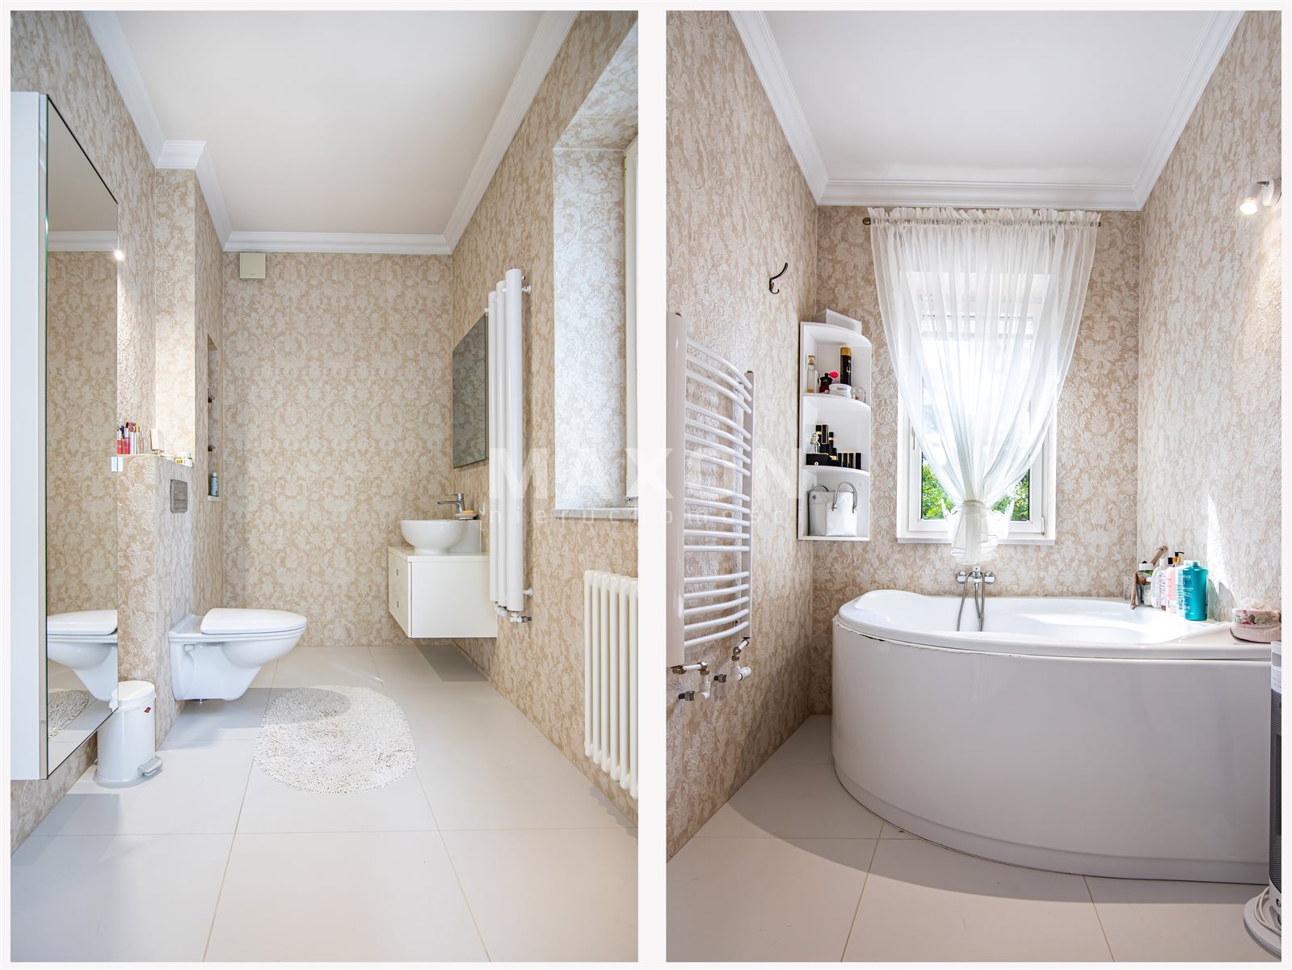




The first floor features three bedrooms (including one walk-through room). The master bedroom currently consists of two walk-through rooms with an en-suite bathroom and access to a covered terrace. The second bedroom has a private walk-in closet.
On Level -1, there is a sauna, space for a gym, and utility rooms.


The floors are finished with top-quality Calacatta marble and hardwood parquet. The interior stairs are also clad in marble. Wrought-iron balustrades with a wood finish.
PVC windows. Interior doors with crystal-clear glass panes. German porcelain radiators.
Stylish, unique finishes using top-class materials. The furniture shown in the photos is available for the tenant’s use or may be removed. Built-in kitchen cabinets made of lacquered wood.
The building was constructed in the 1960s and underwent modernization and expansion in 2002. The most recent renovation took place in 2016.
The villa has 3 separate terraces:
- at the building’s entrance,
- off the living room,
- next to the two bedrooms on the first floor.
The villa’s usable area (472.63 m²) consists of:
Level 1 (ground floor)
- living room—open space,
- kitchen,
- dining room,
- hallway with staircase,
- restroom,
- entryway,
Level 2 (first floor)
- 3 rooms,

- 2 bathrooms with toilets, the first with a bathtub, the second with a shower,
- hallway with staircase,
Level 3 (attic) – currently under renovation; work has been suspended, and the level has been separated.
Level -1/2 (basement, deep foundation)
- recreation room,
- sauna,
- laundry room,
- bathroom with toilet,
- utility room,
- utility room,
- boiler room,
- hallways,
- swimming pool (unfinished).
The basement includes rooms with a separate entrance to the residence, formerly used as staff quarters. Currently available exclusively to the owners for storage.
I can provide floor plans upon request.
Parking on the property; easily accommodates 3–4 cars.
Location
Anin, among townhouses and urban villas.
Nearby amenities include an elementary school, the Sports and Recreation Center (OSiR), a Biedronka supermarket, a playground, shops, and various services.
Nearby are Barciucha Park and the King Jan Sobieski Nature Reserve.
Public Transportation
- buses (approx. 450 m, approx. 6 min. on foot), lines: 125, 305, 411, 502, 525, 704, 720, 722, 730,
- Warsaw-Wawer train station (approx. 550 m, approx. 8 min. on foot), lines: R1, R3, R7, RE3, RP3, S1, S10.
Location
Don't hesitate to contact us
Zainteresowała Cię nasza oferta lub szukasz podobnej nieruchomości? Zapraszamy do kontaktu!
A building in Praga Południe for office use
48 zł/sqm
200 sqm
5 rooms
5 rooms, 2000 year, plot area 1 100 m2
46 zł/sqm
191 sqm
5 rooms