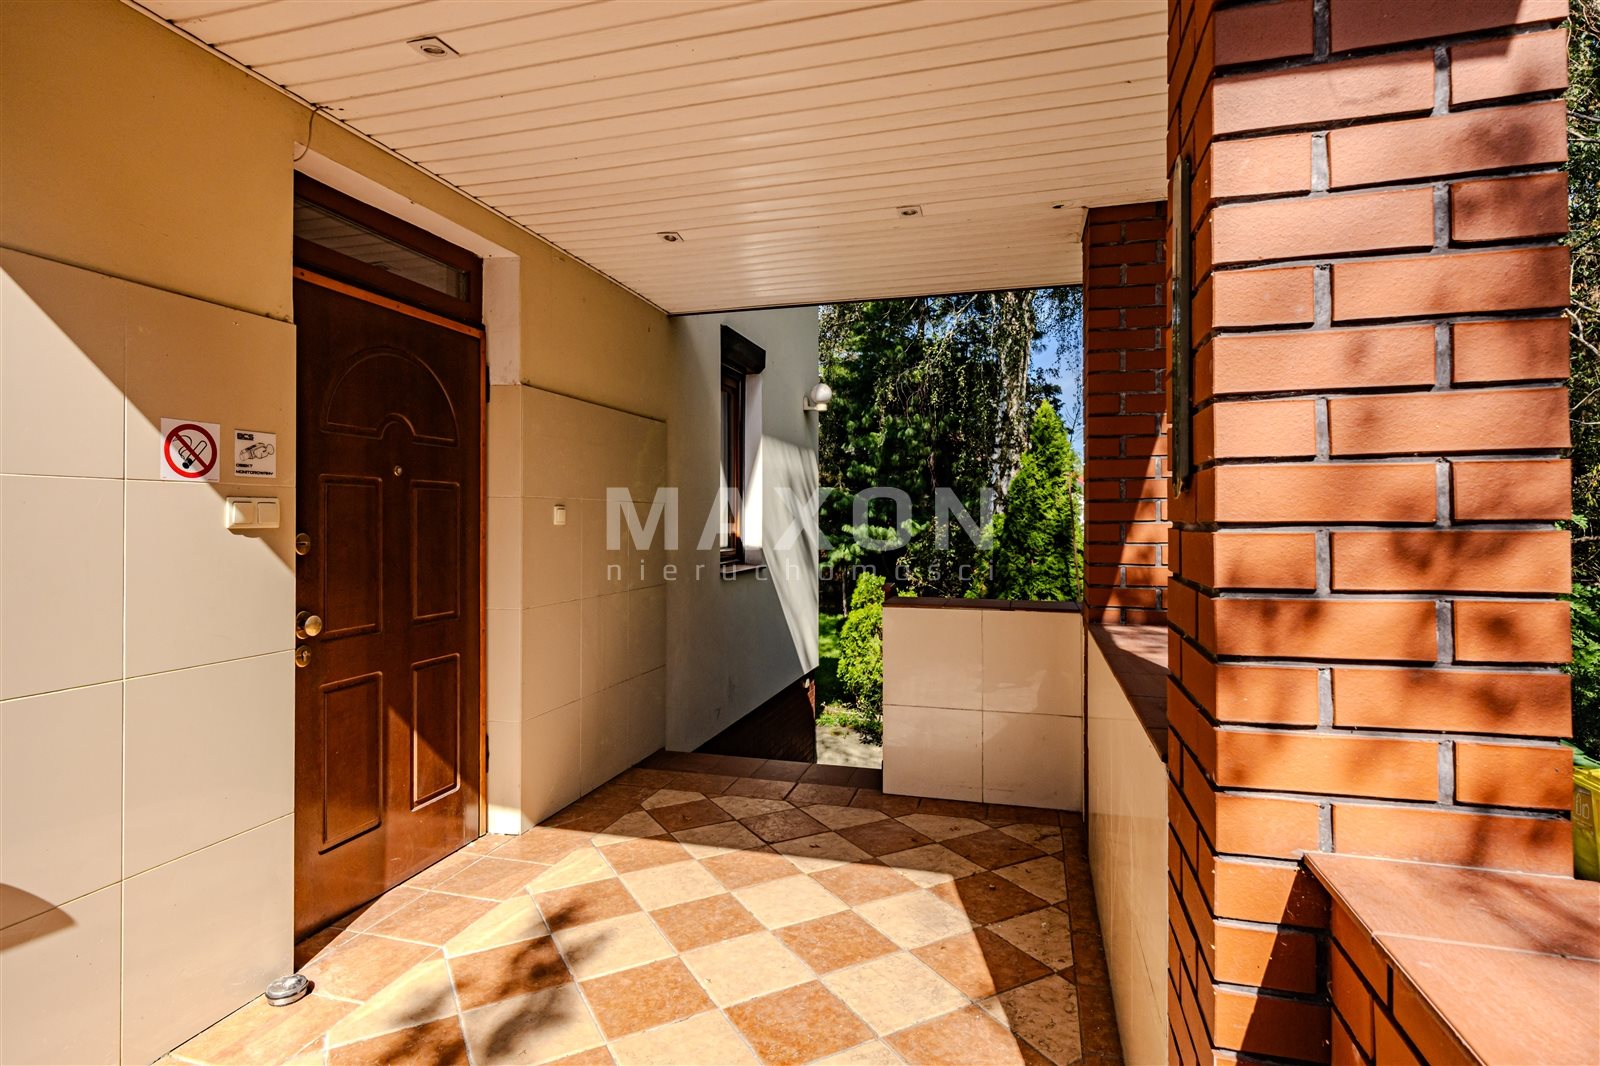
7 rooms garage potatoes greenery transportation
Warszawa, Ursynów
12 000 zł
34 zł/m2
House for rent - 350.00 sqm, 7 rooms
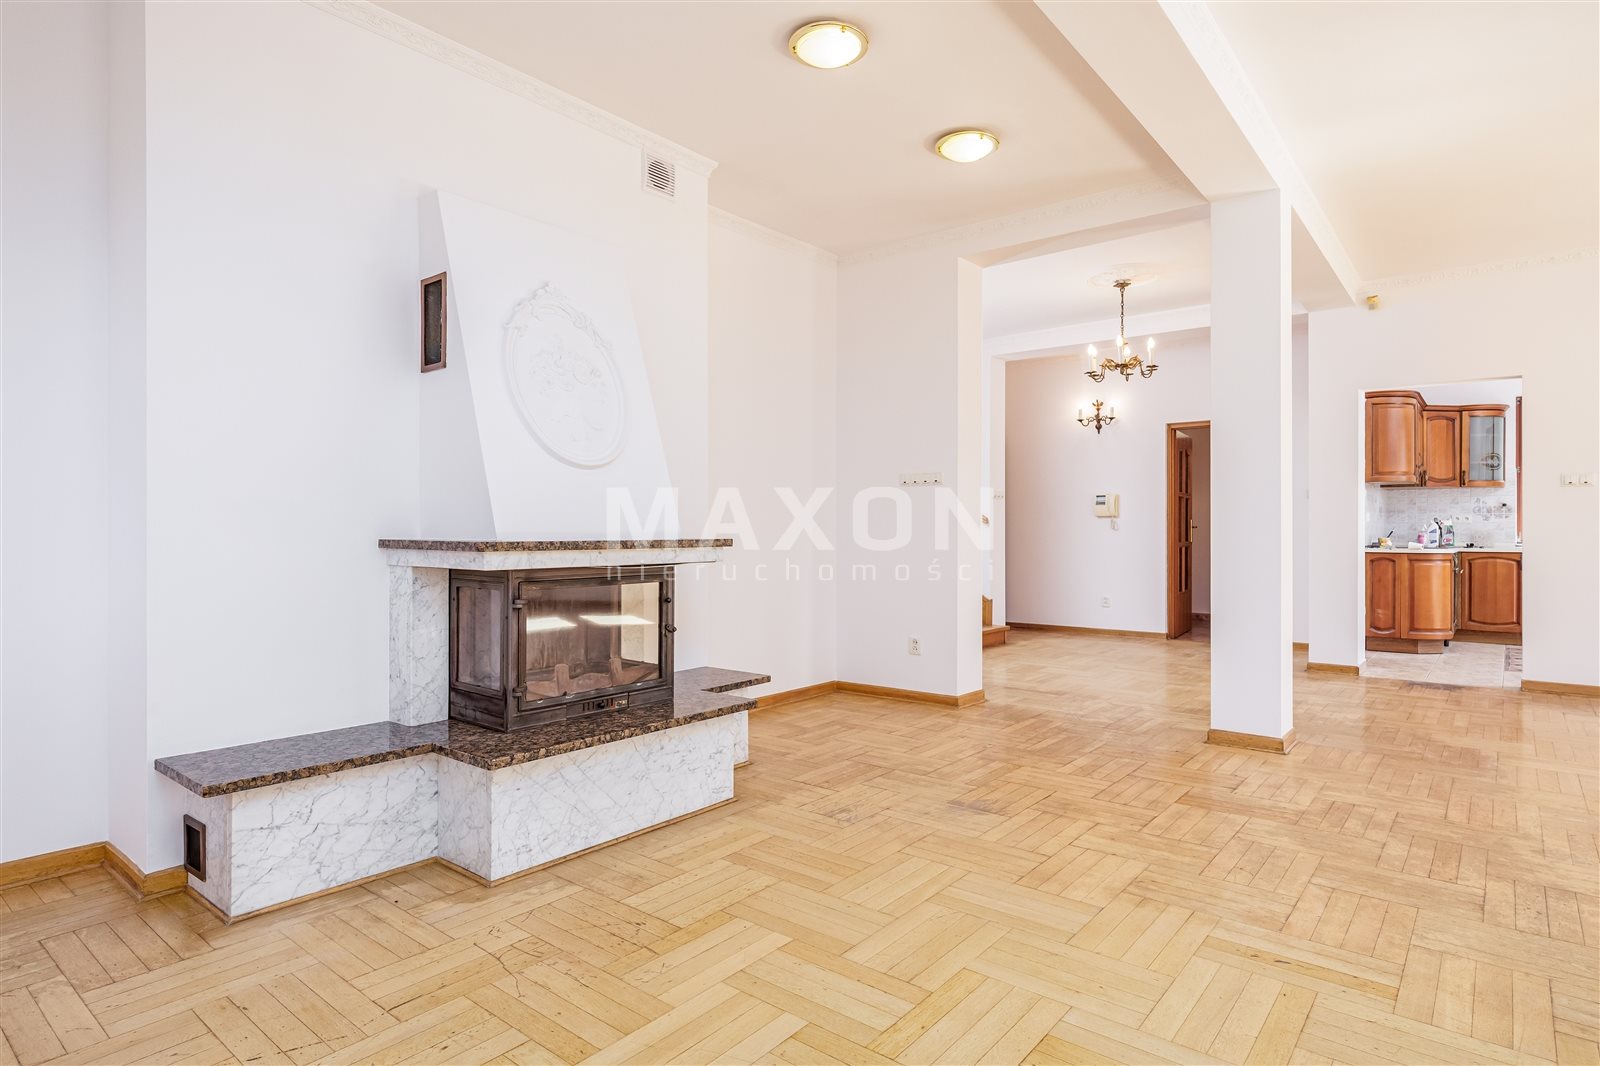
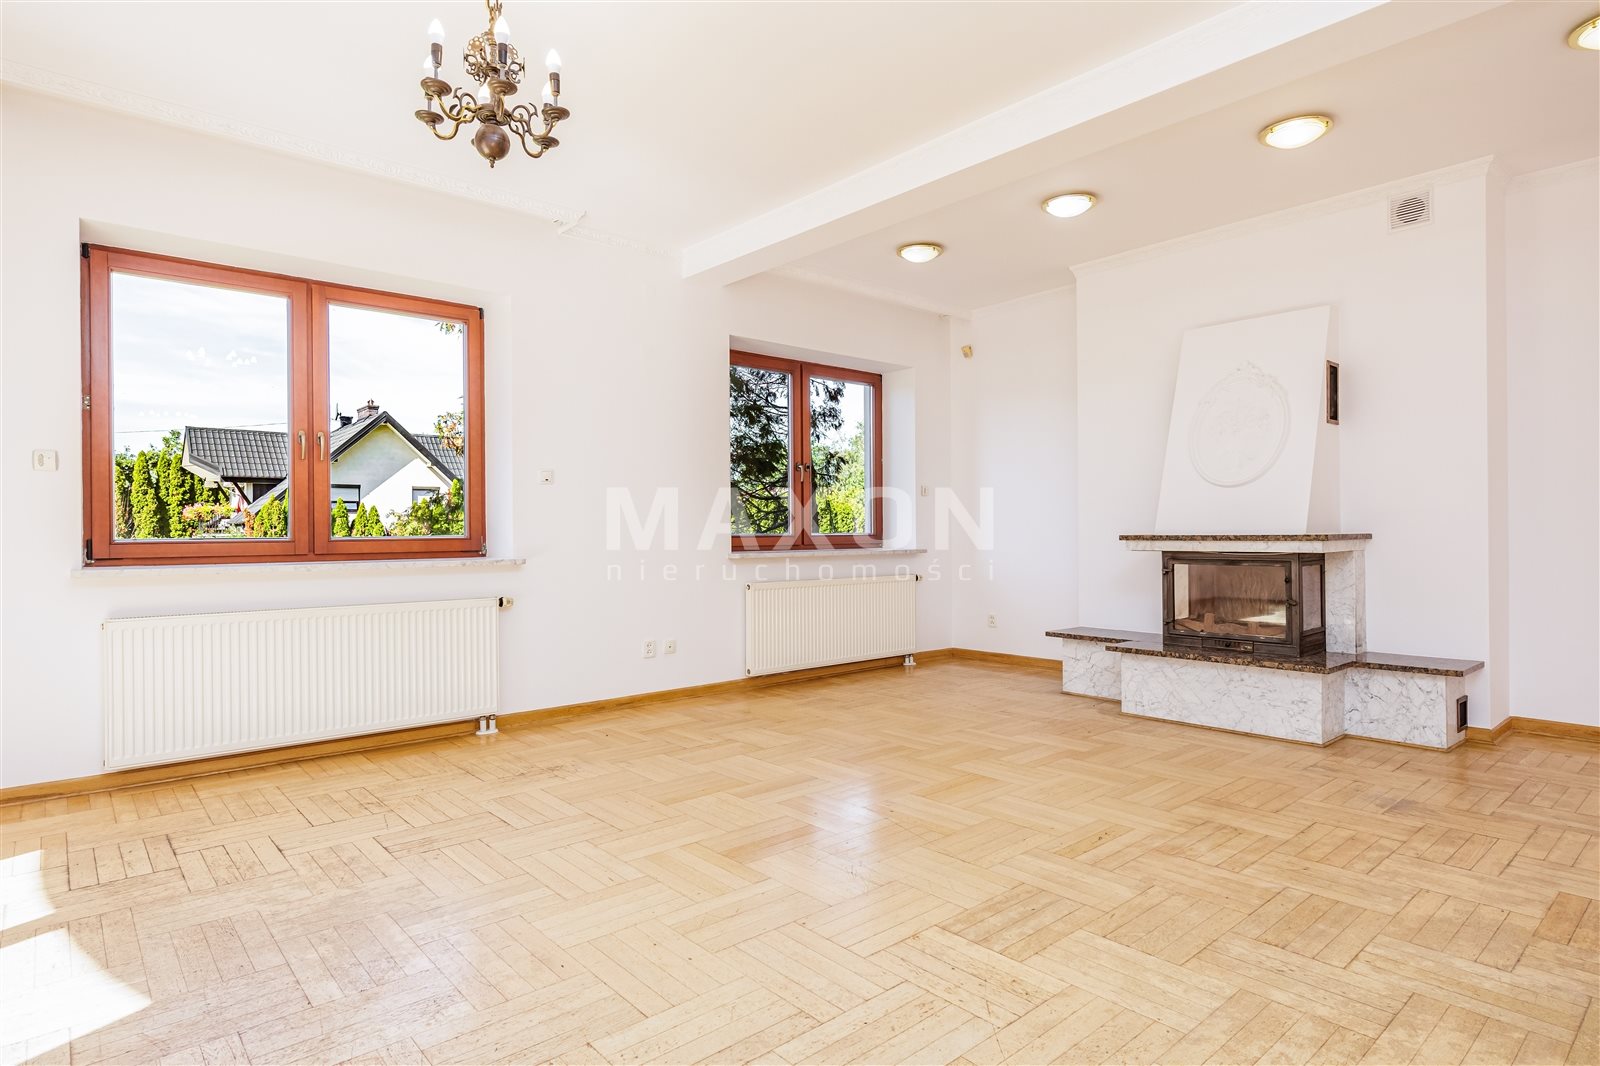
- fireplace
Rooms
Building
- alarm
- intercom
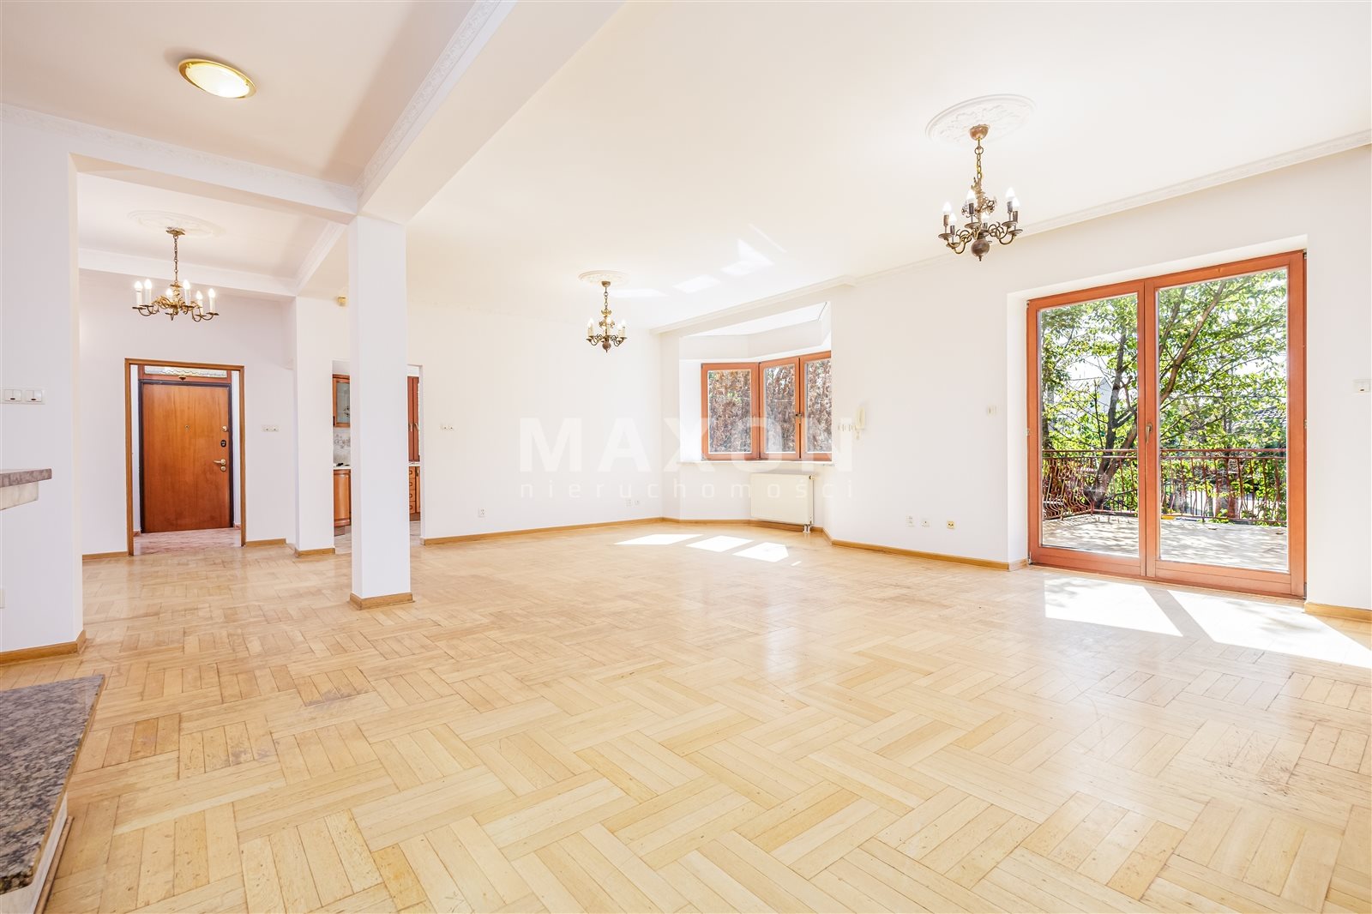
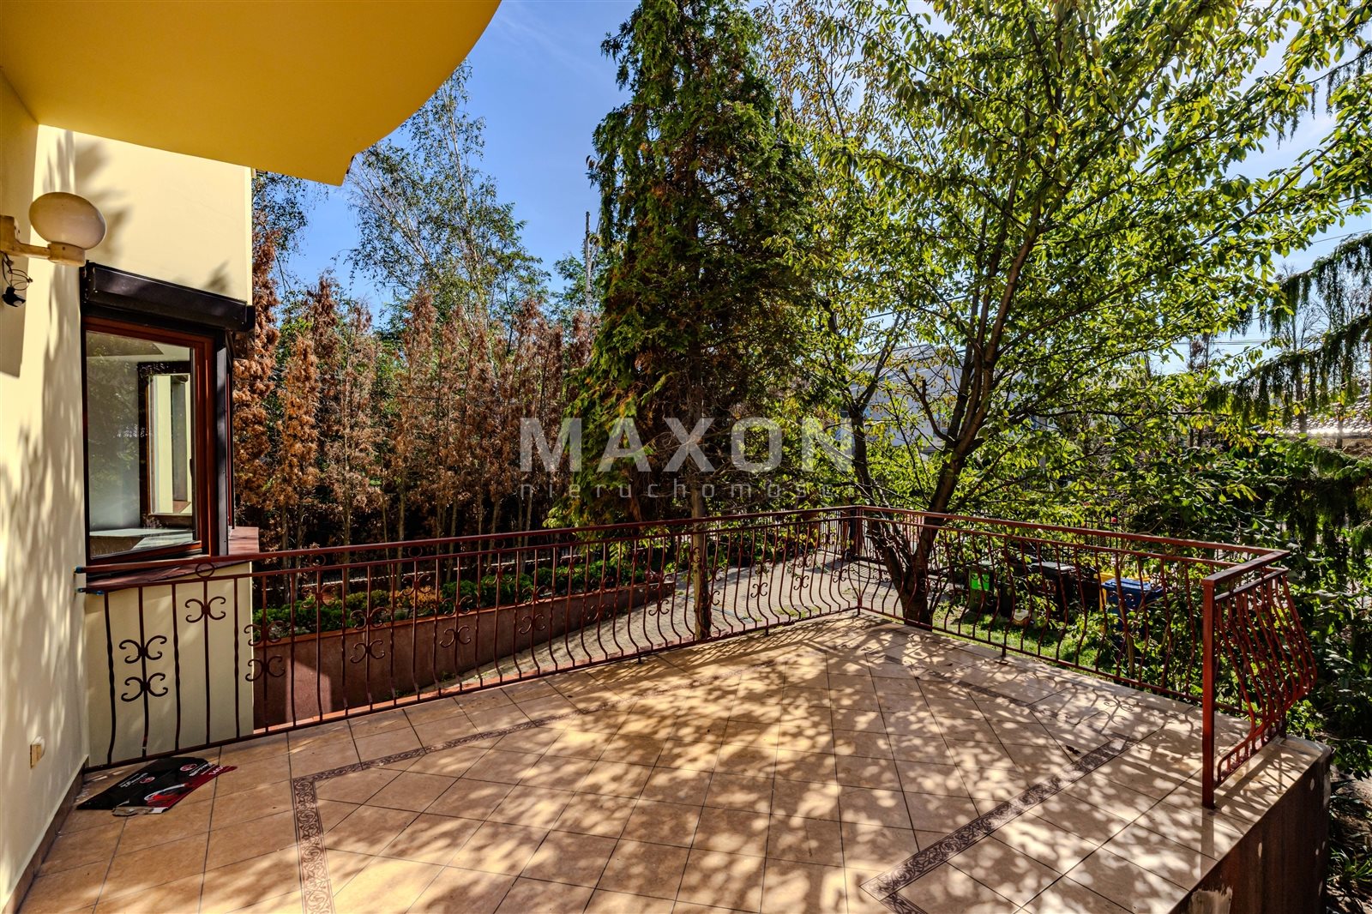
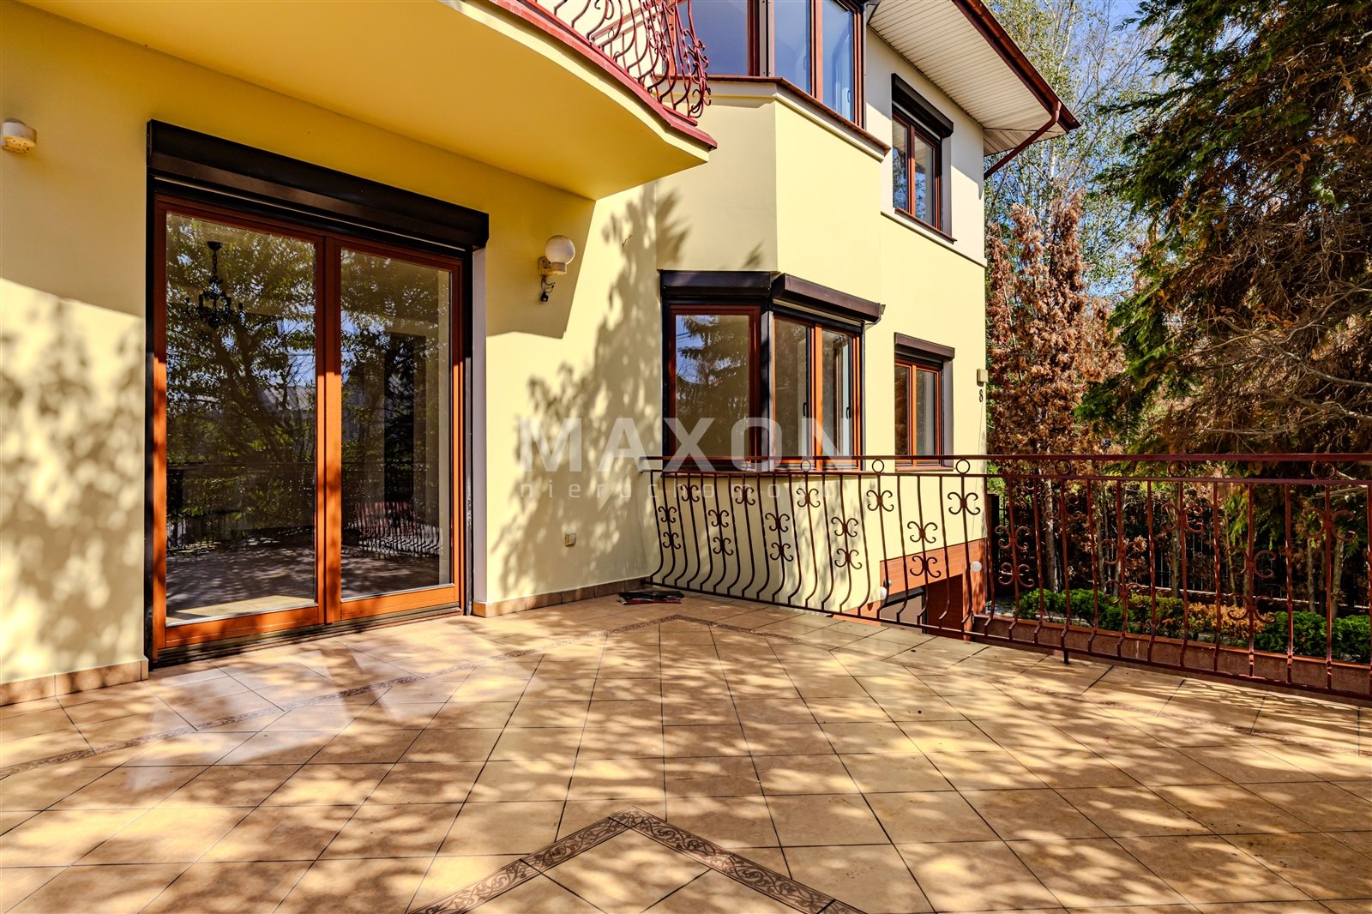
- terrace 20.00 m2
The plot and surroundings
- energy: yes
- gas: yes
- water: Urban
- sewerage: Urban
Description
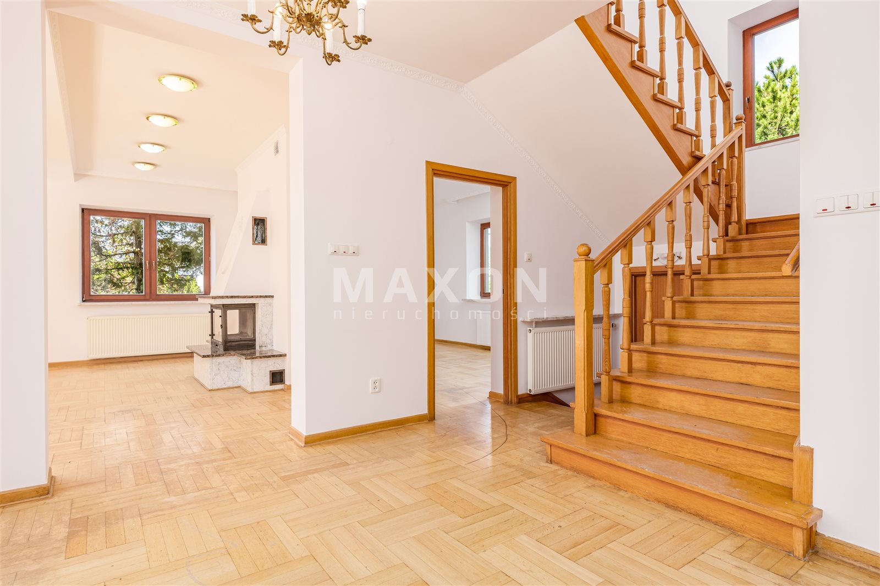
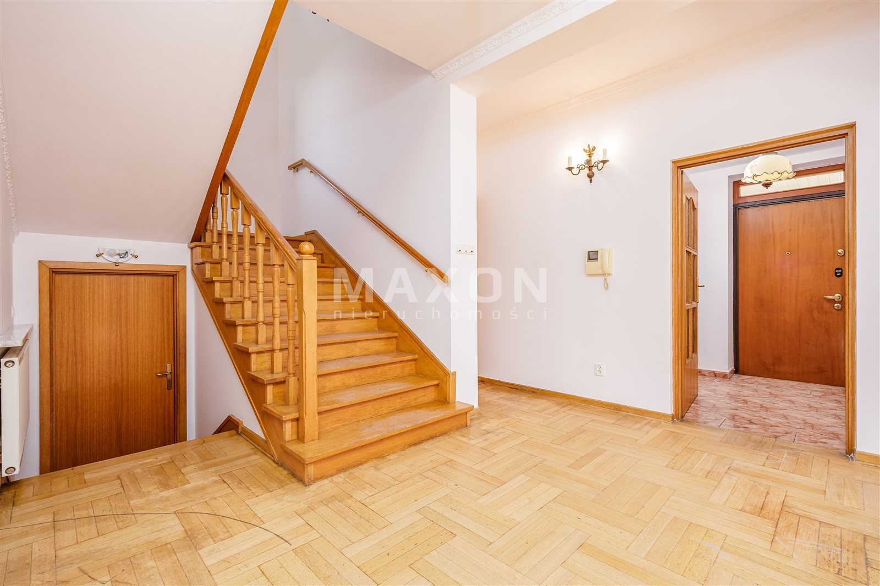
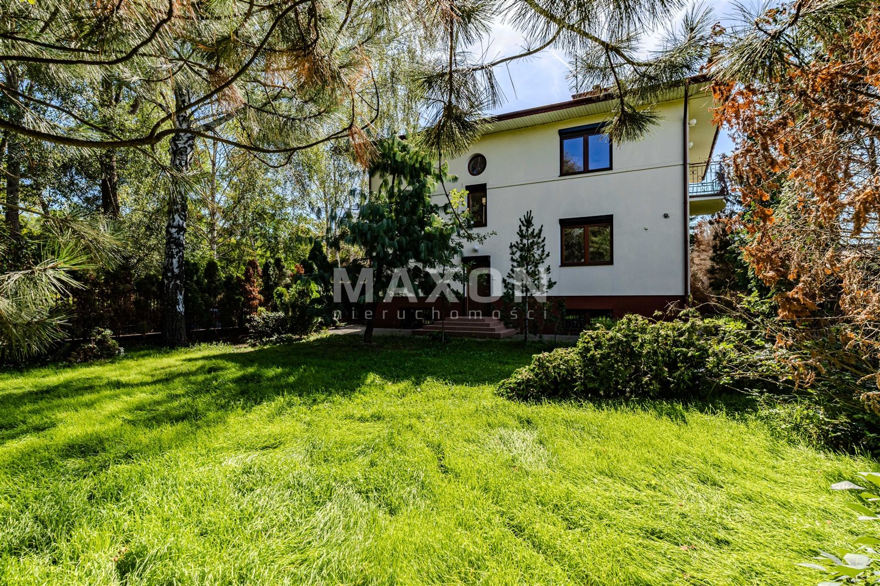
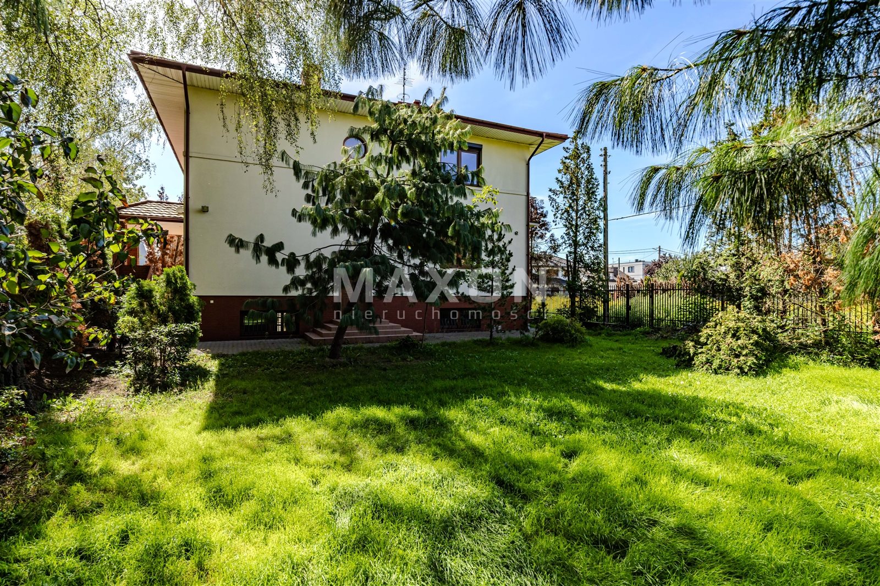
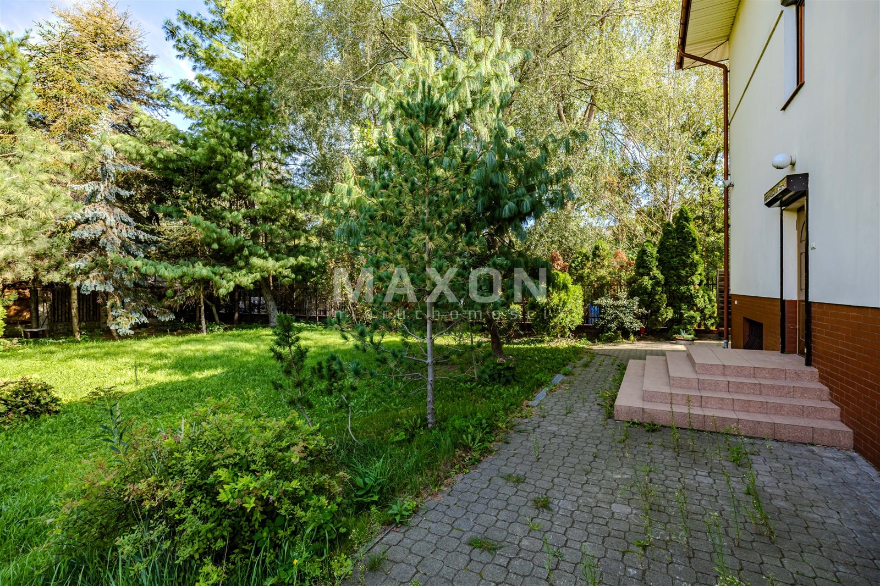
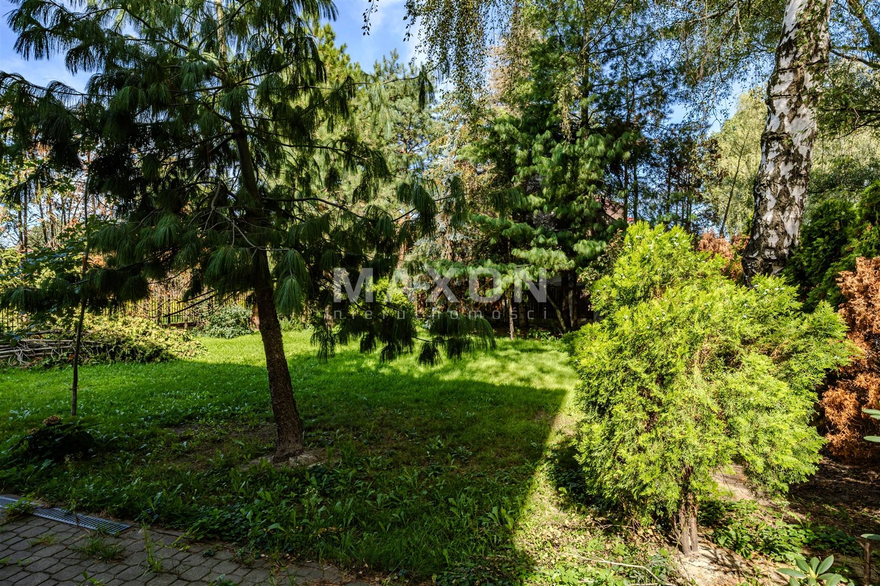
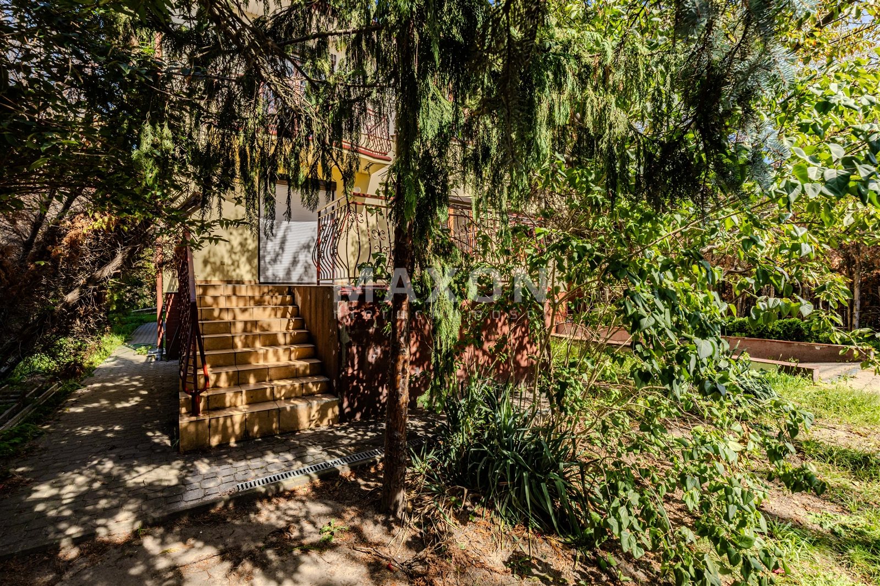
A spacious, detached house for rent, located in a quiet part of Ursynów—Pyry—surrounded by single-family homes and greenery. The home’s floor area (315 sq m) is functionally laid out over three floors, offering great flexibility in interior design and a comfortable living space for both families and individuals seeking a home where they can separate their private and work areas.
A major advantage of the property is its location—close to Puławska Street, which provides easy access to downtown Warsaw and quick access to the S2 highway. At the same time, the neighborhood retains an intimate, peaceful character.
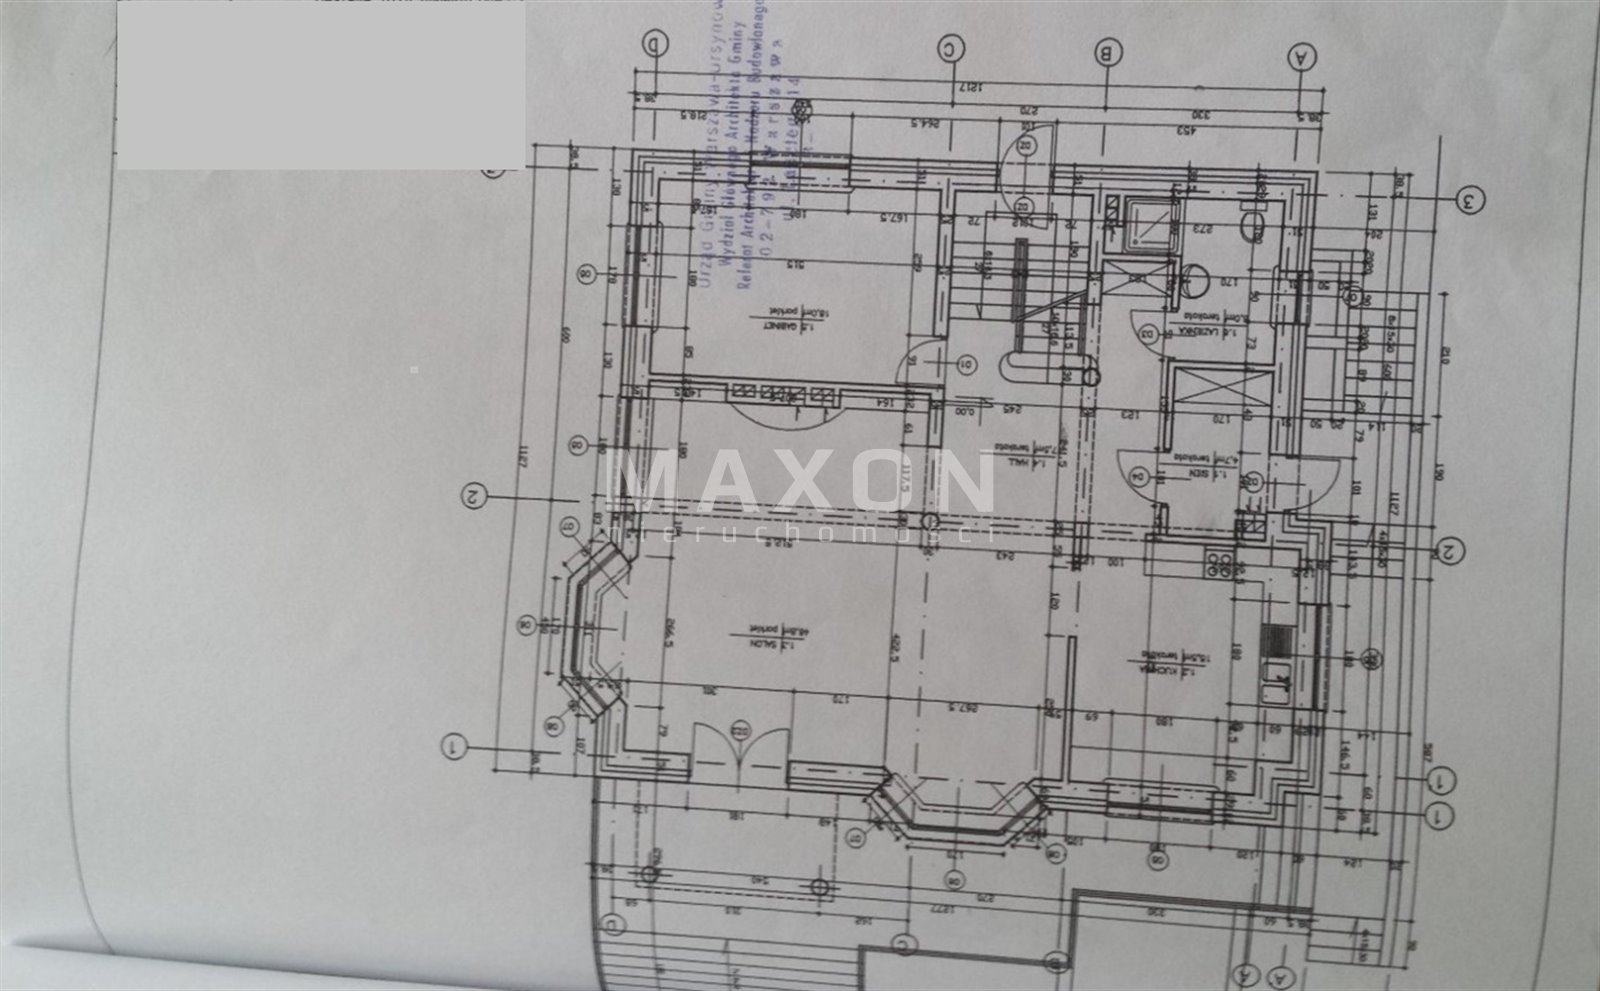
Layout of the property, ground floor:
- a spacious living room with a fireplace (50 sq m), serving as the central and most impressive part of the home with access to the terrace (20 sq m),
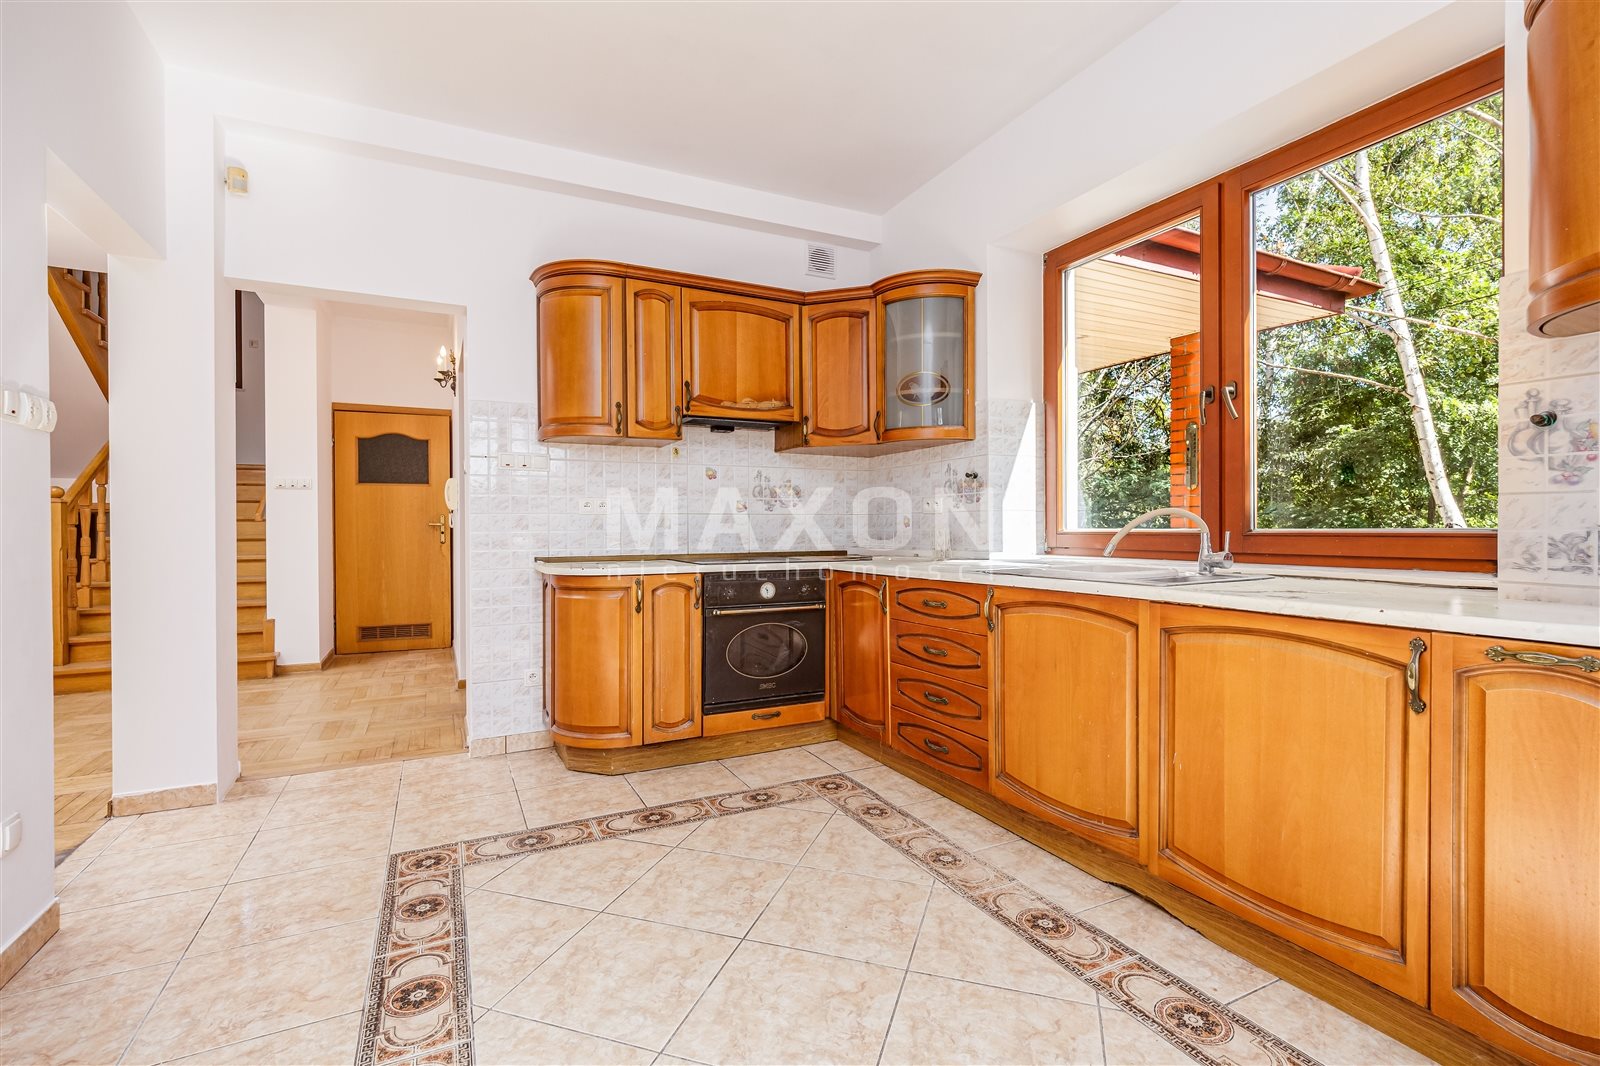
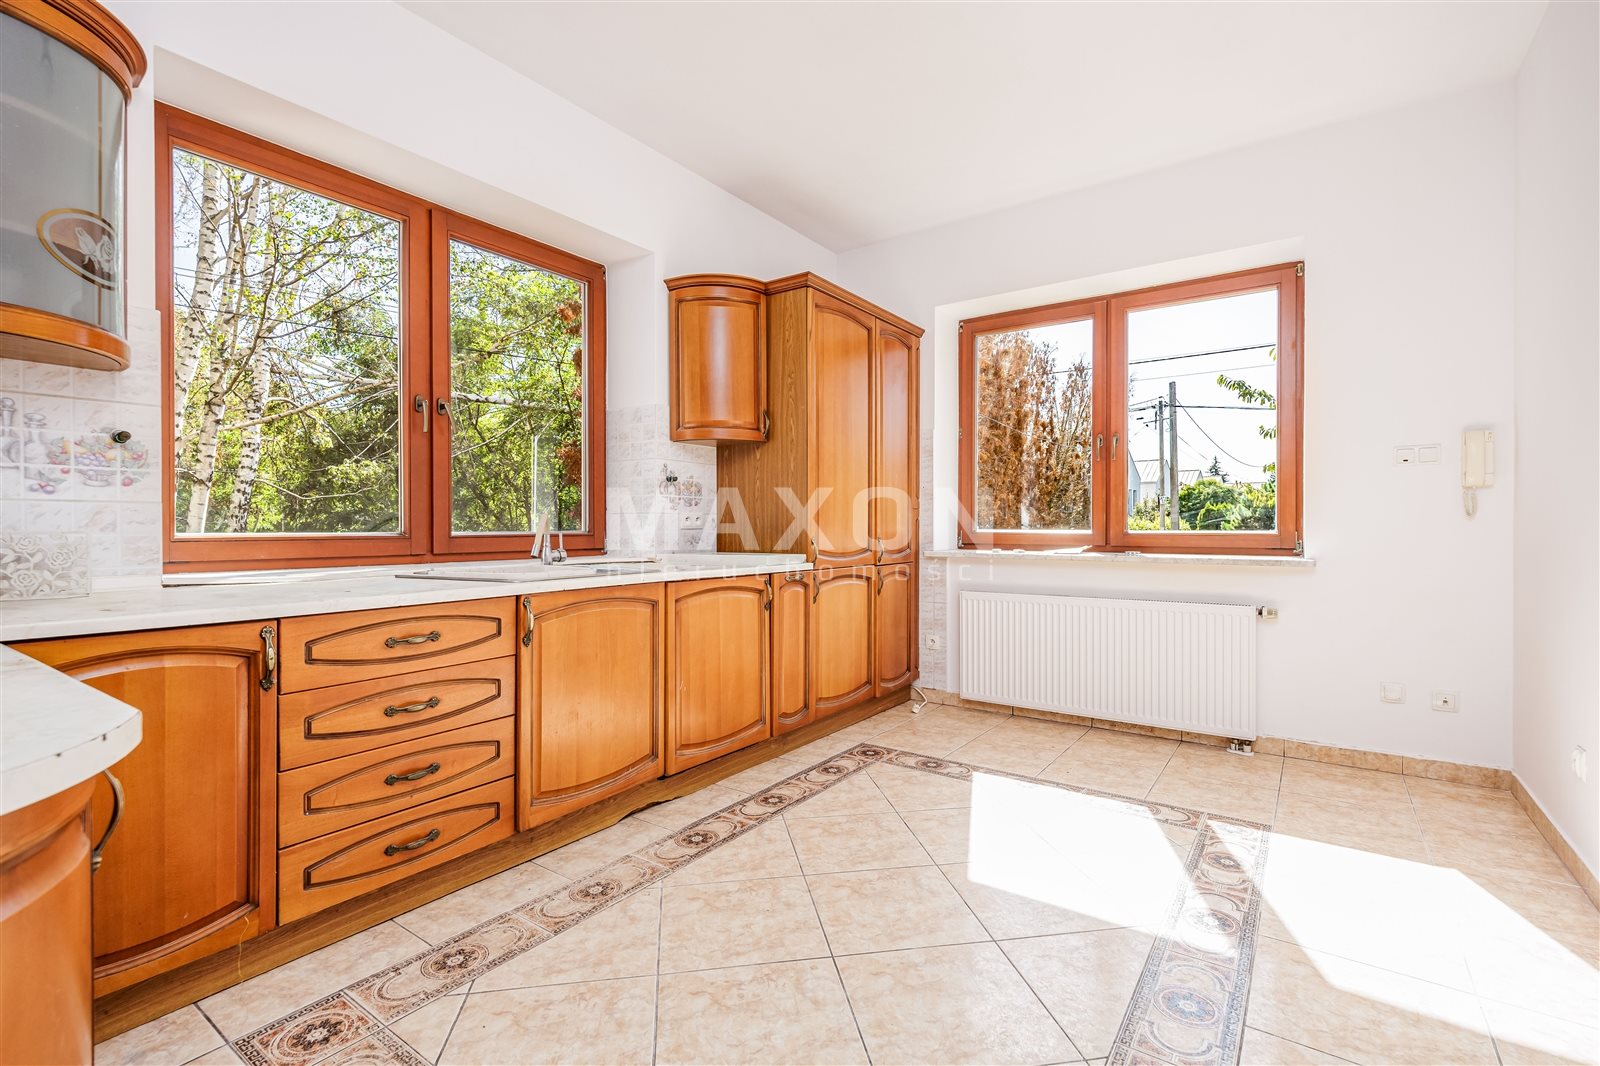
- a separate, bright, fully equipped kitchen (13.08 sq m),
- a room (17.12 sq m) that can serve as a bedroom, study, or guest room,
- a practical storage room (2.78 sq m), and a bathroom (6.65 sq m).
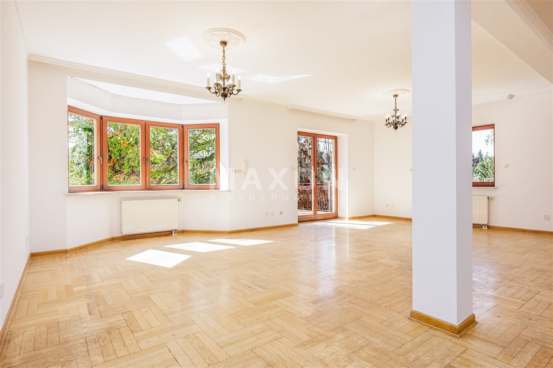
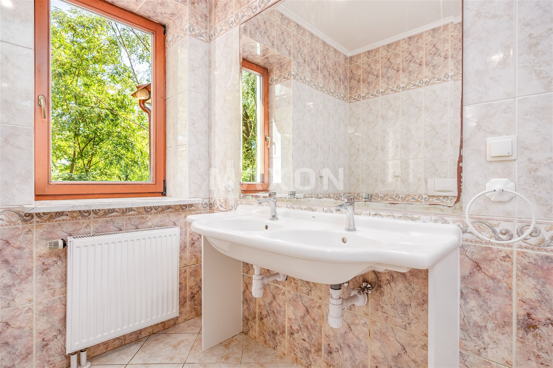
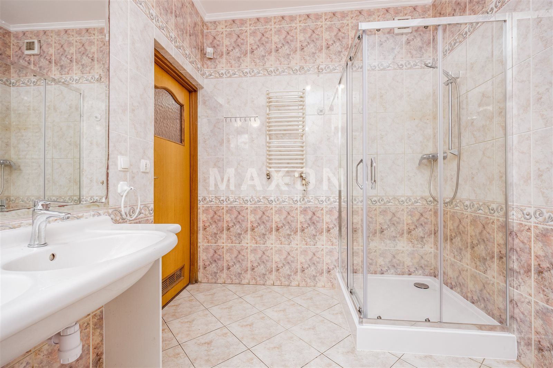
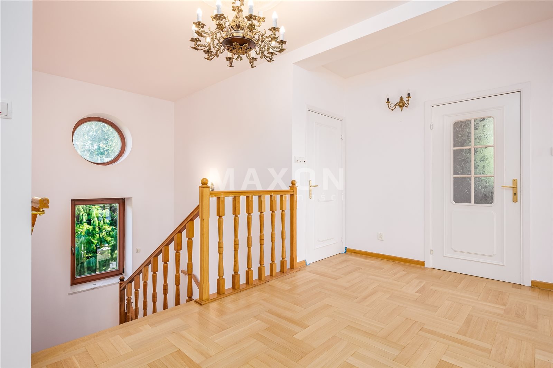
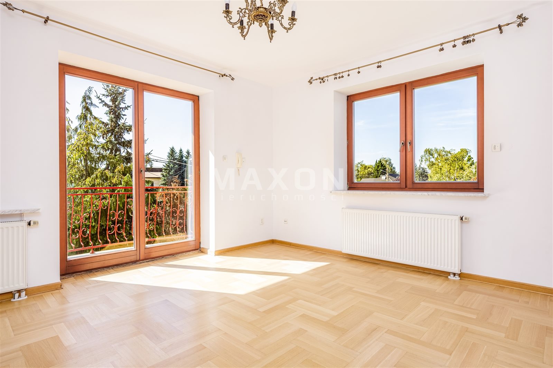
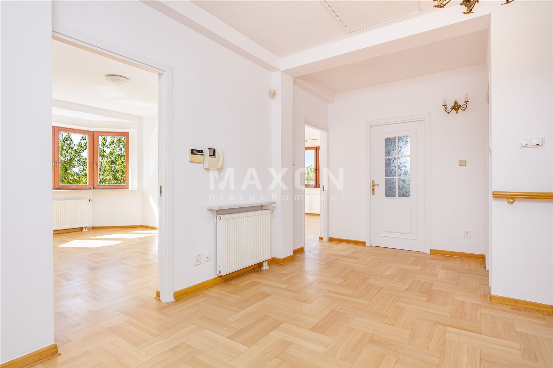
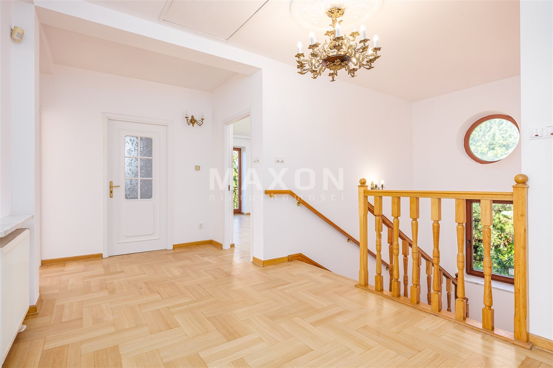
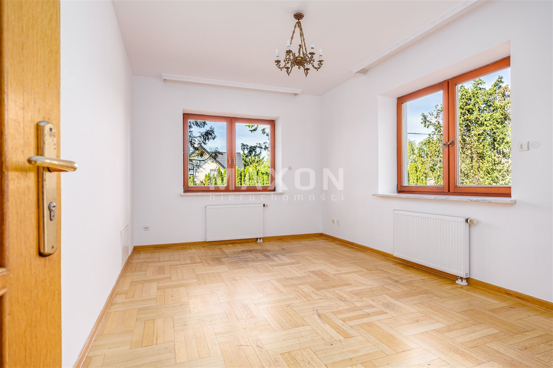
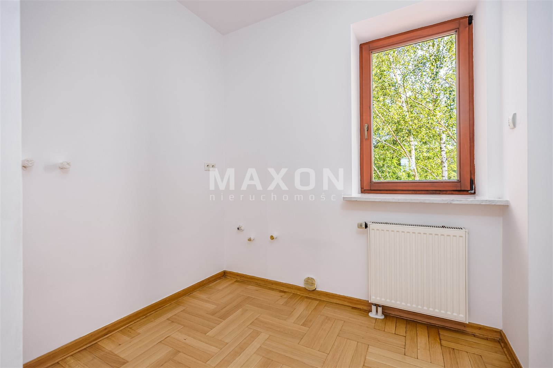
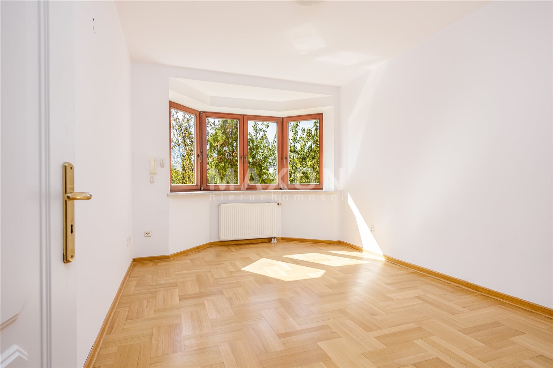
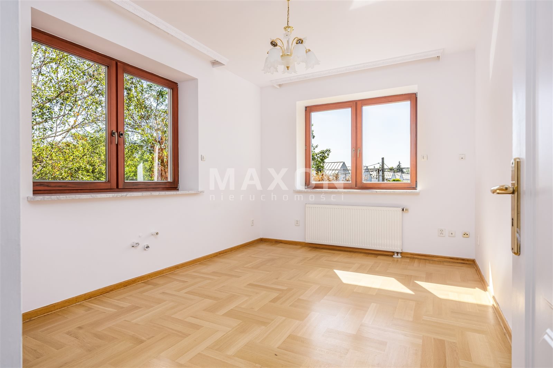
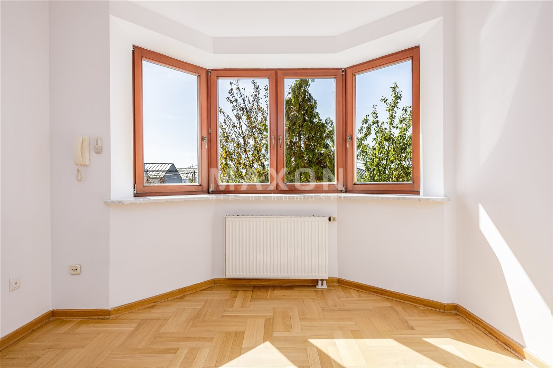
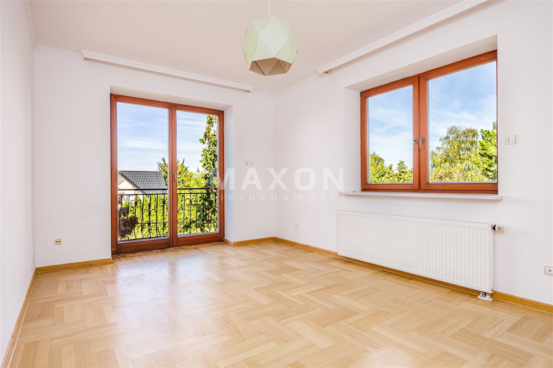
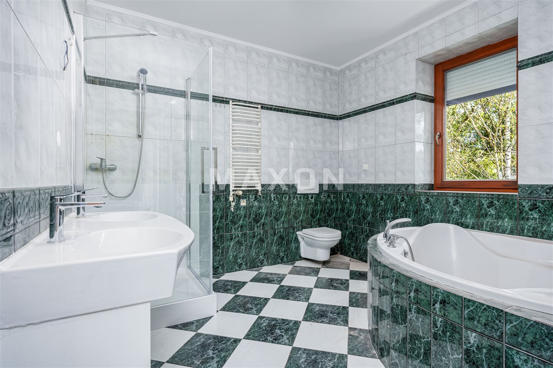
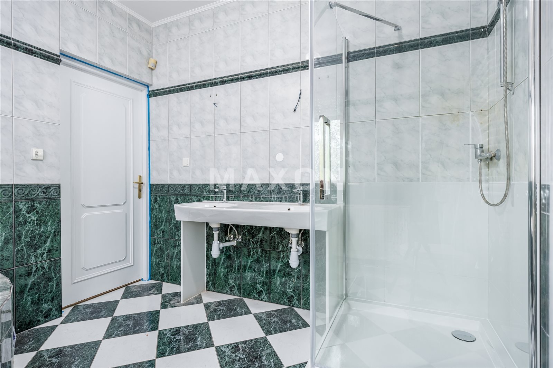
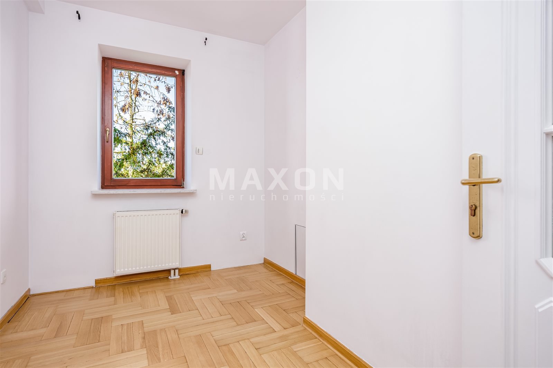
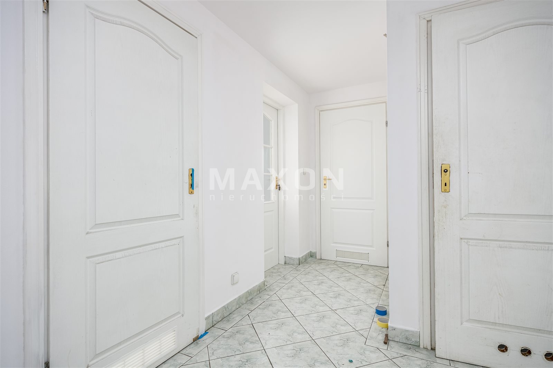
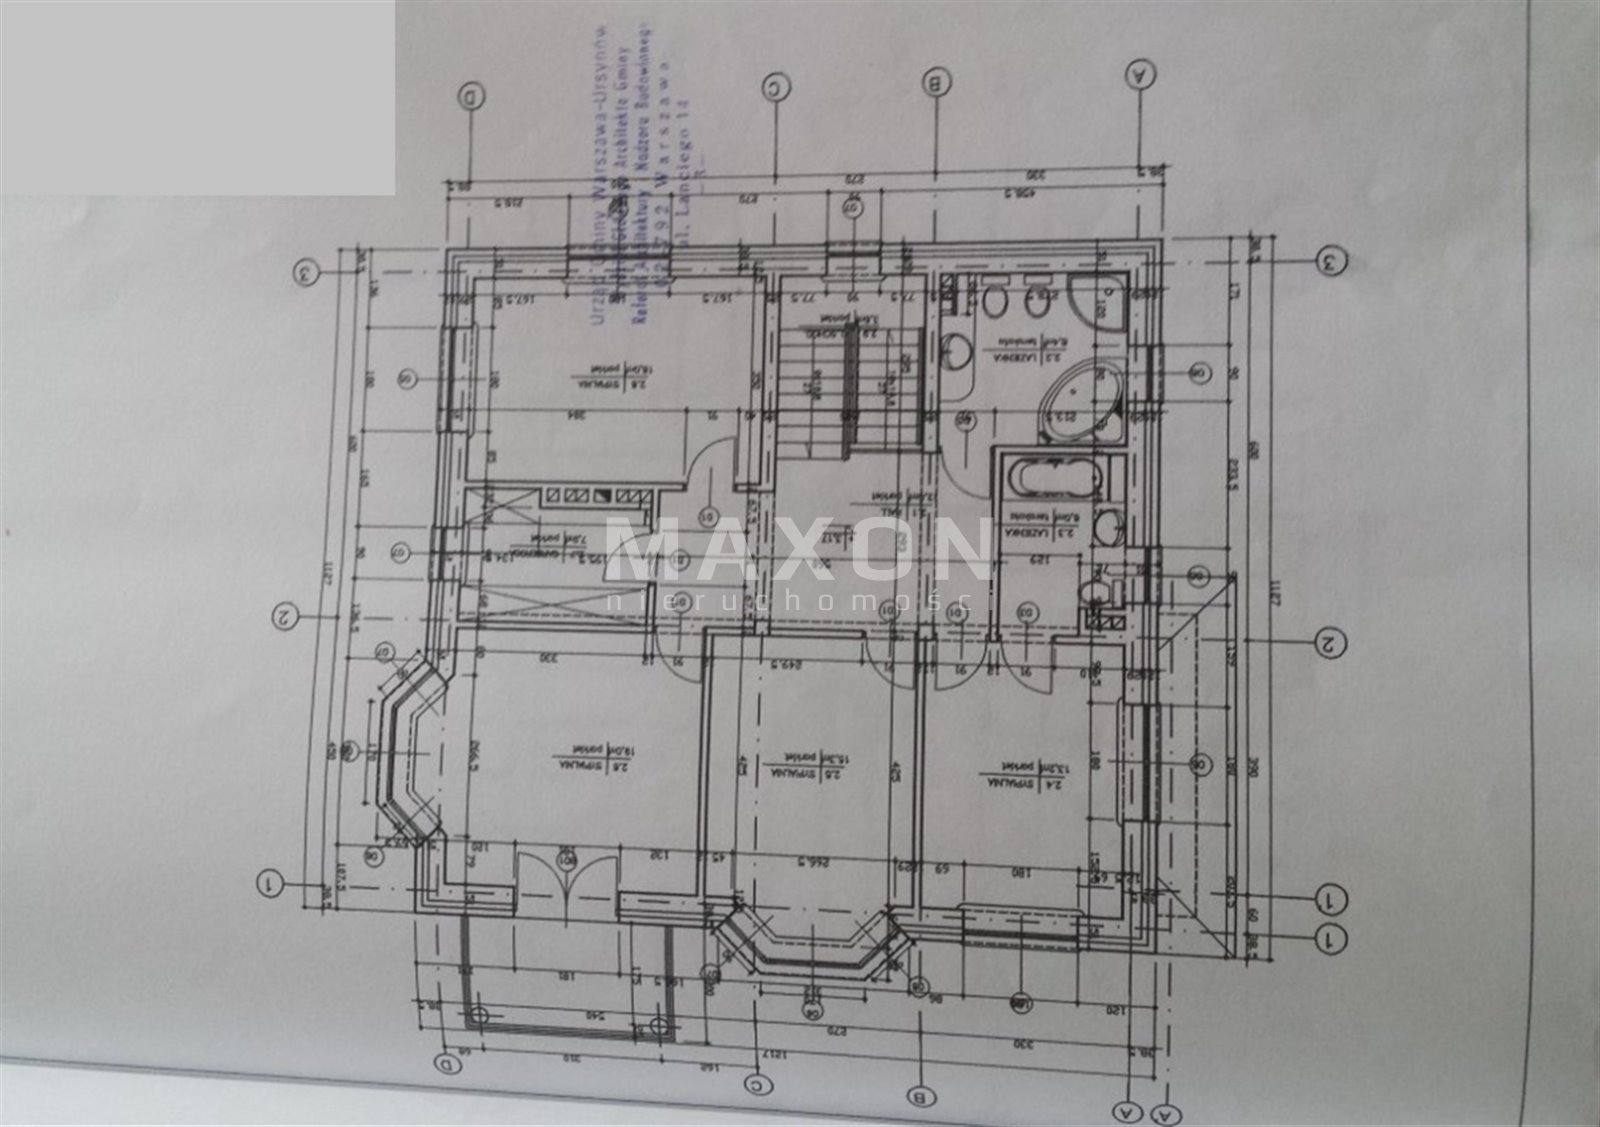
First floor—includes 6 rooms (23.80 sq m—with access to a balcony; 17.20 sq. m—with access to a balcony; 8.20 sq. m; 13.50 sq. m; 13.00 sq. m; 5.30 sq. m), offering great flexibility in layout and the opportunity to create a comfortable private area. An additional advantage is the large bathroom (8.50 sq m), which serves as a convenient bathroom facility for the occupants of this floor, as well as the hallway (12.40 sq m).
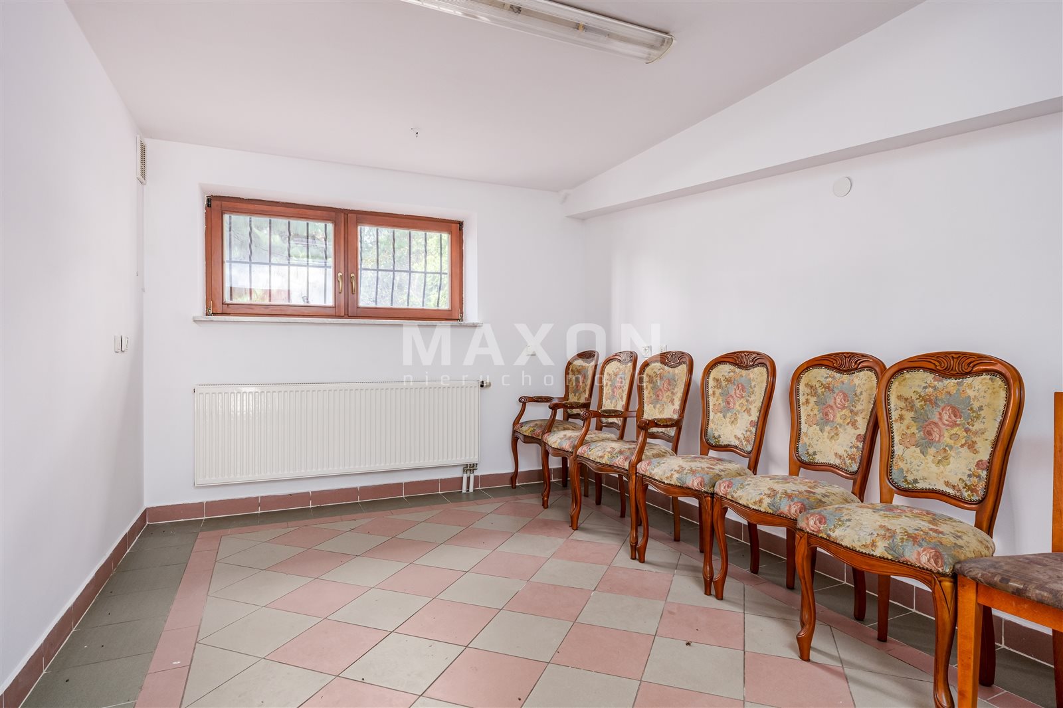
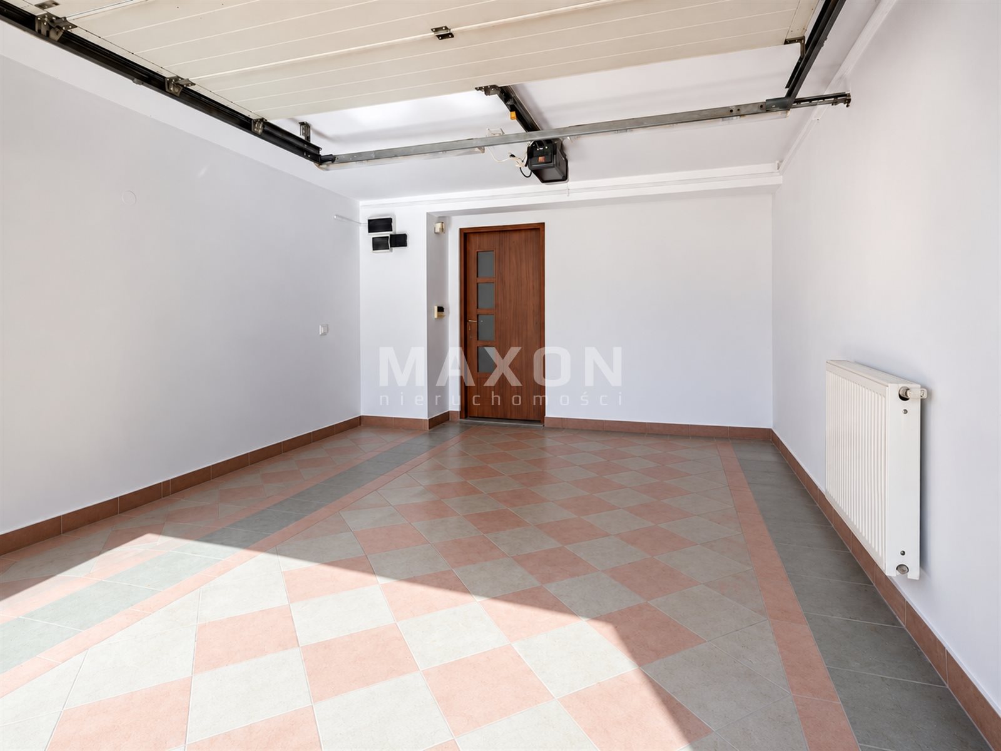
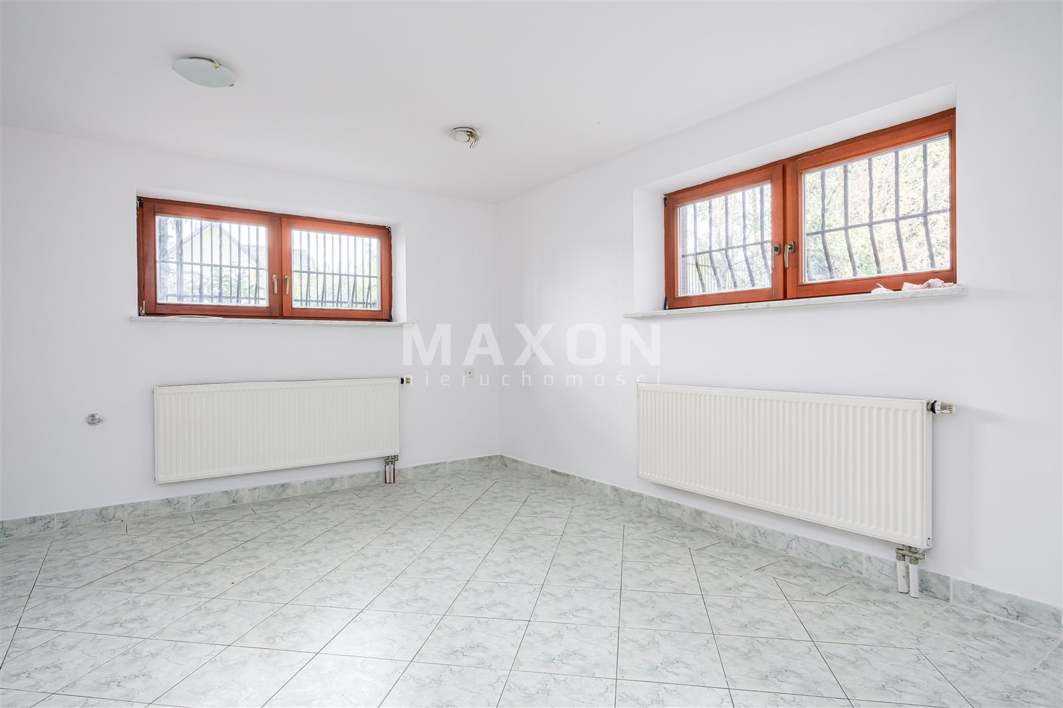
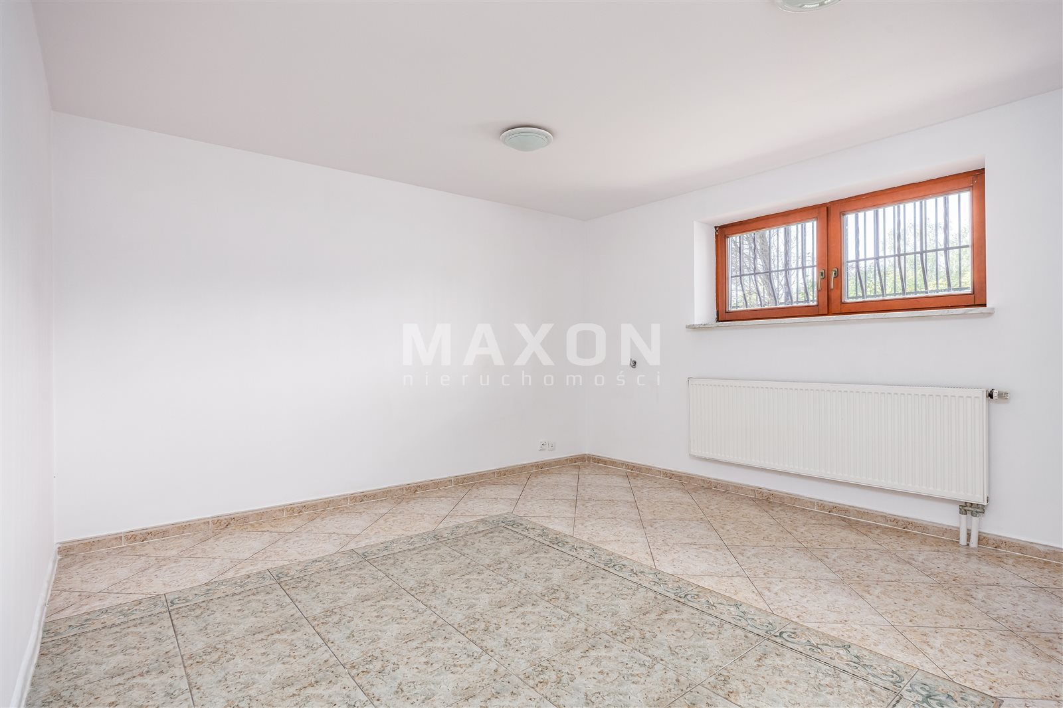
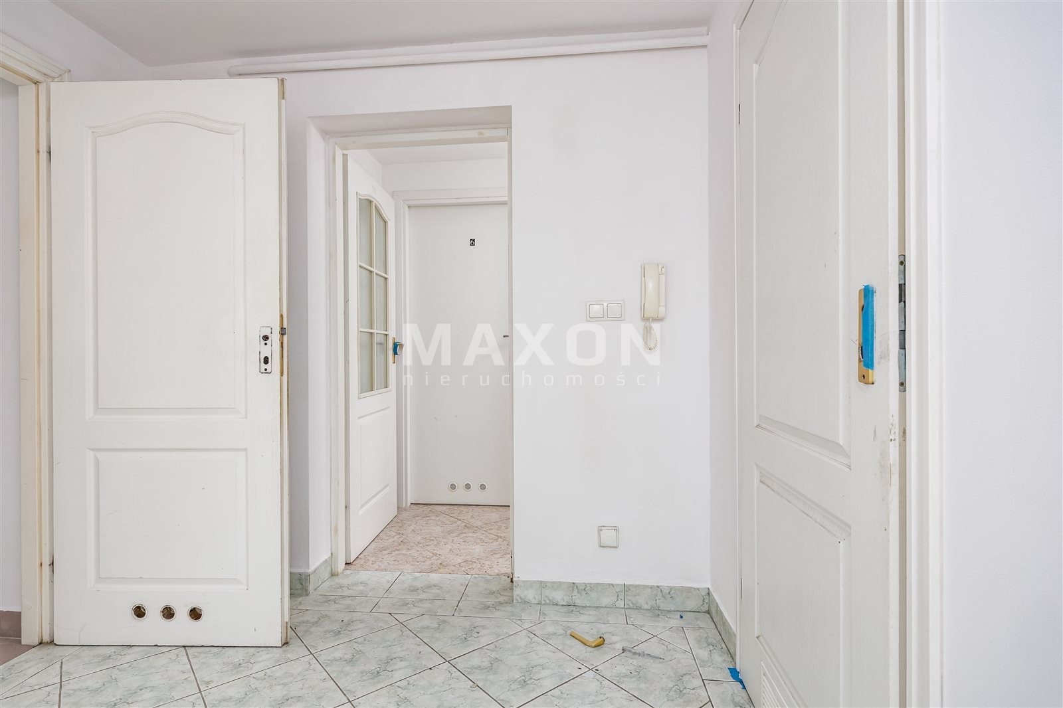
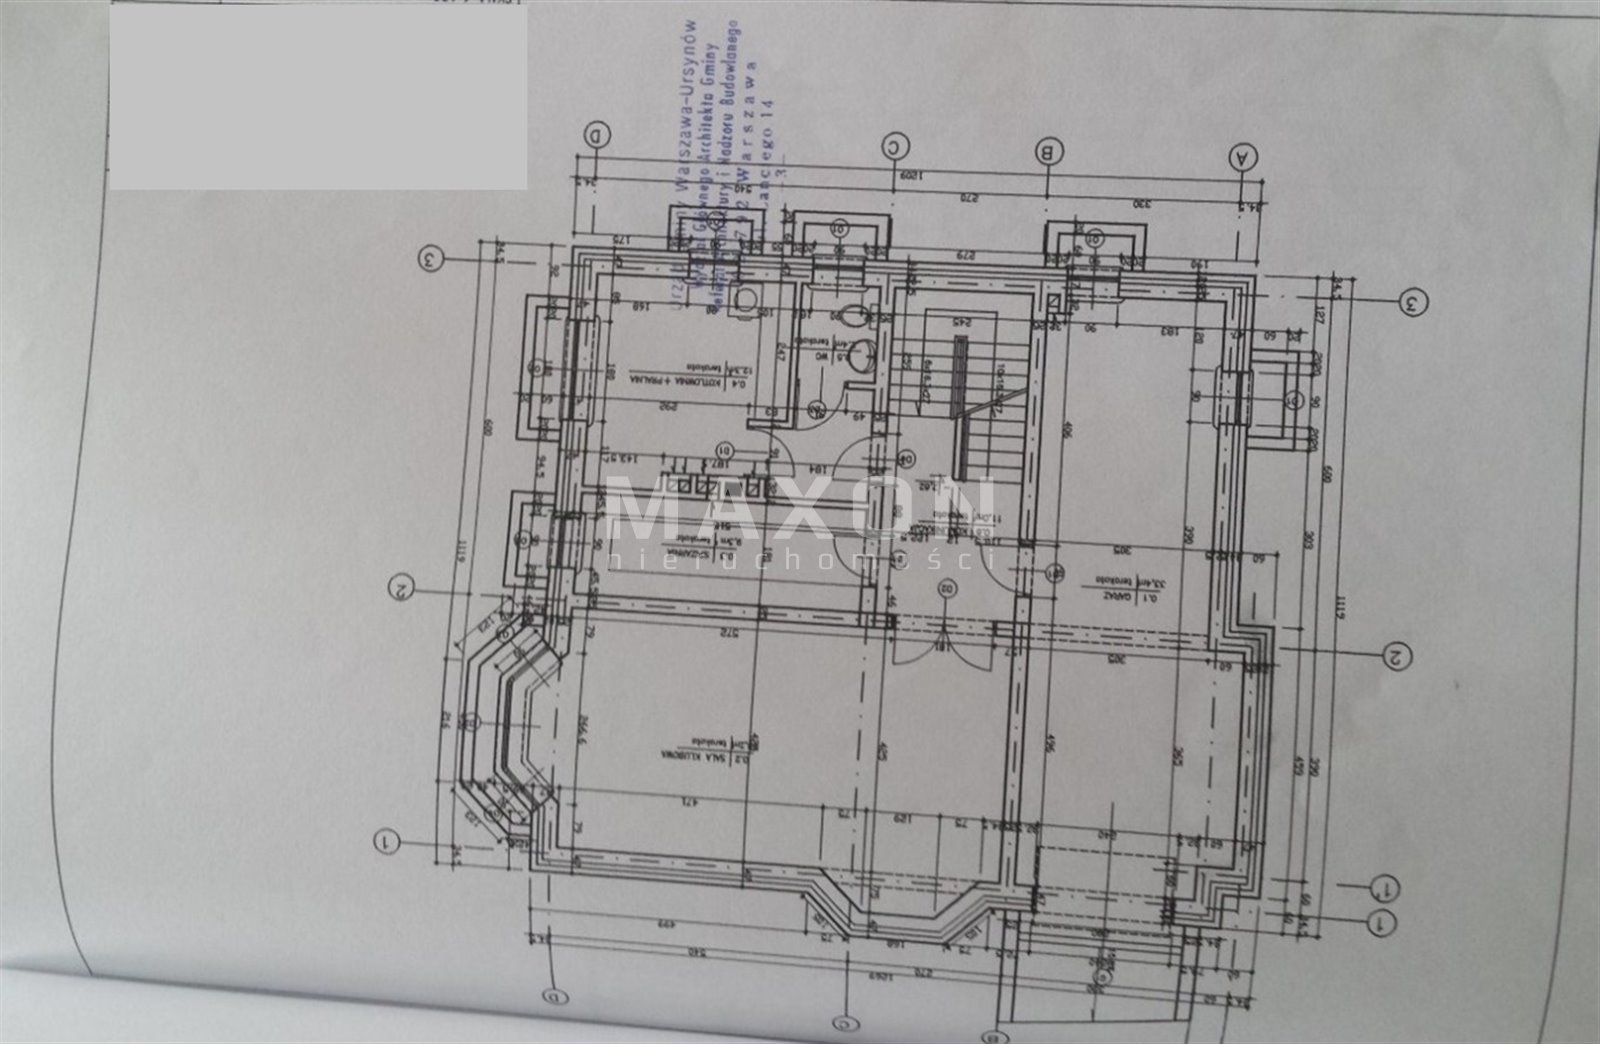
Basement—the lower level features a garage, a boiler room, and 4 practical utility rooms, providing ample additional space for storage, organizing the home’s back-of-house areas, or arranging auxiliary rooms.
Property Highlights:
- A detached house offering privacy and comfort,
- 3 stories and a highly functional floor plan,
- 7 rooms—plenty of possibilities for interior design,
- A living room with a fireplace creating a cozy, elegant living area,
- Separate kitchen,
- 2 balconies off the upstairs rooms,
- 2 bathrooms, including a spacious bathroom on the upper floor,
- Garage within the building,
- 4 utility rooms in the basement + a storage closet/walk-in closet,
- Spacious hallway upstairs,
- A quiet, residential neighborhood in Ursynów—Pyry,
- Close to Puławska Street and convenient access to other parts of Warsaw,
- Good access to the S2 highway,
- Close to green spaces and Kabacki Forest.
Lease agreement for a minimum of 24 months✨Additional fees—utilities billed based on usage.
Location
Floor plan
Don't hesitate to contact us
Zainteresowała Cię nasza oferta lub szukasz podobnej nieruchomości? Zapraszamy do kontaktu!