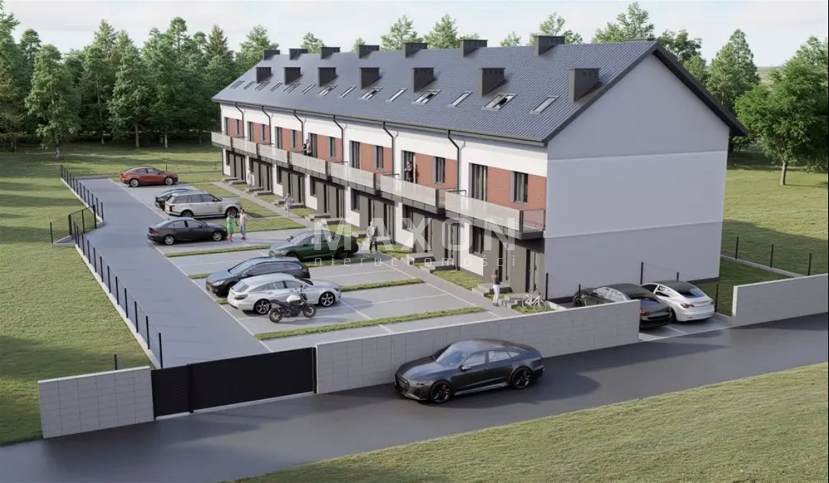
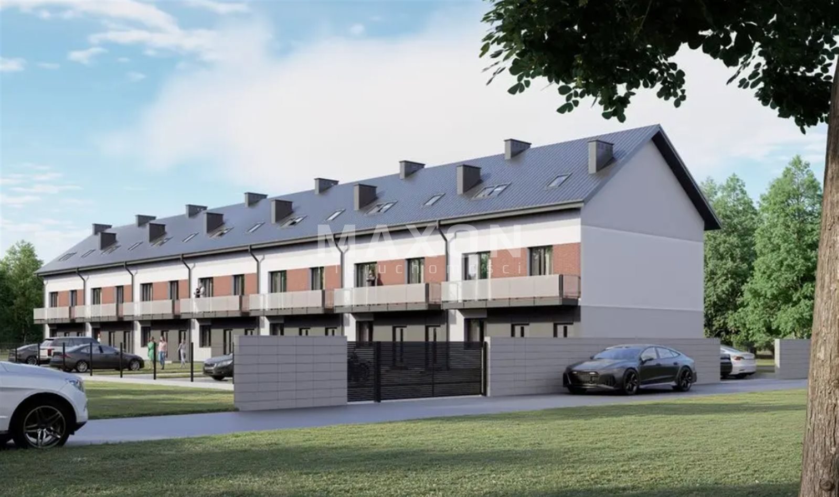
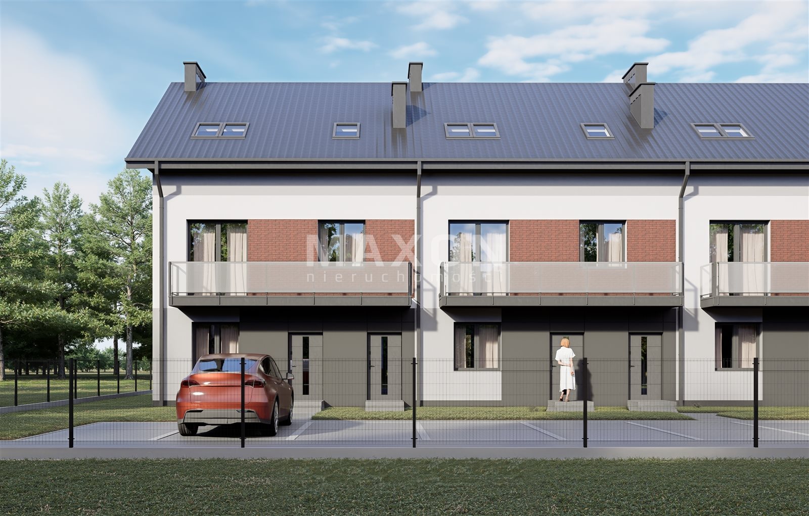
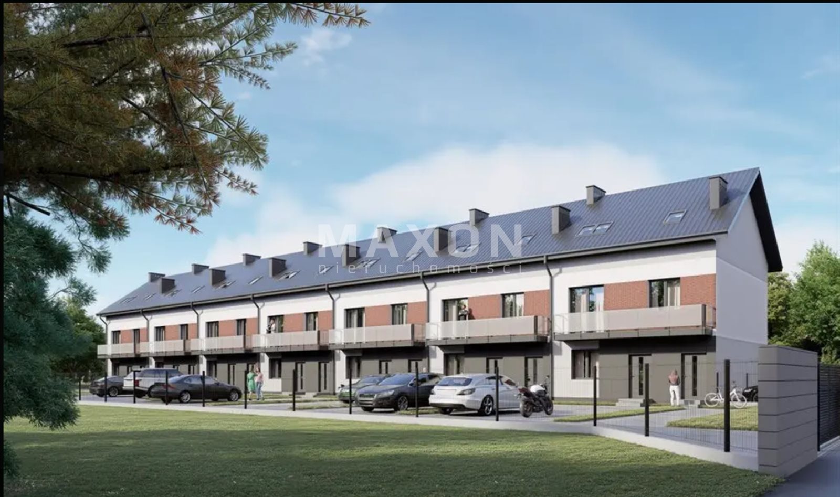
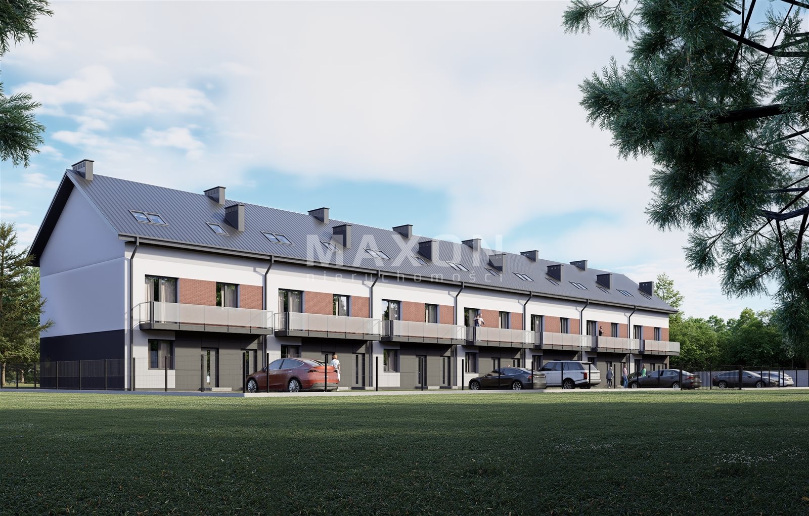
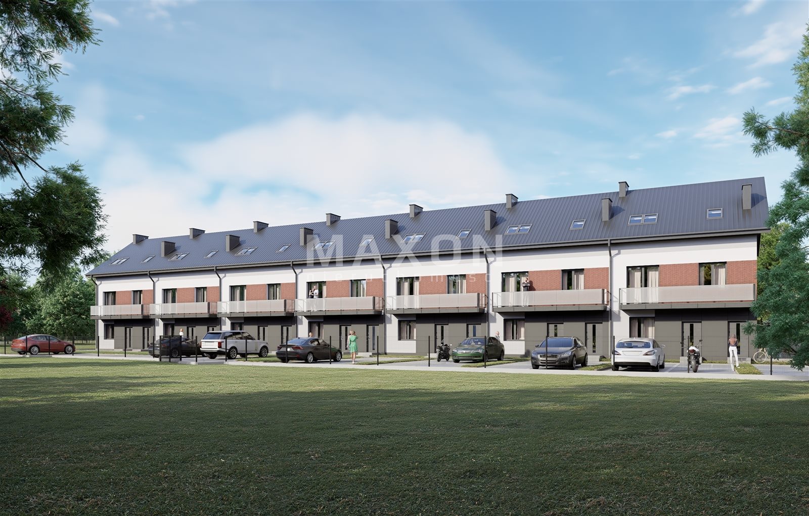
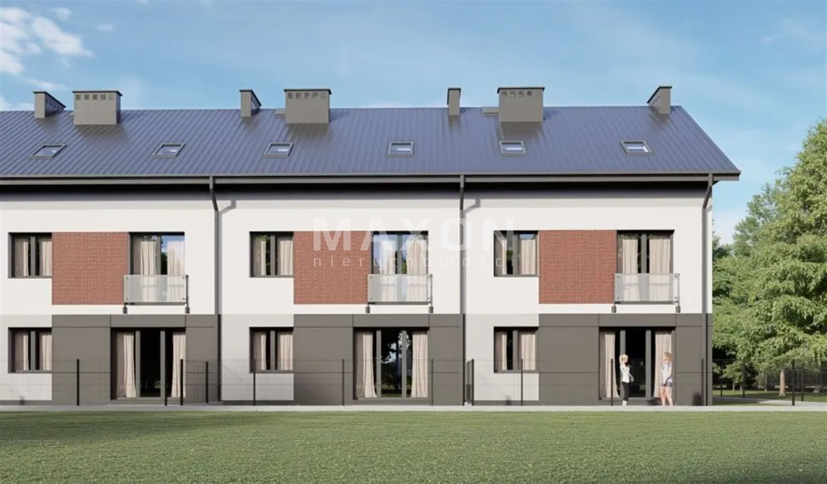
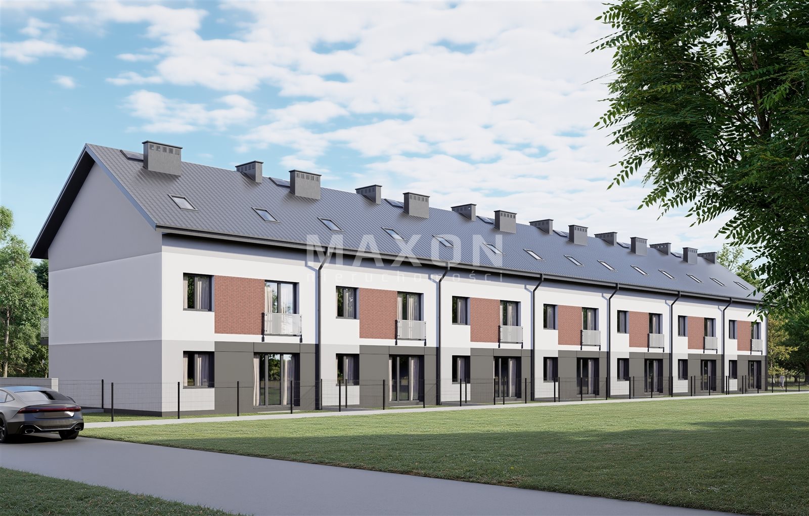
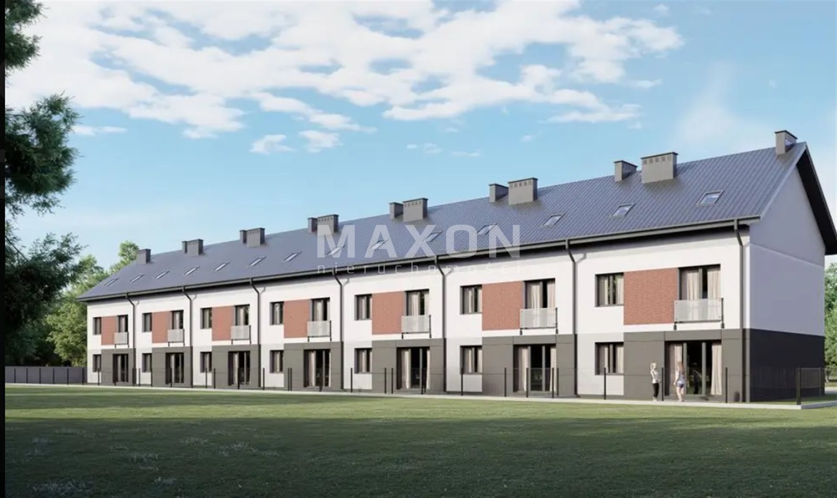
Mini Segment / two apartments / area: 111 mm SPECIAL OFFER
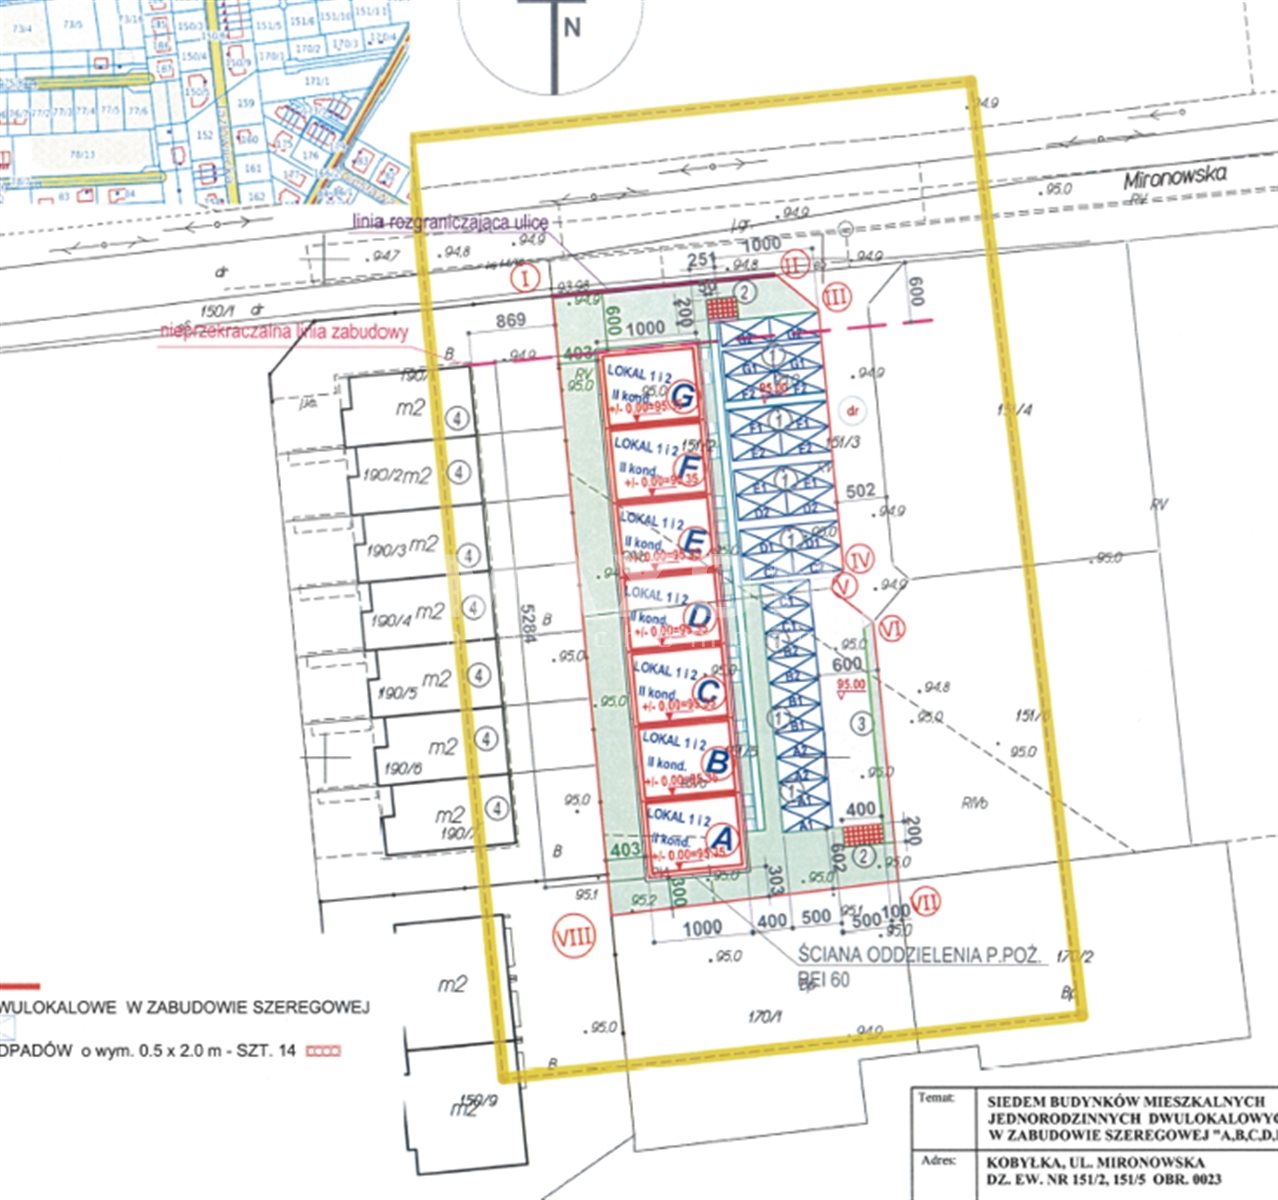
mazowieckie, wołomiński, Kobyłka, Kraszewska
619 000 zł
5 569 zł/m2
Apartment for sell - 111.15 sqm, 5 rooms
- classic balcony
- garden 30.00 sqm
- air conditioning
- ground-based 2x 0 zł
Rooms
Building
- intercom
- fenced area
Description
No commission for the agency—purchase directly from the developer / Investment Opportunity / Rent-free two-level mini-segment with separate staircases for both levels / two separate apartments / 2 parking spaces included in the price / fixed-price guarantee /
Mini-Segment with an area of 111.15 sq. m. / Rent-Free Two-Level Apartment / excellent location / two parking spaces in front of the building included in the price / Buyer pays no commission /
Investment apartment—can be converted into two separate apartments—separate staircase.
You can also purchase:
- Apartments with an area of 53.33 sq m with gardens ranging from 30 sq m to 44 sq m
- Two-level apartments with an area of 111.15 m² without gardens
- A duplex apartment with an area of 111.15 m² and a garden of 54 m²
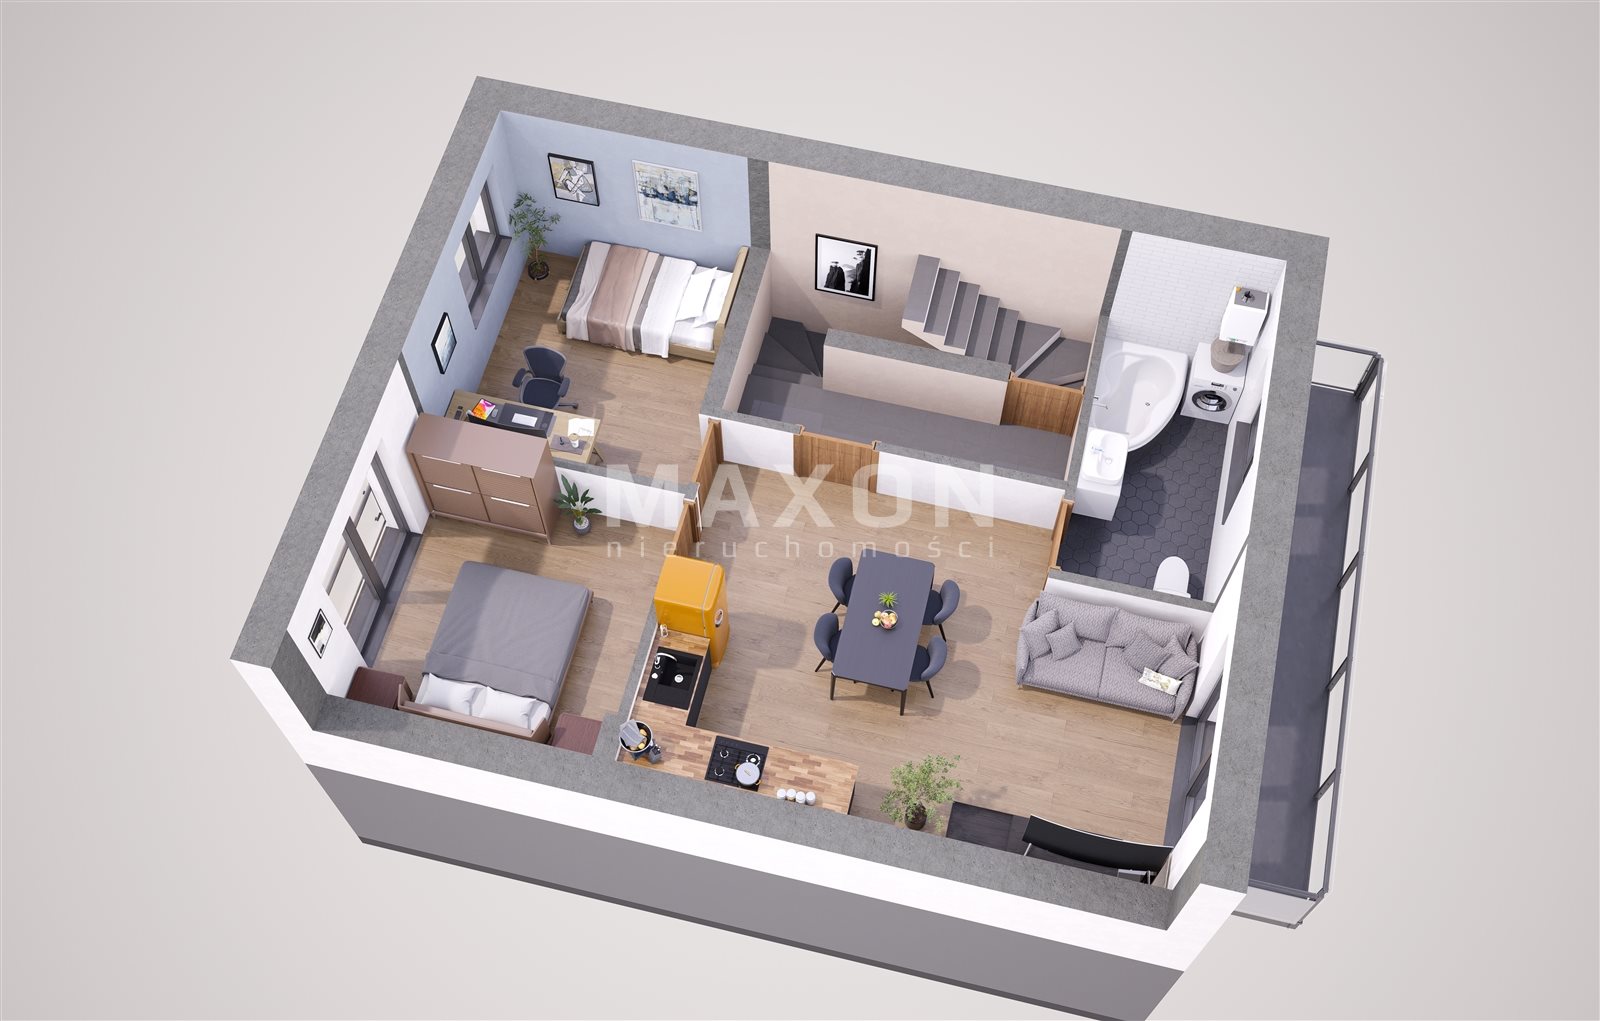
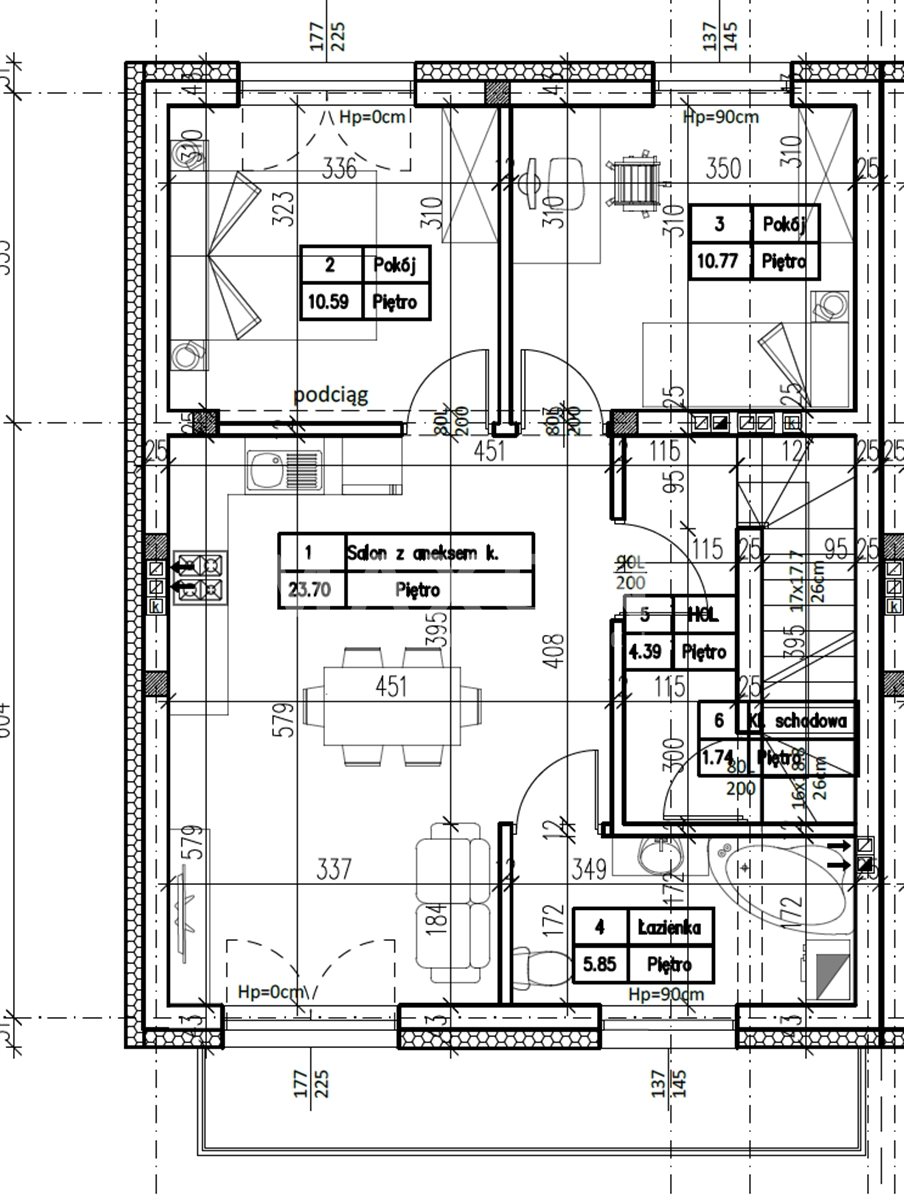
This custom-designed apartment is located on the first and second floors, with a total area of 111.15 square meters. The first floor features 3 rooms, a bathroom, and a balcony; the second floor has an open-concept layout—it can be converted into two rooms and a bathroom. The stairwell does not interfere with either floor, so the space can be divided into two separate apartments.
The total area is 111.15 square meters, and it includes a 30-square-meter garden.
Floor plan:
- Ground floor—entrance/vestibule with stairs (4.71 m)
- First Floor (58.58 m)
- Living room with dining area and open kitchen (23.70 m)
- Room (10.79 m)
- Room (10.59 m)
- Bathroom (5.85 m)
- Hallway (4.39 m)
- Staircase (1.74 m)
- Balcony (6.80 m)
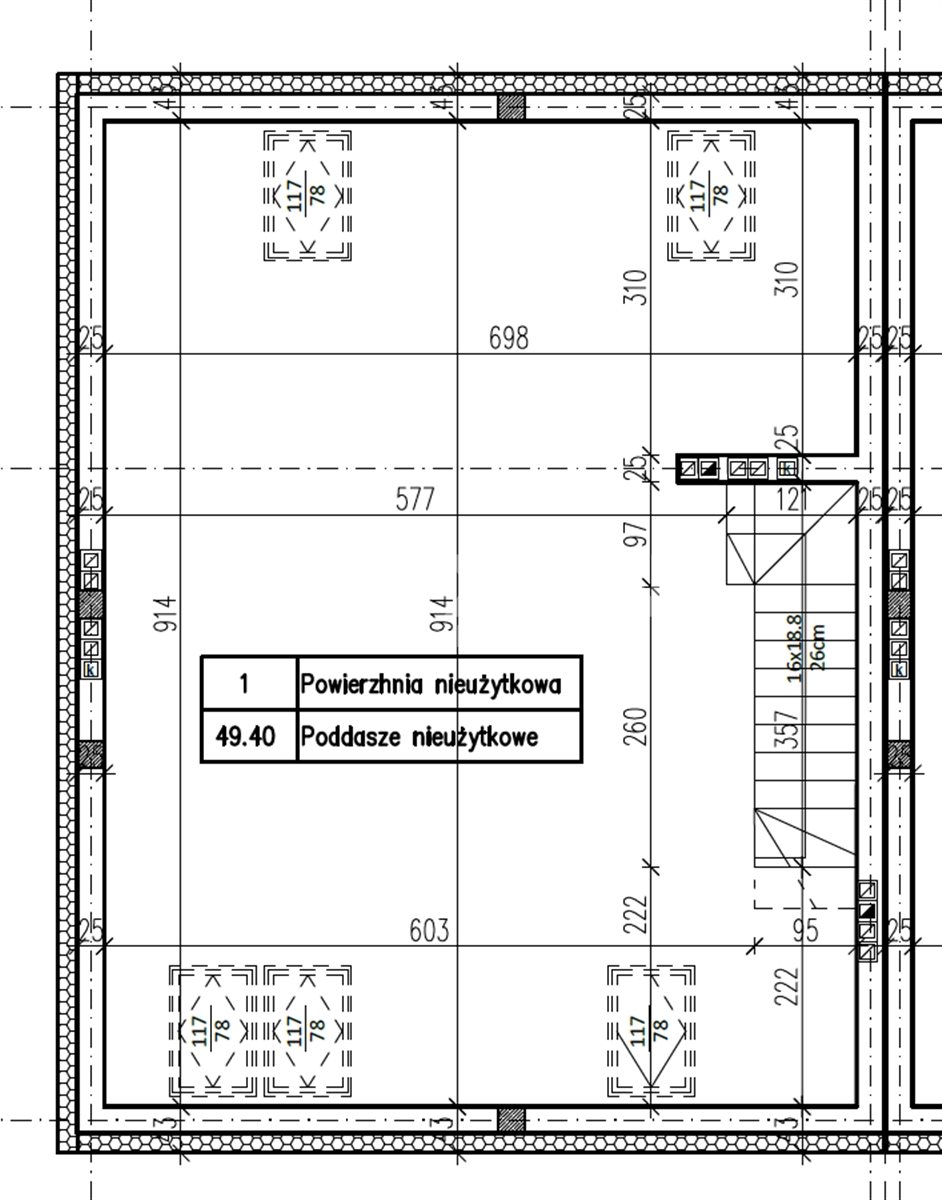
Second Floor (49.40 m)
Attic—open space / very high ceiling / can be divided into 2 rooms, a kitchen, and a bathroom / A staircase leading to this space that does not interfere with the first floor / this space features underfloor heating, additional PUR foam insulation, and one skylight included in the price /
Included in the price:
- a private combi gas furnace
- two numbered parking spaces within the development
- underfloor heating throughout the house (first and second floors)
- a private garden assigned to the unit / fenced-in gardens
- gated, fenced-in residential complex
- paved area
- remote-controlled entrance gate to the housing complex
- intercom system—wiring
- connections for security systems, antennas, TV, and internet
- beautifully landscaped community infrastructure
- On the second floor: underfloor heating and a roof deck insulated with PUR foam
Utilities: electricity, power (induction), municipal water supply, sewer system, gas
A bit about the development...
A modern, designer, intimate housing complex of rent-free two-unit apartments. They stand out for their modern design and high-quality construction.
This is an atmospheric, gated community of rent-free apartments. The project was designed by a leading architectural firm.
What sets them apart:
- The apartments have separate entrances / their own stairwell
- Two families can live there
- two parking spaces included in the price
- excellent location
- a secluded setting
Neighborhood: intimate development, excellent quality and craftsmanship.
Location:
Thanks to its unique location, it offers a retreat from the hustle and bustle of the city, while still being in an area with excellent transportation links and full infrastructure.
- School: 1,400 m
- Preschool 1,500 m
- health clinic 2,100 m
- Shops: 1,200 m
- public transportation 1,400 m
- Kobyłka Train Station 2,300 m
- Quick access to Warsaw via commuter rail or the S8 highway
Purchase directly from the developer. The buyer is exempt from the 2% PCC tax. Purchase via a secure escrow account.
Construction completion: Q2/Q3 2027.
Feel free to call 7 days a week, 9 a.m.–9 p.m.
Location
Floor plan
Don't hesitate to contact us
Zainteresowała Cię nasza oferta lub szukasz podobnej nieruchomości? Zapraszamy do kontaktu!
Rent-free apartment / 3 rooms / 44 sq. m. garden
10 669 zł/sqm
53 sqm
3 rooms
Rent-free apartment / 3 rooms / 30 sq m garden
10 482 zł/sqm
53 sqm
3 rooms
4 rooms, ground floor, 2026 year
10 796 zł/sqm
62 sqm
4 rooms