APARTMENT ON SIENNA STREET + 2 GARAGE SPOTS + Storage Unit
Warszawa, Wola, ul. Sienna
1 950 000 zł
18 571 zł/m2
Apartment for sell - 105.00 sqm, 5 rooms
- classic balcony
- cell
- elevator
- garage 2x 0 zł
- underground 2x 100 000 zł
Rooms
Building
- intercom
- security
Certificate of energy performance
Description
I am pleased to present to you a spacious 105-square-meter apartment, located on Sienna Street—in the heart of the Central Business District, in one of Warsaw’s most rapidly developing neighborhoods, Wola, just a few minutes’ walk from Śródmieście.
This is a unique opportunity both for those seeking a large and functional space in the city center and for investors interested in a property with an existing lease agreement with a company.
SPACIOUS AND FUNCTIONAL LAYOUT The
apartment stands out for its very large size and functional layout, which offers many design possibilities.

The 105 m² of space consists of:



- living room – 22 sq. m;

- Bedroom 1 – 14.3 sq. m;
- Bedroom 2 – 12.1 m²;
- room 3 – 9.2 sq. m;
- study – 9.5 sq. m;

- spacious entryway – 18.3 sq m;


- bathroom with a bathtub and shower – 8.4 sq m;
- toilet – 2.4 sq m;
- balcony – approx. 5 sq. m.
The layout of the rooms allows the apartment to be comfortably used both as a living space and as a property intended for executive staff, a company, or long-term rental.
A SPACE WITH POTENTIAL The
apartment is in good condition and can be used as is, though it requires some refreshing to meet the new owner’s needs and expectations.
The large floor area and functional layout offer a wide range of design possibilities. The new owner can decide whether to simply refresh the interiors or give them a completely new character by modernizing selected elements.

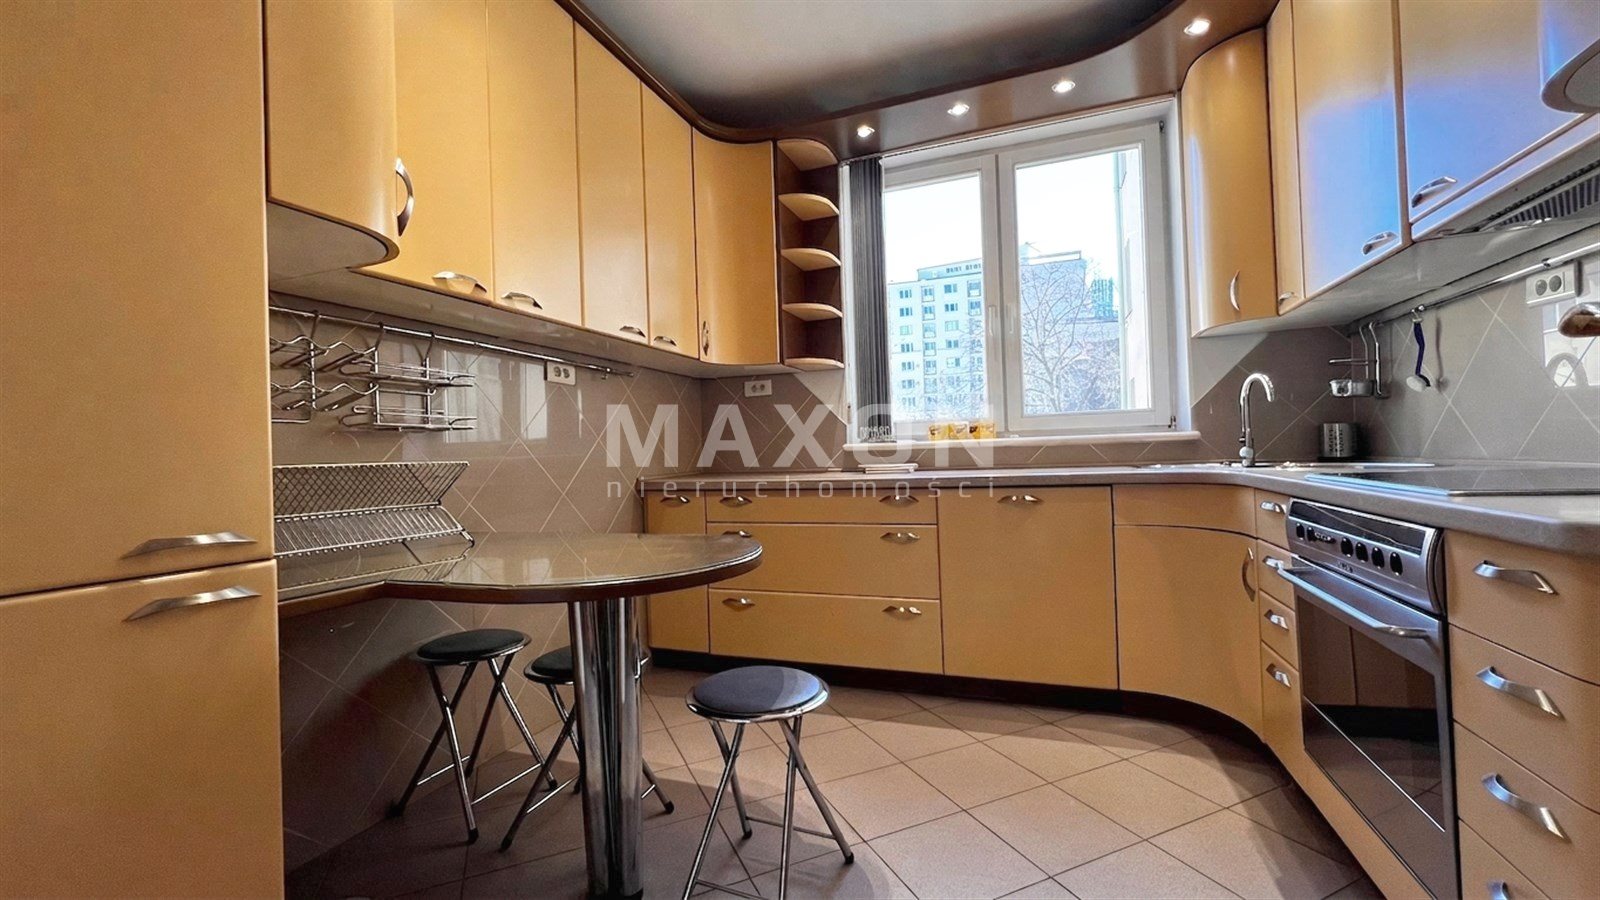
The rooms feature spacious wooden closets, providing ample storage space. Wooden flooring is installed throughout, while the kitchen and bathrooms feature terracotta tiles.
Wooden doors and door frames with venetian mirror accents lend the interiors an elegant character.
The kitchen is fully equipped with new appliances.
An additional perk is a balcony measuring approximately 5 square meters, which serves as a pleasant addition to the apartment’s space.
The listing also includes photos showing sample interior designs. These are for illustrative purposes only and demonstrate how the space can be utilized and refreshed according to the new owner’s individual vision.
PARKING SPACES AND STORAGE UNIT
The apartment comes with two parking spaces in the underground garage, priced at: 100,000 PLN per parking space and a storage unit for 20,000 PLN.
The administrative rent, including the parking spaces, is 2,179.67 PLN per month.
KEY FEATURES OF THE PROPERTY
- 105 m² of living space,
- spacious and functional layout,
- 5 rooms/spaces, including a study,
- a bathroom with a tub and shower + separate toilet,
- a balcony of approx. 5 sq. m.,
- new appliances,
- spacious wooden closets,
- the possibility to refresh and arrange the space according to your own needs,
- sample interior designs showcasing the space’s potential,
- 2 parking spaces in the underground garage,
- a storage unit,
- security and surveillance,
- a prestigious location in Wola,
- proximity to Daszyńskiego Roundabout, ONZ Roundabout, and downtown Warsaw,
- a valid lease agreement with a company through April 30, 2027
ATTRACTIVE INVESTMENT OPPORTUNITY
A significant advantage of the property is that the apartment is currently leased to a company through April 30, 2027.
For the future owner, this means the opportunity to purchase the property with an existing lease agreement and rental income, without having to search for a tenant immediately after the purchase.
Thanks to its prestigious location, generous floor area, and functional layout, the property may be an attractive option for an investor seeking an apartment in central Warsaw.
Building
An apartment building built in 2000, in good condition.
Building security is ensured by surveillance cameras and security personnel.
Controlled access to the building via intercoms.
Location
One of the property’s greatest strengths is its location. Sienna Street is situated in the immediate vicinity of Warsaw’s most important business centers, while also providing quick access to the city’s full range of amenities.
Distances to key locations:
- Daszyńskiego Roundabout – approx. 600 m,
- ONZ Roundabout – approx. 700 m,
- Warszawa Ochota Station – approx. 650 m,
- Złote Tarasy – approx. 1 km,
- Palace of Culture and Science – approx. 1.2 km.
The immediate vicinity features numerous tram and bus stops, subway stations, shops, restaurants, service outlets, schools, and preschools, as well as modern and prestigious office complexes.
The location is ideal for those who value an urban lifestyle, convenient transportation, and proximity to Warsaw’s business center.
Floor plan
Don't hesitate to contact us
Zainteresowała Cię nasza oferta lub szukasz podobnej nieruchomości? Zapraszamy do kontaktu!
Tenement after renovation
22 750 zł/sqm
36 sqm
2 rooms
4 rooms, 3 floor, 2020 year
42 443 zł/sqm
106 sqm
4 rooms
13 floors above the city – Luxury living in Warsaw
42 988 zł/sqm
112 sqm
4 rooms
Downtown Warsaw 3 bedrooms Great investment!
19 243 zł/sqm
48 sqm
3 rooms