Warszawa, Wilanów, Rumiana
4 950 000 zł
16 695 zł/m2
Apartment for sell - 296.49 sqm, 5 rooms




- 2 terraces 118.68 sqm
- elevator
- air conditioning
- underground 2x 0 zł
Rooms
Building
- intercom
- monitoring

- fenced area
Description
.:: Apartment | Urban Villa | Wilanów | Rumiana | Prestige ::.
Two-level apartment with a spacious roof terrace.








The apartment is located in the investment Rumiana House II for demanding customers. Luxurious apartment on Rumiana Street in Low Wilanów, two-level with an area of 296 sqm, 3 bedrooms, spacious living room with kitchenette, with a private elevator and two parking spaces in the underground garage. It is located in a development that received awards for architecture and workmanship.
For ?
- For discerning clients who are looking for original spaces and solutions, modernity and convenience.
- Meets the expectations of those looking for space.
Building
Strengths of the property:


- space - 300sqm apartment area, two terraces - on the roof 68sqm, from the living room 50sqm,

- high living room 420cm

- large windows, aluminum, triple-glazed to illuminate the space
- large living room with kitchenette and pantry 70sqm,
- the investment is equipped with a recuperation system, alarm, air conditioning and underfloor heating,
- in one building only 2 apartments, and the whole investment consists of two buildings,
- workmanship with the highest quality materials, quartz sinter, silicone only, aluminum windows, glass balustrades, LED lighting on the terraces and the building,

- two parking spaces in the underground garage and additional space for development,
- private elevator,
- master bedroom with bathroom and walk-in closet
Apartment description:
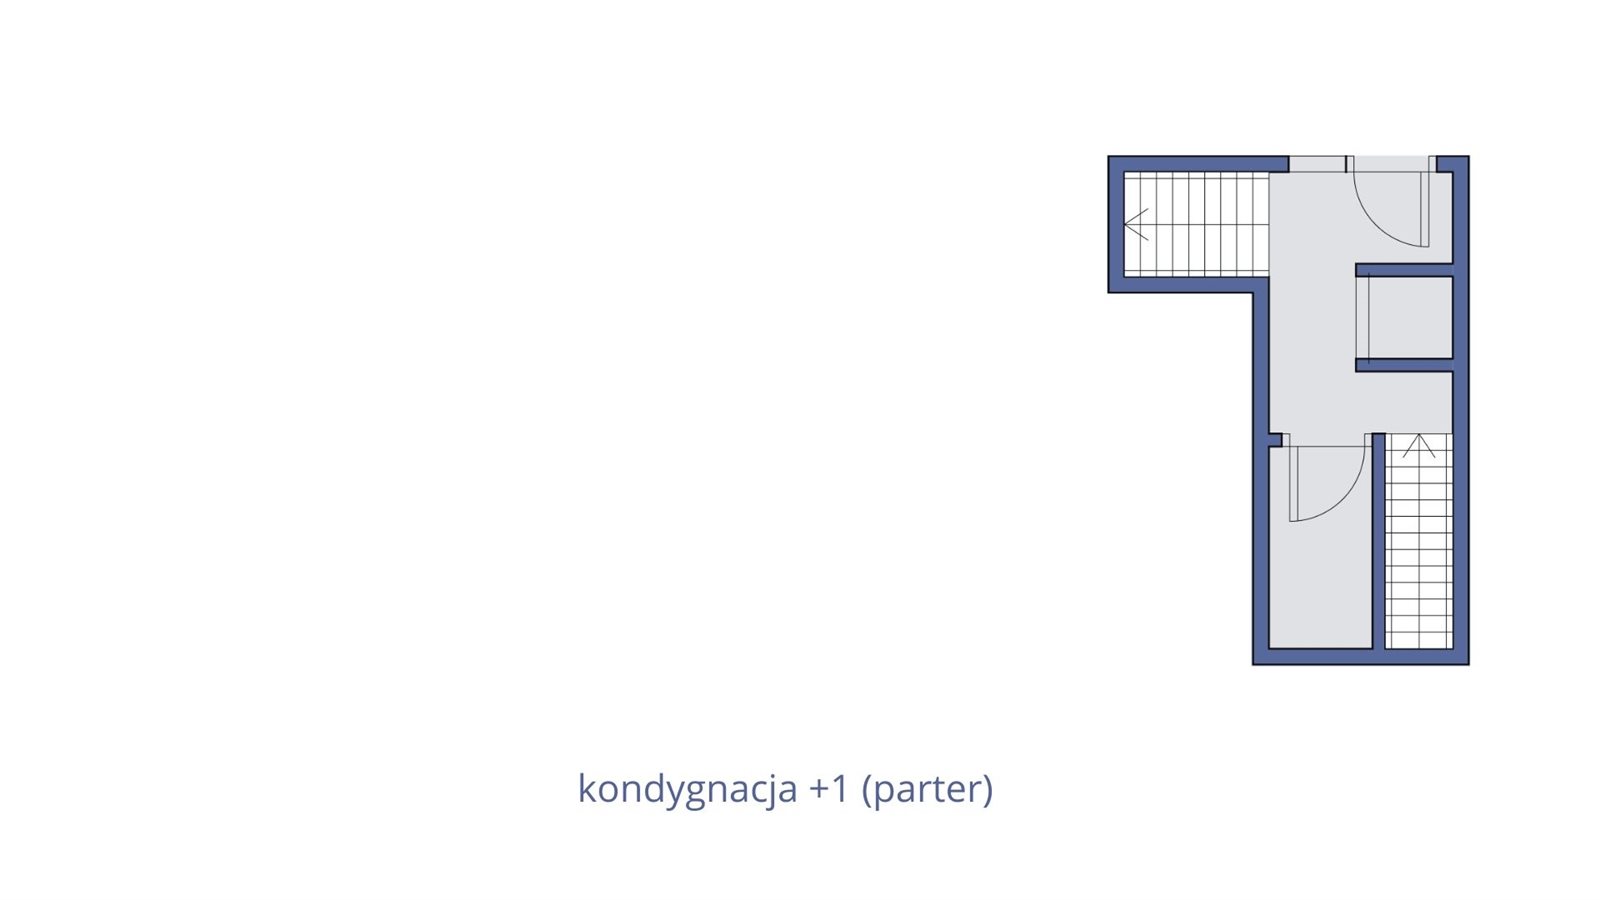
First floor: area 11.90 sqm.
- hall
- dressing room
- elevator

- Floor 1: floor area of 72.51 sq. m.
- hallway
- study 15.73 sq.m.
- room 14,85 sq.m.
- room 14.87 sq. m.
- bathroom 11.83 sq. m.
- balcony 3.5 sq. m.

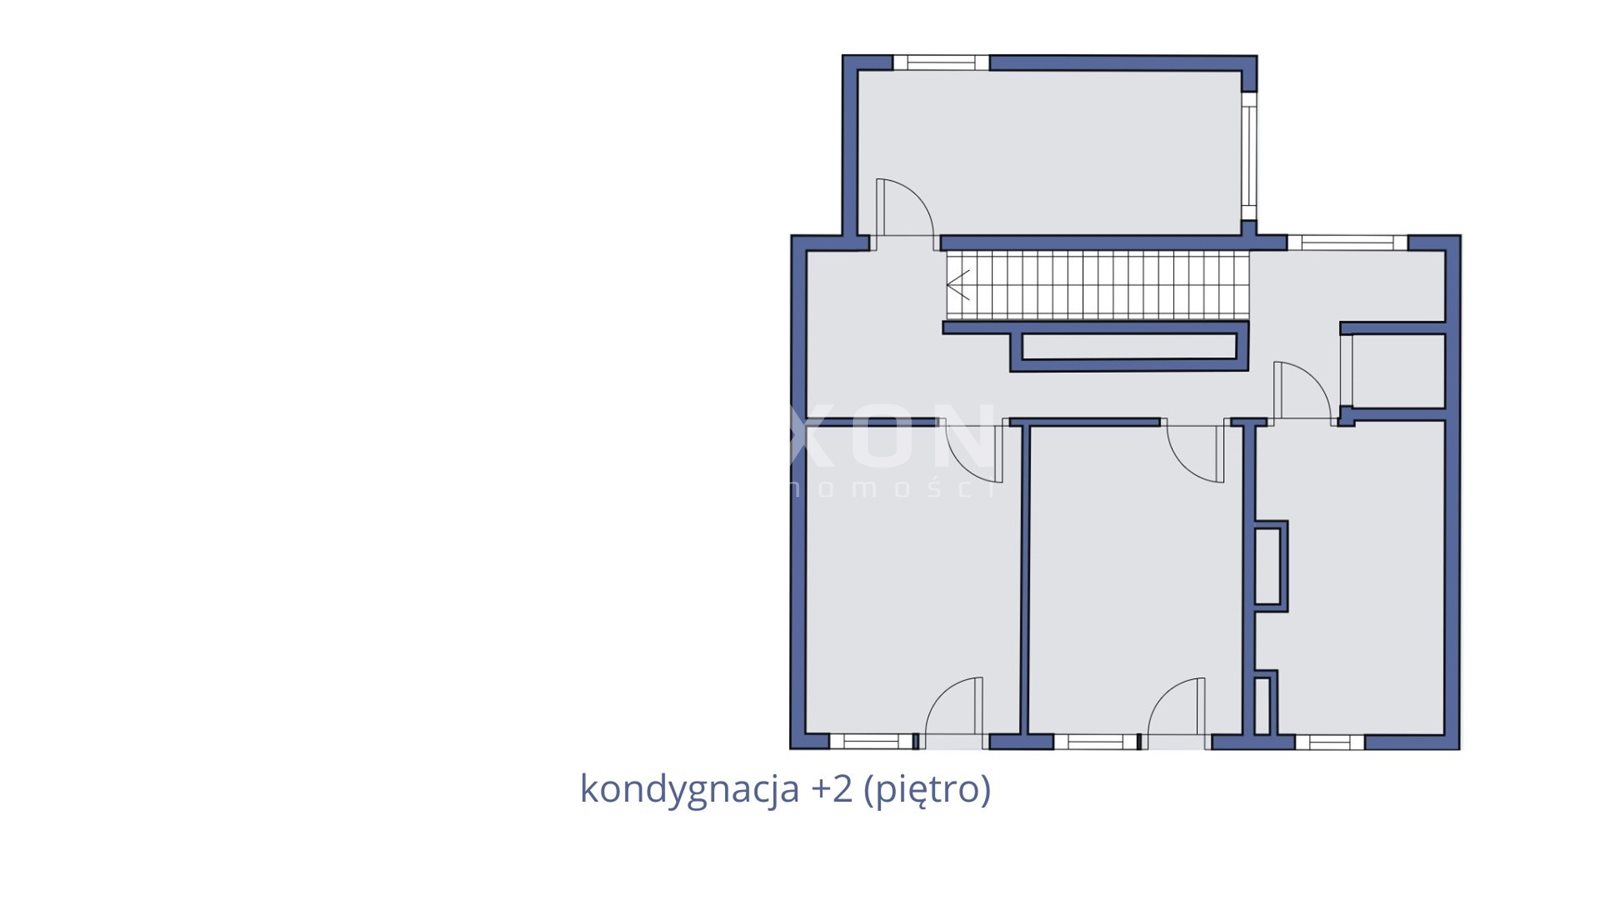
Floor 2: usable area of 129.84 sq. m.
- corridor
- living room with kitchenette 70.06 sq. m.
- pantry 3,34 sqm.
- toilet 2,28 sq.m.
- room 20.85 sq. m.
- dressing room 6,18 sq. m.
- bathroom 7.76 sq. m.
- laundry room 4.03 sq. m.
- terrace 50.33 sq. m.
- balcony 2.81 sq. kmw.
- Roof
- terrace 68.35 sqm.
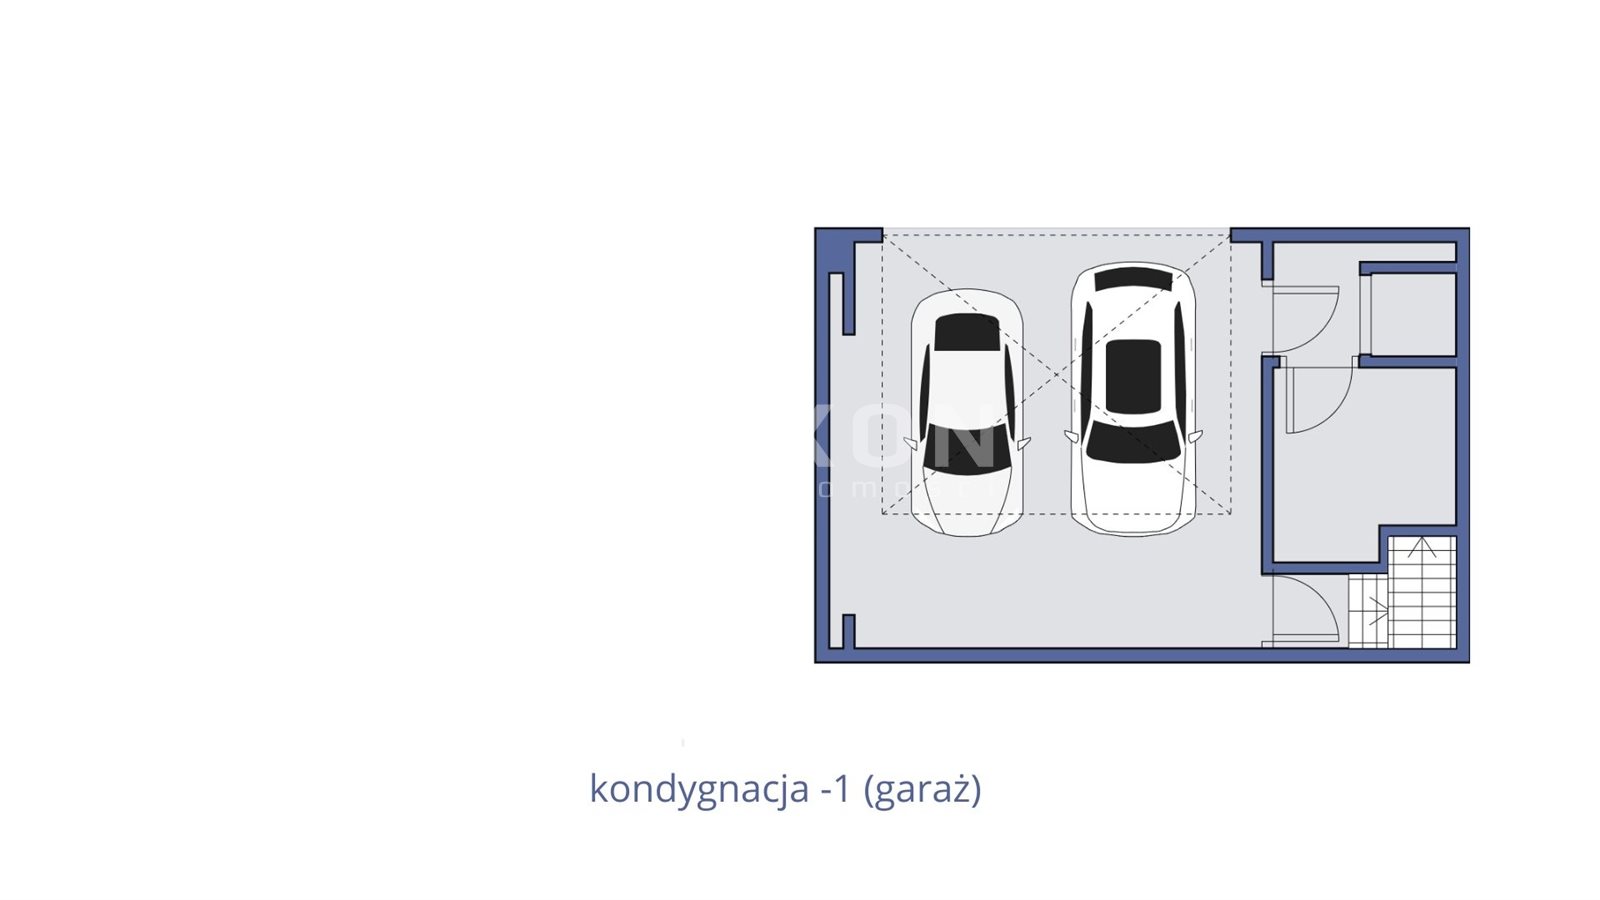
Garage:
- garage 46,41 sq.m.
- communication
- technical room 8,34 sq.m.
- staircase
- waste room
Location
Location advantages:
- reputable primary and secondary schools nearby, including international schools,
- in the vicinity of embassies and diplomatic missions,
- surrounded by low-rise, urban villas,
- peace and quiet, as the investment is located in the second line of development from Wiertnicza street,
- place well connected with other districts,
- proximity to the Wilanów Palace and numerous restaurants,
- close to swimming pool, sports fields, Wilanów Town.
I invite you to the presentation of this extraordinary property.
Floor plan
Don't hesitate to contact us
Zainteresowała Cię nasza oferta lub szukasz podobnej nieruchomości? Zapraszamy do kontaktu!
Between Wilanów and Sadyba
16 495 zł/sqm
45 sqm
2 rooms
2 rooms, 1 floor, 2006 year
19 149 zł/sqm
52 sqm
2 rooms
2-room apartment with a balcony in Wilanów
18 881 zł/sqm
56 sqm
2 rooms
4 rooms, 3 floor, 2017 year
21 674 zł/sqm
87 sqm
4 rooms
An Elegant Apartment with an Artistic Touch
24 000 zł/sqm
93 sqm
3 rooms