Warszawa, Wesoła, ul. Fiołków
1 210 000 zł
14 044 zł/m2
Apartment for sell - 86.16 sqm, 3 rooms
- classic balcony
- garden 150.00 sqm
- cell
- underground 1x 0 zł
Rooms
Building
- intercom
- fenced area
Description
| 86.16 m² | 3 bedrooms | garden approx. 150 m²
3 rooms, 86 m², private garden 150 m², garage, and additional room – Stara Miłosna
| 86.16 m² | 3 rooms | garden approx. 150 m²
A spacious, 3-bedroom apartment is for sale on Fiołków Street in Stara Miłosna, in a quiet, green part of Warsaw, near the buffer zone of the Mazowiecki Landscape Park.
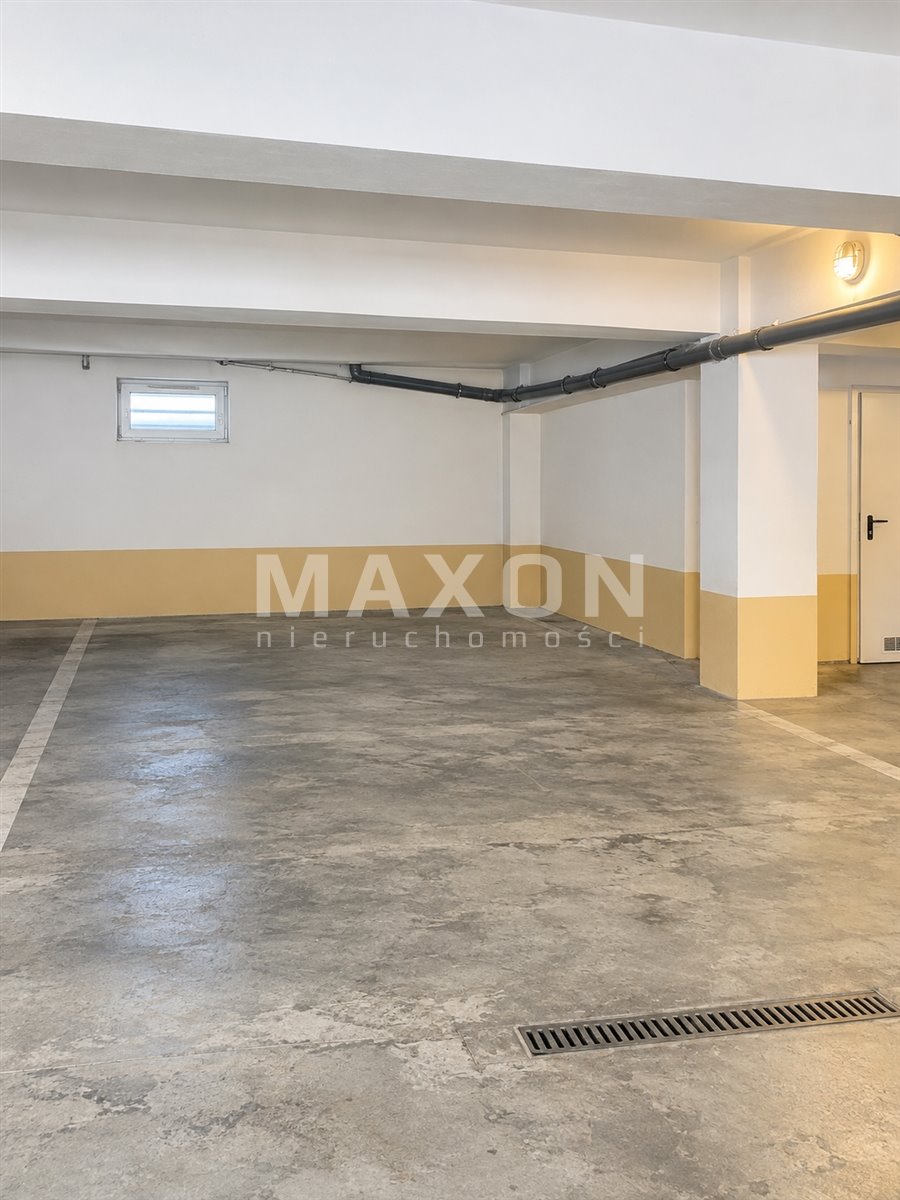
This is an ideal option for those seeking a large, functional apartment with private outdoor space, while still wanting to enjoy the city’s amenities. The property features a garden of approximately 150 m², two balconies, a fireplace, a parking space in the underground garage, and an additional utility room measuring approximately 14 m².
Spacious and Functional Layout
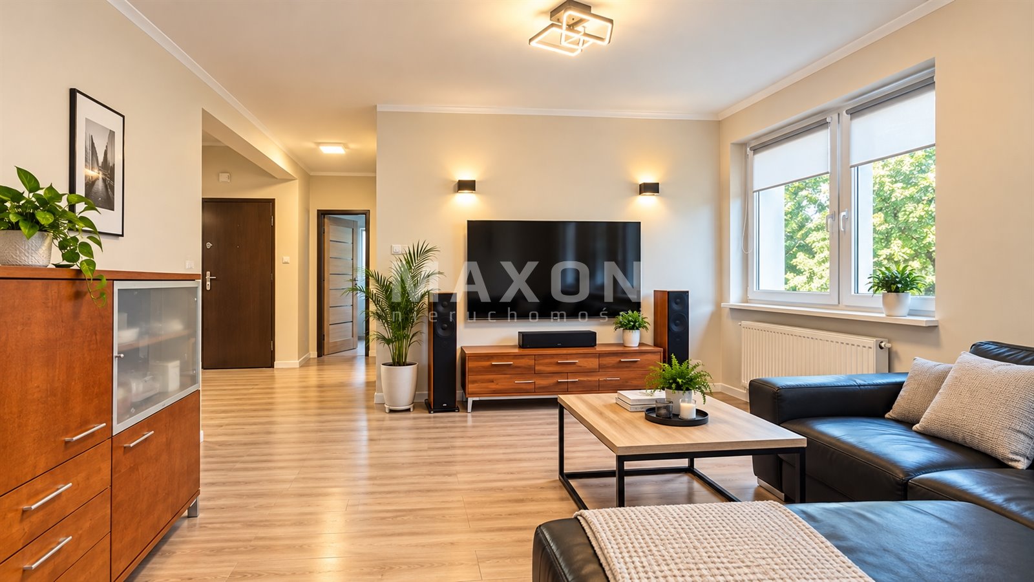
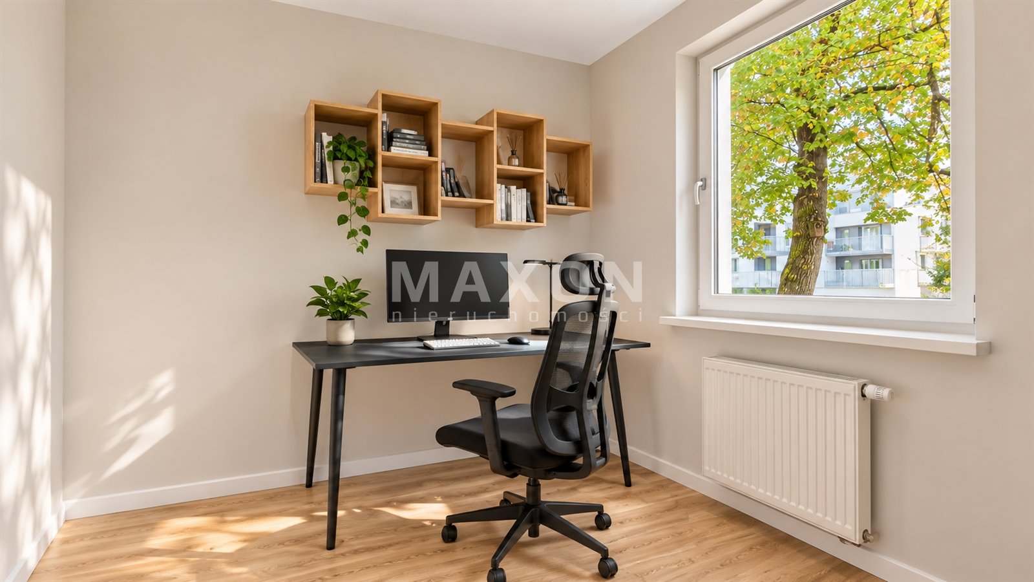
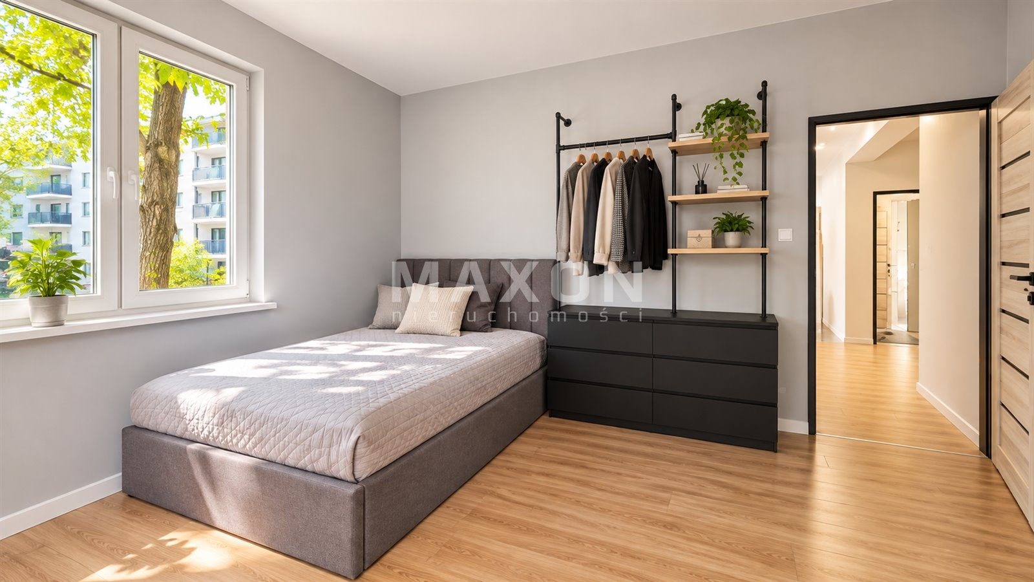
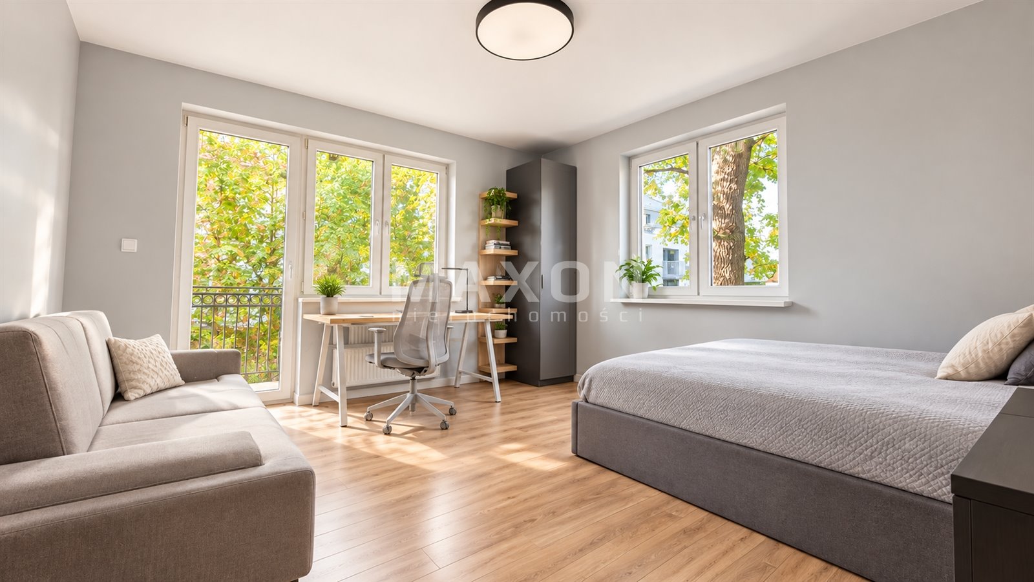
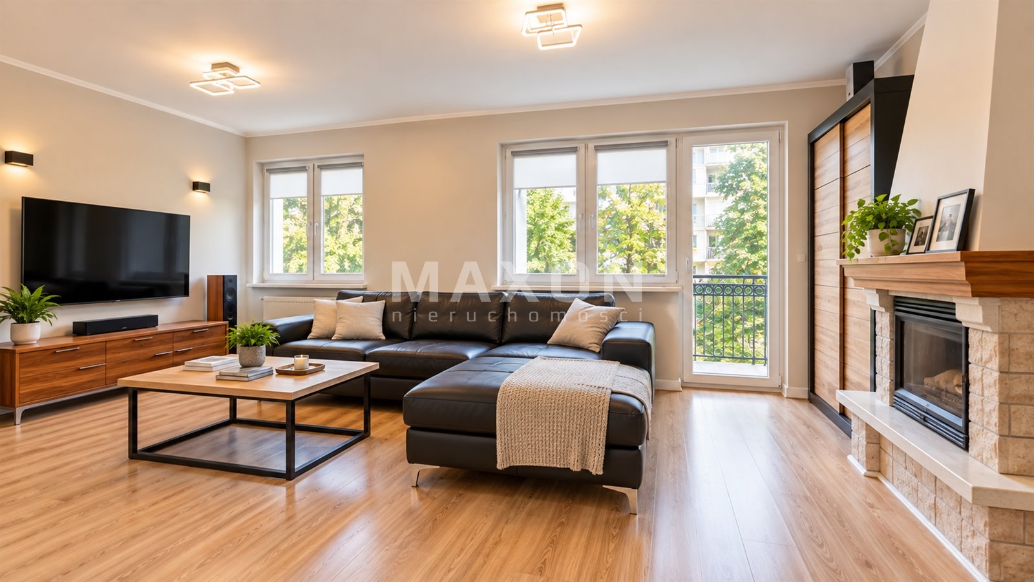
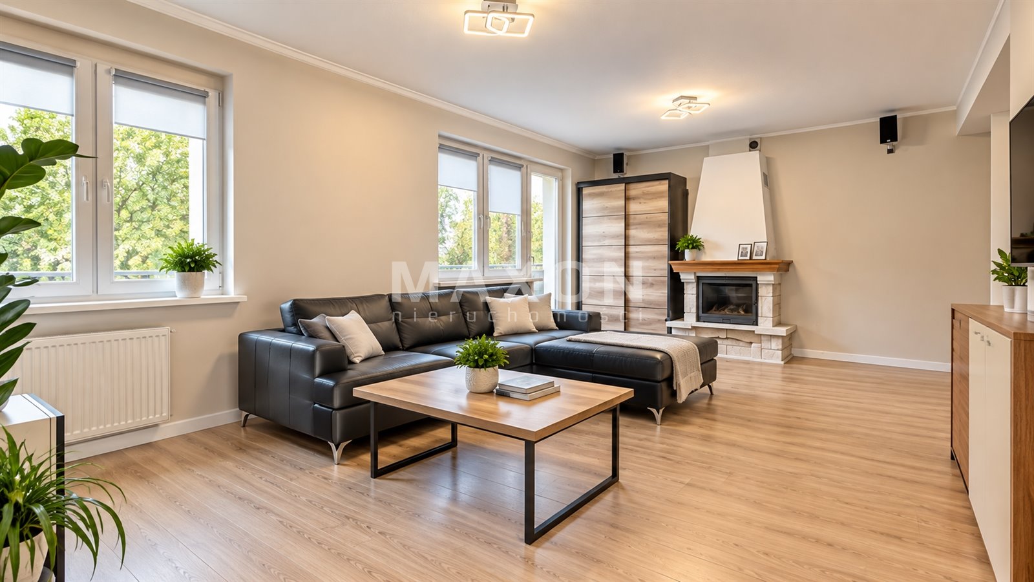
The 86.16 m² apartment has undergone a complete renovation. The interior is bright, spacious, and provides a comfortable living space for a family, a couple, or individuals needing additional workspace.
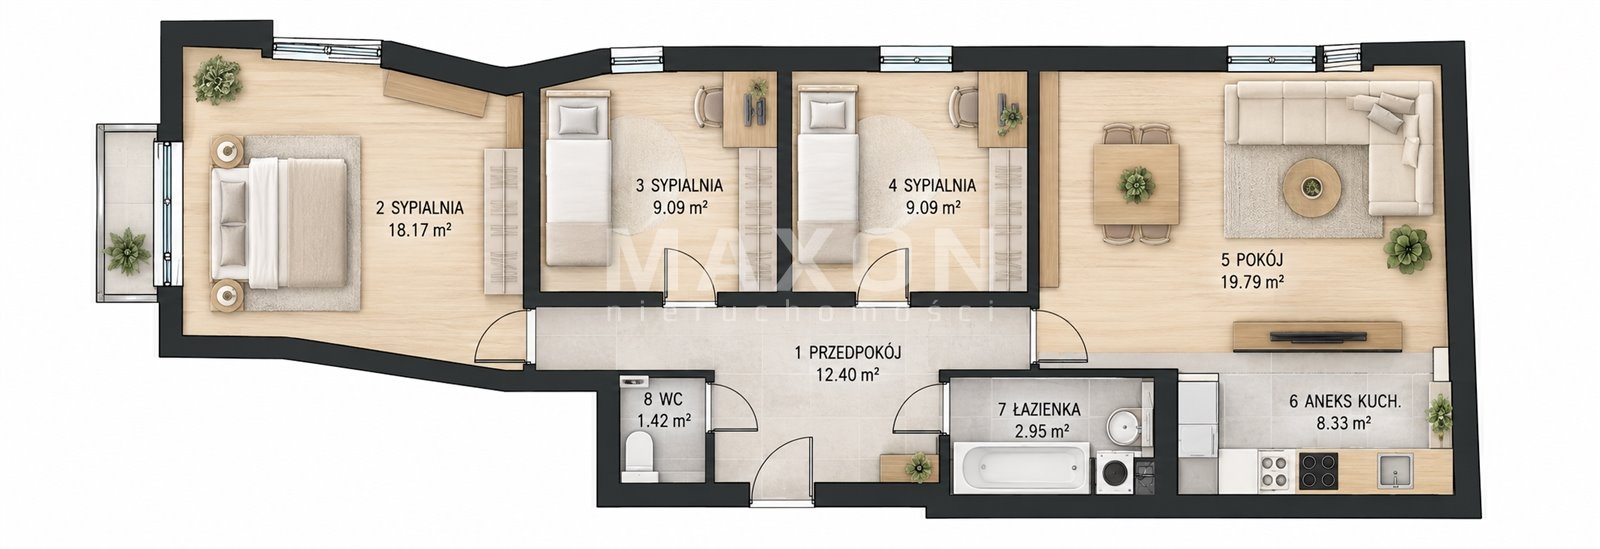
Layout:
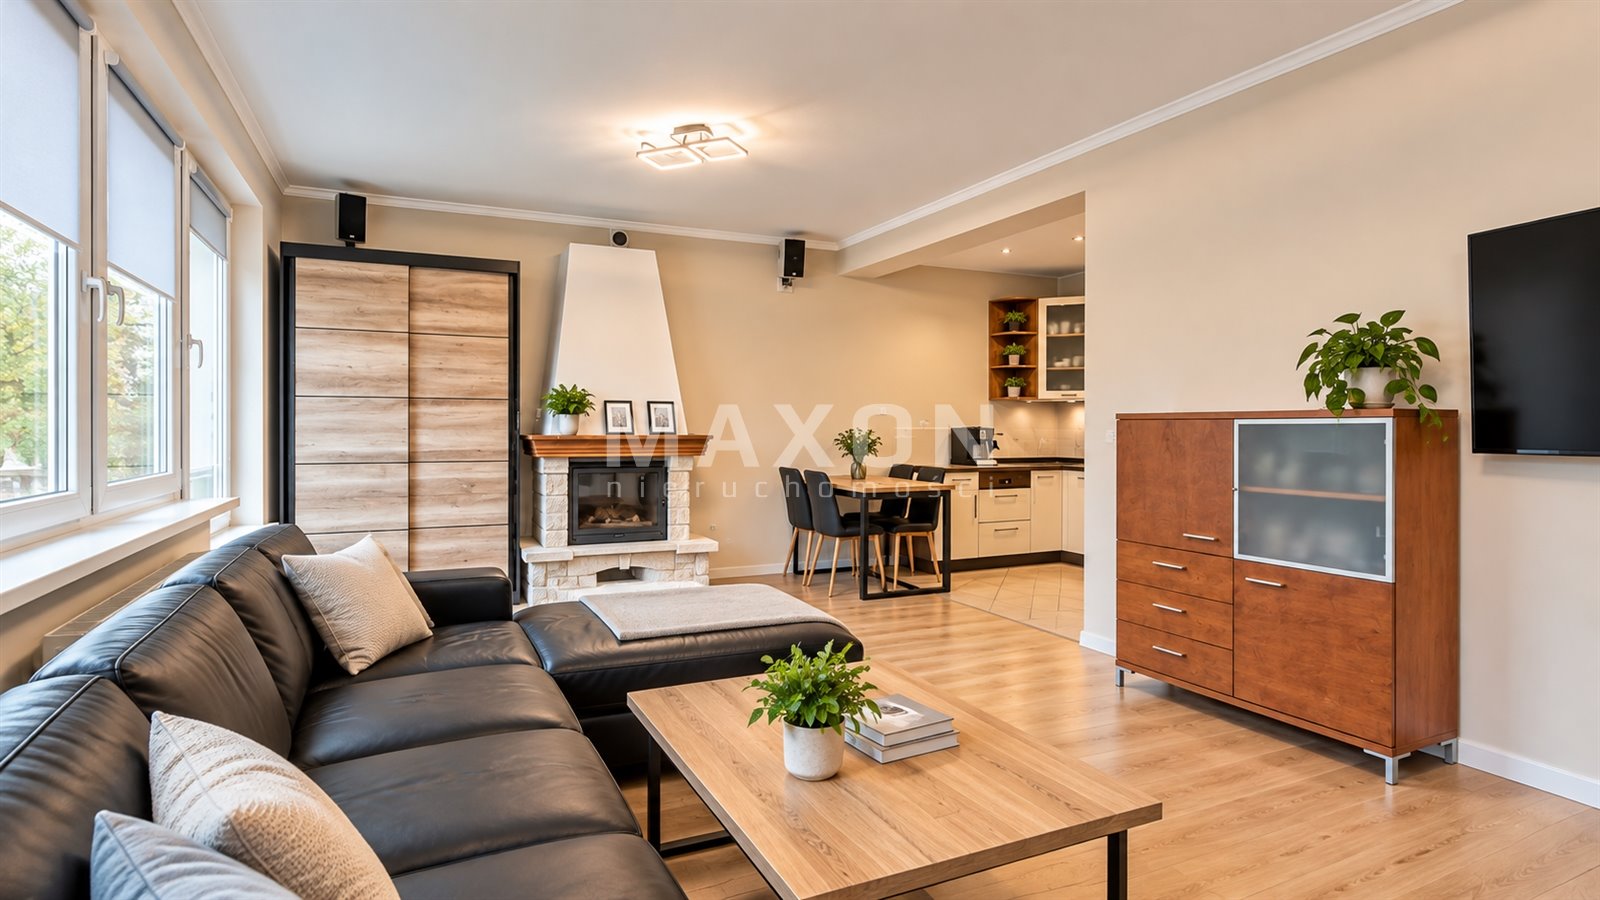
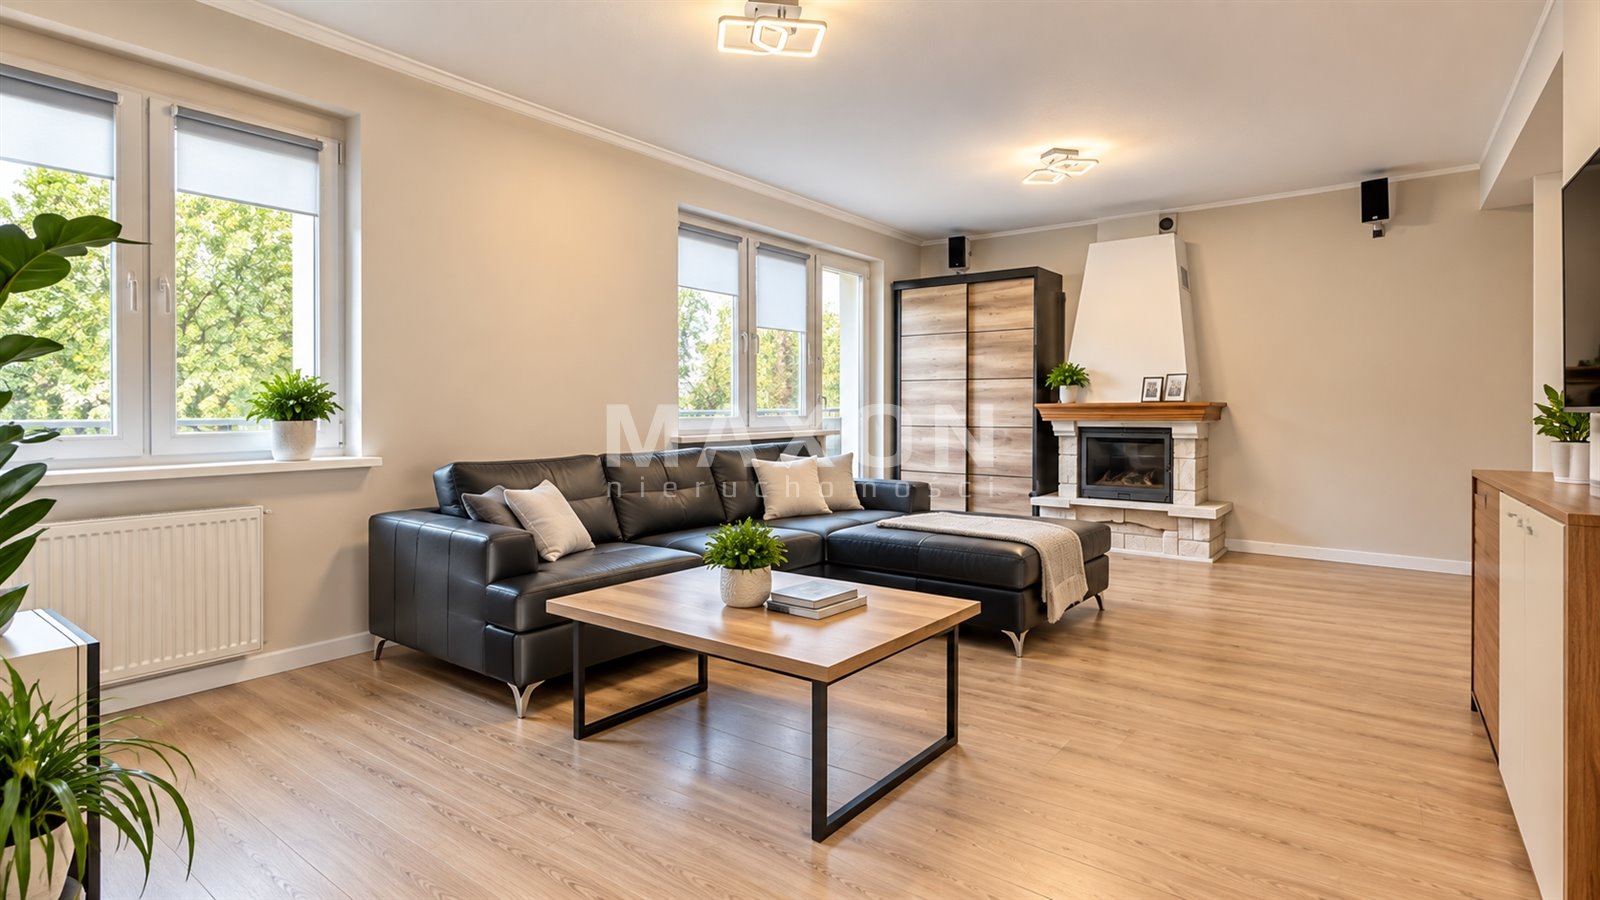
a spacious living room connected to the kitchen and dining area,
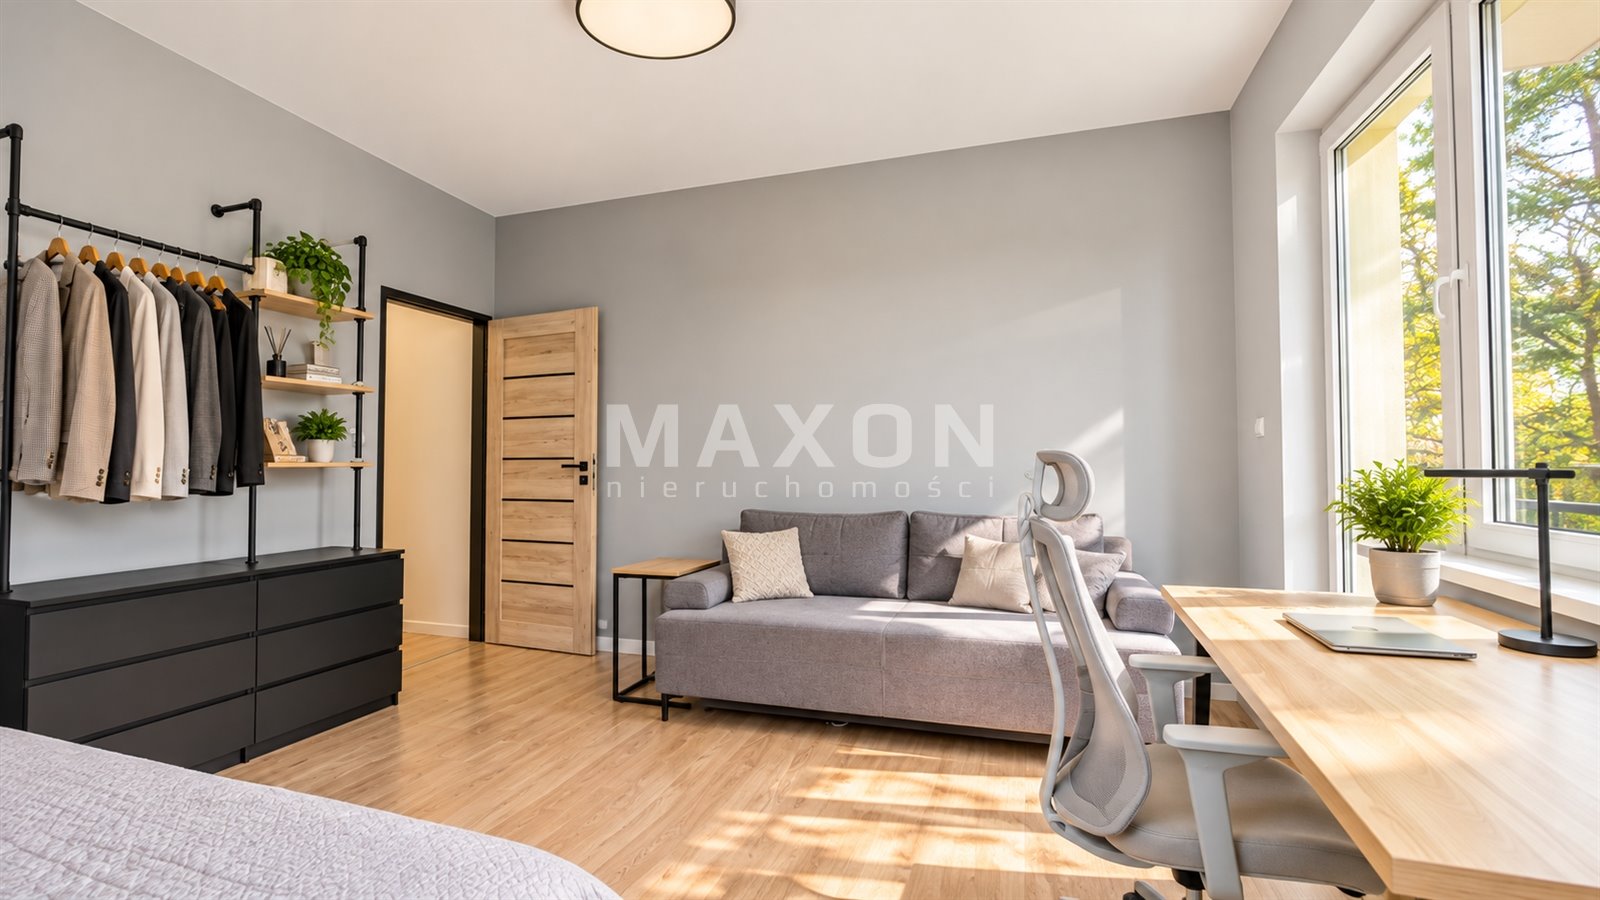
two bedrooms (one with a balcony),
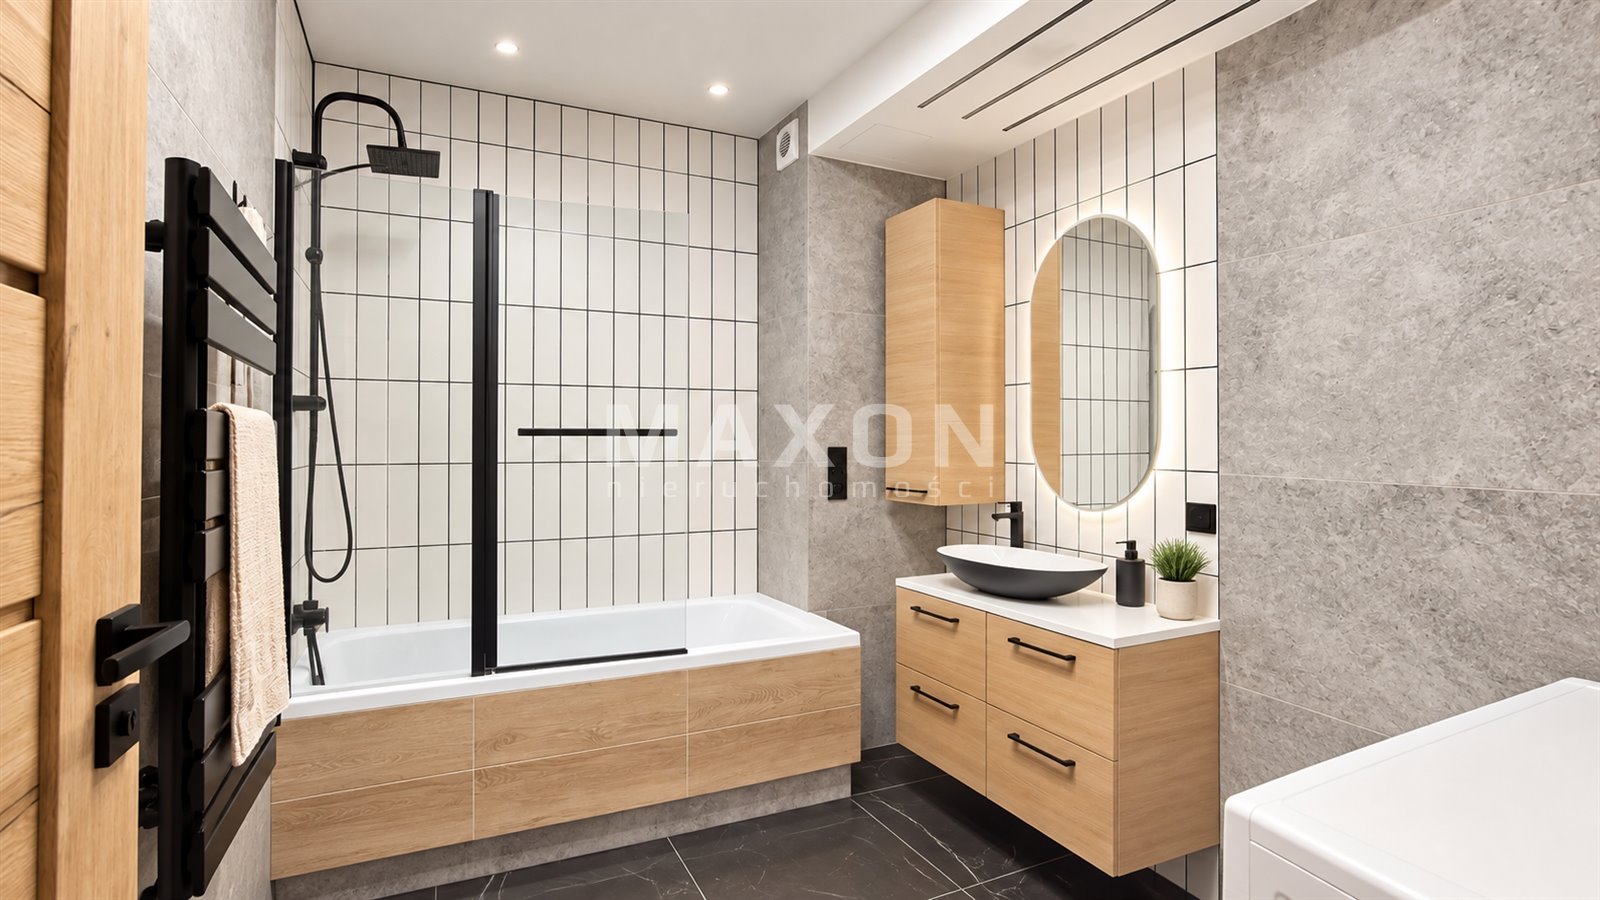
a large bathroom with a bathtub,
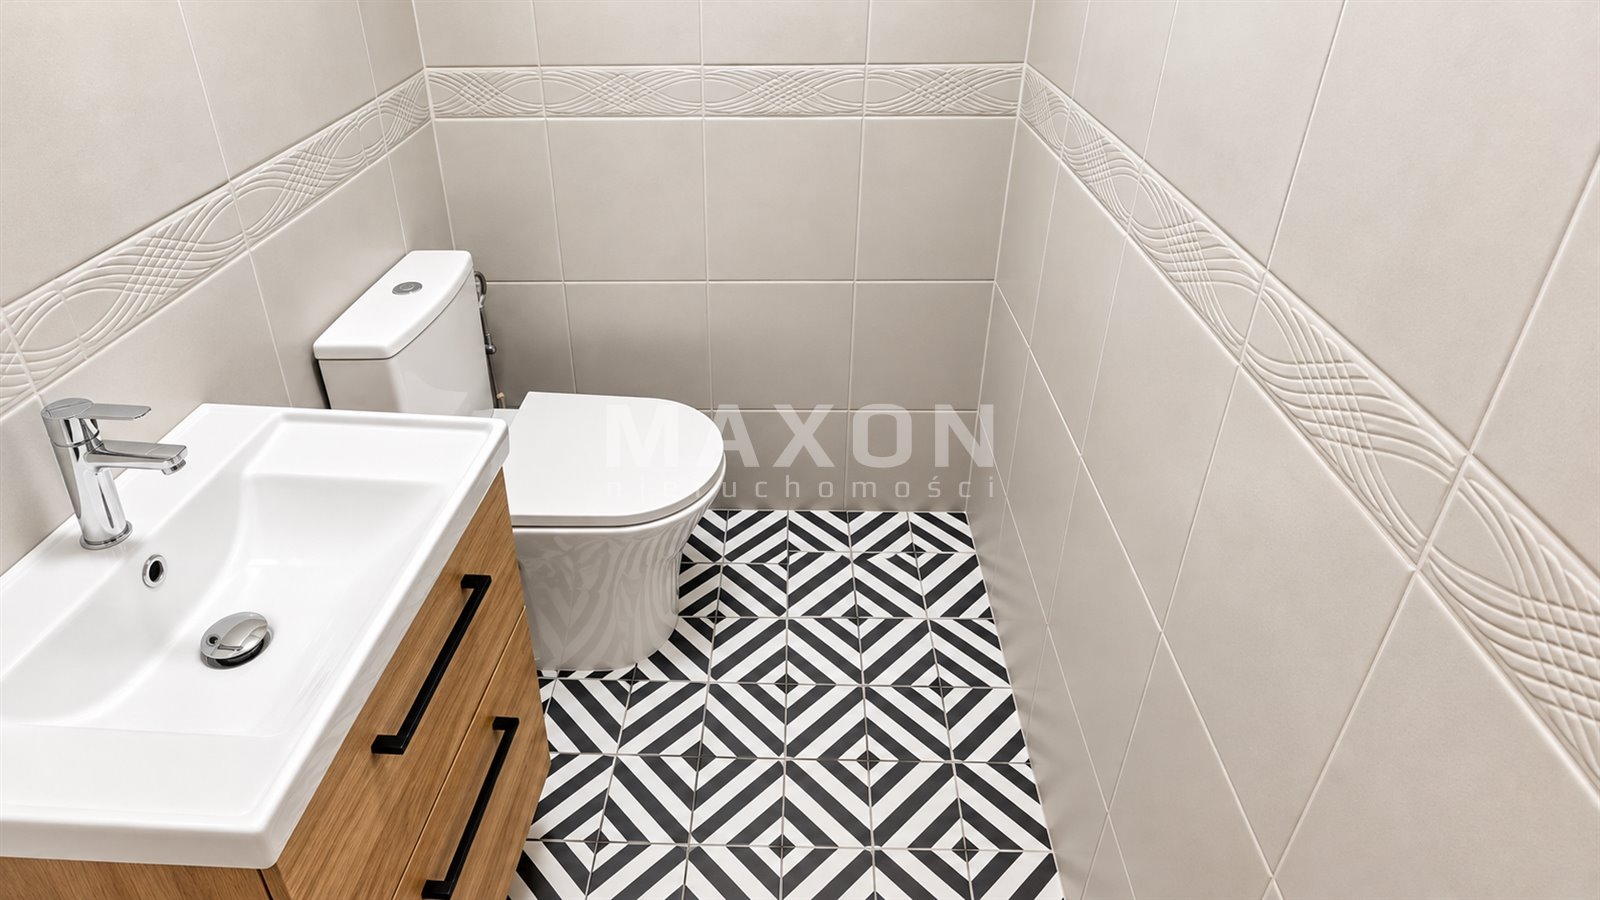
a separate toilet,
a hallway,
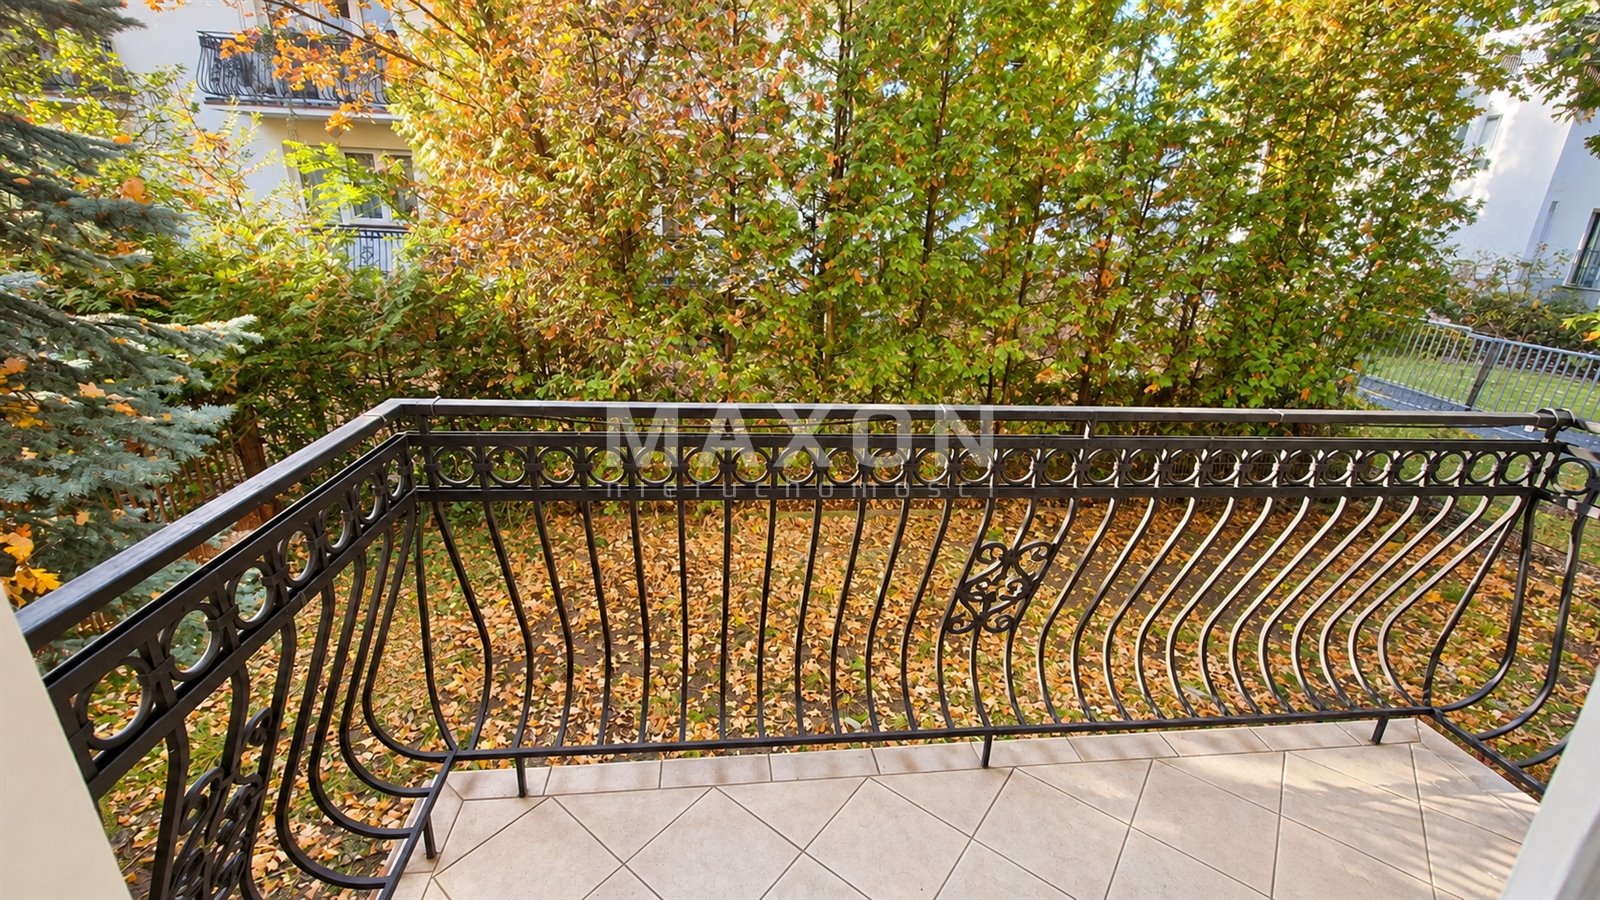
two balconies,
and access from the living room to the balcony and a private garden.
The living room is the central part of the apartment. The fireplace adds character to the interior and creates a cozy atmosphere.
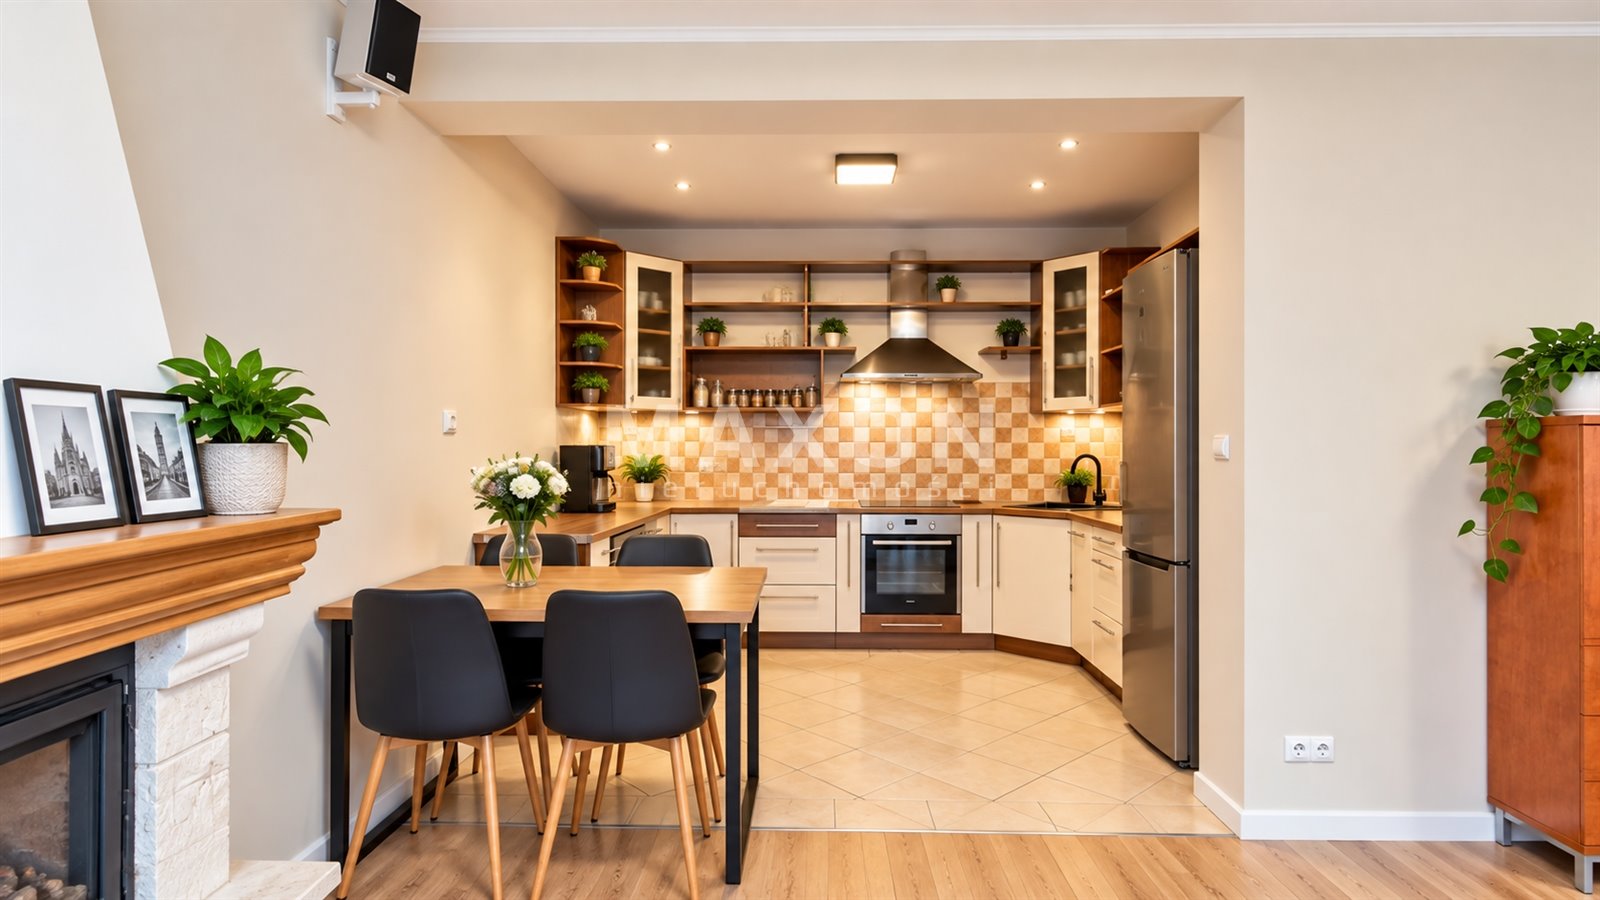
The kitchen is currently equipped with an electric stove, oven, refrigerator, and dishwasher. The built-in cabinetry can be customized over time to suit your taste without sacrificing the kitchen’s existing functionality.
Private Garden—Additional Space for Relaxation
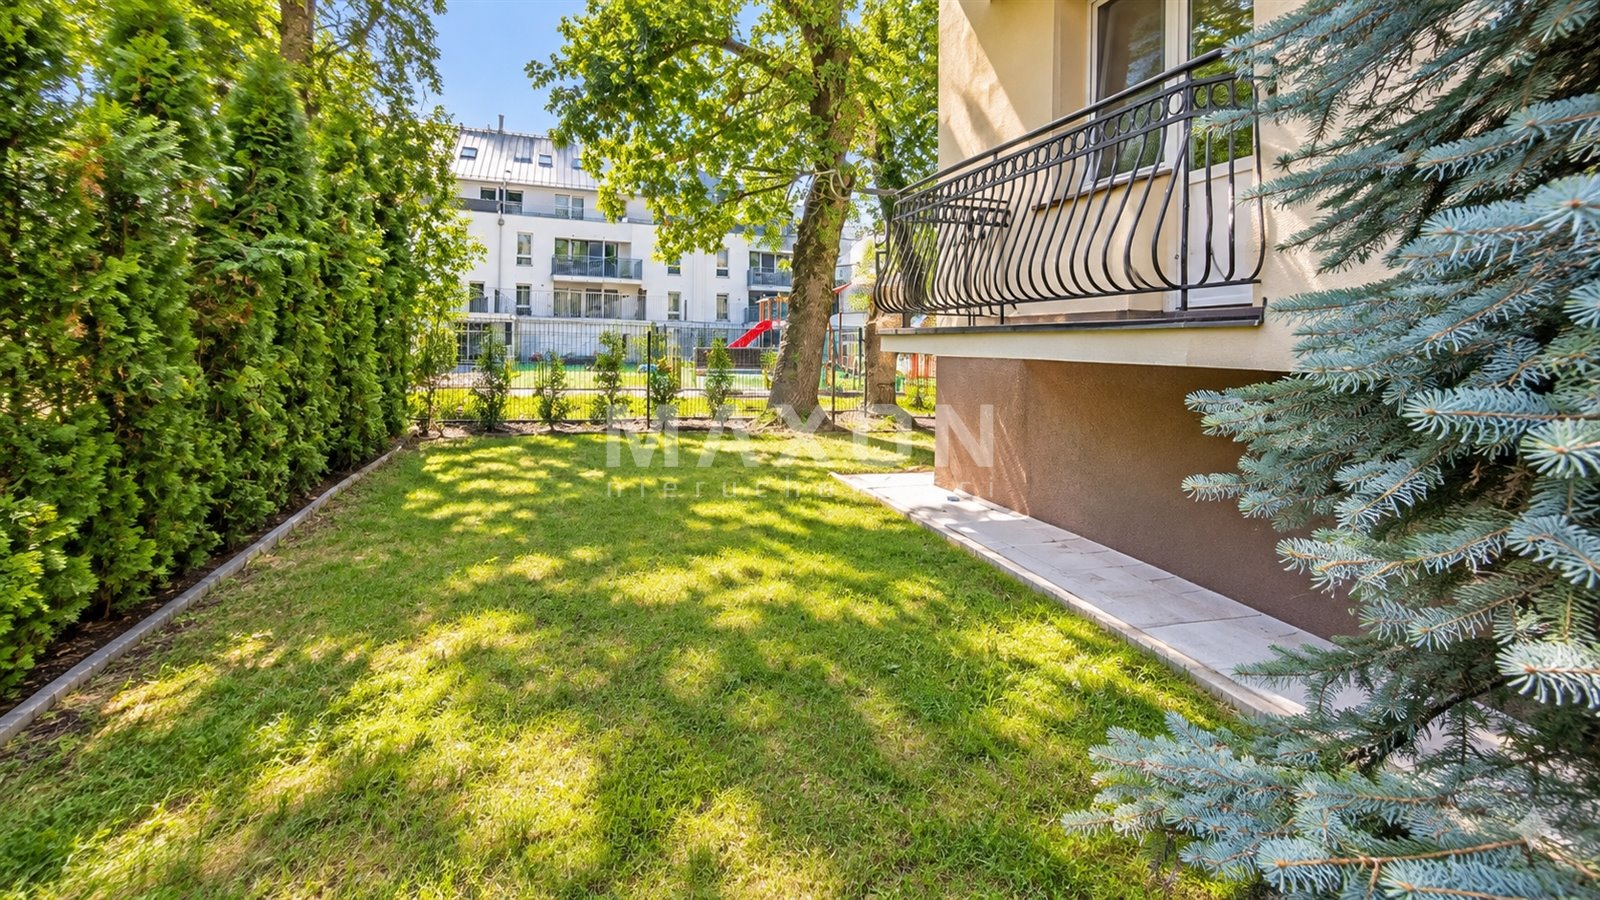
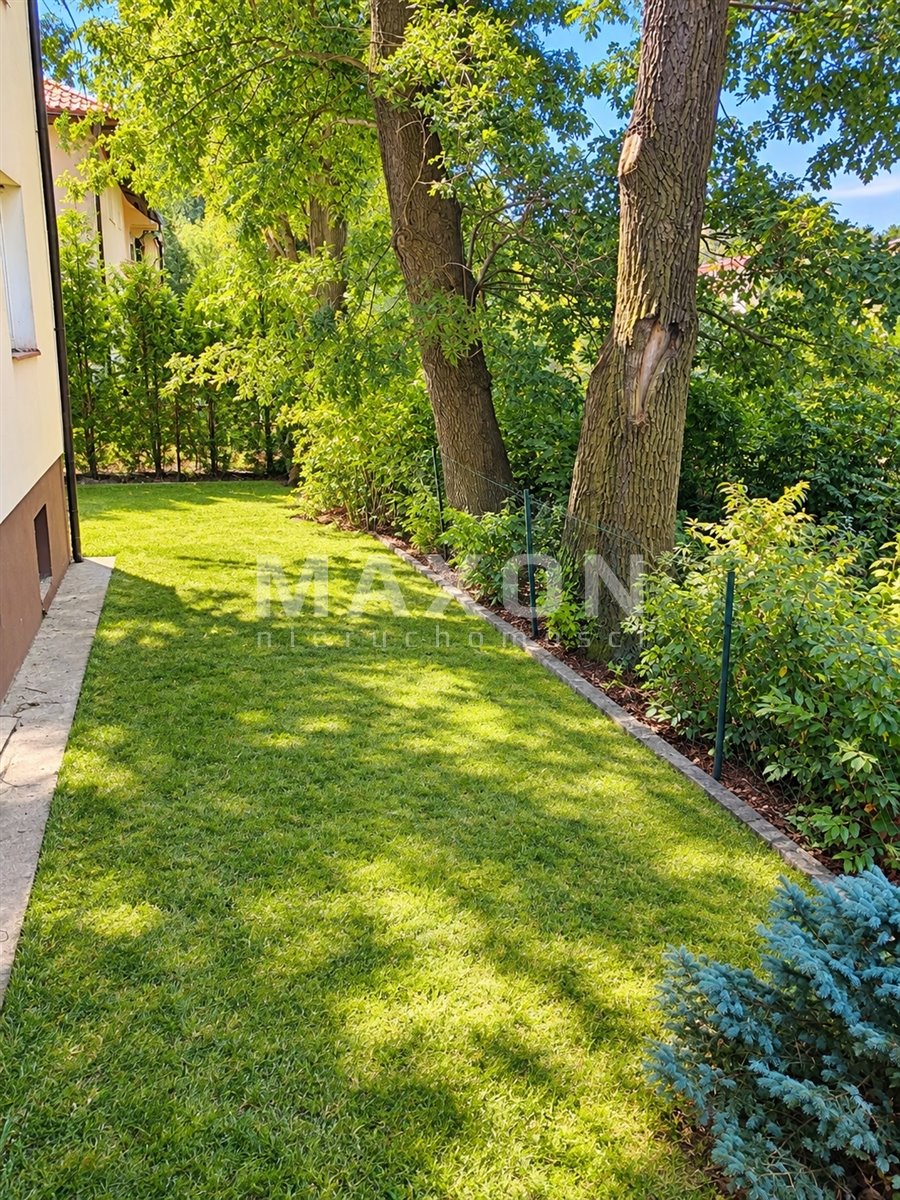
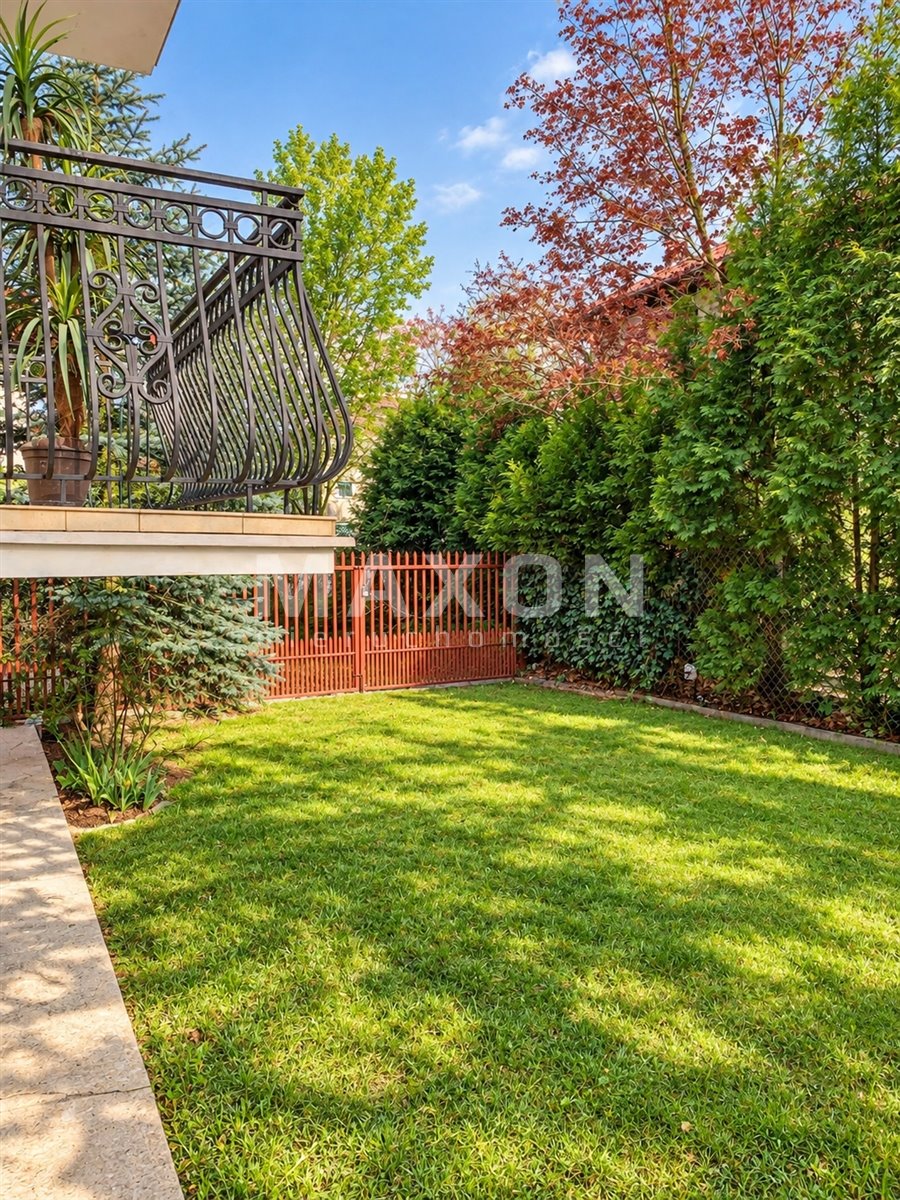
One of the property’s greatest assets is the garden, which spans approximately 150 m² and is accessible directly from the living room.
Currently, it is a grassy, undeveloped space that can be landscaped to suit your needs. It can become a summer retreat, an intimate garden, a lounge area with deck chairs, or a play area for children.
The combination of a spacious apartment with a private garden is particularly appealing to those who value greenery, tranquility, and the opportunity to spend time outdoors without leaving home.
Additional room with an area of approx. 14 m²
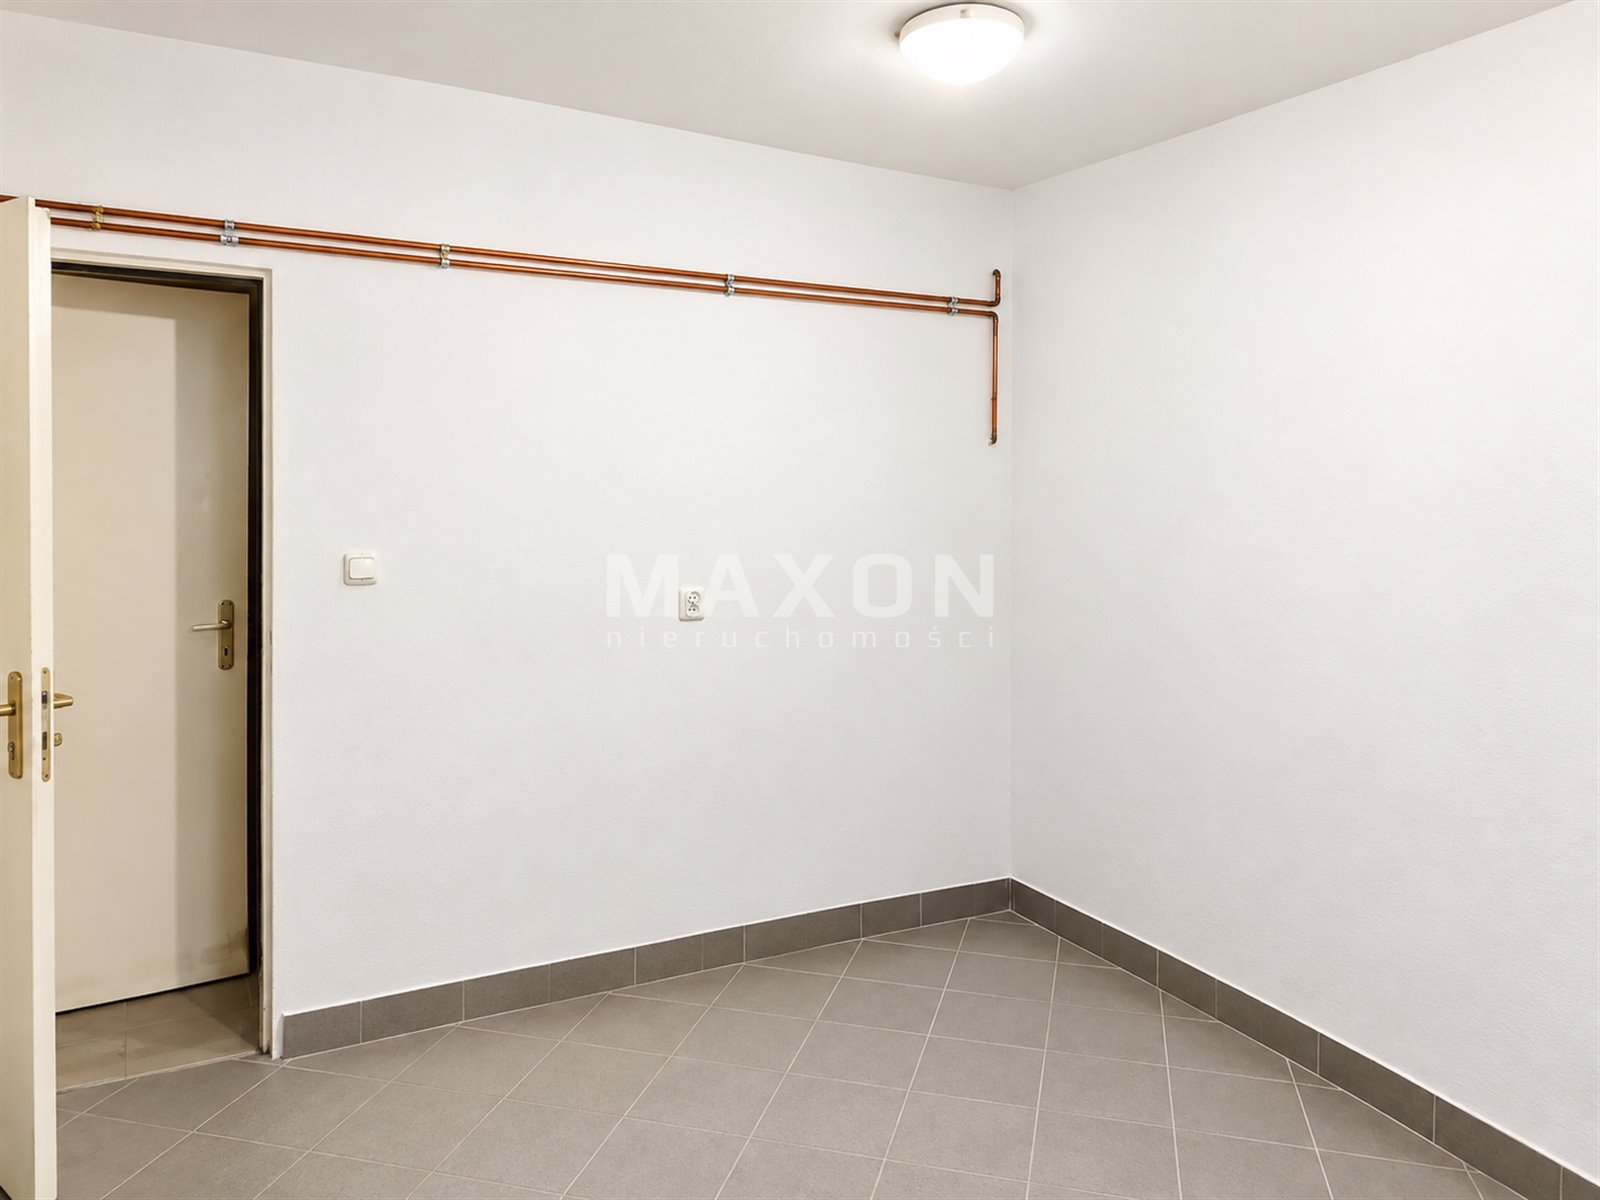
An additional perk is a utility room with an area of approx. 14 m², located directly below the apartment. The room has a window and a radiator, and currently serves as a private gym.
It can be used for storage, sports equipment, hobbies, or as a workspace, provided its official status and terms of use permit it.
This is a practical addition to the apartment, especially for those who value having extra space beyond the unit’s main living area.
Additional amenities
included in the offer:
a parking space in the underground garage,
a storage unit with an area of approx. 3 m² and a window,
a utility room with an area of approx. 14 m²,
and a private garden with an area of approx. 150 m².
Other property highlights:
two balconies,
a fireplace,
an alarm system,
PVC windows with additional security on the handles,
and a quiet, green setting.
Condition of the apartment: fully renovated; fully equipped kitchen with the option to customize the cabinetry
. A spacious apartment, private garden, underground garage, and additional utility space—all in the green area of Stara Miłosna.
Please feel free to contact me to schedule a property viewing.
Building
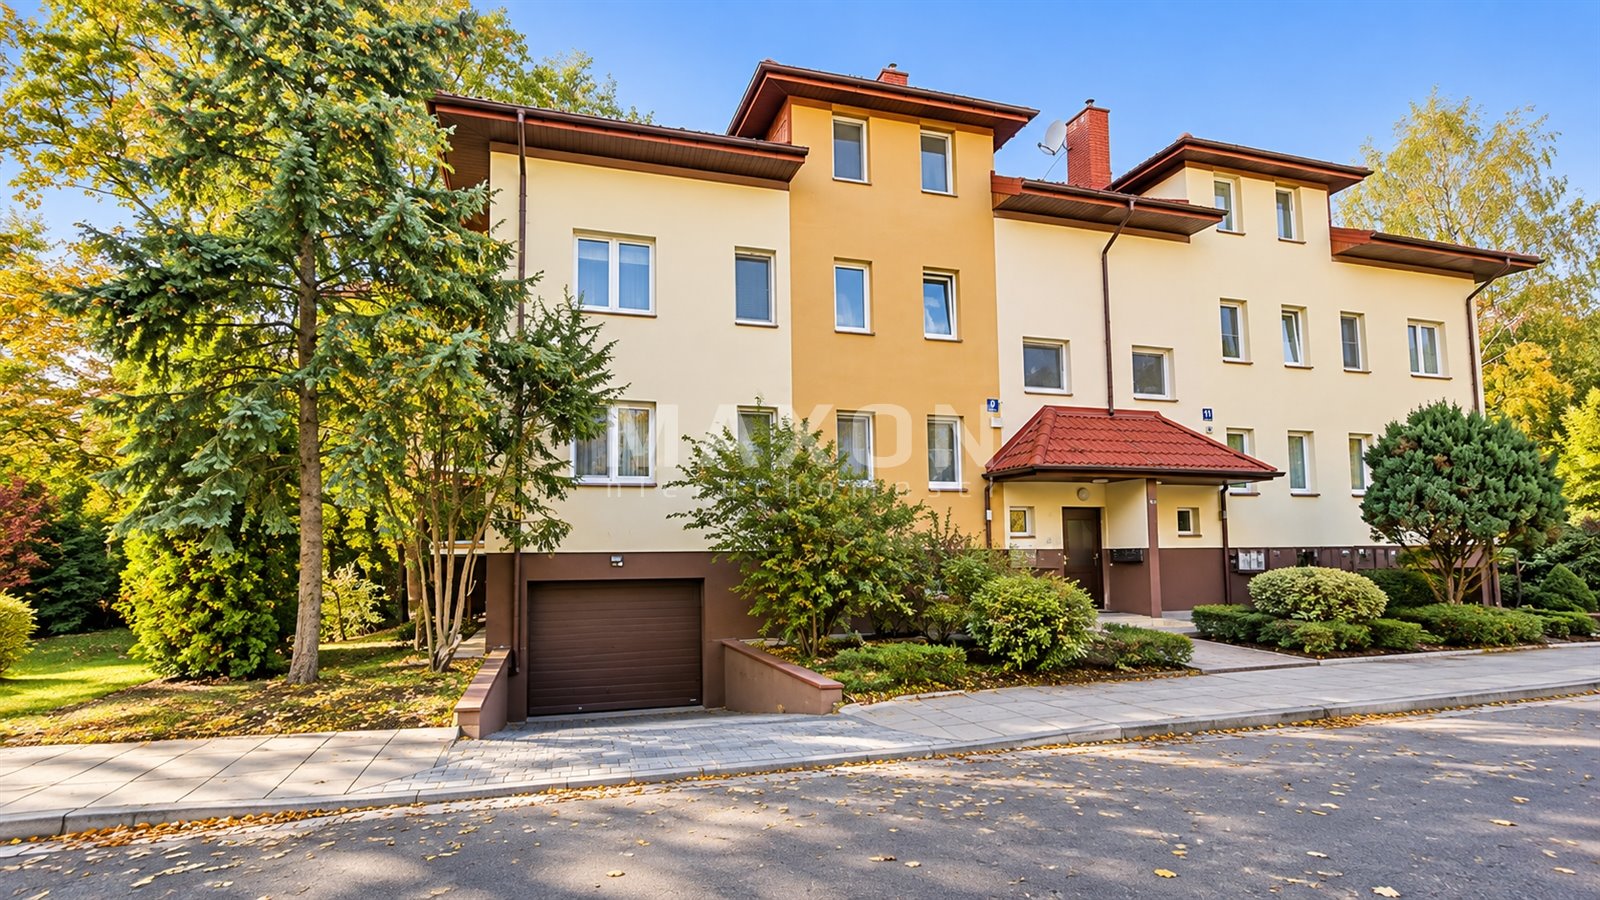
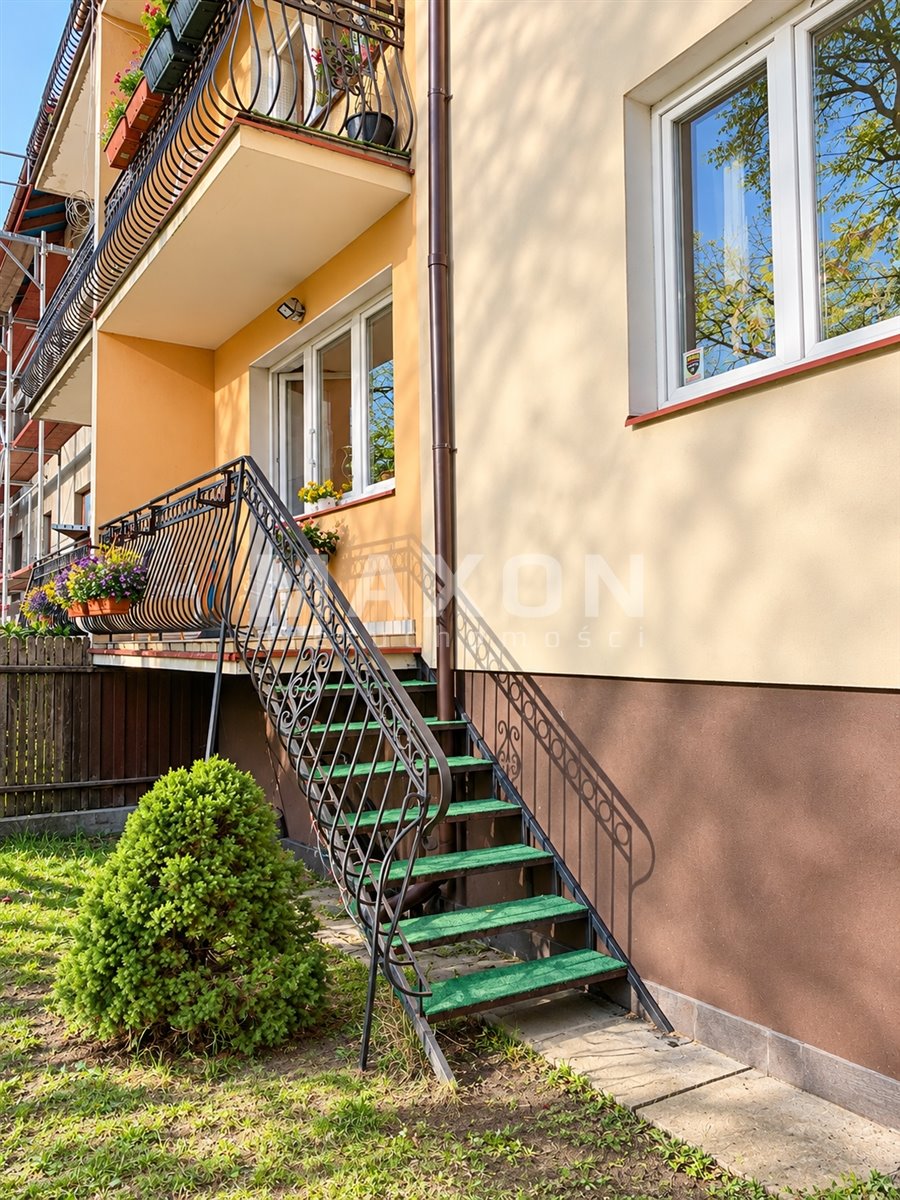
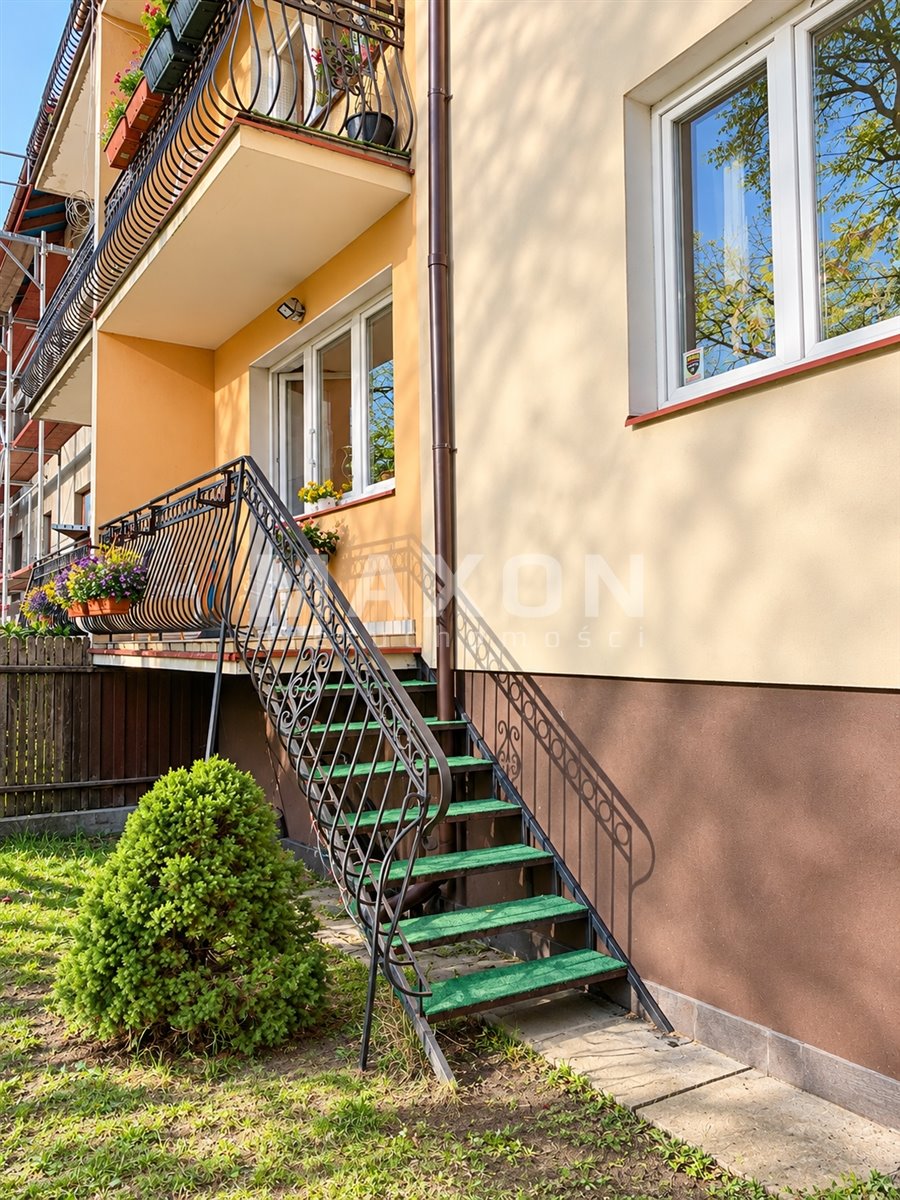
The residential building at 9 Fiołków Street in Warsaw’s Stara Miłosna neighborhood was built in 2003. The property is located in a quiet, green part of Wesoła, surrounded by residential buildings. The building is managed by a homeowners’ association.Location
Fiołków Street is located in the green part of Stara Miłosna, in a setting ideal for daily relaxation and outdoor activities. The proximity to green spaces, including the buffer zone of the Mazowiecki Landscape Park, will be appreciated by those who enjoy walking and being in nature.
The area features grocery stores, including Groszek, Lidl, and Biedronka, as well as an elementary school, preschools, a clinic, restaurants, and service establishments.
City buses provide transportation to other parts of Warsaw. An additional convenience is easy access to the Warsaw Southern Beltway, which makes traveling by car easier.
Floor plan
Don't hesitate to contact us
Zainteresowała Cię nasza oferta lub szukasz podobnej nieruchomości? Zapraszamy do kontaktu!
5 rooms, ground floor, 2025 year
13 744 zł/sqm
92 sqm
5 rooms
0% COMMISSION | GARDEN | 0% PROPERTY TRANSFER TAX AND 2 PARKING SPACES
10 022 zł/sqm
69 sqm
4 rooms
A 3-bedroom apartment, fully renovated, surrounded by greenery
15 741 zł/sqm
54 sqm
3 rooms
4 rooms, 2 floor, 2024 year
17 000 zł/sqm
110 sqm
4 rooms
3 rooms, 1 floor, 2024 year
17 500 zł/sqm
75 sqm
3 rooms