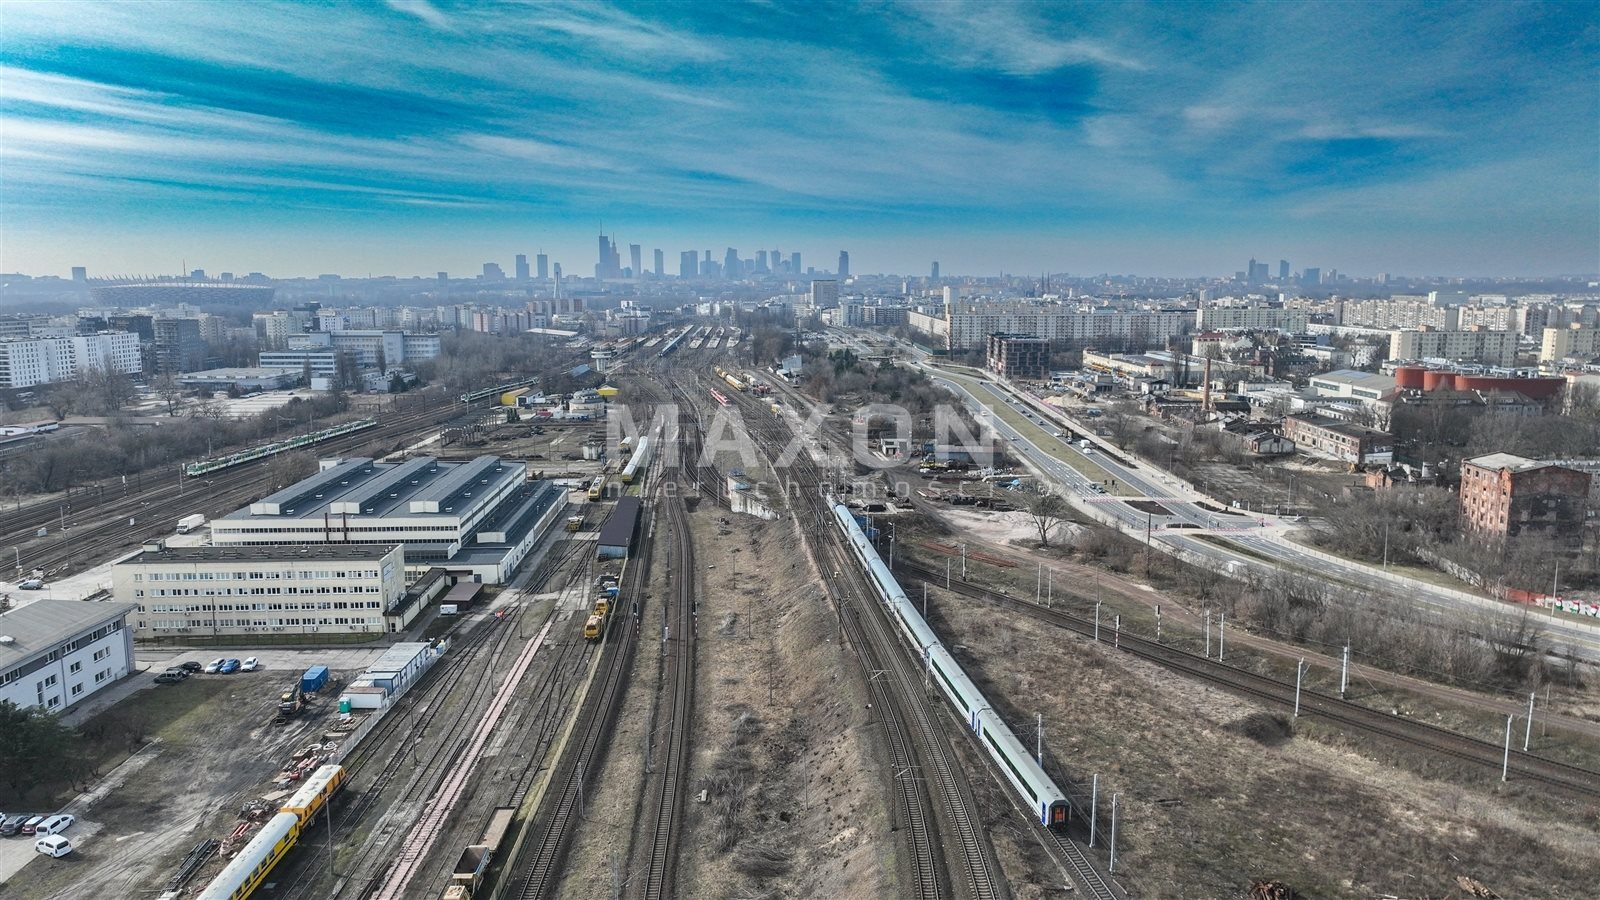
Warszawa, Praga-Północ, ul. Kijowska
31 000 000 zł
8 857 zł/m2
Warehouse object for sell
Information about the building
Basic
Standard
Security
Media
Terms of Business
Description
The property on offer consists of two parcels with a total area of approximately 2.5 hectares. The land is developed with warehouse and office facilities, including a modern warehouse and production facility scheduled for completion in 2024, with a usable area of approximately 3,500 square meters.
In accordance with the applicable local zoning plan approved by Resolution No. LXXIII/2413/2022 of December 8, 2022, of the City Council of Warsaw, the property is located in an area designated with the symbol UHB (areas for services, commerce, and offices) with the following permitted development parameters:
- maximum building density on the building lot – 2.5, with a maximum above-ground building density of 1.5,
- maximum building height – 12 m,
- maximum building coverage on the building lot – 50%,
- minimum biologically active area on the building lot – 40%,
- noise protection requirements for areas adjacent to railway lines in accordance with the provisions of the Local Spatial Development Plan (MPZP).
The existing warehouse and production facility, along with its potential for further development, makes this offer highly attractive to companies that require both access to a high-quality warehouse and extensive office facilities with convenient access for employees and customers.
Building
The warehouse has a ridge height of 11.9 meters and consists of storage and production areas as well as technical facilities. The other structures on the property are smaller storage and office buildings constructed in previous years.I invite you to familiarize yourself with the details of the offer and to the presentation of the property.Location
Don't hesitate to contact us
Zainteresowała Cię nasza oferta lub szukasz podobnej nieruchomości? Zapraszamy do kontaktu!
Commercial and warehouse property
8 188 zł/sqm
977 sqm