Office building—8 office rooms
Warszawa, Wawer, ul. Kosmatki
13 826 zł
62 zł/m2
Office surface for rent
Basic
Terms of Business
Standard
Security
Information about the building
Building
Description
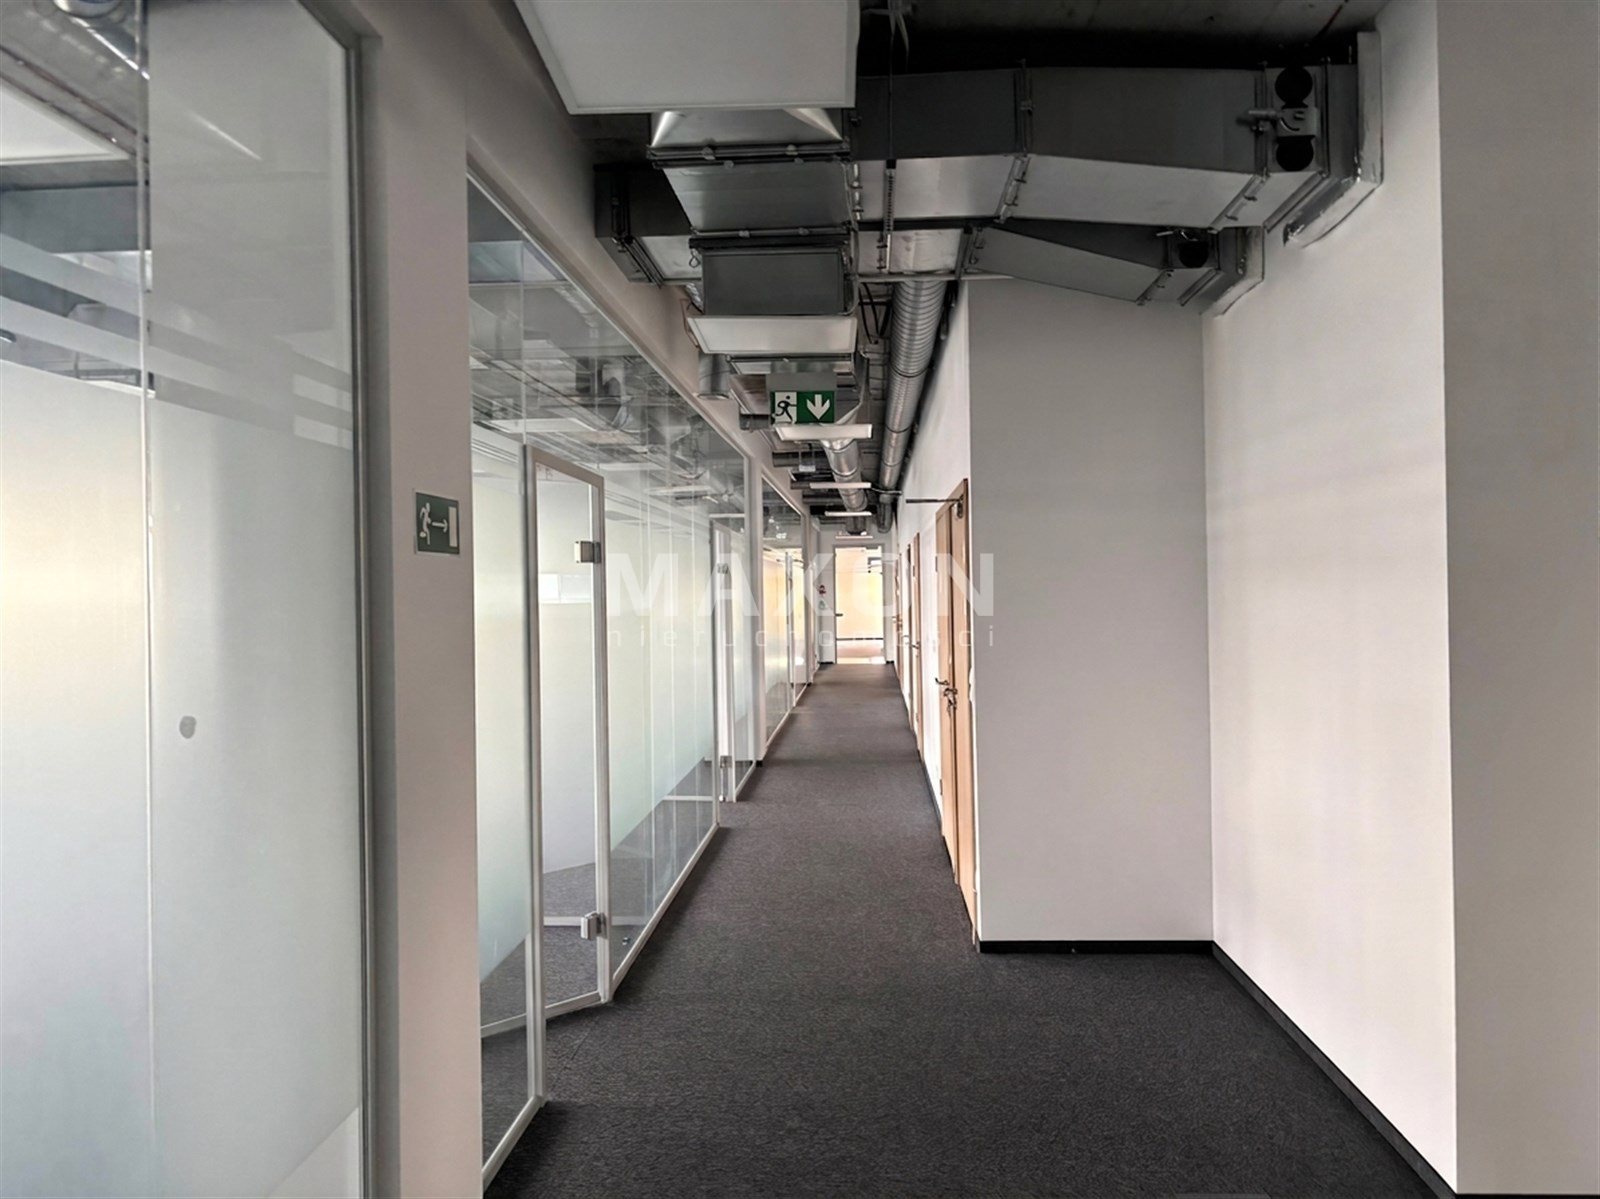


A standalone, modern office module.
Divided into 8 rooms,


Air-conditioned offices
Windows that open
Heating and air conditioning included in operating costs
The only additional cost is the energy charge from the submeter
Building
The hotel and office complex consists of a hotel building (***), which will feature 100 guest rooms, conference facilities, a restaurant, a bar, and a coworking space, as well as a section designated for office space for rent, approx. 4,000 m².
The building is located in the Wawer district of Warsaw.
The site includes 138 parking spaces, including 2 spaces designated for people with disabilities. All parking spaces measure 2.50 x 5.00 m. The spaces for people with disabilities are designed to be 3.60 x 5.00 m.



The modern character of the facade is achieved through the careful selection of facade cladding, with granite slabs as the dominant material. The office building functionally consists of an office section (floors 2–5 and 2–4) and an open garage on the first floor. In the central part of the building, there is one staircase and an elevator. In the hotel building, on the ground floor next to the main entrance hall with the reception desk, a restaurant with kitchen facilities is planned. Floors 1–6 house hotel rooms and accompanying service facilities (conference rooms, wellness facilities, fitness center). In the office building, the ground floor features an entrance lobby with a reception desk and a suite of technical rooms. The remainder of this floor is occupied by an open-air parking garage. On floors 1–4, along the perimeter of the building, there are open-plan office spaces to be configured by tenants. The central area houses restrooms and support and utility facilities.
.
Location
Don't hesitate to contact us
Zainteresowała Cię nasza oferta lub szukasz podobnej nieruchomości? Zapraszamy do kontaktu!