Warszawa, Ochota, al. Aleje Jerozolimskie
7 659 eur
19 eur/m2
Office surface for rent
Basic
Terms of Business
Standard
Security
Information about the building
Description
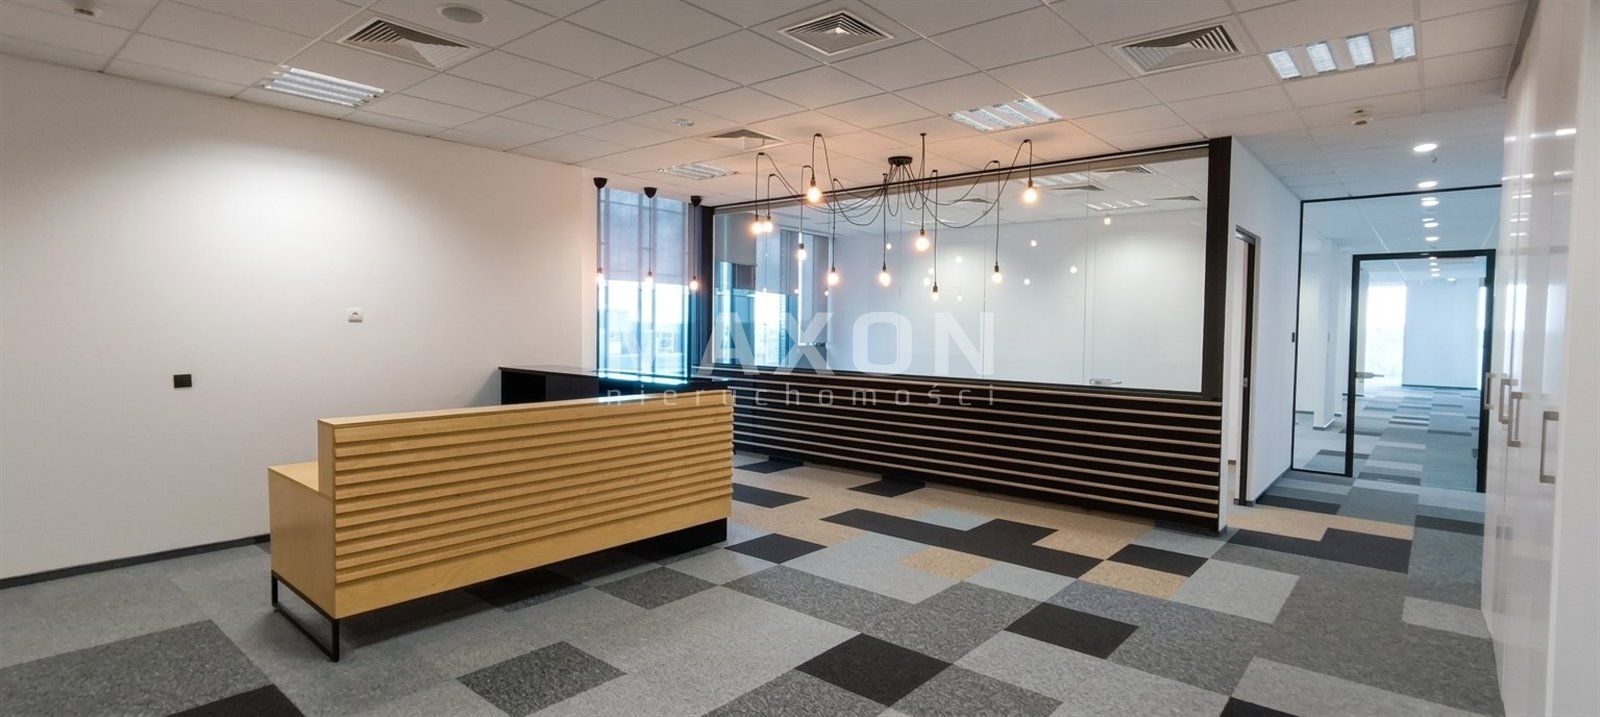
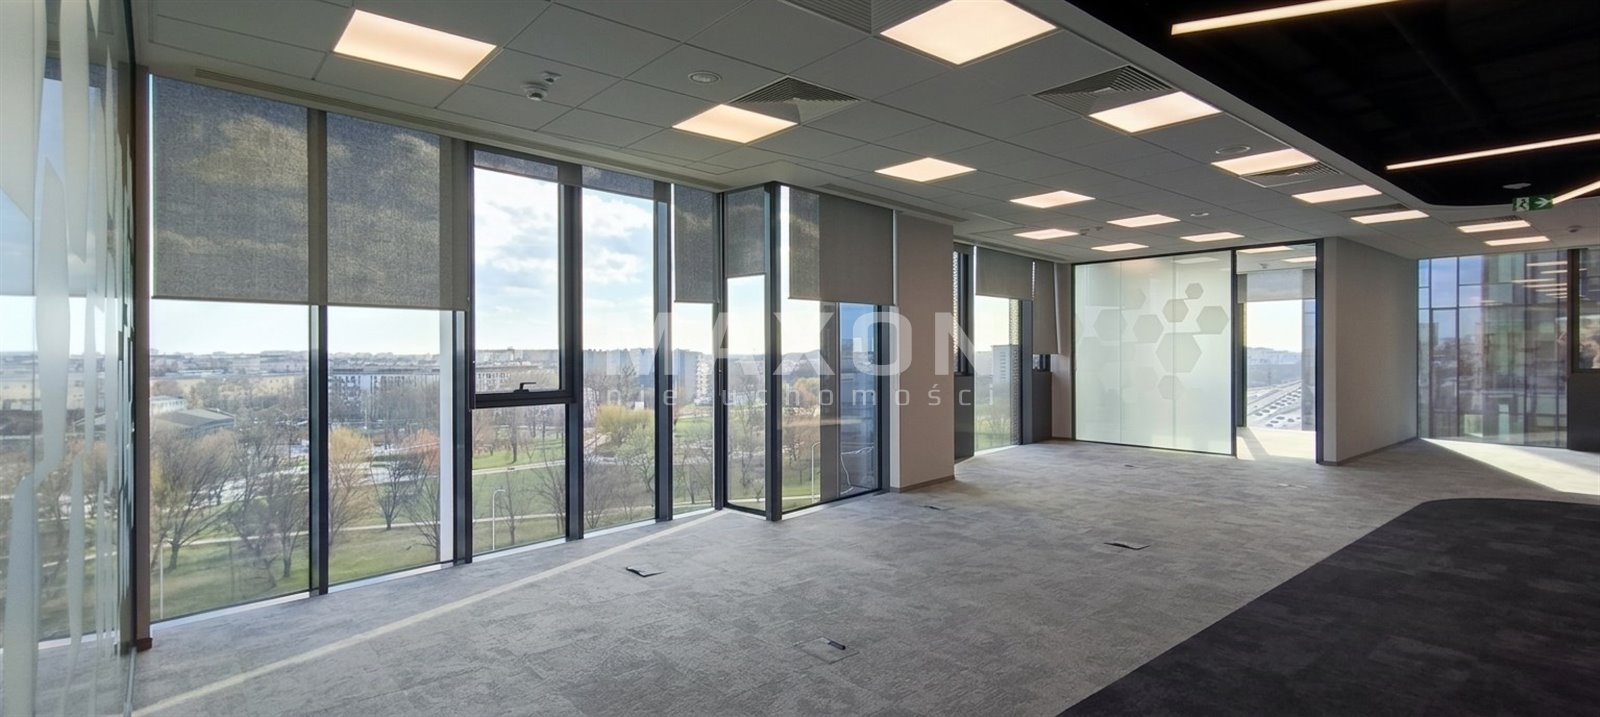
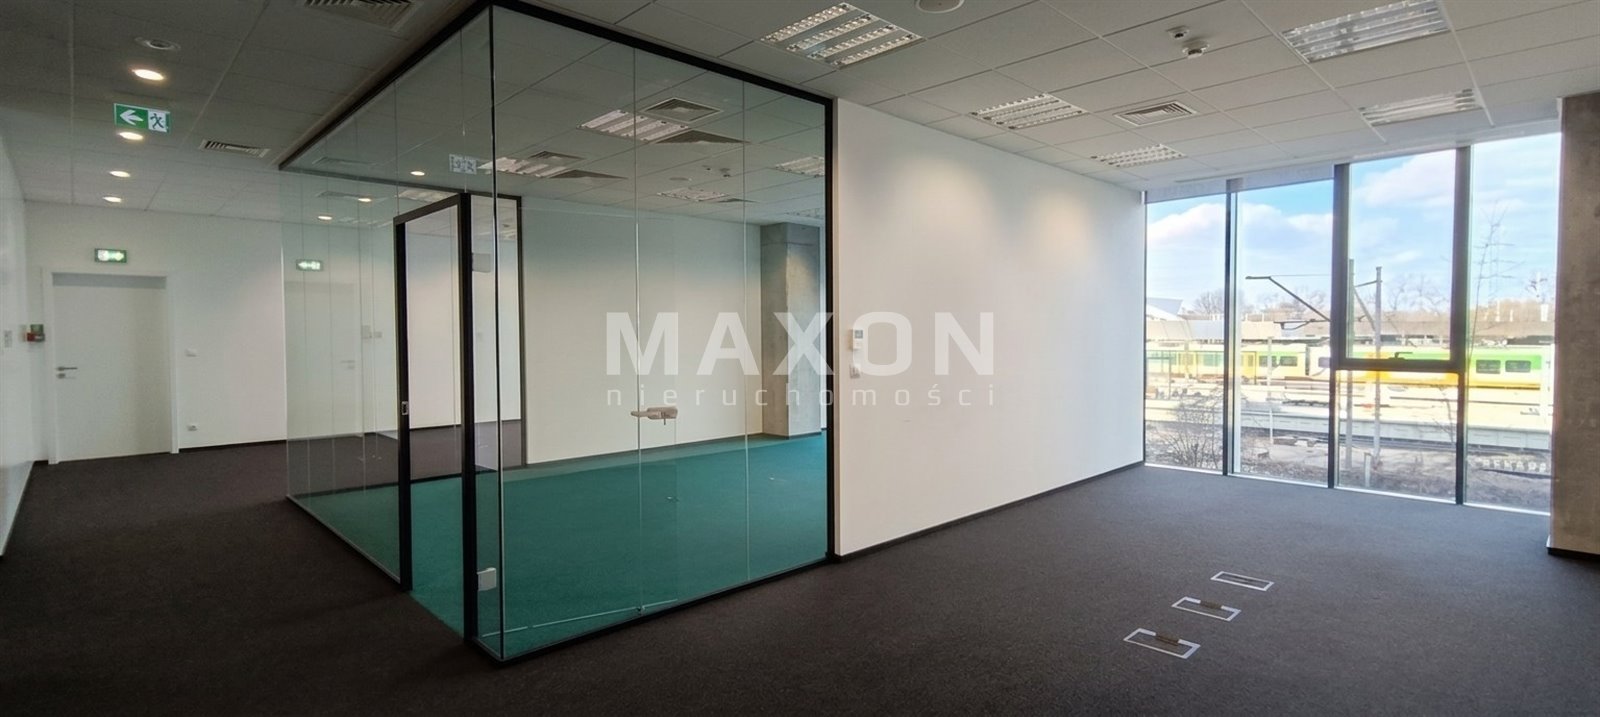
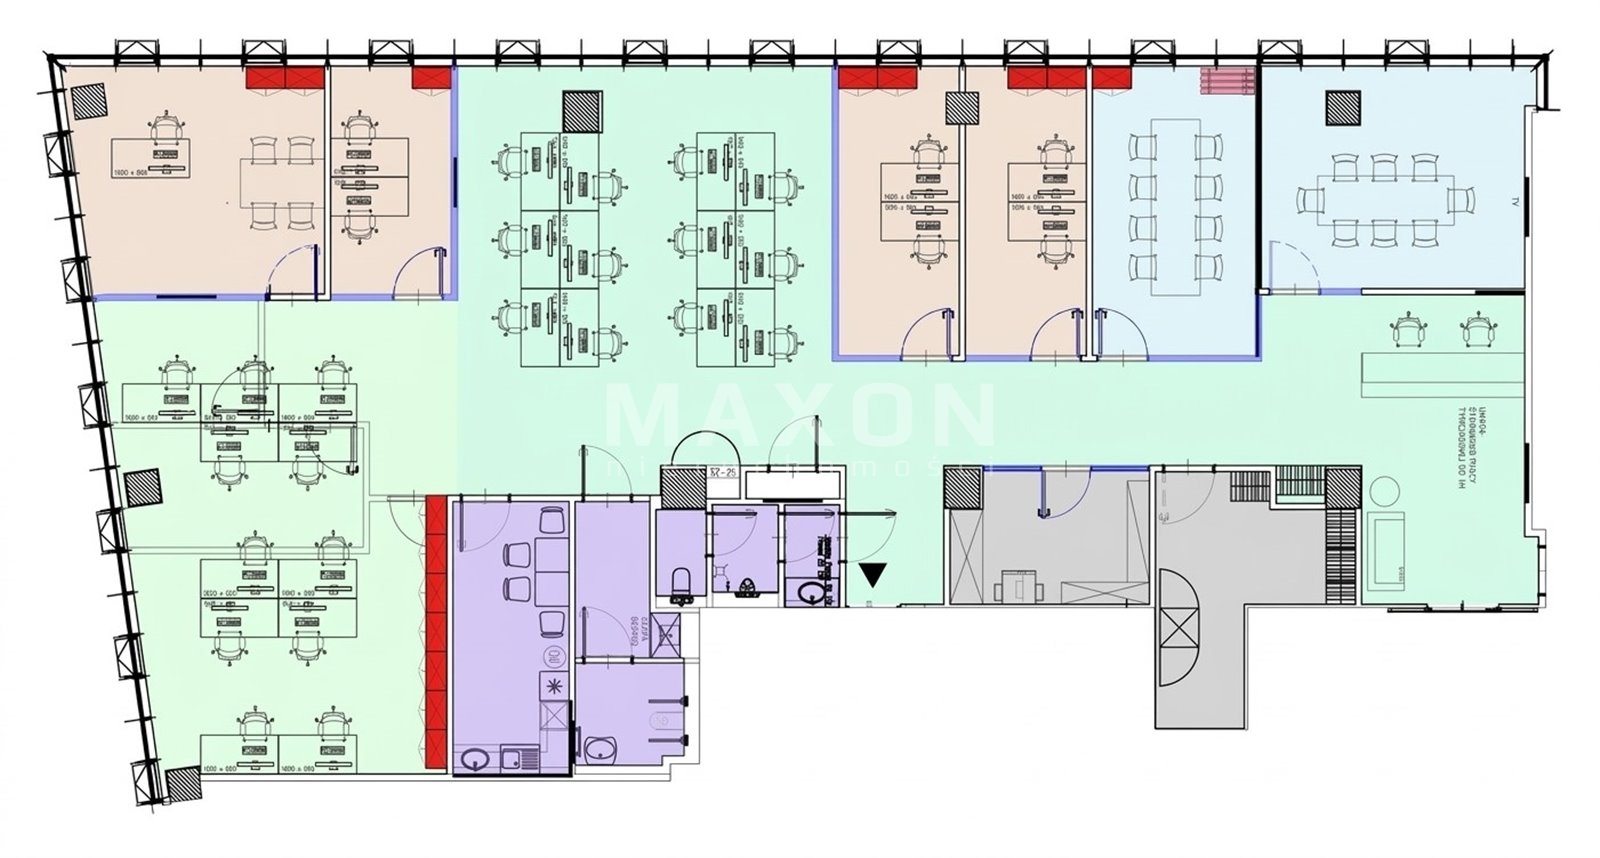
Office space for rent with plenty of glass partitions. Layout as shown on the floor plan. Current layout: reception area, 2 conference rooms that can be combined into one large room (with a folding partition), 3 two-person offices, an open-plan area for 2 groups of 11–12 people, a corner “CEO” office (room for 4 people), server room, storage room/copy center, kitchen, restrooms. Four parking spaces are available for rent with the space (additional spaces to be confirmed during negotiations). Large windows provide natural daylight. The office offers an unobstructed panoramic view of Ochota, Włochy, and Mokotów.
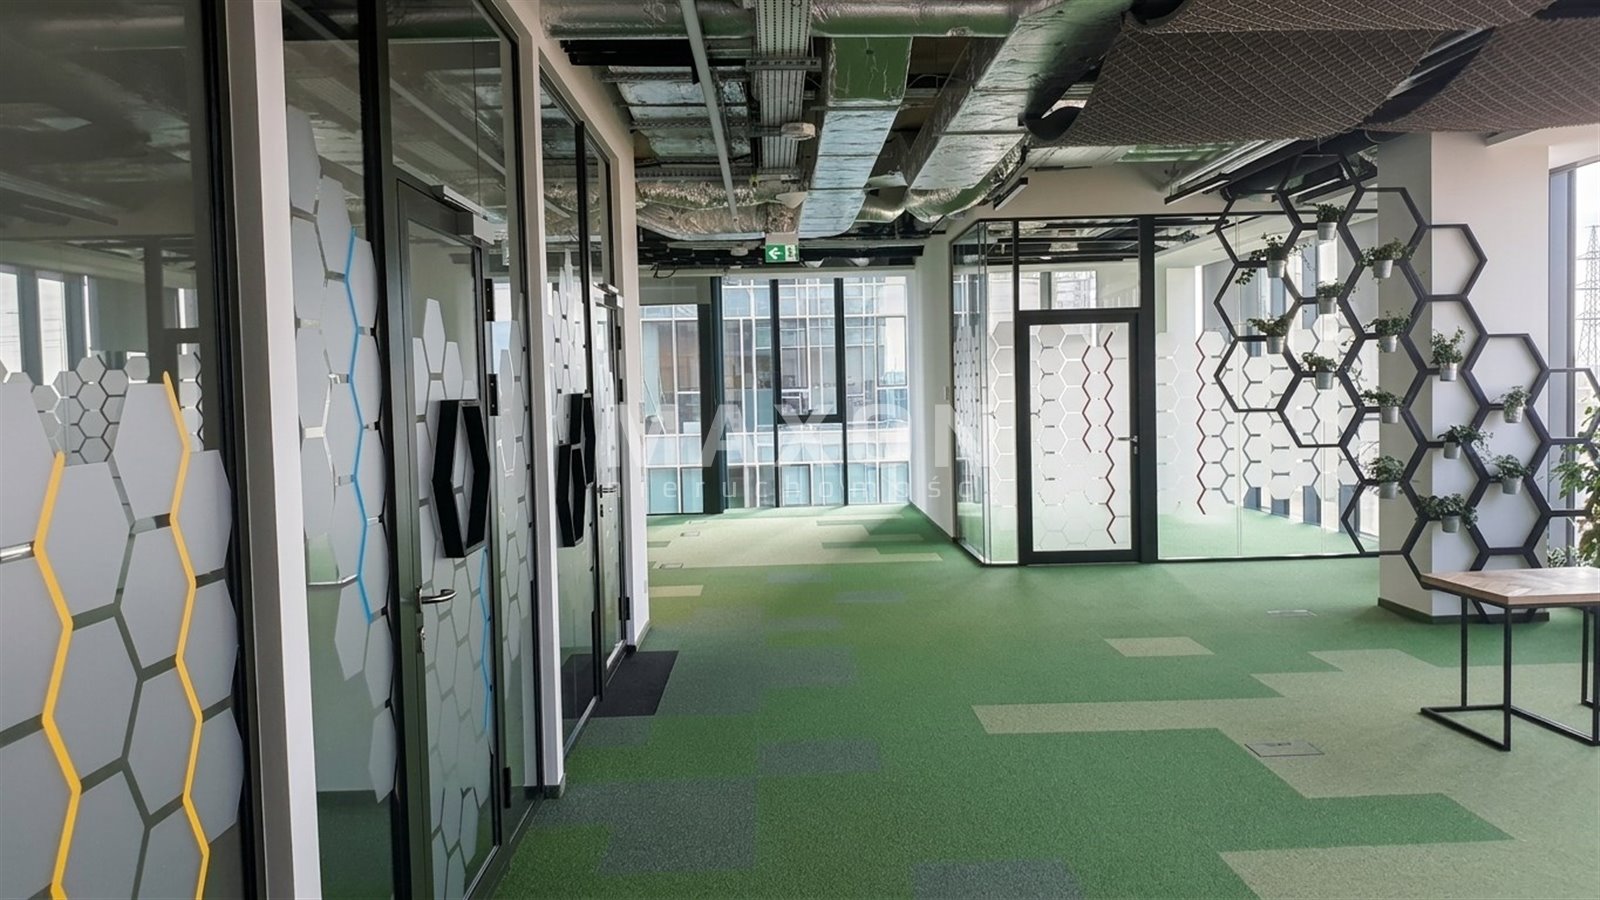
The photos show other layouts within the complex.
Building
A complex of Class A office buildings with a total area of approximately 68,000 m2. Each building has 14 above-ground floors. Parking spaces for over 1,000 cars are located on 3 underground levels. The buildings offer tenants modern technical and architectural solutions, an excellent location, and a high standard of interior finishes. The buildings feature a cafeteria, a café, a newsstand, and an ATM.
Location
Don't hesitate to contact us
Zainteresowała Cię nasza oferta lub szukasz podobnej nieruchomości? Zapraszamy do kontaktu!