Warszawa, Bielany, Sokratesa
16 200 zł
154 zł/m2
Office premise for rent
Basic
Terms of Business
Standard
Security
Media and equipment
Parking place
Building
Security building
Rent includes:
Description
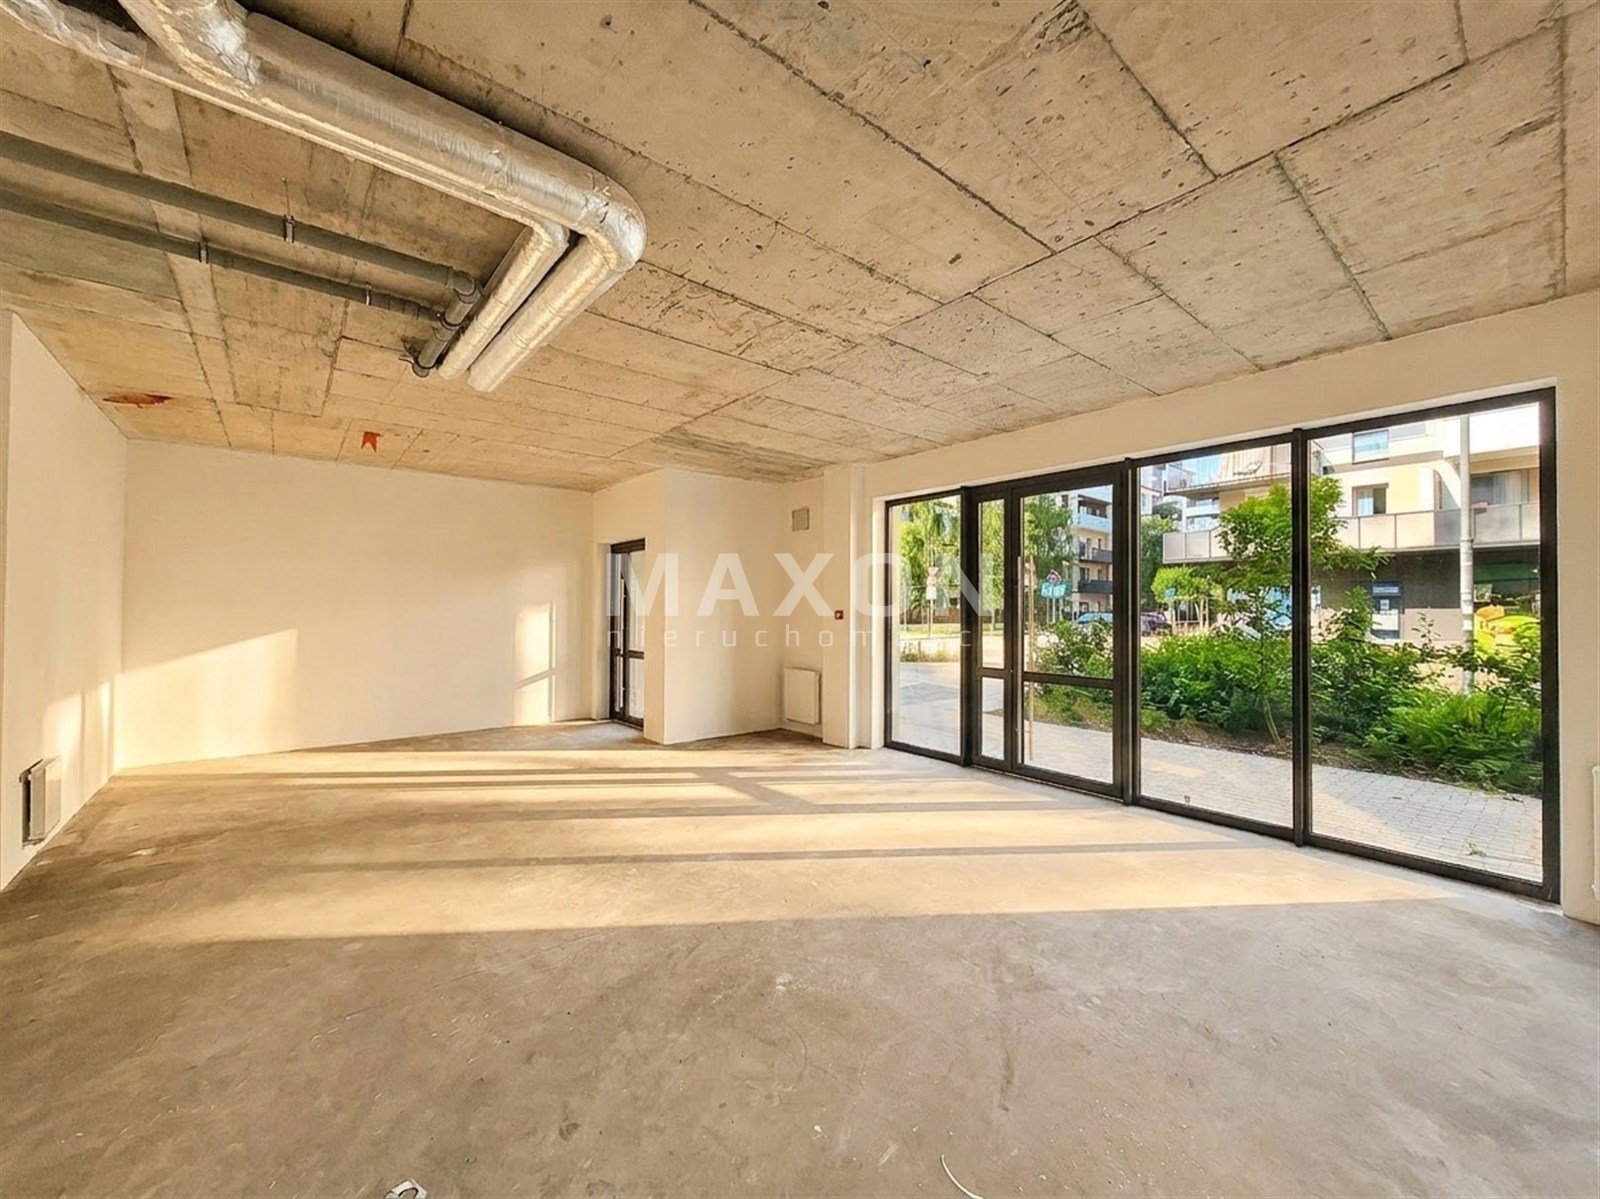
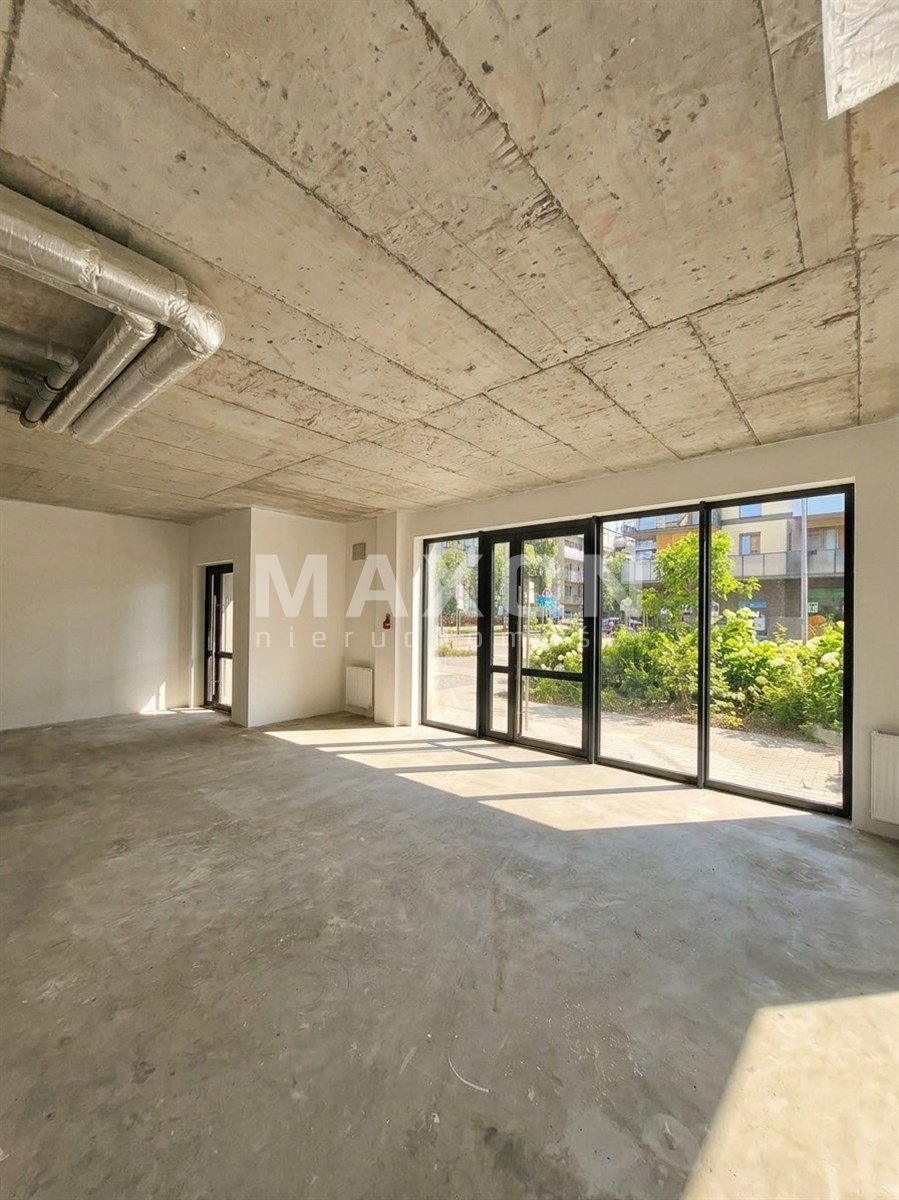
105 m² commercial space + 28 m² patio | Młociny Metro Station | 0% commission
0% COMMISSION
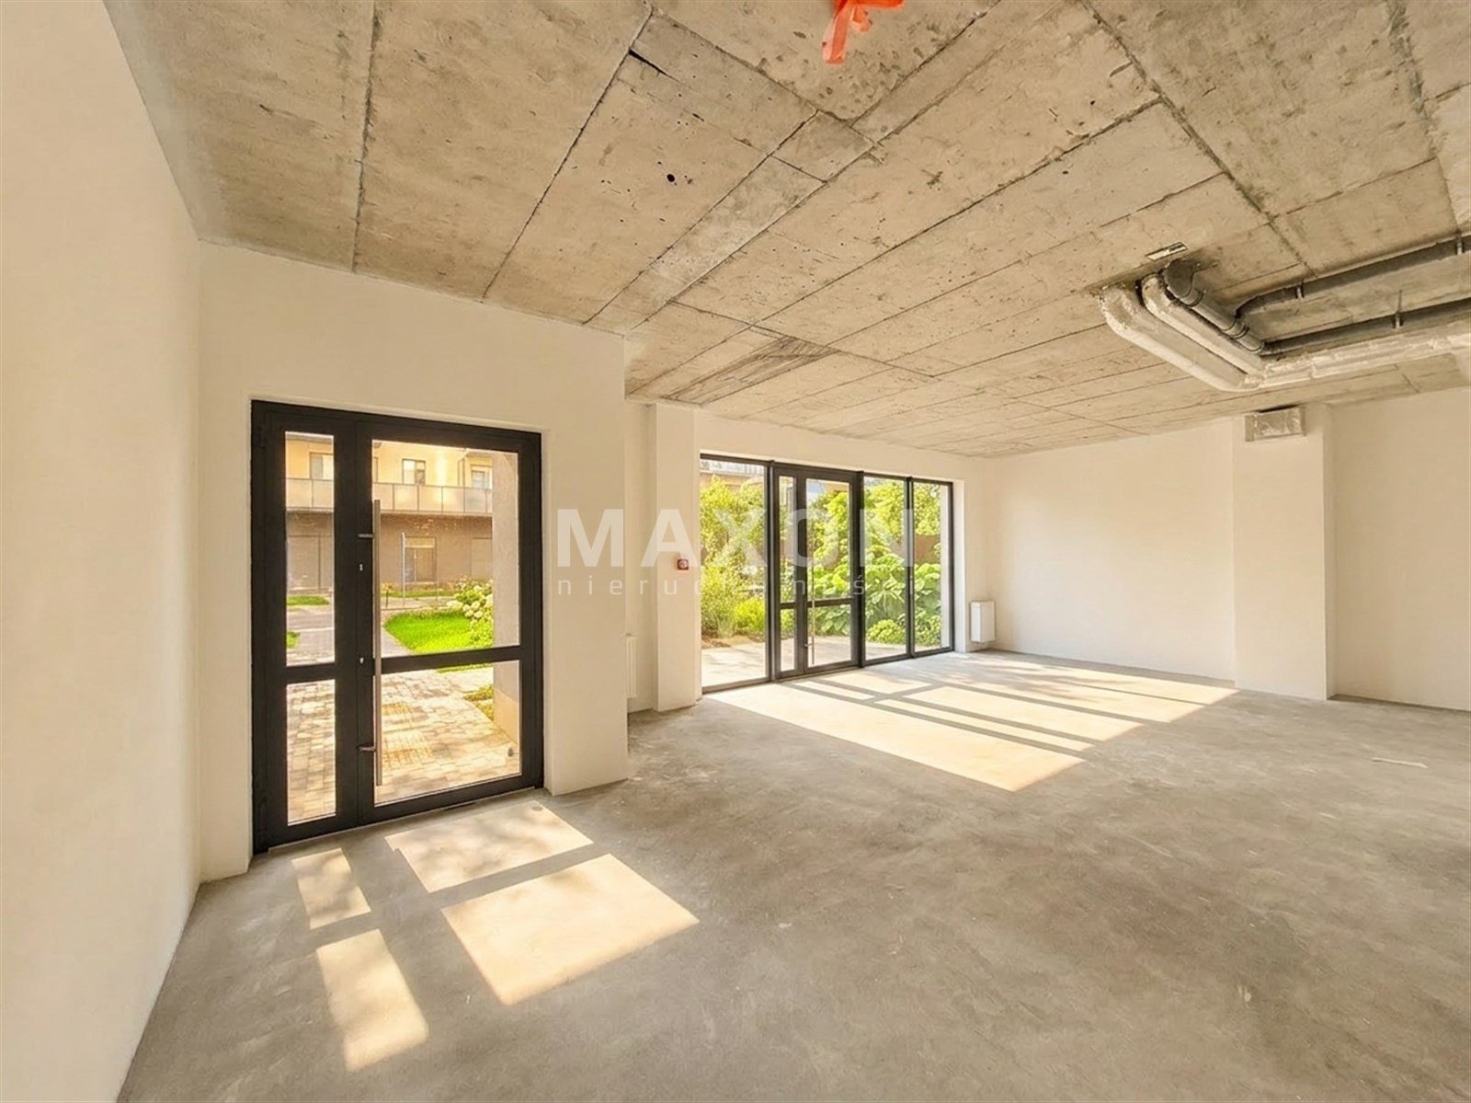
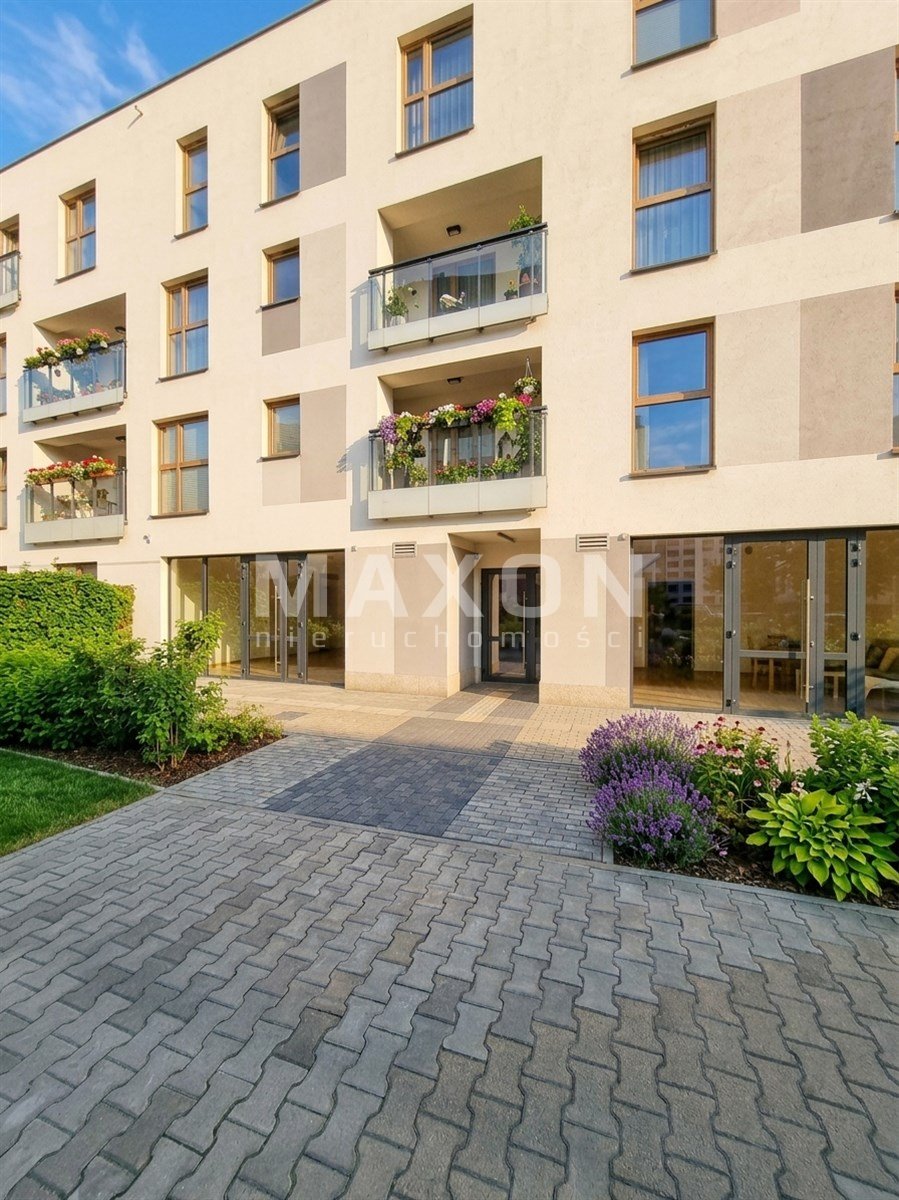
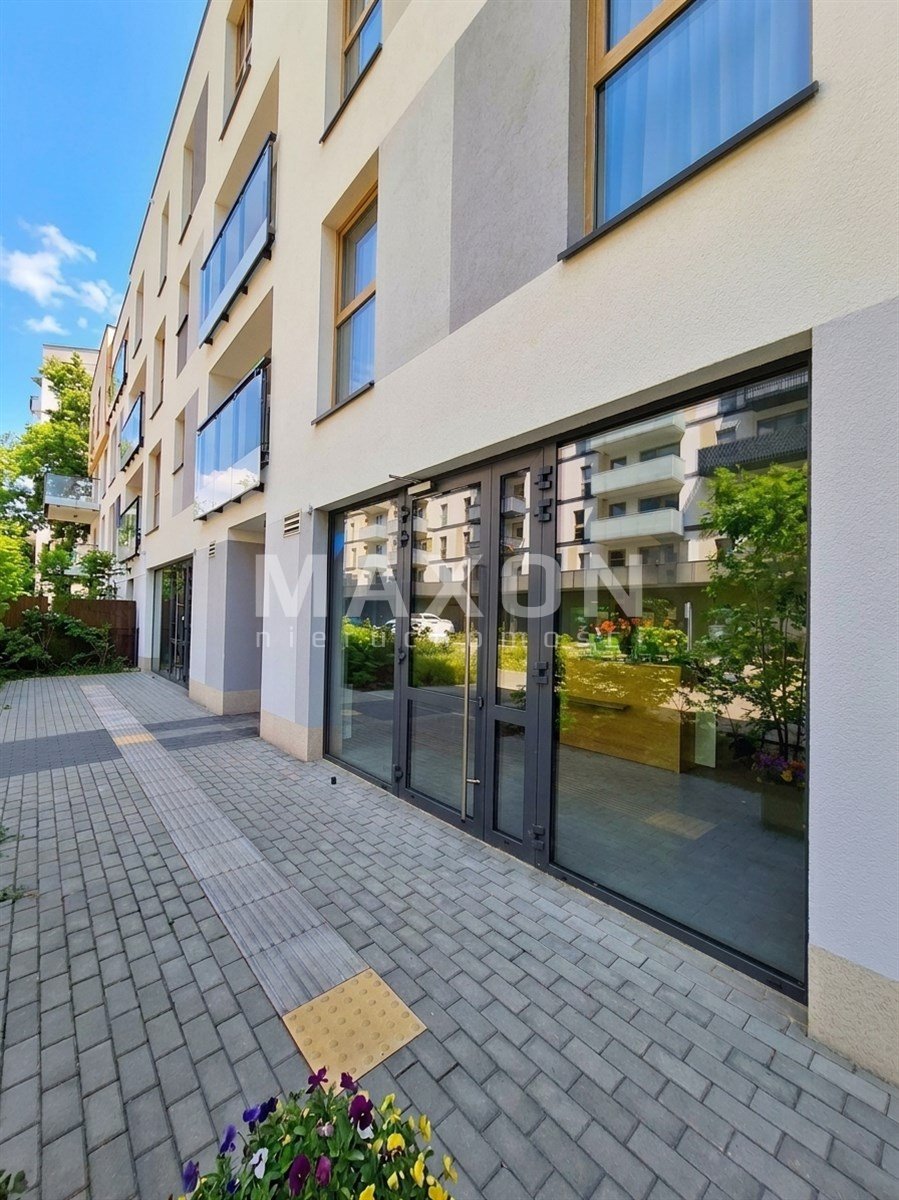
Are you looking for a space with potential that you can tailor to your business? We’re offering a spacious retail and service space for rent, in a developer’s finish with a private garden, located on the ground floor of a new building completed in 2025 on Sokratesa Street in Warsaw’s Bielany district—right next to the Młociny Metro station. The space is ideal for retail, service, and food and beverage businesses—such as a restaurant, bistro, café, or bakery.
🌟 KEY FEATURES
A 28 m² private outdoor seating area—perfect for a summer café patio or a customer lounge.
Excellent visibility—large, glass-fronted windows and 3 entrances.
Suited for heavy-duty food service—independent ventilation at 1,350 m³/h, a liquor license, and the ability to operate 24/7.
Convenient logistics—a total of 5 entrances (3 at the front, 2 at the back/for deliveries).
2 parking spaces included in the rent (with the option to rent 2 more).
Optional storage space—an additional 12.27 m² (49 m³ volume) with elevator access.
💡 POSSIBLE USES
Thanks to its 3.02 m ceiling height and complete
utilities, is ideal for:
Food Service: restaurant, bistro, café, bakery, pastry shop.
Retail: specialty store, pharmacy, showroom, retail outlet.
Services & Beauty: beauty salon, beauty studio, hair salon, service center.
Office & Medical: law office, specialist clinics, customer service office.
(Permissibility of business activities depends on meeting the relevant formal and technical requirements).
⚙️ TECHNICAL
SPECIFICATIONS AND SYSTEMS Area: Premises 105.41 m² | Outdoor seating area 28 m² | Height 3.02 m
Condition: As-built (year of construction 2025), machine-plastered walls, reinforced concrete ceiling (500 kJ/m²).
Ventilation: Dedicated 1,350 m³/h (600 + 750 m³/h) system designed for heavy-duty food service.
Heating & Air Conditioning: Central (5 adjustable radiators); space provided for 2 air conditioning units in the garage; option to install a heat recovery system and an air curtain.
Power supply: 230/400 V (3-phase / high-voltage), 2 distribution panels and 2 meters with a capacity of up to 63 kW each.
Water & Sewer: 2 independent hot/cold water lines with meters, 2 sewer connections.
Security & Utilities: 24/7 surveillance with night vision cameras, video intercom (chip-based), 2 fire suppression systems, 2 fiber-optic connections (Internet/TV).
Other: 4 waste bins on the patio, possibility of displaying advertisements in the storefront windows. Energy performance certificate available upon request.
💰 ADDITIONAL SPACE
Parking spaces: 2 above-ground spaces INCLUDED IN THE RENT!
Additional options: 12.27 m² storage unit (2,000 PLN net/month) | 2 additional parking spaces (1,000 PLN net/month for both).
📞 CONTACT AND TOUR
Want to see if this space meets your business’s needs?
Call us to schedule a tour!
Building
A 105-square-meter apartment with a 28-square-meter garden, located near the Młociny subway stationLocation
Don't hesitate to contact us
Zainteresowała Cię nasza oferta lub szukasz podobnej nieruchomości? Zapraszamy do kontaktu!
Office space in Bemowo
47 zł/sqm
275 sqm
10 rooms
5 rooms, 1 floor, 1995 year
48 zł/sqm
125 sqm
5 rooms