Reguły – an industrial facility with an office and a showroom
mazowieckie, pruszkowski, Michałowice, Reguły, Aleja Powstańców Warszawy
11 000 000 zł
3 092 zł/m2
Office building for sell
Information about the building
Basic
Terms of Business
Standard
Security
Media
Parking place
Description
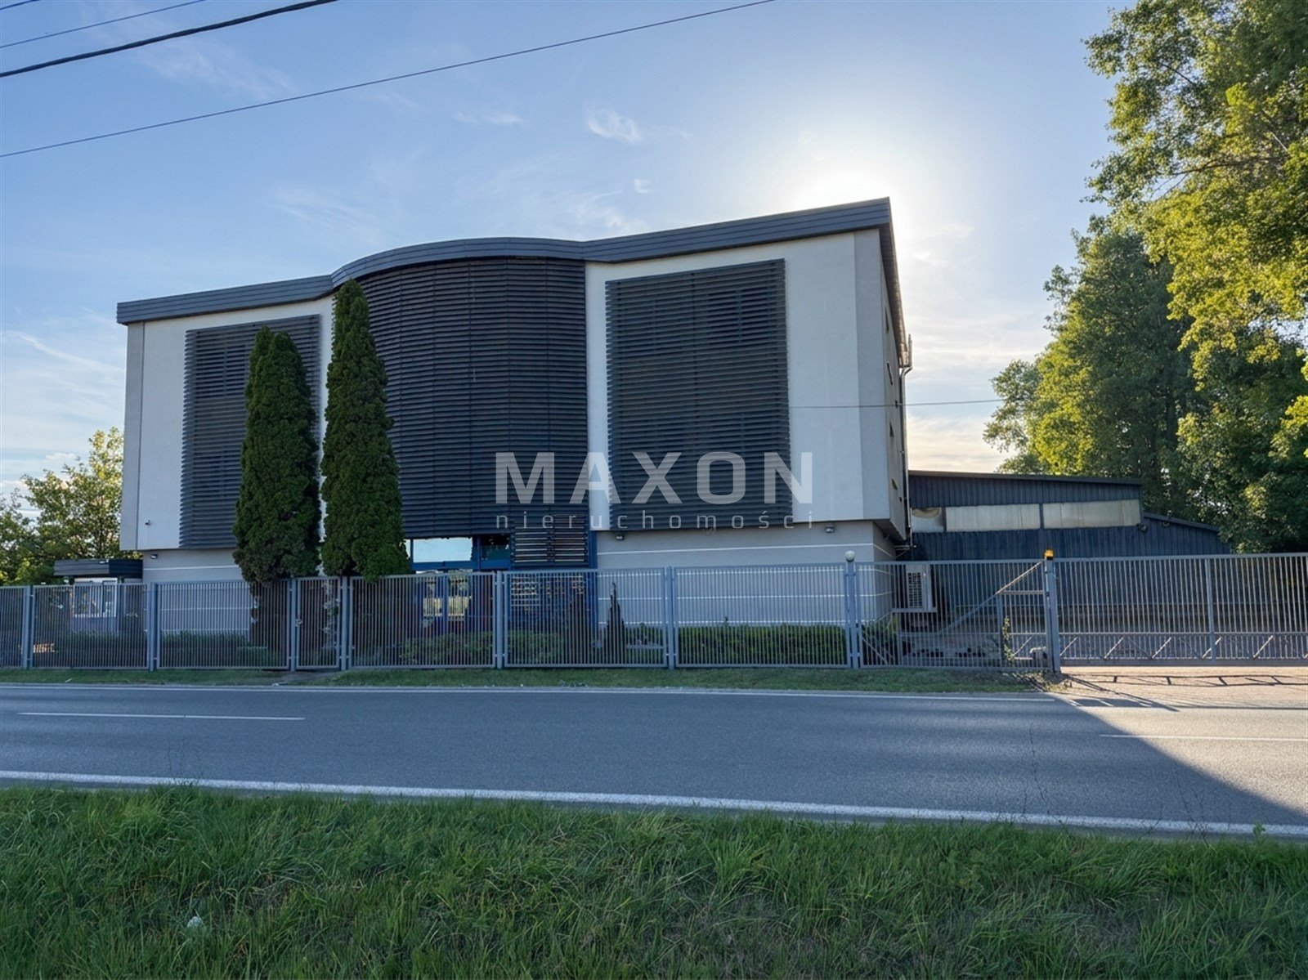
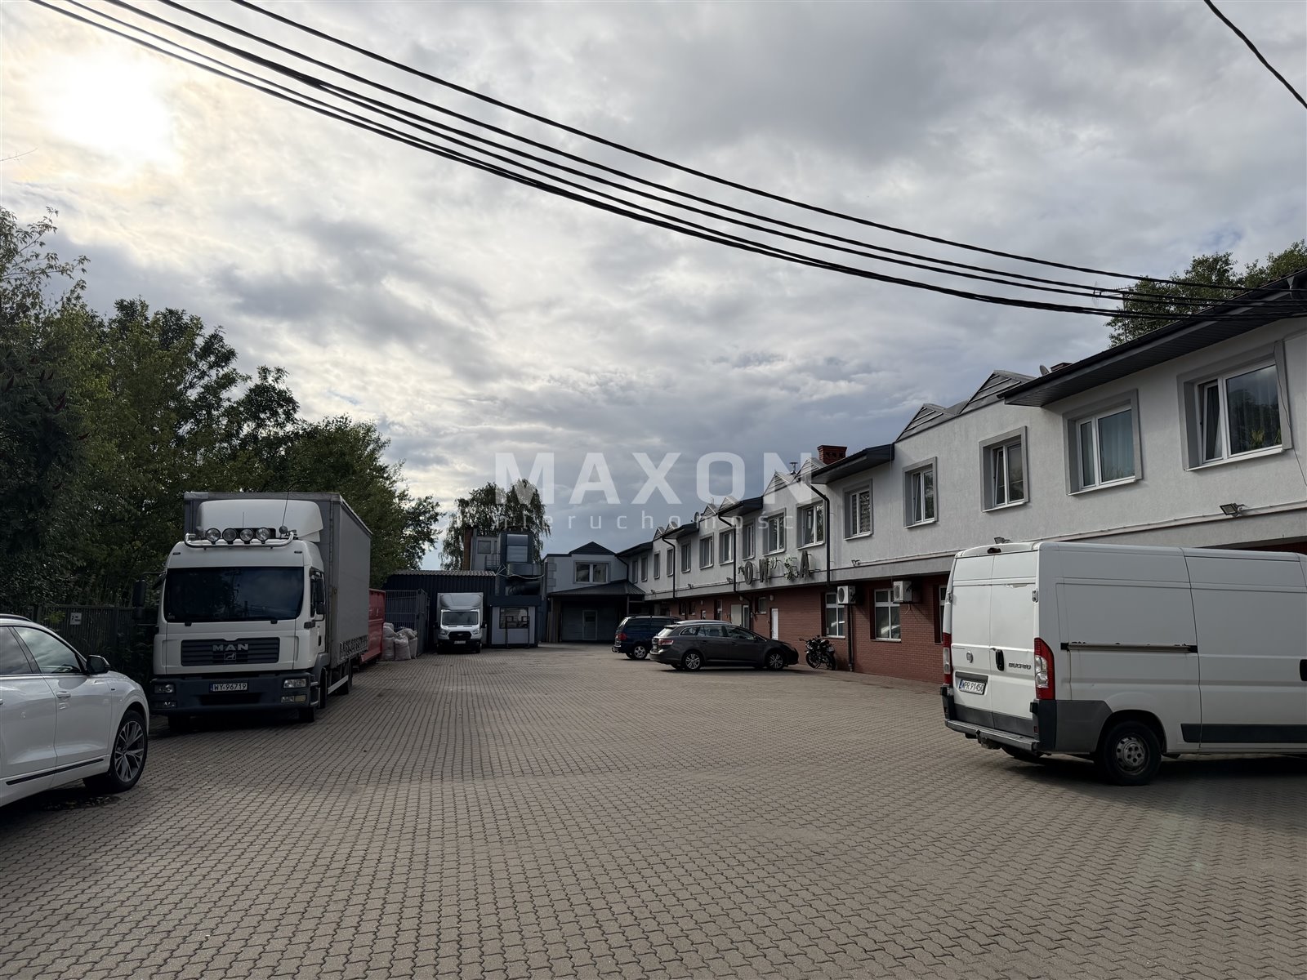
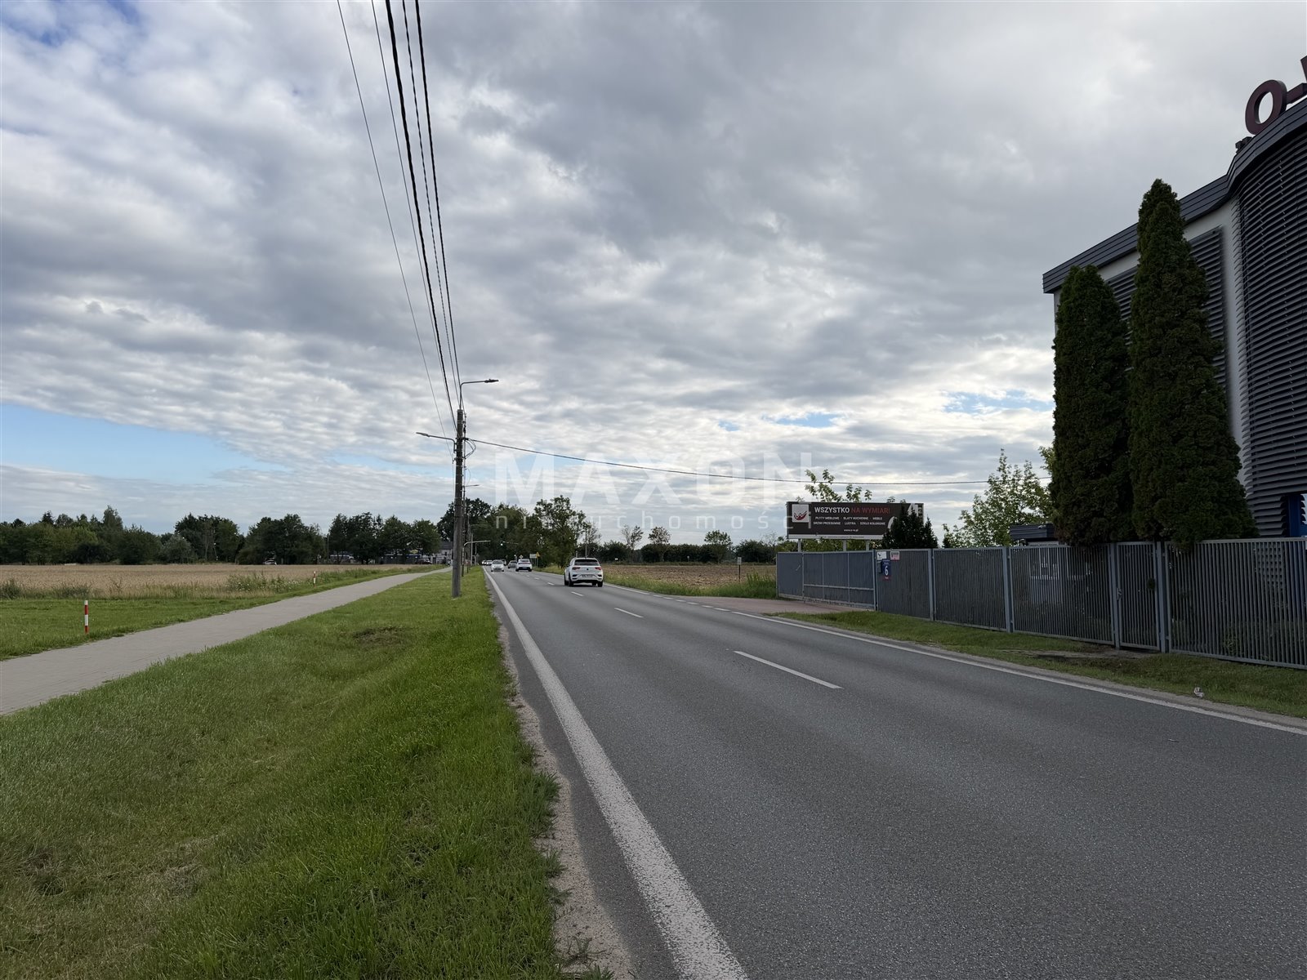
Rules – Trip to Pęcice and Nadarzyn – A warehouse and production facility with office space and a showroom located directly on a high-traffic street, featuring a visible display, in a prime location with easy access.
An ideal location for a company needing warehouse and production space along with office space near Warsaw, the S8 route, and the A2 highway, with convenient access and parking. The property is located near the border of Warsaw, approximately 1.5 km from the city limits, about 3.0 km from the Puchały interchange on the S8 route, and 25 minutes from downtown Warsaw. It offers
good visibility for large-scale advertising.
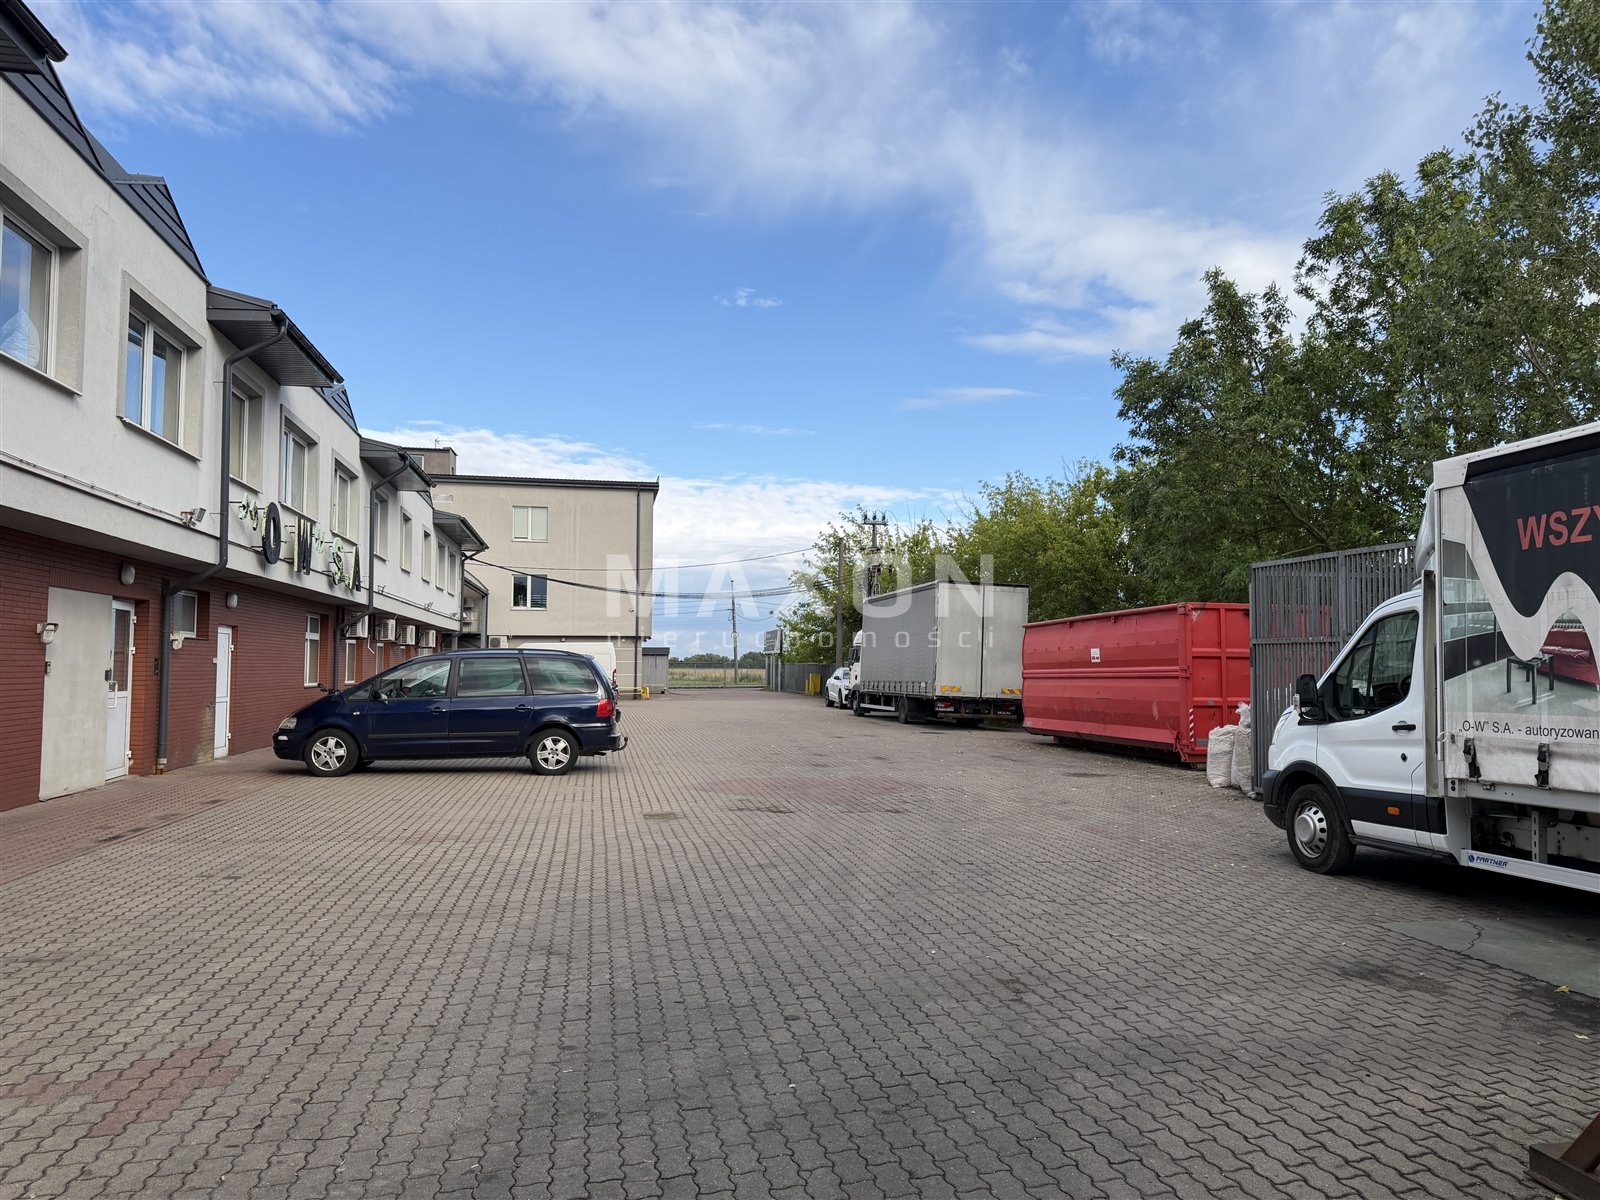
The property is situated directly on an asphalt road, surrounded by commercial buildings, businesses, repair shops, and warehouses, as well as undeveloped land. The property can be used for low-impact manufacturing, a warehouse, a wholesale distribution center for various goods, or a wholesale retail facility.
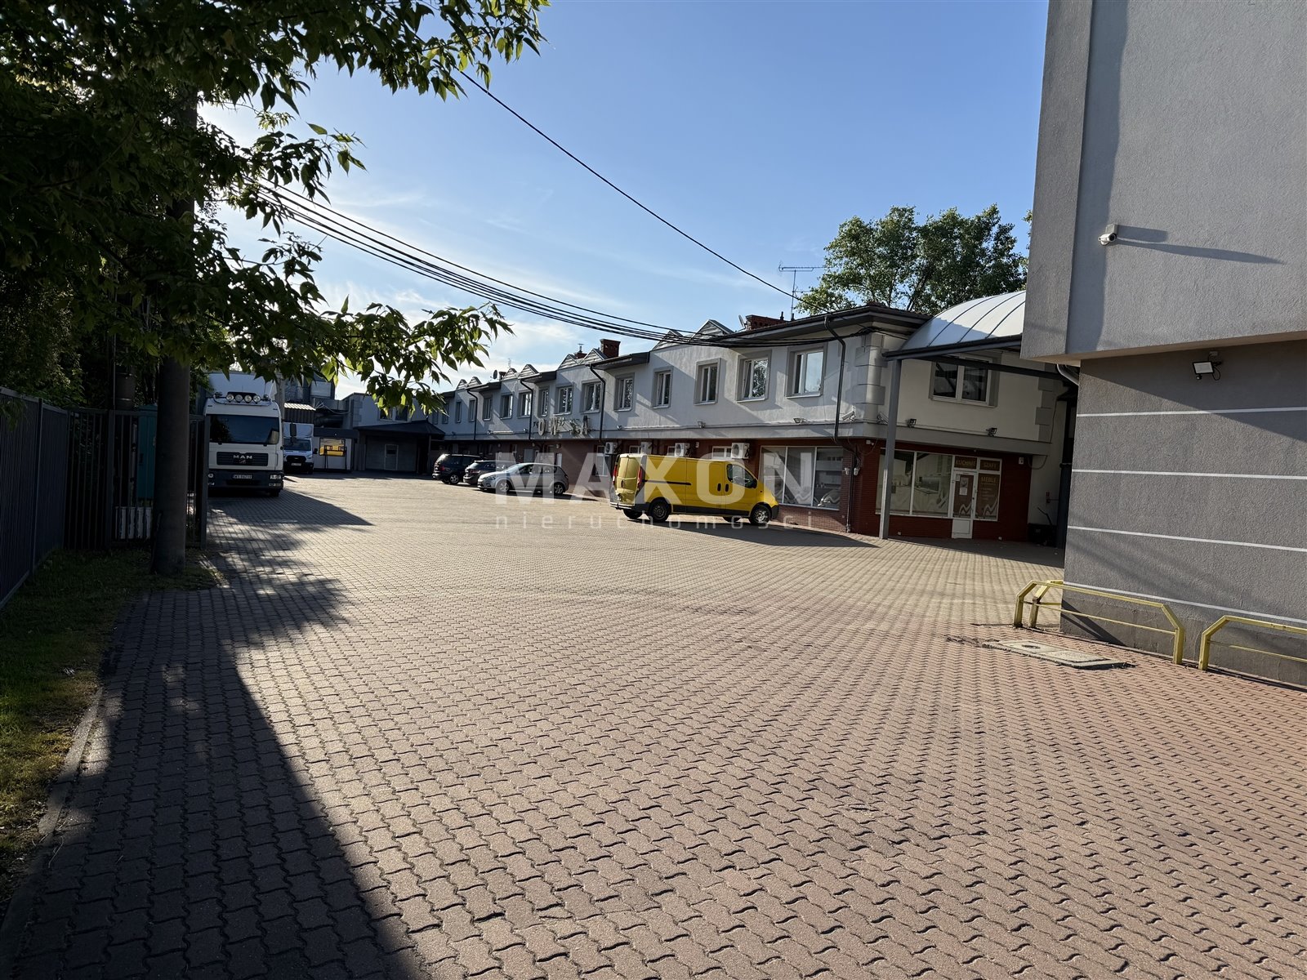
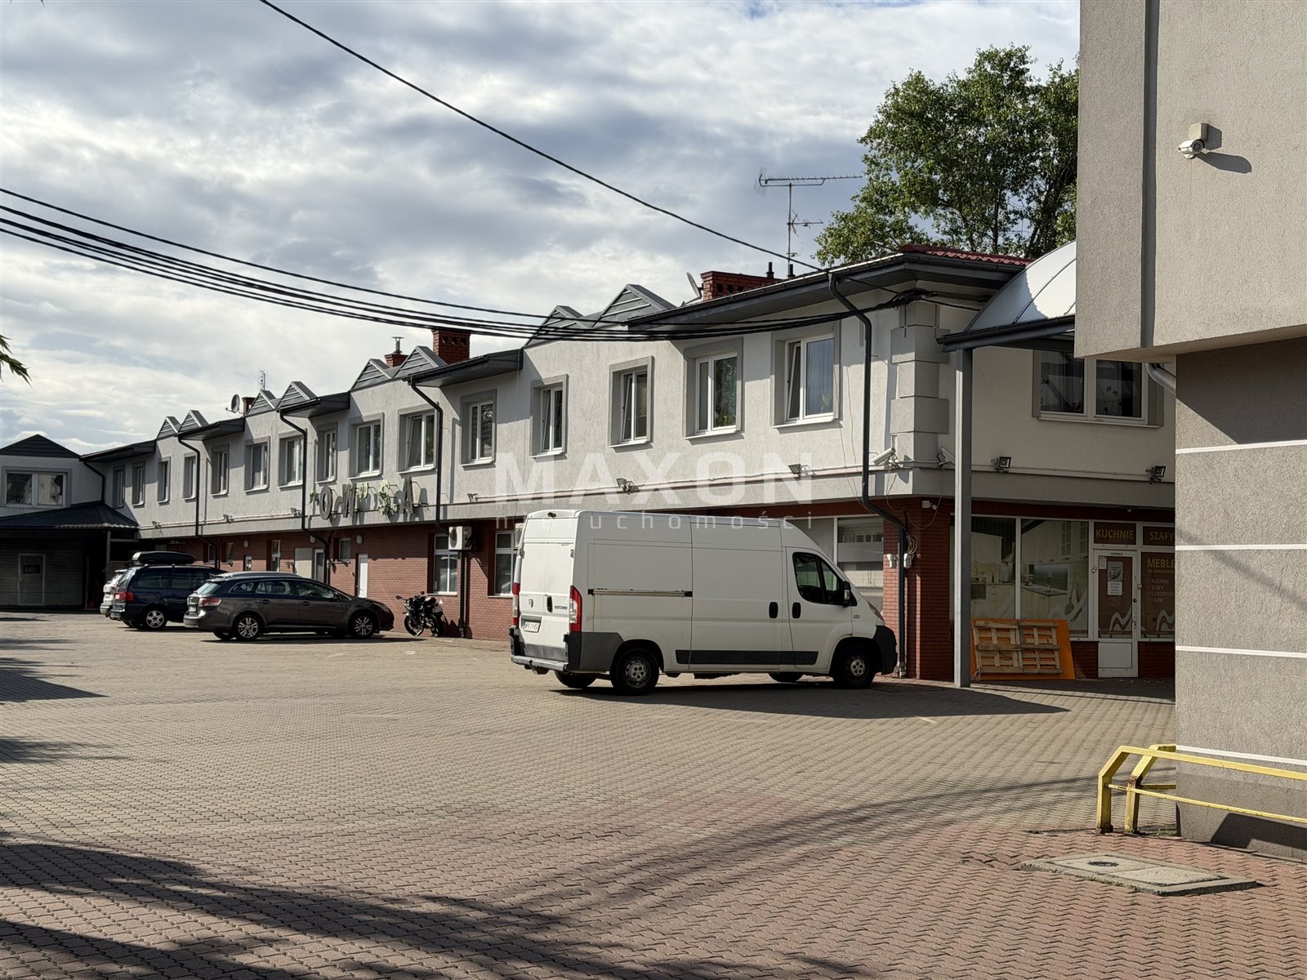
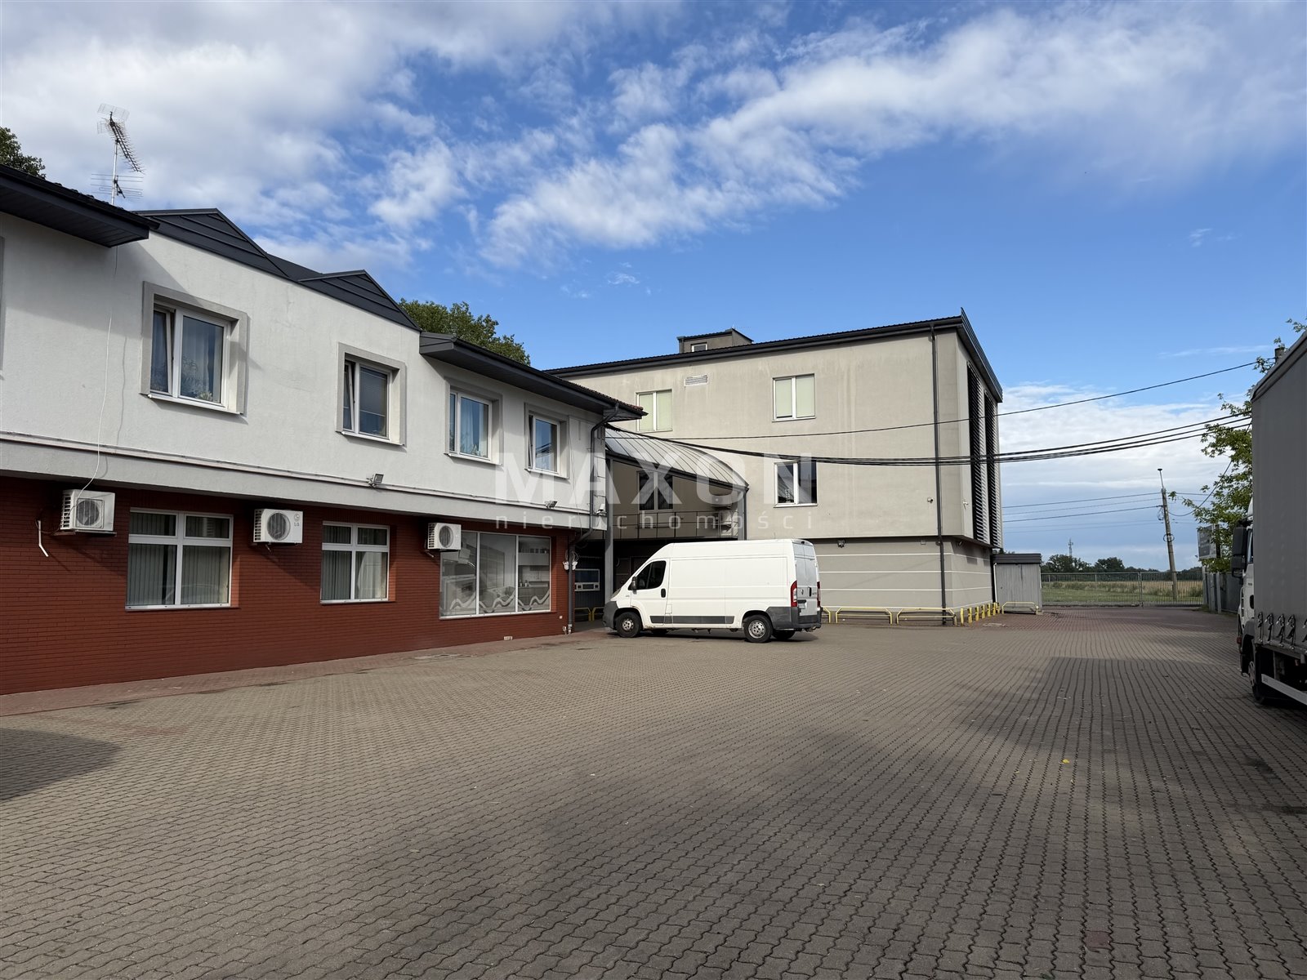
The property is fenced and paved with concrete pavers—featuring a parking lot and maneuvering area covering approximately 1,500 sqm, as well as a parking lot for passenger cars covering approximately 260 sqm
Basic plot details:
- Location: Mazovia Province, Pruszków County, Michałowice Municipality
- Plot ID (Teryt): 142104_2
- Cadastral District: 0013
- Plot numbers: 618, 619, 620, 621, 622, 623.
- Plot area: 5,399 sqm
- Shape: rectangle,
- Dimensions: Width: 46 m, Depth: 83 m from the street,
- Plot topography: flat, developed,
Legal Status:
- Local Zoning Plan (MPZP) – The property is covered by the local zoning plan; the provisions of the plan are as follows: UC service concentration areas—non-intrusive services with landscaped green spaces, designed to meet the needs of the local community; the plan designates the site for a multifunctional service complex.
- Building height: not specified,
- Maximum number of above-ground stories – 3,
- Maximum building footprint: not specified,
- Minimum biologically active area: 20% of the lot area,
- Minimum lot area: 1,000 sqm,
- Building intensity ratio: not specified,
Land Registry: established; the property is unencumbered.
Building
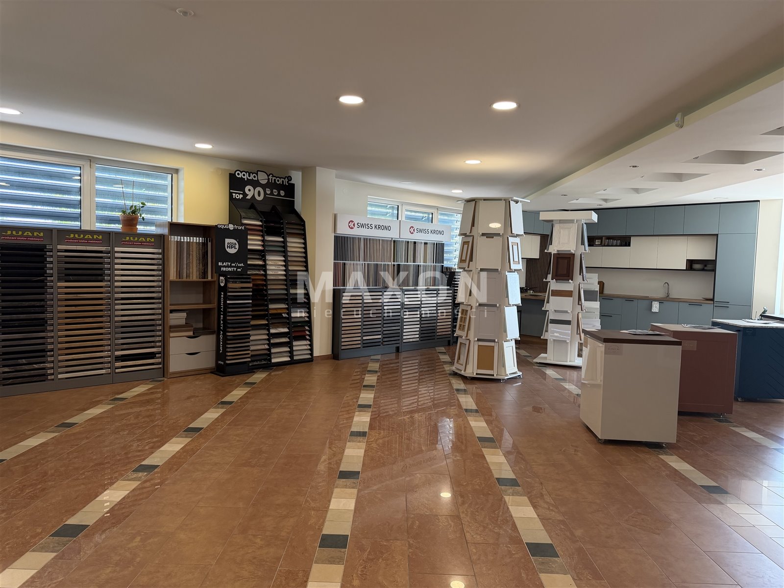
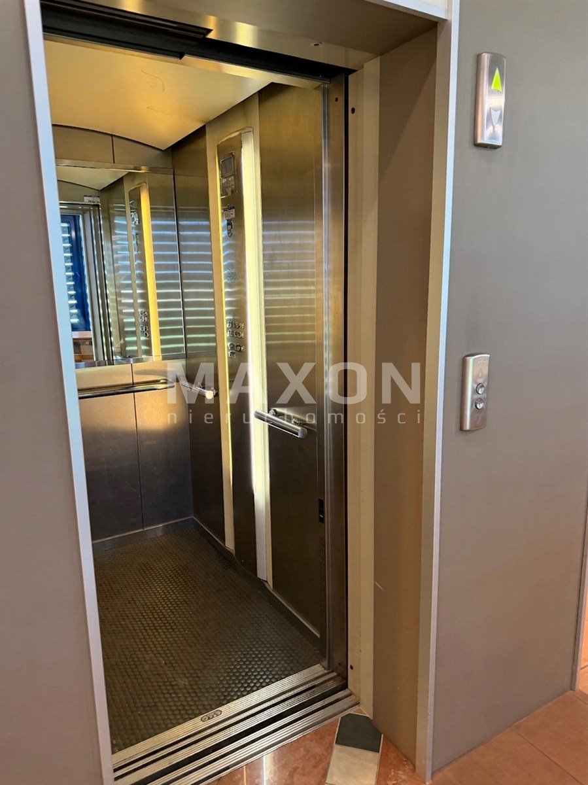
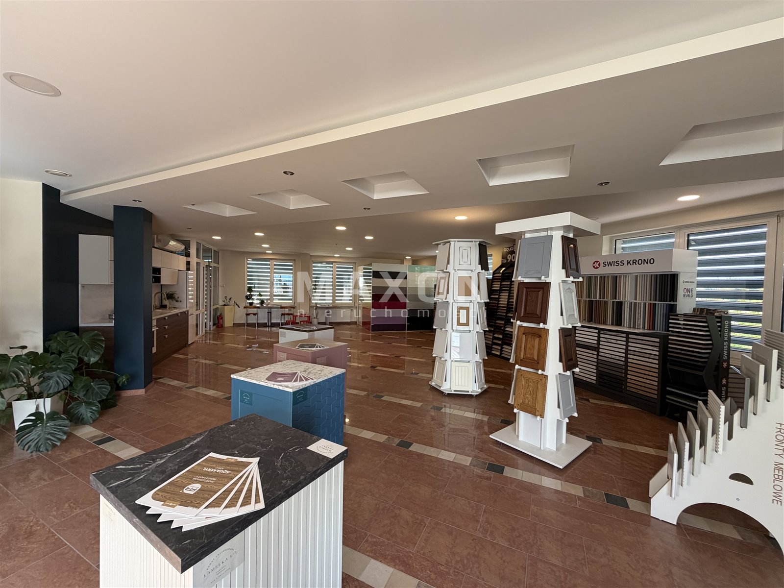
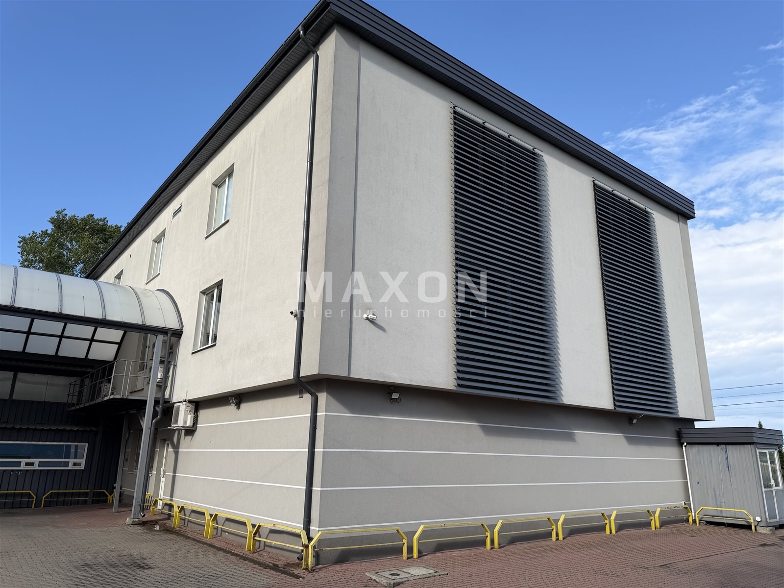
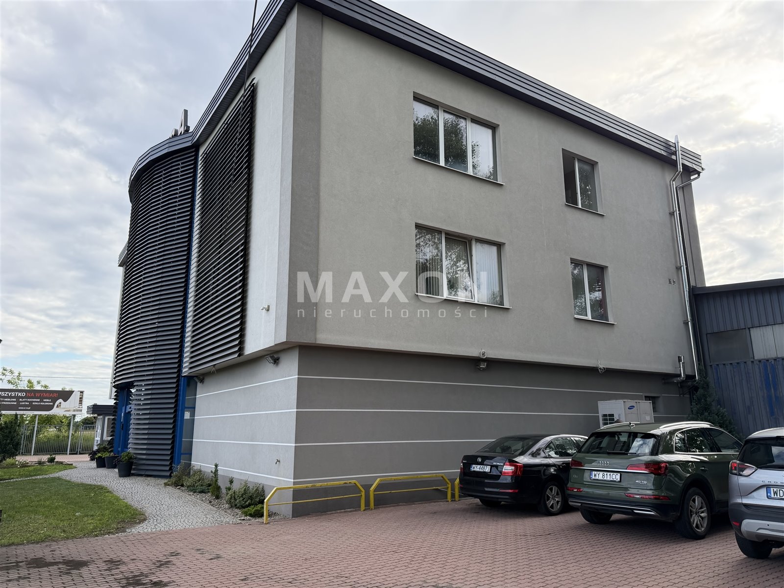
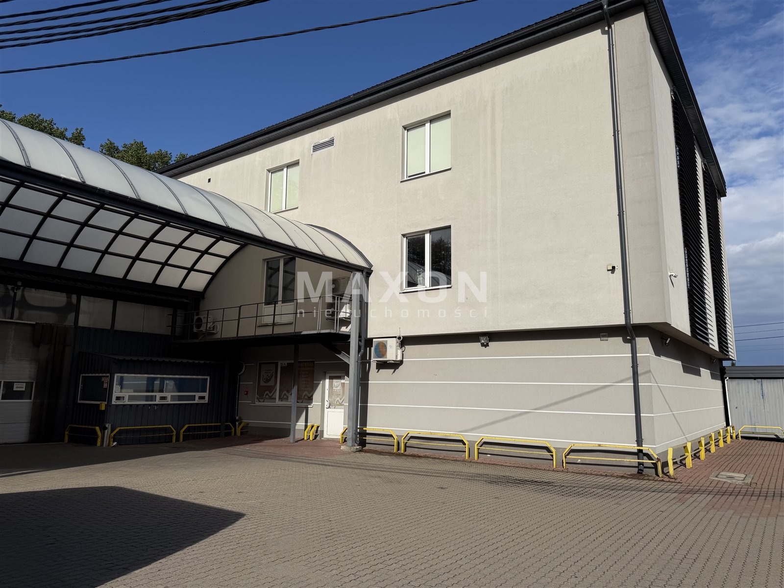
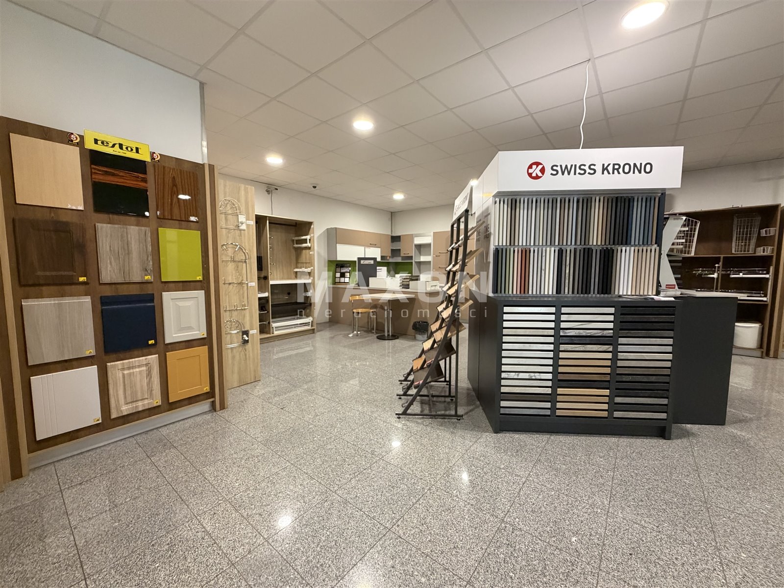
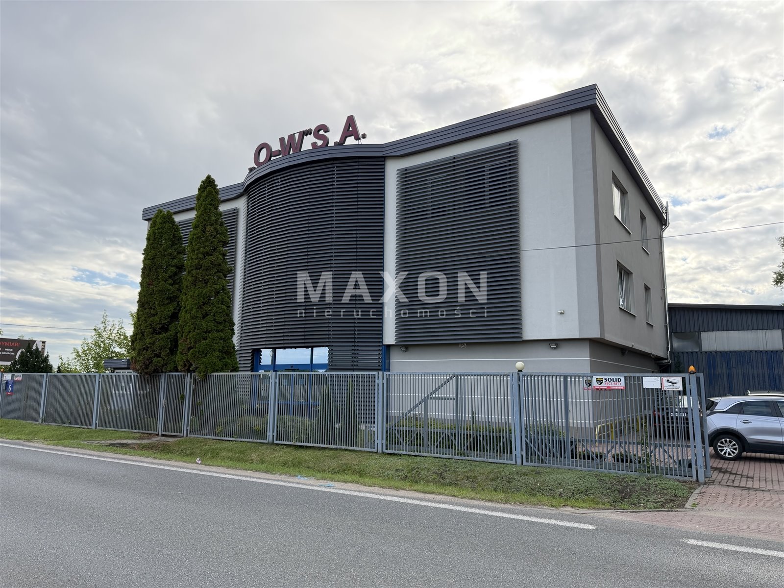
1. Office and Exhibition Building:- high standard,
- year of construction – 2002,
- usable area – 897.5
sqm - layout:
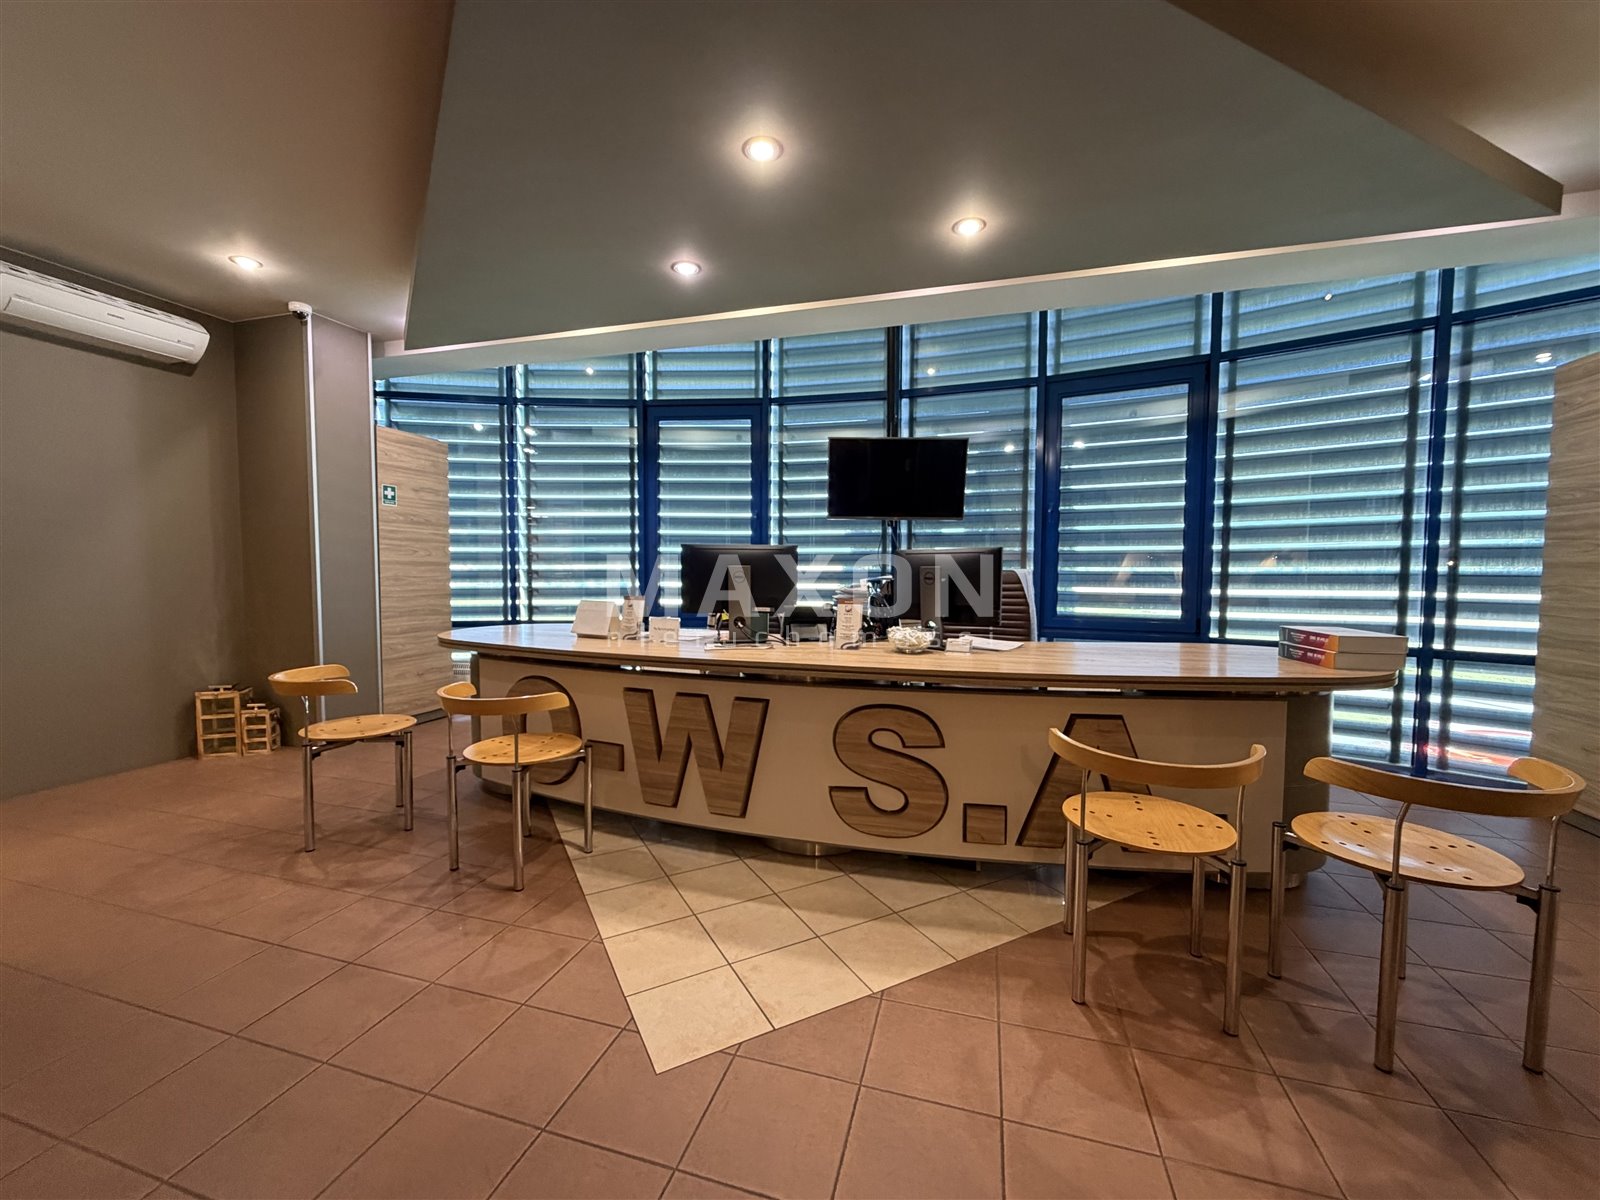
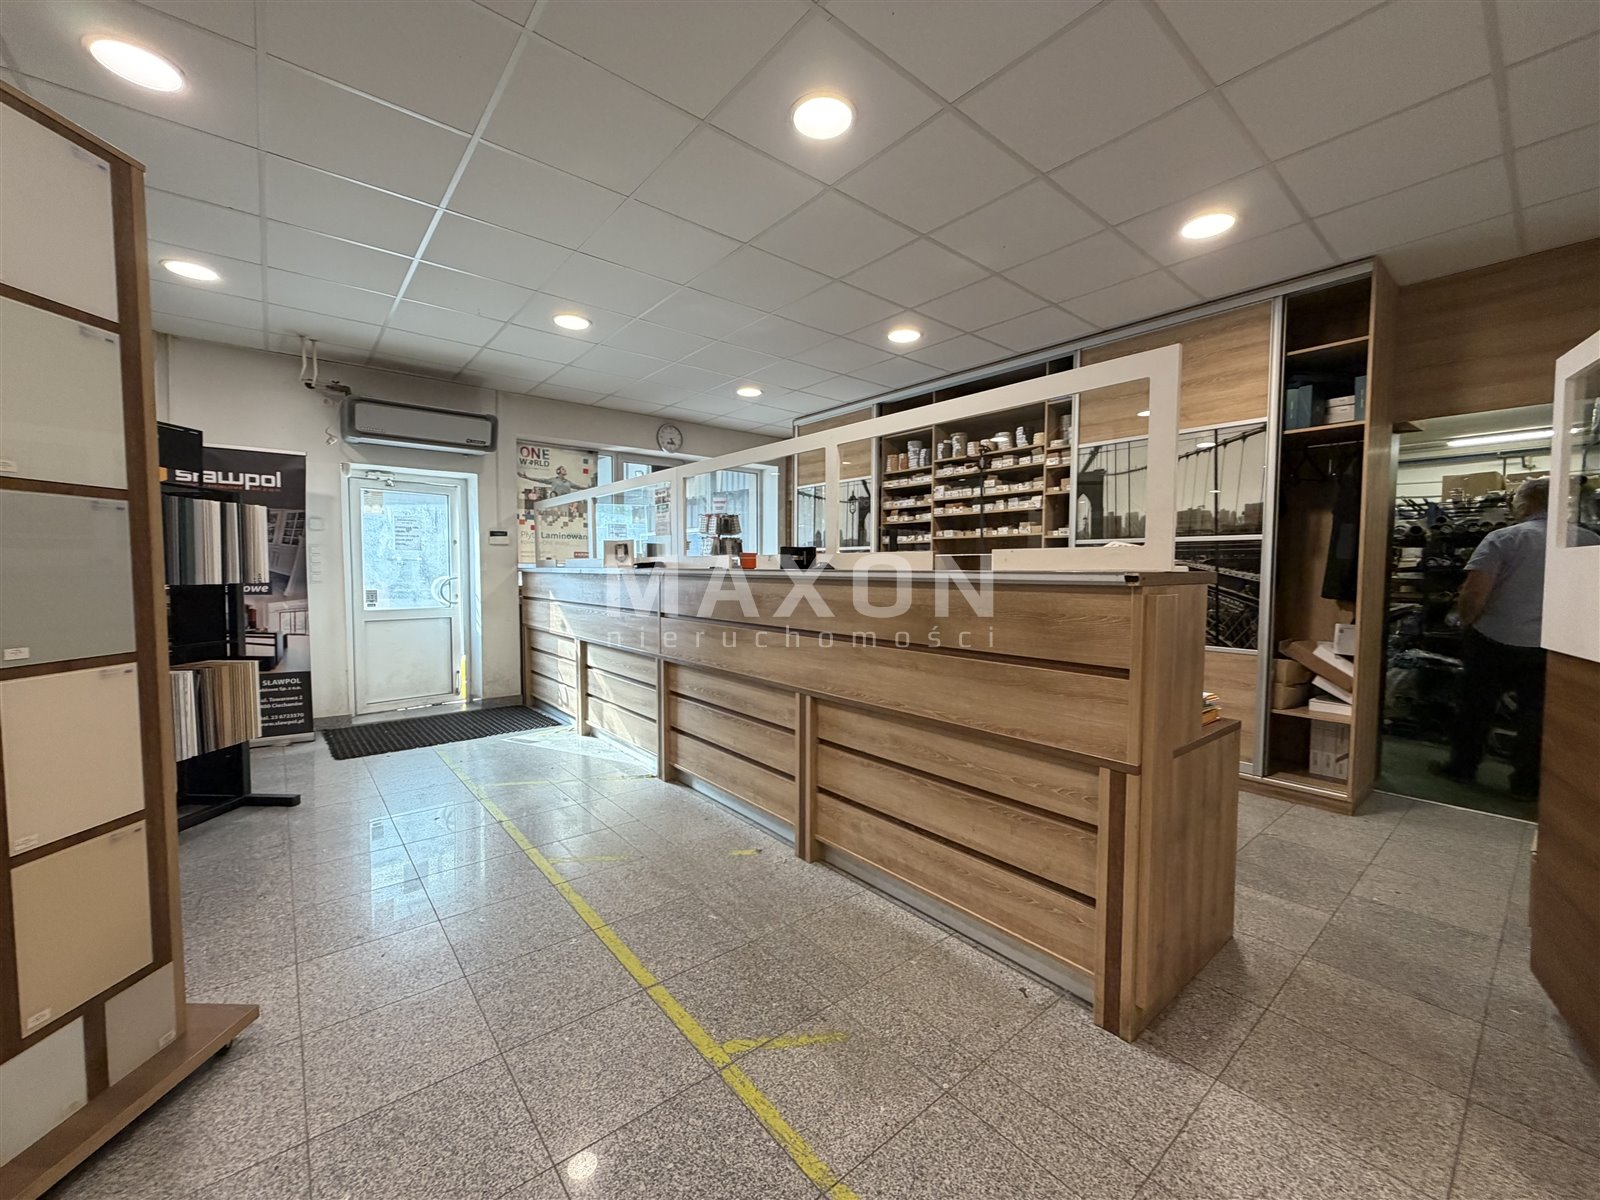
- ground floor – customer service, stockroom,
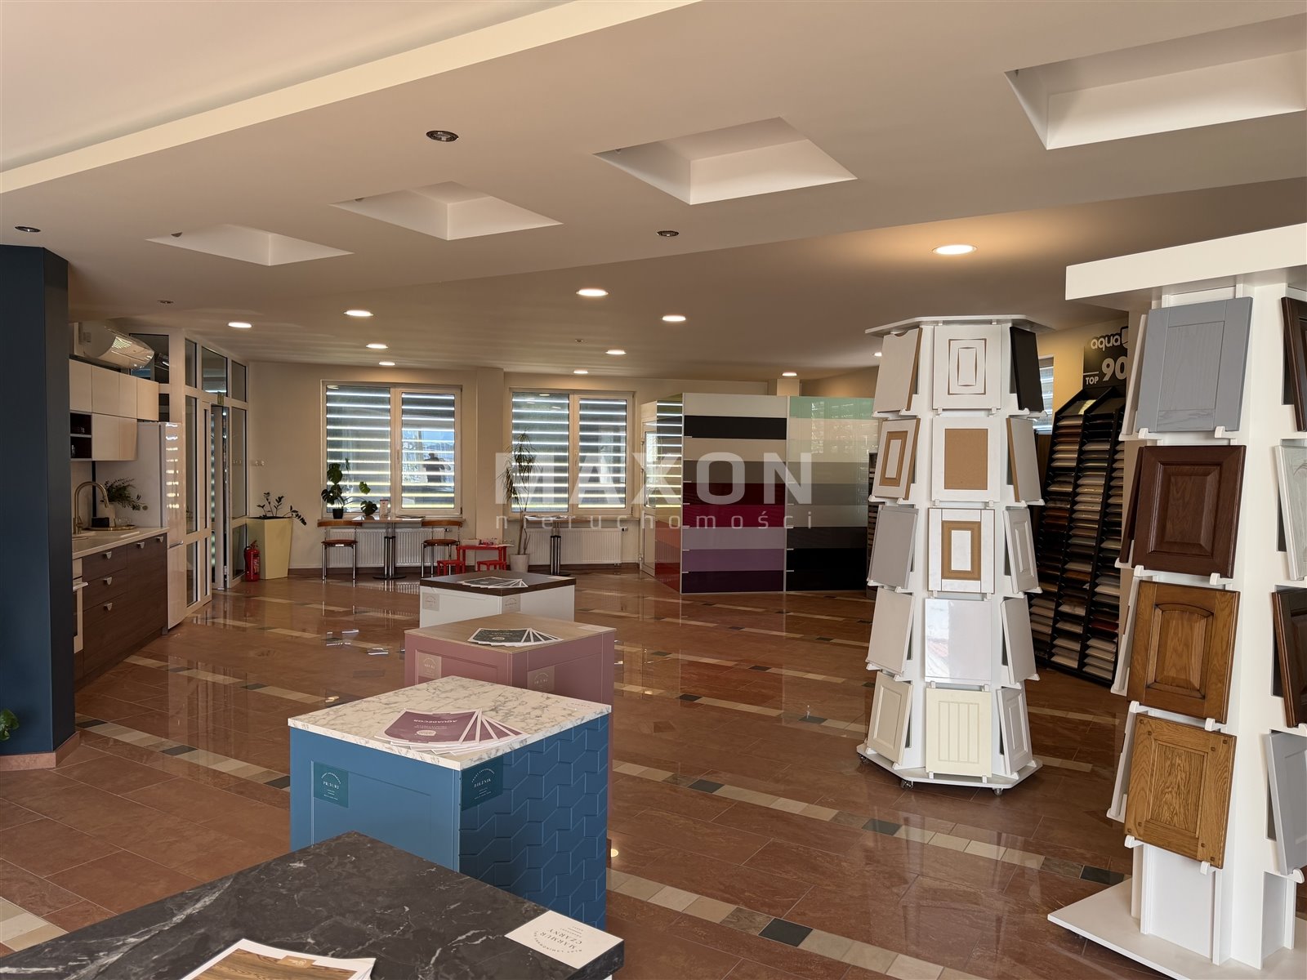
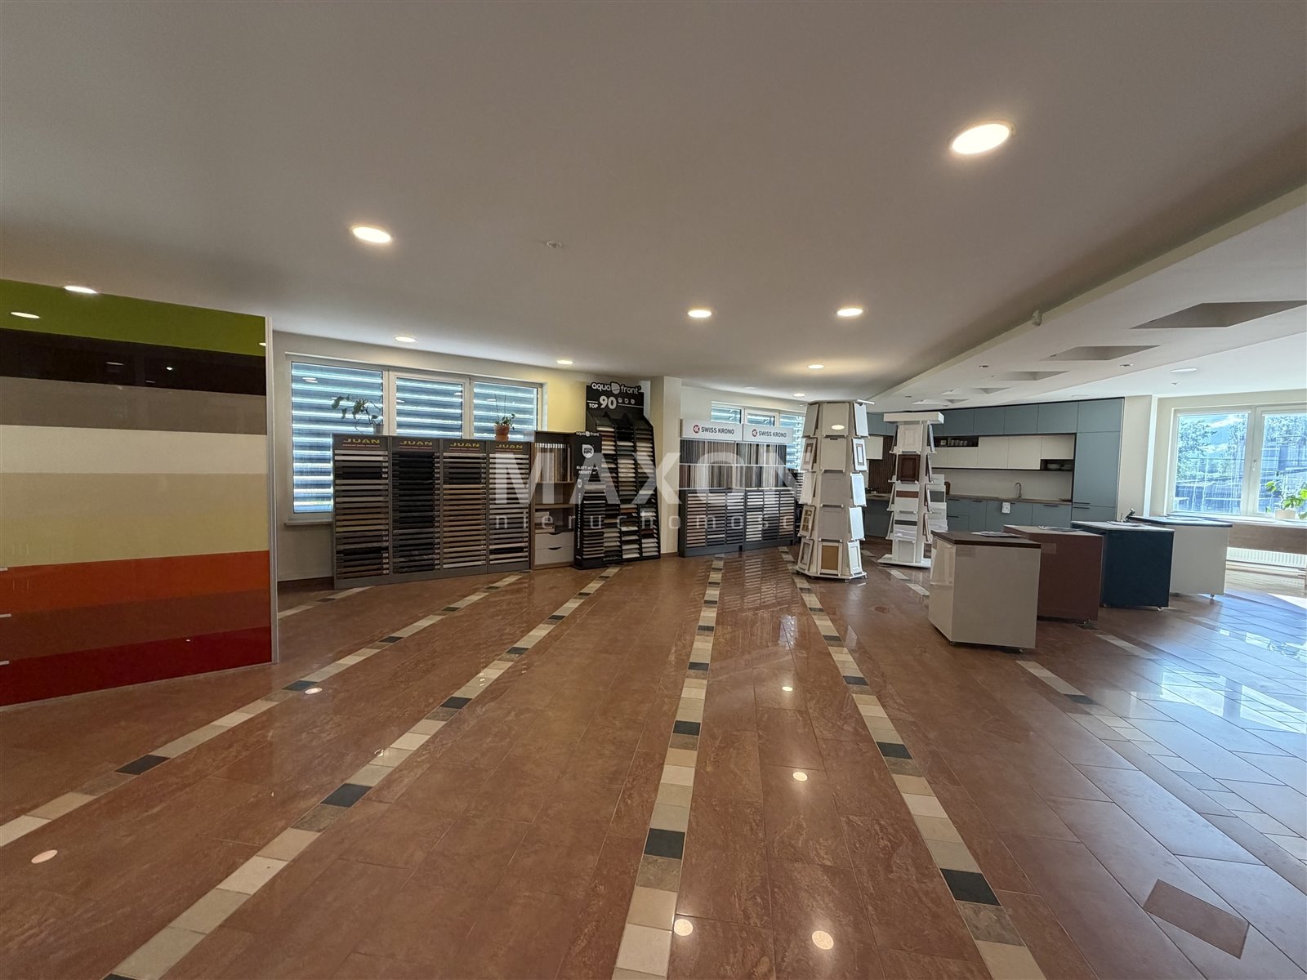
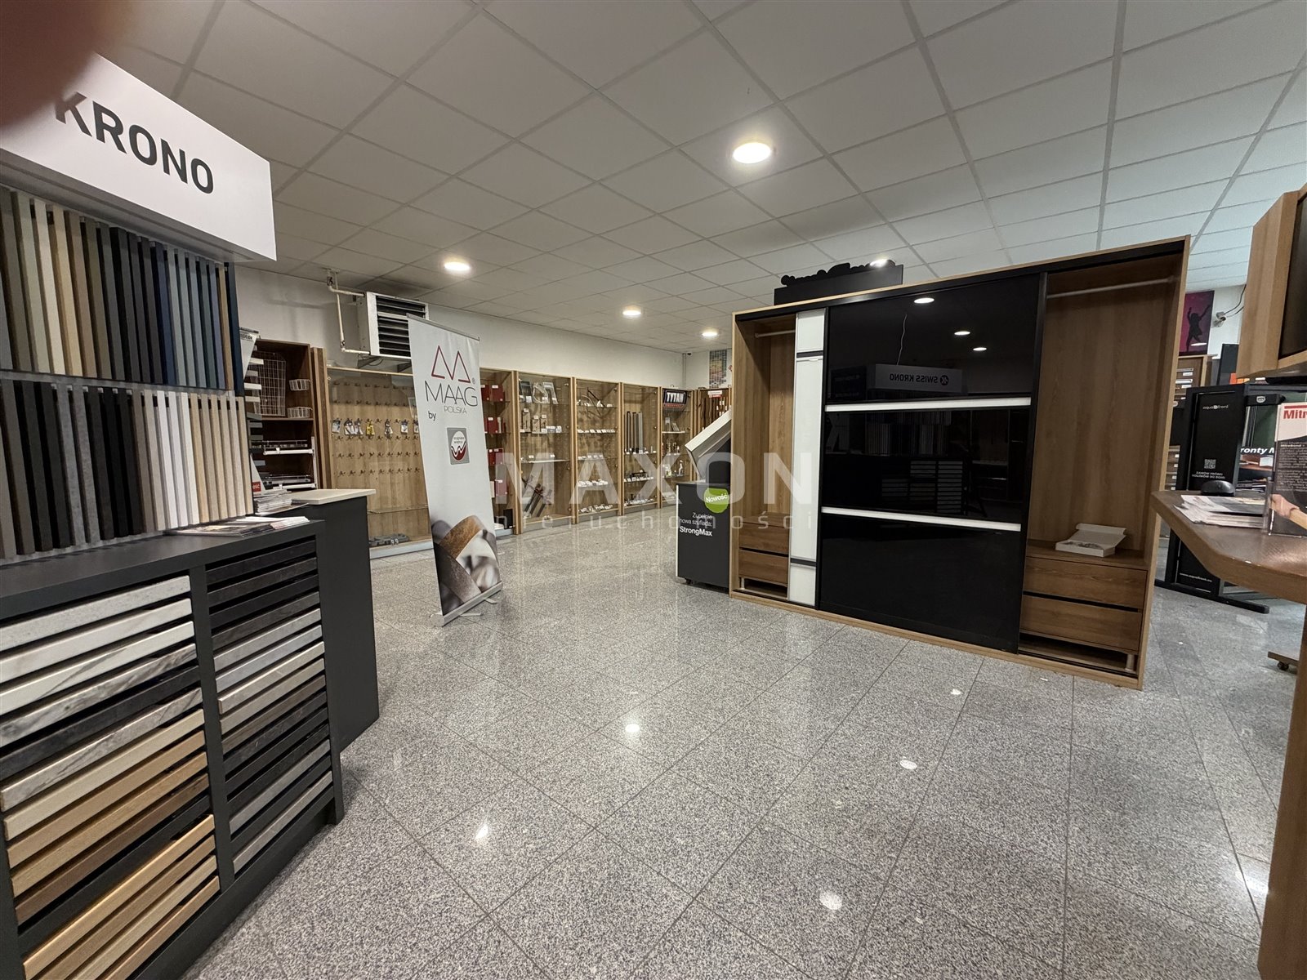
- first floor – showroom (exhibition),
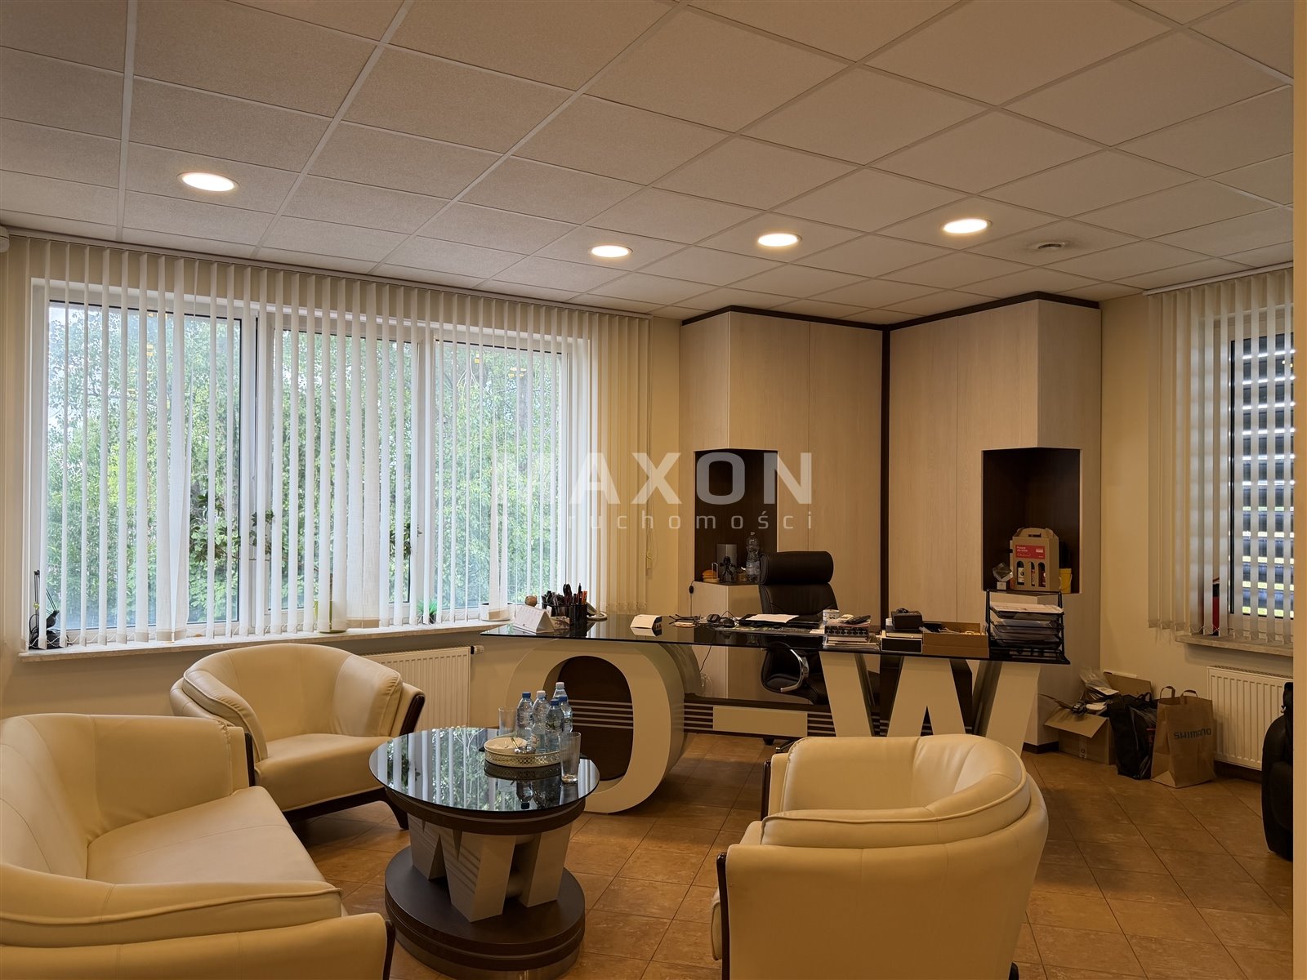
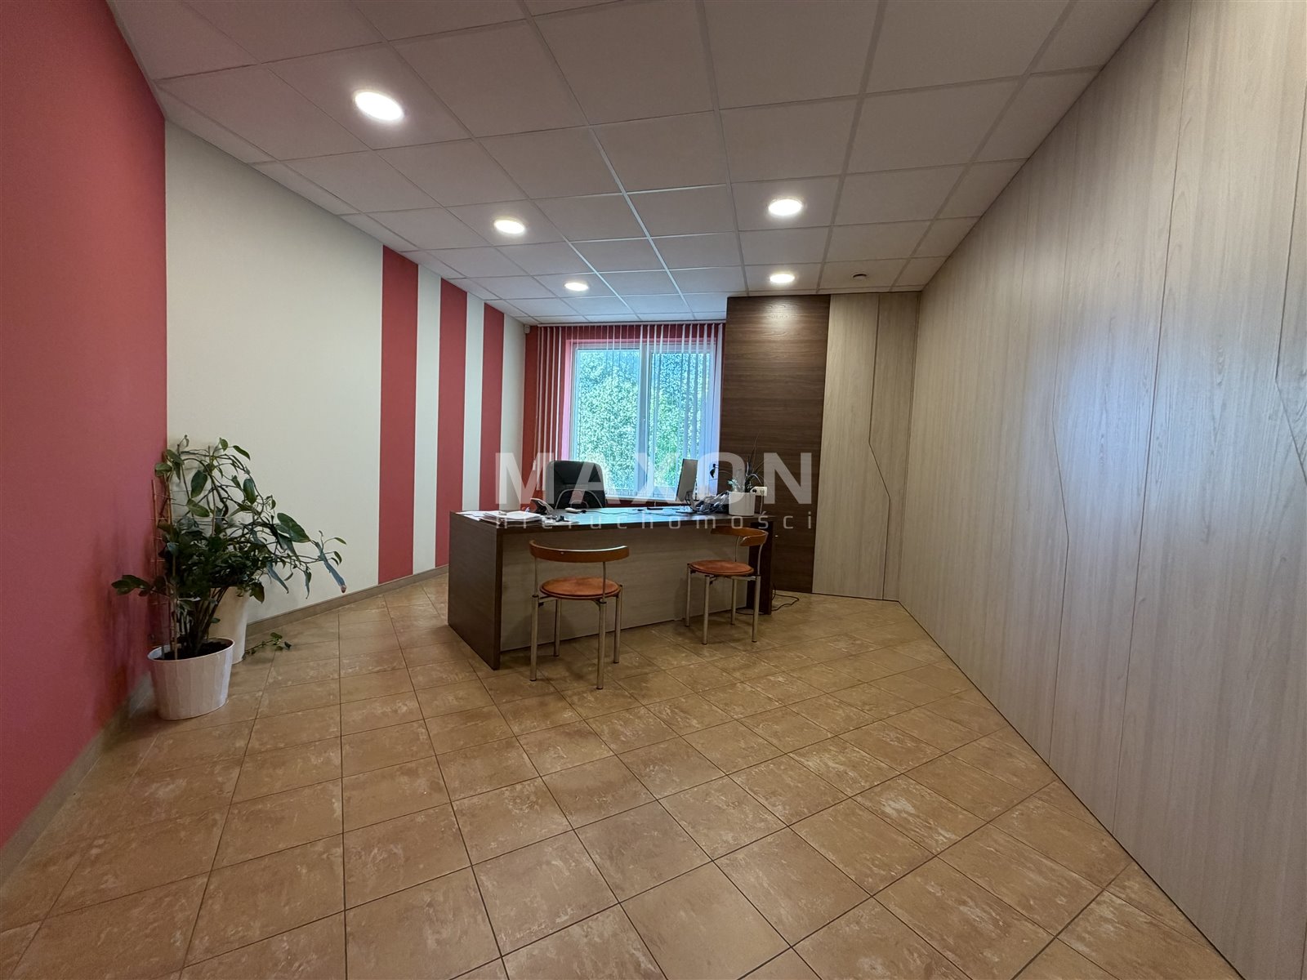
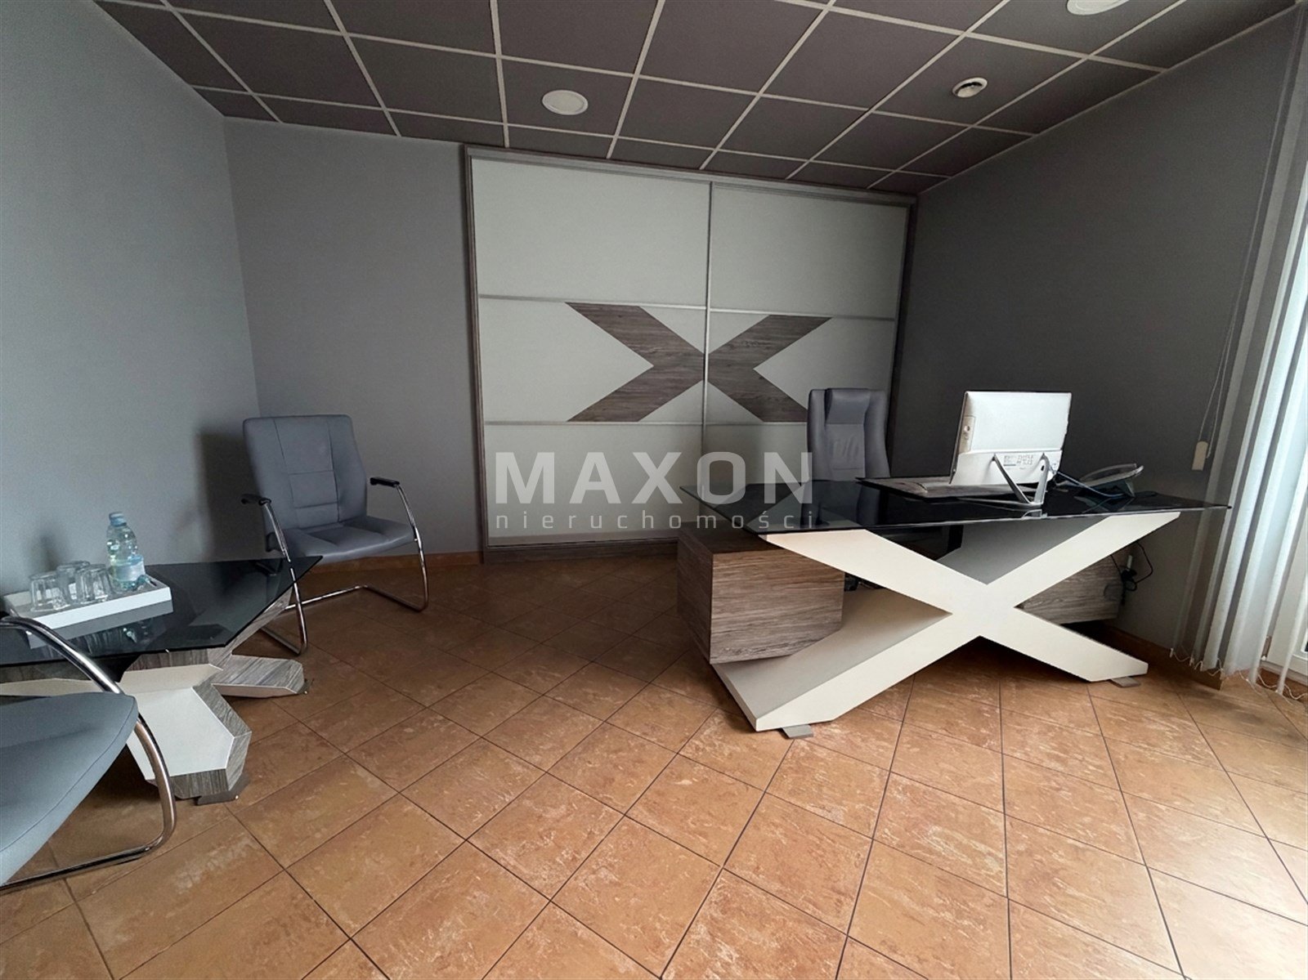
- second floor – office spaces, conference room,
- server room and structured cabling in all rooms,
- masonry construction, Teriva II ceilings, flat roof,
- aluminum window frames, exterior blinds, flooring – porcelain tiles,
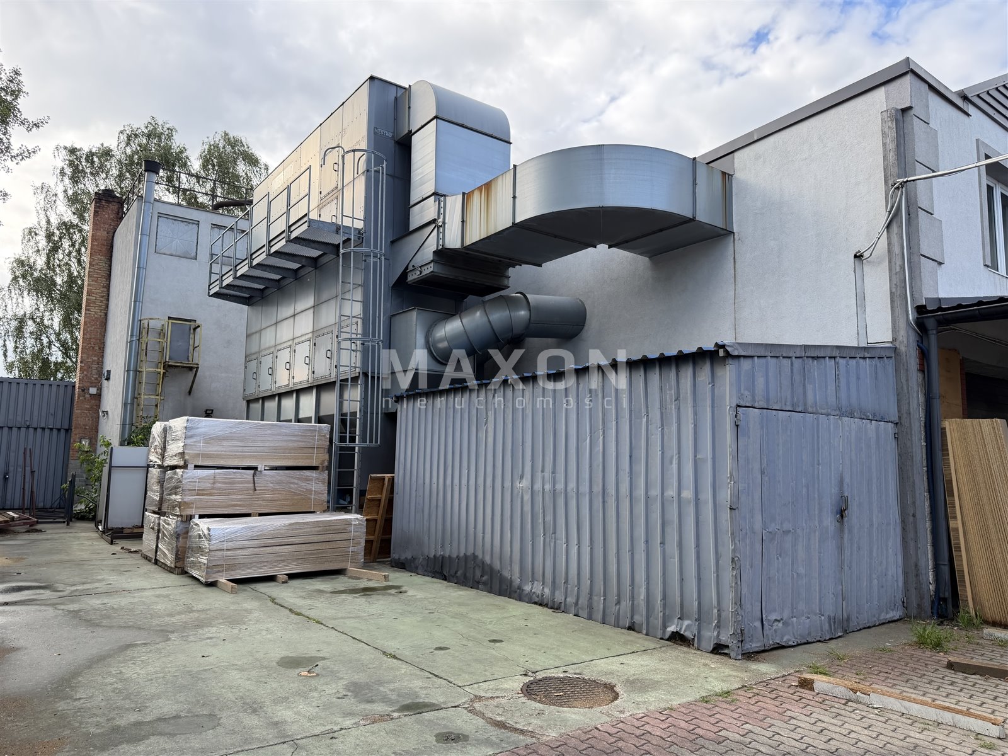
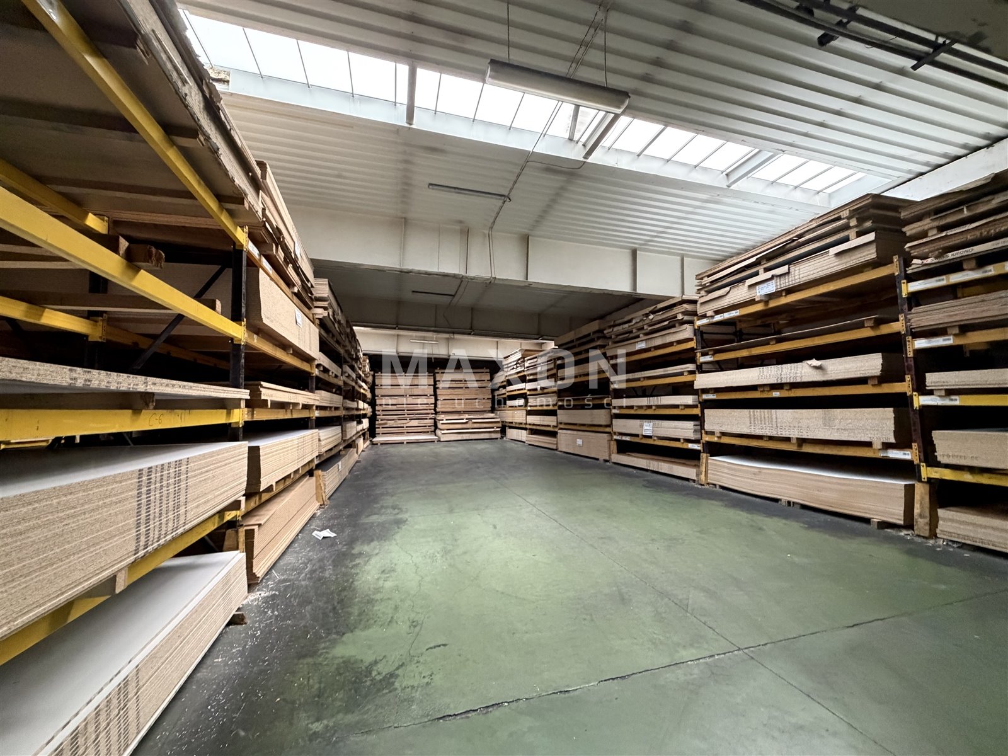
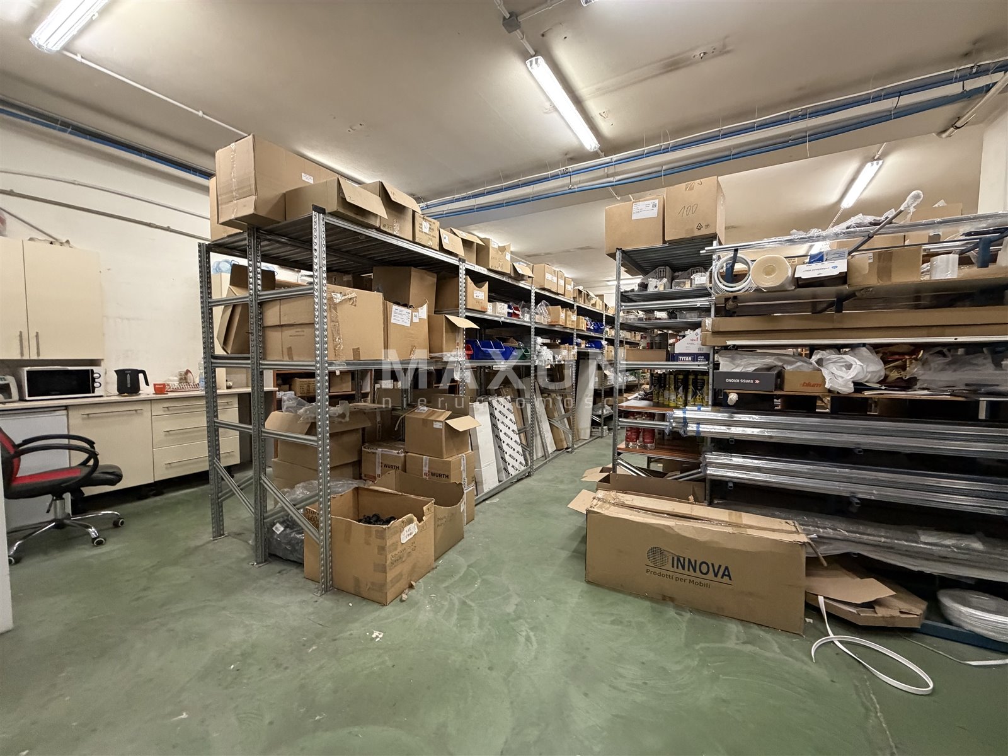
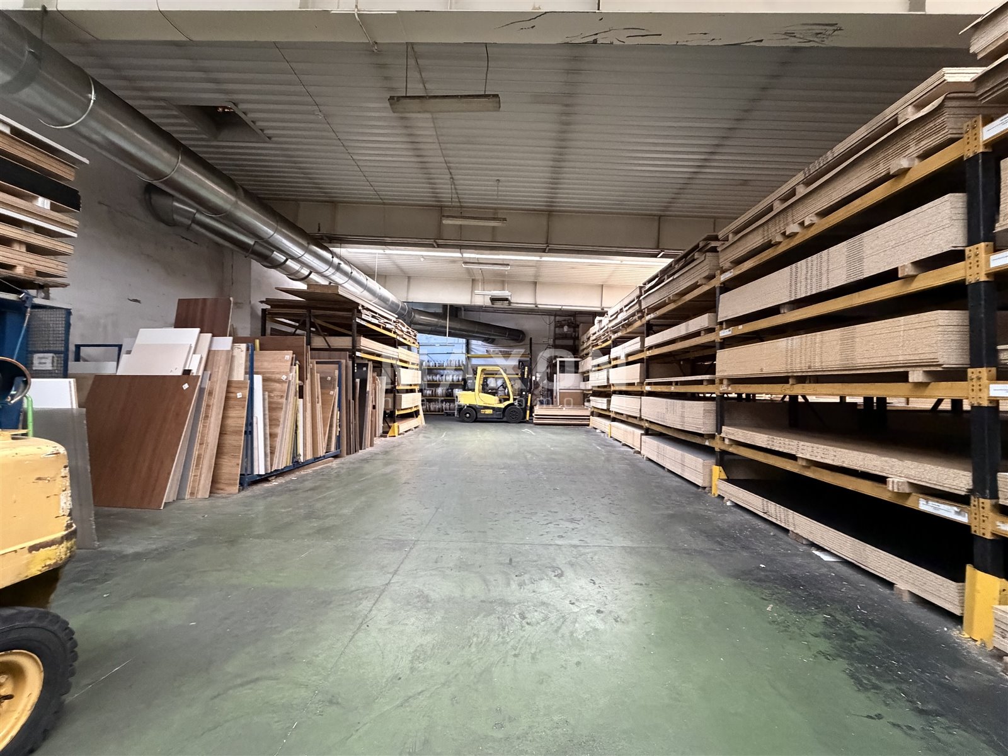
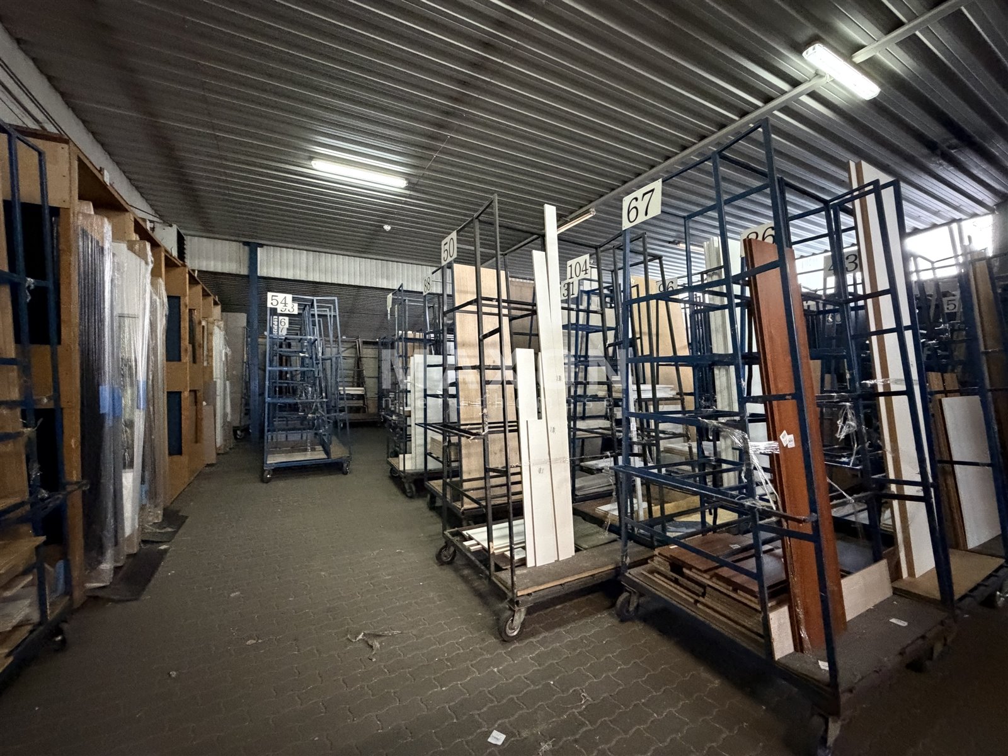
2. Warehouse:
- medium standard,
- year of construction – approx. 1997,
- Usable area – approx. 680 sqm
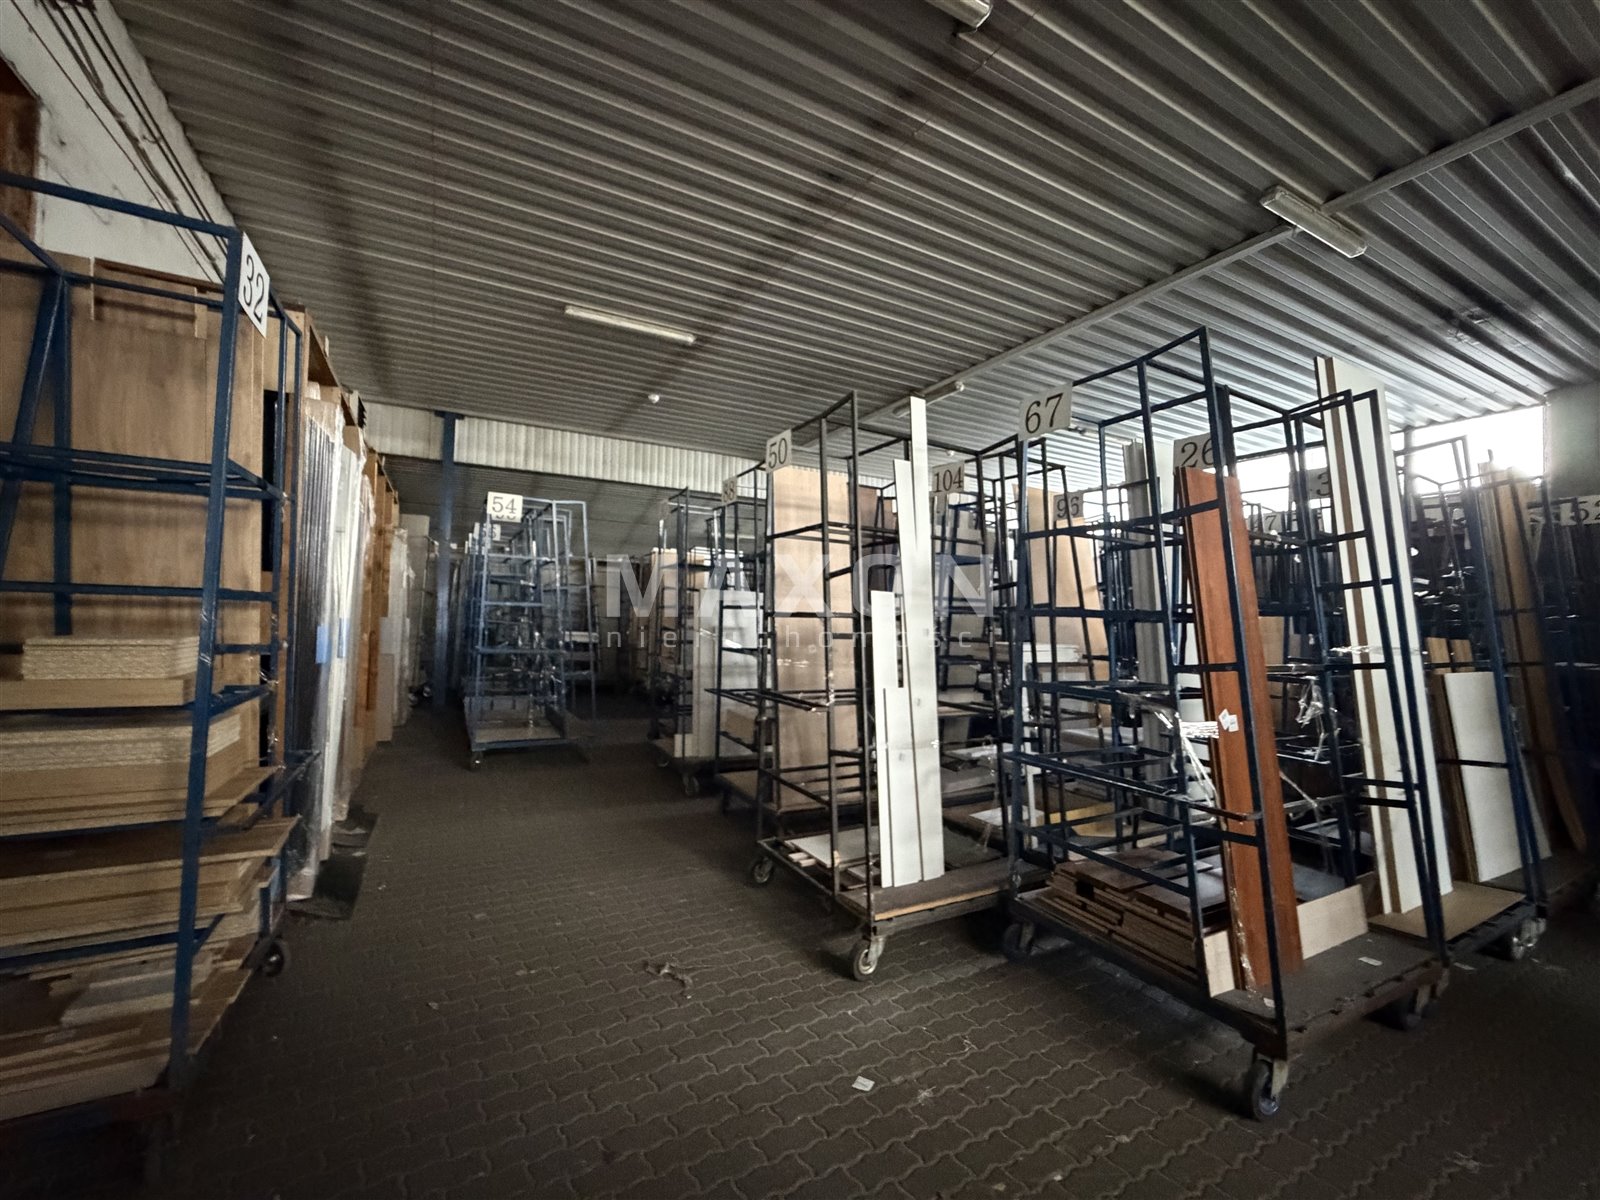
, - Use – particleboard warehouse,
- Mixed-structure construction, steel girders, trapezoidal sheet metal roof,
- Dust-free concrete floor, sectional door,
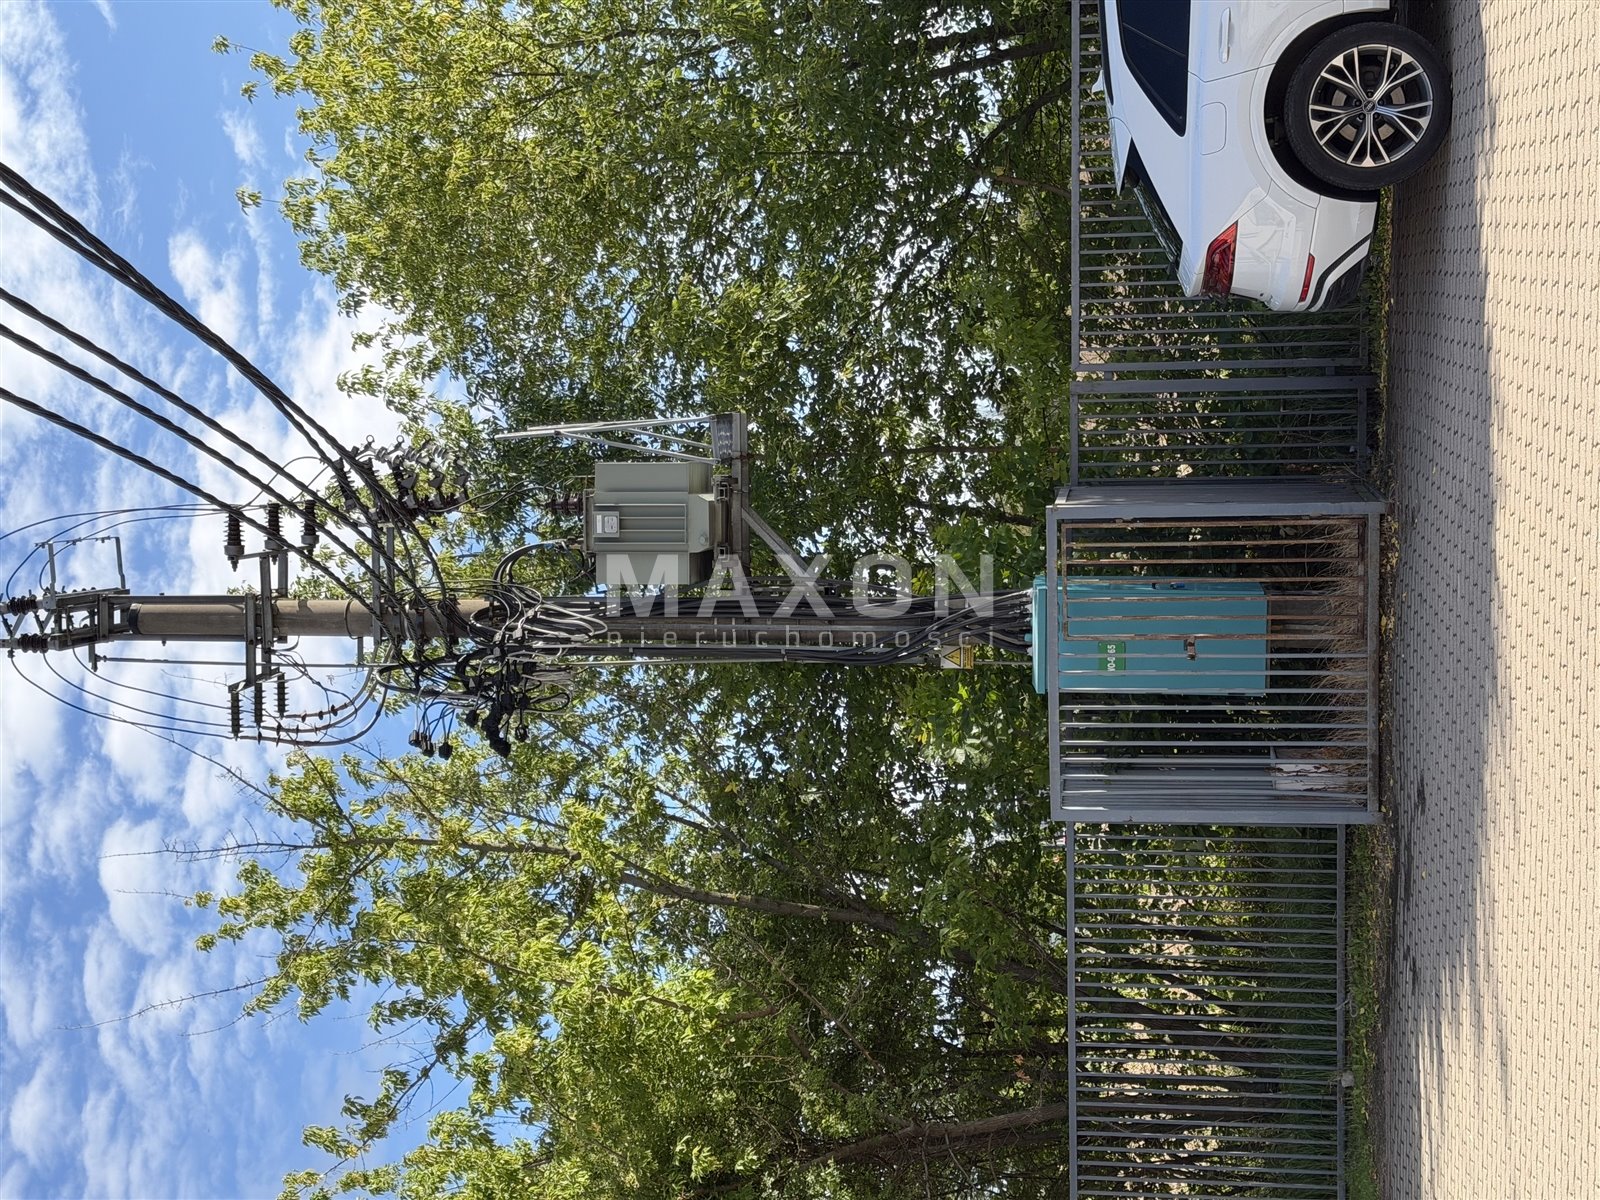
- three-phase electrical system,
- mechanical ventilation, heating system,
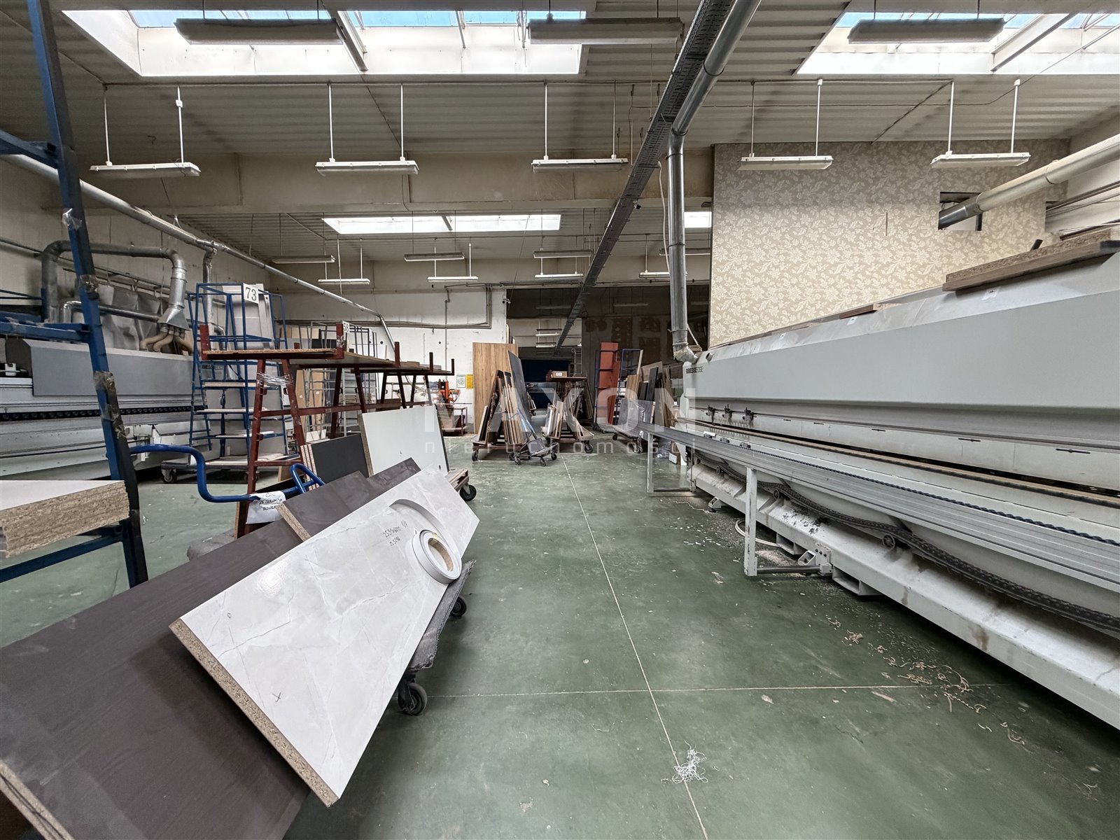
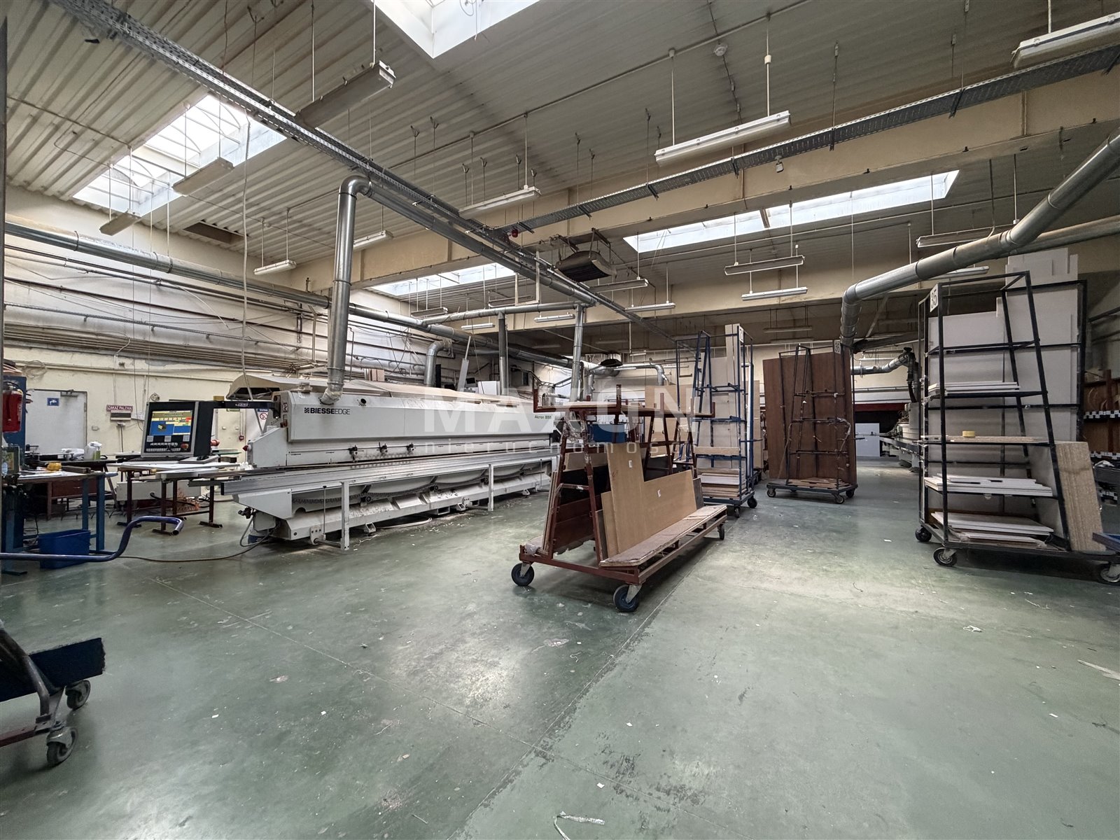
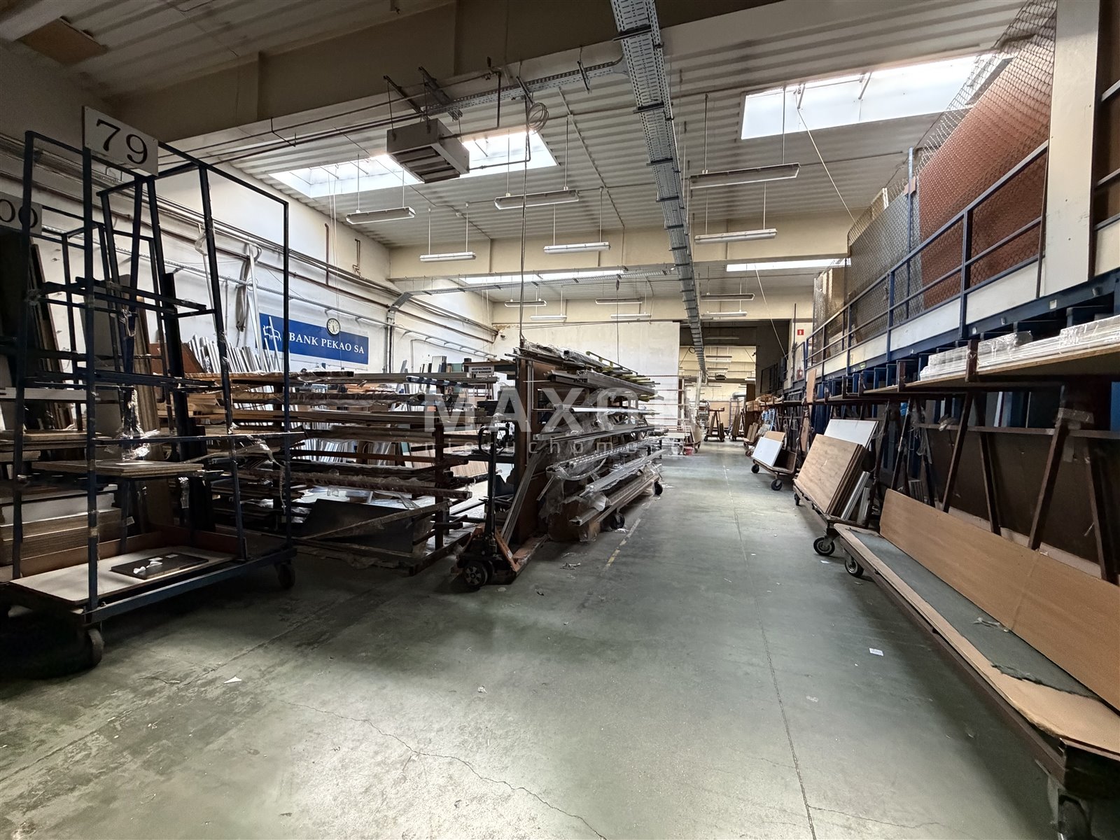
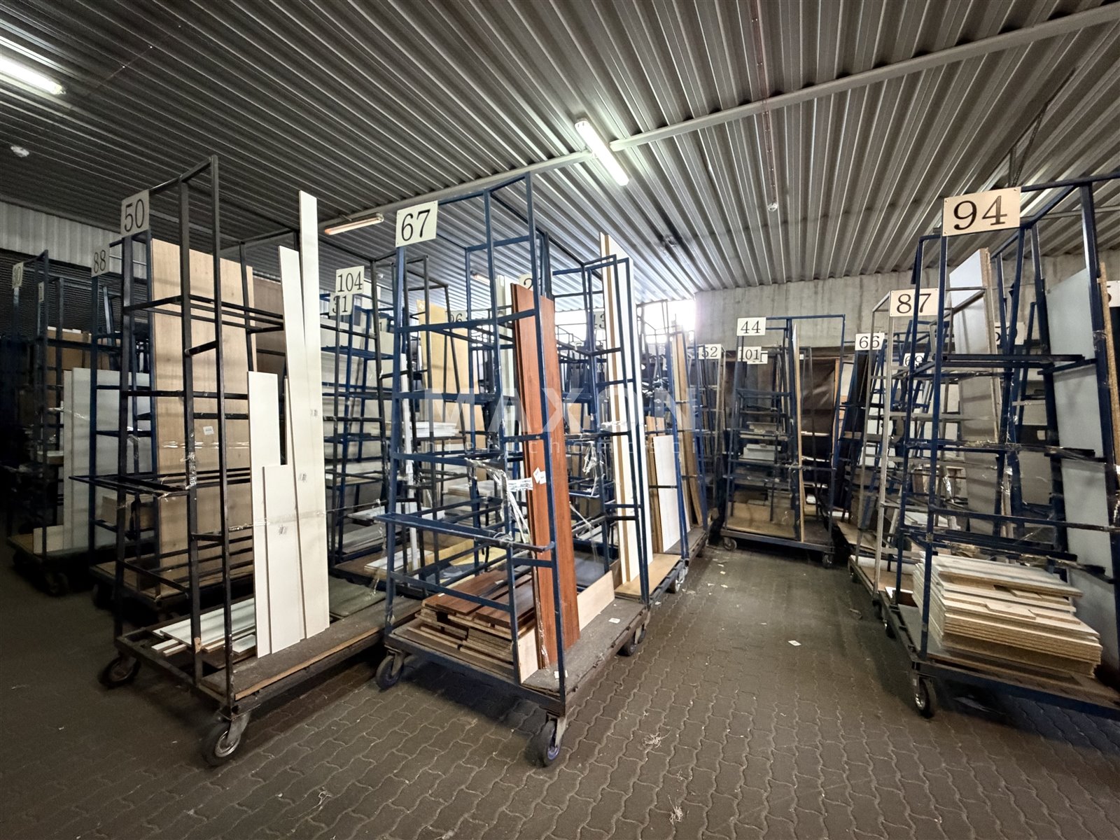
3. Warehouse and Production Facility:
- average standard,
- year of construction – approx. 1997,
- usable area – approx. 980 sqm
, - use – production and storage,
- mixed-structure building, steel girders, roof covered with trapezoidal sheet metal,
- dust-free concrete floor, three-phase electrical system,
- mechanical ventilation, heating system,
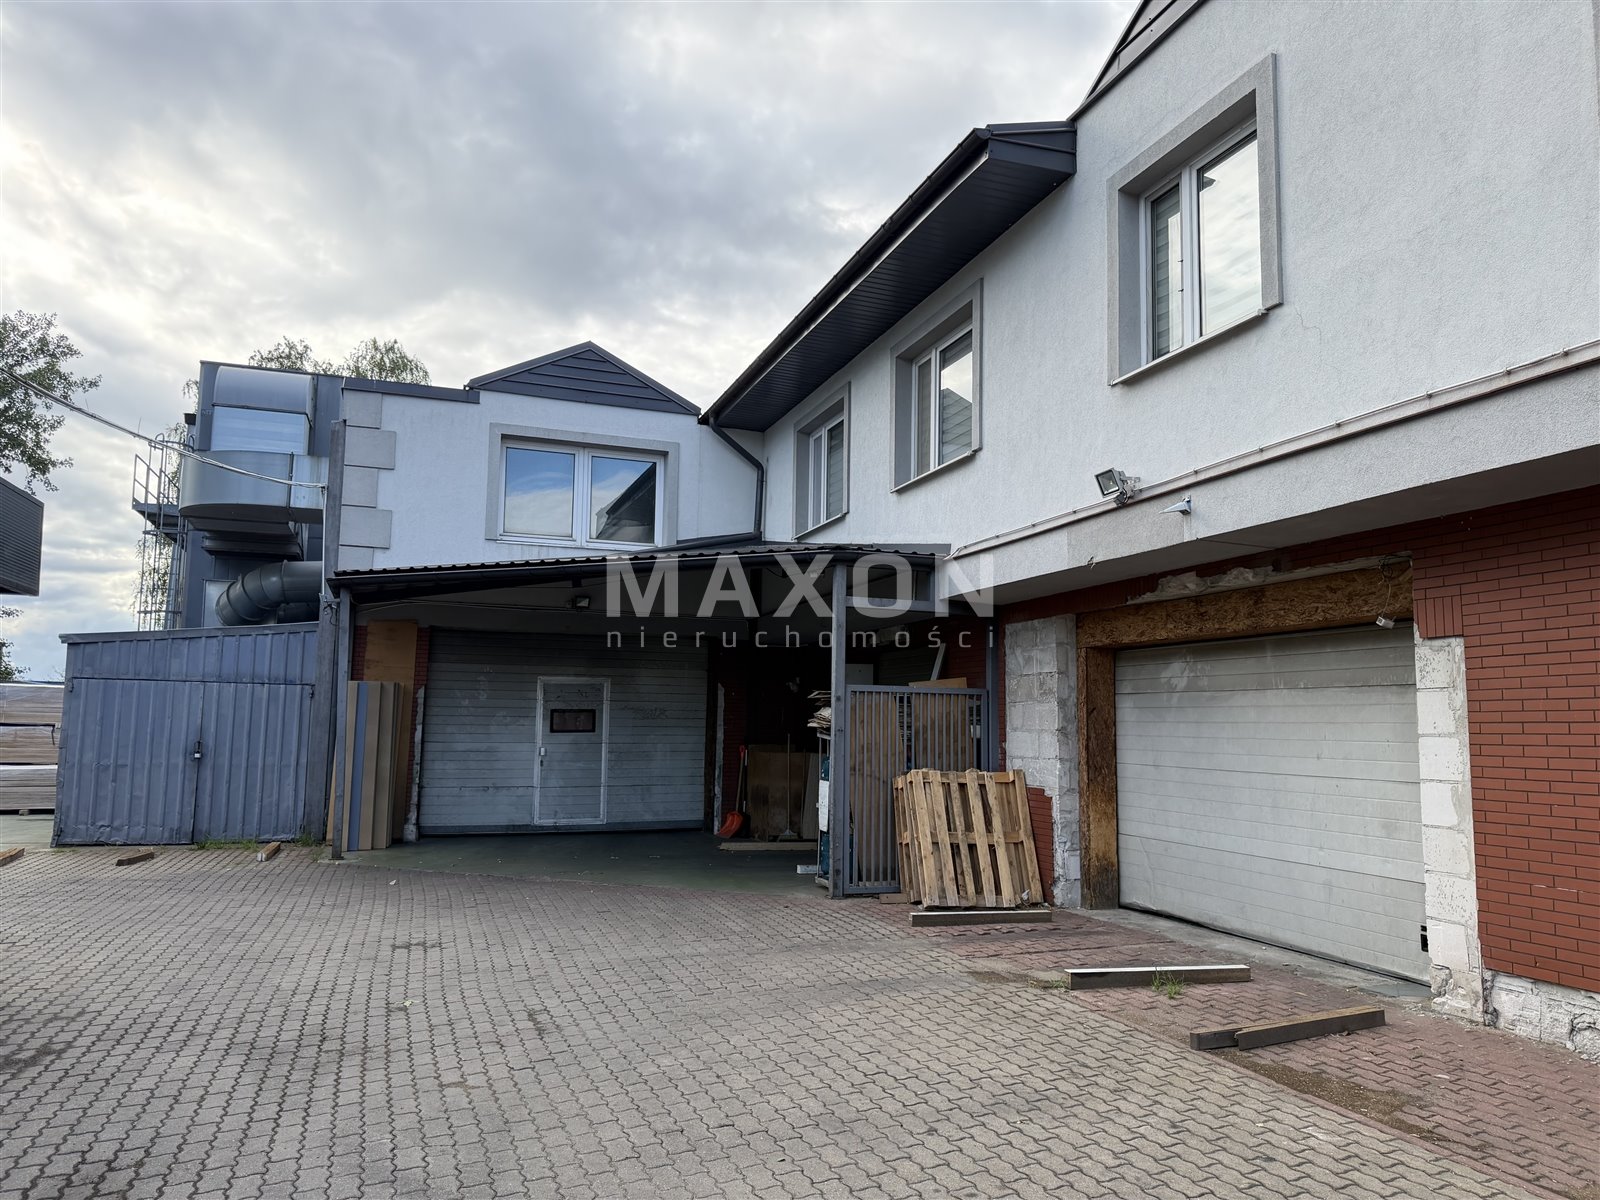
4. Service and staff building:
- average standard,
- year of construction – approx. 1997,
- usable area – approx. 520 sqm
, - intended use
: - ground floor – customer service, storage area, restrooms,
- first floor – on-site residential units for employees,
- traditional masonry construction, wooden roof structure,
- dust-free concrete floor, porcelain tiles, flooring,
- PVC window frames,
- systems: water and sewer, electrical, heating,
5. Enclosed sheds attached to the production and warehouse buildings:
- basic standard,
- year of construction – approx. 1997–2000,
- usable area – approx. 480 sqm
, - intended use – storage sheds,
- steel structure, steel girders, roof covered with trapezoidal sheet metal,
- dust-free concrete floor,
- three-phase electrical system,
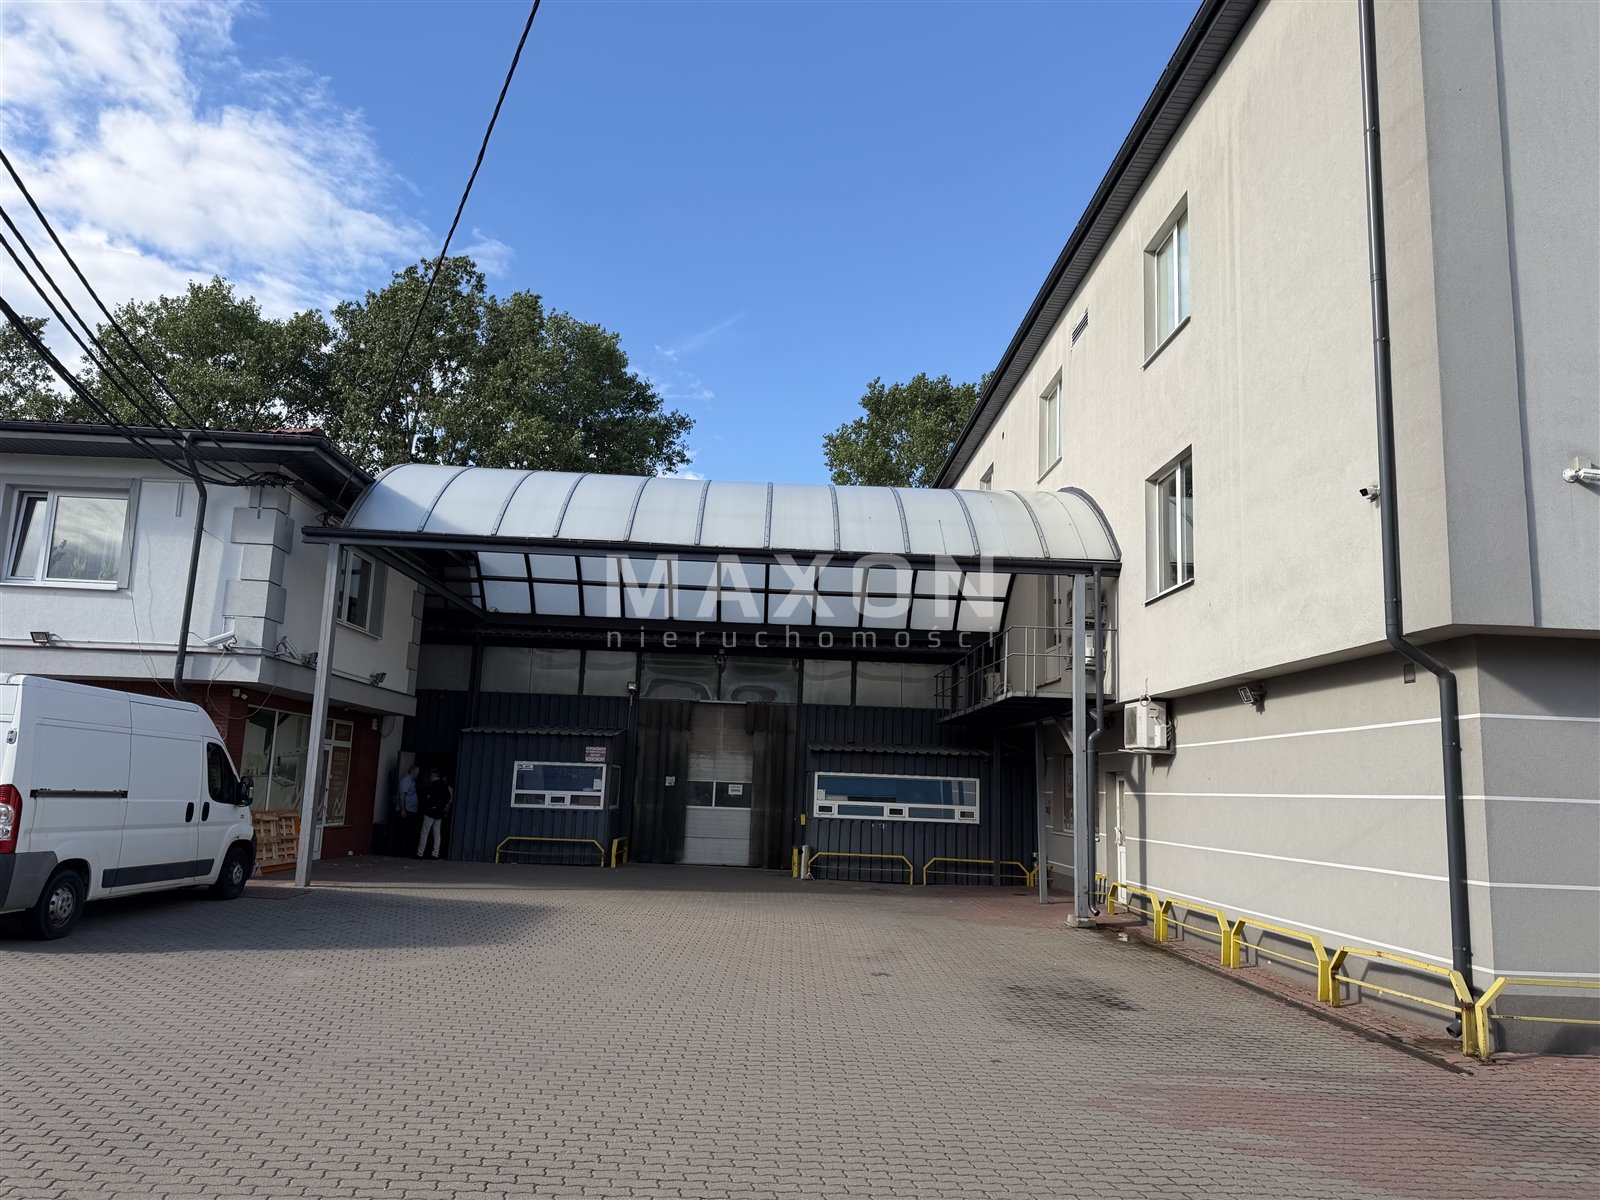
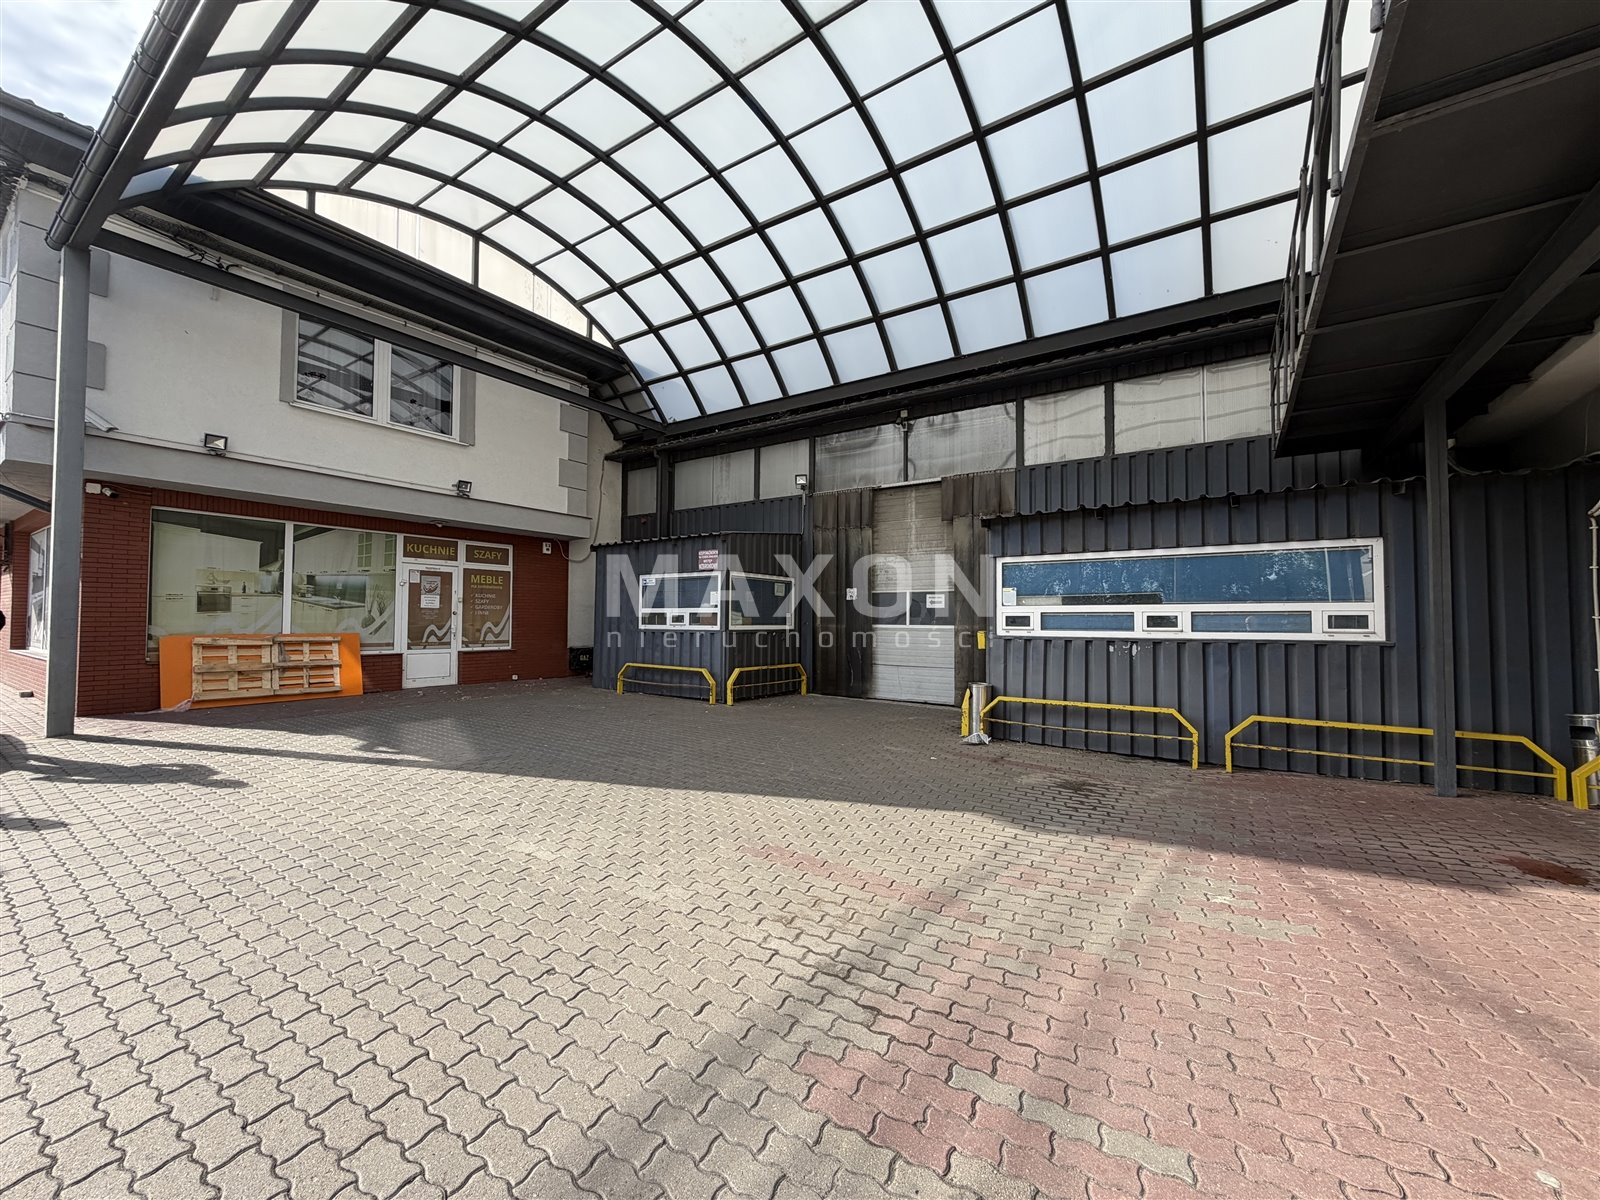
6. Roofing over the maneuvering area:
- year of construction – approx. 2002,
- building area – approx. 75
sqm – steel structure, steel girders, roof covered with polycarbonate panels,
- concrete paving stone floor,
- electrical lighting system,
Location
Don't hesitate to contact us
Zainteresowała Cię nasza oferta lub szukasz podobnej nieruchomości? Zapraszamy do kontaktu!
A prestigious facility ⭐ parking ⭐ company headquarters
9 800 zł/sqm
1 000 sqm
0% commission with potential 5 minutes to S2!
10 385 zł/sqm
442 sqm