596 M2 OFFICE BUILDING IN GOCŁAWEK WITH 10 PARKING SPACES.
Warszawa, Praga-Południe, Gocławek
29 843 zł
50 zł/m2
Office building for rent
Information about the building
Basic
Terms of Business
Standard
Security
Media
Parking place
Rent includes:
Certificate of energy performance
Description
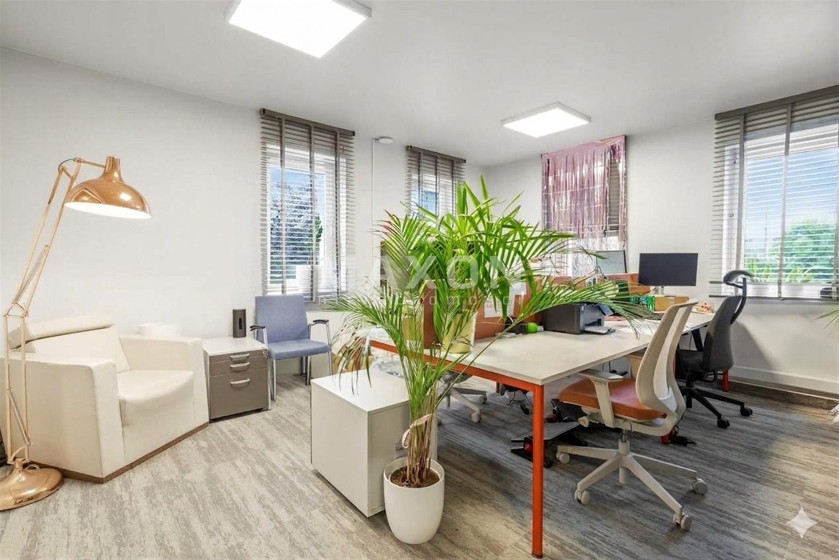
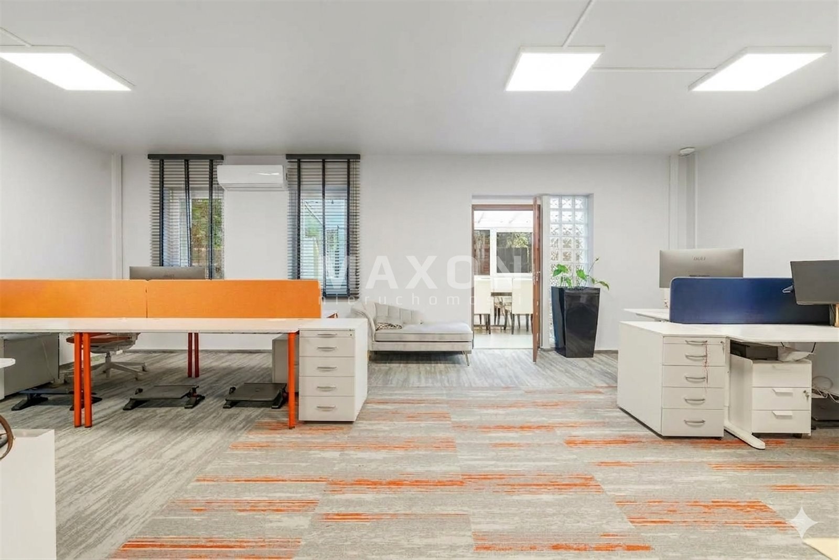
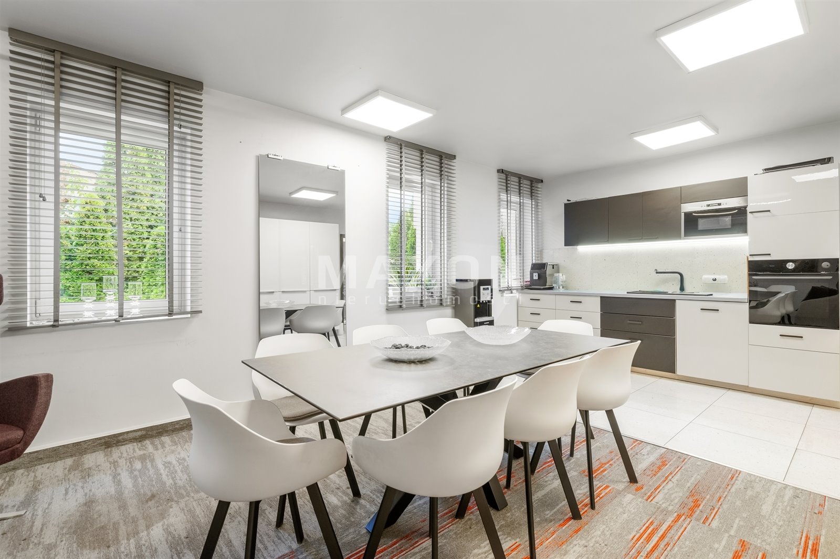
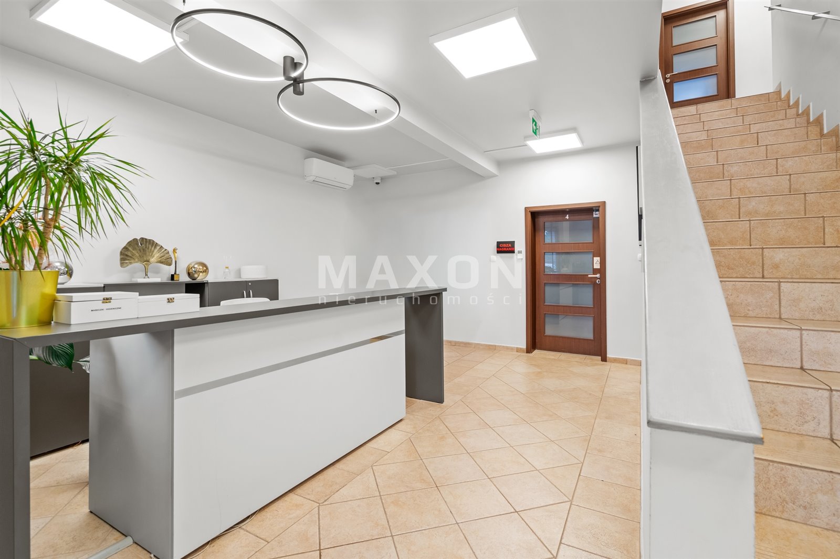
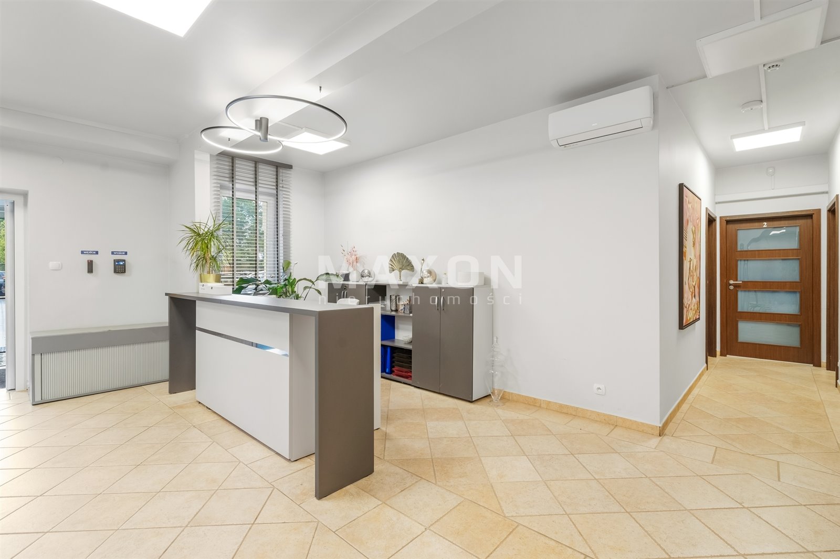
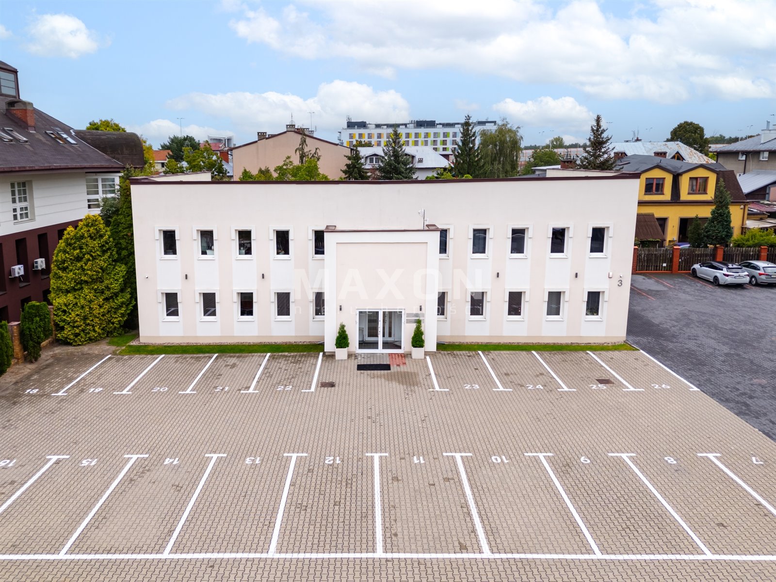
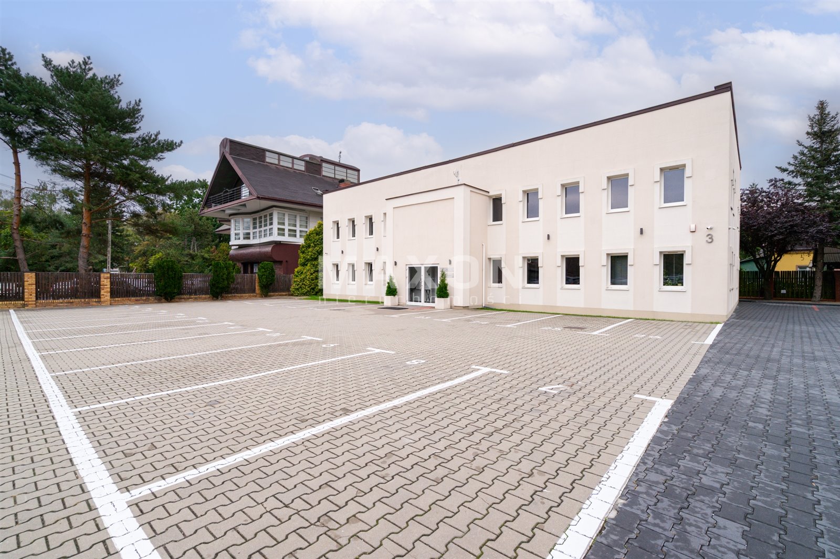
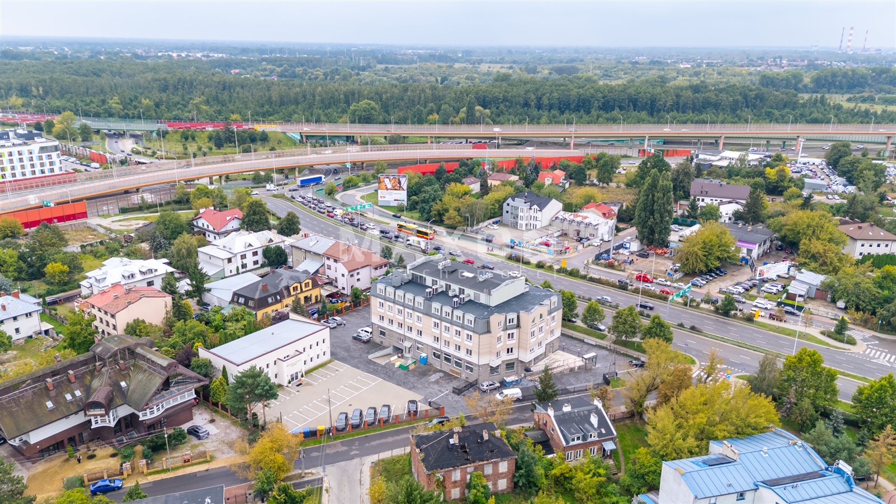
A functional, two-story office building with an area of 596.49 square meters is available for rent at 3 Płowiecka Street in Warsaw, in the Praga-Południe district, in the Gocławek area.
This is an ideal option for a company seeking its own independent headquarters, offering great flexibility in space planning and the ability to customize the layout to meet individual needs.
The building can be leased in its entirety or divided into two floors.
KEY INFORMATION:
- Total area: 596.49 sq. m.
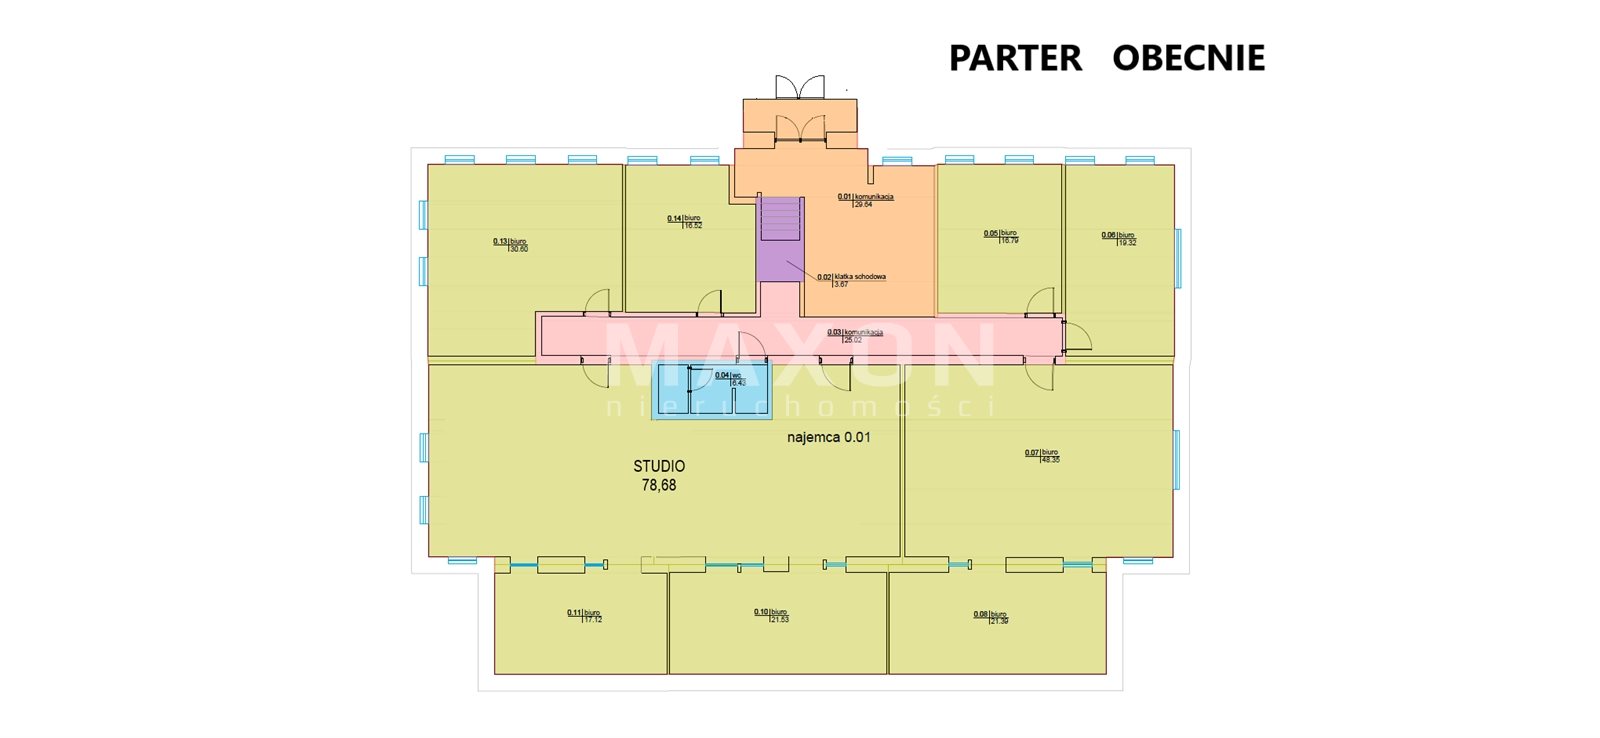
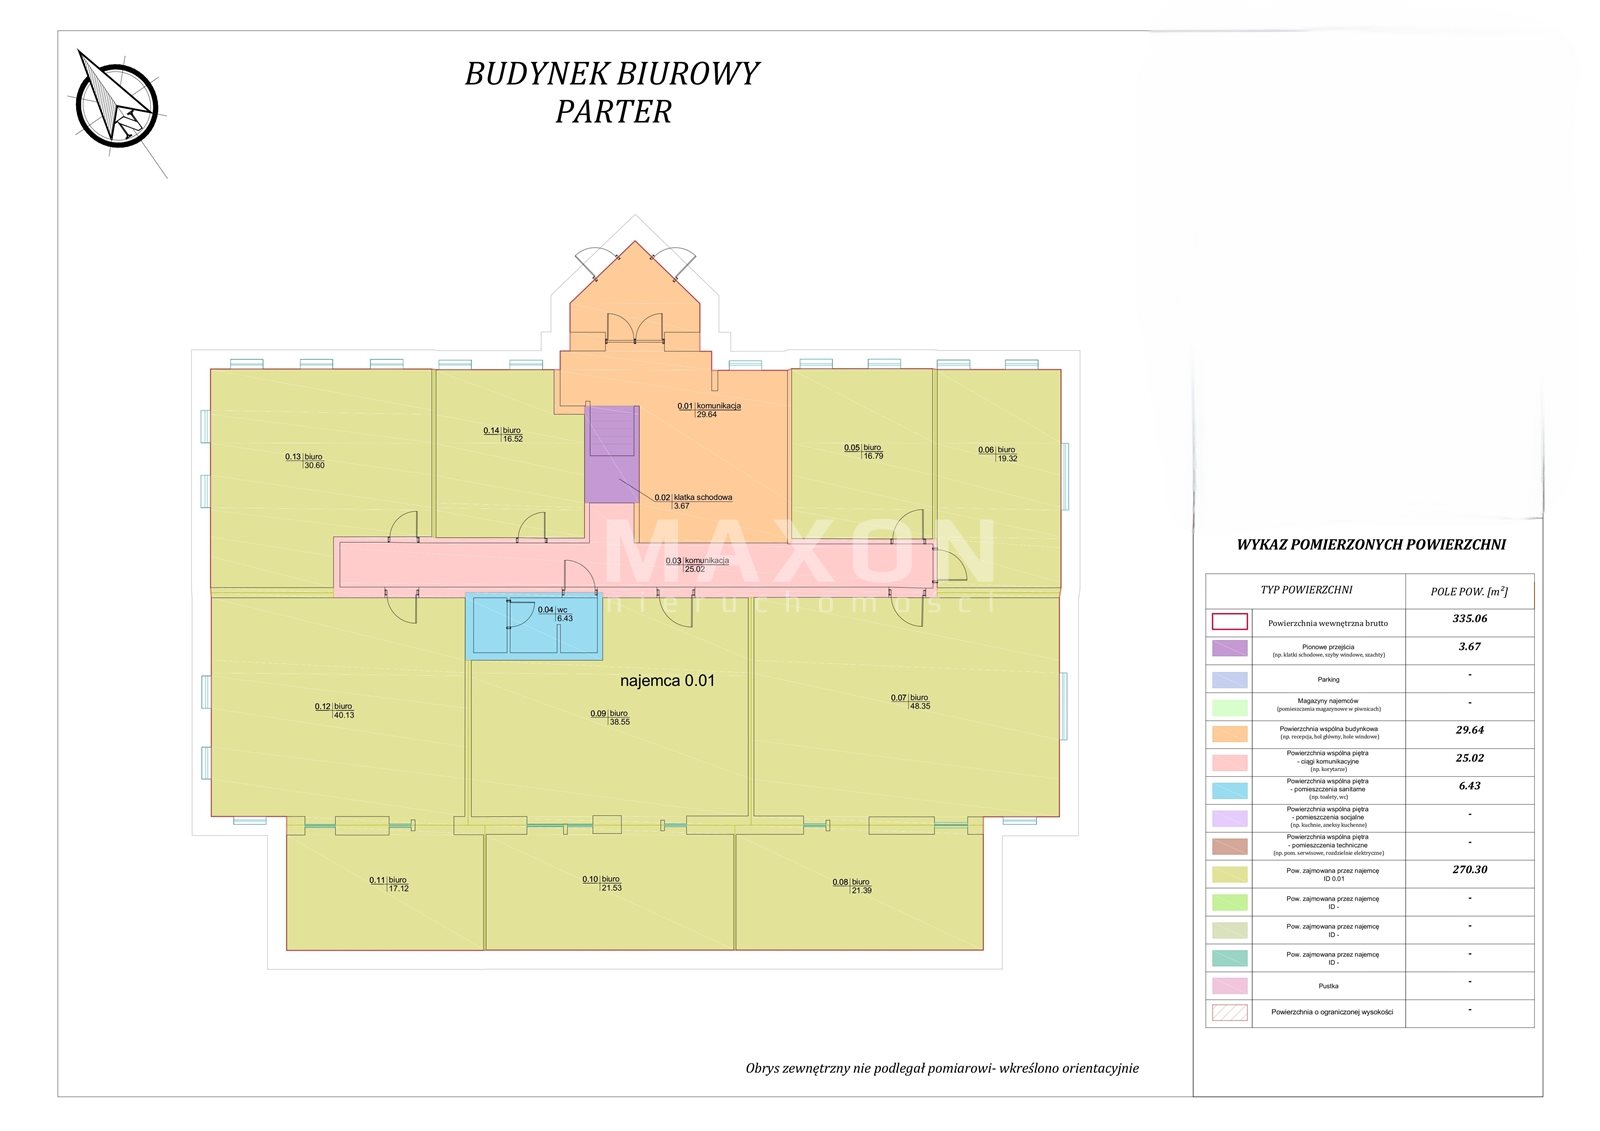
- Ground floor: 335.06 sq m
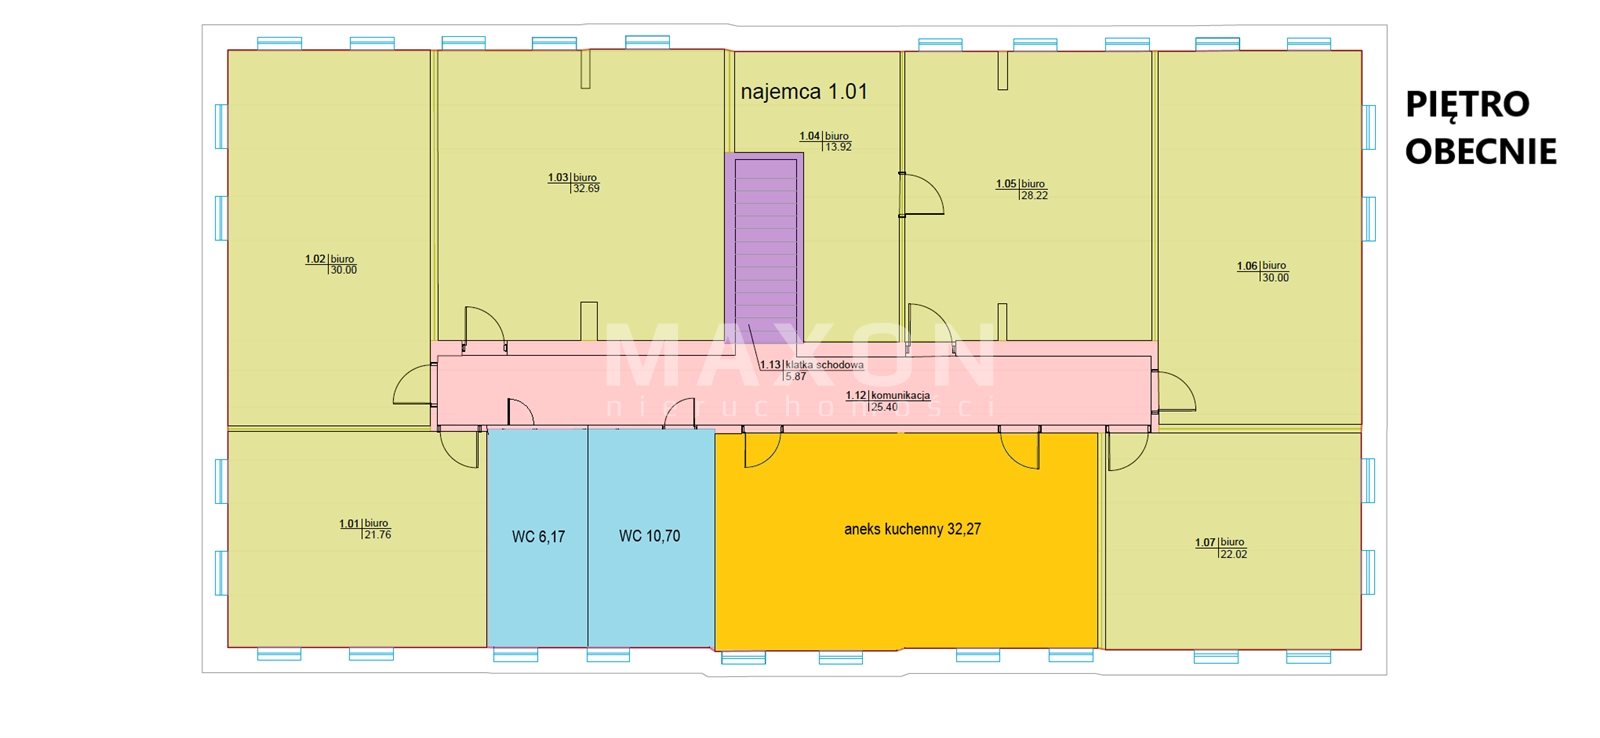
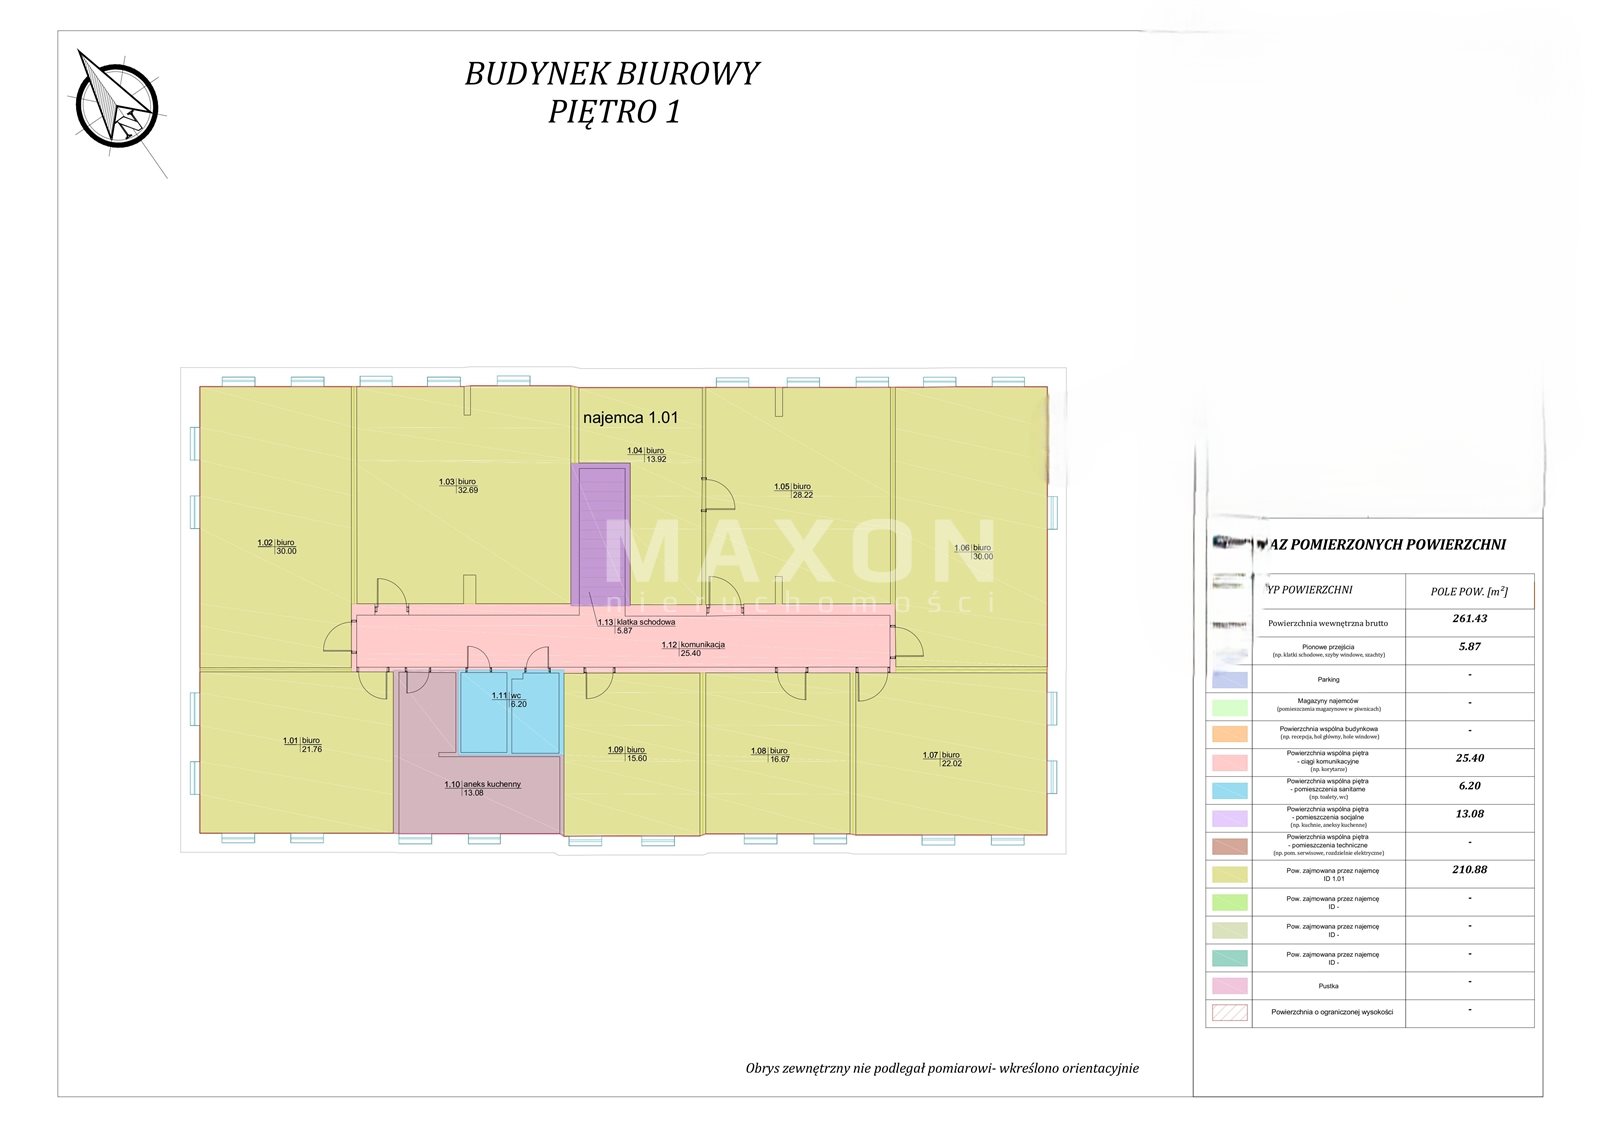
- First floor: 261.43 sq m
- Rate: 50 PLN net/sq. m.
- Rent for the entire building: 29,842.50 PLN net/month
- Parking: 10 spaces in the immediate vicinity.
- Parking fee: 200 PLN net per space per month.
- Renovation: 2022
- Air conditioning: cooling + heating.
- Internet: fiber-optic – Netia / Play.
- Maintenance fees: included in the rent.
- Utilities: billed separately based on consumption.
ENTIRE BUILDING – 596.49 sq m. The
most attractive option for a company seeking a standalone office. 29
,842.50 PLN net / month. Maintenance fees are included in the rent.
Utilities—electricity, water, and sewage—are billed separately. The tenant has access
to 10 parking spaces located in the immediate vicinity of the building.
Parking cost: 200 PLN net per space per month. When renting the entire building, the full allocation of 10 spaces is available. IT IS ALSO
POSSIBLE TO RENT INDIVIDUAL FLOORS.
FIRST FLOOR – 261.43 sq m. Floor
area: 261.43 sq m.
Additionally, a share of the common area – 13.67 sq m.
Total rent: 13,755 PLN net / month.
Initially, 5 parking spaces are assigned to this floor. GROUND
FLOOR – 335.06 sq m.
Area after deducting the share of common area: 335.06 sq m – 13.67 sq m = 321.39 sq m.
Rent: 16,069.5 PLN net/month.
Initially, 5 parking spaces are assigned to the ground floor.
SPACE TAILORED TO YOUR BUSINESS.
For longer lease terms, the space and layout can be customized to the tenant’s individual needs. The
building can be used as:
- a corporate headquarters,
- executive and administrative office,
- an operations center / back office,
- a retail or service company office,
- space for an IT or technology company,
- design or consulting office,
- marketing or creative agency,
- customer service center,
- training space,
- e-commerce headquarters,
- other businesses requiring a large, dedicated space.
A major advantage is the ability to house the entire team in a single building, without having to share space with other tenants. RENOVATED
BUILDING.
The building was constructed in 1995 and subsequently modernized in 2022.
In 2022, an air conditioning system with COOLING + HEATING functions was installed.
Fiber-optic internet is also available for business clients. Currently, Netia and Play are available at this address, offering, among other things, symmetric connections for businesses.
TRANSPARENT COSTS.
The rent is 50 PLN net per square meter per month. The
rent includes maintenance fees.
Additionally, the tenant pays for actual consumption of electricity, water, and sewage services.
The estimated cost of water and sewage is approximately 300 PLN per month.
The costs of municipal waste removal are the responsibility of the Tenant. It
is possible for the Landlord to take over the organization of waste removal and then re-invoice the incurred costs to the Tenant—subject to agreement. For office waste, the estimated cost of trash removal is approximately 400 PLN net per month.
ELECTRICITY.
To date, energy consumption for the entire building has amounted to approximately 2,500–3,000 PLN net per month. It
should be noted, however, that the current Tenant operates a business with high energy demands, due in part to the operation of a recording studio.
For standard office operations, consumption may be significantly lower.
10 PARKING SPACES. There are 10 parking spaces available
in the immediate vicinity of the building.
When renting individual floors, the initial allocation is as follows: 5 spaces on the ground floor, 5 spaces on the first floor. 200
PLN net per space per month.
If the entire building is leased, the Tenant may use the full allocation of 10 spaces.
AVAILABILITY.
Currently, the building is occupied by a Tenant operating a wedding planning business and an online store selling wedding dresses and accessories.
If a committed tenant is found, it is possible to vacate the building earlier—by the end of October.
Alternatively, the lease may begin in January 2027. The handover
date can be arranged individually.
WHY IS IT WORTH IT?
- 596.49 sq. m. of exclusive space,
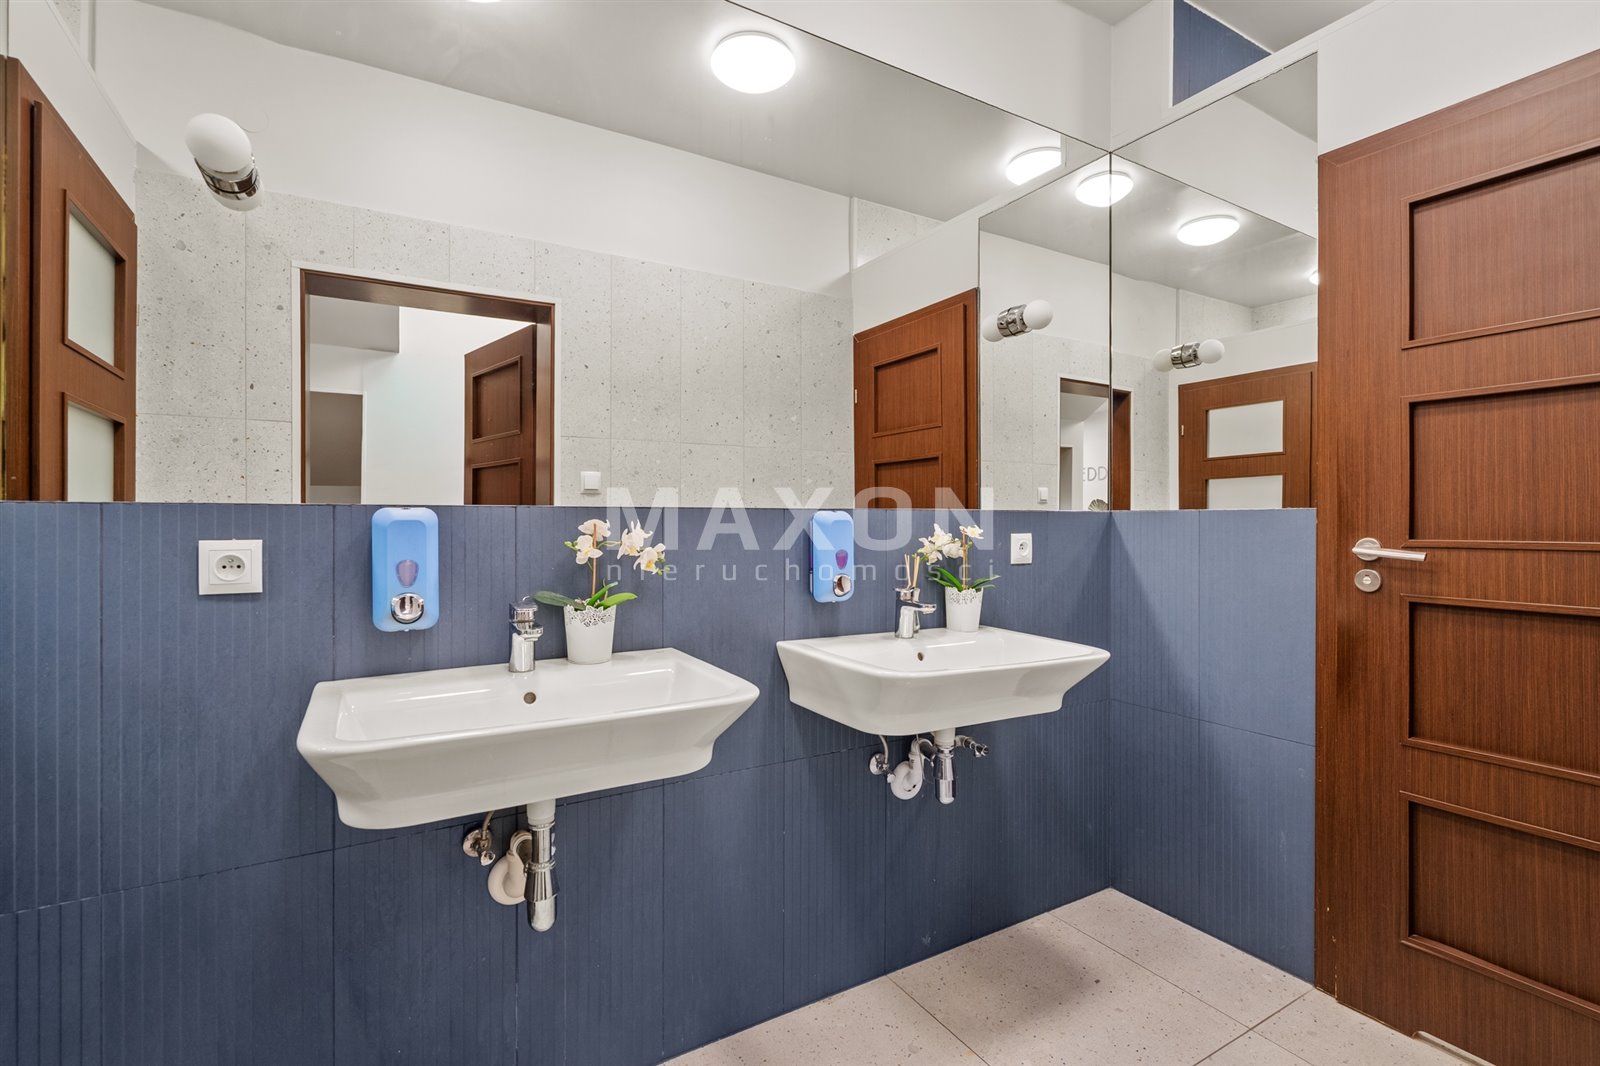
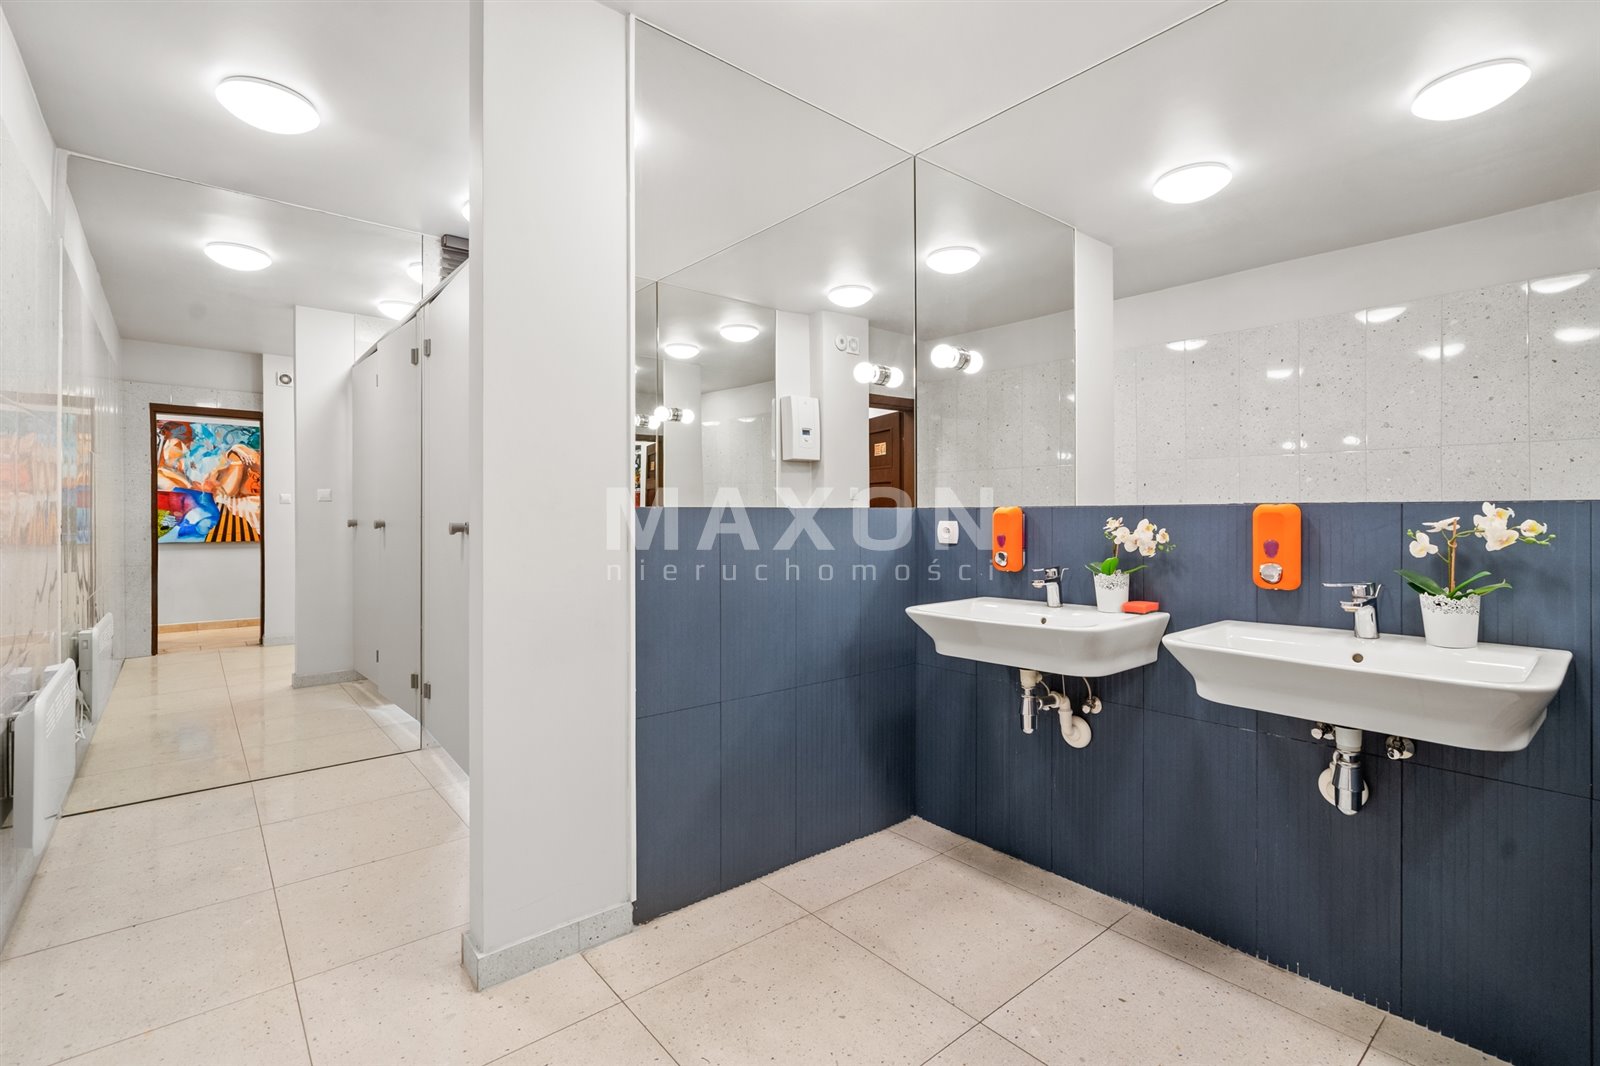
- office space in very good condition,
- 10 parking spaces,
- 50 PLN net/sq. m.,
- renovated in 2022,
- air conditioning—cooling and heating,
- fiber-optic internet for businesses,
- service charges included in the rent,
- option for custom layout,
- option to rent the entire building or a single floor.
Płowiecka 3 – a space you can tailor to your business.
If you’re looking for your own office space in Warsaw, a large, flexible space, and the opportunity to create an office tailored to your team’s needs, please contact us.
Building
A two-story office building with an area of approximately 600 square meters, located on a 1,412-square-meter lot in the Praga-Południe (Gocławek) district.
The building was modernized in 2022 and is equipped with all necessary utilities.
Location
location on Płowiecka Street provides convenient access to public transportation and Warsaw’s main transportation routes.
The address is ideal both for companies whose employees commute via public transportation and for businesses that prioritize easy access by car.
Don't hesitate to contact us
Zainteresowała Cię nasza oferta lub szukasz podobnej nieruchomości? Zapraszamy do kontaktu!