Ready-to-use space for a clinic—4 examination rooms
Warszawa, Wilanów, Królowej Marysieńki
16 403 zł
122 zł/m2
Commercial surface for rent
Basic
Terms of Business
Standard
Information about the building
Building
Security
Media and equipment
Security building
Description
MEDICAL SPACE FORMERLY A REHABILITATION CLINIC
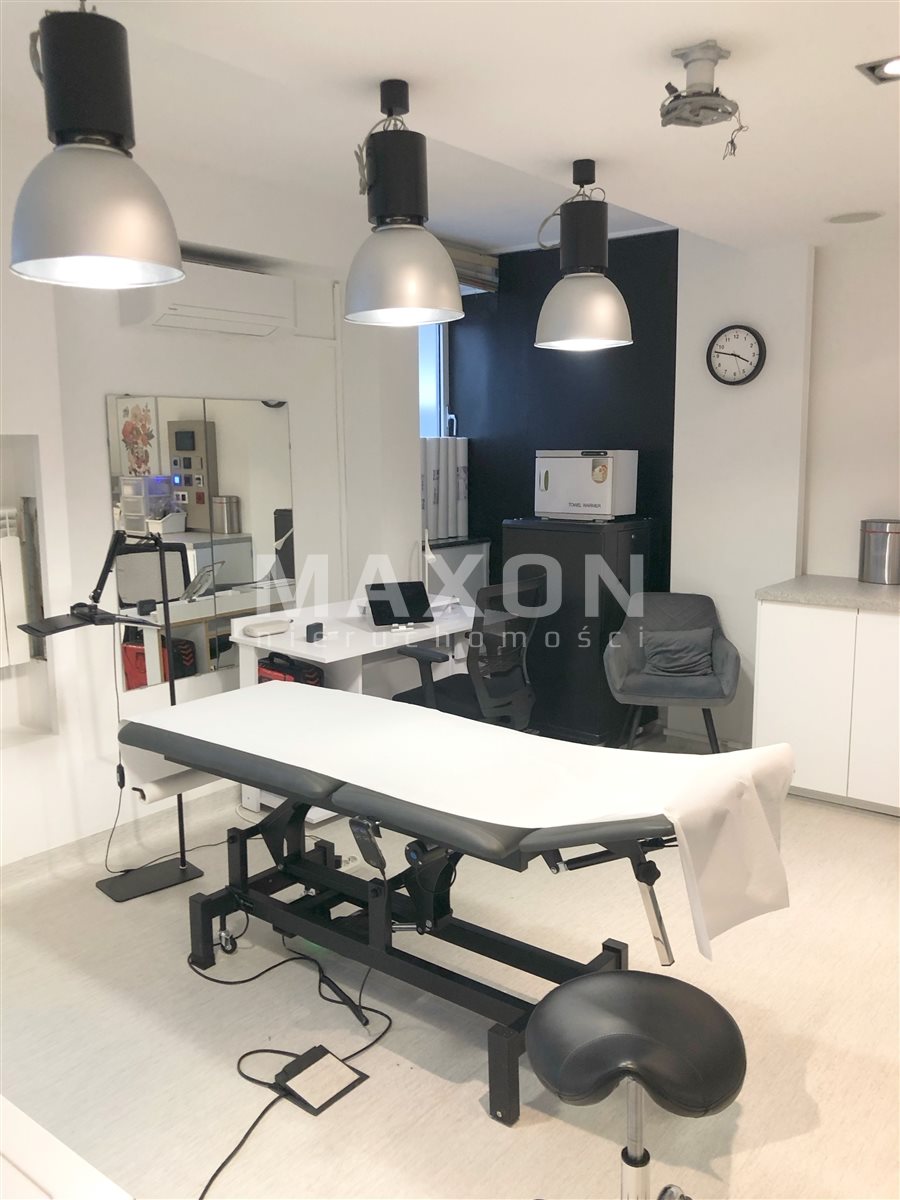
A functional space formerly used as a rehabilitation clinic is available for rent, designed for medical and service-related operations. The space meets Sanepid and fire safety requirements, making it an excellent base for a new facility without the need for costly renovations.
The property is located in a prestigious, quiet residential neighborhood, surrounded by single-family homes and modern multi-family buildings. The affluent residents of the area and a large number of potential patients provide excellent conditions for running a medical and service practice.
KEY ADVANTAGES
: - Premises previously occupied by an operational rehabilitation clinic,
- Meets Sanepid and fire safety requirements,
- Convenient access to parking for patients,

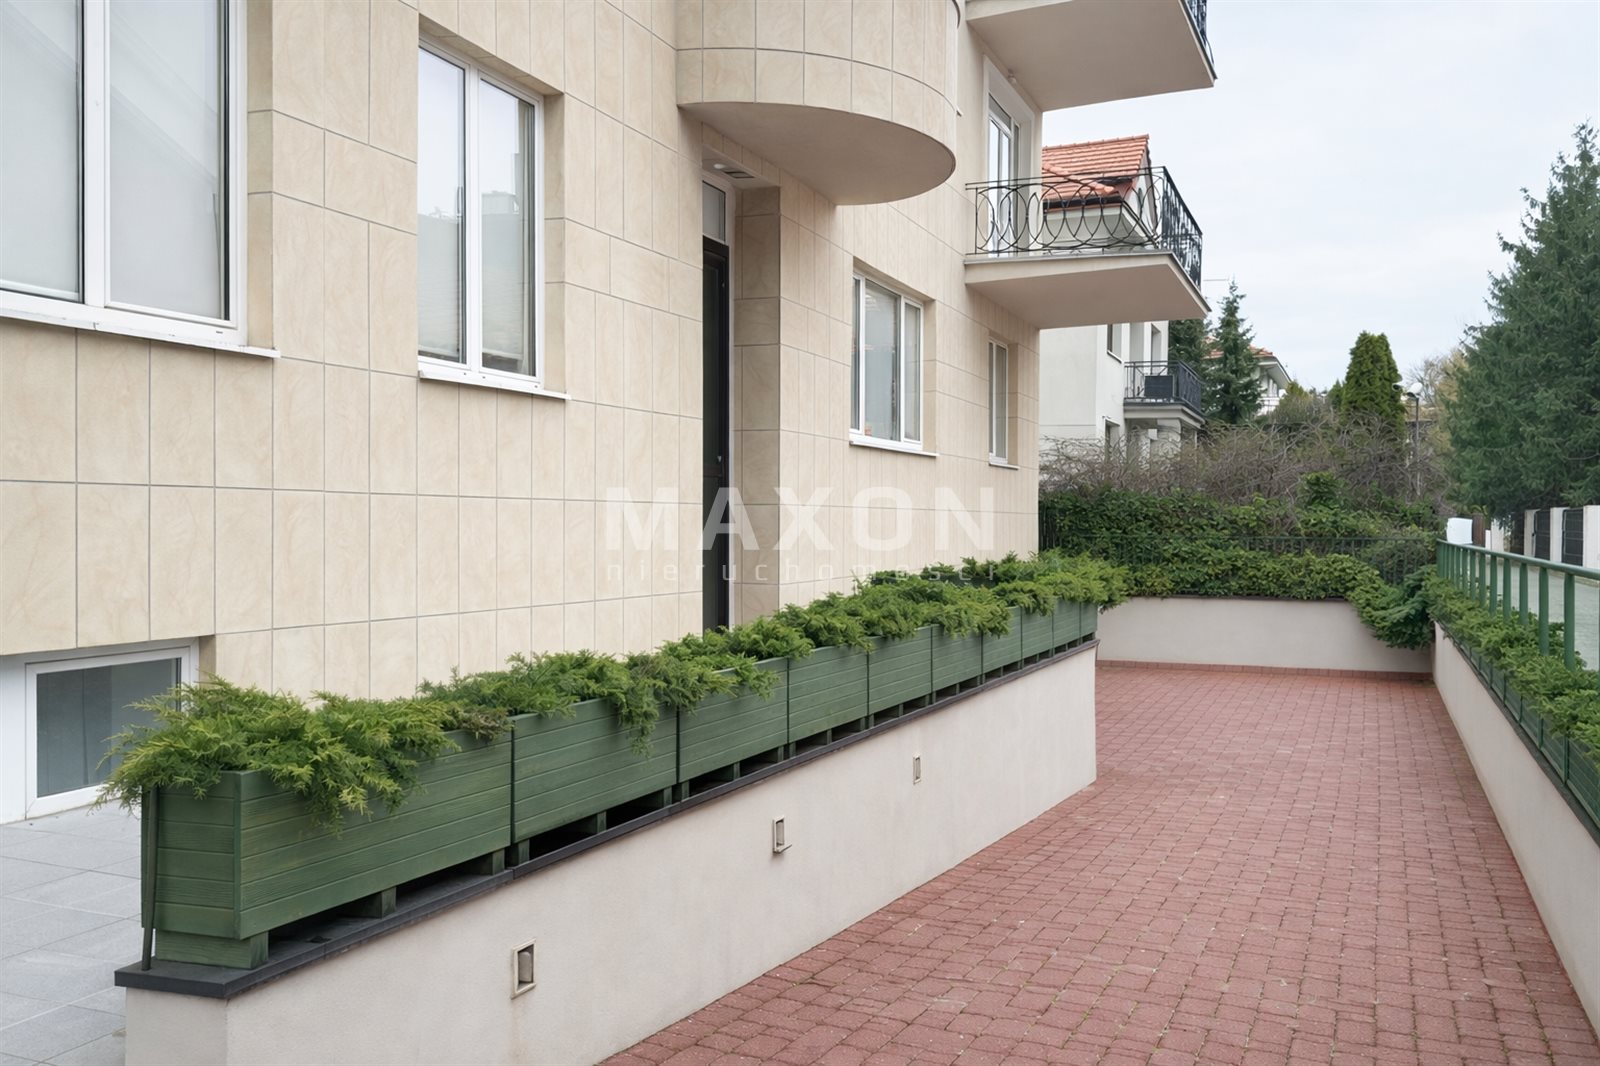
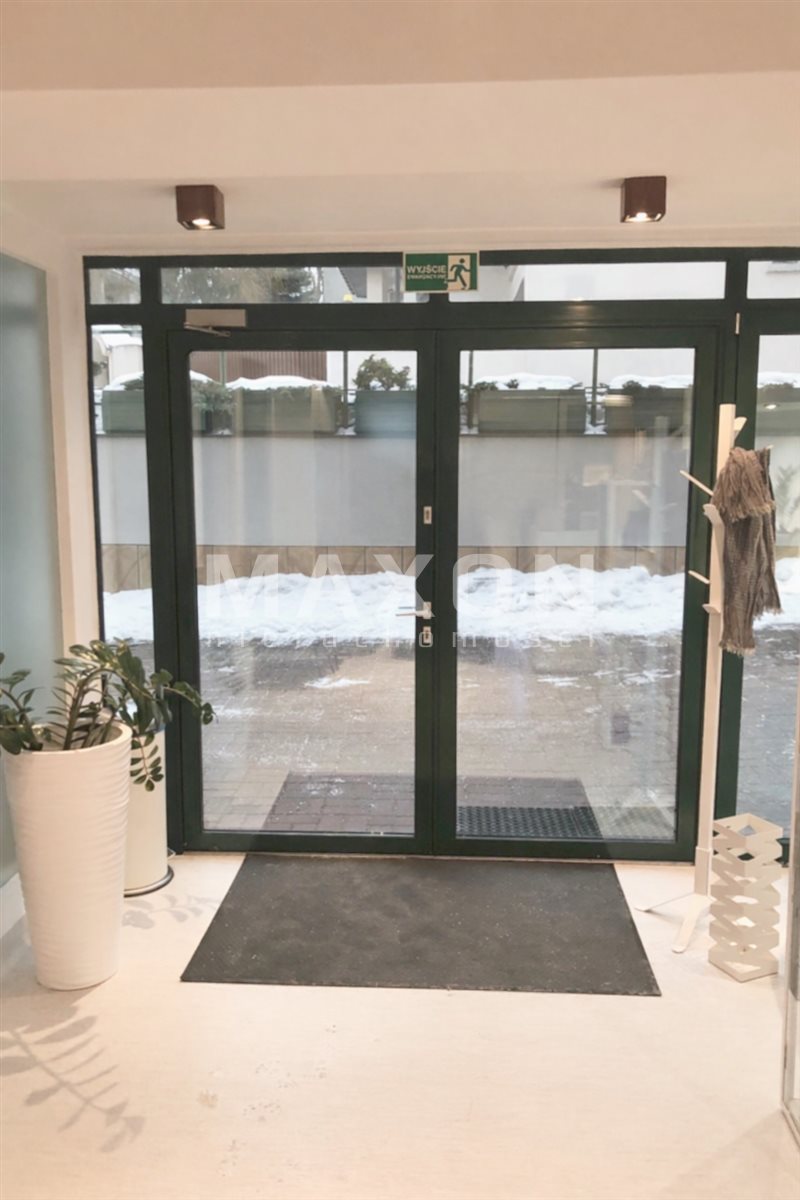
- direct access to the entrance via a driveway,
- full accessibility for people with disabilities,
- two separate entrances,
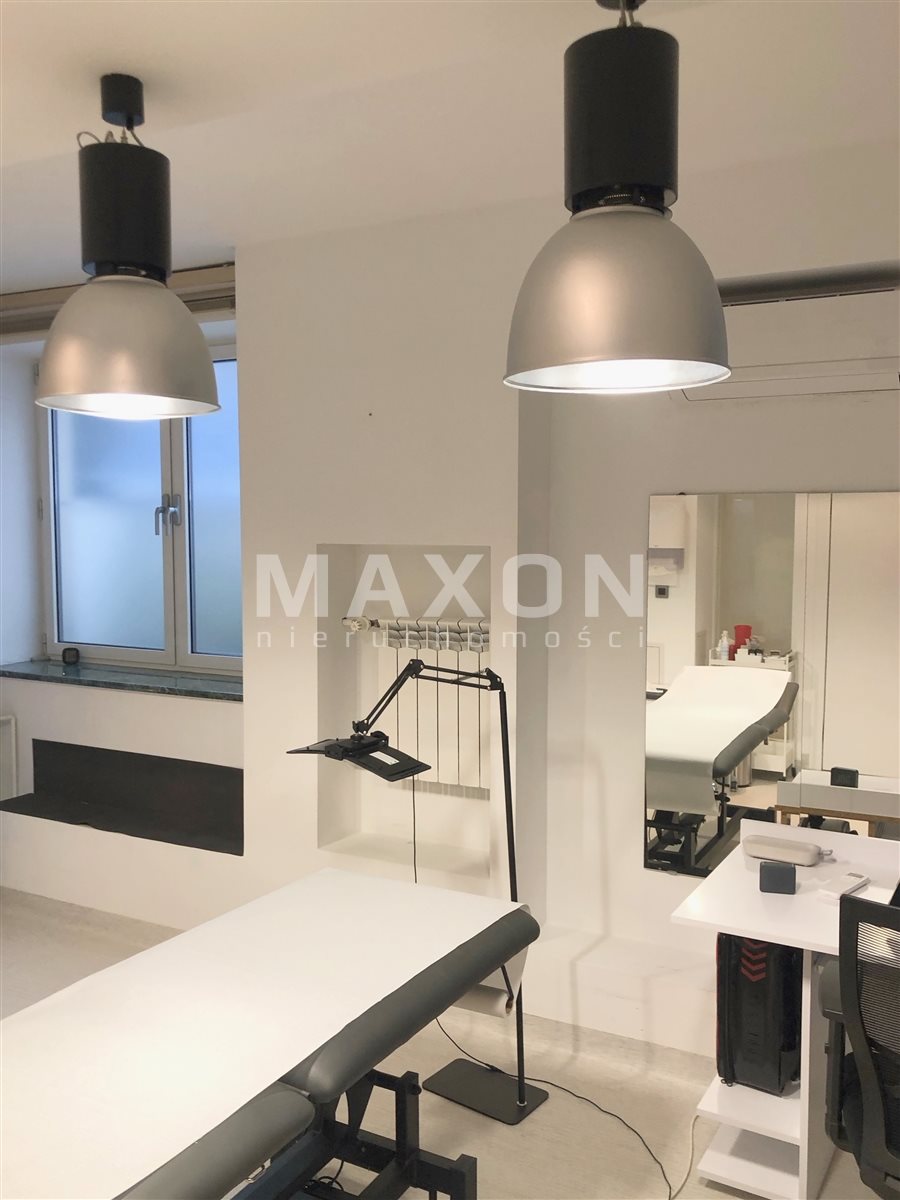
- air conditioning in every room,
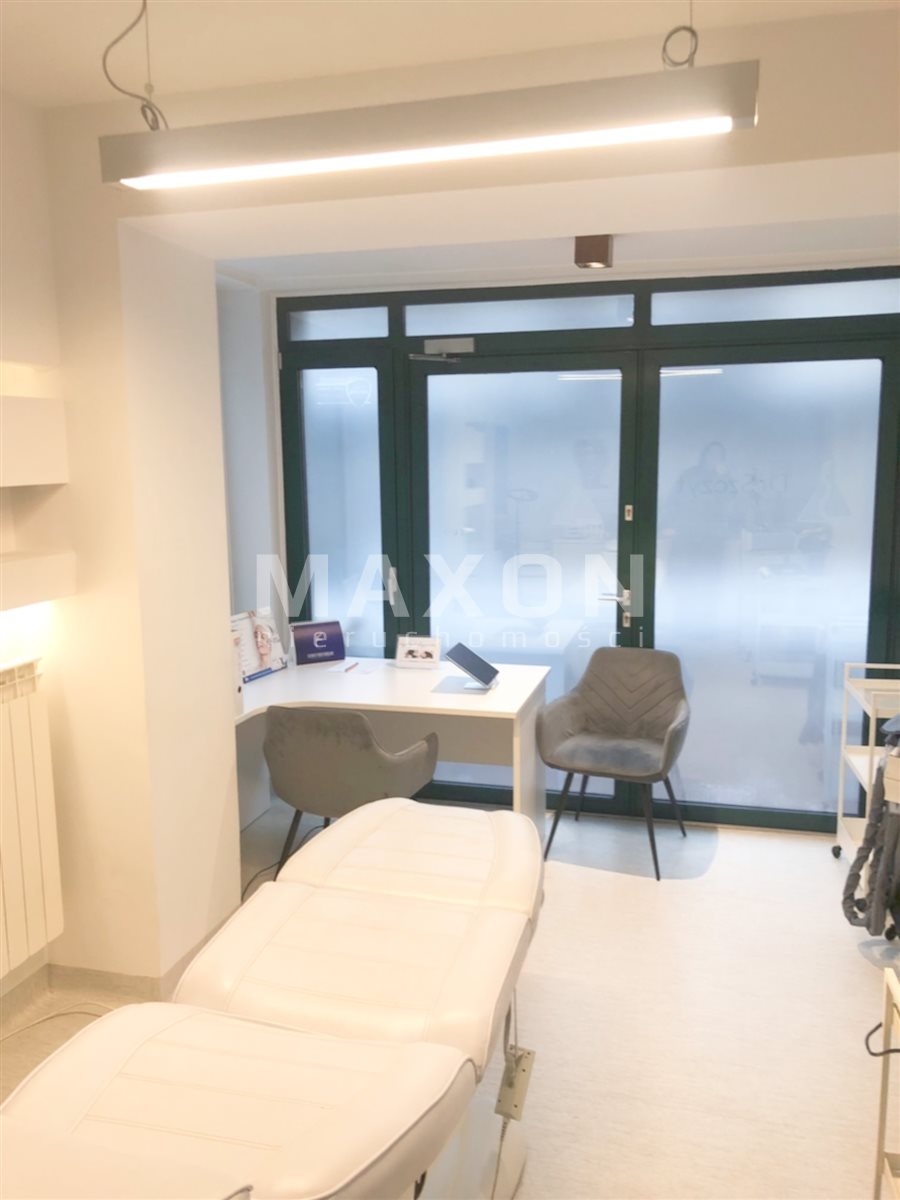
- glass walls providing plenty of natural light,
- IT infrastructure,
- fiber-optic internet,
ROOM
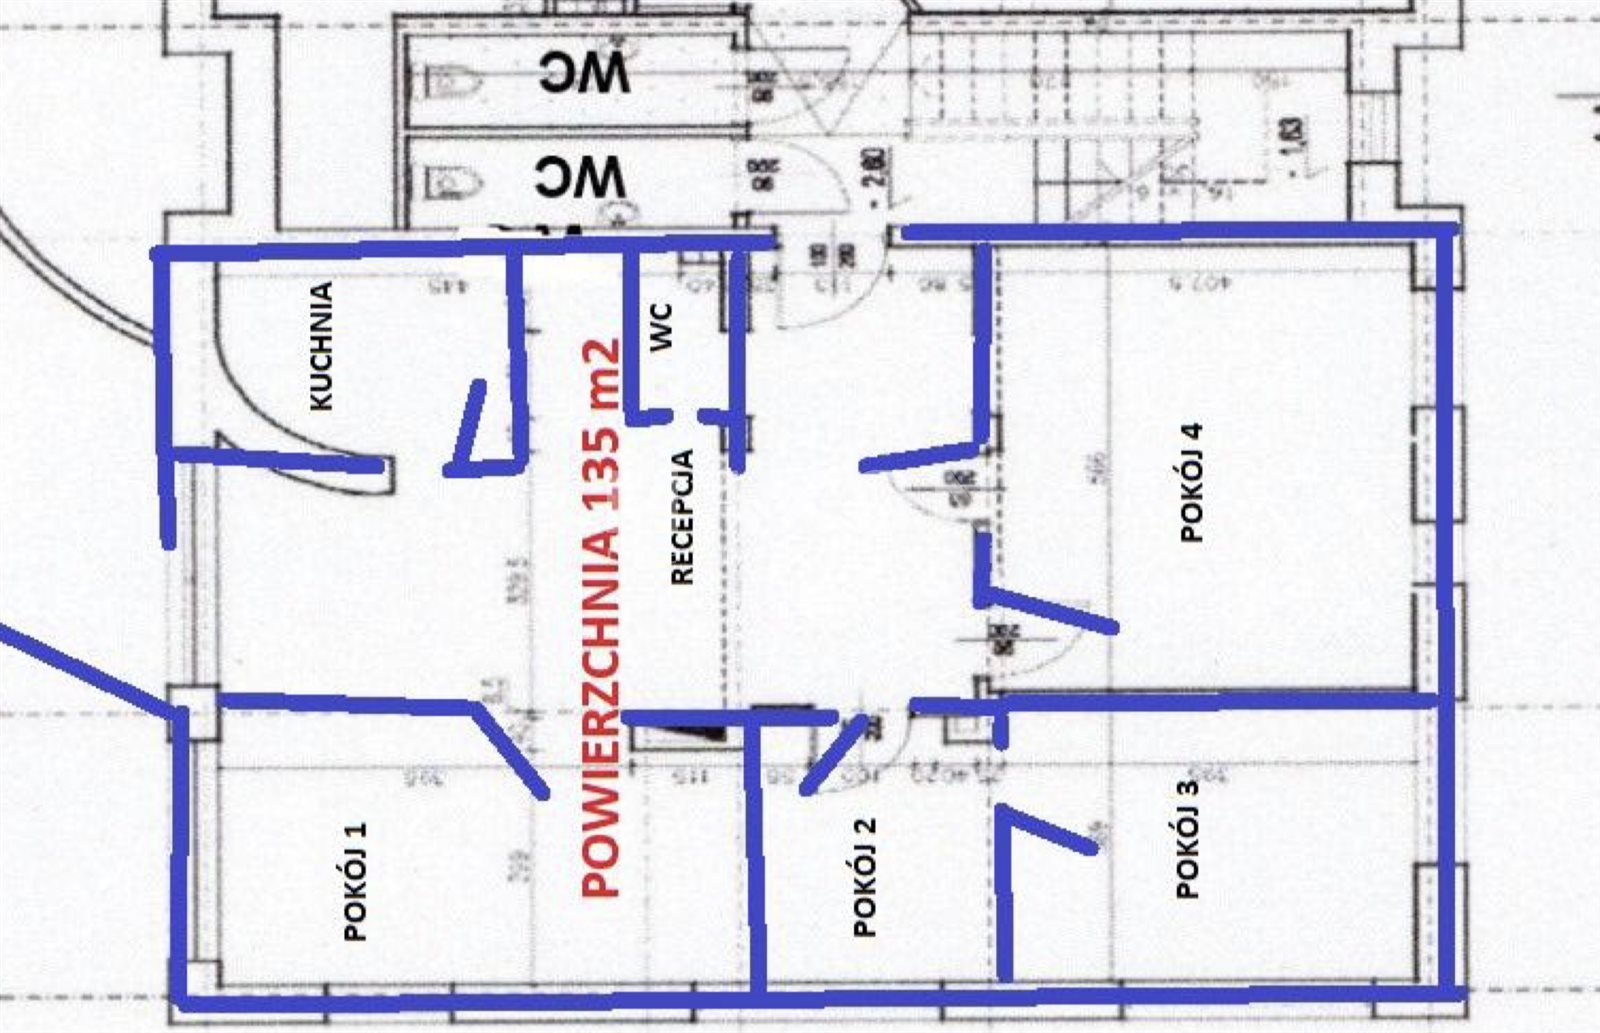
LAYOUT The space was designed for operations requiring several independent treatment rooms
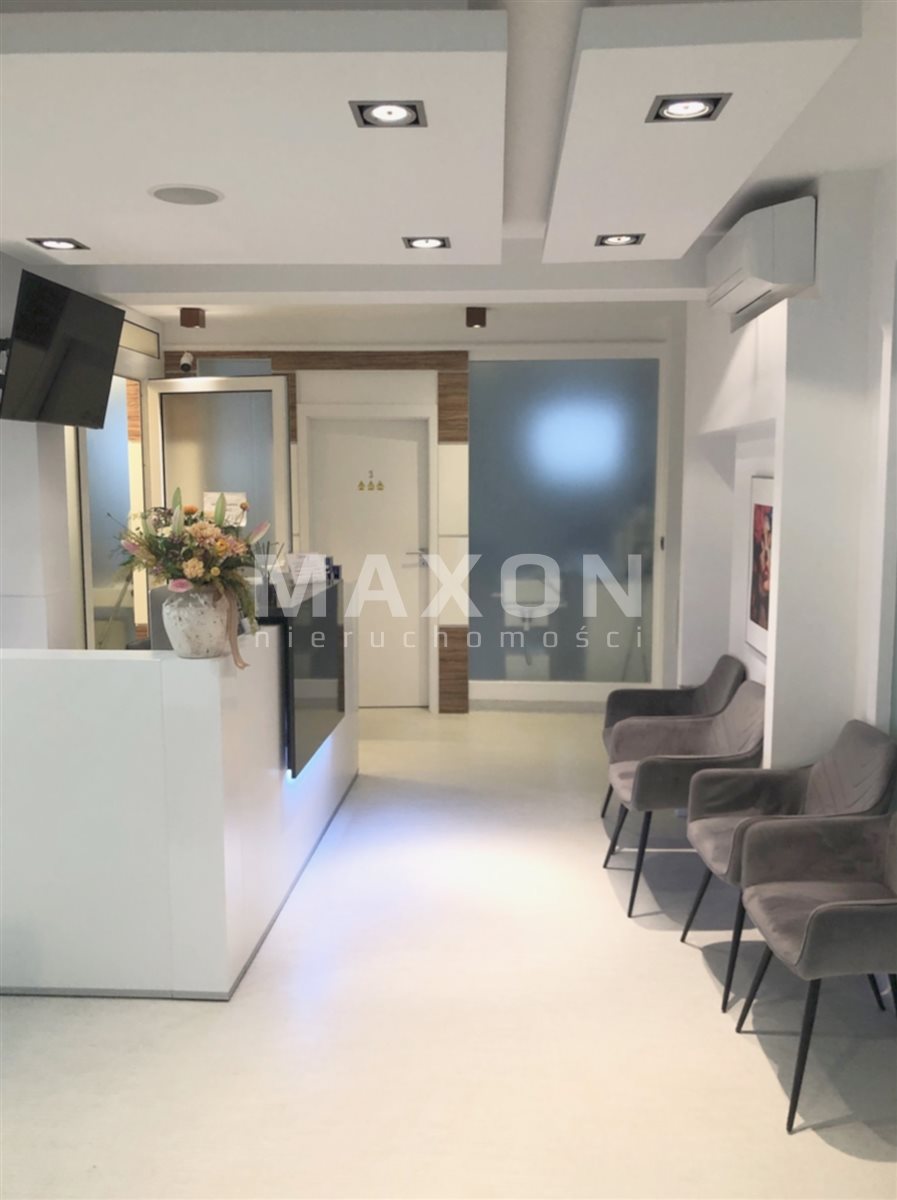
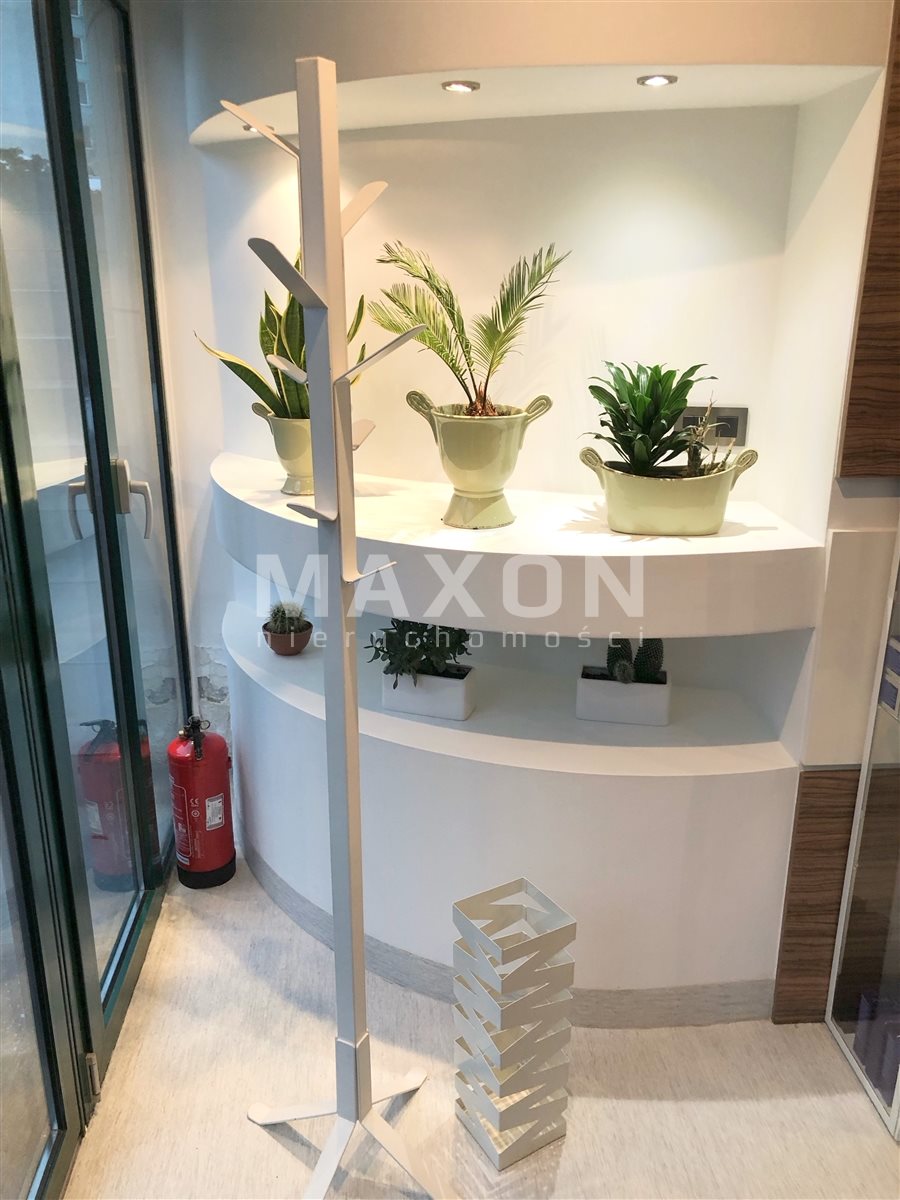
: - a representative reception area with a waiting room,
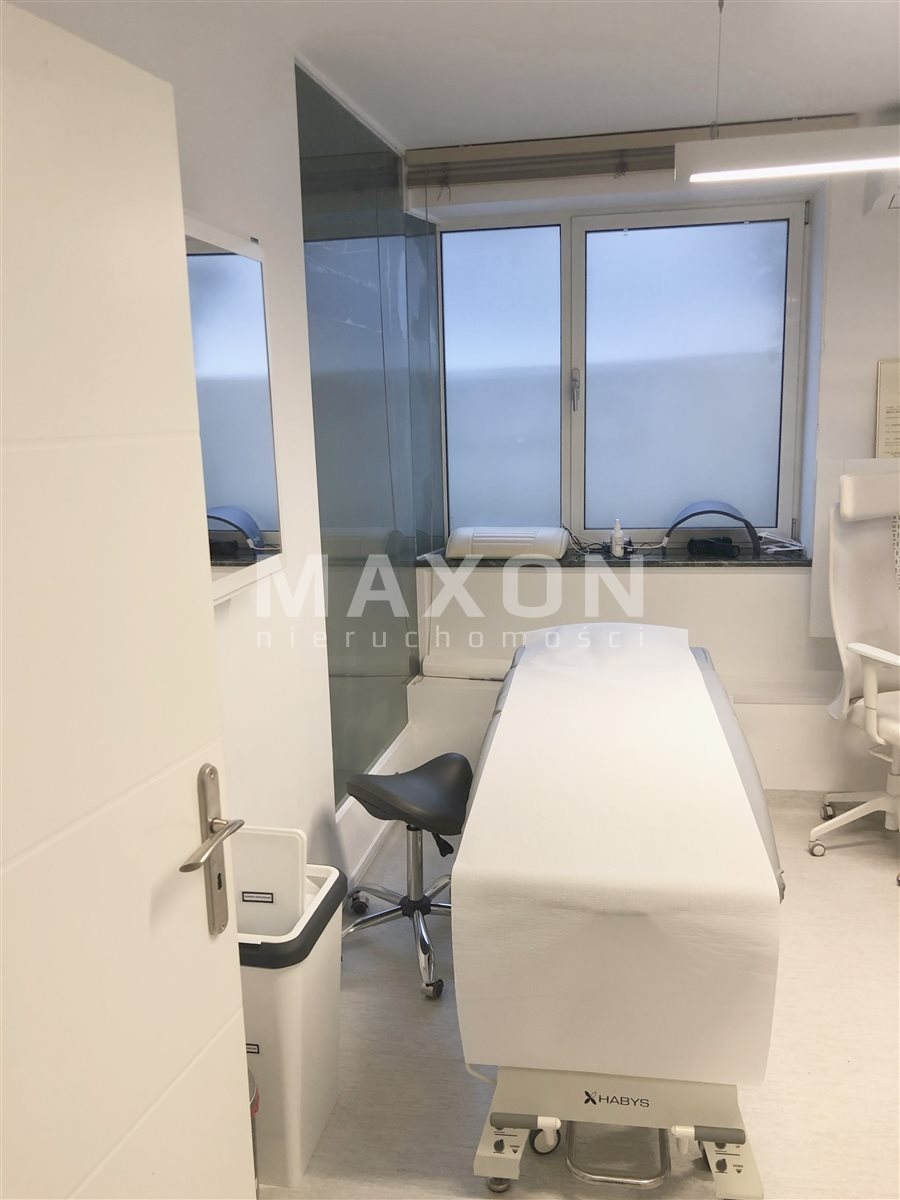
- 4 treatment rooms,
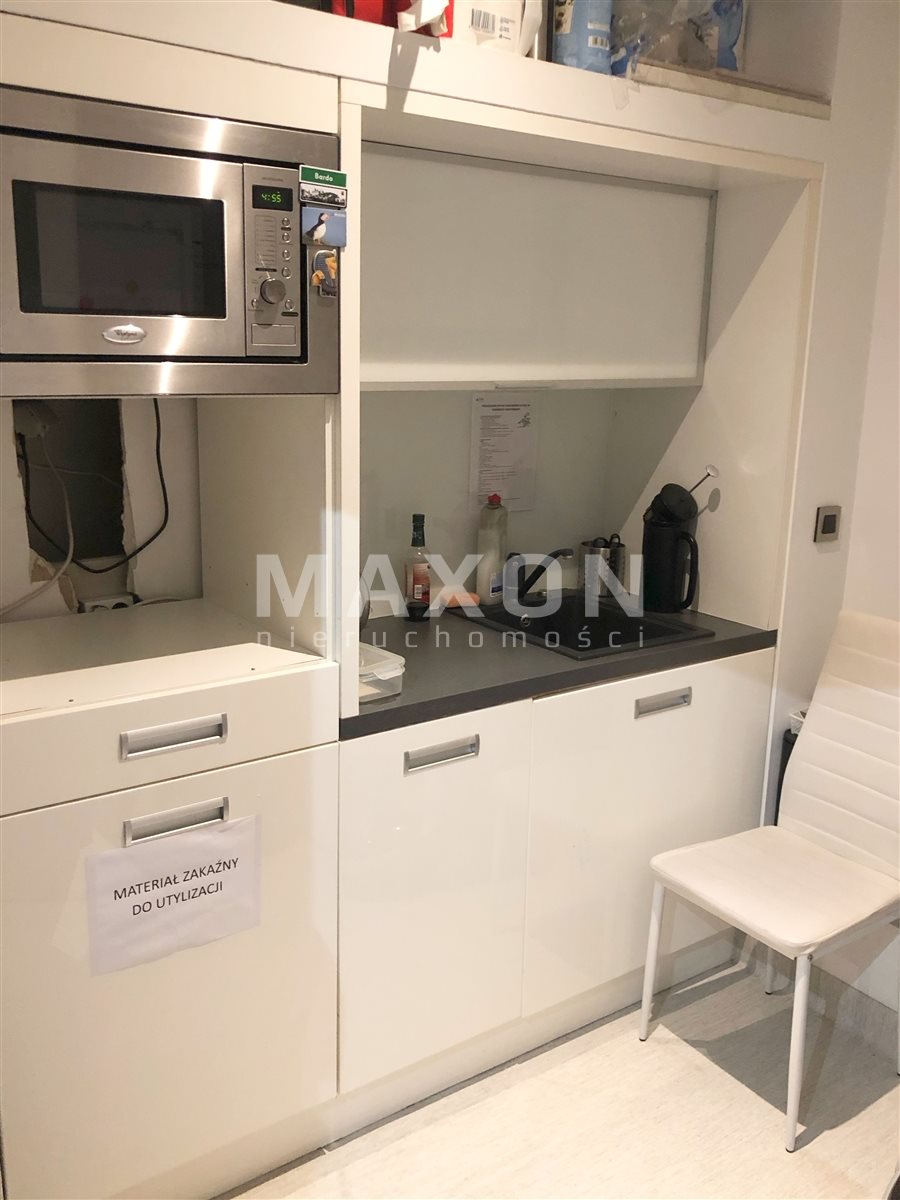
- a fully equipped kitchen with built-in cabinets and appliances
: - dishwasher,
- microwave,
- refrigerator,
- electric kettle,
- coffee maker,
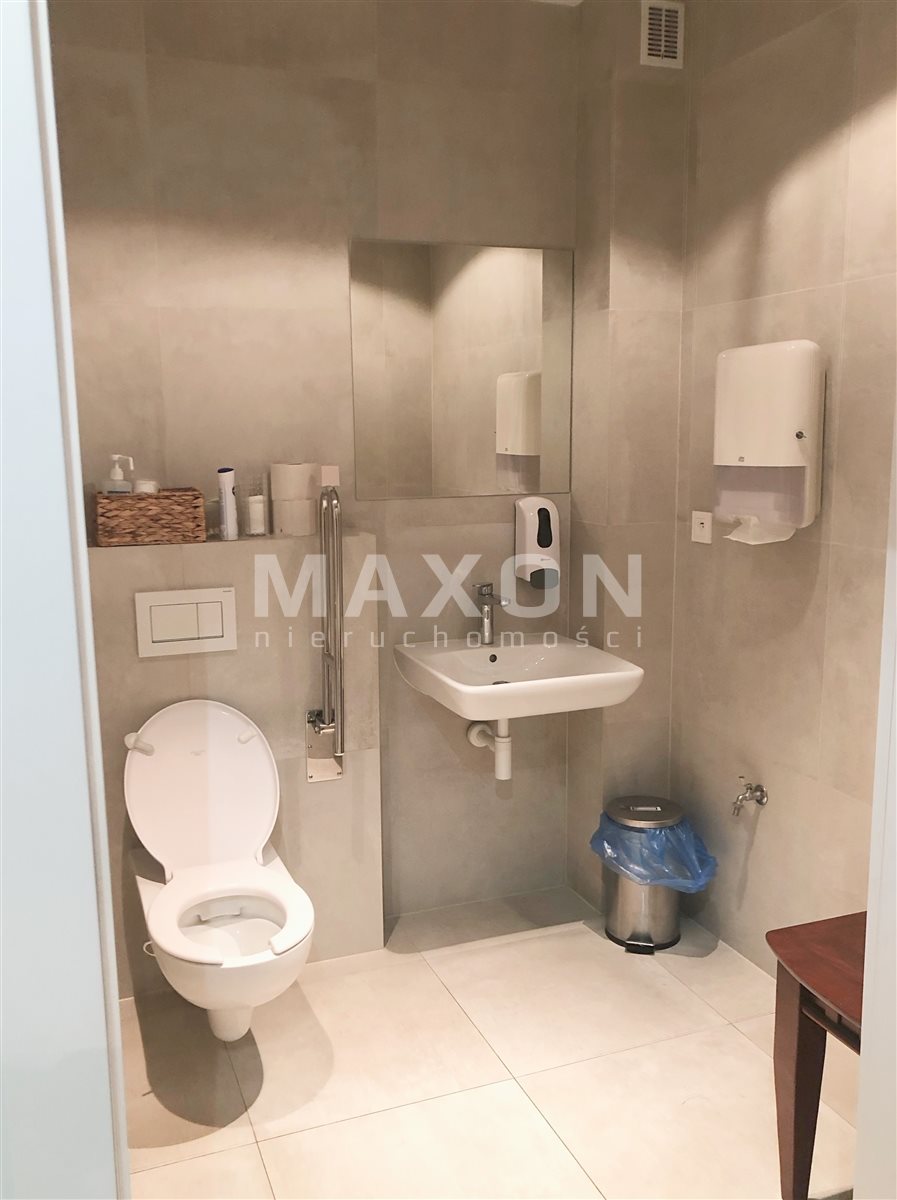
- restroom accessible to people with disabilities,
- utility room,
- a second entrance leading to additional women’s and men’s restrooms located in the building’s common area.
STANDARD AND INFRASTRUCTURE
The premises offer a standard suitable for discerning patients and staff. Air conditioning in every room, glass walls, extensive IT infrastructure, and fiber-optic internet ensure comfort both during work and when serving patients.
Another major advantage is the easy access from the entrance and the ability to drive directly up to the premises, which is particularly important for medical and rehabilitation services.
Ideal for medical practices
The space is ideal for
: - a physical therapy and rehabilitation center,
- orthopedic offices,
- a dental clinic,
- a cosmetology and aesthetic medicine center,
- psychology and psychiatry offices,
- a center for specialized medical consultations,
- a medical facility with several independent offices.
The functional layout of the rooms also allows several specialists to operate simultaneously.
LOCATION
The premises are located in a prestigious and well-developed part of the city, surrounded by residential buildings—single-family homes and multi-family buildings. The neighborhood provides access to a large pool of potential patients.
Lease
Terms Rent: 16,402.50 PLN net per month
. This amount includes building maintenance costs and a common area surcharge.
Additionally:
electricity—a flat rate of 8.50 PLN net per square meter per month.
The premises offer a ready-to-use and attractive space for medical practice, allowing you to minimize the time and costs associated with preparing the facility to begin operations.
Please contact us for additional information and to schedule a tour of the premises.
Building
An intimate office building located in the center of Wilanów
It offers 2,200 m² of office space; a typical floor has an area of 440 m², and the minimum office unit is 18 m².
Building features:
- 24-hour security
- reception desk
- air conditioning
- fiber-optic and cabling
- CCTV
- elevator
- dual independent power supply
- floor load capacity: 1,000 kg/sq m
- parking spaces in front of the building
- dual independent power supply
- ceiling load capacity of 1,000 kg/sq. m
Each floor has two restrooms and a kitchen available to tenants on that floor.
A terrace surrounded by arborvitae is available to tenants of the building.
A conference room can be rented for 70 PLN/hour + VAT (for building tenants)
Parking spaces are available for 421 PLN/month + VAT.
Location
Old Wilanów. A beautiful, peaceful neighborhood.
- 1 km from Wilanów Palace and Park
- 8 km from downtown, Chopin Airport, and the Central Station
- Bus service.
- Excellent access to the S2 expressway.
Don't hesitate to contact us
Zainteresowała Cię nasza oferta lub szukasz podobnej nieruchomości? Zapraszamy do kontaktu!
2 rooms, 1 floor, 1993 year
65 zł/sqm
130 sqm
2 rooms
2 rooms, ground floor, 2019 year
65 zł/sqm
427 sqm
2 rooms
2 rooms, ground floor, 2004 year
34 zł/sqm
129 sqm
2 rooms