Warszawa, Ursus
93 060 zł
99 zł/m2
Commercial premise for rent
Basic
Standard
Security
Media and equipment
Building
Security building
Rent includes:
Description
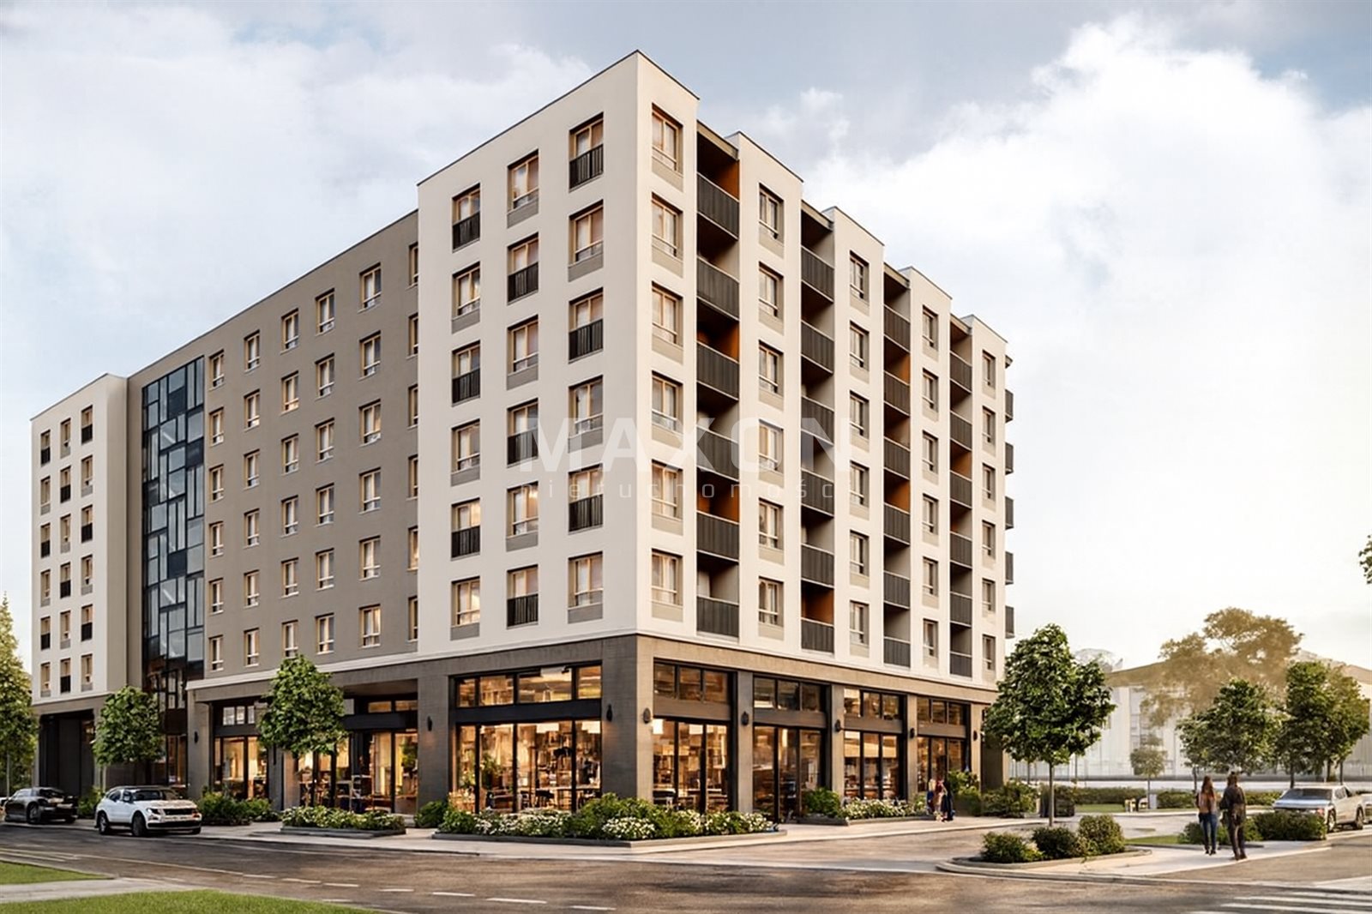
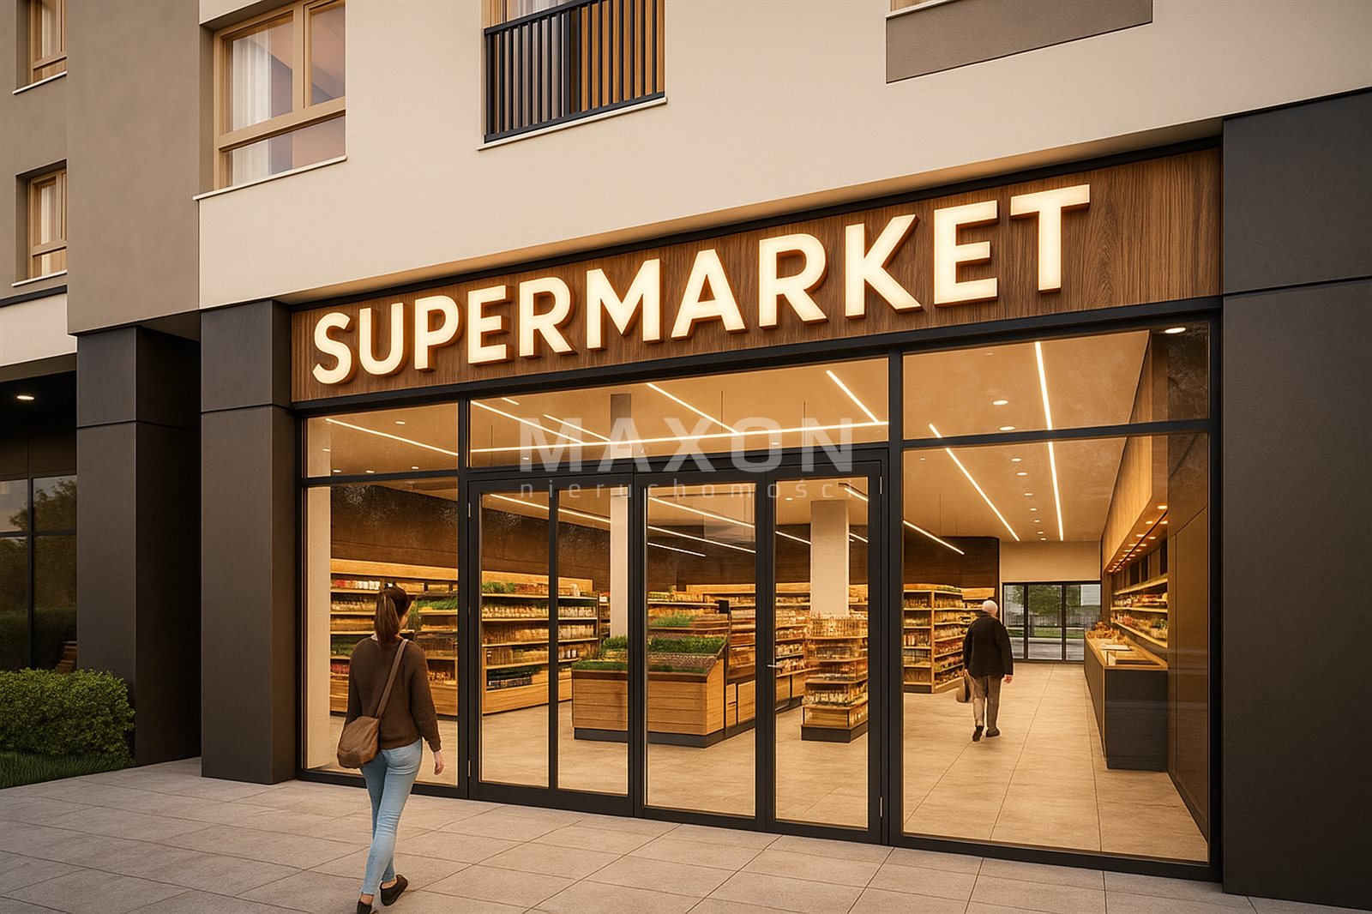
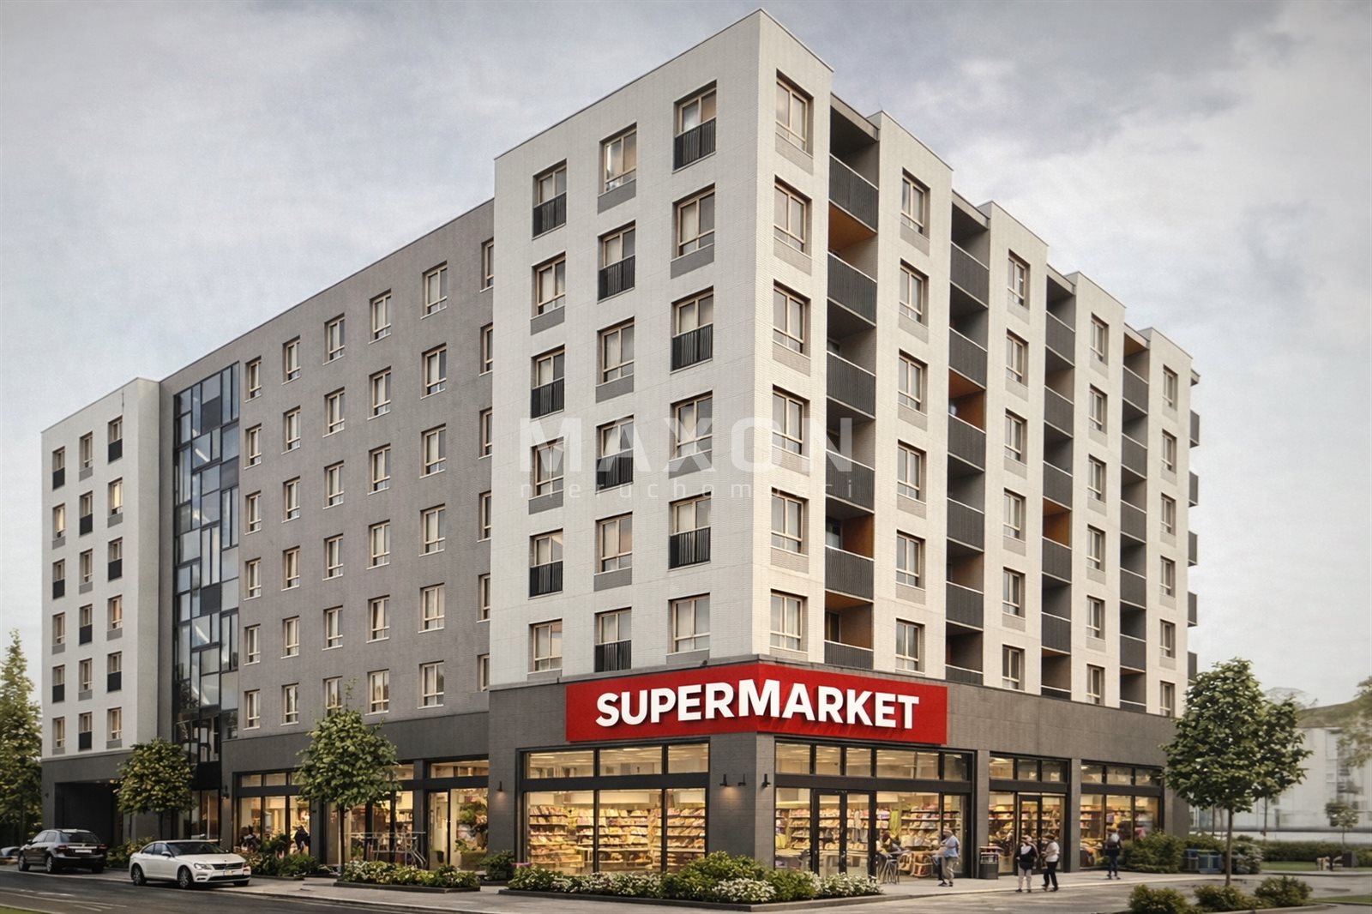
A unique opportunity for retail chains and tenants seeking a large, modern space in one of Warsaw’s fastest-growing areas. The space is being developed in a modern mixed-use building and offers everything modern retail requires—impressive street-facing storefronts, excellent visibility, convenient access, and logistics facilities including a loading dock. The rapidly growing population in the area ensures a steady influx of potential customers, and the ability to begin fit-out work even before the premises are officially handed over allows for a significantly faster business launch.
A modern commercial space in a building under construction in Ursus—an excellent location for a large-format retail store.
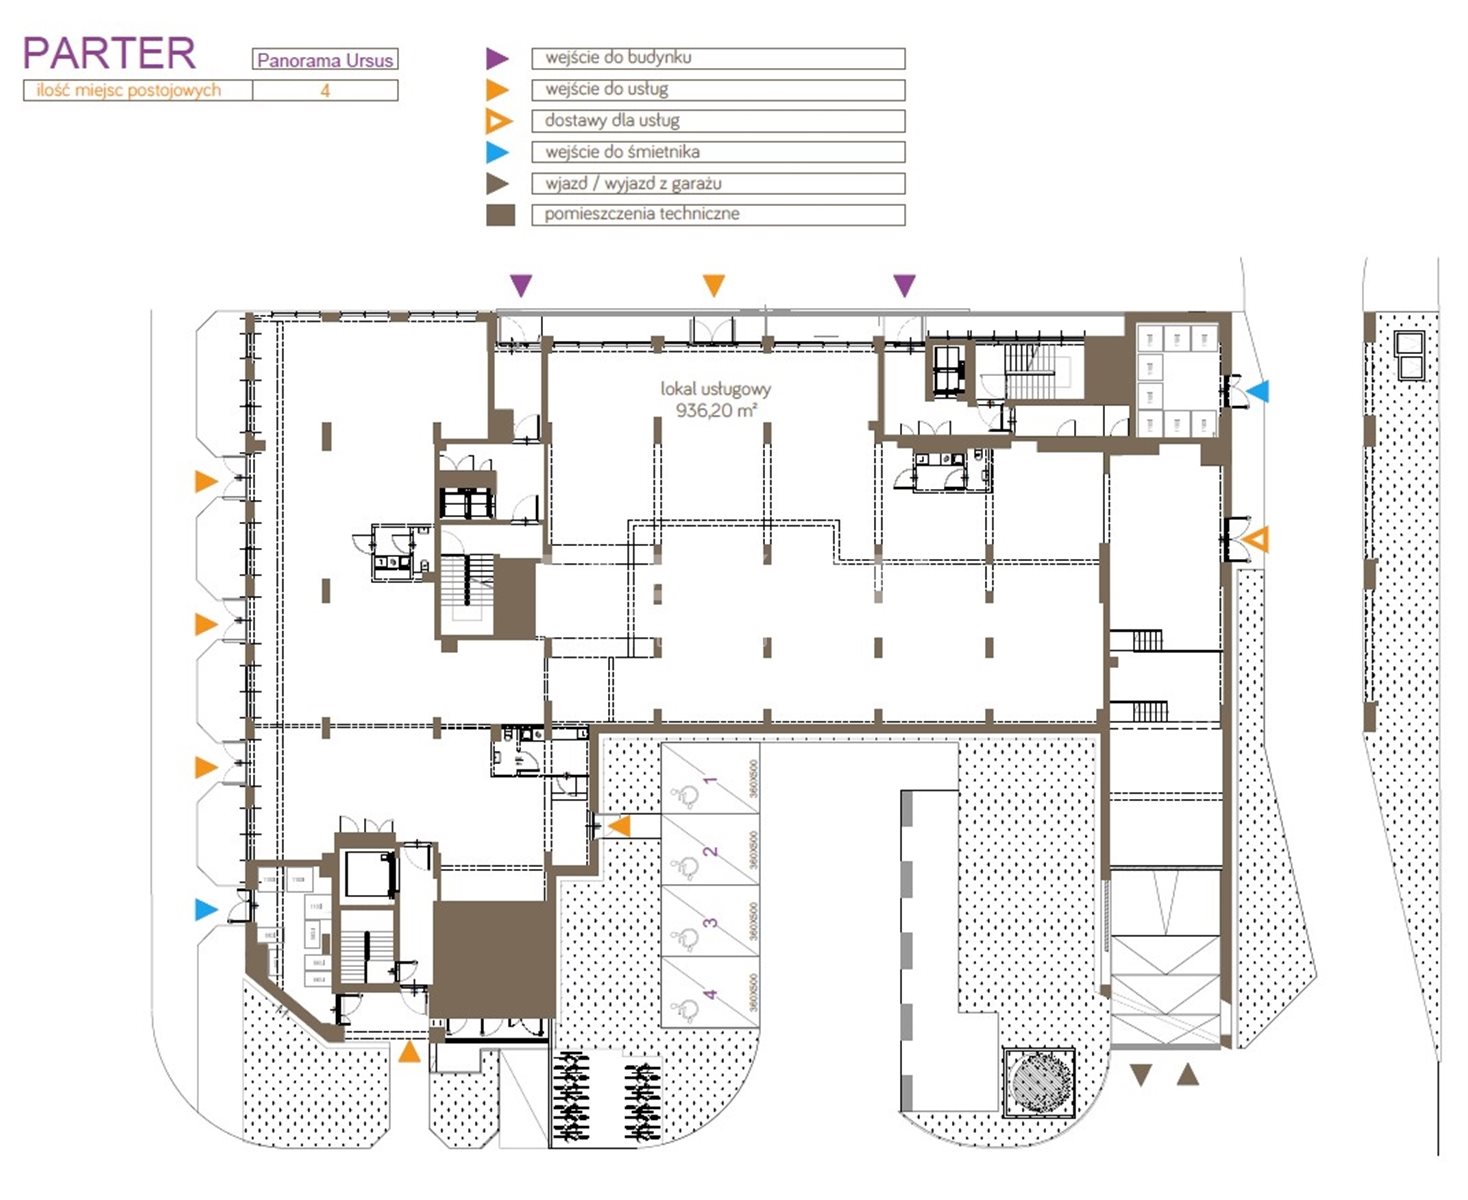
Total area: approx. 940 m²
Visibility and access: large street-facing windows ensuring excellent visibility and brand recognition
Flexibility for customization: the ability to begin fit-out work before the official handover of the space, which significantly shortens the preparation time for opening
Customer access: the space is located in a developing part of Ursus, with easy access for both pedestrians and vehicles
Intended Use:
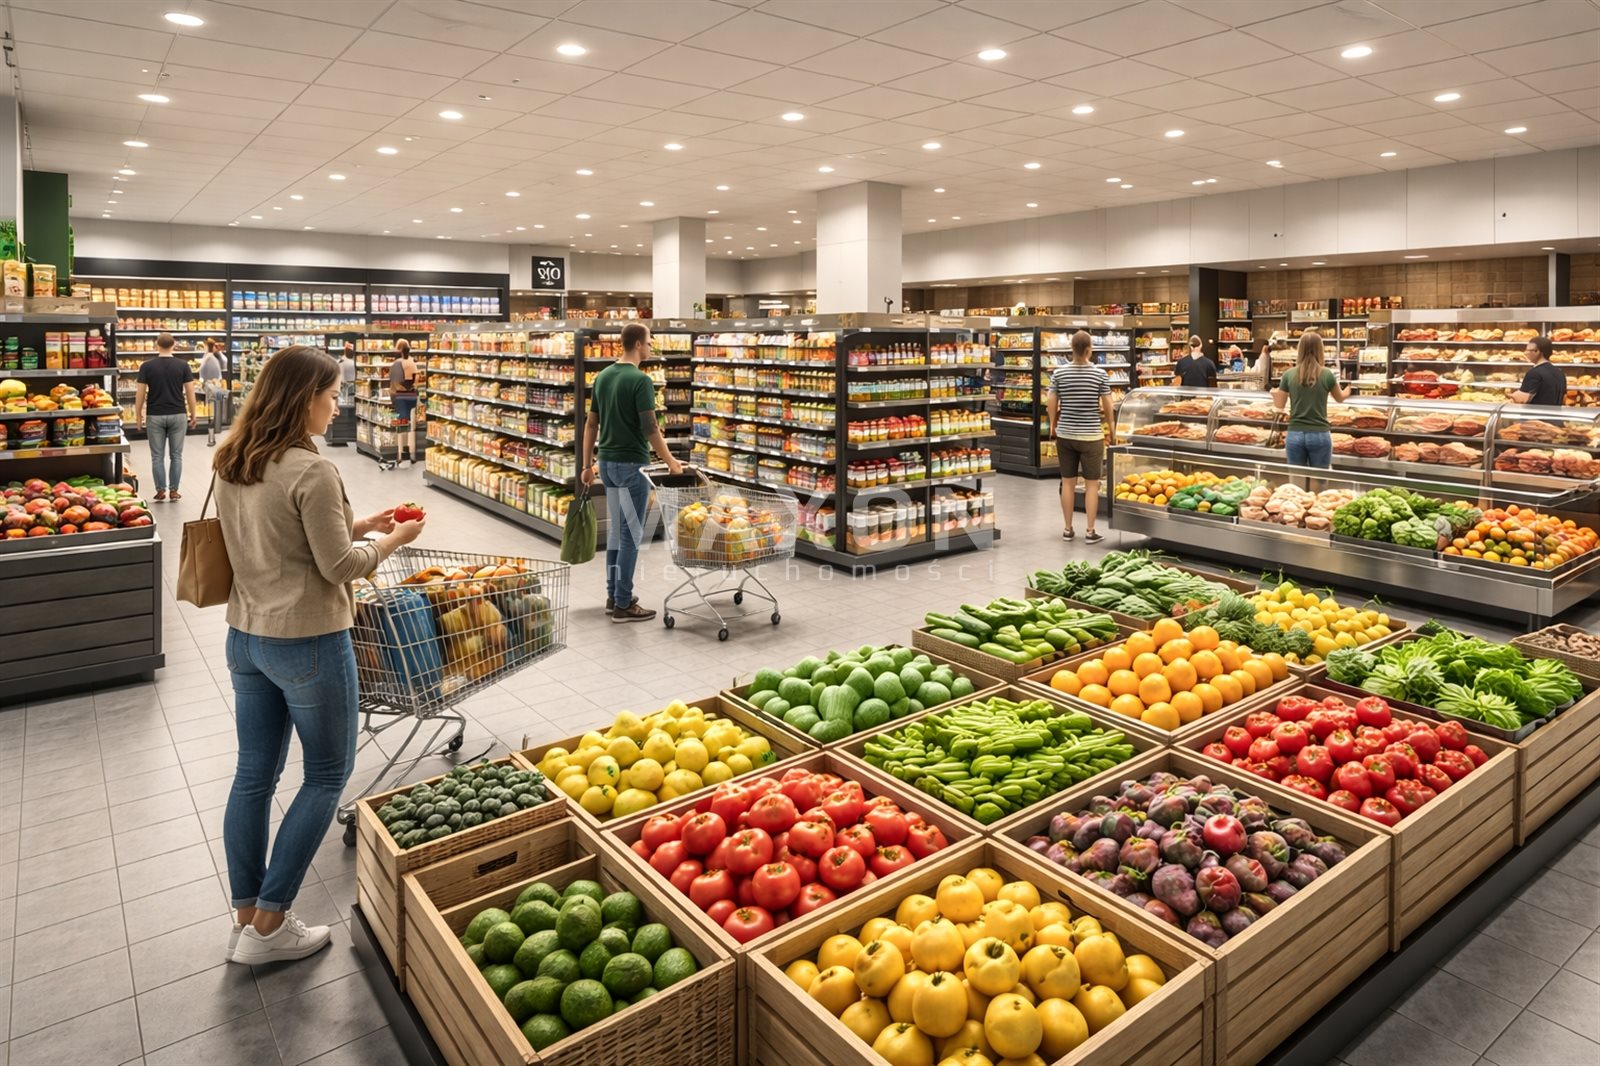
Supermarkets and big-box
stores; service and retail outlets requiring high visibility
Additional options:
Preparation of utilities for light food service or additional on-site services—to be agreed
upon A ready-made solution for retail chains seeking modern space in a strategic location in Ursus.
Building
Modern mixed-use residential and commercial building, second quarter of 2027
Available to tenants:
- a loading ramp for trucks
- space for refrigeration units
- option to install solar panels on the roof
- parking spaces for customers and suppliers (underground garage: 20 spaces, expandable to 40)
- storefront windows along the entire length of the premises facing the street
Construction began on June 1, 2025.
Location
LOCATION – WARSAW, URSUS
- a rapidly developing part of Ursus, surrounded by new residential developments
- Excellent visibility and easy access for pedestrians and drivers
- proximity to major streets and public transportation stops large customer potential—rapid population growth in the coming years
The property is located in an area where new residential developments are underway, ensuring high demand for services and retail.
Floor plan
Don't hesitate to contact us
Zainteresowała Cię nasza oferta lub szukasz podobnej nieruchomości? Zapraszamy do kontaktu!