



Italy, 3-star hotel, 3,400 square meters lot.
Warszawa, Włochy
6 100 000 eur
2 693 eur/m2
Commercial building for sell
Information about the building
Basic
Terms of Business
Standard
Security
Media
Parking place
Description
A hotel with significant investment potential located in an area covered by a general plan currently under development.
Service Zone Project. The proposed service zone designates the area primarily for services and, secondarily, for storage and warehouses, offering a wide range of possibilities for the future use of the property.
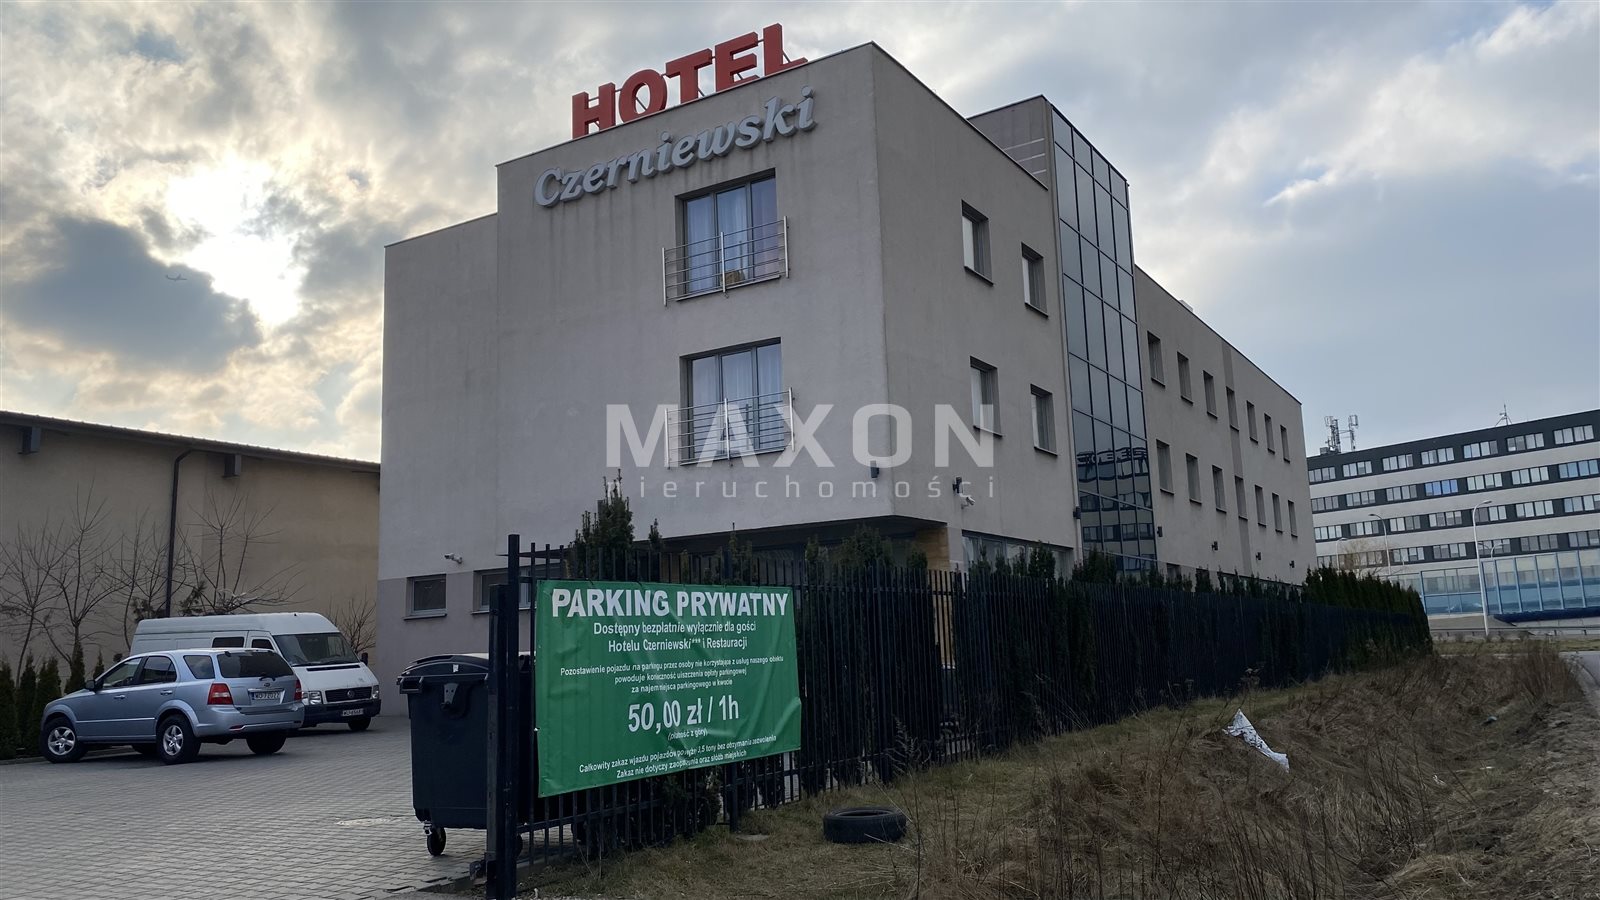
I am pleased to present a modern hotel for sale located in Warsaw, offering excellent conditions for both hotel operations and investment.
Building specifications:
- Building floor area: 680.76 square meters,
- Net area: 2,265.16 square meters,
- Usable area: 1,841.35 square meters,
- Net volume: 10,012.3 sq m,
- Building height: 12.3 m,
- Basement height: 3.90 m,
- Ground floor height: 4.50 m,
- First and second-floor height: 3.30 m.
Lot area summary:

- Lot area: 3,422 sq m,
- Building footprint: 798.26 square meters,
- Existing residential building – 117.50 sq m,
- Proposed guesthouse building – 680.76 square meters,

- Paved area: 1,594.41 square meters,
- parking spaces (47 spaces) – 553.90 square meters,
– sidewalks – 226.85 square meters,
– access roads – 813.66 square meters, - Green space area: 1,028.33 sq. m.
Utilities: gas, electricity, sewer system, water supply, stormwater drainage to a retention and evaporation basin.


A hotel and restaurant building designed as a three-story structure with a basement, featuring a clear division of functions across the individual floors. The main entrance is designed to face the driveway and parking lot.
Ground Floor
- Room heights: 4.20 m to the floor slab, 3.35 m to the suspended ceiling,
- Main functions accessible from the lobby

: - reception desk connected to a guest cloakroom and luggage storage area,
- staircase and elevator for people with disabilities,

- public restrooms, including those for people with disabilities,
- office,



- a dining room seating 120 (occasionally up to 150), - Additional exits to the outside from the dining room and the stairwell,
- Remaining space
: - kitchen with service area,
- office,
- staff lounge with a locker room and restroom for staff,
- telecommunications and maintenance room,
- service staircase to the basement, - Outdoor trash room.
Basements
- Room heights: 3.6 m to the ceiling, 3.3 m to the suspended ceiling,
- Functions
: - multipurpose room accessible from the lobby, with catering facilities,
- public restrooms,
- kitchen facilities,
- kitchen staff locker room with restroom,
- utility laundry room with a clean linen storage area,
- maintenance and technical rooms (boiler room, fire pump room),
- utility storage under the stairwells.
First and Second Floors
- Room heights: 3 m to the floor slab, 2.5 m to the suspended ceiling,





- 44 hotel rooms
: - 4 single rooms,
- 2 triple rooms,

- 38 double rooms, - Each room has a separate entryway and bathroom,
- On each floor
: - a housekeeping room,
- a dirty laundry storage room,
- a telecommunications room.
Planning status:
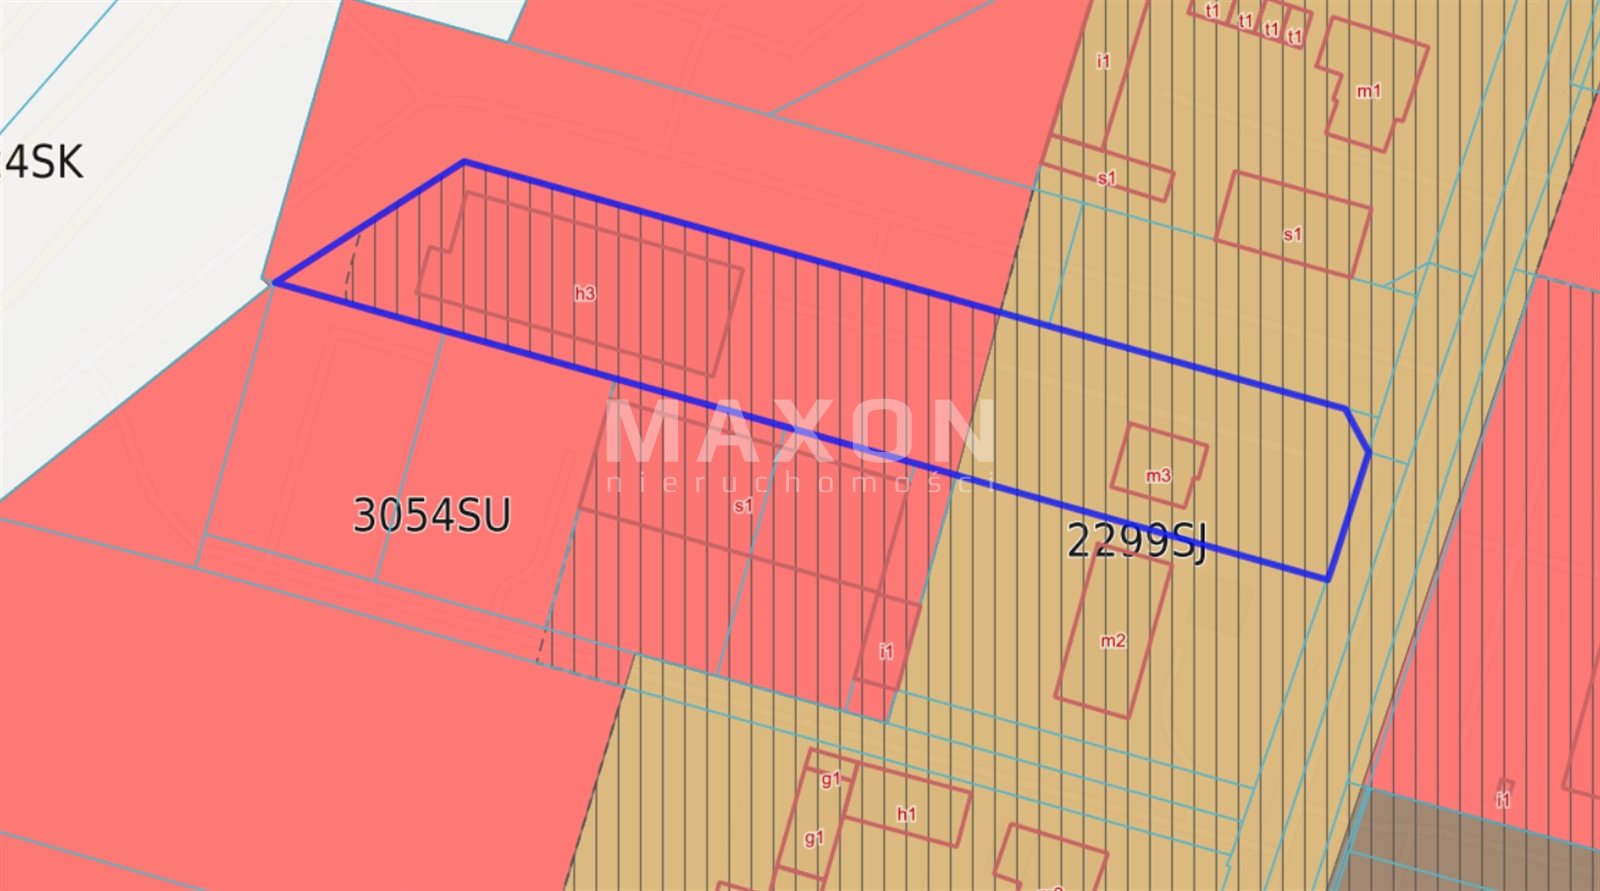
Zoning Plan under development—Area designated for infill development. The site is designated in the Zoning Plan as:
- 3054SU – service
zone Basic profile – service area, transportation area, landscaped green space, allotment garden area, technical infrastructure area.
Supplementary Profile—areas for storage and warehouses, solar power plant area, natural green space, forest area, water area.
Max. above-ground development intensity 1.5, max. building coverage 50.0%, max. building height 20 m, min. biologically active area 30.0%.
- 2299SJ – multifunctional zone with single-family residential development.
Primary profile—single-family residential area, service area, transportation area, landscaped green space, allotment garden area, and technical infrastructure area. Secondary
profile—natural green space, forest area, and water bodies.
Max. above-ground development intensity 0.6, max. building area ratio 30.0%, max. building height 12 m, min. biologically active area ratio 40.0%.
The property is in an excellent location, just 4 km from the airport, 800 m from the beltway, 2 km from the A2 highway, and 8 km from the city center, ensuring easy and quick access for guests traveling by both car and plane.
THE OWNER HAS SUBMITTED A ZONING APPLICATION FOR A NEW 300-ROOM HOTEL.
PRICE NEGOTIABLE!
Location
Don't hesitate to contact us
Zainteresowała Cię nasza oferta lub szukasz podobnej nieruchomości? Zapraszamy do kontaktu!
A unique, historic, premium building
46 000 zł/sqm
443 sqm
Property with commercial and warehouse buildings
6 722 zł/sqm
1 562 sqm