Commercial property ⭐ 4 floors ⭐ 0% commission
Warszawa, Wilanów, Młocarni
2 350 000 zł
5 595 zł/m2
Commercial building for sell
Information about the building
Basic
Terms of Business
Standard
Security
Media
Parking place
Description
Investment Property | Office or Employee Housing | 4 Stories | 0% Commission
Are you looking for a property that can be used for business purposes or as an investment for employee housing?
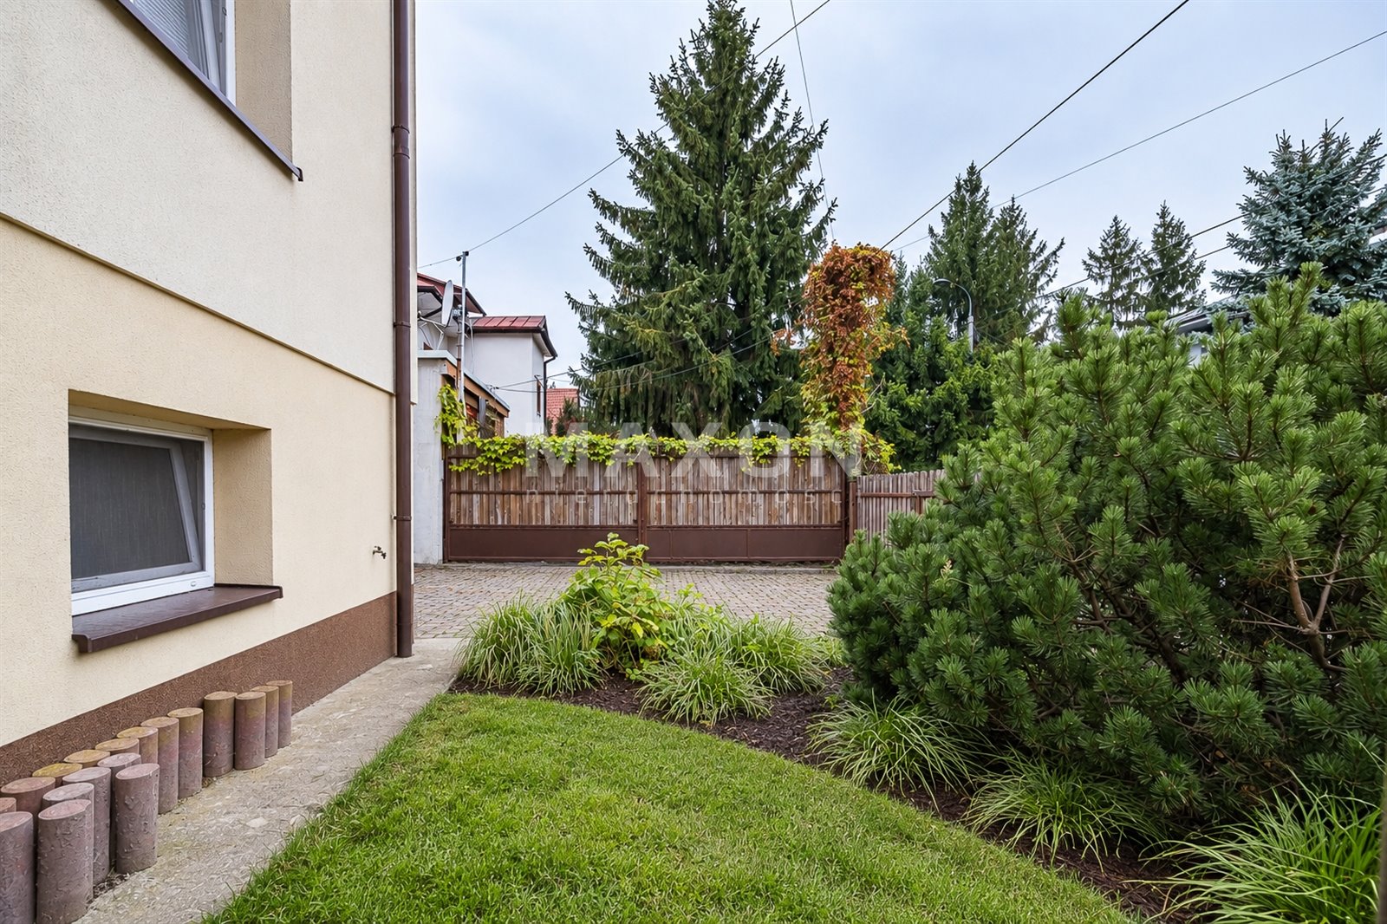
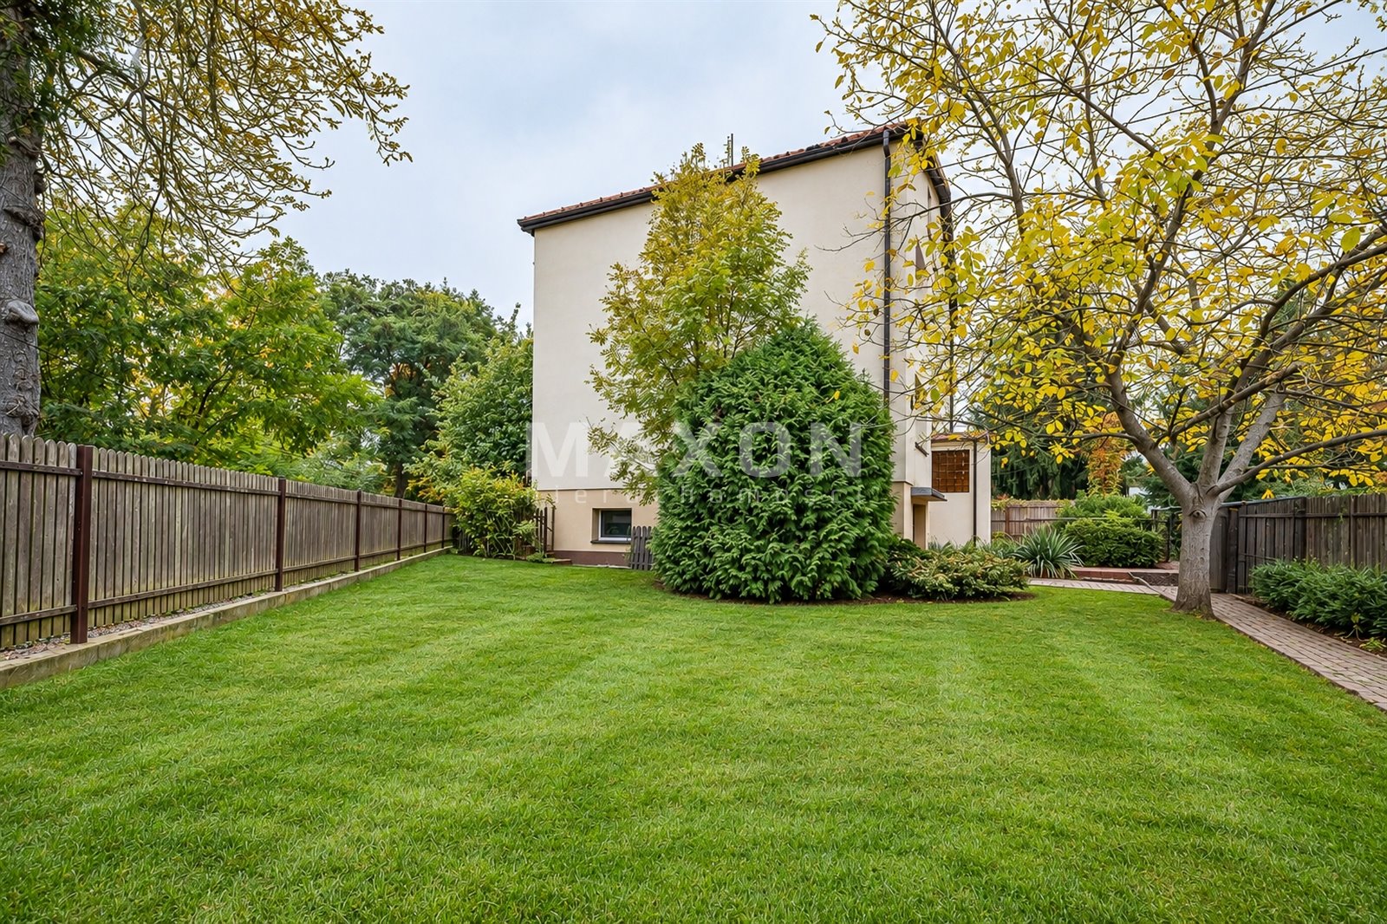
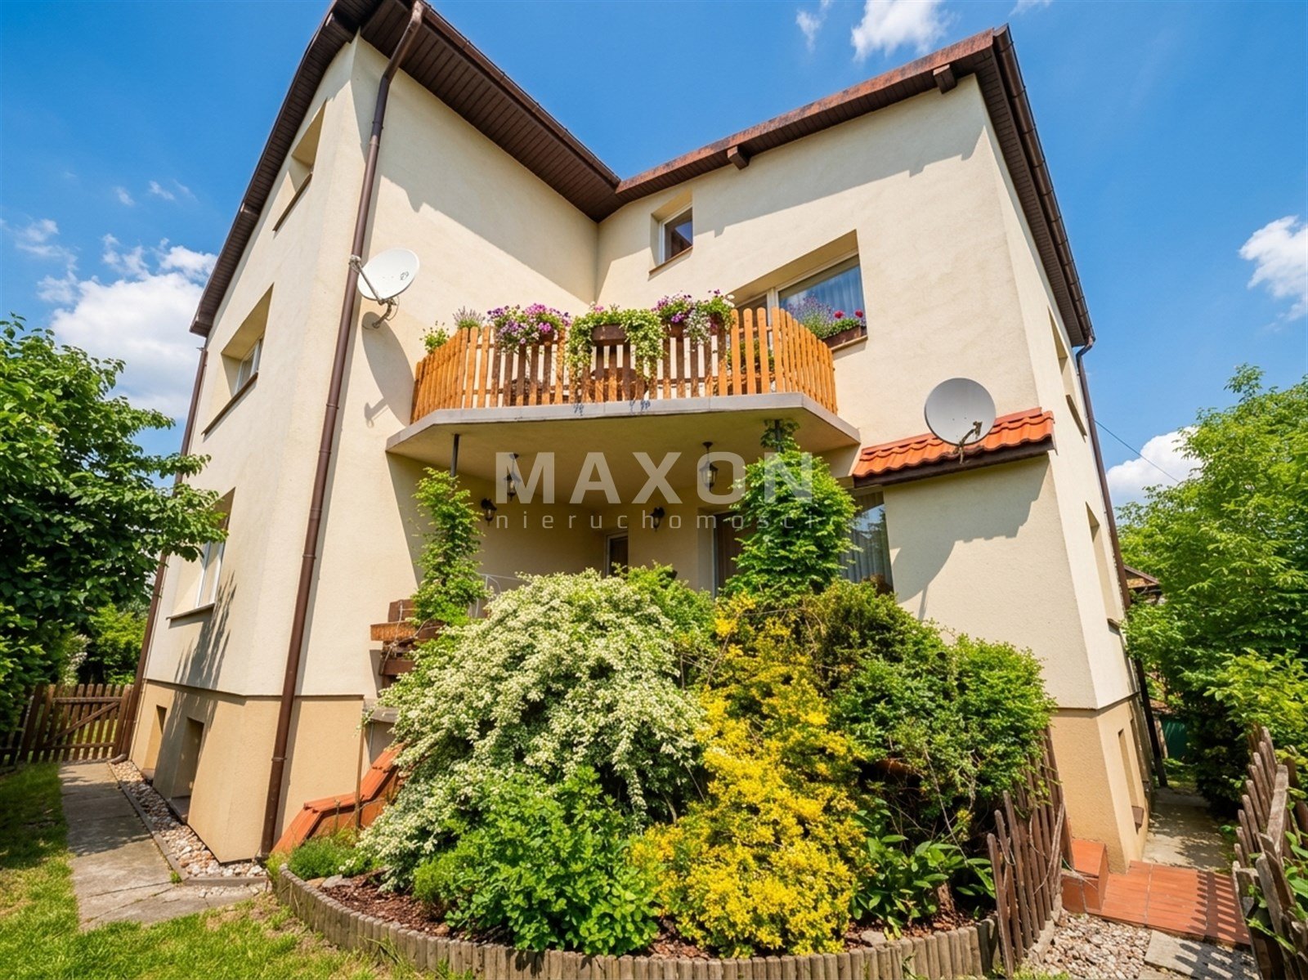
A detached building with a total area of 420 m² and a usable area of 237.89 m², located on a 547 m² lot in Warsaw, in the Wilanów–Powsink district. Four stories, a functional floor plan, plus a garage and storage space offer a wide range of possibilities for utilizing the property.
THE BUYER PAYS NO COMMISSION—0%!
The seller covers the agent’s commission in full.
POSSIBLE USES – OFFICE, STAFF HOUSING, OR WAREHOUSE
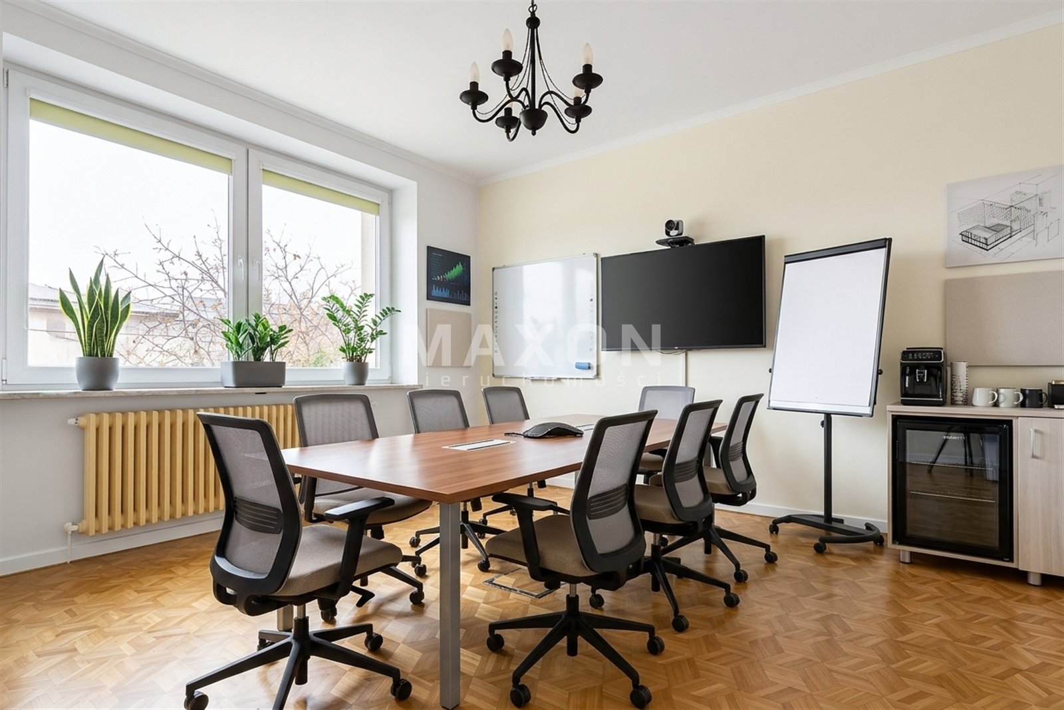
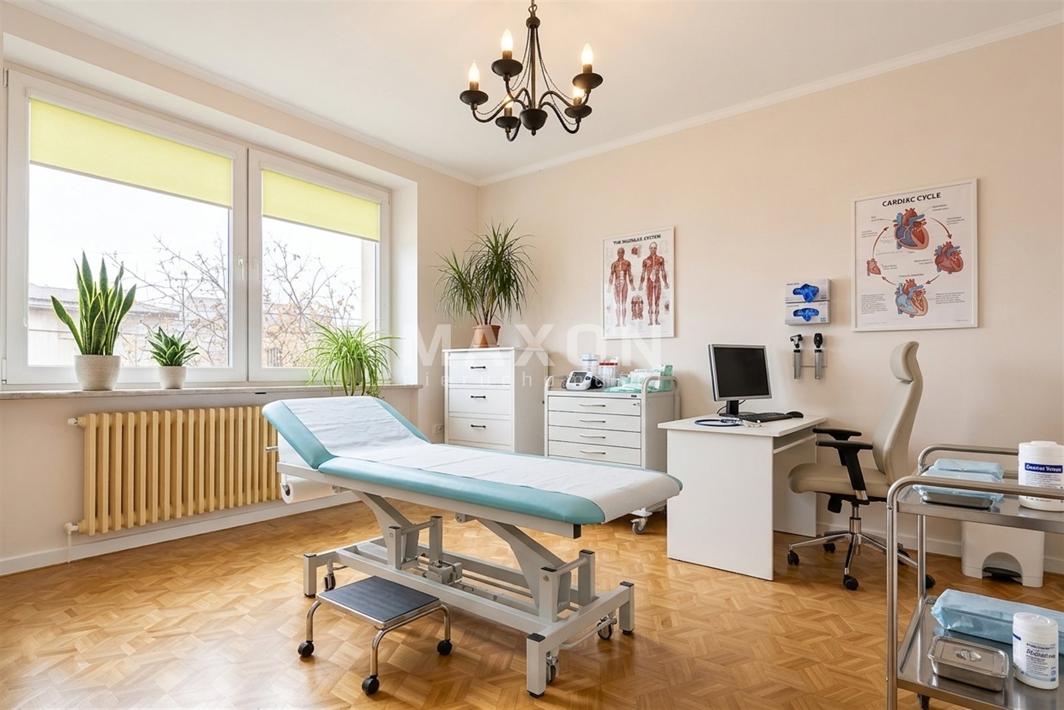
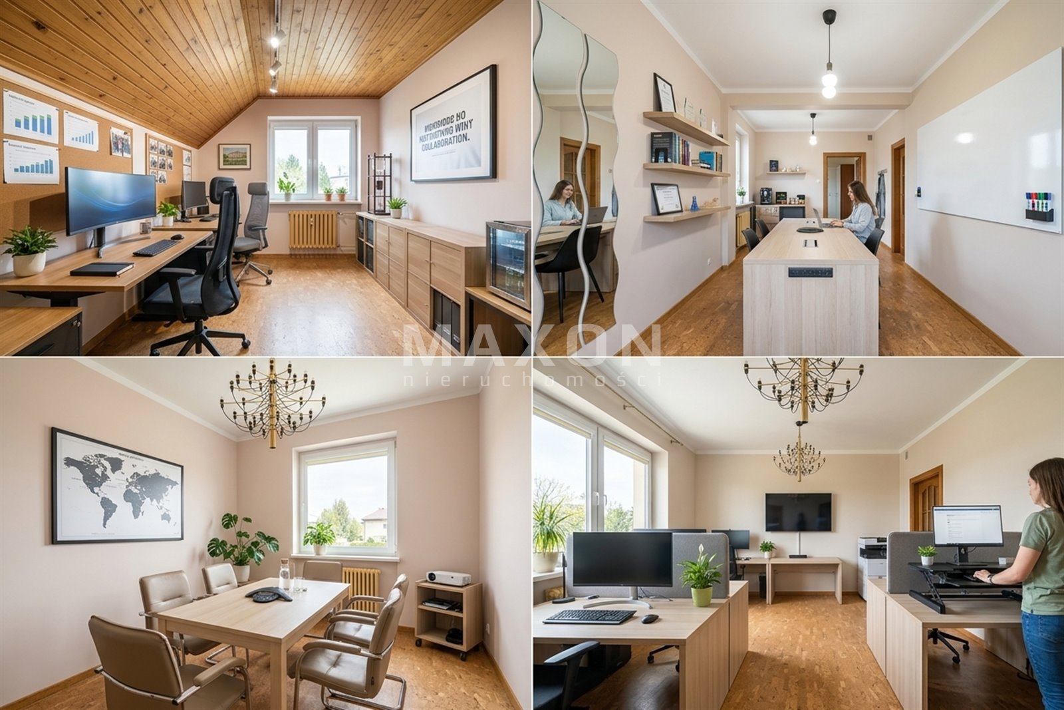
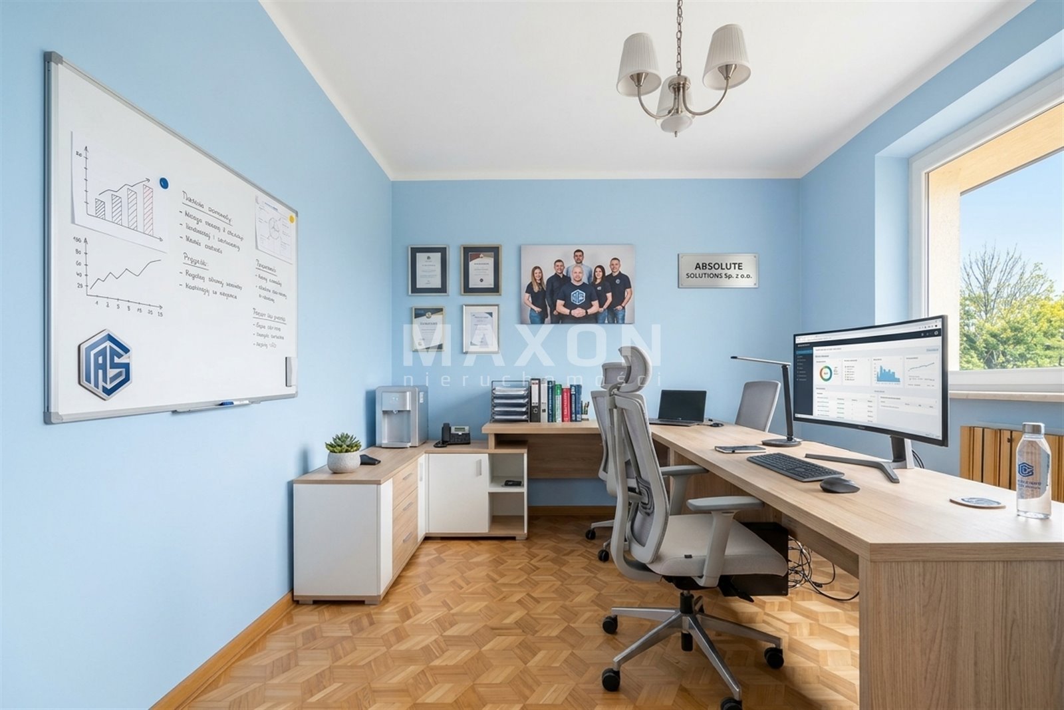
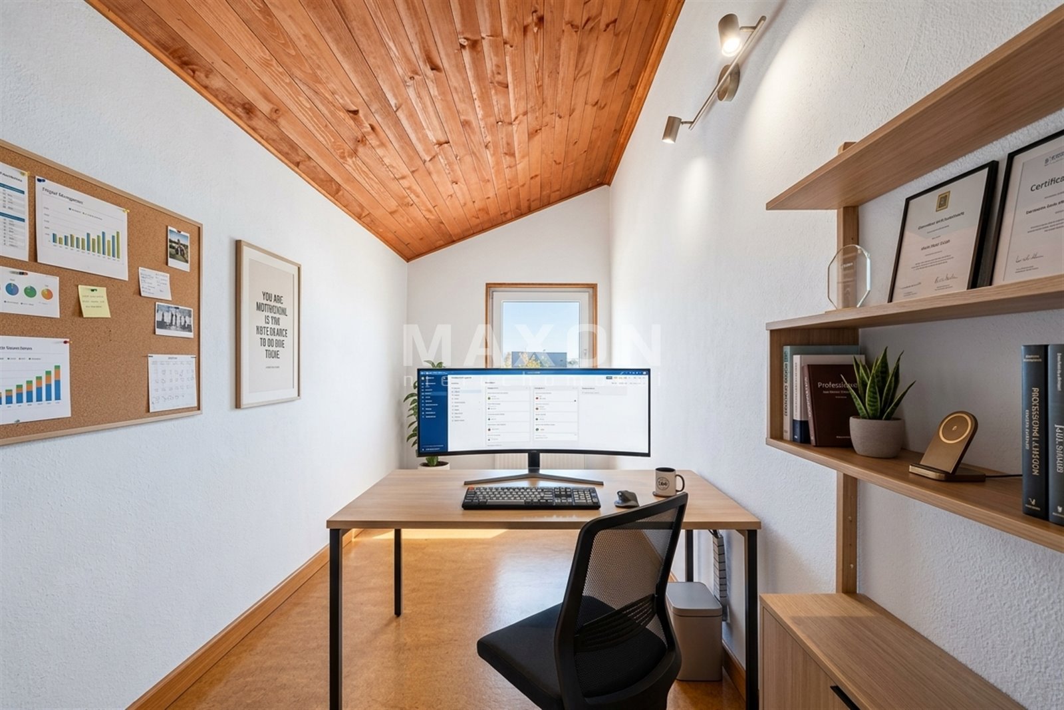
Company headquarters or office – potential for arranging executive offices, workspaces, and areas for client meetings.
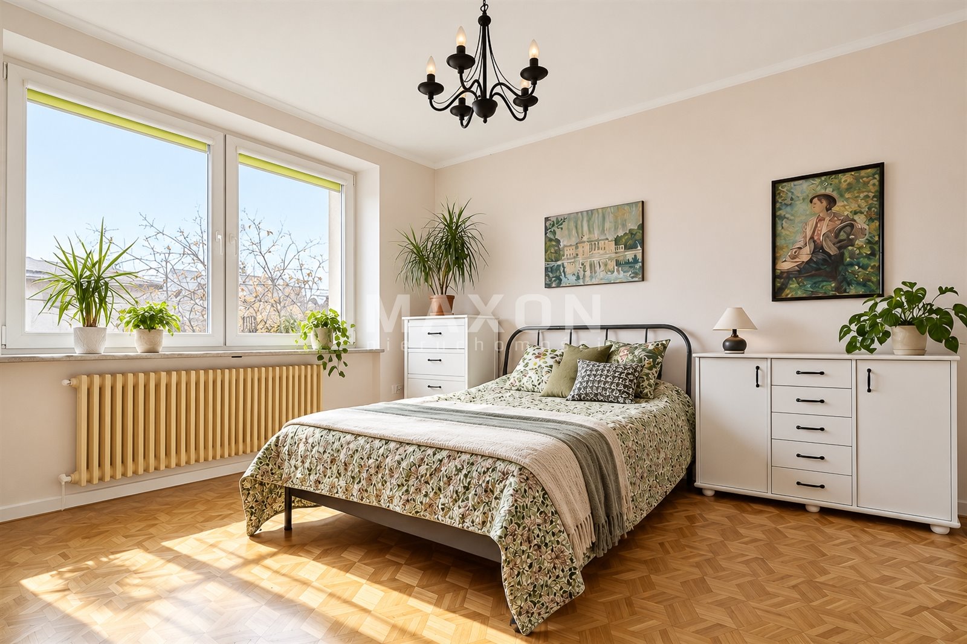
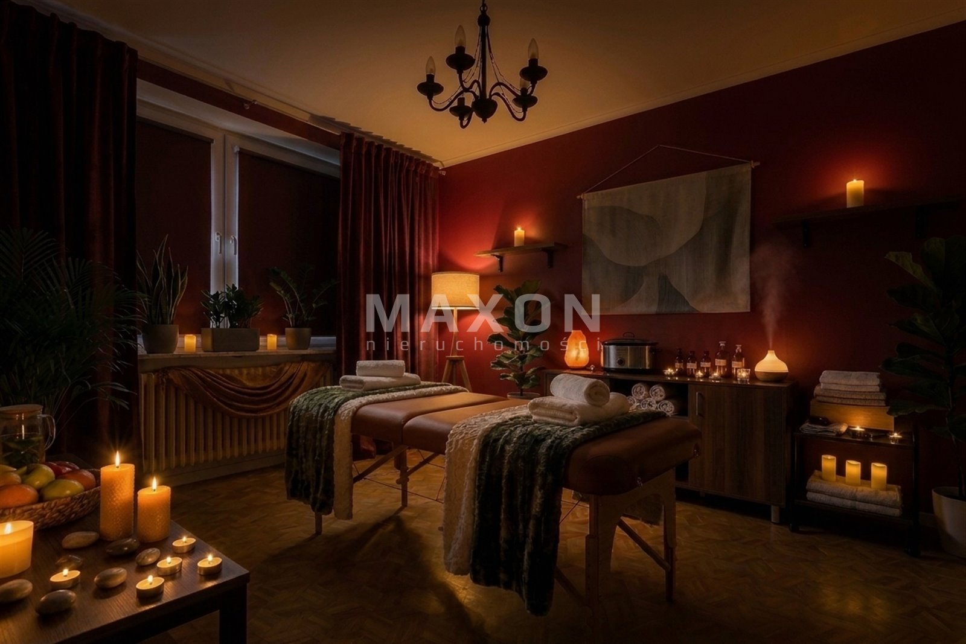
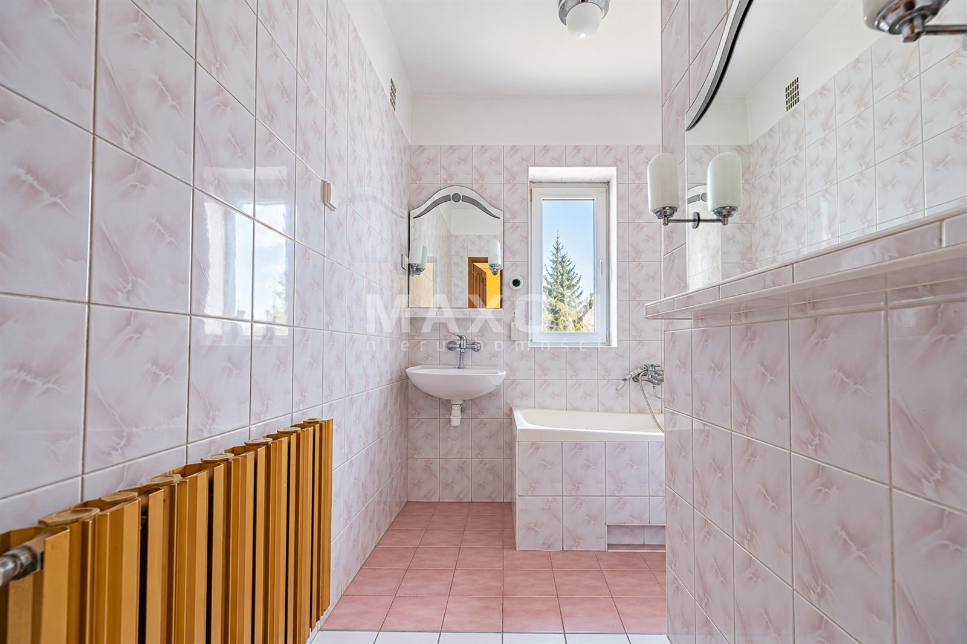
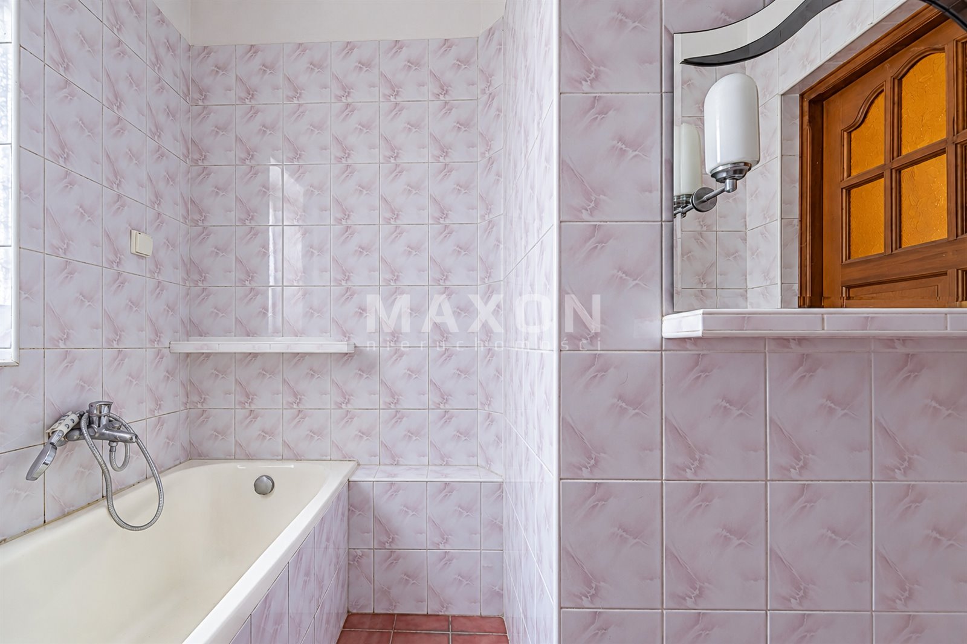
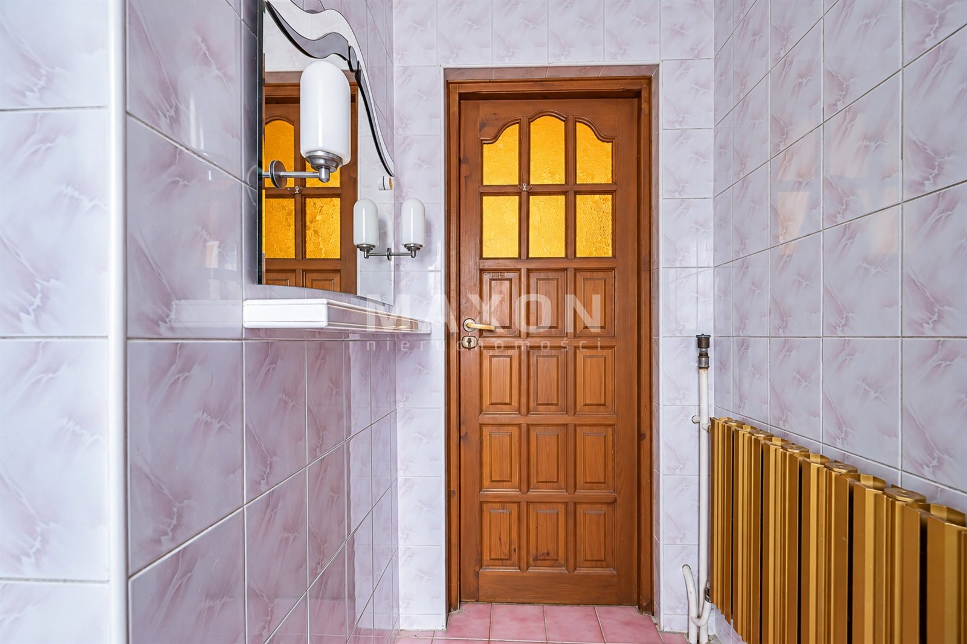
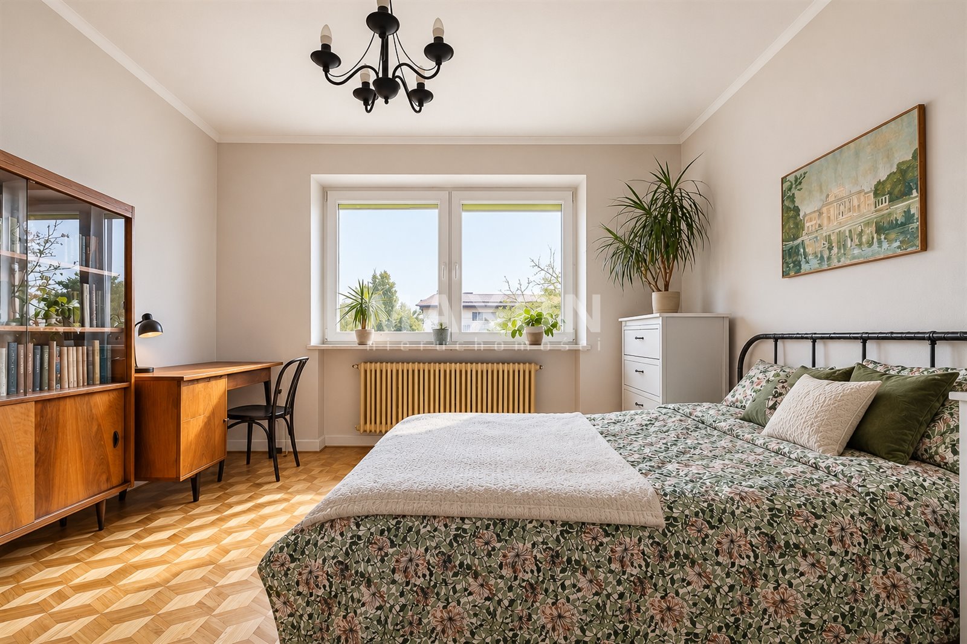
Employee housing – two levels with kitchens, bathrooms, and separate restrooms. The layout allows for the creation of independent living areas.
Warehouse and logistics facilities – ground floor with a garage and additional utility and storage rooms.
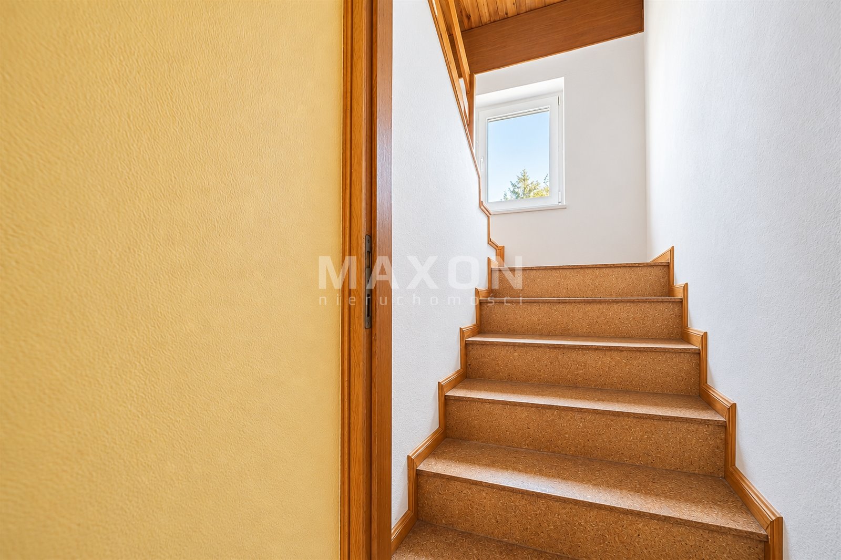
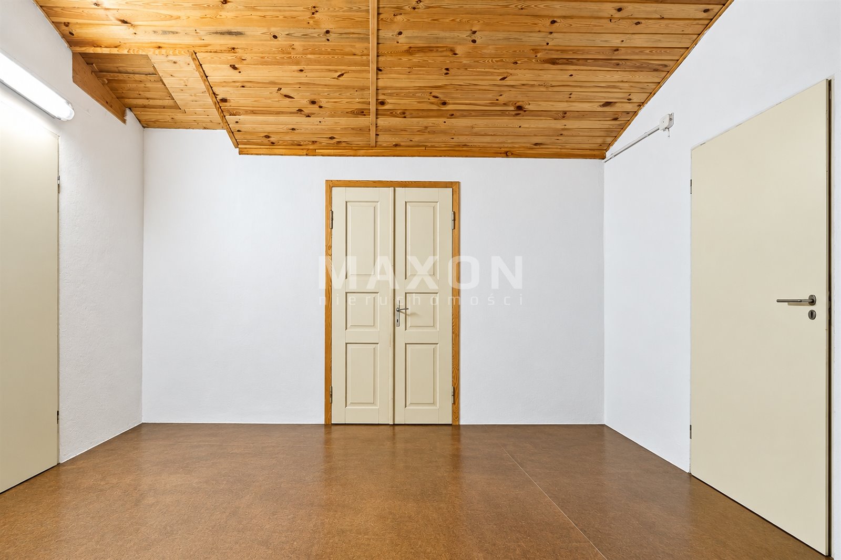
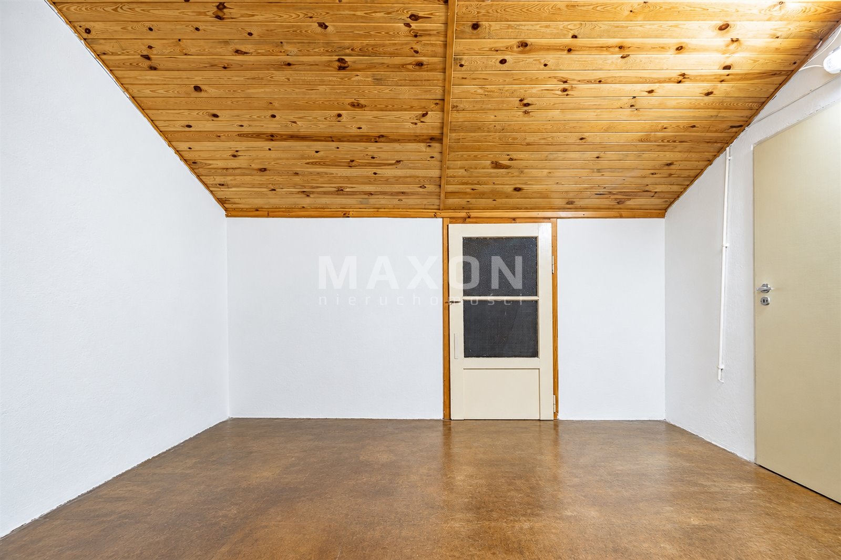
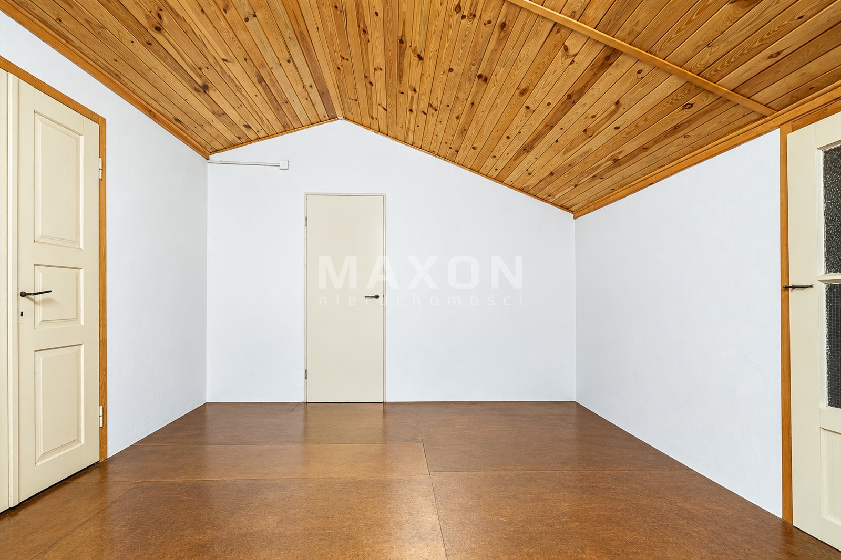
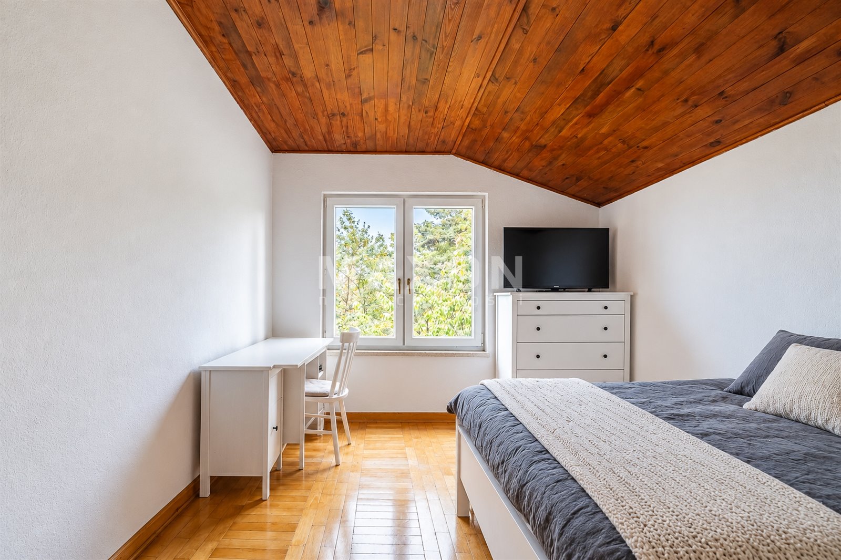
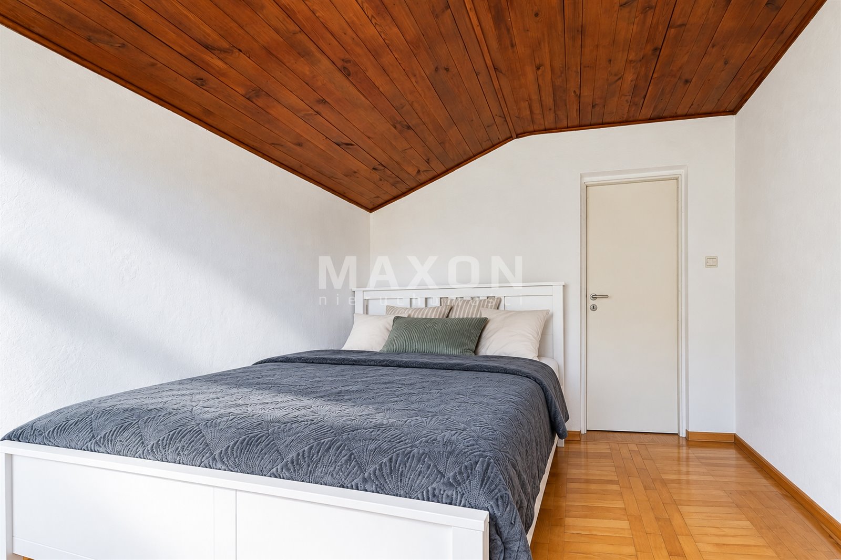
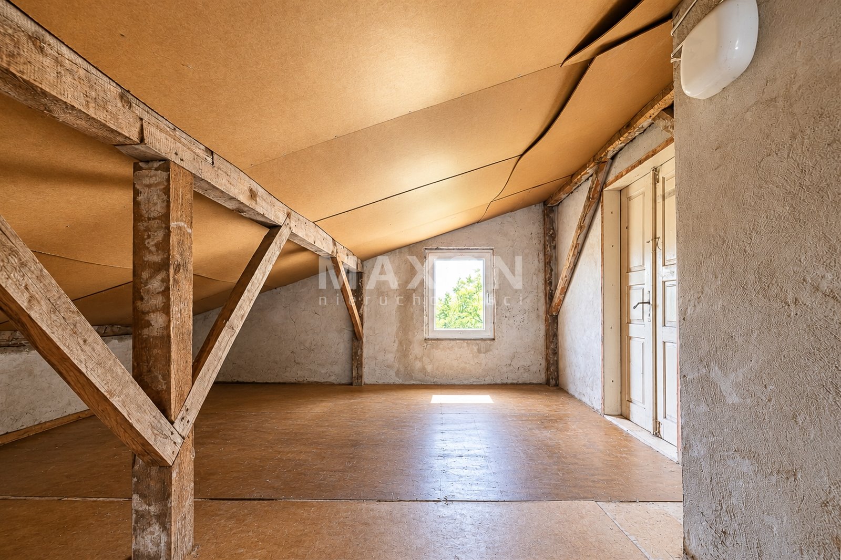
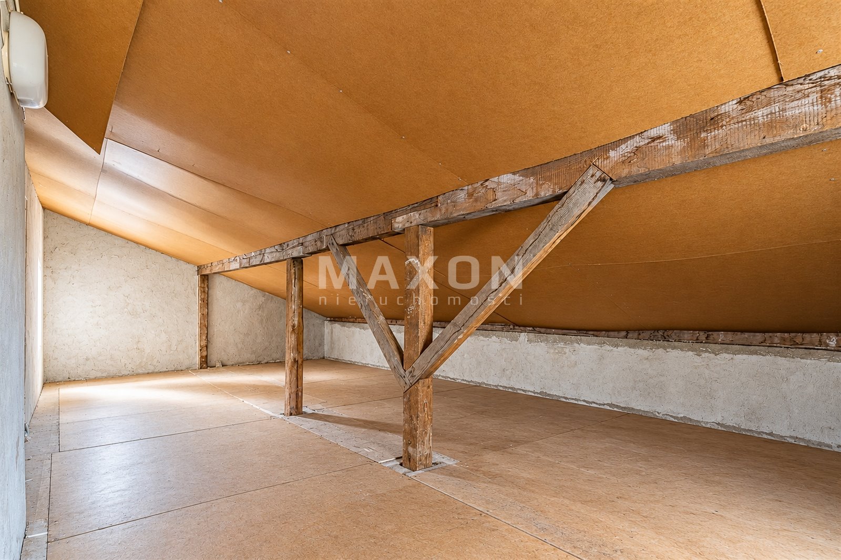
Attic with potential for conversion – two separate rooms and additional space for development.
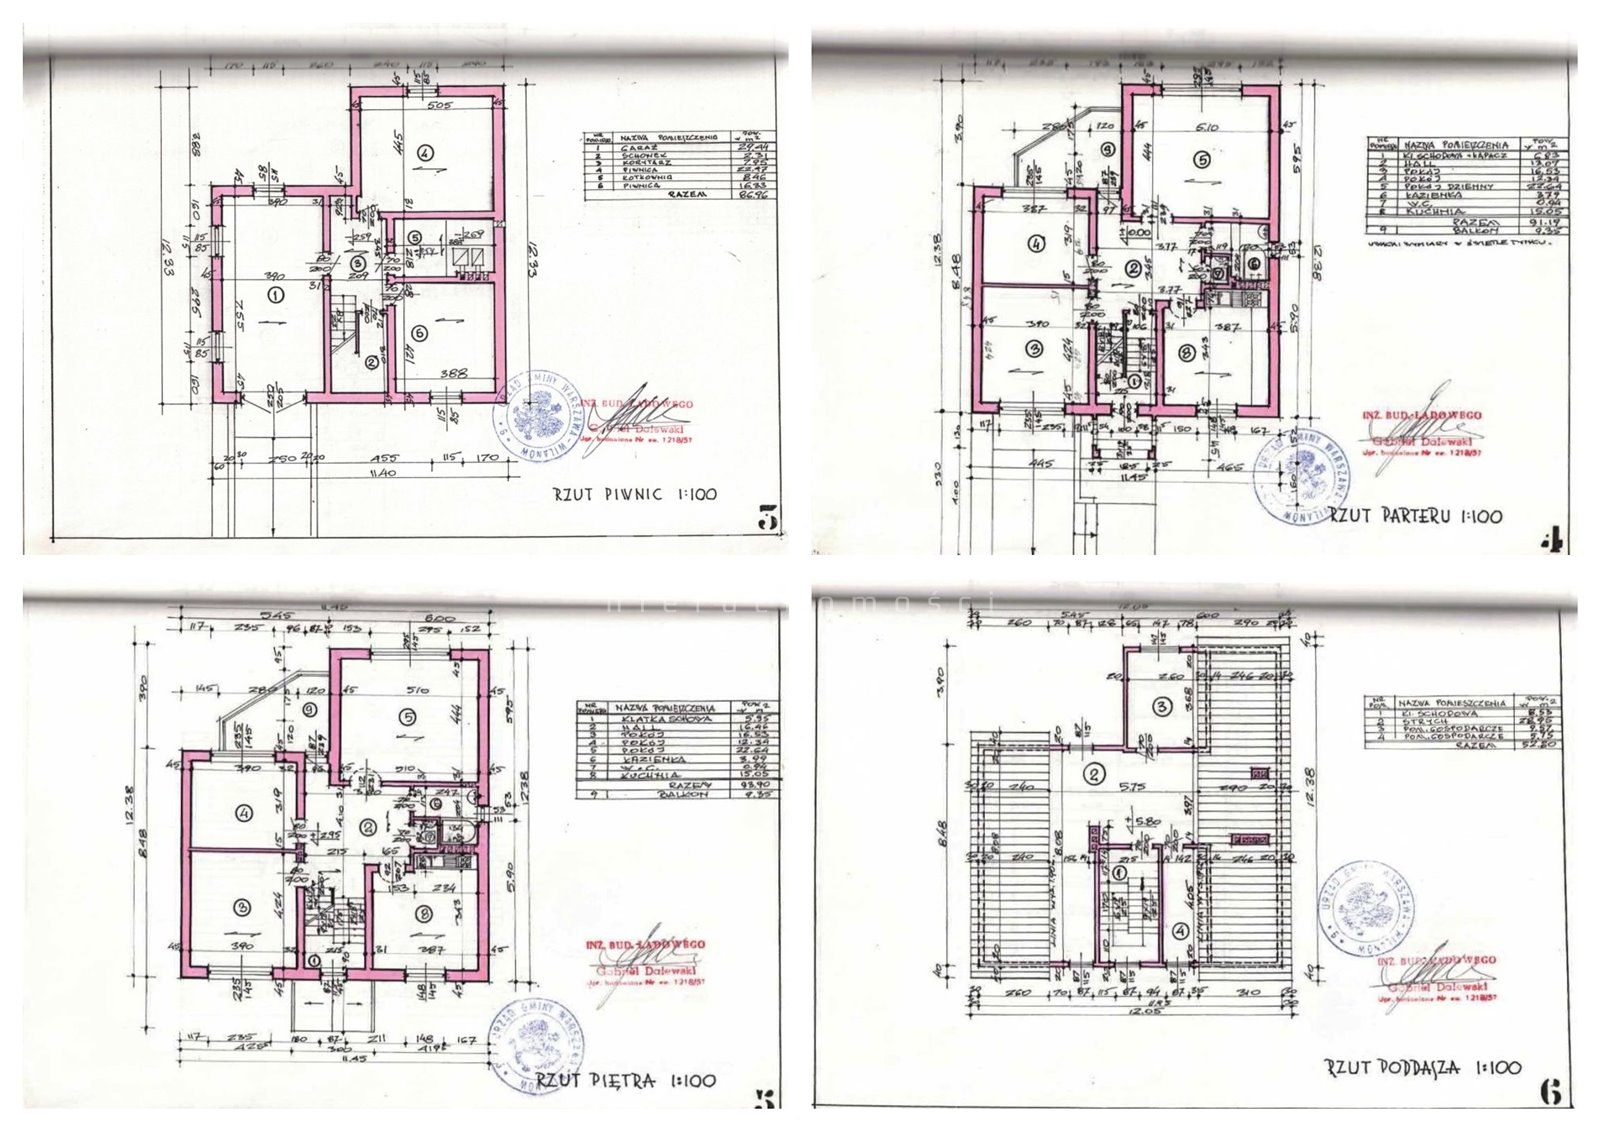
FUNCTIONAL LAYOUT OF THE 4 STORIES
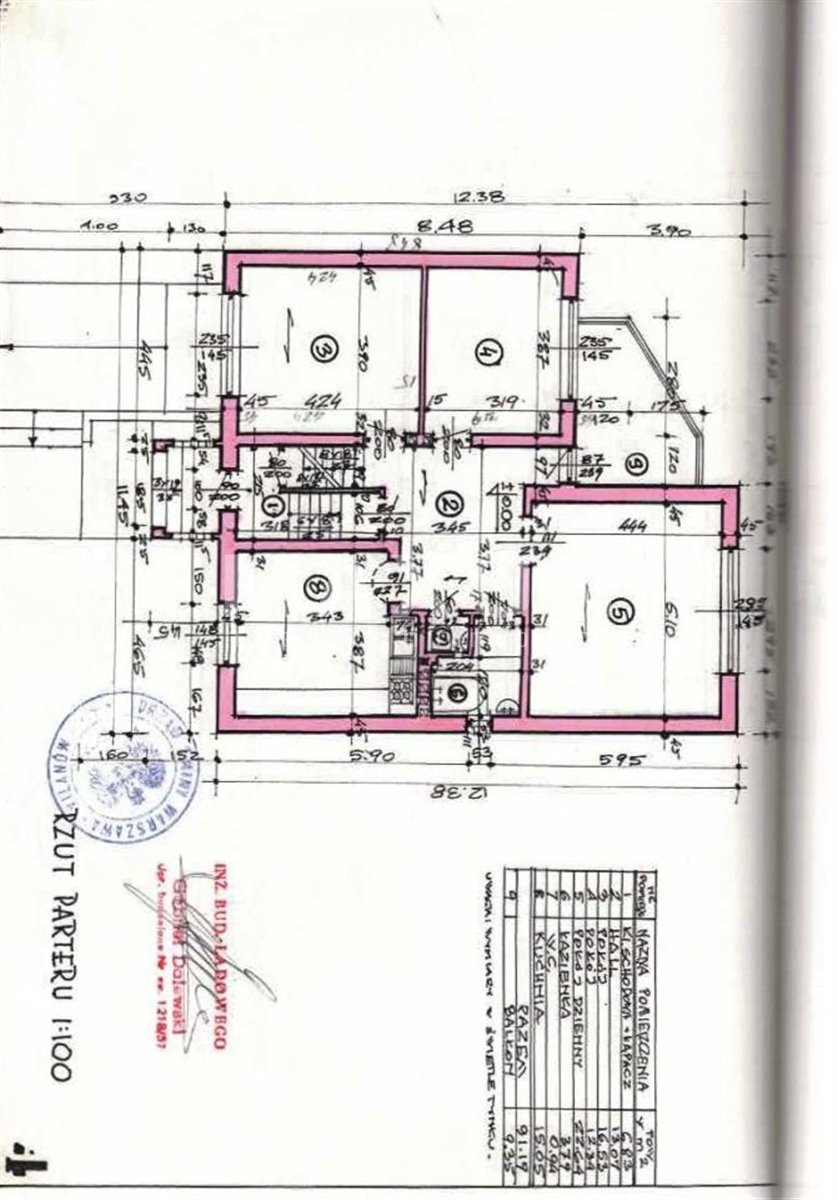
GROUND FLOOR – 2.70 m high
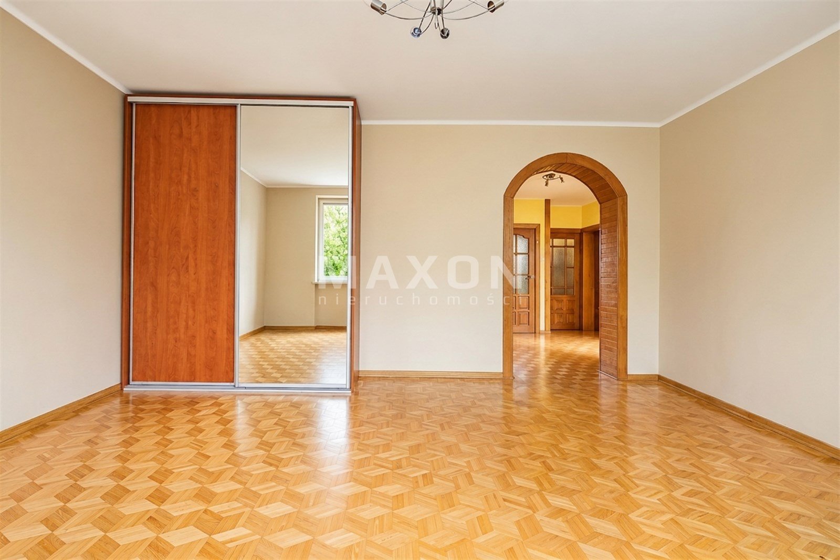
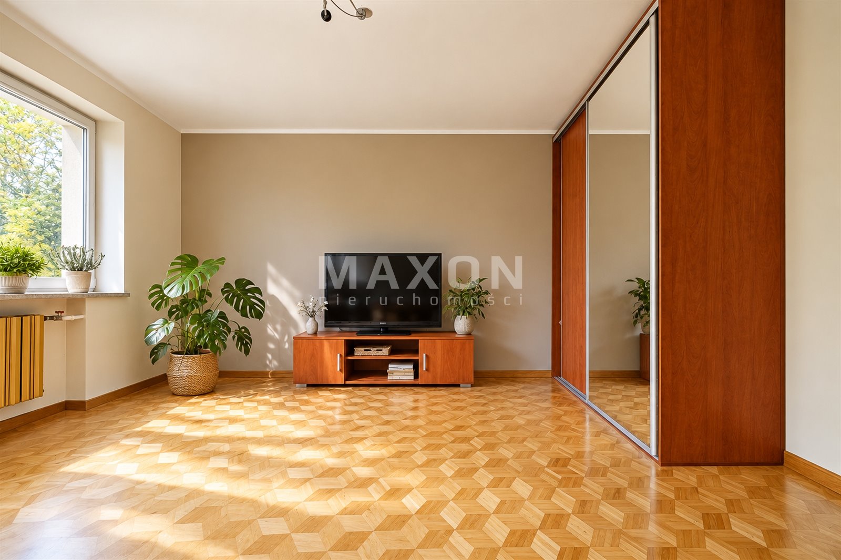
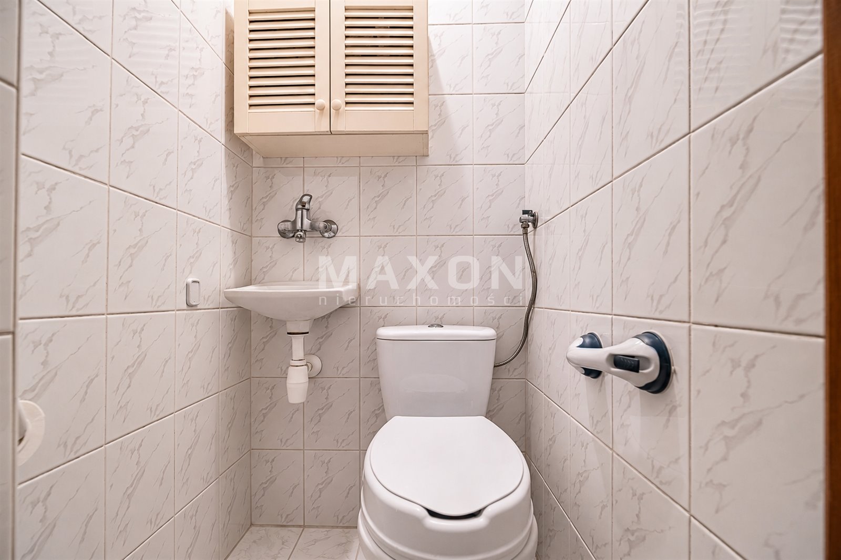
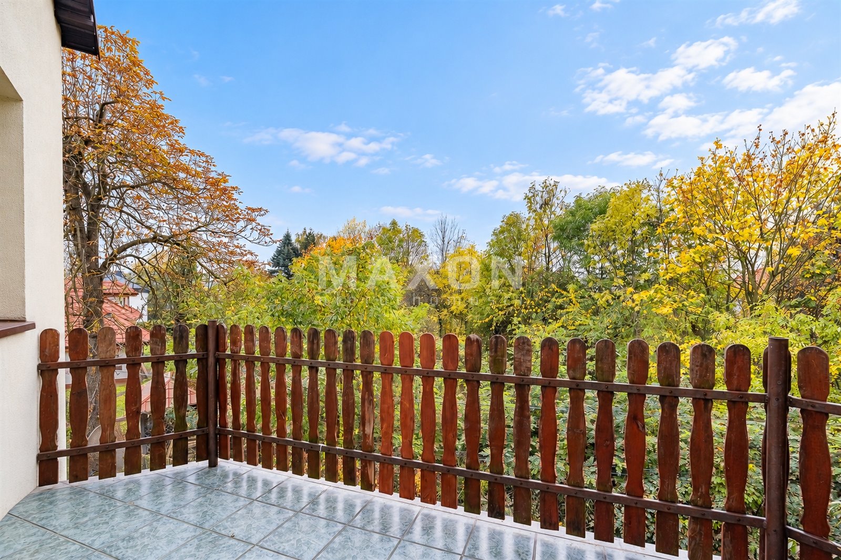
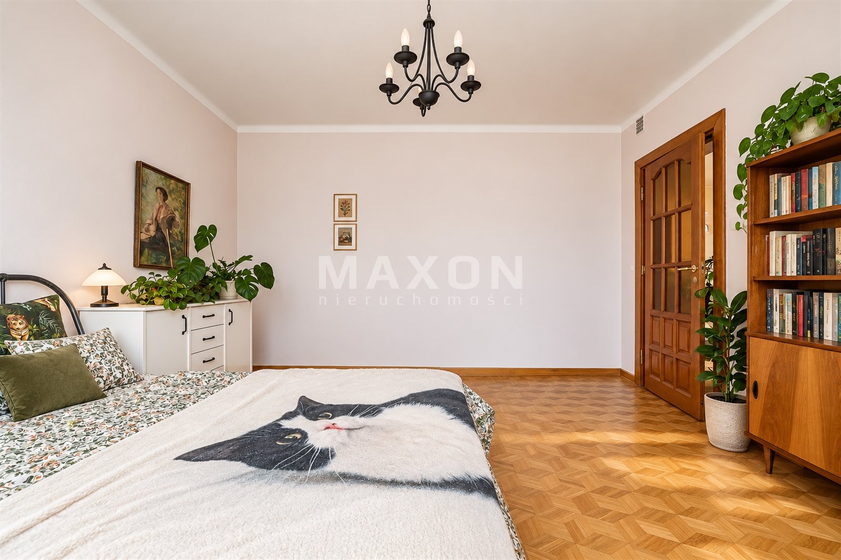
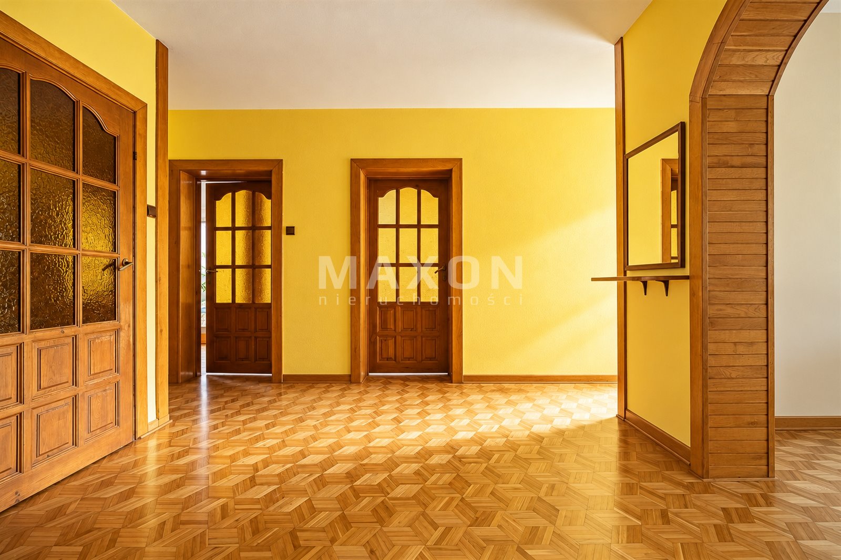
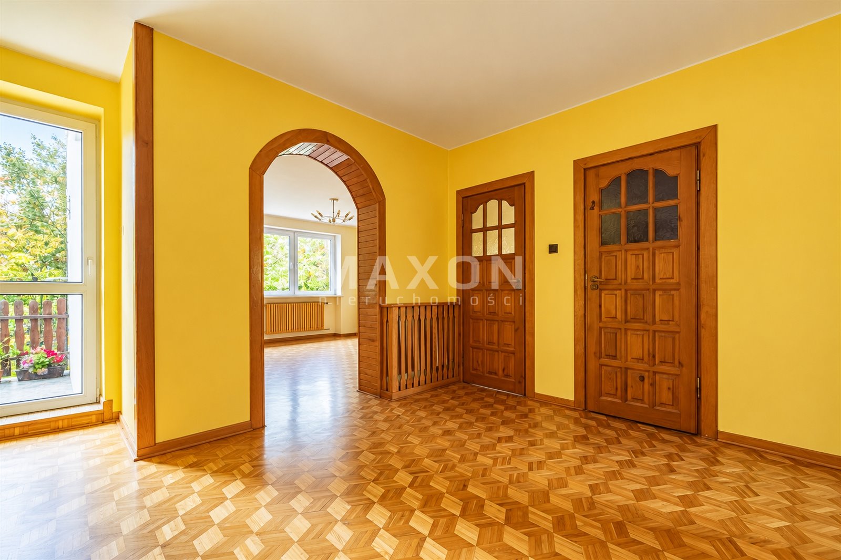
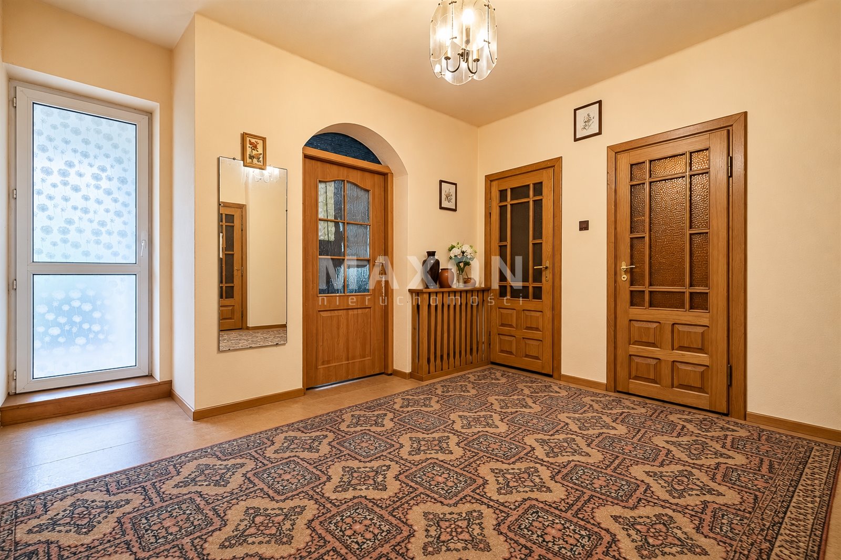
A 22.64 m² living room with access to a balcony, a 15.05 m² kitchen, two additional rooms measuring 16.53 m² and 12.34 m², a bathroom, a separate toilet, and a hallway and vestibule.
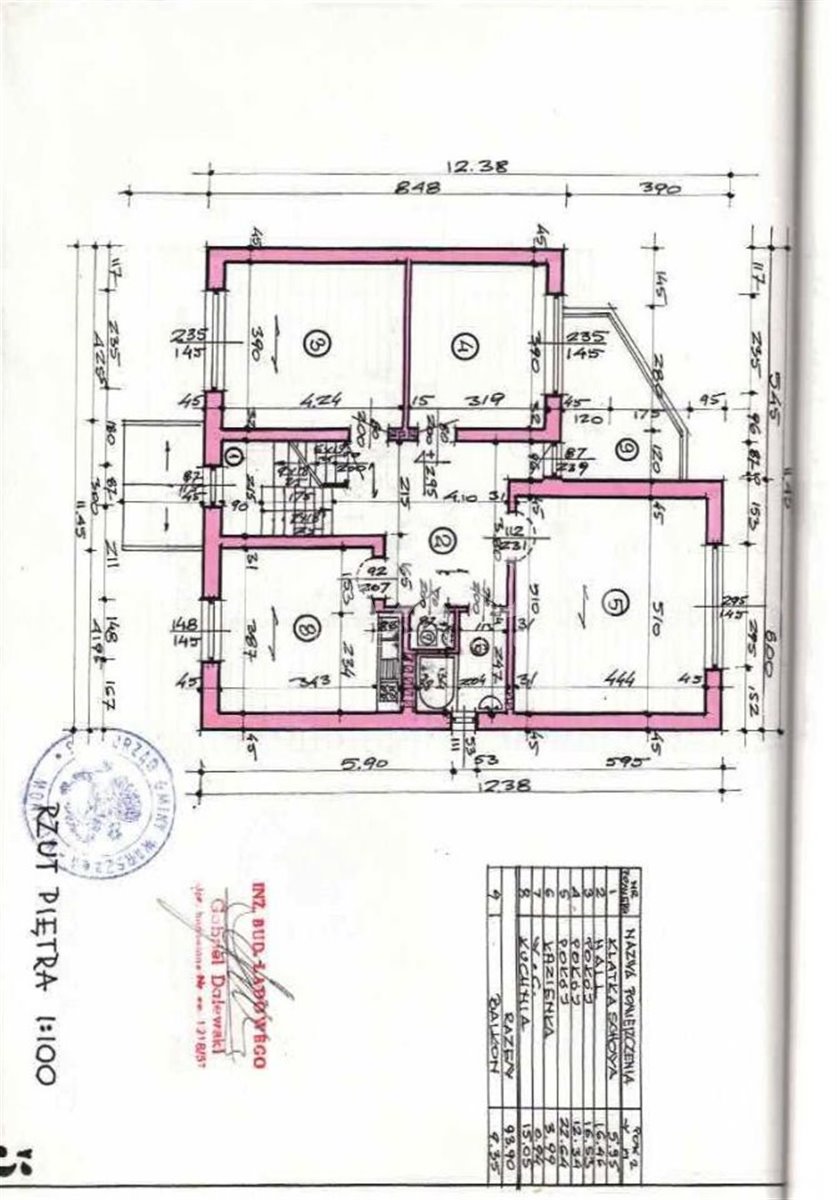
FIRST FLOOR – 2.60 m high
Similar layout: living room with a balcony, kitchen, two additional rooms, bathroom, separate toilet, and hallway.
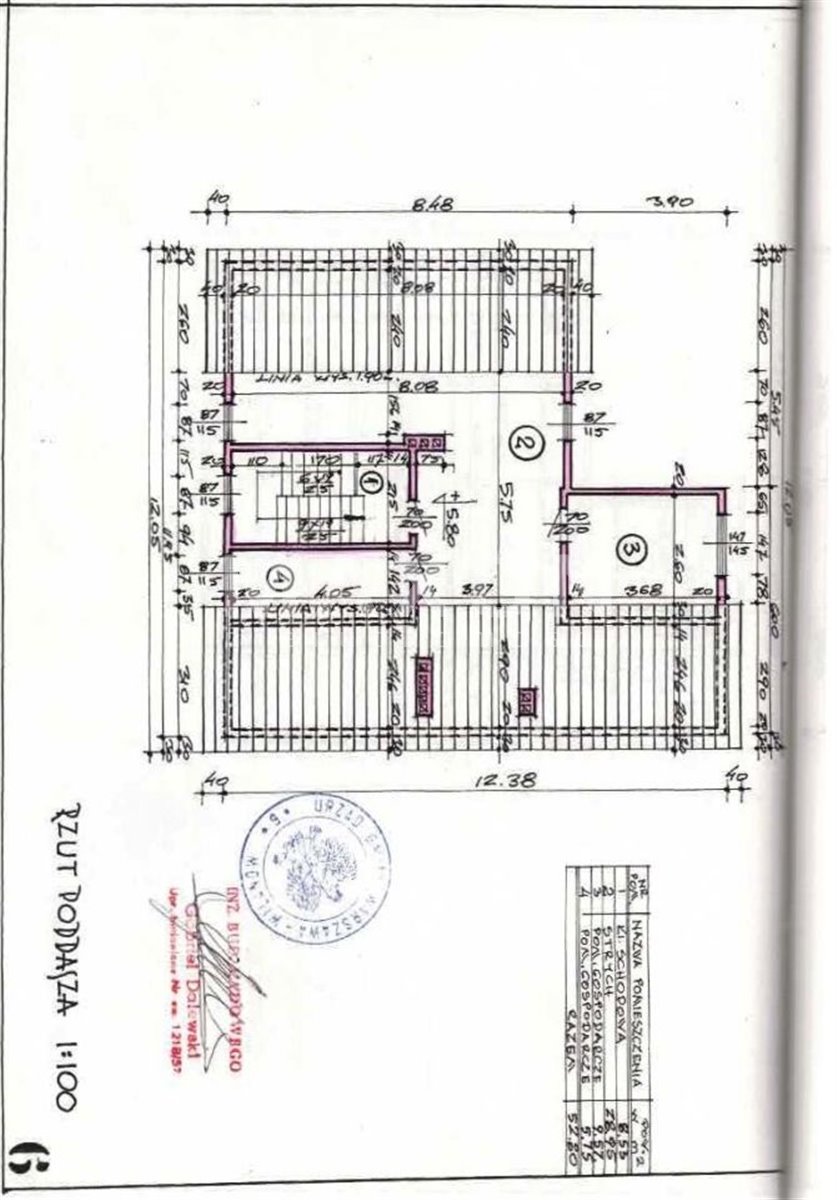
ATTIC – ceiling height up to 3.00 m
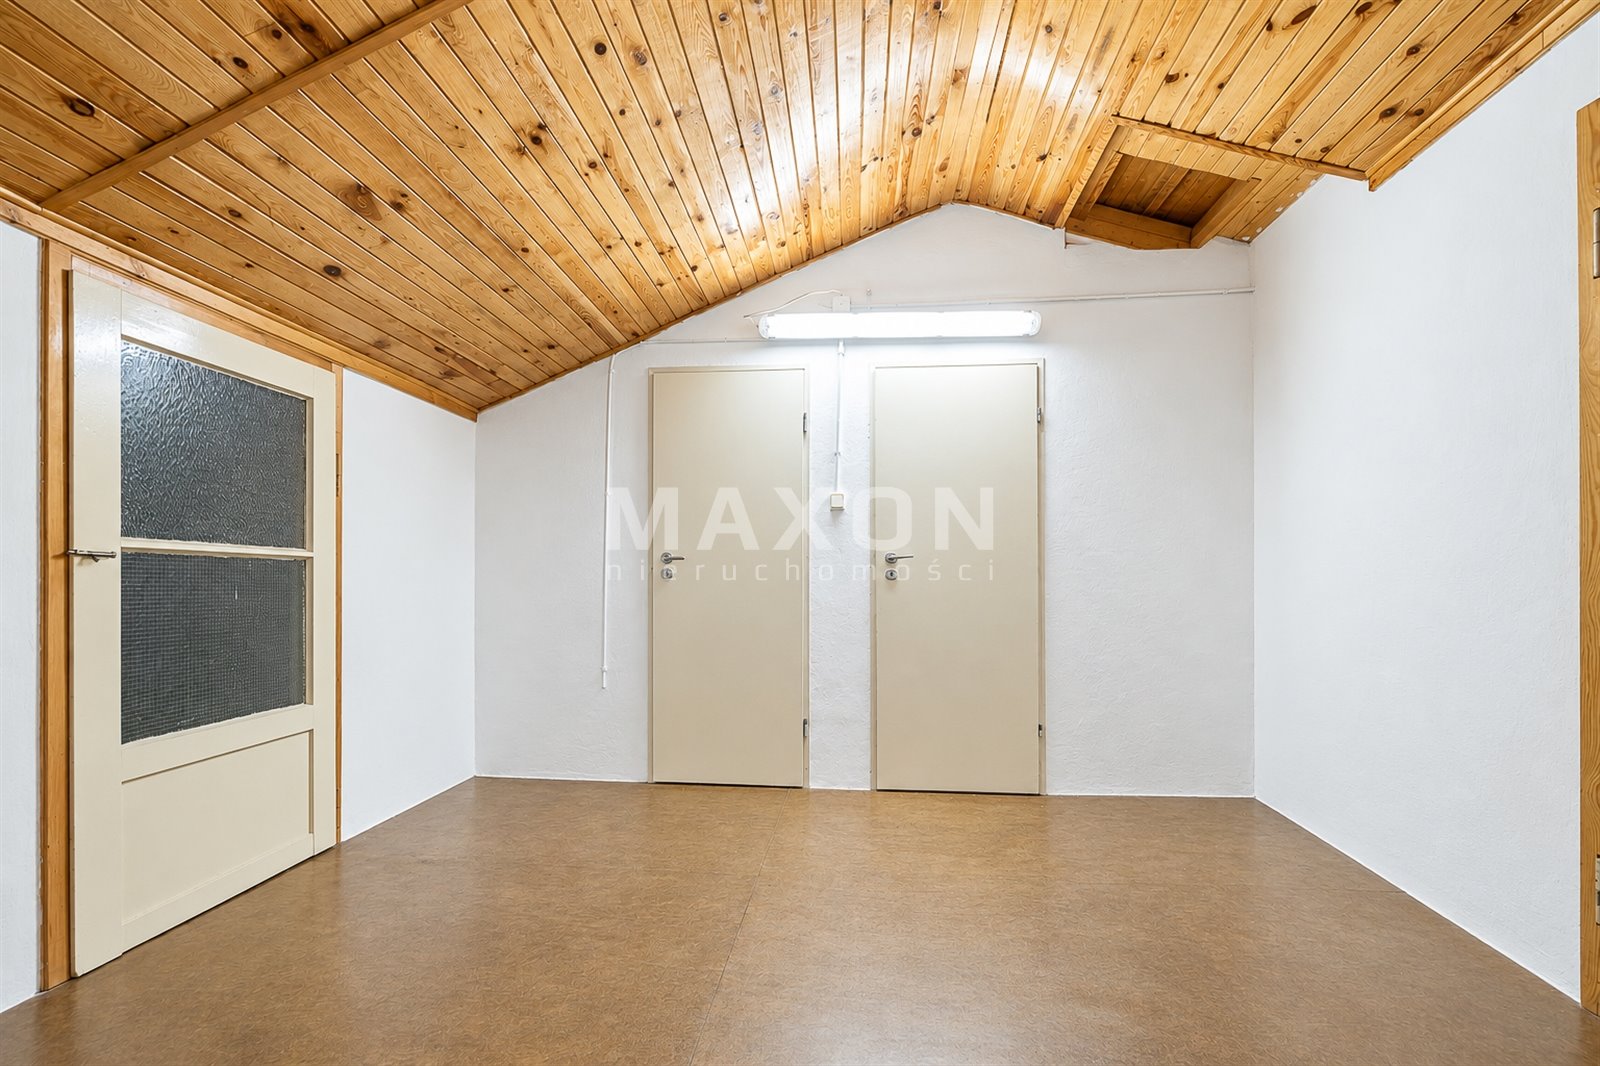
An open attic space measuring 18.95 m² and two separate rooms measuring 9.57 m² and 5.75 m².
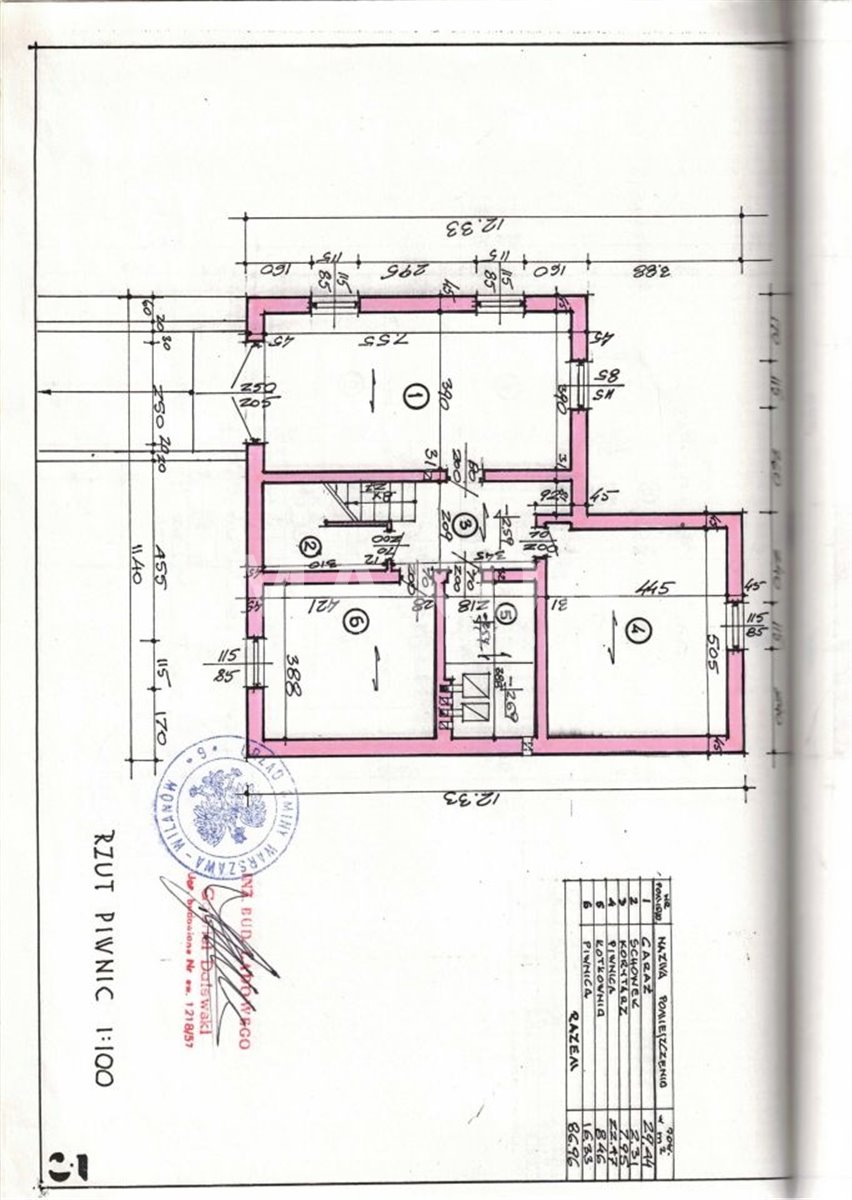
GROUND FLOOR – 86.96 m²
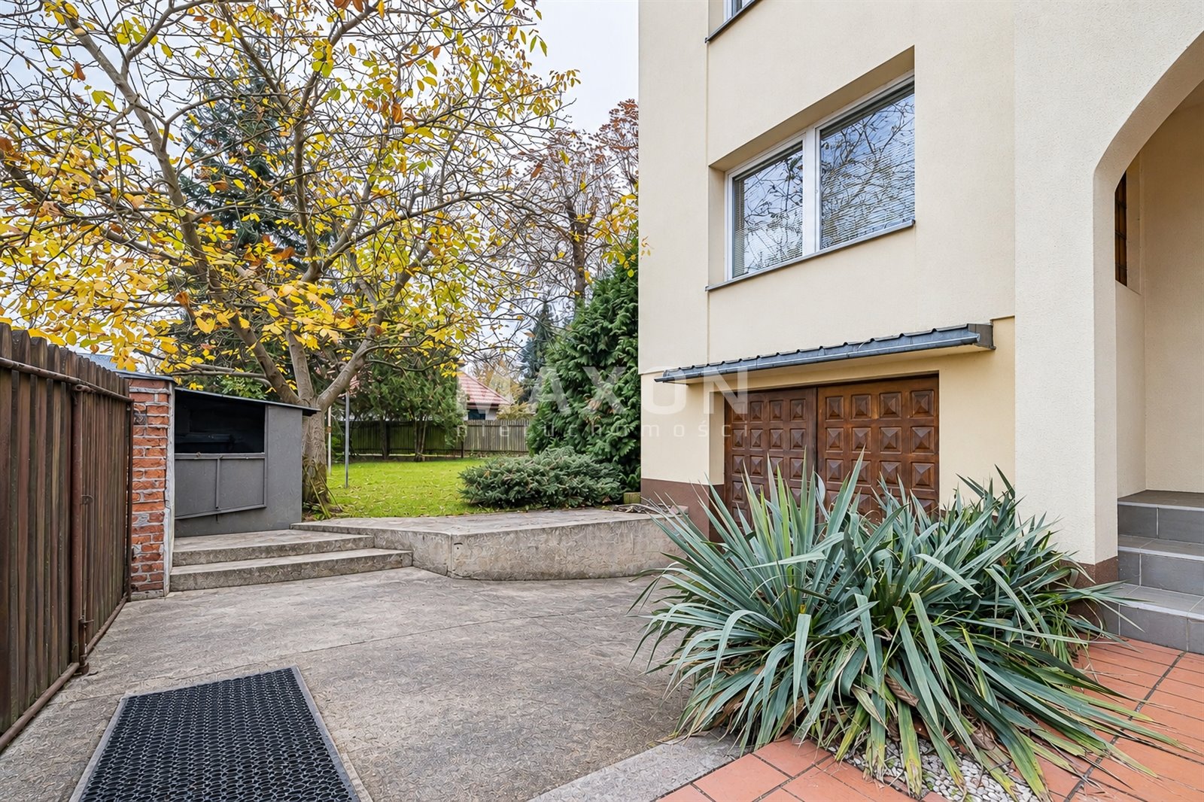
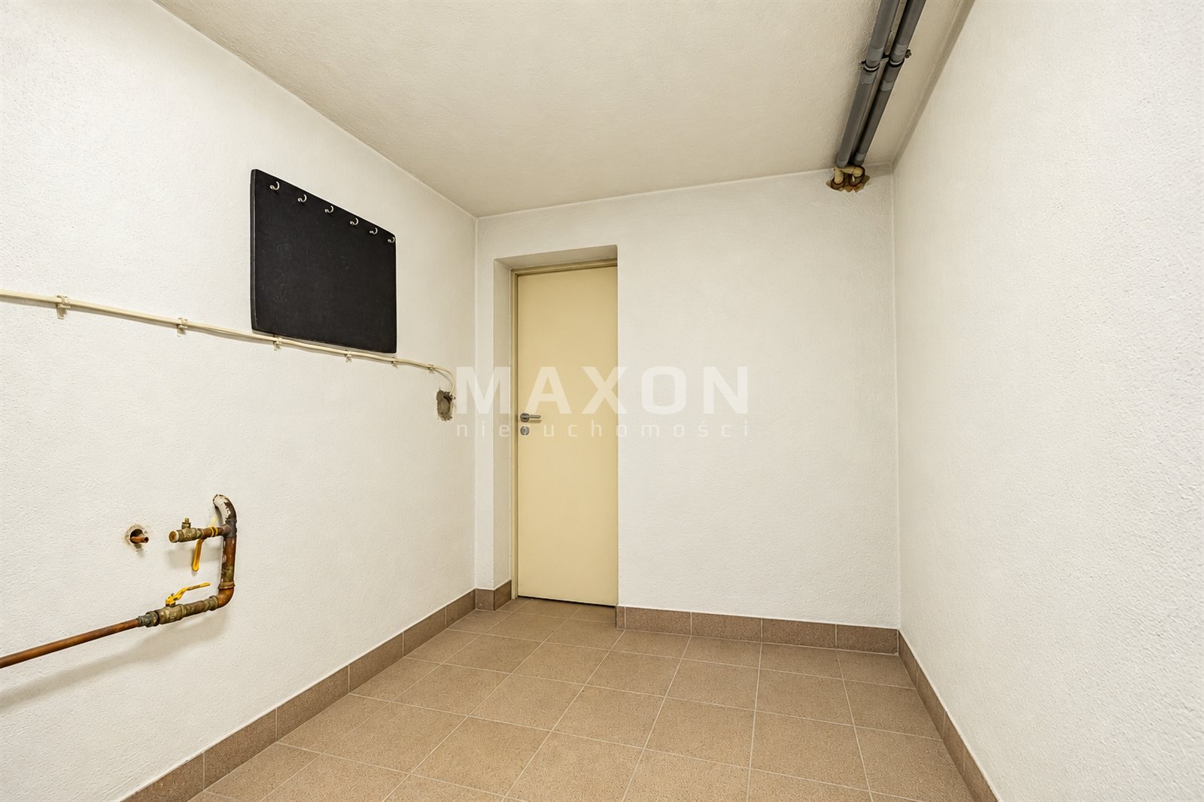
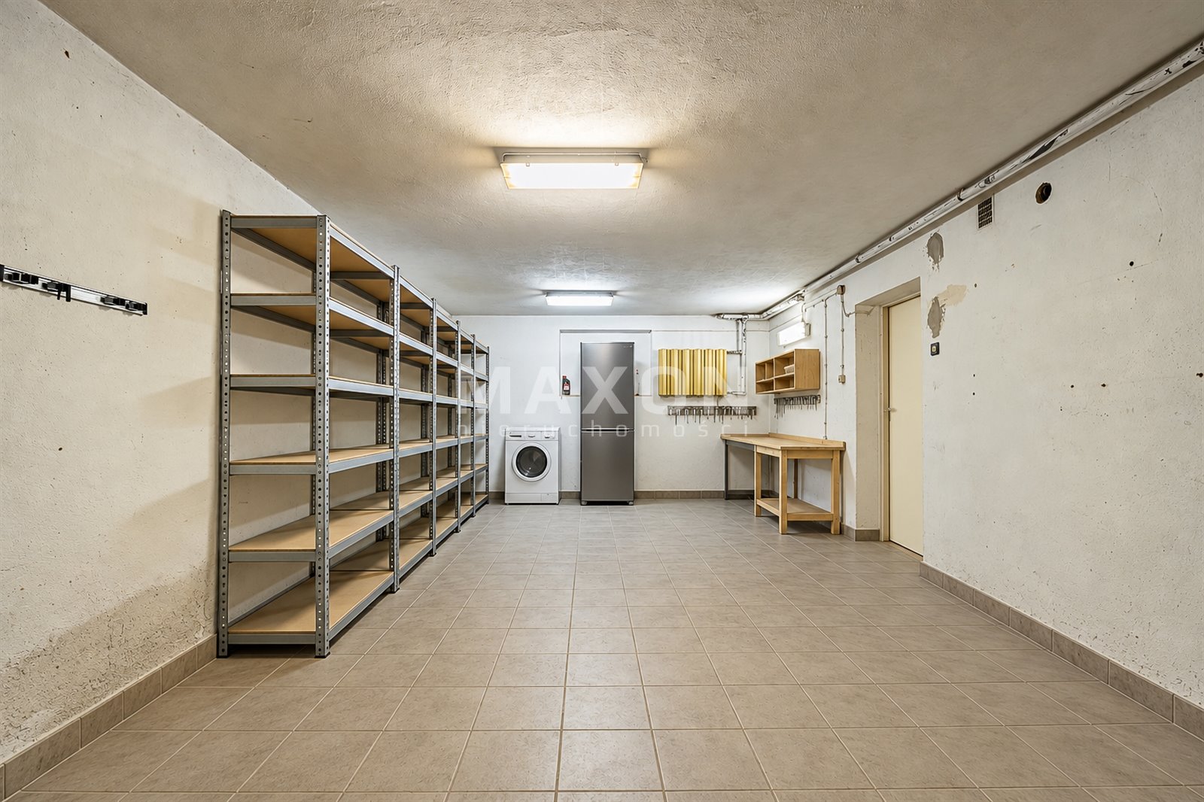
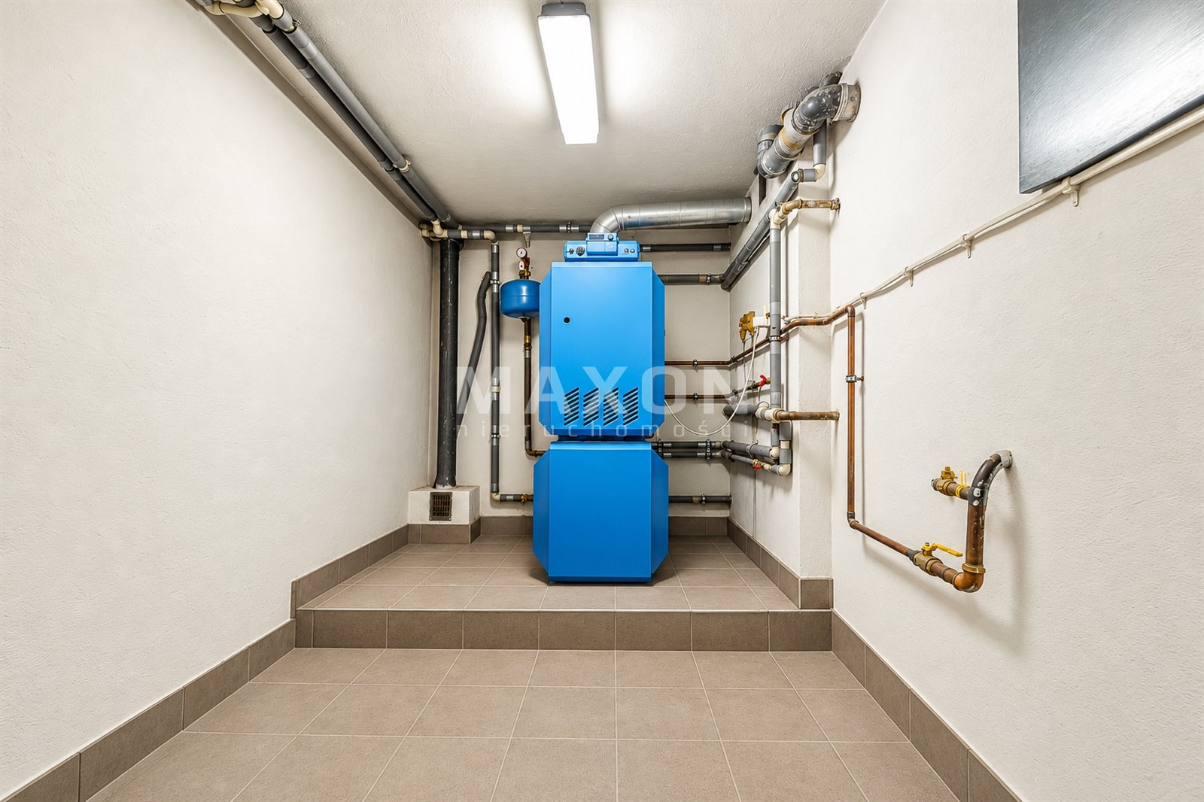
A 29.44 m² garage, two storage rooms, a boiler room, a storage closet, and a hallway.
KEY PROPERTY
SPECIFICATIONS Total area: 420 m²
Usable area: 237.89 m²
Lot area: 547 m²
Year built: 1990
Thermal insulation and new facade completed in 2018
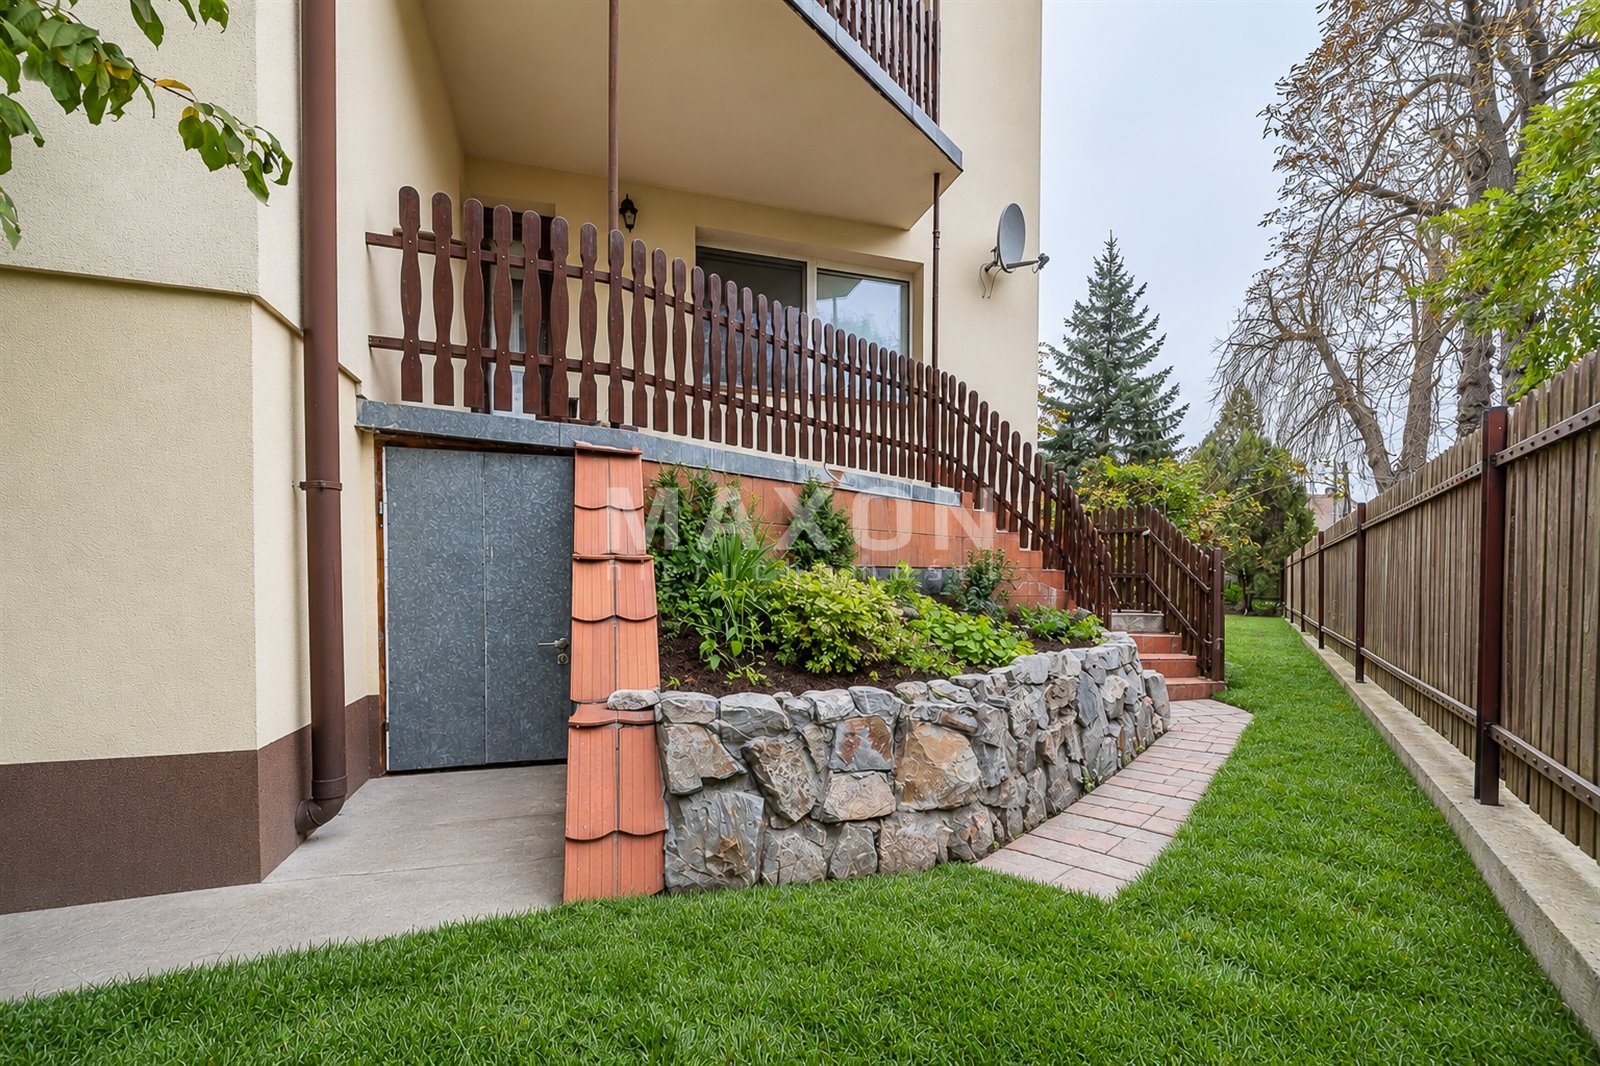
Garage integrated into the building structure and 4 parking spaces on the property
Full ownership
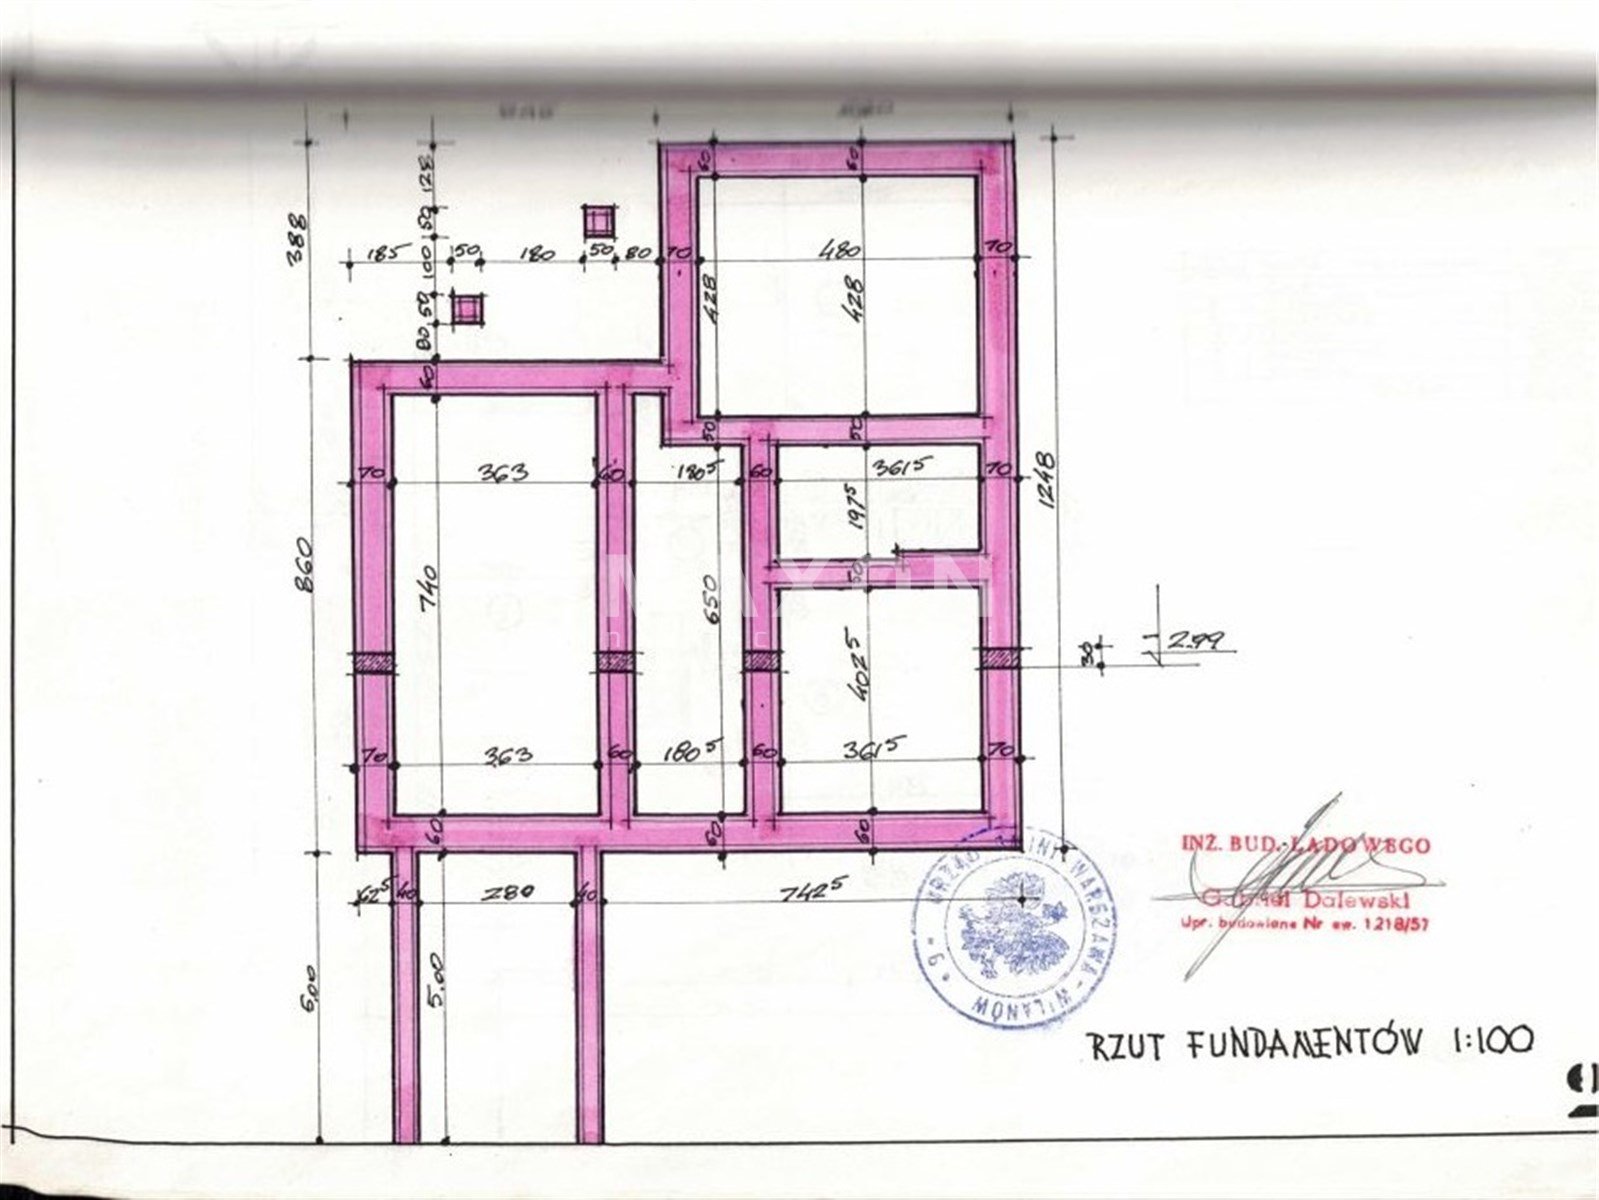
Project plans and technical documentation available for review
LOCATION – WARSAW, WILANÓW, POWSINEK
The property is located in a well-connected part of Wilanów, with access to public transportation, shops, and services.
Approximately 180 m – bus stop on Vogla Street.
Approximately 600 m – bus stop serving, among others, lines 251 and 519, with access to the Wilanowska metro station.
Approximately 220 m – Żabka convenience store.
Approximately 1 km – Plac Vogla shopping center with supermarkets, drugstores, restaurants, and other service outlets.
Convenient access to the Warsaw Southern Bypass (S2).
A property with potential for business operations or an investment project in Warsaw.
Please feel free to contact me for additional information and to schedule a viewing.
Location
Don't hesitate to contact us
Zainteresowała Cię nasza oferta lub szukasz podobnej nieruchomości? Zapraszamy do kontaktu!
A Ready-to-Use Platform for Business and Investment!
12 935 zł/sqm
603 sqm
A unique, historic, premium building
46 000 zł/sqm
443 sqm